
10 Fox Hollow Drive,East Quogue, NY 11942
East Quogue, NY 11942

Description
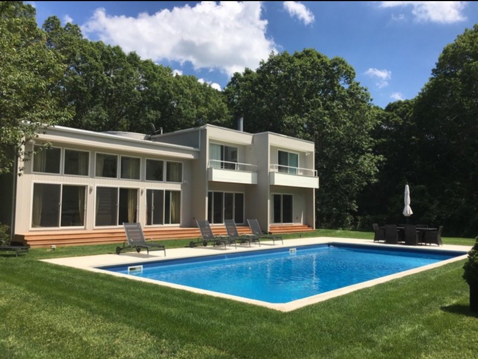
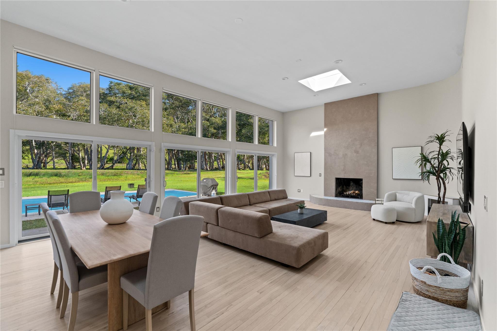
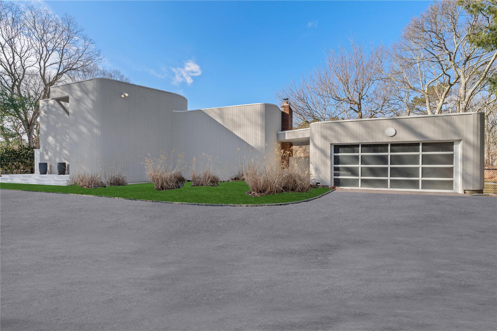
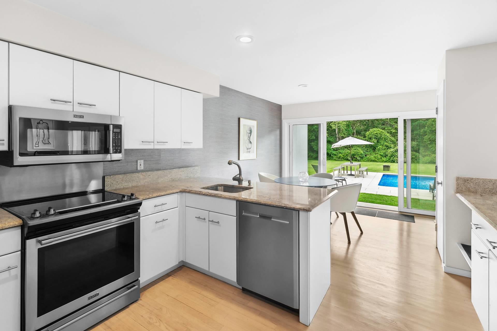
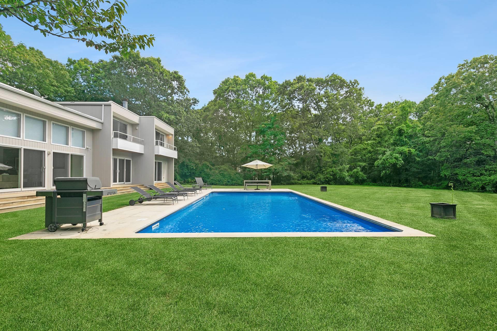
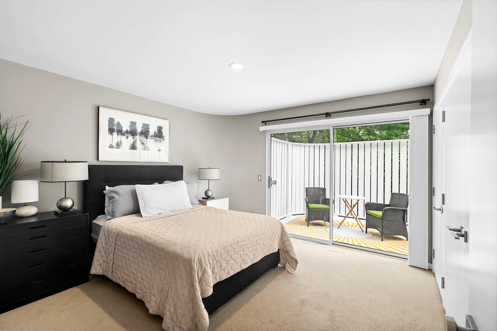
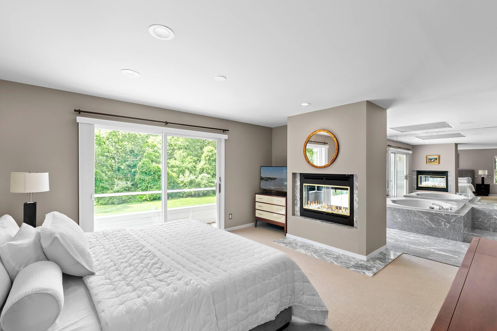
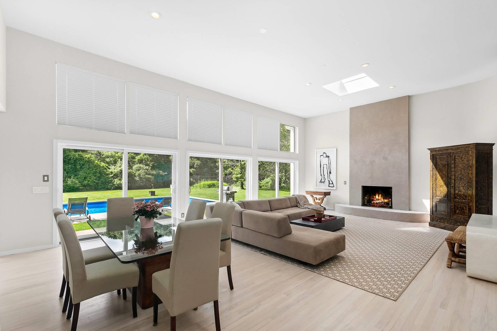
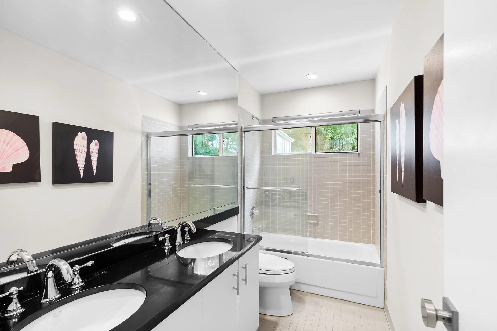
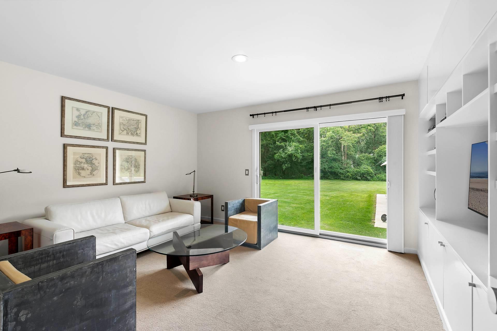
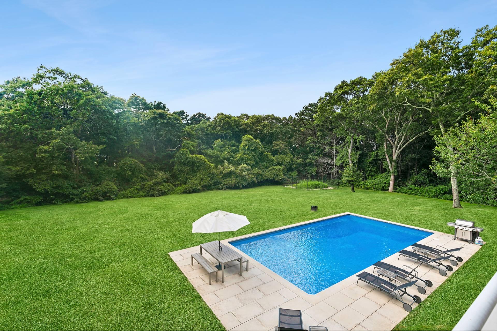
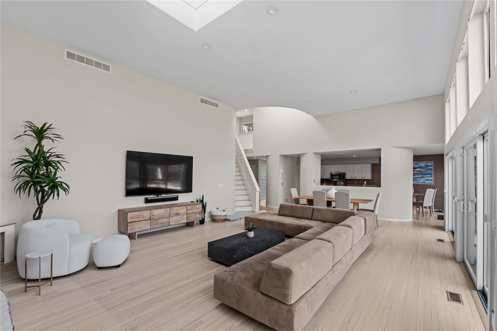
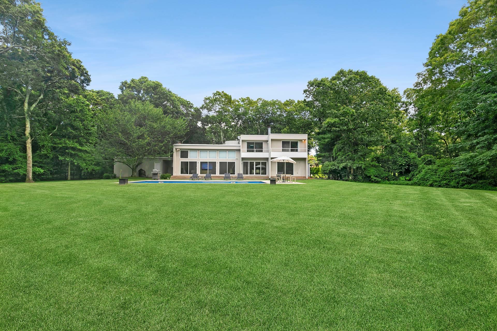
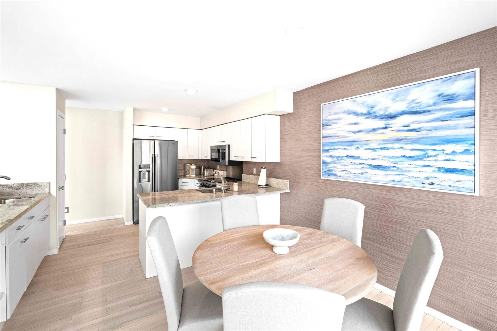
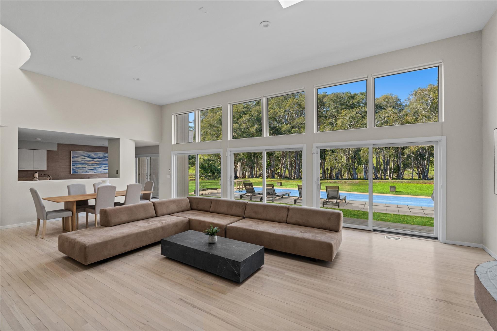
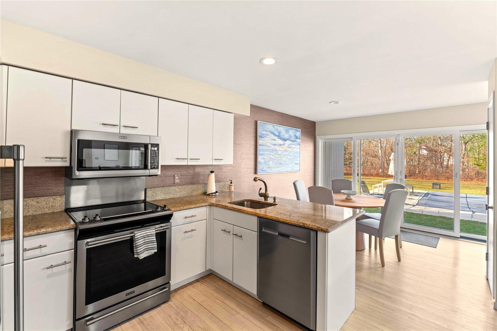
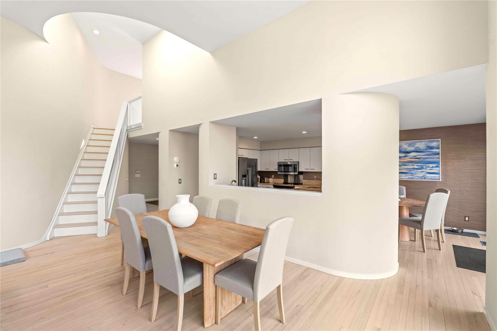
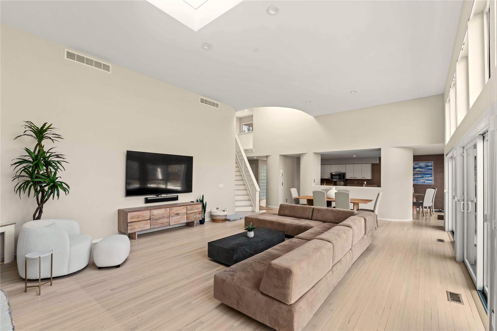
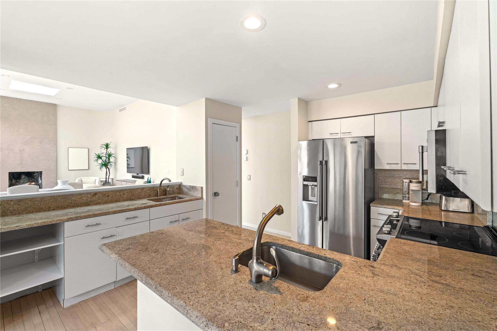
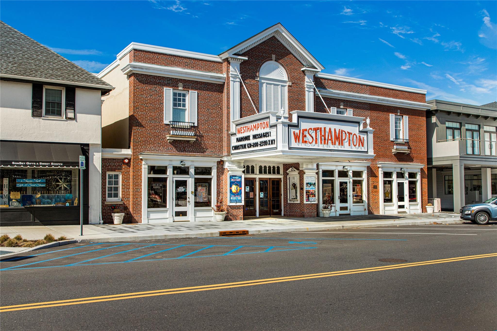
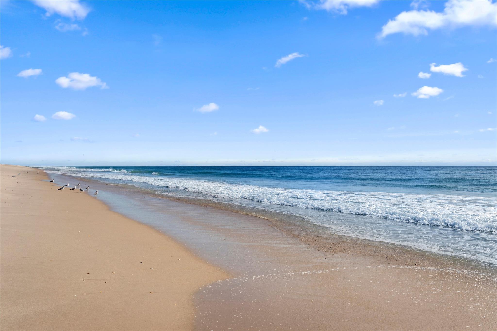
Summer Holiday in the Hamptons! This bright and airy modern contemporary home is the perfect summer retreatdesigned for effortless relaxation, entertaining, and enjoying the best of the Hamptons. The spacious great room, with its soaring ceilings, abundant natural light, and cozy wood-burning fireplace, flows seamlessly into the dining area, kitchen with breakfast nook, and multiple outdoor entertaining spaces. Come experience easy living in a summer getaway that truly embraces the Hamptons lifestyle. With four generously sized bedrooms and 3.5 baths, there’s plenty of room for family and friends. The private second-floor primary suite boasts its own fireplace, an oversized bath, and a private balconyan ideal spot to take in the expansive lawn and breathtaking westerly sunsets. Step outside to a private outdoor oasis, where tranquility and relaxation await every day. The heated, sun-drenched pool takes center stage, surrounded by lush landscaping and expansive spaces perfect for entertaining or unwinding in total seclusion. A circular driveway leads to a two-car garage and a private fitness center, completing this exceptional retreat. Perfectly situated just minutes from world-renowned Hamptons ocean beaches and the charming shops and dining of Westhampton Beach’s Main Street, this exceptional home offers the ultimate summer getaway on nearly two private acres.
Details
| MLS # | 818810 |
|---|---|
| Listing Type | For Lease |
| Style | House |
| Status | Active |
| Year | 2002 |
| Days On Site | 563 |
| Listing Provided By | Nest Seekers International LLC | Robert J. Canberg |
Features
| Bed(s) | 4 |
|---|---|
| Bath(s) | 4 Total |
| SQ Feet | 2,750 |
| Garage | 2 |
| Basement | Y |
| Story(s) | 2 |
| Acreage | 1.86 |
| Water Front | Yes |
| Property View | Neighborhood, Panoramic |
Interior
| Cooling | Central Air |
|---|---|
| Heating | Forced Air |
| Interior Features | First Floor Bedroom, First Floor Full Bath, Breakfast Bar, Central Vacuum, Chefs Kitchen, Eat-in Kitchen, ENERGY STAR Qualified Door(s), Entrance Foyer, Granite Counters, High Ceilings, His and Hers Closets, In-Law Floorplan, Kitchen Island, Primary Bathroom, Master Downstairs, Open Floorplan, Open Kitchen, Pantry, Quartz/Quartzite Counters, Sound System, Storage, Walk Through Kitchen, Walk-In Closet(s), Washer/Dryer Hookup |
| Furnished | Furnished |
| Appliances | Cooktop, Dishwasher, Electric Water Heater, Exhaust Fan, Freezer, Gas Oven, Gas Range, Microwave, Oven, Range, Refrigerator, Stainless Steel Appliance(s), Washer, Oil Water Heater, Wine Refrigerator |
Exterior
| Exterior Features | Balcony, Electric Grill, Fire Pit, Garden, Gas Grill, Juliet Balcony, Lighting, Mailbox, Playground, Rain Gutters, Speakers |
|---|---|
| Construction Materials | Cedar |
| Fencing | Back Yard, Fenced |
Parking
| Garage Yes / No | Yes |
|---|---|
| Parking Features | Driveway, Garage, Garage Door Opener, On Street, Private |
Utilities
| Utilities | Electricity Connected, Water Connected |
|---|---|
| Sewer | Cesspool |
Area Information
| State | NY |
|---|---|
| County | Suffolk County |
| City | East Quogue |
| Zip Code | 11942 |
| School District | Westhampton Beach Senior High Sc |
| Elementary School | Westhampton Beach Elem School |
| High School | Westhampton Beach Senior High Sc |
Request a showing
Request a showing
Contact
Learn More About This Property

| State | NY |
|---|---|
| County | Suffolk County |
| City | East Quogue |
| Zip Code | 11942 |
| School District | Westhampton Beach Senior High Sc |
| Elementary School | Westhampton Beach Elem School |
| High School | Westhampton Beach Senior High Sc |
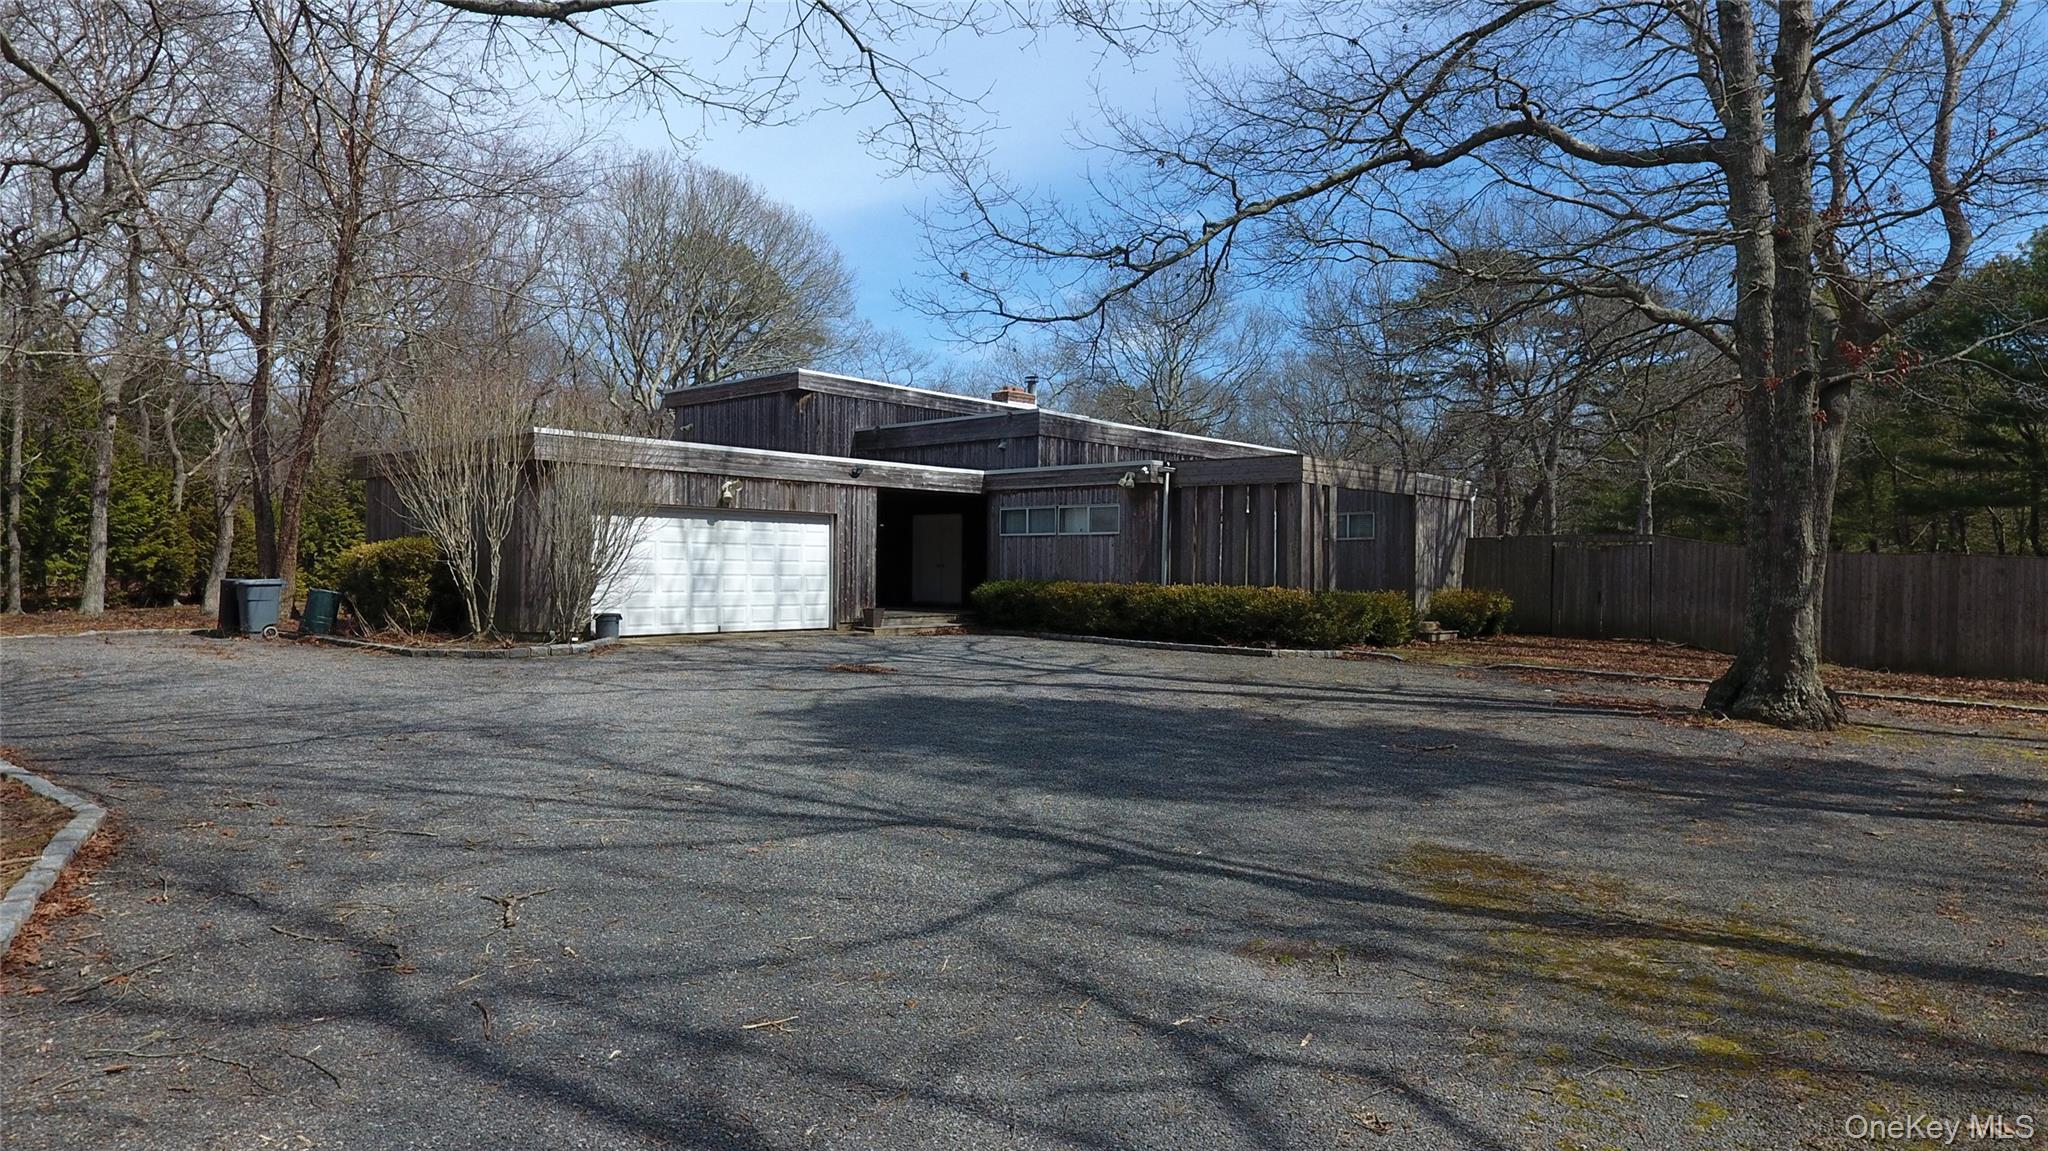 | $1,349,90019 Fox Hollow DriveEast Quogue, NY 11942 |
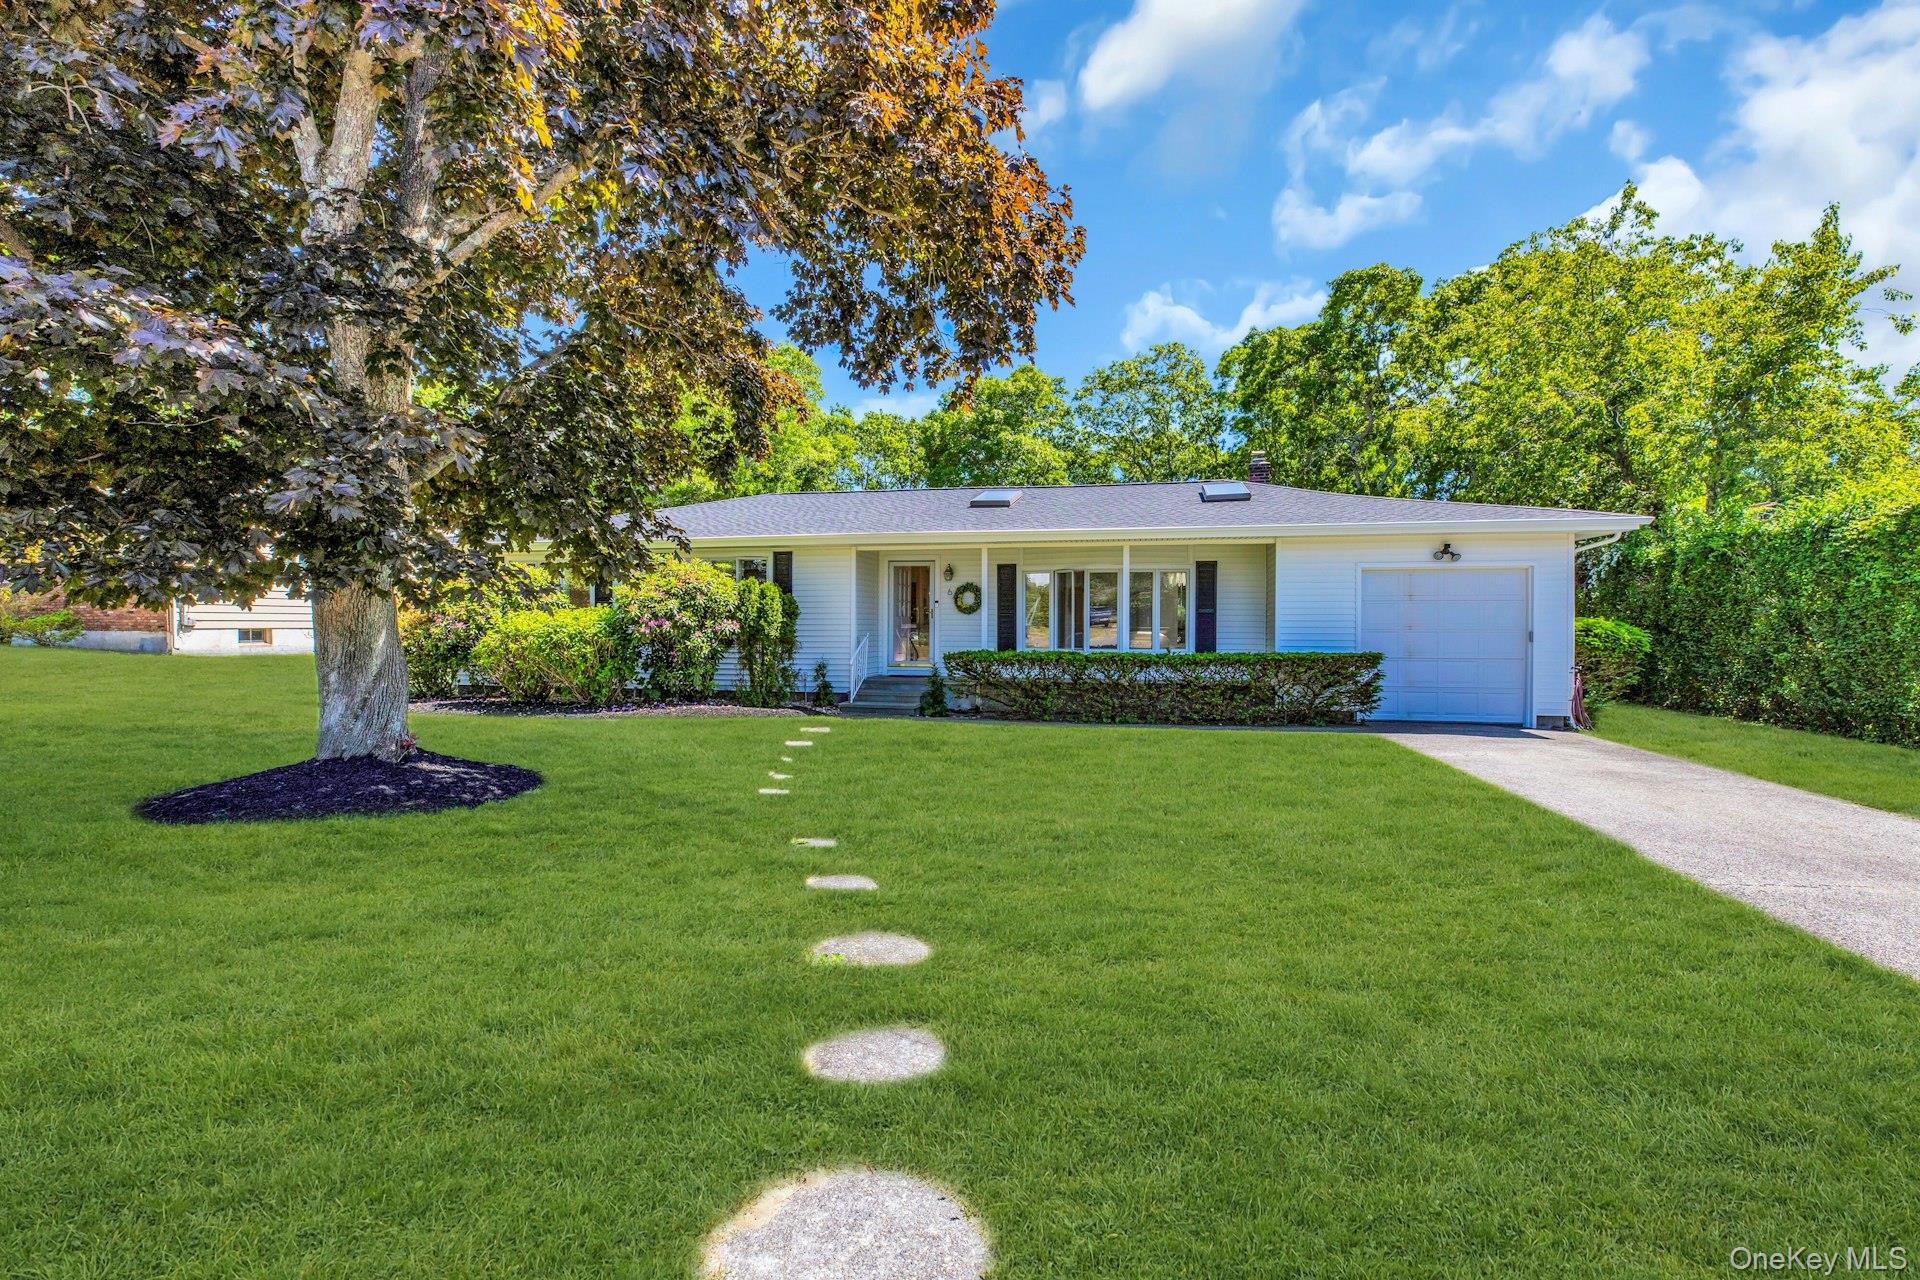 | $1,199,9996 Oldfield LaneEast Quogue, NY 11942 |