


Description
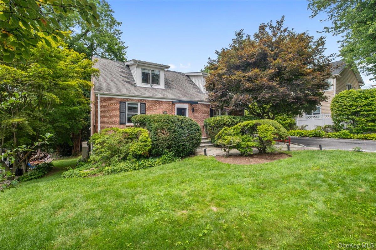
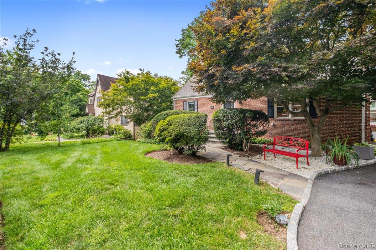
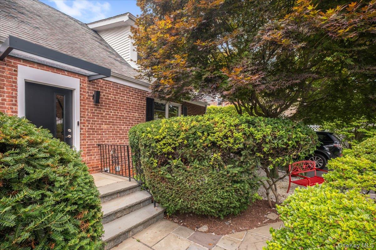
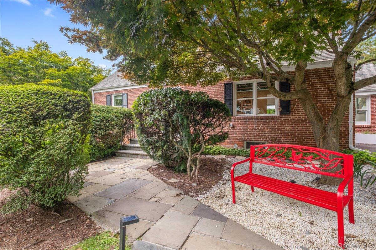
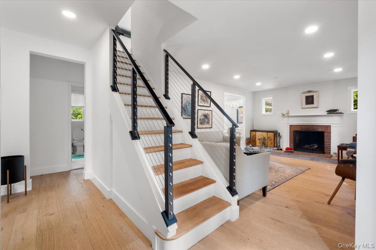
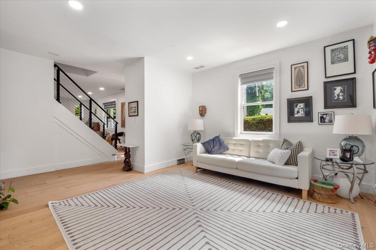
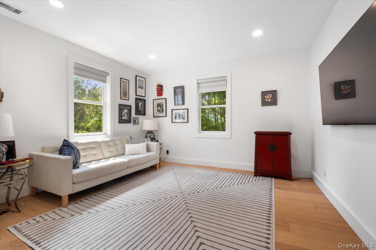
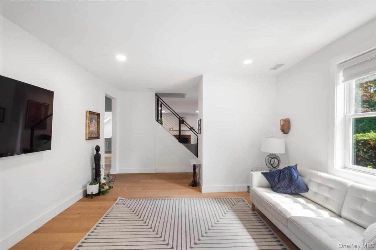
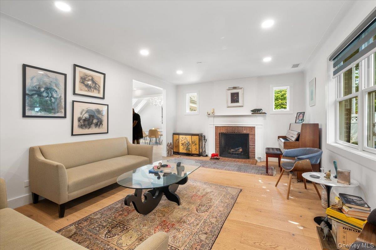
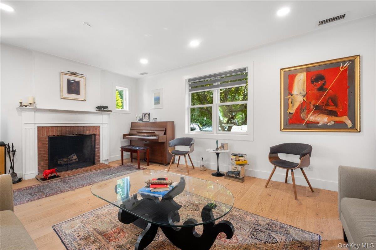
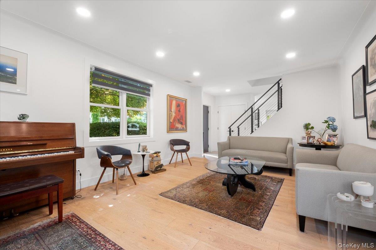

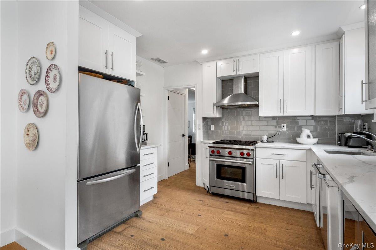
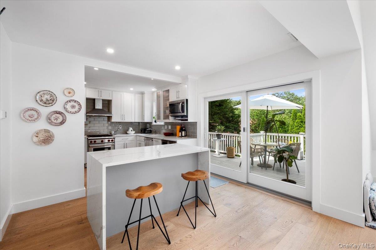
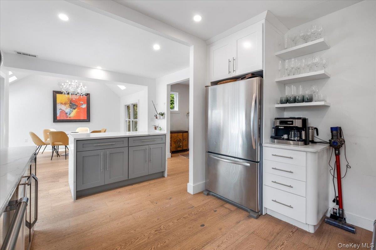
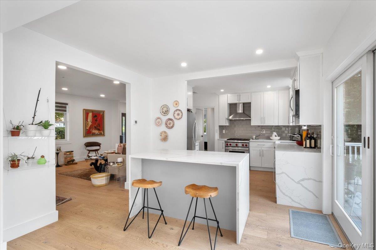
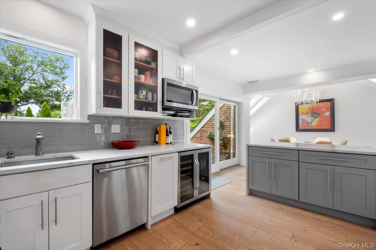
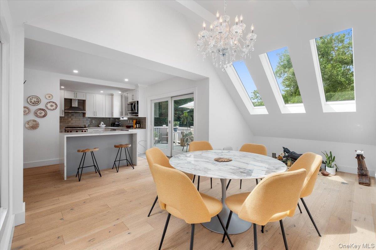
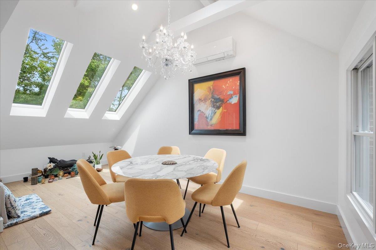

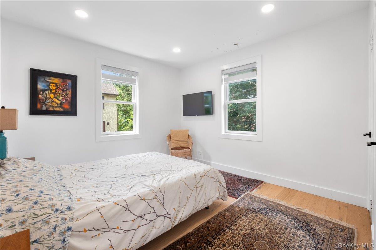
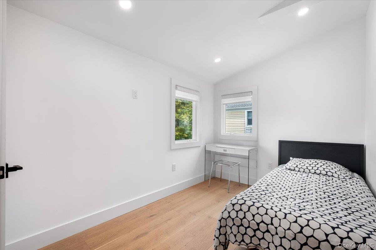
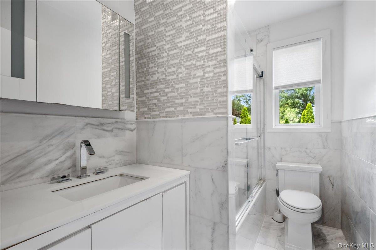
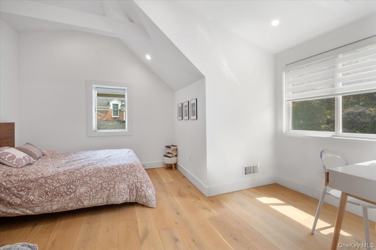
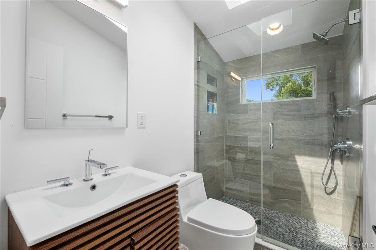
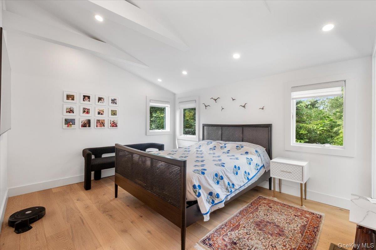
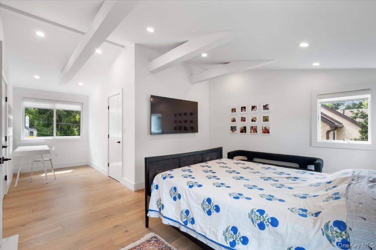
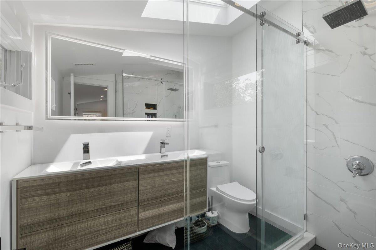
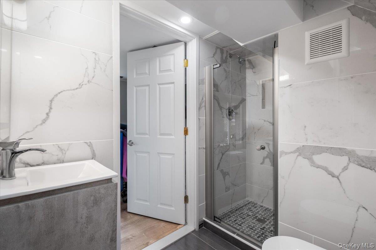
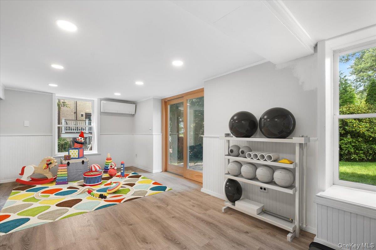
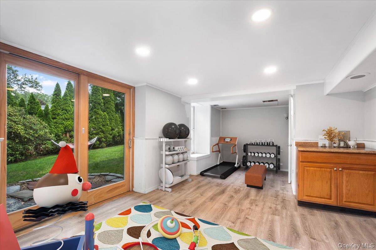
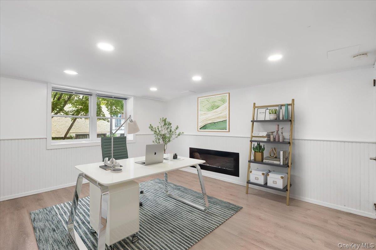
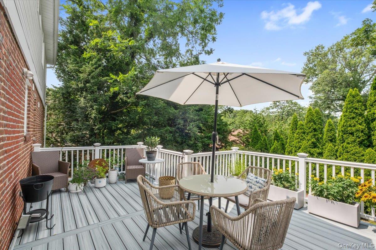
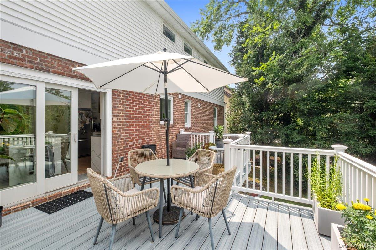
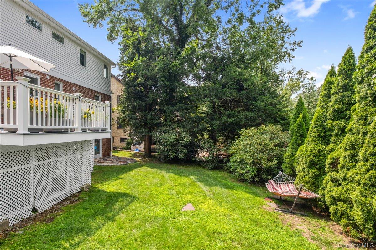
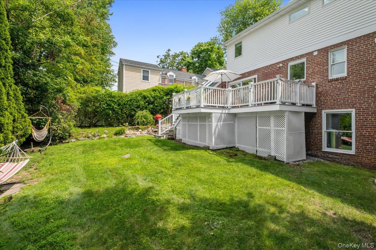
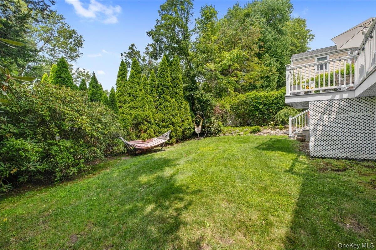
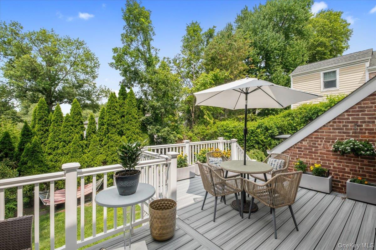
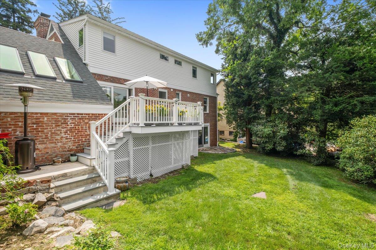
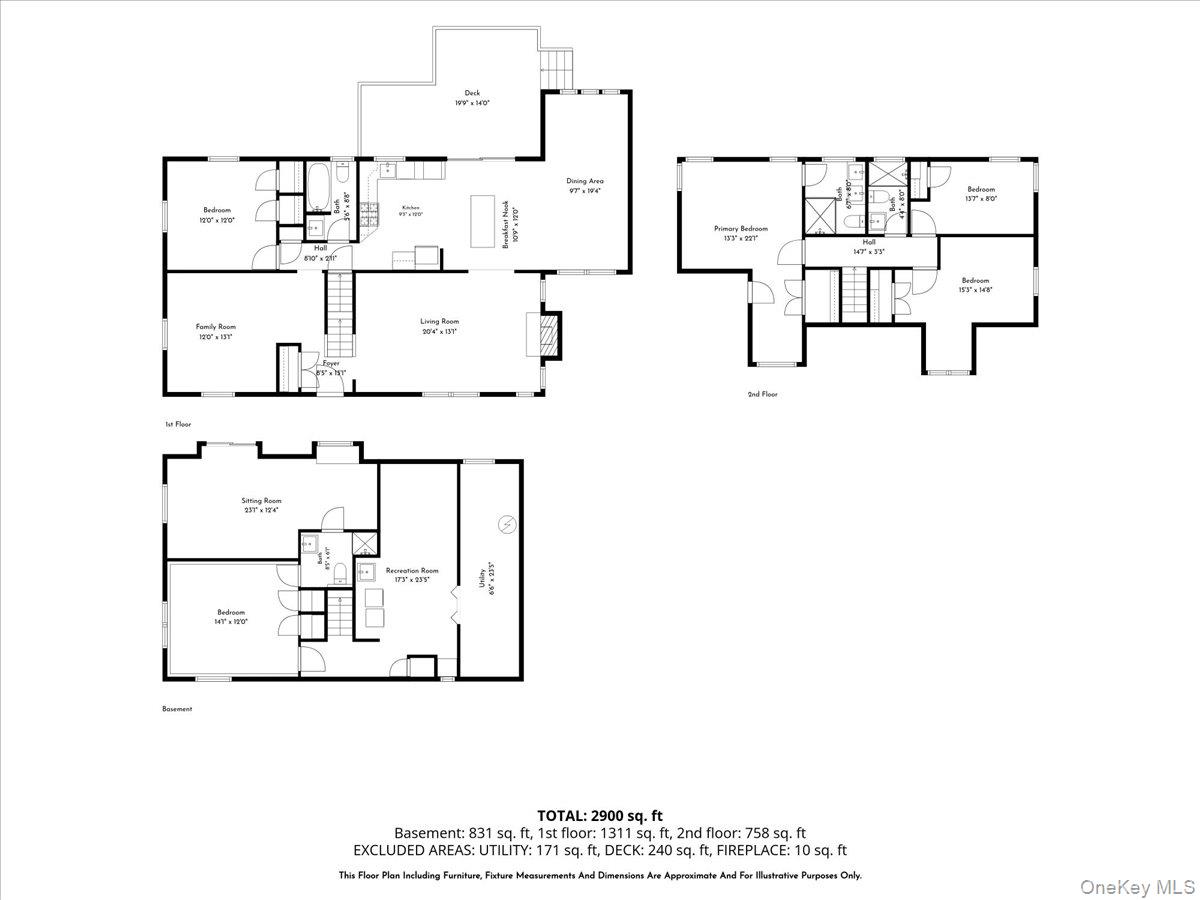
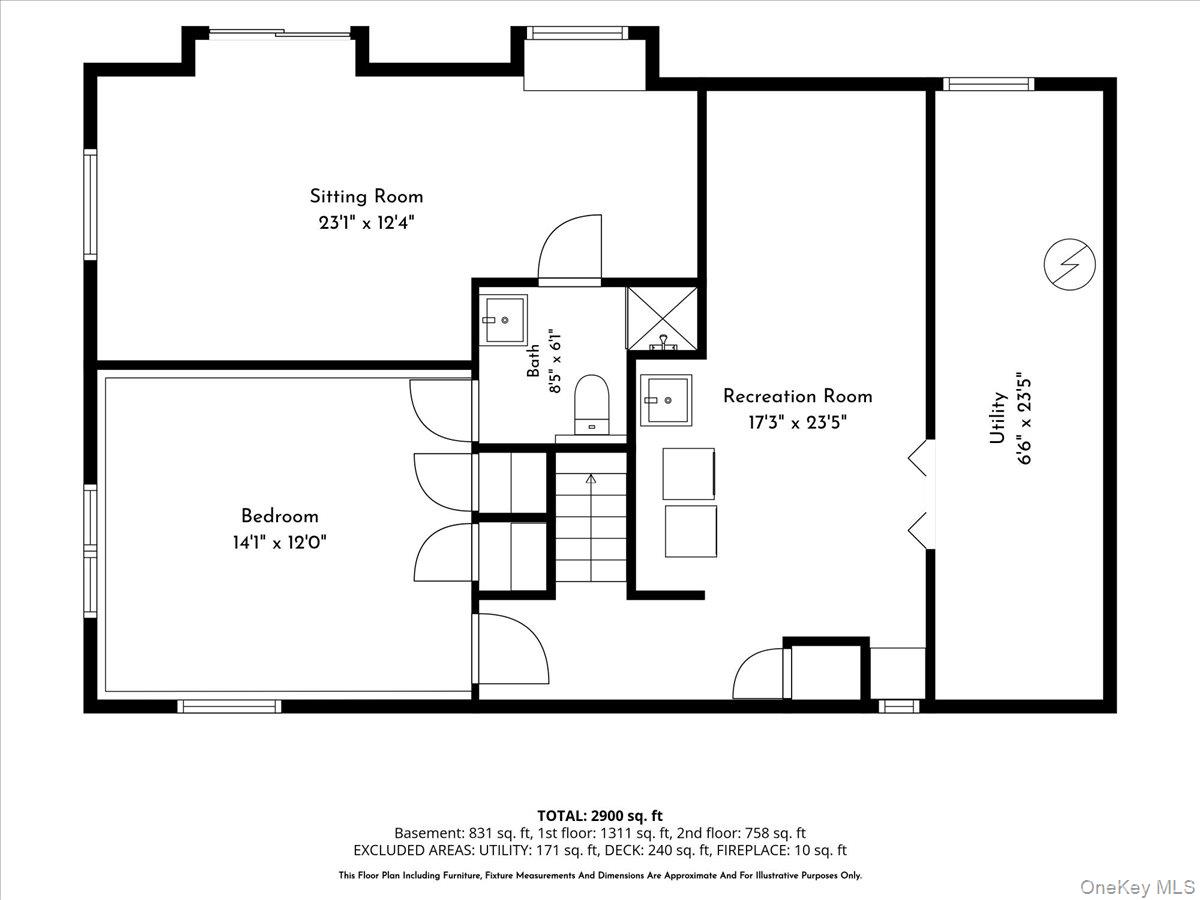
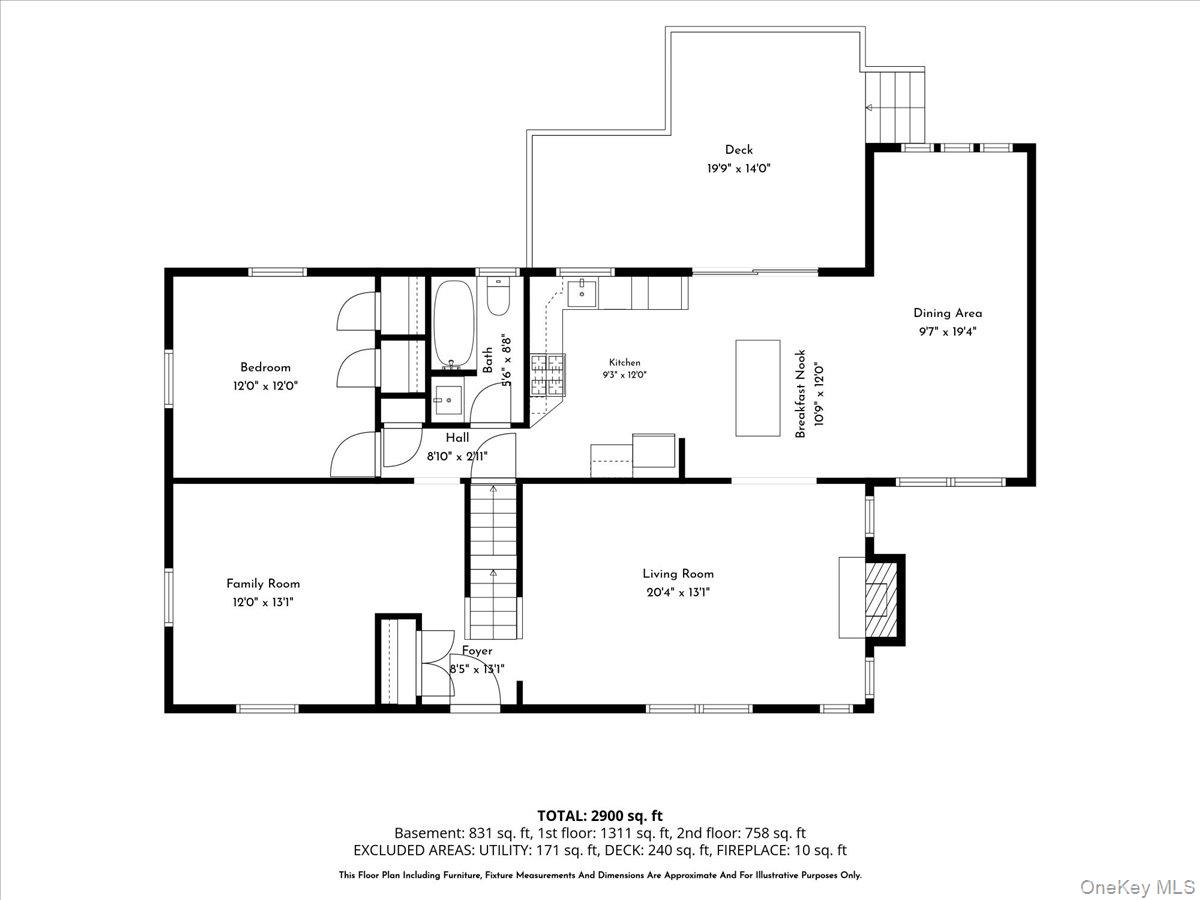
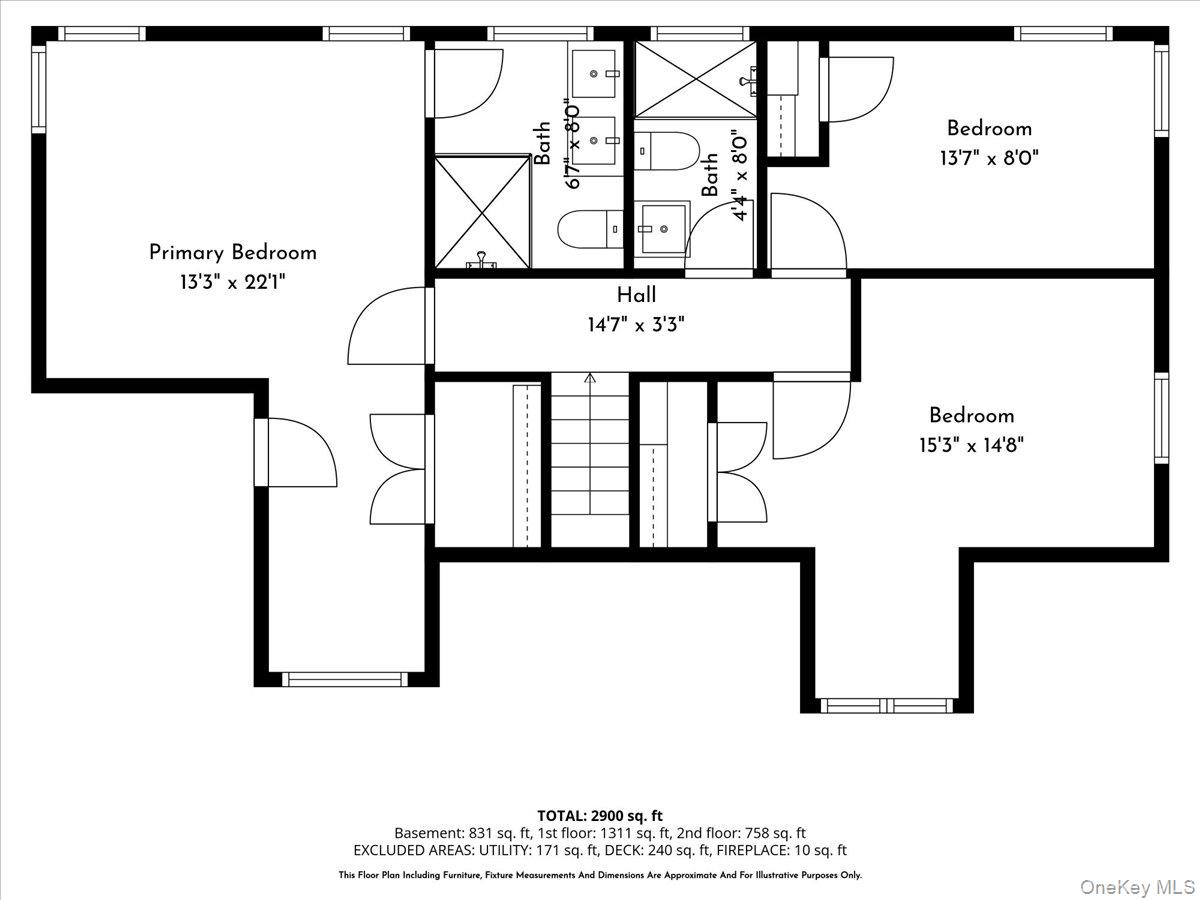
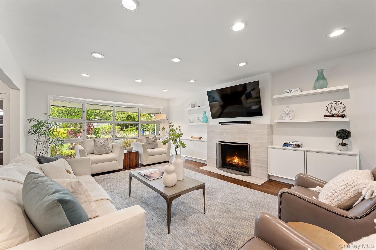
Welcome to 128 Glendale Road a beautifully transformed four-bedroom, four-bath residence in pristine, truly turnkey condition. Thoughtfully reimagined and extensively renovated over the past few years, this exceptional home offers the rare combination of sophisticated style, modern comfort, and effortless living. Virtually every space you see has been renovated from the floors up, resulting in interiors that feel fresh, bright, and beautifully cohesive. At the heart of the home is a stunning custom kitchen, complemented by beautifully renovated bathrooms, a fabulous addition, and a fully finished lower level. Stylish finishes, generous proportions, and abundant natural light create an inviting atmosphere throughout. The luxurious primary suite is a retreat unto itself, complete with a beautifully appointed spa-like bath and an impressive oversized walk-in closet. With ample bedroom and bathrooms, the home offers wonderful flexibility and plenty of space for family and guests. Step outside to a serene and private backyard, an idyllic setting for morning coffee, outdoor entertaining, or simply unwinding at the end of the day. Ideally situated close to Greenville Elementary, as well as shopping, restaurants and everyday conveniences, 128 Glendale Road delivers an exceptional rental opportunity in a highly desirable location.Impeccably renovated, wonderfully spacious, and completely move-in ready simply unpack and enjoy.
Details
| MLS # | 1037589 |
|---|---|
| Listing Type | For Lease |
| Style | House |
| Status | Active |
| Year | 1946 |
| Days On Site | 9 |
| Listing Provided By | Houlihan Lawrence Inc. | Bharathi J. Rao |
Features
| Bed(s) | 4 |
|---|---|
| Bath(s) | 4 Total |
| SQ Feet | 2,900 |
| Basement | Y |
| Story(s) | 3 |
| Acreage | 0.17 |
Interior
| Cooling | Central Air |
|---|---|
| Heating | Electric |
| Interior Features | First Floor Bedroom, First Floor Full Bath, Chandelier, Chefs Kitchen, Eat-in Kitchen, His and Hers Closets, Kitchen Island, Open Floorplan, Open Kitchen, Primary Bathroom, Walk-In Closet(s) |
| Appliances | Dryer, Gas Cooktop, Microwave, Refrigerator, Stainless Steel Appliance(s), Washer |
Exterior
| Construction Materials | Frame |
|---|
Parking
| Garage Yes / No | No |
|---|---|
| Parking Features | Driveway |
Utilities
| Utilities | Electricity Connected, Sewer Connected, Trash Collection Public, Water Connected |
|---|---|
| Sewer | Public Sewer |
Area Information
| State | NY |
|---|---|
| County | Westchester County |
| City | Scarsdale |
| Zip Code | 10583 |
| School District | Edgemont Junior-Senior High Scho |
| Elementary School | Greenville |
| High School | Edgemont Junior-Senior High Scho |
| Listing VS Median (in 10583) | |
Price: $8,500 low | high Med: $799,000 sqft: 2,900 low | high Med: 1,436 $ / sqft: $3 low | high Med: $559 On site: 9 low | high Med: 24.5 | |
Market Activity 10583
Request a showing
Request a showing
Contact
Learn More About This Property

| State | NY |
|---|---|
| County | Westchester County |
| City | Scarsdale |
| Zip Code | 10583 |
| School District | Edgemont Junior-Senior High Scho |
| Elementary School | Greenville |
| High School | Edgemont Junior-Senior High Scho |
| Listing VS Median (in 10583) | |
Price: $8,500 low | high Med: $799,000 sqft: 2,900 low | high Med: 1,436 $ / sqft: $3 low | high Med: $559 On site: 9 low | high Med: 24.5 | |
 | $1,590,000195 Ferndale RoadScarsdale, NY 10583 |