
Description
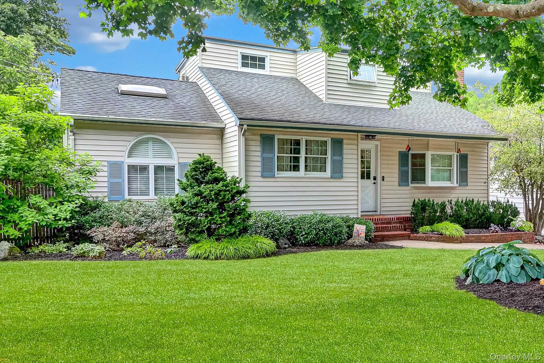
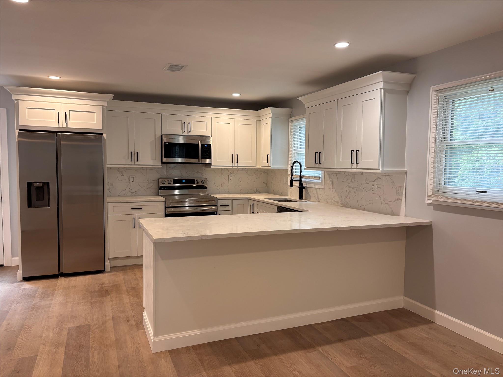
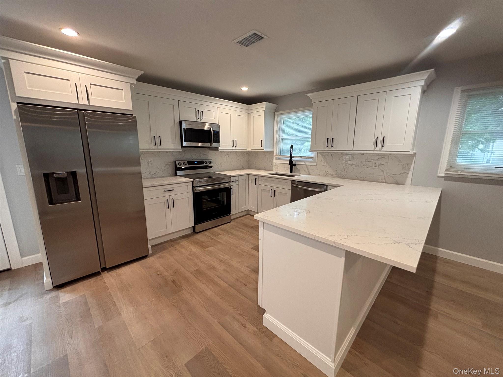
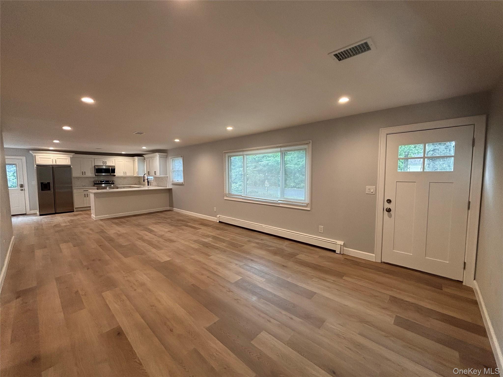
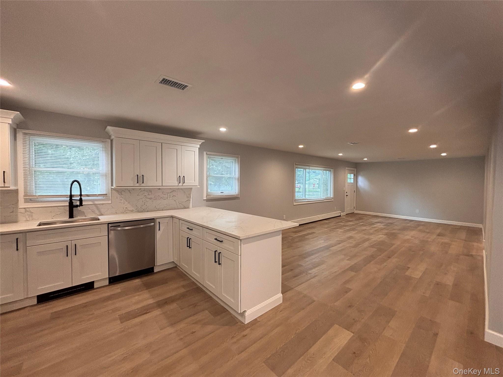
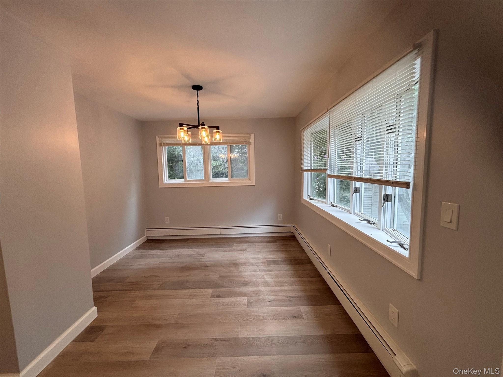
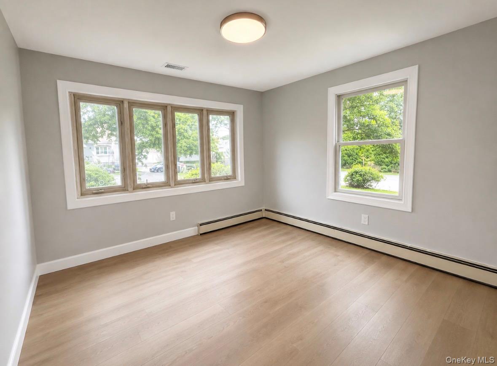
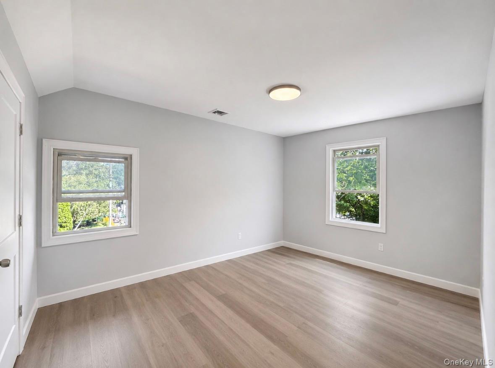
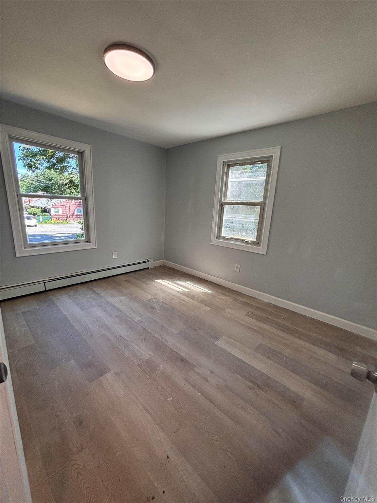
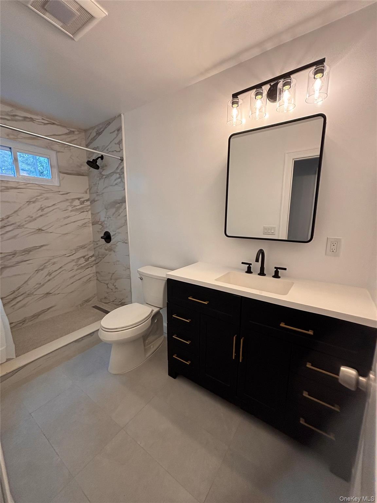
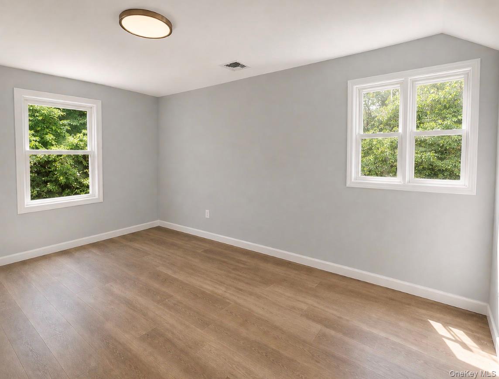
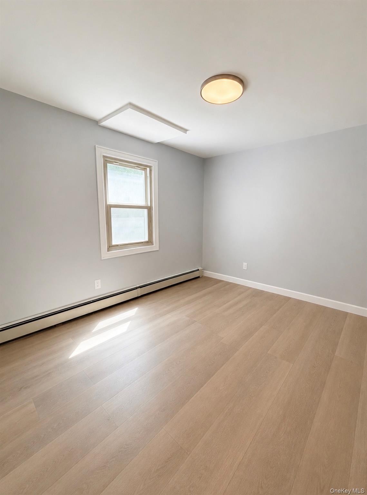
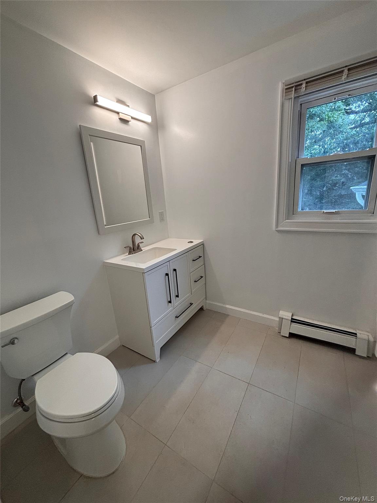
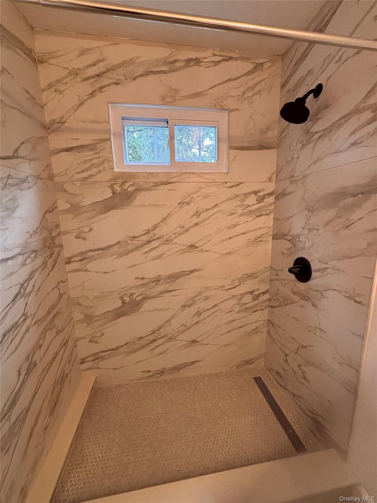
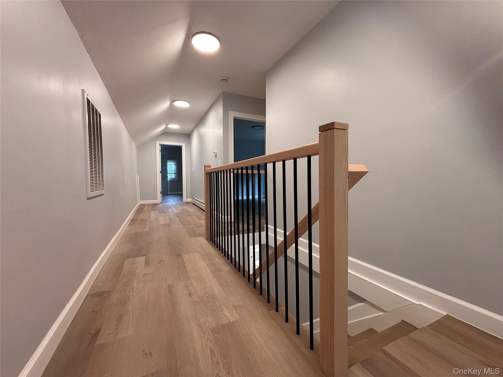
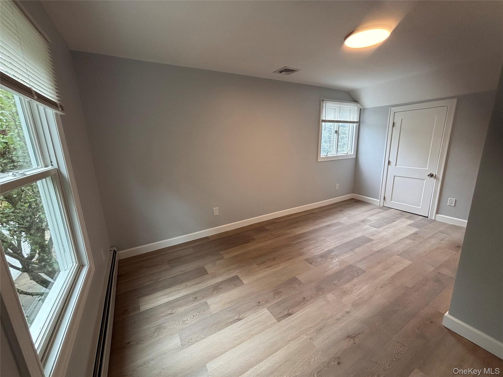
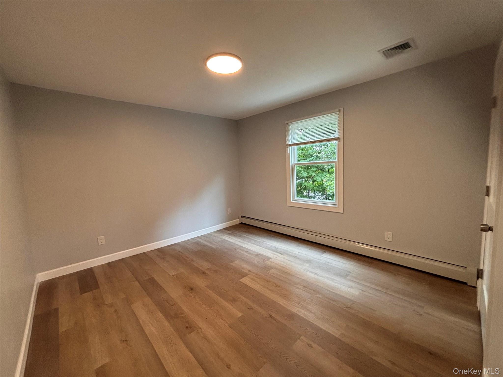
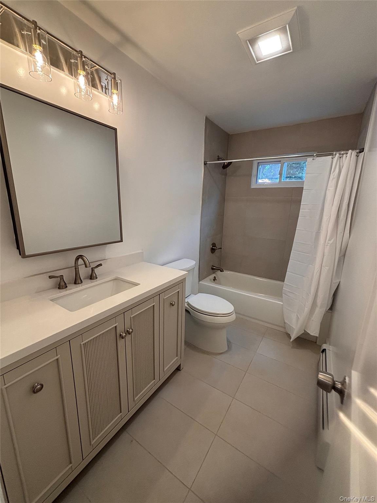
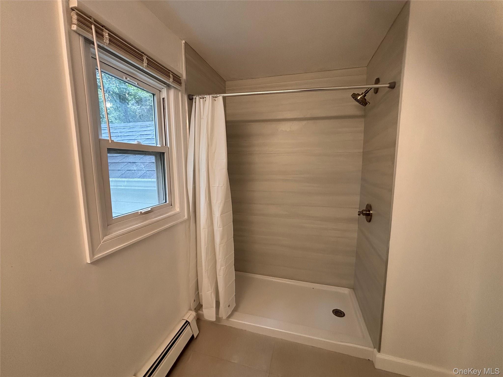
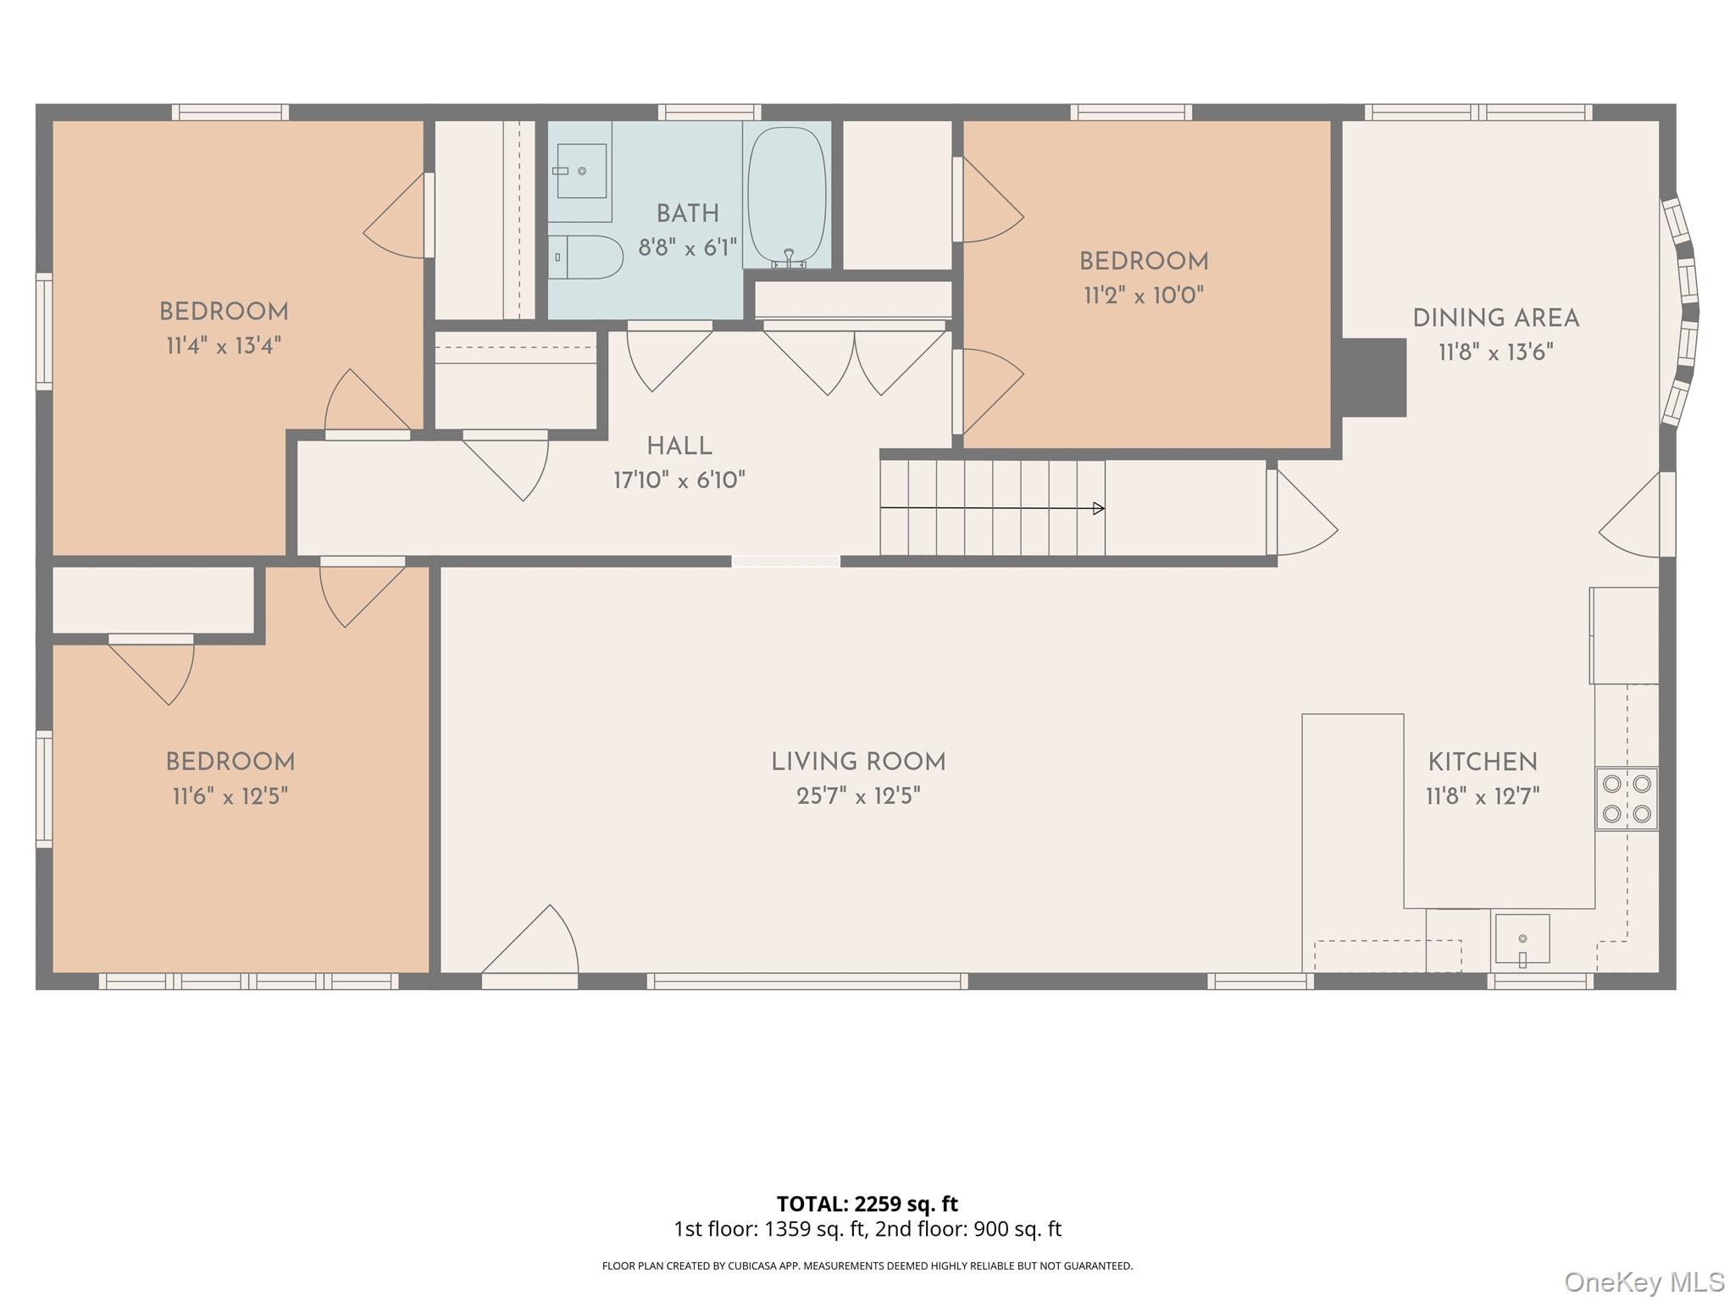
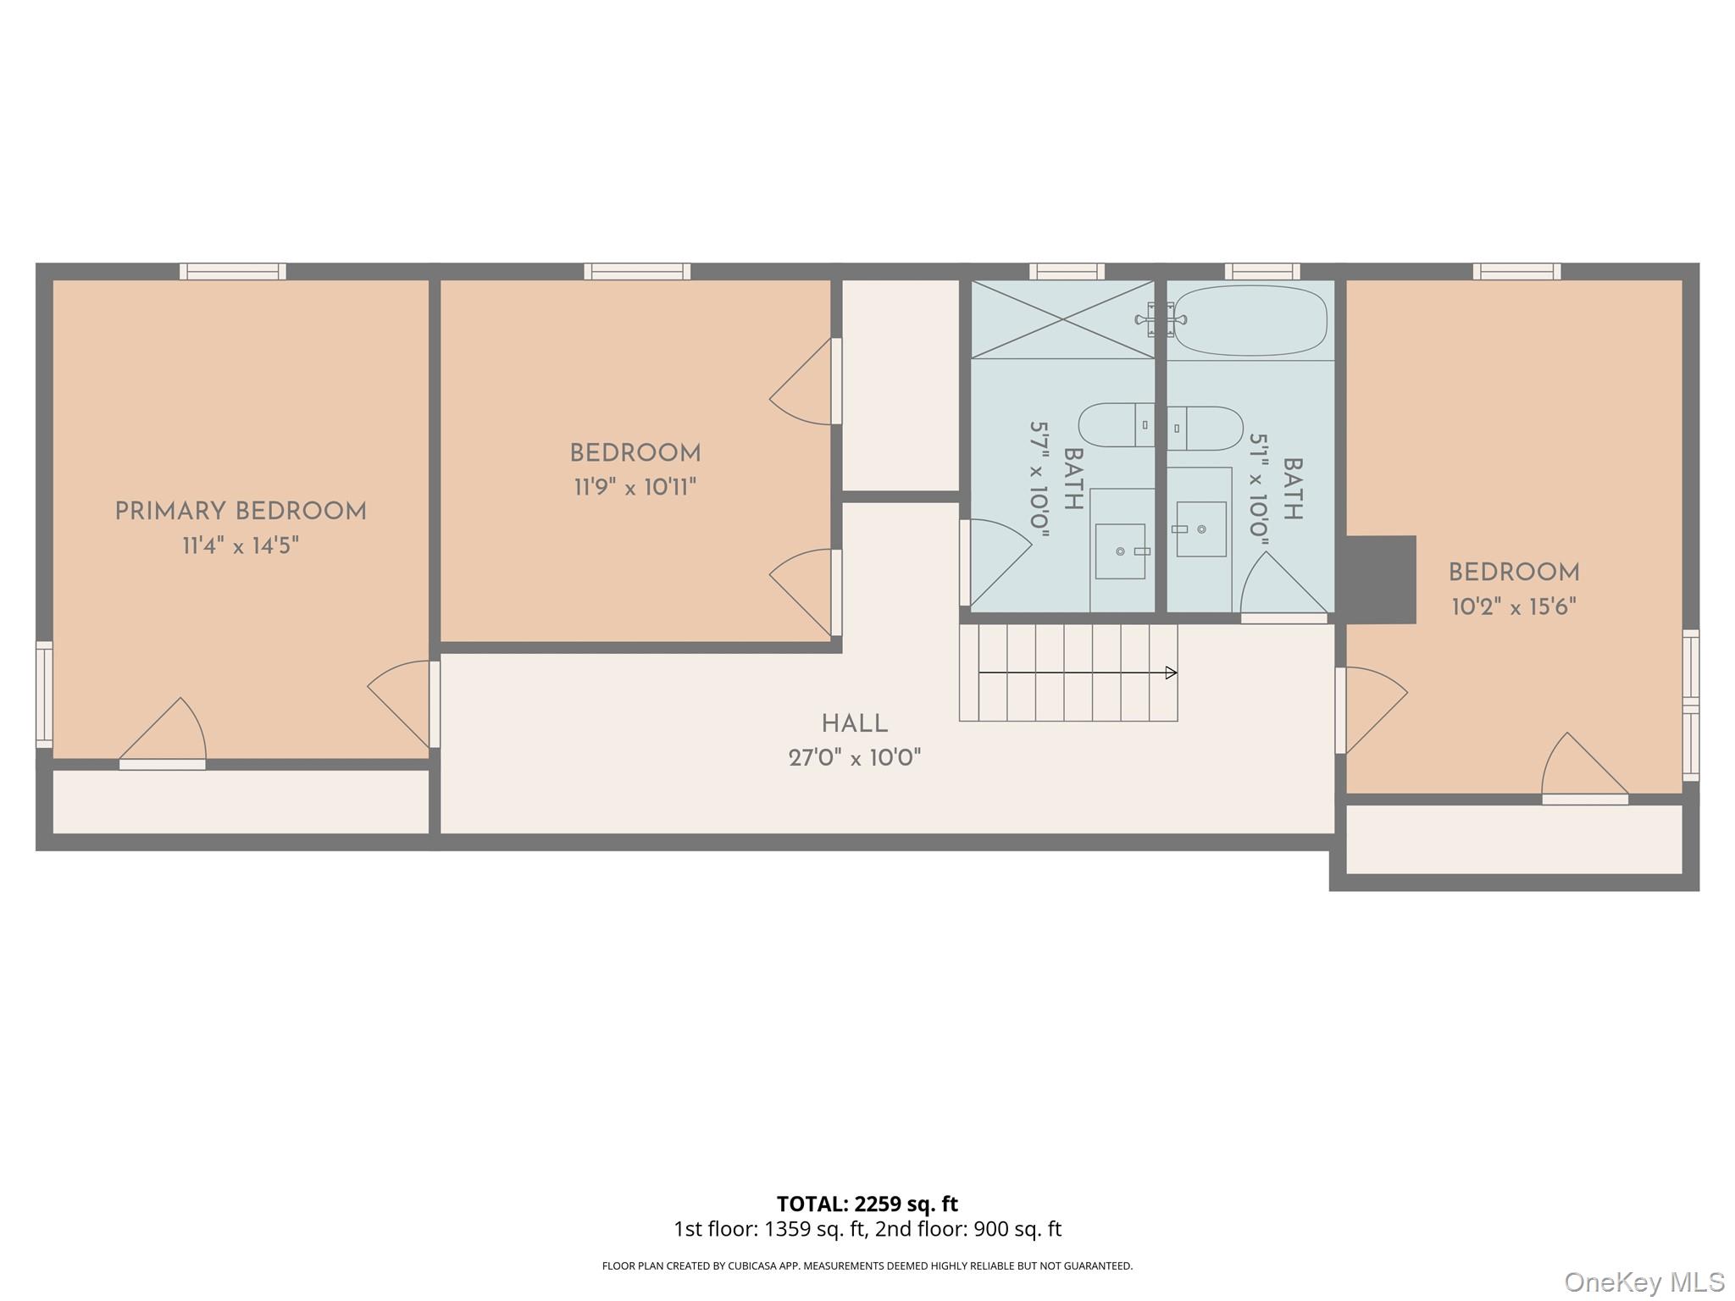
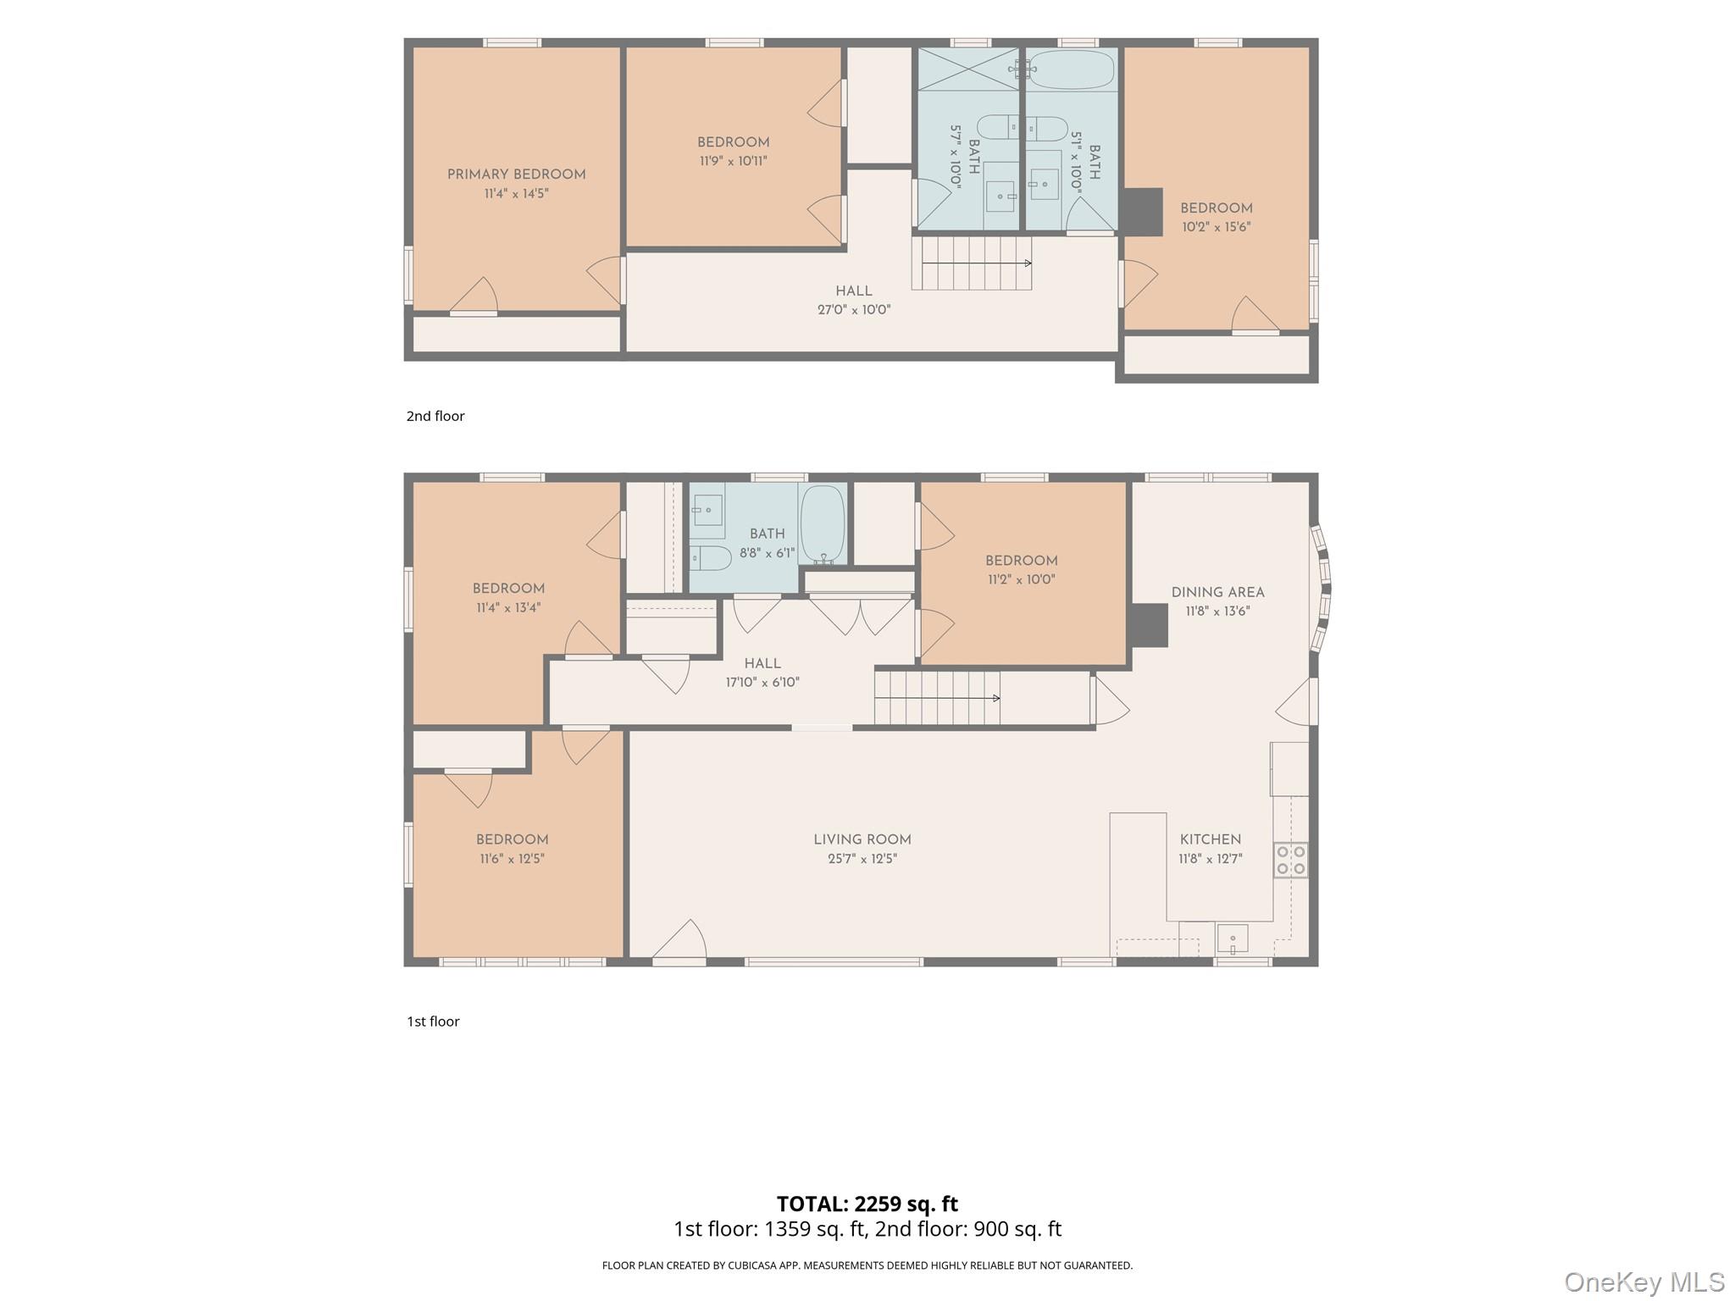
BRAND-NEW GUT-RENOVATED 6-BEDROOM/3 BATHROOM HOME WITH DETACHED 2-CAR GARAGE Be the first to live in this completely gut-renovated 6-bedroom, 3-bathroom home, thoughtfully redesigned from top to bottom with brand-new finishes, systems, and modern conveniences throughout. The heart of the home is the bright, expansive open-concept living space, anchored by a stunning new chef’s kitchen featuring stainless steel appliances, custom cabinetry, quartz countertops, and an oversized center island. The kitchen flows seamlessly into the living and dining areas, creating an ideal layout for both everyday living and entertaining. With six generously sized bedrooms and three beautifully finished full bathrooms, the home offers exceptional space and flexibility for bedrooms, guests, home offices, or additional living space. Custom closets, designer lighting, new flooring, windows, doors, trim, mechanicals, and finishes complete the renovation. PROPERTY HIGHLIGHTS Complete brand-new gut renovation6 spacious bedrooms3 full designer bathroomsOpen-concept kitchen, living & diningChef’s kitchen with oversized center islandQuartz countertops & custom cabinetryBrand-new stainless steel appliancesCentral air conditioningBrand-new washer & dryerDetached 2-car garageCustom closets throughoutNew flooring, windows, doors, lighting & finishesBright, spacious layout with abundant natural light Conveniently located in the heart of Centereach with easy access to Stony Brook University and campus, Stony Brook University Hospital, and major parkways, making commuting throughout Long Island simple. Enjoy nearby Trader Joe’s, Whole Foods Market, Wegmans, along with an excellent selection of local restaurants, shopping, parks, and everyday conveniences. Everything is brand newsimply unpack and enjoy. A rare opportunity to rent a completely turnkey six-bedroom home offering space, style, a 2-car garage, and an exceptionally convenient location.
Details
| MLS # | 1035293 |
|---|---|
| Listing Type | For Lease |
| Style | House |
| Status | Active |
| Year | 1950 |
| Days On Site | 21 |
| Listing Provided By | Douglas Elliman Real Estate | Melinda Sicari |
Features
| Bed(s) | 6 |
|---|---|
| Bath(s) | 3 Total |
| SQ Feet | 2,550 |
| Garage | 4 |
| Basement | Y |
| Story(s) | 2 |
| Acreage | 0.92 |
Interior
| Cooling | Central Air |
|---|---|
| Heating | Oil |
| Interior Features | First Floor Bedroom, First Floor Full Bath, Breakfast Bar, Formal Dining, Granite Counters, Kitchen Island, Open Floorplan, Open Kitchen, Washer/Dryer Hookup |
| Appliances | Cooktop, Dishwasher, Dryer, Electric Cooktop, Electric Range, Refrigerator, Stainless Steel Appliance(s), Washer |
Exterior
| Construction Materials | Fiberglass Siding |
|---|
Parking
| Garage Yes / No | Yes |
|---|---|
| Parking Features | Driveway, Garage |
Utilities
| Utilities | Cable Available, Electricity Connected |
|---|---|
| Sewer | Cesspool |
Area Information
| State | NY |
|---|---|
| County | Suffolk County |
| City | Centereach |
| Zip Code | 11720 |
| School District | Centereach High School |
| Elementary School | Eugene Auer Memorial School |
| High School | Centereach High School |
| Listing VS Median (in 11720) | |
Price: $5,900 low | high Med: $659,000 sqft: 2,550 low | high Med: 1,252 $ / sqft: $2 low | high Med: $526 On site: 21 low | high Med: 71 | |
Market Activity 11720
Request a showing
Request a showing
Contact
Learn More About This Property

| State | NY |
|---|---|
| County | Suffolk County |
| City | Centereach |
| Zip Code | 11720 |
| School District | Centereach High School |
| Elementary School | Eugene Auer Memorial School |
| High School | Centereach High School |
| Listing VS Median (in 11720) | |
Price: $5,900 low | high Med: $659,000 sqft: 2,550 low | high Med: 1,252 $ / sqft: $2 low | high Med: $526 On site: 21 low | high Med: 71 | |