






Description
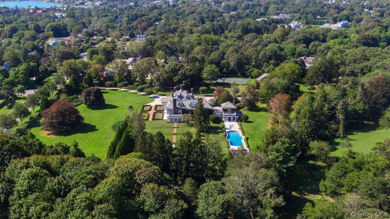
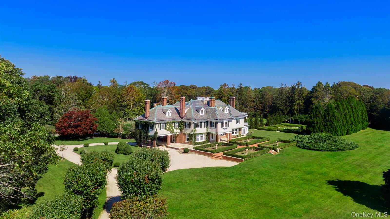
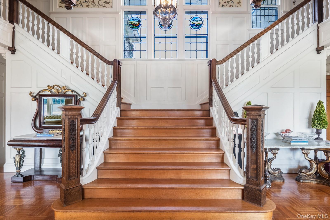
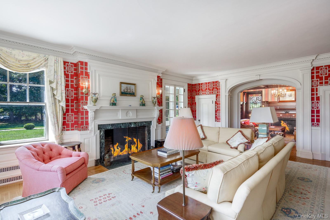
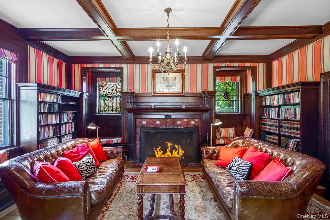
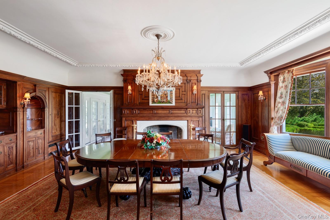
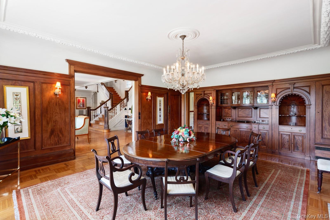
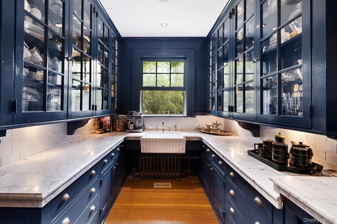
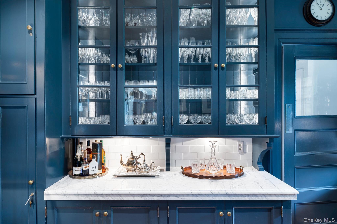

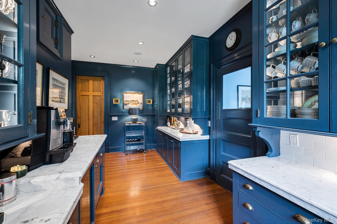
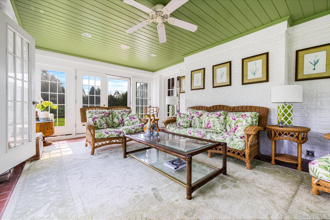
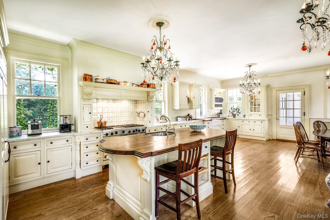
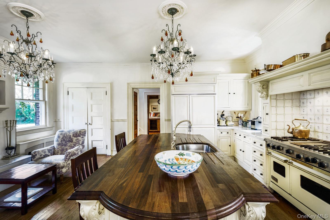
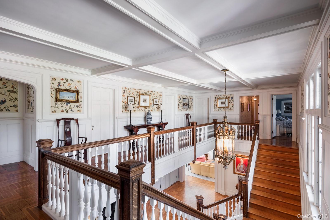
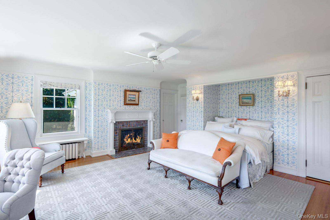
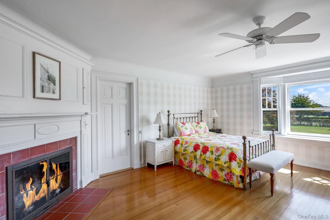
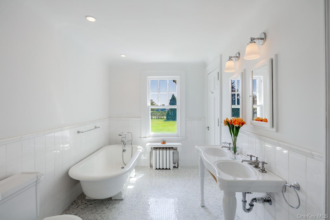
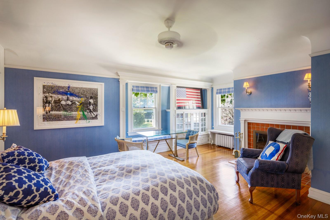
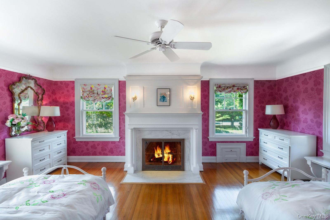
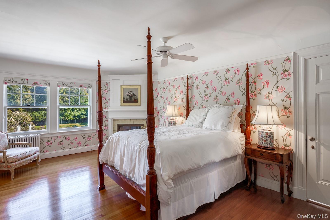
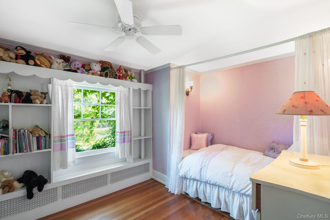
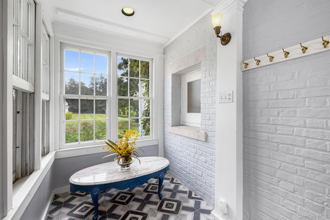
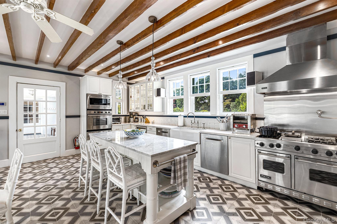
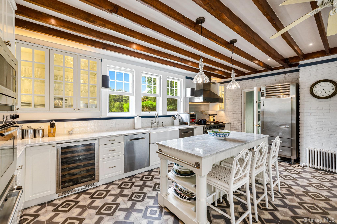
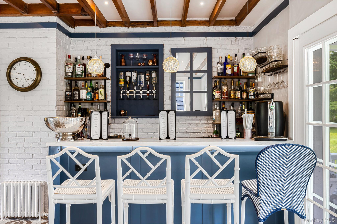
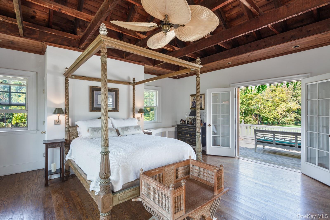
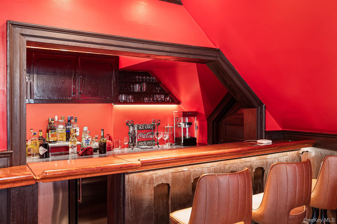
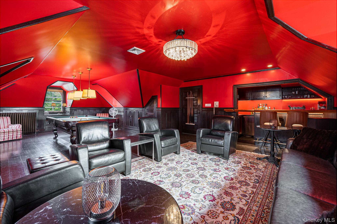
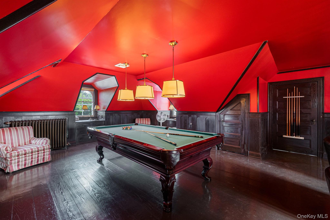
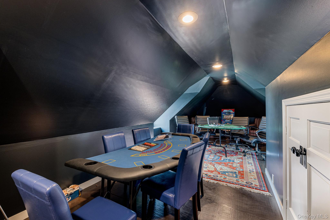
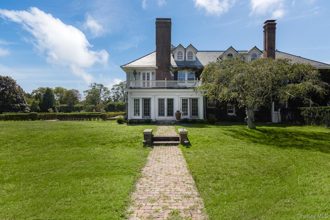
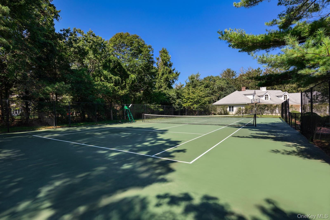
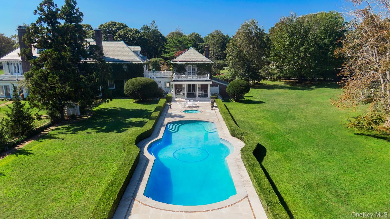
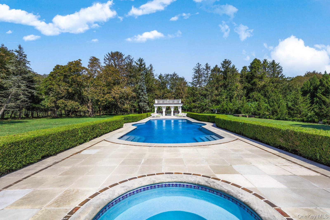
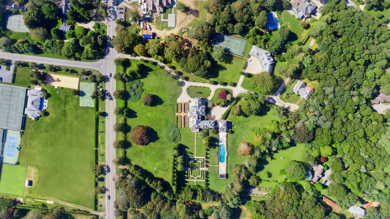
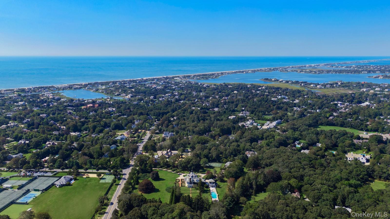
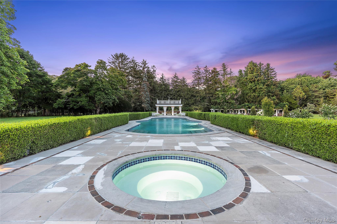
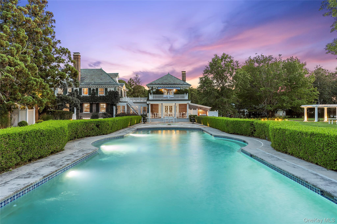
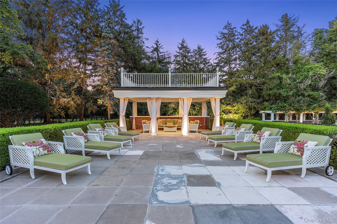
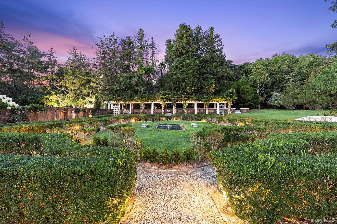
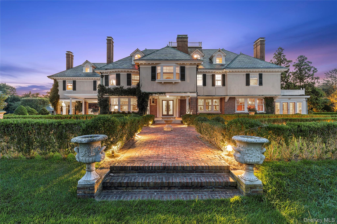
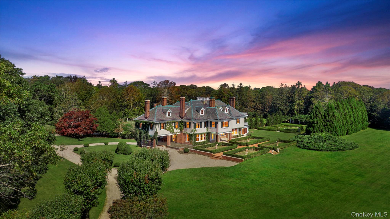
No need to leave this expansive and totally private resort-like gem, set on nearly 6 acres of stunning Estate grounds south of the highway. This gorgeous circa 1908 mansion has exquisite period details and modern conveniences - including multi-zone central air conditioning, Sonos sound system throughout the house, and wifi - that have been tastefully integrated into this showcase home. This 13,000 sq. ft. home features a grand foyer with double staircase to second floor, a formal living room and dining room, each with a fireplace, a spacious custom-designed eat-in kitchen, marble butler's pantry, library, wine cellar and screened-in summer porch. The primary suite and additional 5 guest bedrooms en suite are on the second level with a separate guest wing with 3 bedrooms, 2 staff rooms, baths and the summer primary suite overlooking the pool. On the third level you'll find the playroom, the billiard and game rooms with a dedicated poker room, a handsome bar with ice maker and additional bedrooms and bath. A charming "Summer Kitchen" with a stylish and fully equipped bar with ice maker, pizza oven, pool and pool cabana, with separate shower and changing room for guests - all perfect for outdoor entertaining! Elegant 25' x 75' semi-Olympic heated gunite pool, 10 person spa, all weather tennis court, regulation size bocce court, expansive lawn with sprinkler system, lush gardens and gated property for total privacy...all in the heart of the Village, overlooking the Quogue Field Club and Dune Road. Additionally, the estate is conveniently located near Gabreski Airport, accommodating private jets of any size, making it an ideal retreat for discerning guests seeking both elegance and convenience. There is simply no other property like it in Quogue!
Details
| MLS # | 947047 |
|---|---|
| Listing Type | For Lease |
| Style | House |
| Status | Active |
| Year | 1908 |
| Days On Site | 235 |
| Listing Provided By | Douglas Elliman Real Estate | Enzo Morabito |
Features
| Bed(s) | 15 |
|---|---|
| Bath(s) | 11 Total |
| SQ Feet | 13,000 |
| Garage | 3 |
| Car Port | Yes |
| Basement | Y |
| Pool | Yes |
| Story(s) | 3 |
| Acreage | 6.89 |
Interior
| Cooling | Central Air |
|---|---|
| Heating | Hot Water, Oil |
| Interior Features | Eat-in Kitchen, Elevator, Entrance Foyer, Formal Dining, Marble Counters, Primary Bathroom, Pantry |
| Furnished | Furnished |
| Appliances | Oil Water Heater |
Exterior
| Construction Materials | Frame |
|---|
Parking
| Garage Yes / No | Yes |
|---|---|
| Parking Features | Driveway |
Utilities
| Utilities | Cable Connected, Electricity Connected, Trash Collection Private, Water Connected |
|---|---|
| Sewer | Septic Tank |
Taxes
| Tax Lot | 12 |
|---|
Area Information
| State | NY |
|---|---|
| County | Suffolk County |
| City | Quogue |
| Zip Code | 11959 |
| School District | Westhampton Beach Senior High Sc |
| Elementary School | Quogue Elementary School |
| High School | Westhampton Beach Senior High Sc |
| Listing VS Median (in 11959) | |
Price: $60,000 low | high Med: $60,000 sqft: 13,000 low | high Med: 13,000 $ / sqft: $5 low | high Med: $5 On site: 235 low | high Med: 235 | |
Market Activity 11959
Request a showing
Request a showing
Contact
Learn More About This Property

| State | NY |
|---|---|
| County | Suffolk County |
| City | Quogue |
| Zip Code | 11959 |
| School District | Westhampton Beach Senior High Sc |
| Elementary School | Quogue Elementary School |
| High School | Westhampton Beach Senior High Sc |
| Listing VS Median (in 11959) | |
Price: $60,000 low | high Med: $60,000 sqft: 13,000 low | high Med: 13,000 $ / sqft: $5 low | high Med: $5 On site: 235 low | high Med: 235 | |