

Description
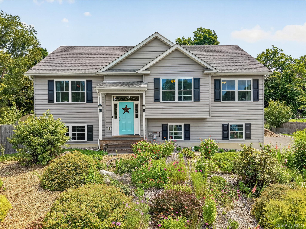
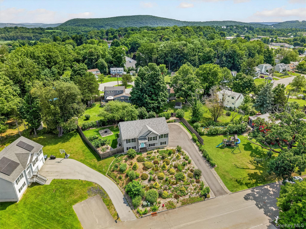
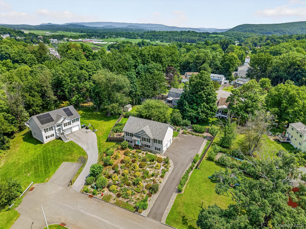
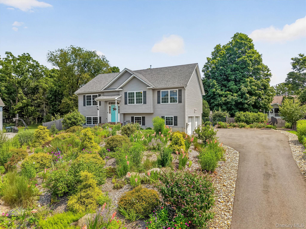
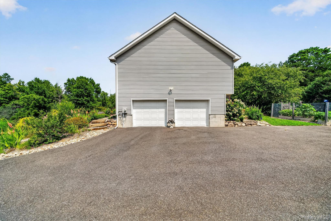
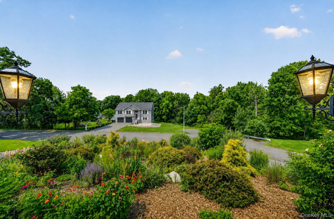
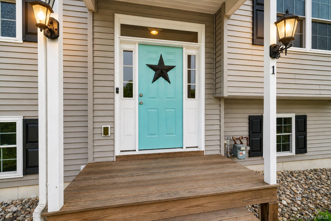
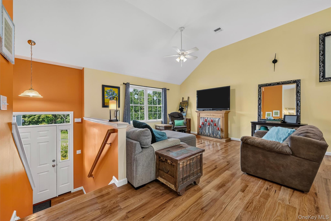
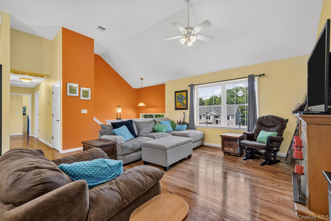
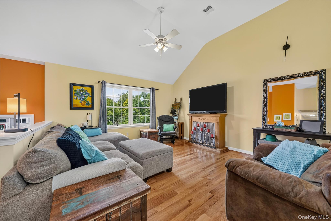
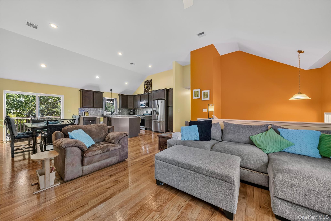
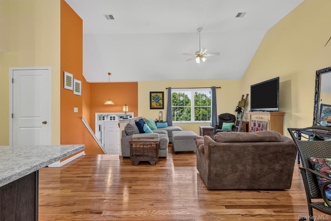
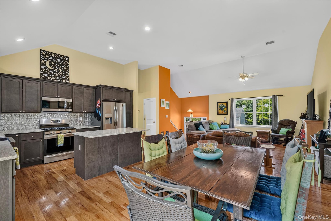
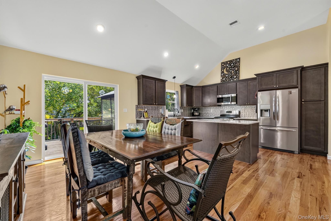
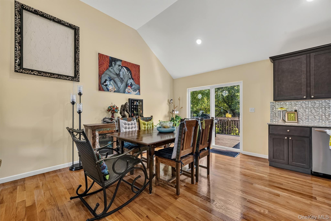
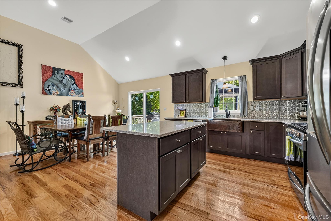
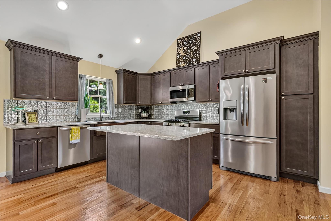
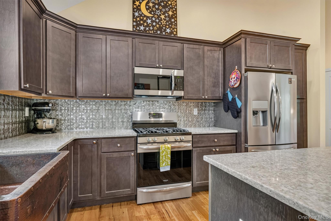
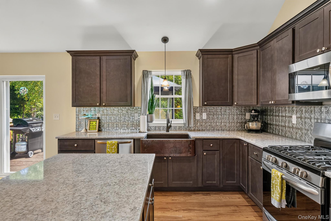
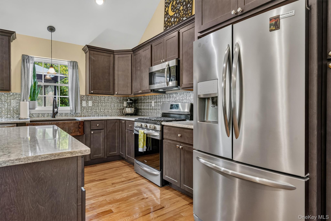
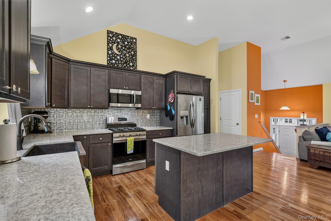
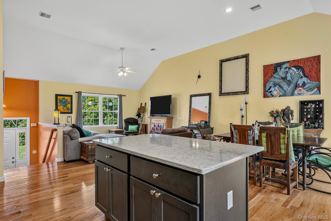
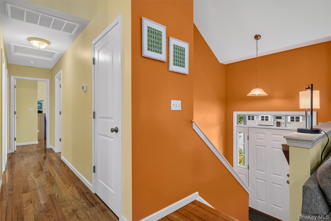
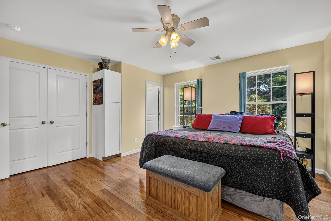
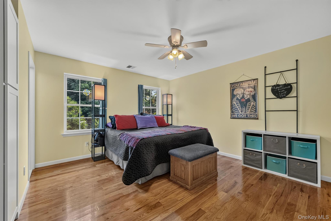
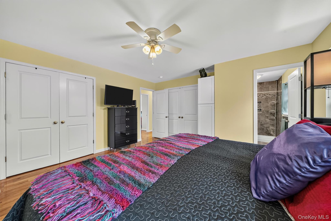
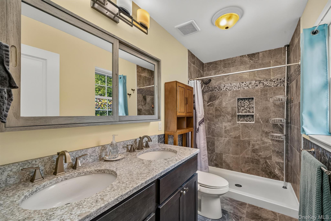
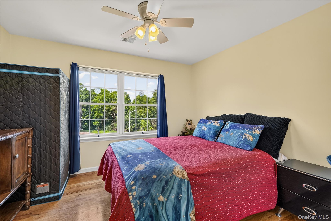
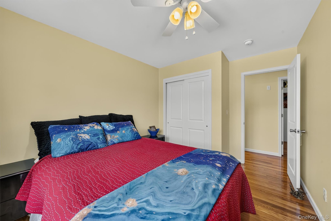
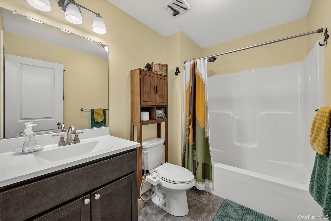
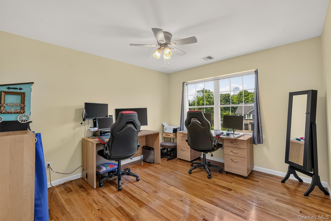
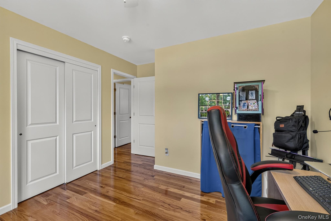
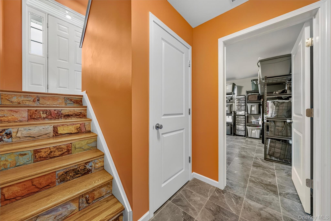
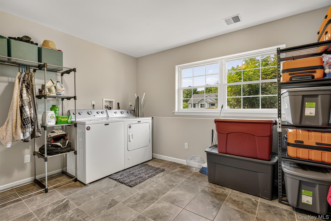
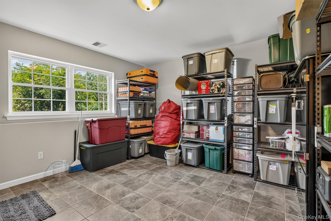
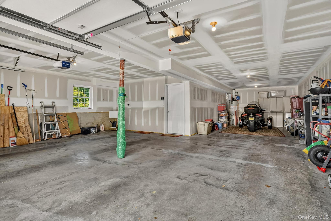
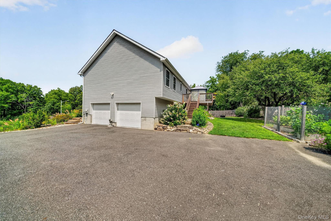
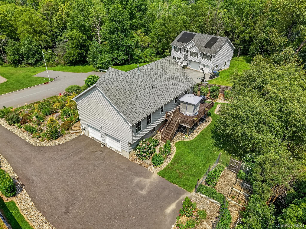
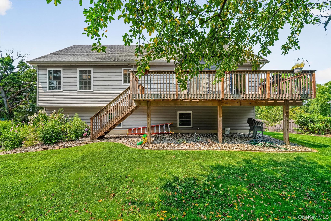
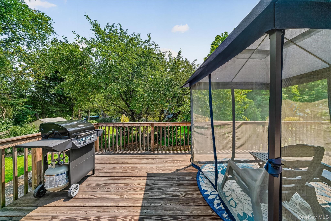
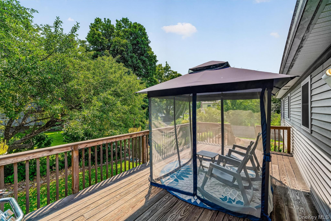
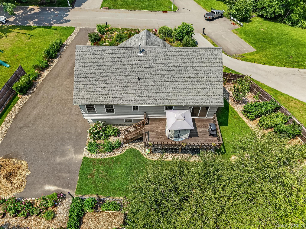
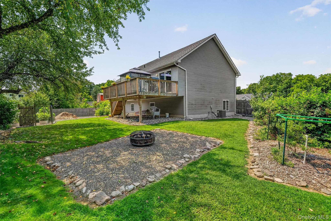
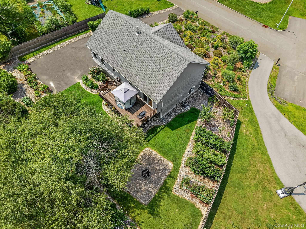
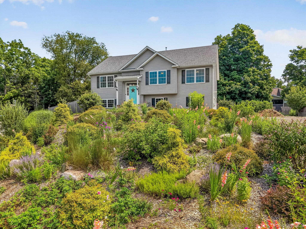
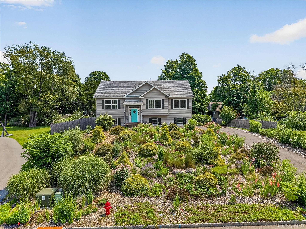
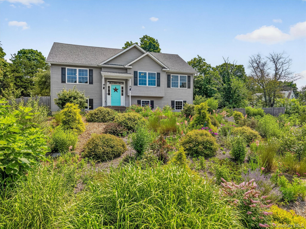
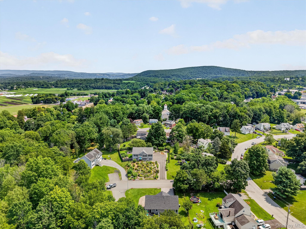
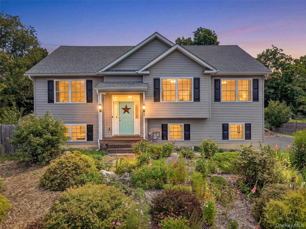
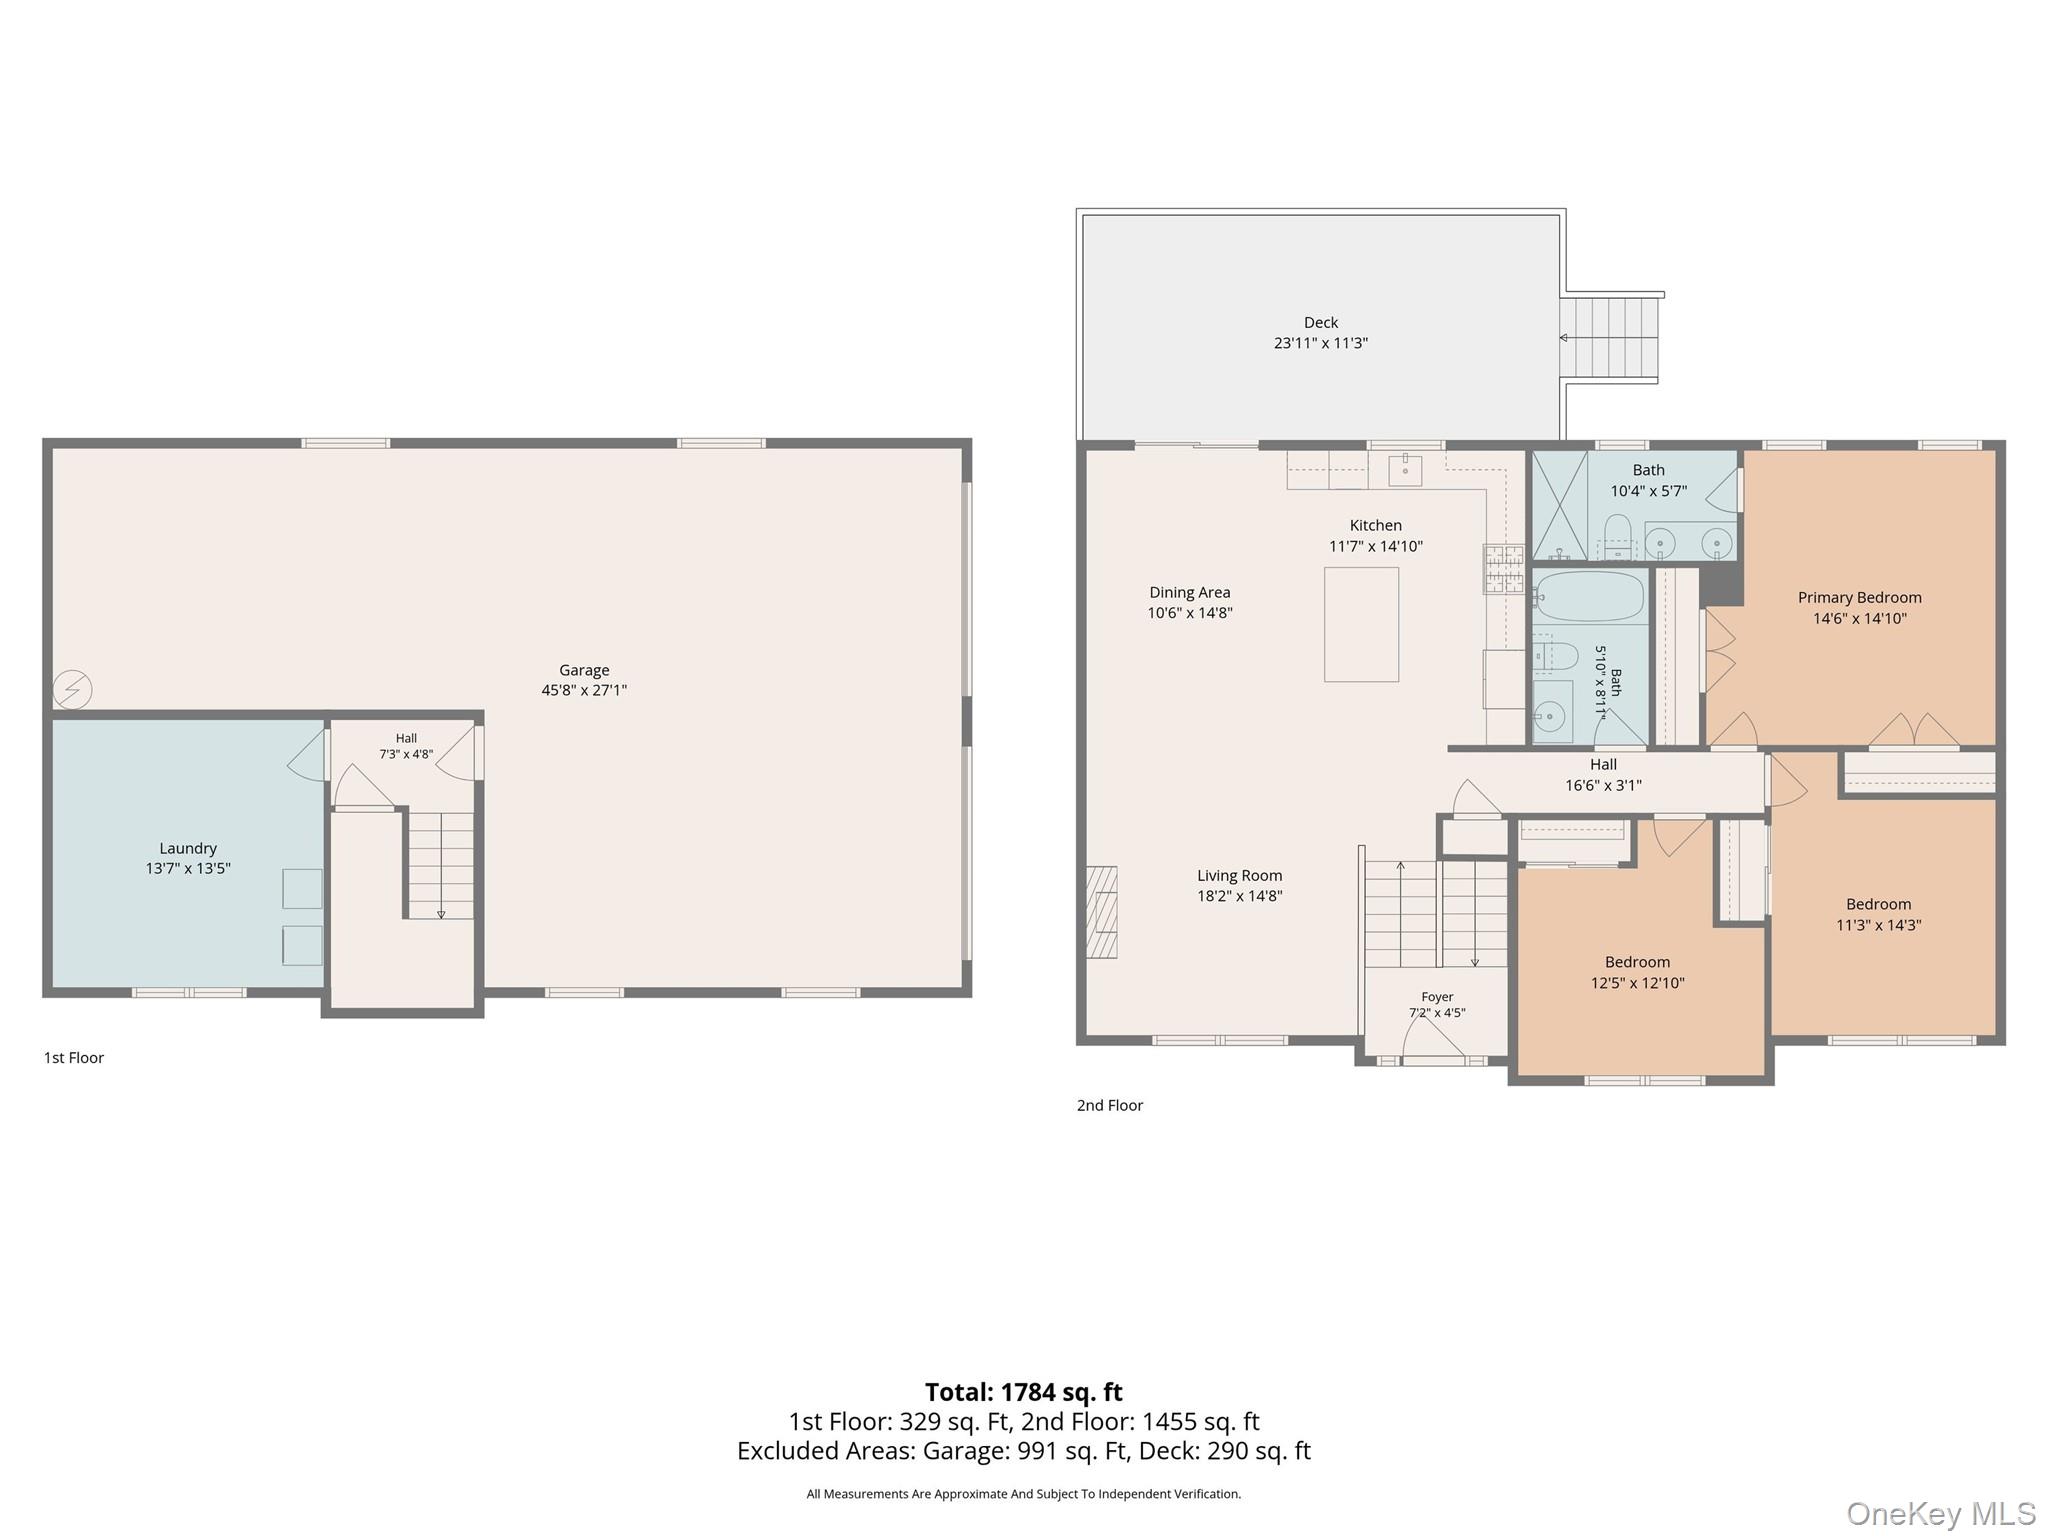
COLOR AT THE CURB. A POP OF PERSONALITY AT THE DOOR. FROM THE FIRST HELLO, THIS ONE FEELS LIKE HOME.Before you even step inside, this home makes a memorable first impression. The perennial garden, natural stone walkway, and inviting front door adds just the right pop of color and personality, setting the tone for a home that feels fresh, welcoming and anything but cookie-cutter. Tucked away on a private cul-de-sac shared by just two other homes, this seven-year-young Contemporary, Raised Ranch proves you don’t have to choose between privacy and convenience. Built in 2019 and beautifully maintained, this 3-bedroom, 2-bath home pairs modern finishes with an easygoing, move-in-ready layout designed for the way you actually live.Upstairs, beautiful hardwood flooring flows throughout the home, while cathedral ceilings bring an airy sense of volume to the open living, dining and kitchen spaces. The kitchen brings plenty of personality of its own with rich espresso shaker-style cabinetry, granite countertops and island, a decorative metal tile backsplash and a hammered copper farmhouse apron sink, complemented by stainless steel appliances. Sliding glass doors extend everyday living onto the deck overlooking the level, partially fenced backyard because weekend lounging, al fresco dinners and evenings under the stars are simply better outdoors.The primary bedroom with en-suite bath offers its own private retreat, complete with a dual vanity and walk-in shower. Two additional bedrooms and a second full bath complete the main level.Downstairs, the finished laundry/flex space is ready to work however you need it home office, gym, storage or hobby space while direct hallway access to the oversized garage keeps everyday life convenient.And about that garage: car enthusiasts, hobbyists and serious storage seekers, take note. Two garage bays include one extended bay with room to accommodate a third vehicle or substantial bonus storage, plus a utility sink for added practicality.Outside, a romantic, cottage-style botanical landscape creates a colorful, ever-changing welcome out front, with established flowering perennials, ornamental grasses, mature shrubs and natural stone coming together in a free-flowing tapestry of color, texture and greenery while the backyard vegetable garden is ready for your own farm-to-table harvest. Gardeners, this one may have your name on it.Set within the Village of Chester with municipal services, natural gas and central air, you’re minutes to major highways, NYC bus transportation, shopping and everyday amenities yet tucked away enough to leave the hustle behind.Young. Modern. Welcoming. Private without feeling remote. And refreshingly free of a renovation to-do list. The door brings the personality. The rest makes you want to stay.
Details
| MLS # | 1036681 |
|---|---|
| Listing Type | For Sale |
| Style | House |
| Sub-Type | Resale |
| Status | Active |
| Year | 2019 |
| Days On Site | 7 |
| Listing Provided By | Howard Hanna Rand Realty | Christina Rowan |
Features
| Bed(s) | 3 |
|---|---|
| Bath(s) | 2 Total |
| SQ Feet | 1,724 |
| Garage | 3 |
| Basement | Y |
| Story(s) | 2 |
| Acreage | 0.34 |
Interior
| Cooling | Central Air |
|---|---|
| Heating | Forced Air, Natural Gas |
| Interior Features | First Floor Bedroom, First Floor Full Bath, Cathedral Ceiling(s), Ceiling Fan(s), Double Vanity, Entrance Foyer, Formal Dining, Granite Counters, High Ceilings, Kitchen Island, Open Floorplan, Open Kitchen, Primary Bathroom, Recessed Lighting, Storage |
| Appliances | Dishwasher, Dryer, Gas Oven, Microwave, Refrigerator, Stainless Steel Appliance(s), Washer |
Exterior
| Construction Materials | Vinyl Siding |
|---|---|
| Lot Features | Back Yard, Cleared, Cul-De-Sac, Front Yard, Garden, Near Public Transit, Near School, Near Shops, Part Wooded, Rolling Slope |
| Fencing | Partial |
Parking
| Garage Yes / No | Yes |
|---|---|
| Parking Features | Attached, Driveway, Garage, Garage Door Opener, Oversized |
Utilities
| Utilities | Electricity Connected, Natural Gas Connected, Sewer Connected, Trash Collection Public, Water Connected |
|---|---|
| Sewer | Public Sewer |
Taxes
| Tax Year | 2026 |
|---|---|
| Tax Assessed Value | 180609 |
| Tax Annual Amount | 13568 |
Area Information
| State | NY |
|---|---|
| County | Orange County |
| City | Chester |
| Zip Code | 10918 |
| School District | Chester Academy-Middle/High Scho |
| Elementary School | Chester Elementary School |
| High School | Chester Academy-Middle/High Scho |
| Listing VS Median (in 10918) | |
Price: $565,000 low | high Med: $549,999 sqft: 1,724 low | high Med: 2,098 $ / sqft: $328 low | high Med: $262 On site: 7 low | high Med: 32 | |
Market Activity 10918
Request a showing
Request a showing
Contact
Learn More About This Property

| State | NY |
|---|---|
| County | Orange County |
| City | Chester |
| Zip Code | 10918 |
| School District | Chester Academy-Middle/High Scho |
| Elementary School | Chester Elementary School |
| High School | Chester Academy-Middle/High Scho |
| Listing VS Median (in 10918) | |
Price: $565,000 low | high Med: $549,999 sqft: 1,724 low | high Med: 2,098 $ / sqft: $328 low | high Med: $262 On site: 7 low | high Med: 32 | |
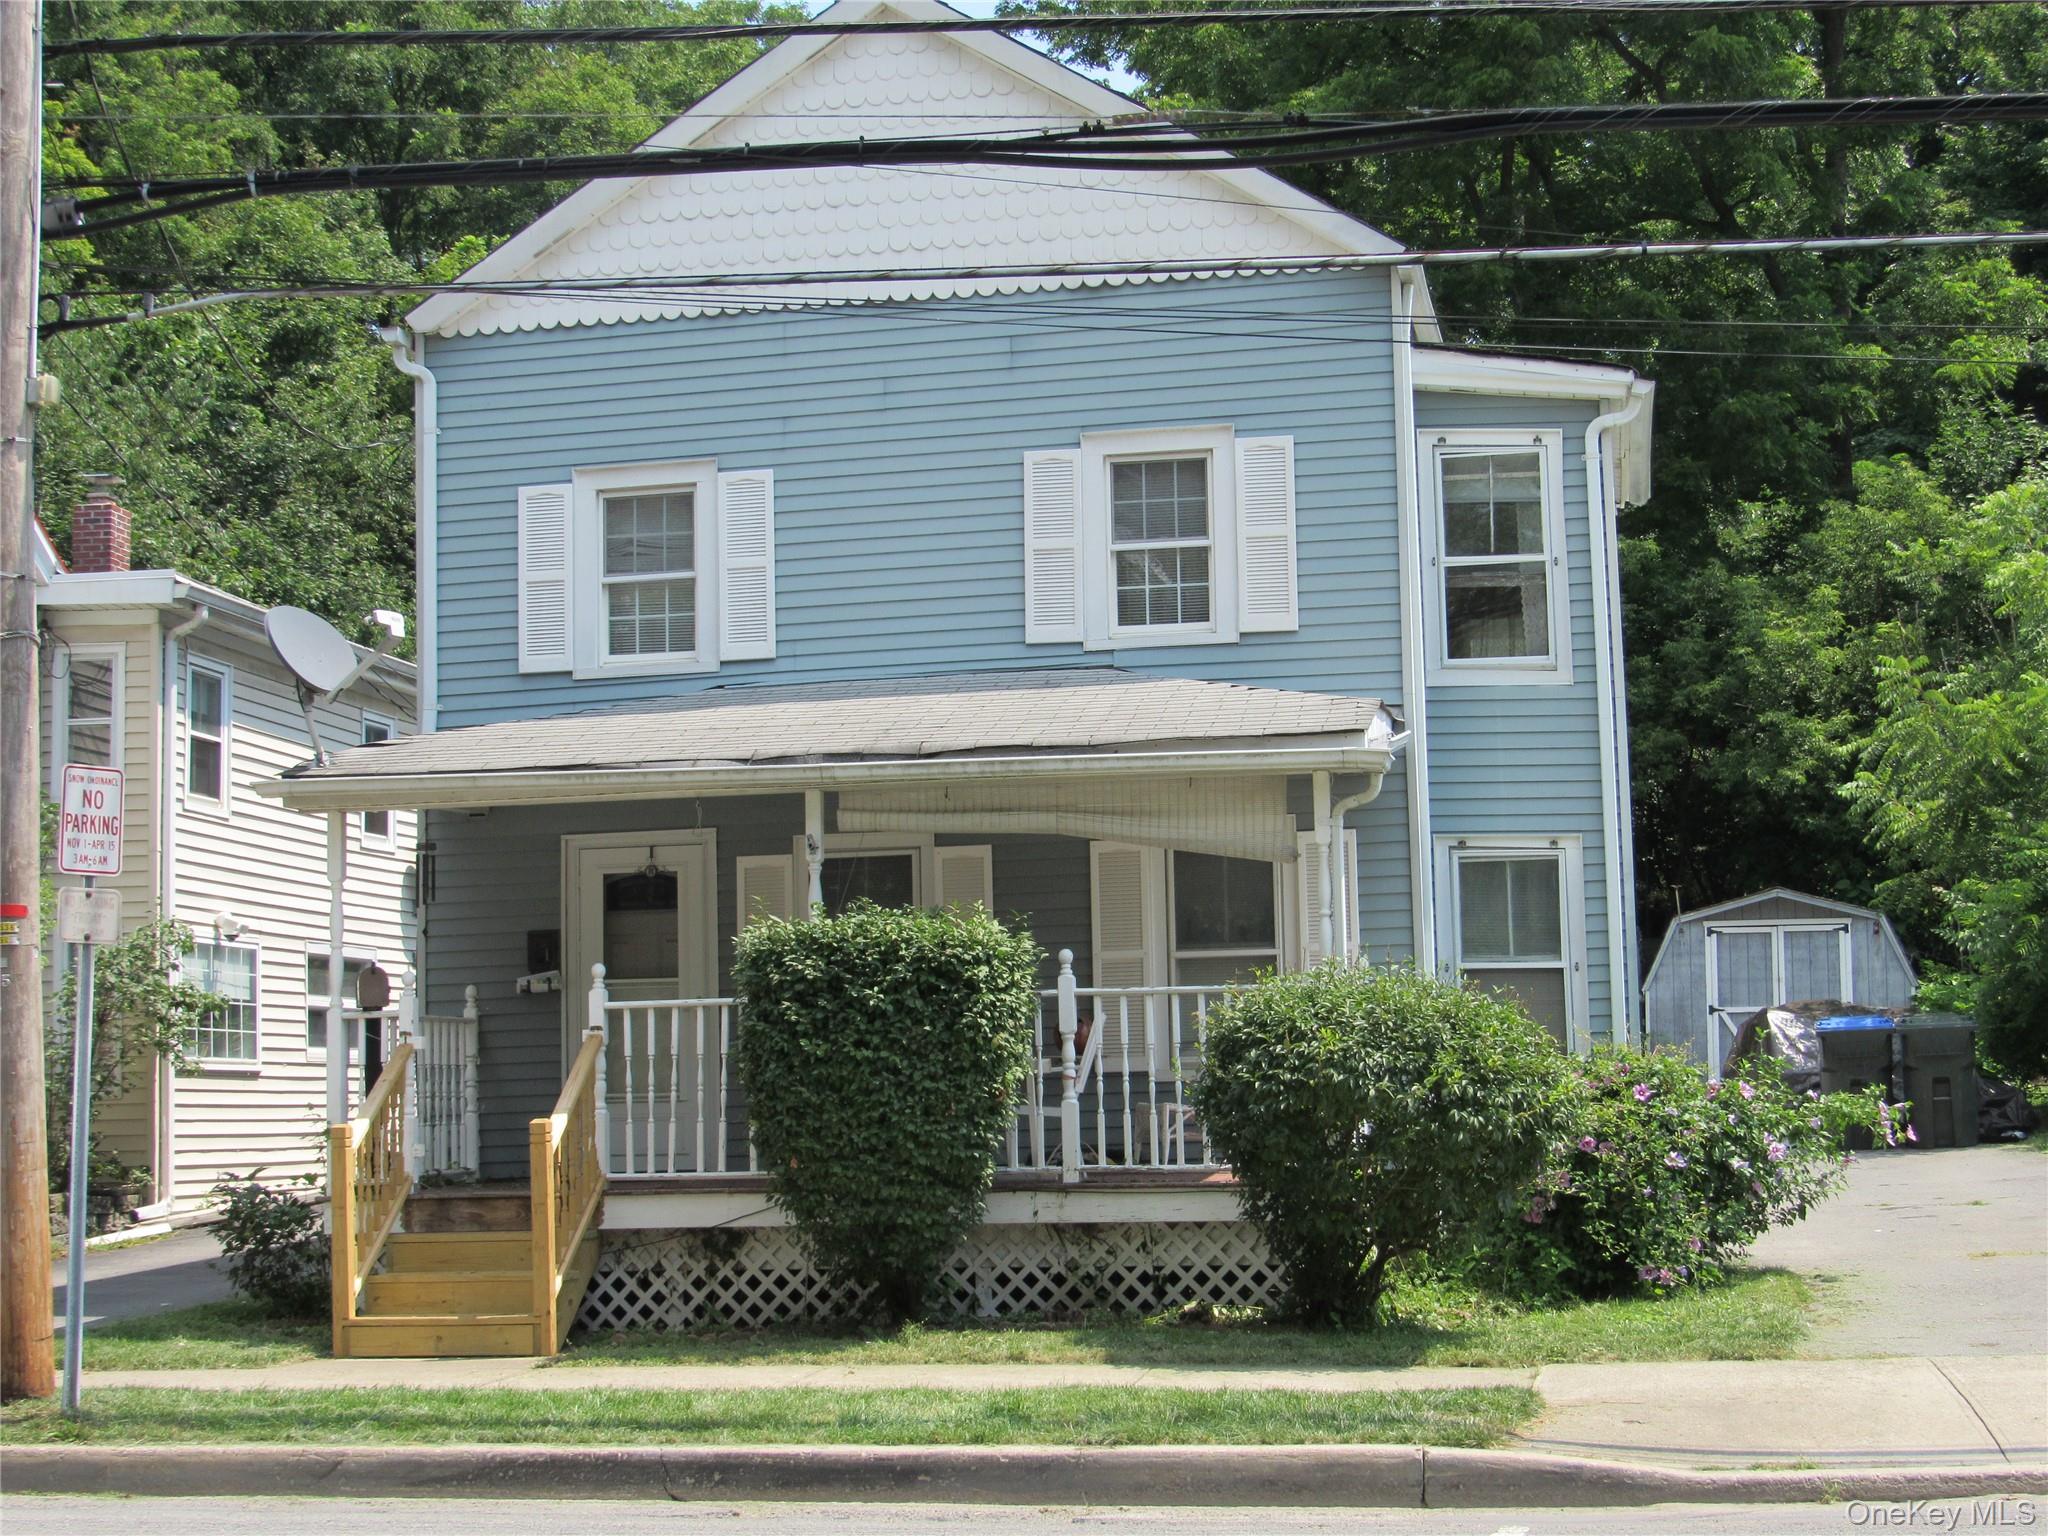 | $325,000151 Main StreetChester, NY 10918 |