

10 Dogwood Hills Road,Pound Ridge, NY 10576
Pound Ridge, NY 10576




Description
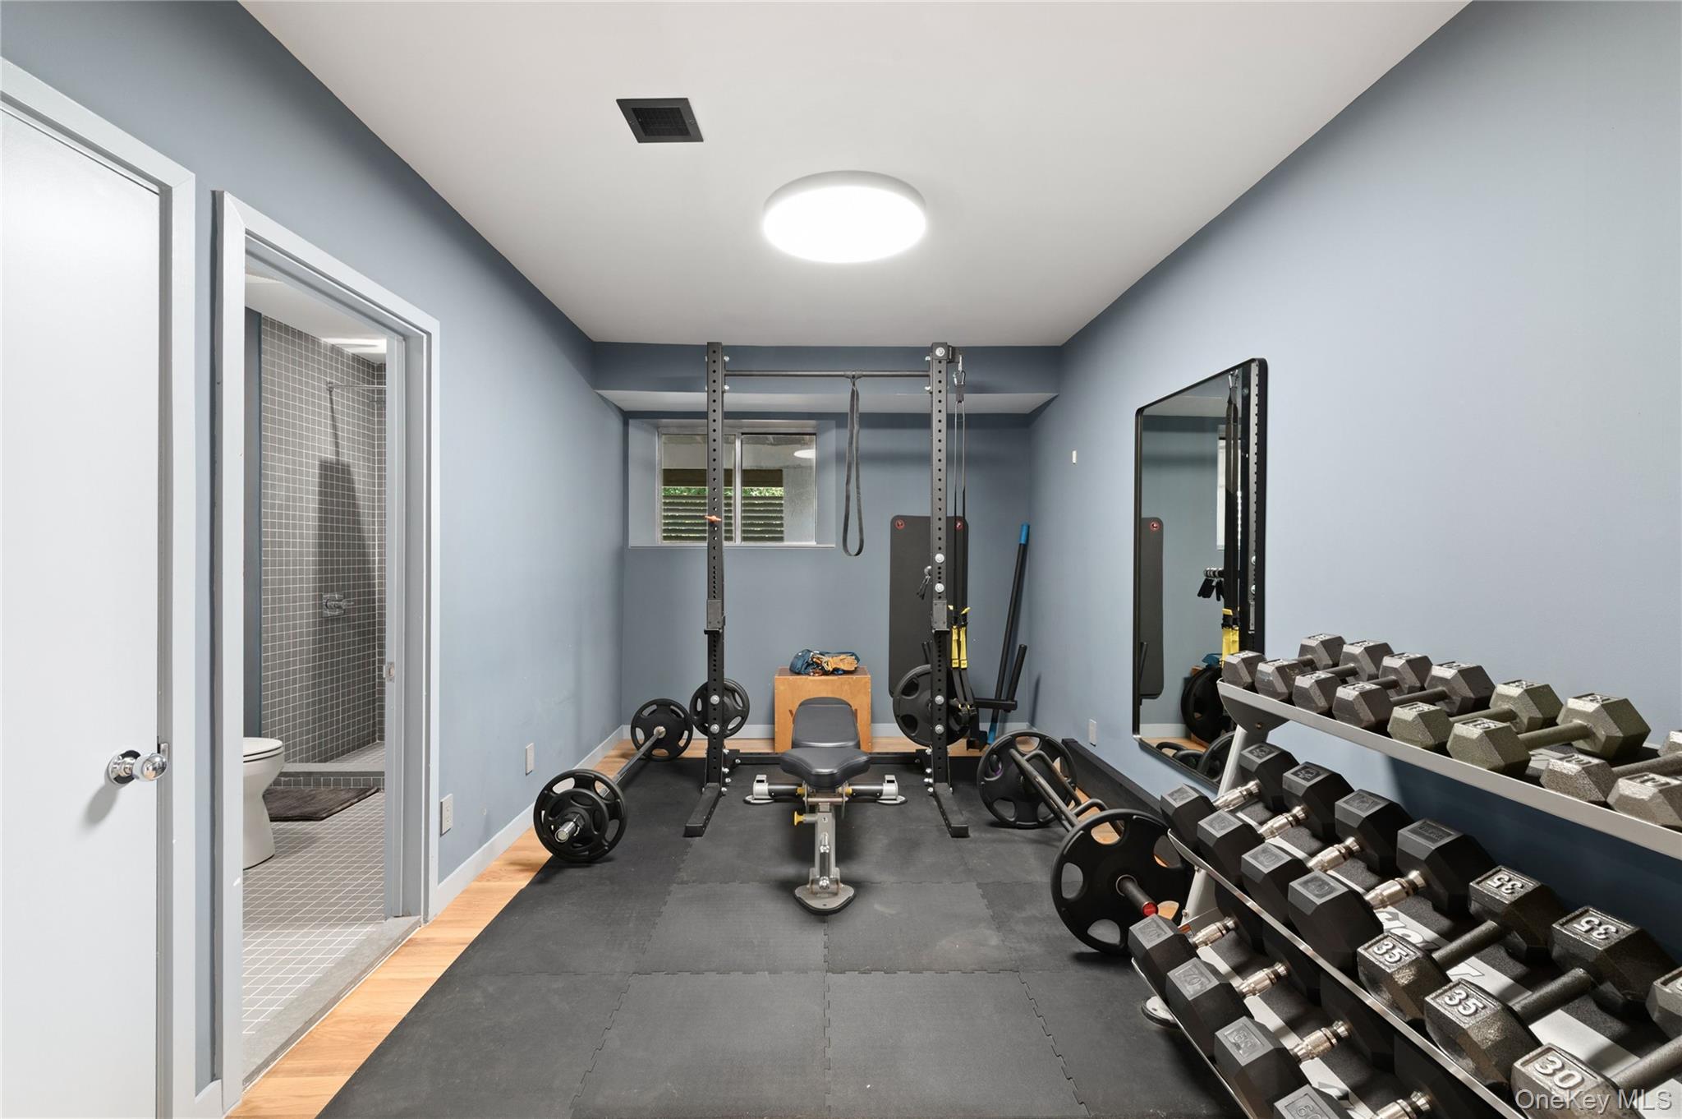
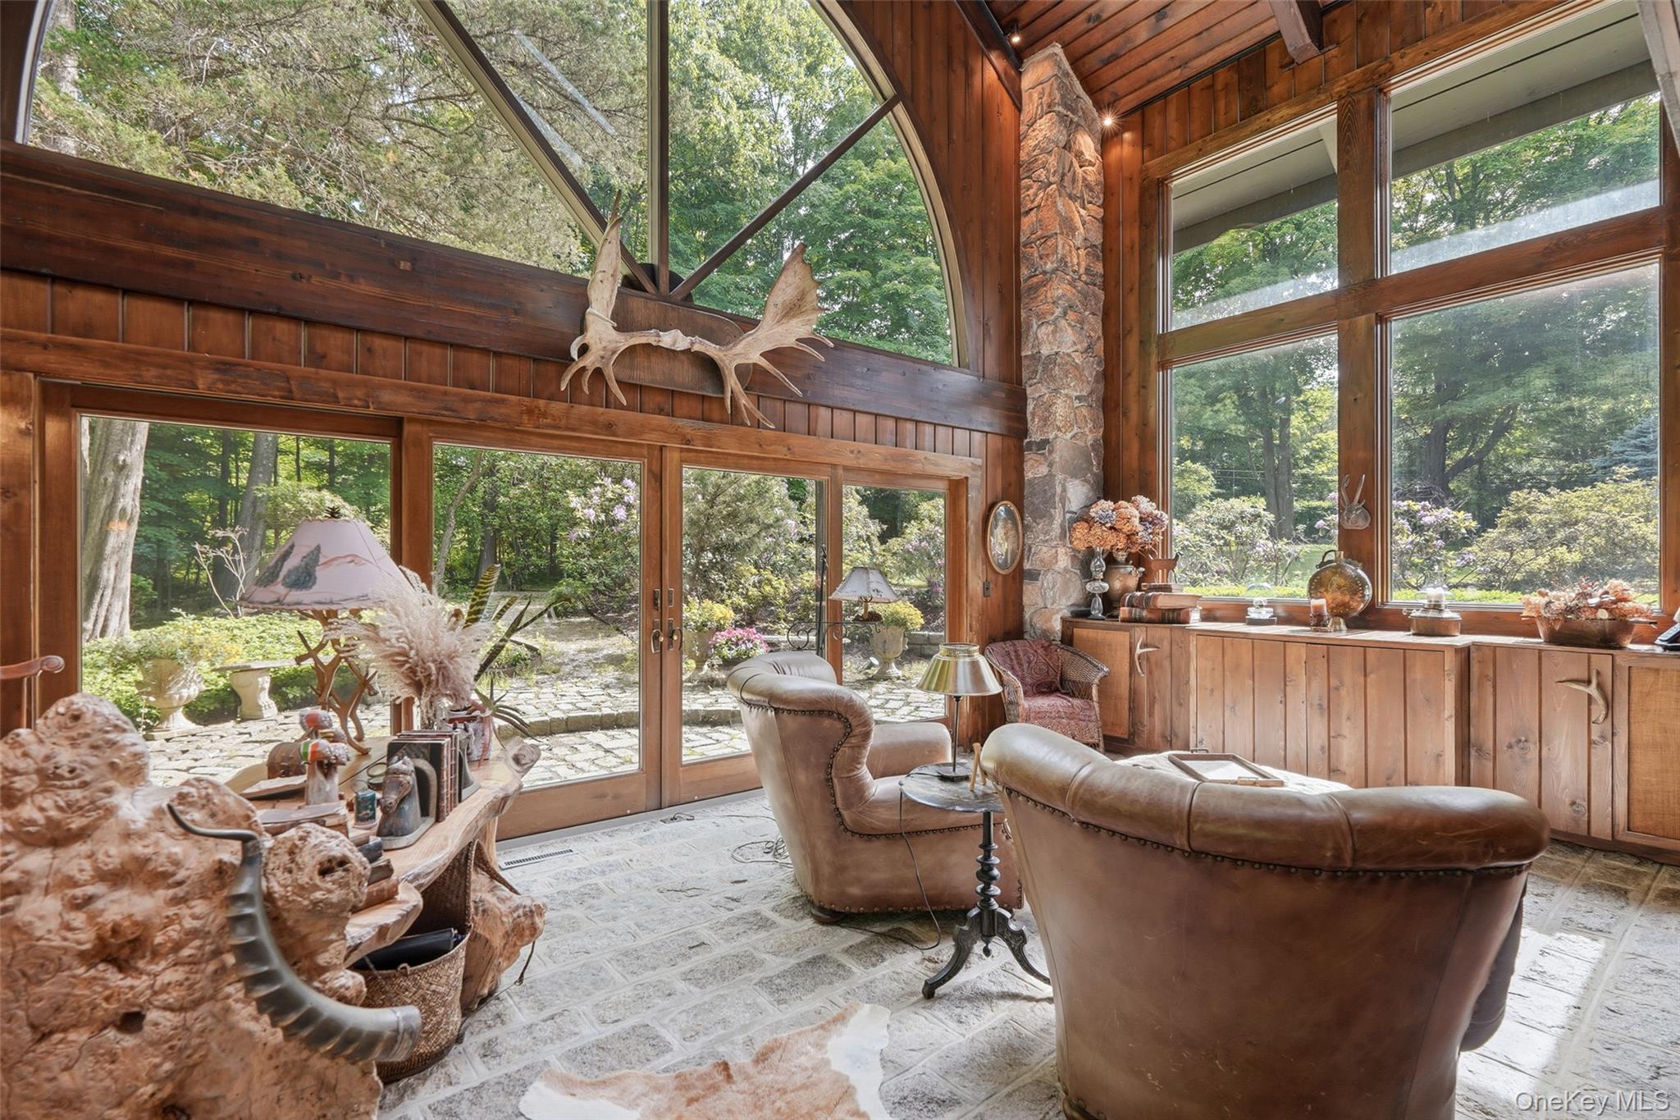
Designed by Vuko Tashkovich, one of Westchester's defining modernist architects, this home is privately sited on over 3 acres, offering 7,500+ square feet across three finished levels. Artfully refined while retaining the character of its original design, the home is defined by long horizontal lines, cylindrical forms, clerestory windows and walls of glass that connect the interiors to the surrounding landscape. A gallery-like entry introduces expansive, light-filled rooms with built-ins, tile work and exquisitely restored herringbone floors. The spacious living room is anchored by a stone fireplace, custom bookcase wall, and wet bar, with an adjoining sitting area that opens onto the broad outdoor terrace. The dining room with floor-to-ceiling windows and kitchen with attached breakfast room overlook the lush grounds, specimen trees and newly poured gunite pool with spa. Four bedrooms on the upper level include a spacious primary suite with fireplace, bath and private terrace. Additionally, the ease of single-level living is available with a desirable first-floor primary suite option. The finished lower level adds a newly completed gym, full bath and flexible recreation or office space. This private modernist retreat combines architectural character with modern livability. 50 miles to NYC.
Details
| MLS # | 1035090 |
|---|---|
| Listing Type | For Sale |
| Style | House |
| Sub-Type | Resale |
| Status | Active |
| Year | 1985 |
| Days On Site | 21 |
| Listing Provided By | Compass Greater NY, LLC | Brian Milton |
Features
| Bed(s) | 5 |
|---|---|
| Bath(s) | 6 Total |
| SQ Feet | 7,565 |
| Garage | 2 |
| Basement | Y |
| Pool | Yes |
| Acreage | 3.09 |
Interior
| Cooling | Central Air |
|---|---|
| Heating | Forced Air, Oil, Propane |
| Interior Features | First Floor Bedroom, First Floor Full Bath, Built-in Features, Chefs Kitchen, Entrance Foyer, Formal Dining, Open Floorplan, Primary Bathroom, Master Downstairs, Soaking Tub, Wet Bar |
| Appliances | Cooktop, Dishwasher, Dryer, Freezer, Microwave, Oven, Refrigerator, Washer |
Exterior
| Construction Materials | Frame |
|---|---|
| Lot Features | Back Yard, Landscaped, Level |
Parking
| Garage Yes / No | Yes |
|---|---|
| Parking Features | Attached, Driveway |
Utilities
| Utilities | Electricity Connected, Trash Collection Private |
|---|---|
| Sewer | Septic Tank |
Taxes
| Tax Year | 2026 |
|---|---|
| Tax Assessed Value | 219075 |
| Tax Annual Amount | 32370.7 |
Area Information
| State | NY |
|---|---|
| County | Westchester County |
| City | Pound Ridge |
| Zip Code | 10576 |
| School District | Fox Lane High School |
| Elementary School | Pound Ridge Elementary School |
| High School | Fox Lane High School |
| Listing VS Median (in 10576) | |
Price: $3,950,000 low | high Med: $1,525,000 sqft: 7,565 low | high Med: 3,804 $ / sqft: $522 low | high Med: $401 On site: 21 low | high Med: 113 | |
Market Activity 10576
Request a showing
Request a showing
Contact
Learn More About This Property

| State | NY |
|---|---|
| County | Westchester County |
| City | Pound Ridge |
| Zip Code | 10576 |
| School District | Fox Lane High School |
| Elementary School | Pound Ridge Elementary School |
| High School | Fox Lane High School |
| Listing VS Median (in 10576) | |
Price: $3,950,000 low | high Med: $1,525,000 sqft: 7,565 low | high Med: 3,804 $ / sqft: $522 low | high Med: $401 On site: 21 low | high Med: 113 | |
 | $2,795,000217 Trinity PassPound Ridge, NY 10576 |