10 Louden Loop,Mount Sinai, NY 11766
Mount Sinai, NY 11766



Description
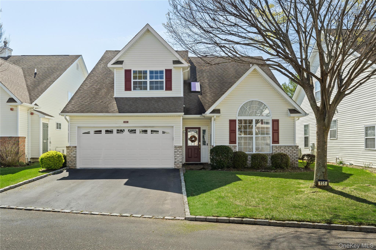
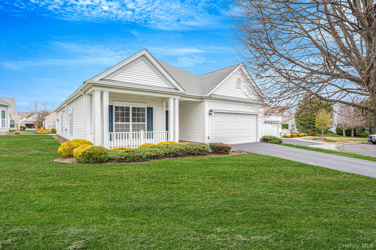
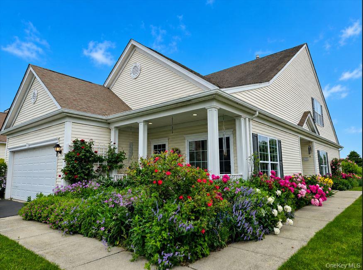
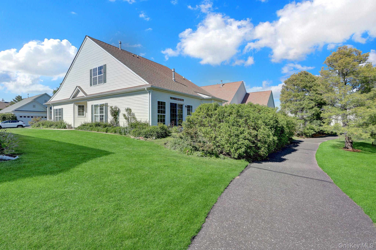
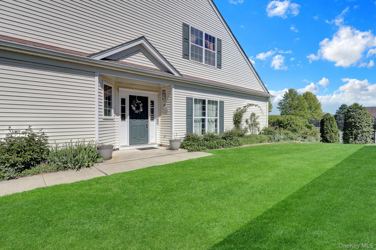
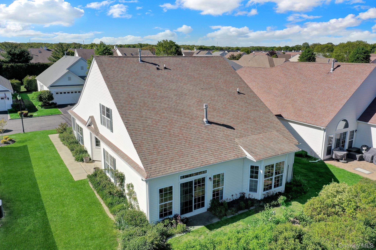
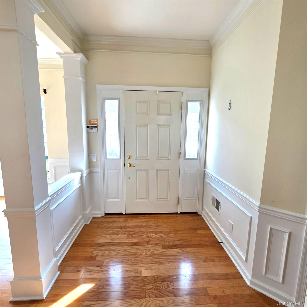
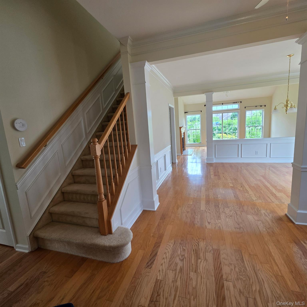
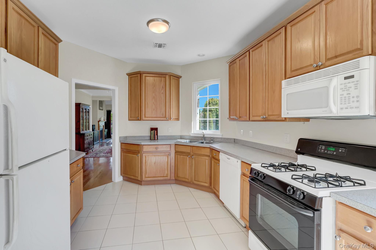
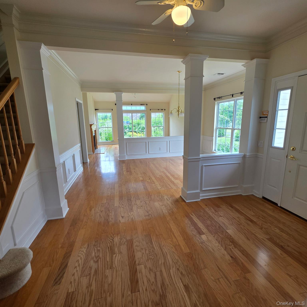
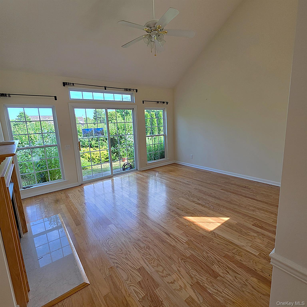
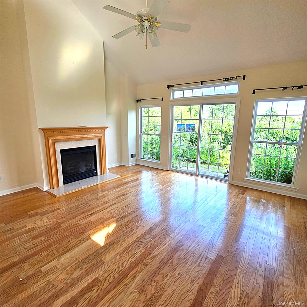
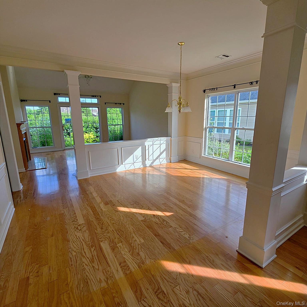
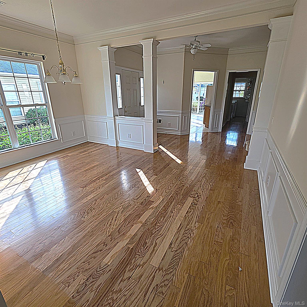
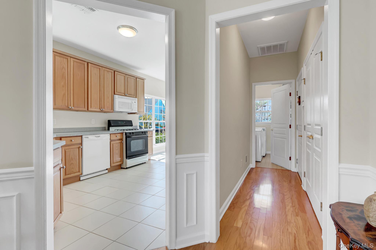
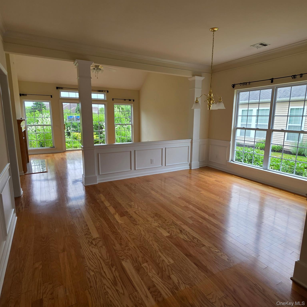
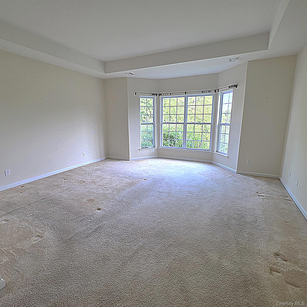
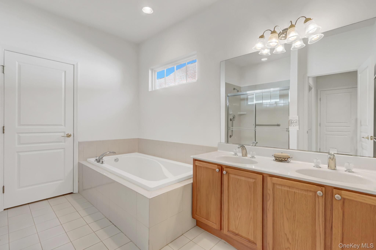
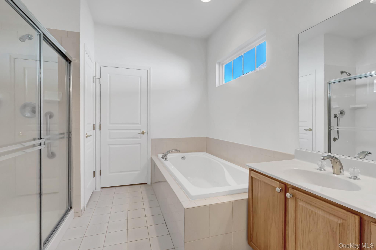
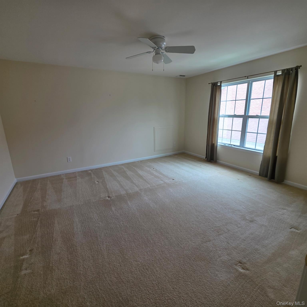
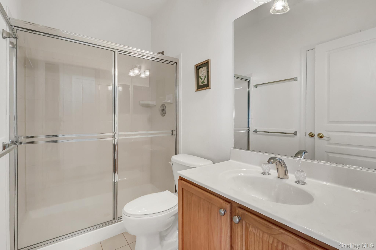
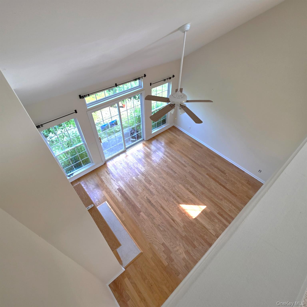
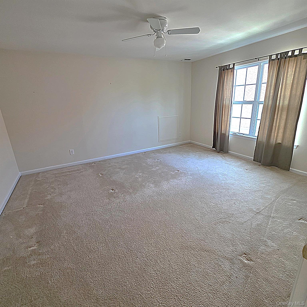
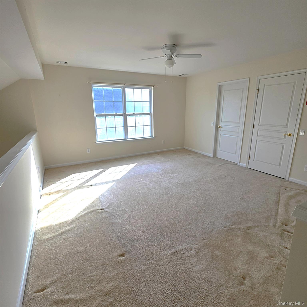
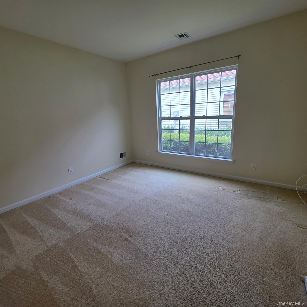
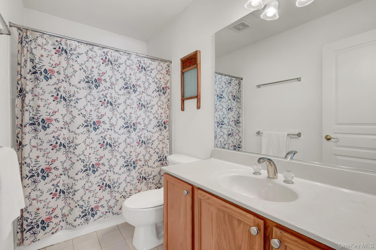
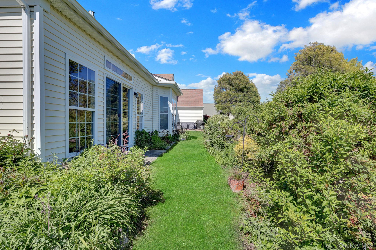
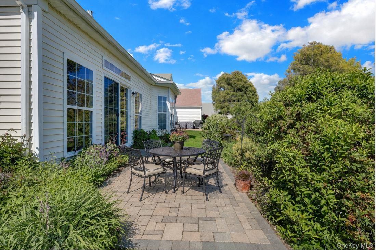
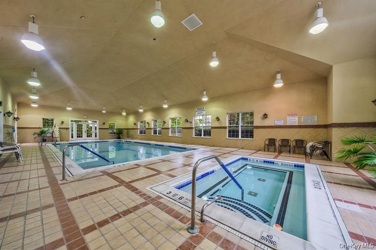
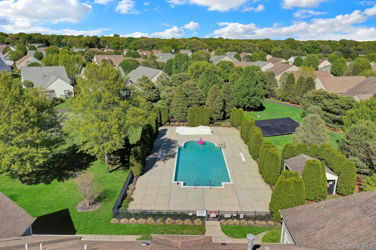
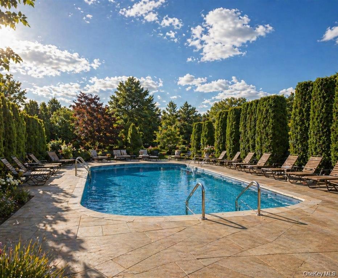
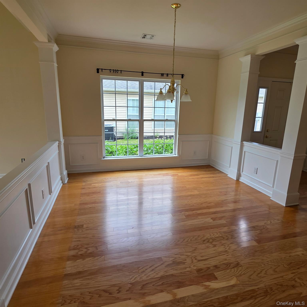
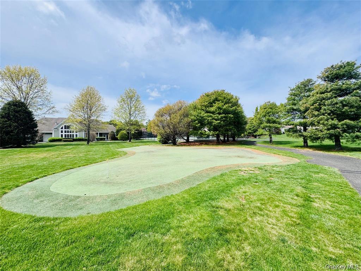
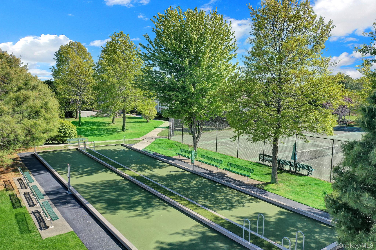
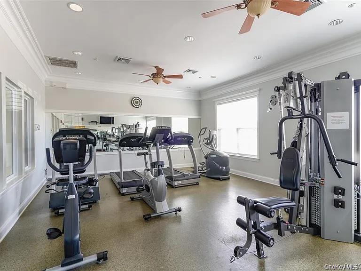
Experience luxurious living in the exclusive, sought after detached homes, double-gated 55+ community of The Villages at Timber Ridge Park! This ASTOR model Ranch-style home with second story loft. The heart of the home boasts an entry to greet your guests, open-concept design living areas perfect for gathering, featuring a formal dining area for those special occasions, family room with gas fireplace, sliding doors to the back yard with sunrise and sunset views. The eat-in kitchen with boasts two counter tops with plenty of space for food prep, gas cooking & dining area. A covered porch awaits through sliding glass doors where you can enjoy a morning coffee and start your day with some fresh air while enjoying the beauty and fragrance of the vast haven of perennials which blooms from spring through fall. The versatile floor plan includes a home office/bedroom plus laundry room on the main floor. Just down a short alcove with large storage closet is the spacious & private primary bedroom complete with a large walk-in closet and en-suite full bathroom with tiled shower. Upstairs holds a whole separate living area with living room, full bath and bedroom, great for company or live in companion. Add a two-car attached garage with plenty of storage room! The promenade is off the back yard with close access to the clubhouse for community activities, gym, indoor and outdoor pools/jacuzzi spa for year-round swimming and relaxation. TAX GRIEVANCE FILED
Details
| MLS # | 998935 |
|---|---|
| Listing Type | For Sale |
| Style | House |
| HOA Dues | $562 |
| Sub-Type | Resale |
| Status | Pending |
| Year | 2005 |
| Days On Site | 100 |
| Listing Provided By | Douglas Elliman Real Estate | Lisa A. Jaeger |
Features
| Bed(s) | 3 |
|---|---|
| Bath(s) | 3 Total |
| SQ Feet | 2,500 |
| Garage | 2 |
| Pool | Yes |
| Story(s) | 2 |
| Acreage | 0.14 |
Interior
| Cooling | Central Air |
|---|---|
| Heating | Forced Air |
| Interior Features | First Floor Bedroom, First Floor Full Bath, Beamed Ceilings, Cathedral Ceiling(s), Crown Molding, Double Vanity, Eat-in Kitchen, Entrance Foyer, Formal Dining, High Ceilings, Open Floorplan, Open Kitchen, Primary Bathroom, Master Downstairs, Recessed Lighting, Walk-In Closet(s), Washer/Dryer Hookup |
| Appliances | Dishwasher, Dryer, Gas Range, Microwave, Refrigerator, Washer, Gas Water Heater |
Exterior
| Exterior Features | Garden |
|---|---|
| Construction Materials | Frame, Vinyl Siding |
| Lot Features | Back Yard, Front Yard, Near Shops, Paved, Sloped, Sprinklers In Front, Sprinklers In Rear |
Parking
| Garage Yes / No | Yes |
|---|---|
| Parking Features | Driveway, Garage, Garage Door Opener |
Utilities
| Utilities | Electricity Connected, Natural Gas Connected, Sewer Connected, Trash Collection Private, Underground Utilities, Water Connected |
|---|---|
| Sewer | Public Sewer |
Location
| Community Features | Clubhouse, Curbs, Fitness Center, Gated, Pool, Tennis Court(s) |
|---|
Taxes
| Tax Year | 2026 |
|---|---|
| Tax Assessed Value | 3300 |
| Tax Annual Amount | 14429 |
Area Information
| State | NY |
|---|---|
| County | Suffolk County |
| City | Mount Sinai |
| Zip Code | 11766 |
| Community Name | THE VILLAGES Timber Ridge Park |
| School District | ROBERT M GRABLE JR MOUNT SINAI H |
| Elementary School | Mt Sinai Elementary School |
| High School | ROBERT M GRABLE JR MOUNT SINAI H |
| Listing VS Median (in THE VILLAGES Timber Ridge Park) | |
Price: $749,000 low | high Med: $749,000 sqft: 2,500 low | high Med: 2,500 $ / sqft: $300 low | high Med: $300 On site: 100 low | high Med: 100 | |
Market Activity 11766
Request a showing
Request a showing
Contact
Learn More About This Property

| State | NY |
|---|---|
| County | Suffolk County |
| City | Mount Sinai |
| Zip Code | 11766 |
| Community Name | THE VILLAGES Timber Ridge Park |
| School District | ROBERT M GRABLE JR MOUNT SINAI H |
| Elementary School | Mt Sinai Elementary School |
| High School | ROBERT M GRABLE JR MOUNT SINAI H |
| Listing VS Median (in THE VILLAGES Timber Ridge Park) | |
Price: $749,000 low | high Med: $749,000 sqft: 2,500 low | high Med: 2,500 $ / sqft: $300 low | high Med: $300 On site: 100 low | high Med: 100 | |