
104 Premium Point Road,Mamaroneck, NY 10801
Mamaroneck, NY 10801

Description
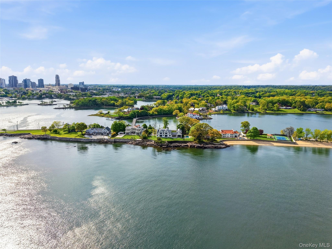
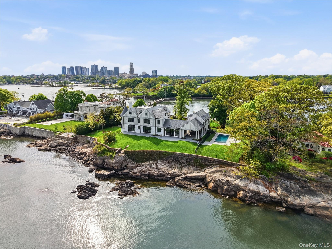
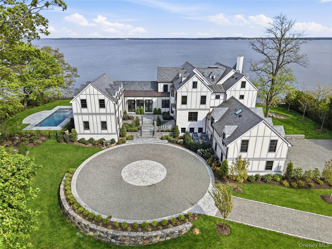
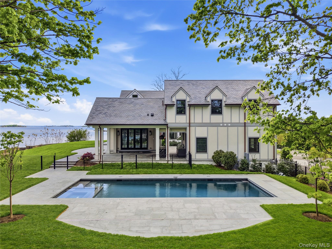
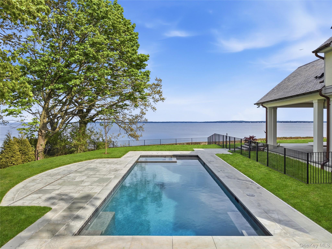
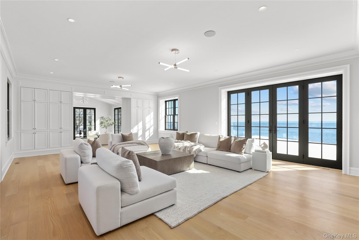
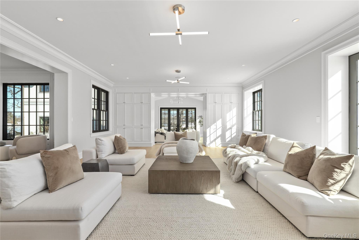
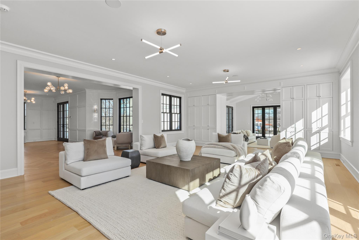
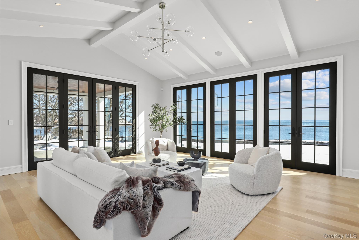
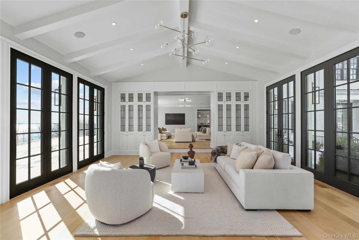
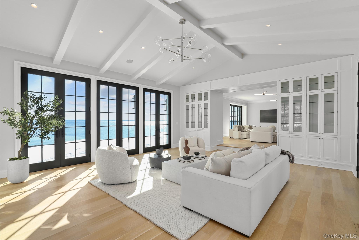
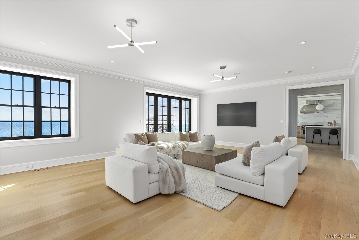
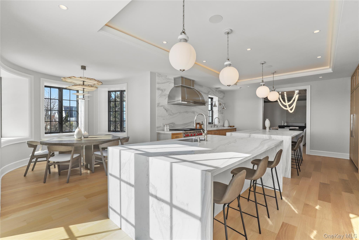
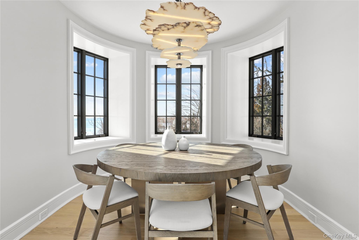
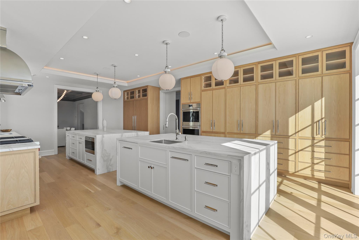
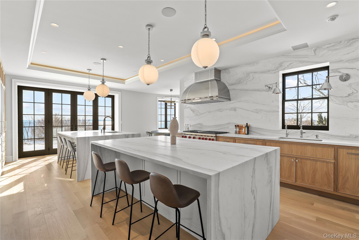
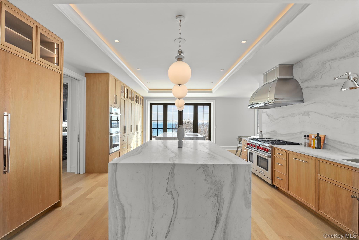
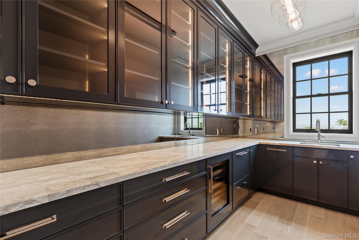
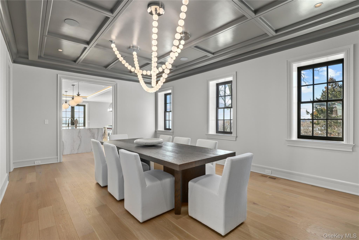
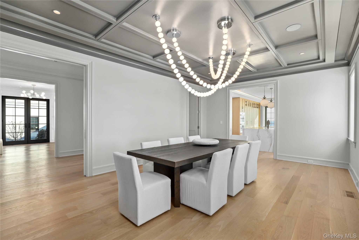
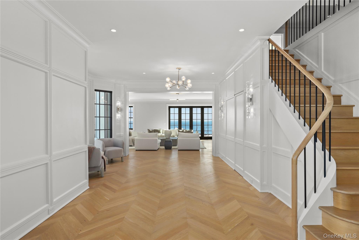
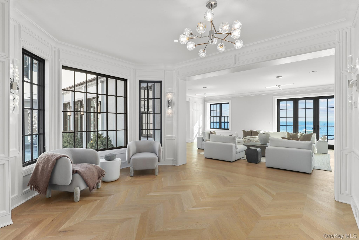
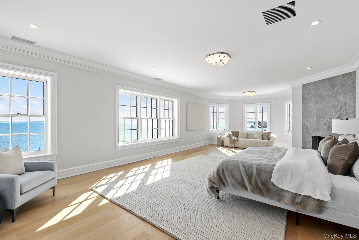
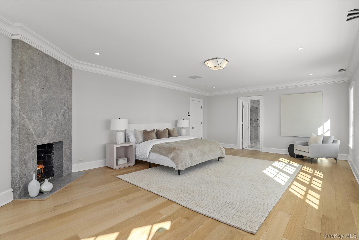
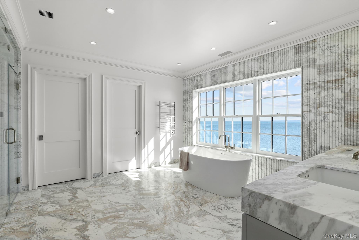
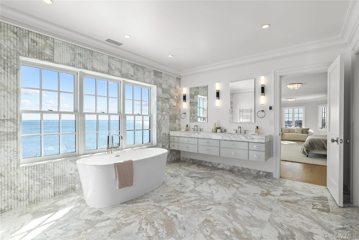
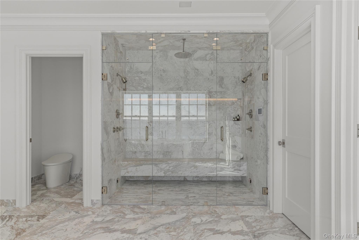
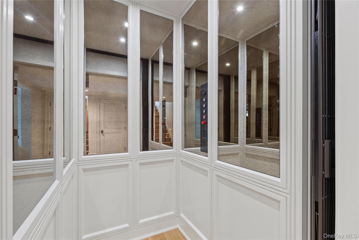
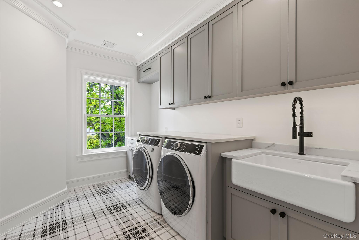
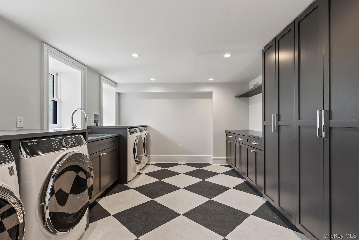
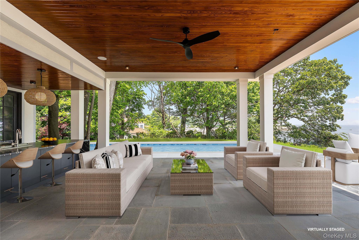
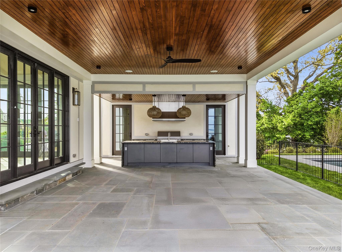
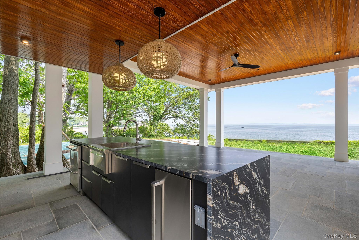
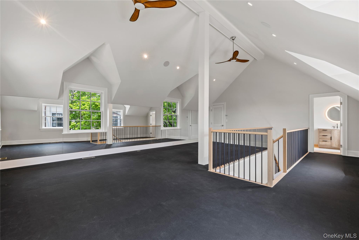
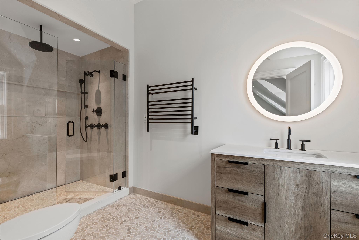
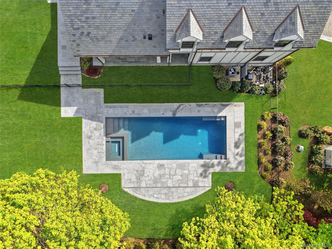
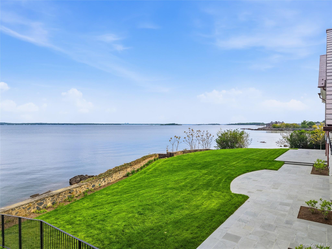
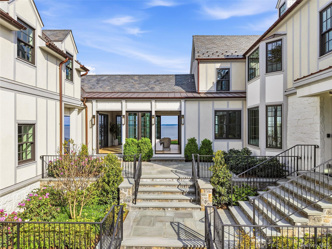
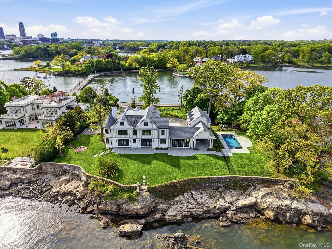
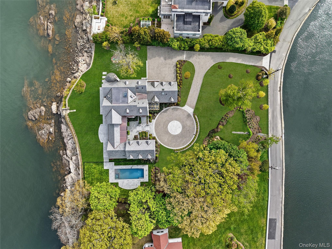
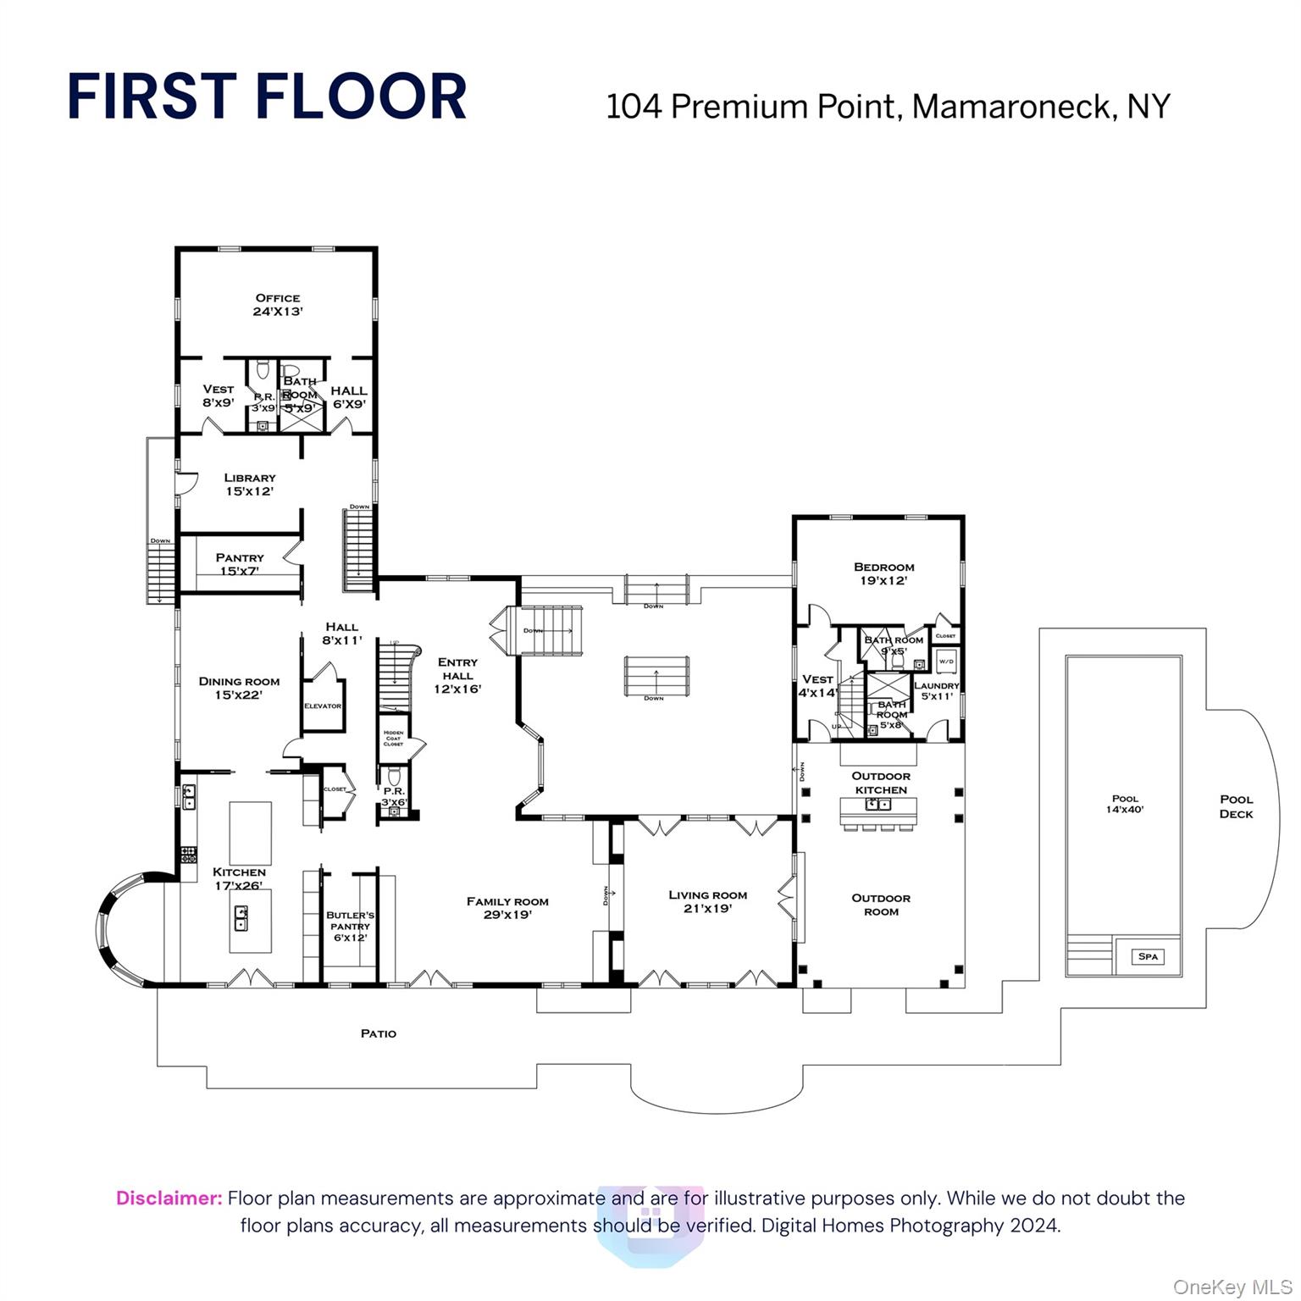
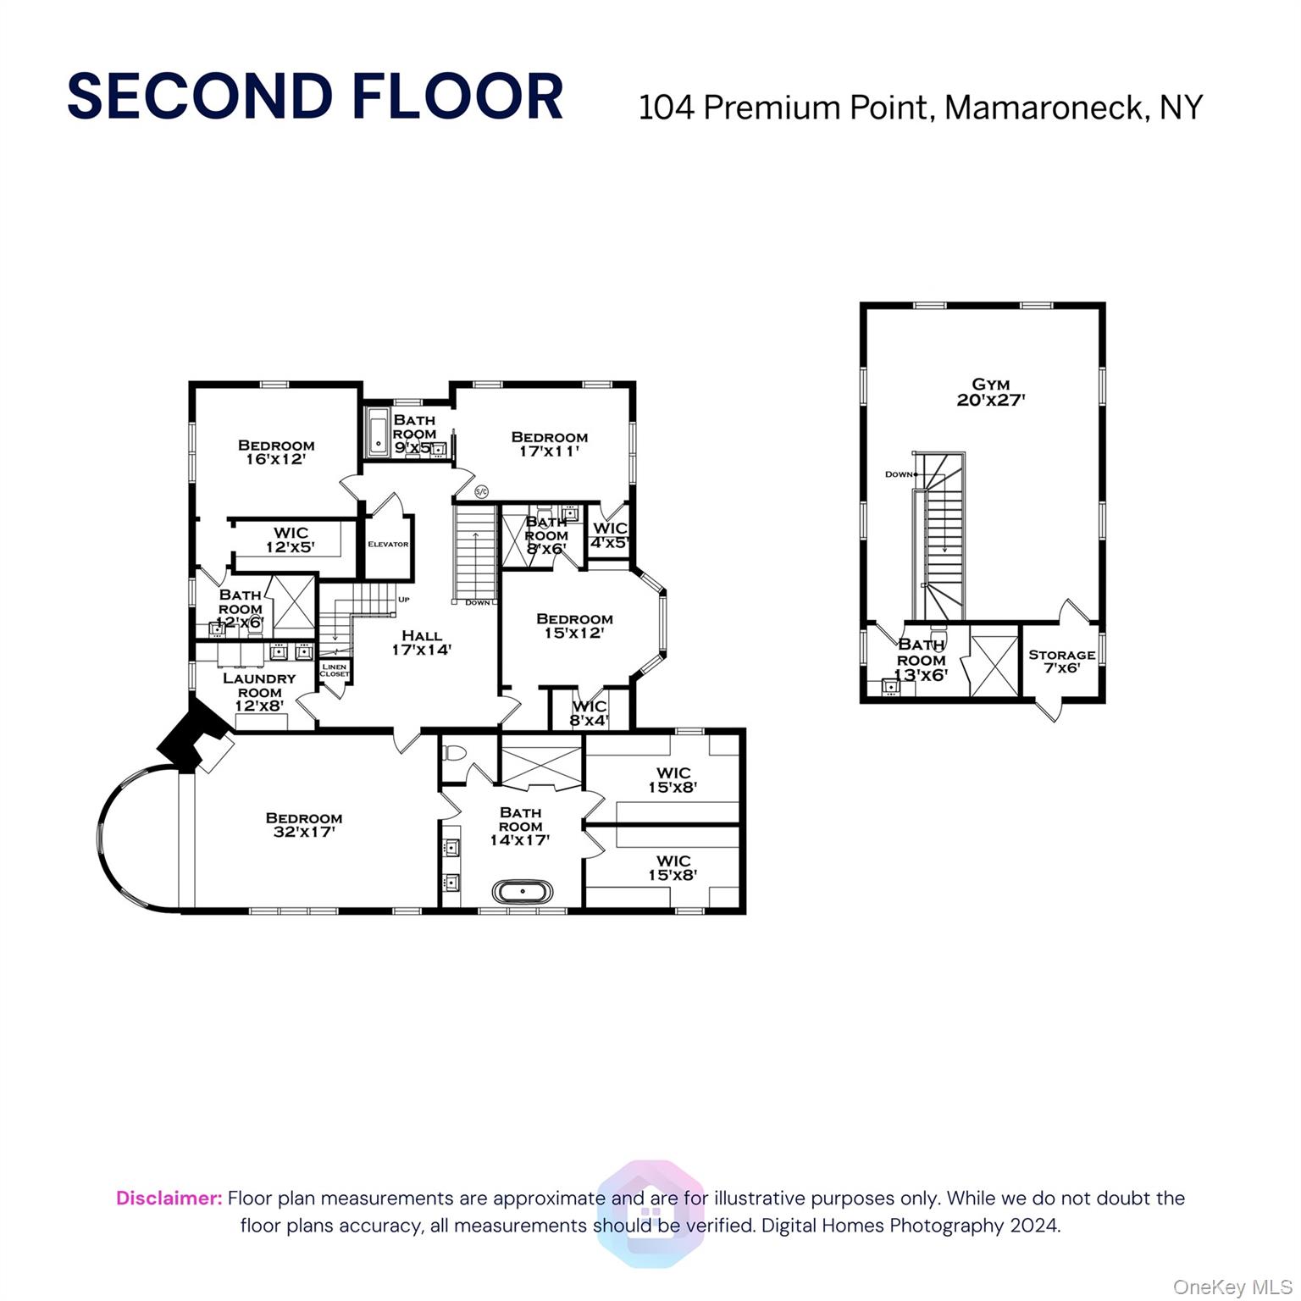
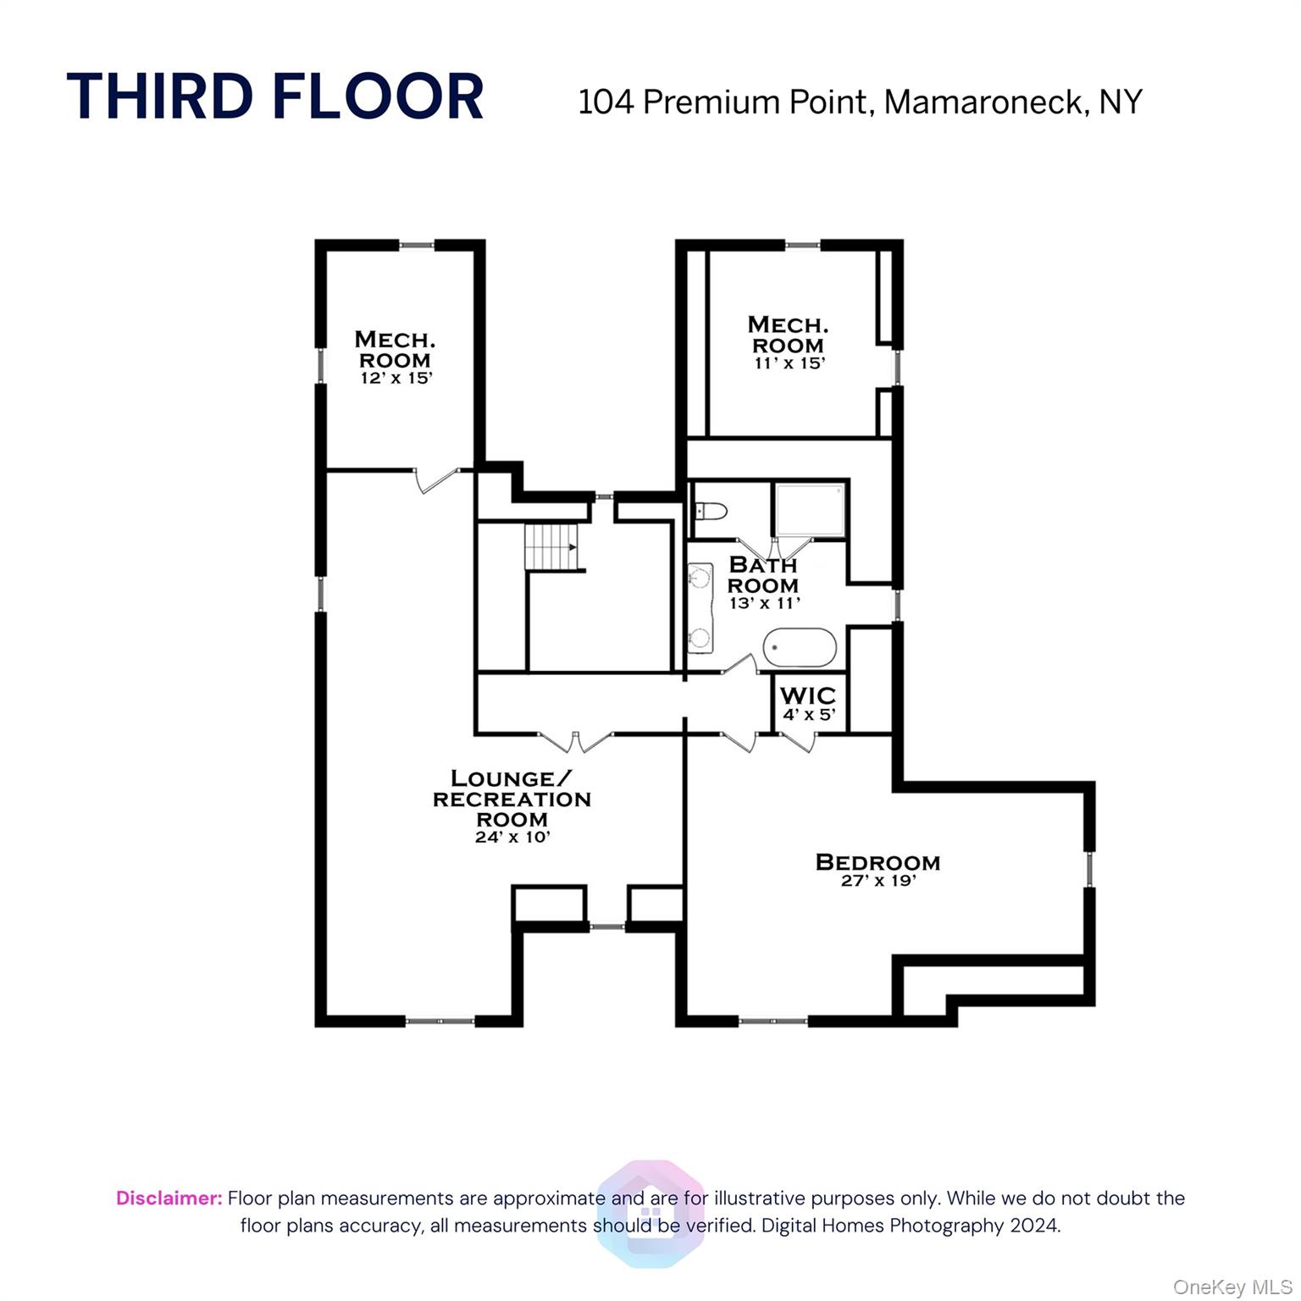
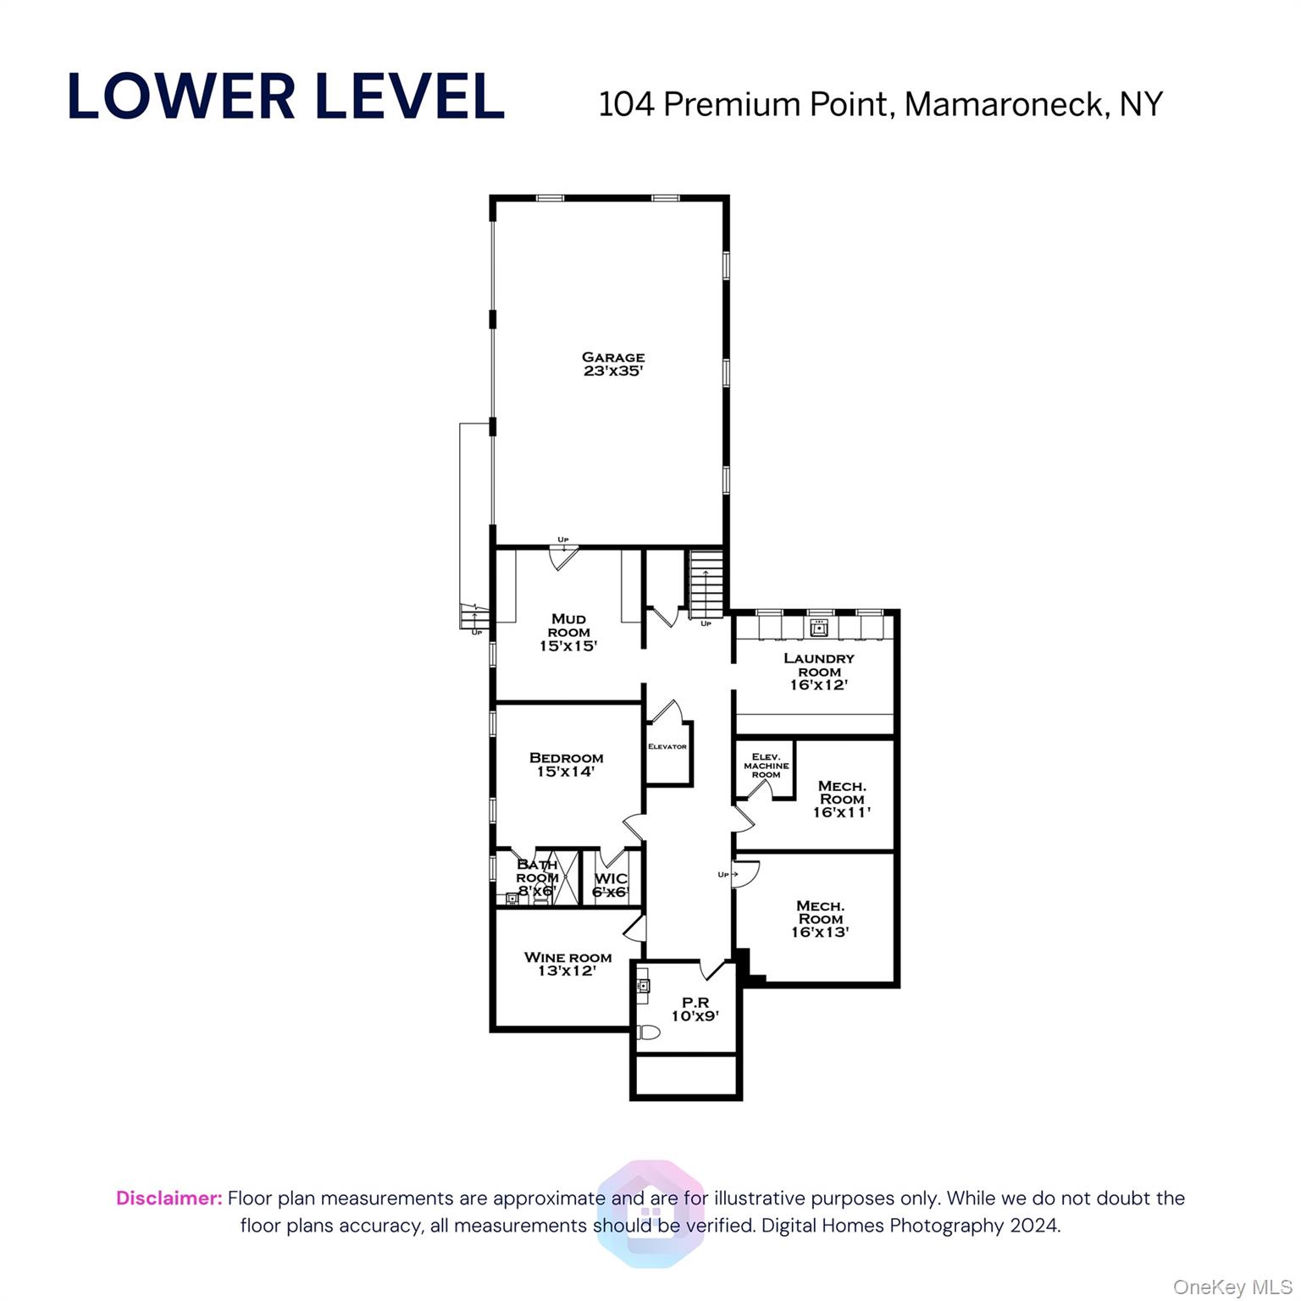
The Bluffs at Premium Point introduces ultra-luxury living at the absolute pinnacle of the Premium Point market, setting a new standard within Mamaroneck’s most exclusive, guard-gated peninsula. One of only the coveted Big Four landmark estates in this 24/7 secured enclave, this brand-new architectural masterpiece occupies a rare 1.3-acre waterfront sanctuary with horizon-level views found nowhere else along the Sound. Encompassing more than 13,000 square feet, dramatic expanses of glass and sculptural steel dissolve the boundary between land, sea, and sky, delivering 360-degree panoramas from the open Long Island Sound to the tranquil Mill Pond. Every detail of this 8-bedroom, 10.3-bath residence is impeccably new and uncompromising, now professionally staged to showcase its Architectural Digest-caliber design and craftsmanship. Across three elevator-serviced levels, the home unfolds into a spectacular dual-island chef’s kitchen, a breathtaking primary suite with uninterrupted water views, and exceptionally designed lifestyle spaces that balance wellness, entertaining, and flexibility. The pool-level experience is thoughtfully executed, featuring a state-of-the-art custom gym, a private guest suite with ensuite bath, a dedicated laundry designed to service the pool and outdoor living areas, a fully built-out outdoor kitchen, and a separate pool bathall seamlessly integrated for effortless indoor-outdoor living. Just minutes from New York City, the lifestyle is unmatched, with an expansive entertainer’s terrace, a near-completion pool and spa, private neighborhood beach access, and exclusive boat slips. The Bluffs at Premium Point is not simply a homeit is a generational, legacy-level offering, redefining ultra-luxury within the storied Premium Point market for those who demand absolute privacy, prestige, and coastal supremacy.
Details
| MLS # | H6292361 |
|---|---|
| Listing Type | For Sale |
| Style | House |
| HOA Dues | $18,888 |
| Sub-Type | Resale |
| Status | Active |
| Year | 1935 |
| Days On Site | 541 |
| Listing Provided By | Julia B Fee Sothebys Int. Rlty | Wendy A. Alper |
Features
| Bed(s) | 8 |
|---|---|
| Bath(s) | 13 Total |
| SQ Feet | 13,481 |
| Garage | 3 |
| Basement | Y |
| Pool | Yes |
| Story(s) | 3 |
| Acreage | 1.36 |
| Water Front | Yes |
| Property View | Panoramic, Water |
Interior
| Cooling | Central Air, Zoned |
|---|---|
| Heating | ENERGY STAR Qualified Equipment, Hydro Air, Radiant Floor |
| Interior Features | First Floor Bedroom, First Floor Full Bath, Beamed Ceilings, Built-in Features, Cathedral Ceiling(s), Ceiling Fan(s), Chefs Kitchen, Crown Molding, Double Vanity, Eat-in Kitchen, Elevator, Entertainment Cabinets, Entrance Foyer, Formal Dining, Granite Counters, High Ceilings, His and Hers Closets, Kitchen Island, Low Flow Plumbing Fixtures, Marble Counters, Primary Bathroom, Natural Woodwork, Open Floorplan, Open Kitchen, Pantry, Quartz/Quartzite Counters, Recessed Lighting, Smart Thermostat, Soaking Tub, Sound System, Speakers, Stone Counters, Storage, Tray Ceiling(s), Walk Through Kitchen, Walk-In Closet(s), Wet Bar, Whole House Entertainment System, Wired for Sound |
| Window Features | Bay Window(s), Casement, Double Pane Windows, ENERGY STAR Qualified Windows, Floor to Ceiling Windows, Insulated Windows, New Windows, Oversized Windows, Skylight(s), Wall of Windows, Wood Frames |
| Appliances | Cooktop, Dishwasher, Dryer, Electric Oven, Electric Range, ENERGY STAR Qualified Appliances, Exhaust Fan, Freezer, Gas Cooktop, Gas Oven, Gas Range, Microwave, Oven, Range, Refrigerator, Stainless Steel Appliance(s), Washer, Gas Water Heater, Water Purifier Owned, Wine Refrigerator |
Exterior
| Exterior Features | Dock, Gas Grill, Lighting, Mailbox, Rain Gutters, Speakers |
|---|---|
| Security Features | Fire Alarm, Fire Sprinkler System, Gated Community, Security Gate, Security Lights, Security System, Smoke Detector(s), Video Cameras |
| Construction Materials | Block, Clapboard, Energy Star, Foam Insulation, Stone, Stucco |
| Foundation Details | Block, Stone |
| Lot Features | Back Yard, Front Yard, Landscaped, Level, Near Public Transit, Near School, Near Shops, Private, Sprinklers In Front, Sprinklers In Rear, Stone/Brick Wall, Views, Waterfront |
| Fencing | Partial |
Parking
| Garage Yes / No | Yes |
|---|---|
| Parking Features | Attached, Driveway, Garage, Garage Door Opener, Heated Garage, Private, Storage |
Utilities
| Utilities | Trash Collection Public |
|---|---|
| Sewer | Septic Tank |
Location
| Community Features | Gated |
|---|
Taxes
| Tax Year | 2026 |
|---|---|
| Tax Assessed Value | 13993000 |
| Tax Annual Amount | 171149 |
Area Information
| State | NY |
|---|---|
| County | Westchester County |
| City | Mamaroneck |
| Zip Code | 10801 |
| Community Name | Premium Point |
| School District | Mamaroneck High School |
| Elementary School | Chatsworth Avenue |
| High School | Mamaroneck High School |
Request a showing
Request a showing
Contact
Learn More About This Property

| State | NY |
|---|---|
| County | Westchester County |
| City | Mamaroneck |
| Zip Code | 10801 |
| Community Name | Premium Point |
| School District | Mamaroneck High School |
| Elementary School | Chatsworth Avenue |
| High School | Mamaroneck High School |