
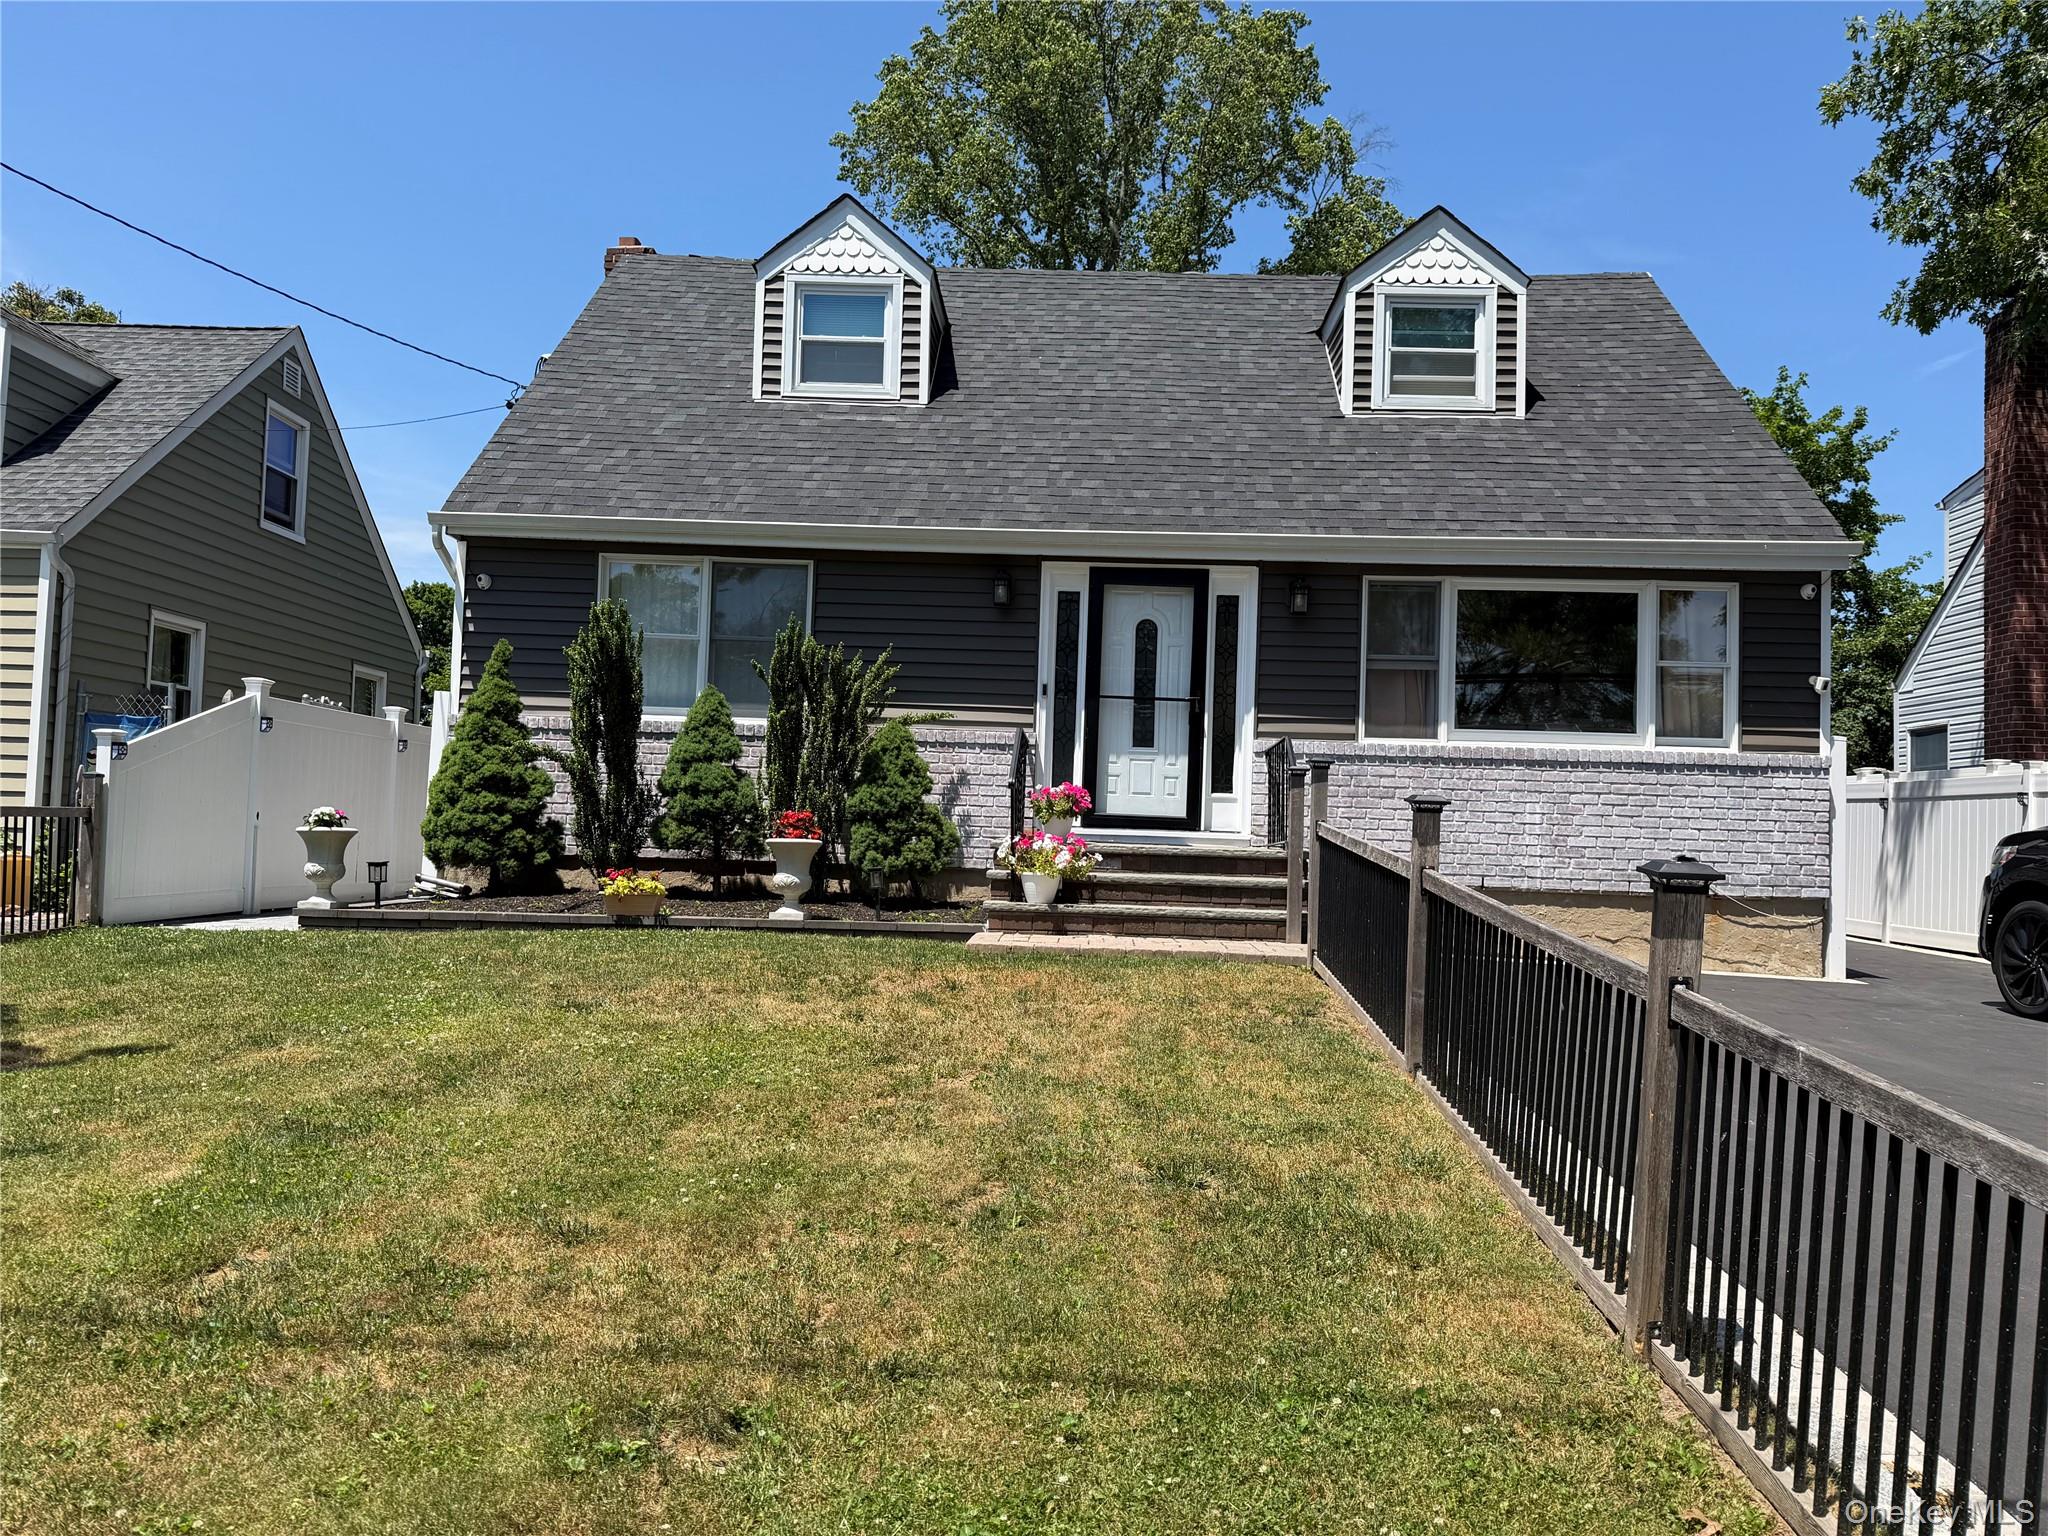
11 Chichester Rd,Huntington Station, NY 11746
Huntington Station, NY 11746

Description
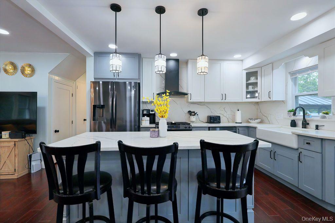
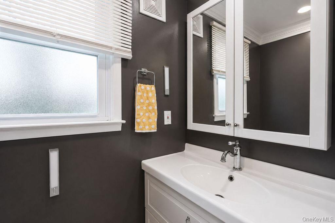
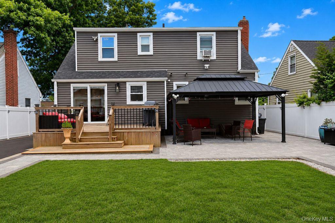
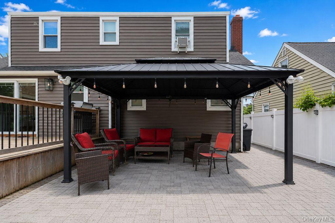
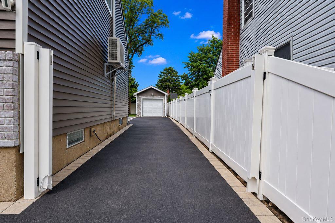
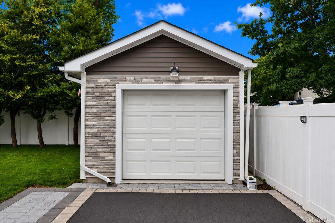
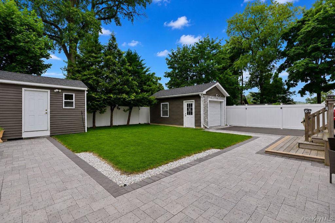
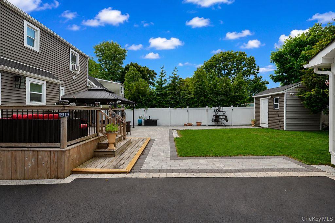
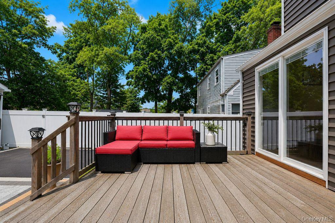
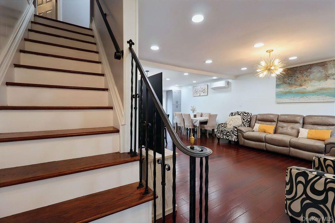
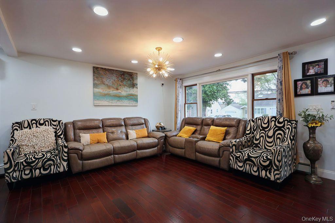
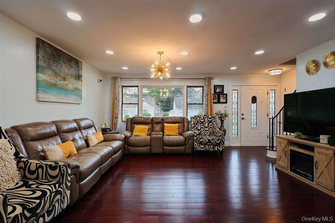
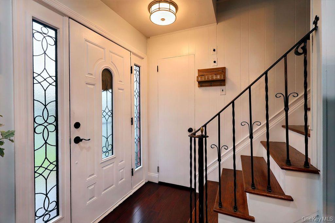
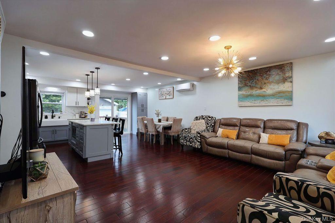
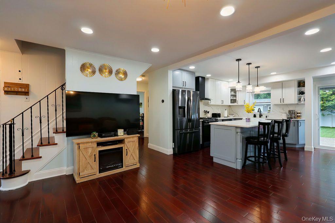
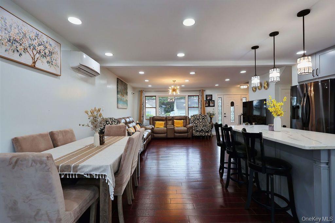
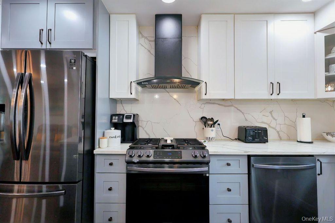
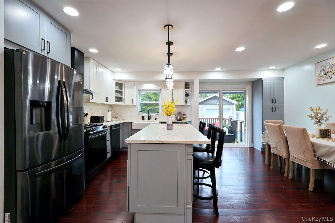
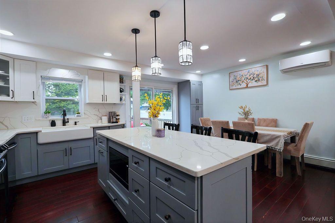
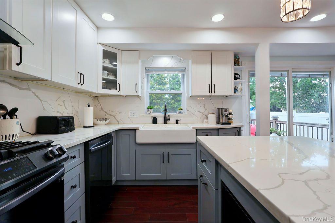
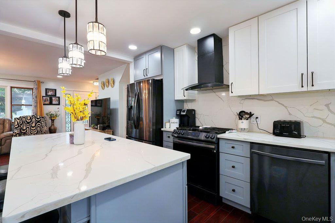
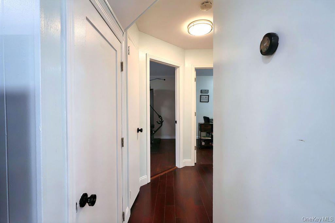
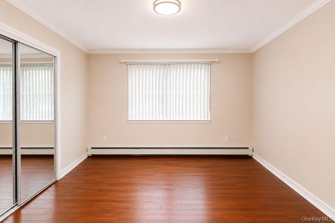
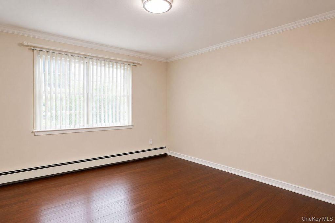
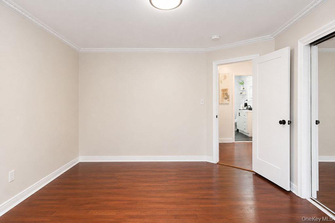

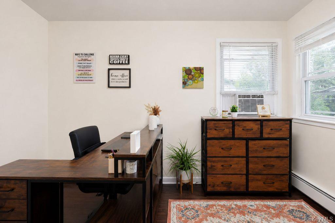
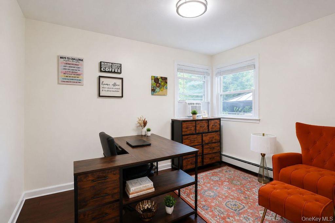
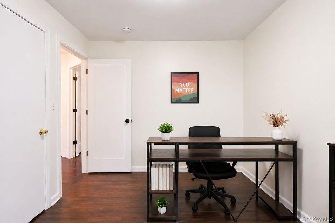
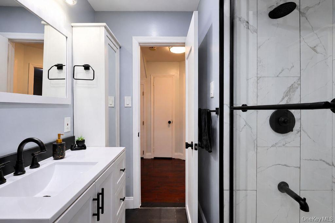
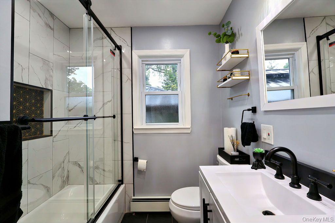
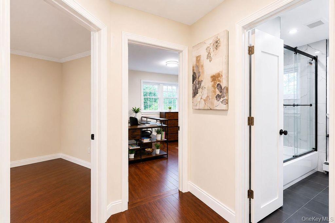
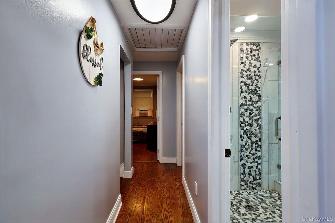
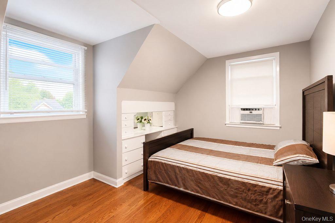
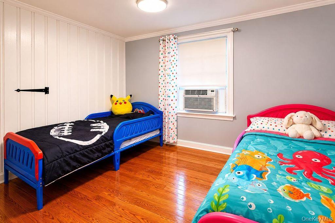
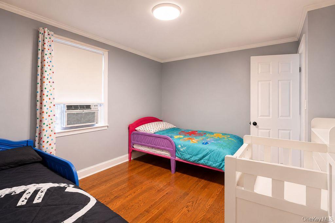
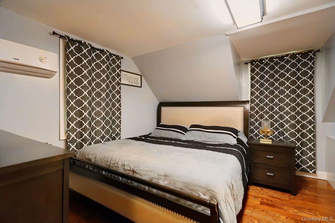
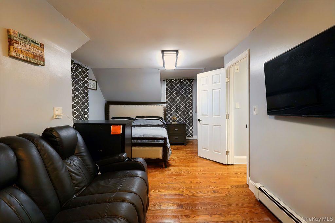
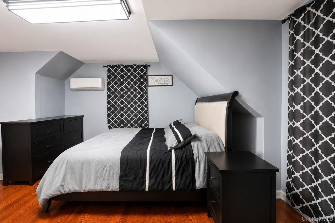
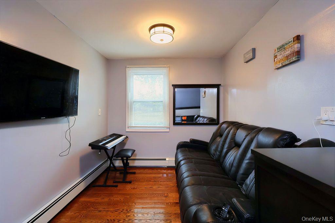
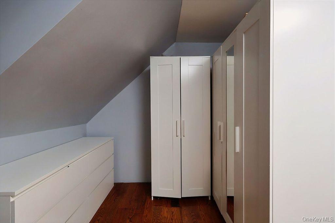
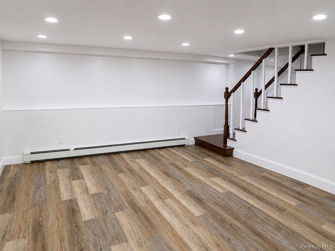
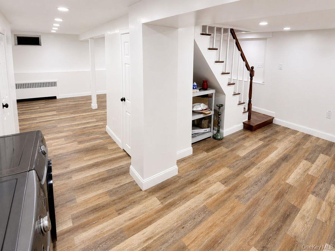
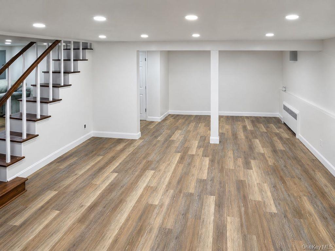
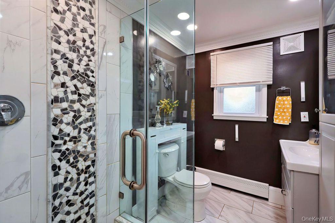
Welcome to this beautifully renovated 5-bedroom, 3-bath home nestled in the desirable West Hills section of South Huntington and South Huntington School District. Conveniently located near transportation, highways, shopping, and dining, this move-in-ready property blends modern style, comfort, and convenience.Inside features a bright open-concept layout with a stunning living room and designer kitchen complete with brand-new energy-efficient appliances, custom cabinetry, quartz countertops, and matching backsplash. Hardwood floors run throughout, and all bathrooms have been fully updated with modern finishes.Recent upgrades include a new roof, new siding, and many additional improvements throughout. Enjoy the beautifully landscaped backyard from the 12x16 cedar deck perfect for entertaining or relaxing. A detached garage and double-wide driveway offer ample parking.The fully finished basement provides extra living space with an additional half bath, ideal for a recreation room, office, gym, or guest area.The second floor was previously used as an accessory apartment and may offer potential for future conversion with proper permits ideal for extended family or possible rental income.This turnkey South Huntington gem offers space, style, flexibility, and an unbeatable location. Schedule your private tour today!
Details
| MLS # | 1004876 |
|---|---|
| Listing Type | For Sale |
| Style | House |
| Sub-Type | Resale |
| Status | Pending |
| Year | 1959 |
| Days On Site | 86 |
| Listing Provided By | EXP Realty | Safi Ramin |
Features
| Bed(s) | 5 |
|---|---|
| Bath(s) | 3 Total |
| SQ Feet | 1,750 |
| Garage | 1 |
| Basement | Y |
| Acreage | 0.18 |
Interior
| Cooling | Wall/Window Unit(s) |
|---|---|
| Heating | Baseboard, ENERGY STAR Qualified Equipment, Natural Gas |
| Interior Features | First Floor Bedroom, First Floor Full Bath, Eat-in Kitchen, ENERGY STAR Qualified Door(s), Formal Dining, Kitchen Island, Open Floorplan, Open Kitchen, Pantry, Primary Bathroom, Master Downstairs, Quartz/Quartzite Counters, Recessed Lighting, Smart Thermostat |
| Appliances | Convection Oven, Dishwasher, Dryer, ENERGY STAR Qualified Appliances, Exhaust Fan, Gas Range, Microwave, Refrigerator, Stainless Steel Appliance(s), Washer, Gas Water Heater |
Exterior
| Construction Materials | Batts Insulation, Energy Star, Frame, Vinyl Siding |
|---|
Parking
| Garage Yes / No | Yes |
|---|---|
| Parking Features | Detached, Driveway, Garage, Garage Door Opener, Off Street, Open |
Utilities
| Utilities | Cable Available, Electricity Available, Natural Gas Available, Phone Available, Trash Collection Public, Water Available, Water Connected |
|---|---|
| Sewer | Cesspool |
Taxes
| Tax Year | 2026 |
|---|---|
| Tax Annual Amount | 10864 |
Area Information
| State | NY |
|---|---|
| County | Suffolk County |
| City | Huntington Station |
| Zip Code | 11746 |
| School District | Walt Whitman High School |
| Elementary School | Oakwood Primary Center |
| High School | Walt Whitman High School |
| Listing VS Median (in 11746) | |
Price: $829,000 low | high Med: $849,999 sqft: 1,750 low | high Med: 2,500 $ / sqft: $474 low | high Med: $340 On site: 86 low | high Med: 38 | |
Market Activity 11746
Request a showing
Request a showing
Contact
Learn More About This Property

| State | NY |
|---|---|
| County | Suffolk County |
| City | Huntington Station |
| Zip Code | 11746 |
| School District | Walt Whitman High School |
| Elementary School | Oakwood Primary Center |
| High School | Walt Whitman High School |
| Listing VS Median (in 11746) | |
Price: $829,000 low | high Med: $849,999 sqft: 1,750 low | high Med: 2,500 $ / sqft: $474 low | high Med: $340 On site: 86 low | high Med: 38 | |
