116 E 13th Street,Huntington Station, NY 11746
Huntington Station, NY 11746


Description
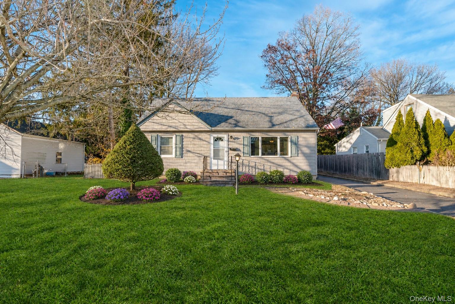
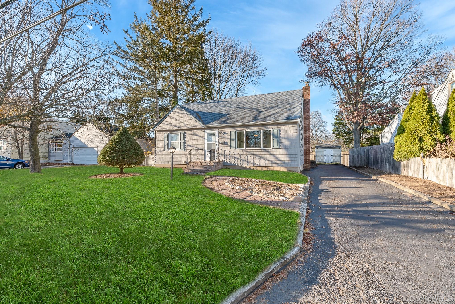
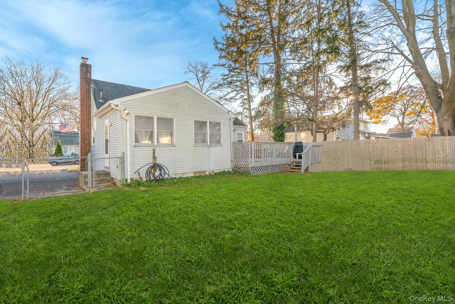
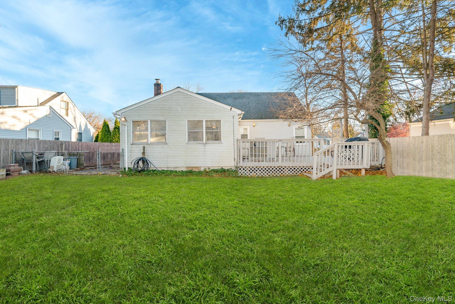
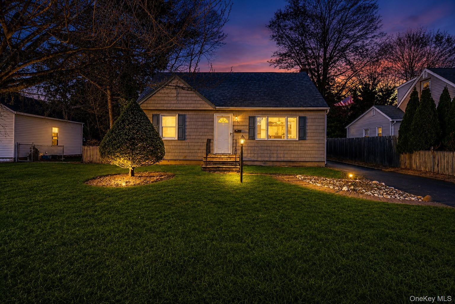
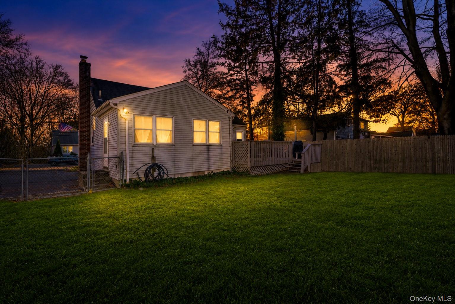
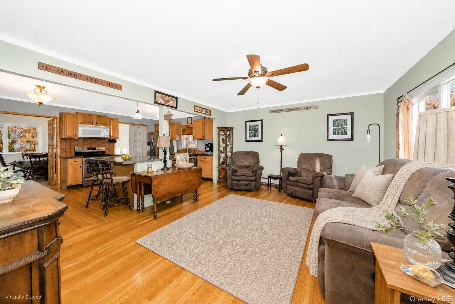
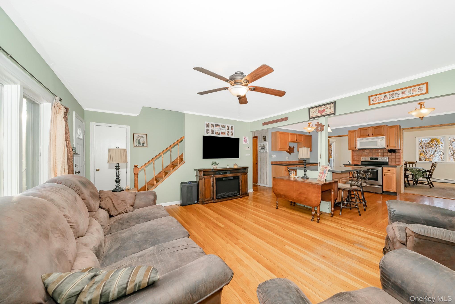
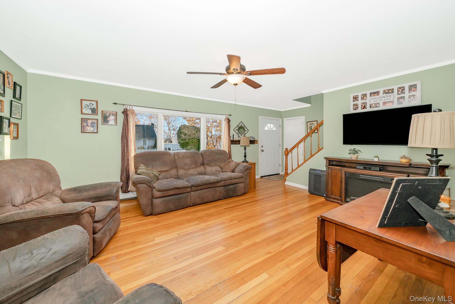
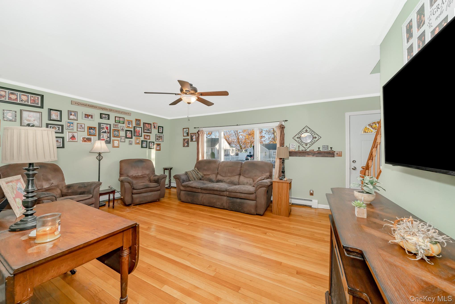
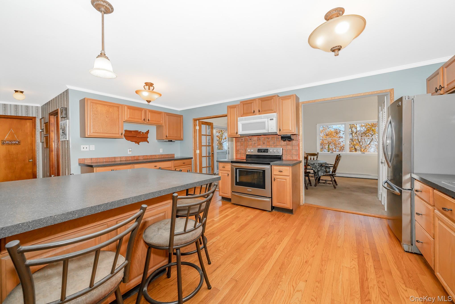
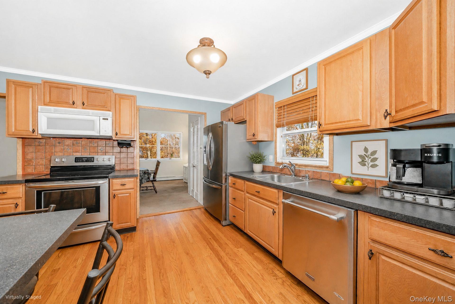
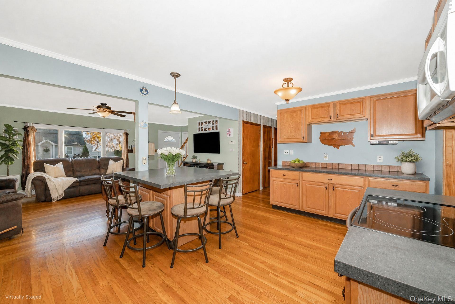
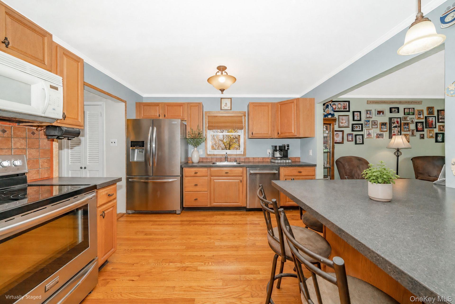
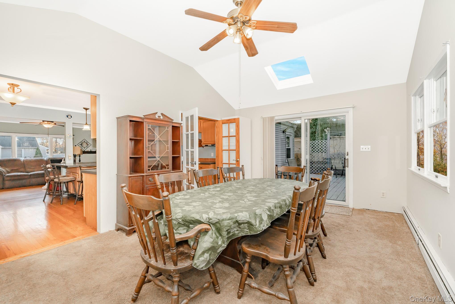
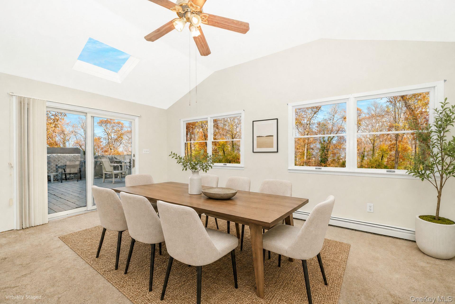
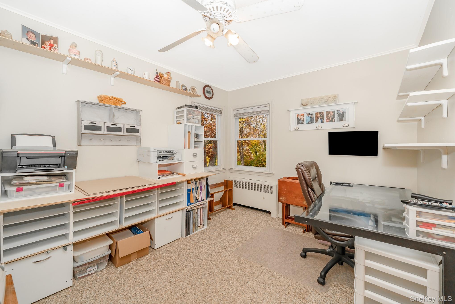
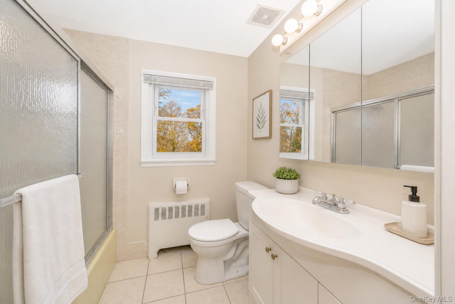
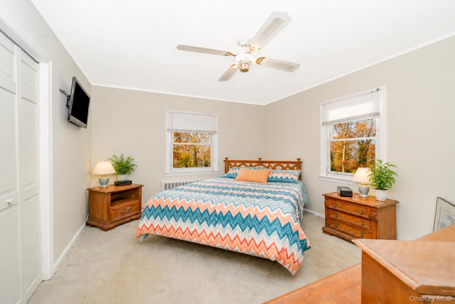
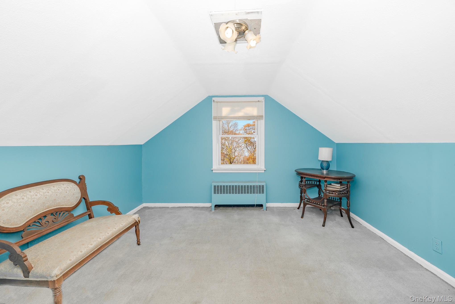
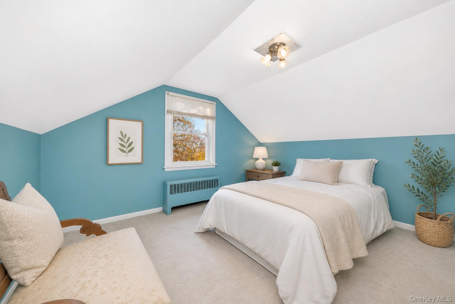
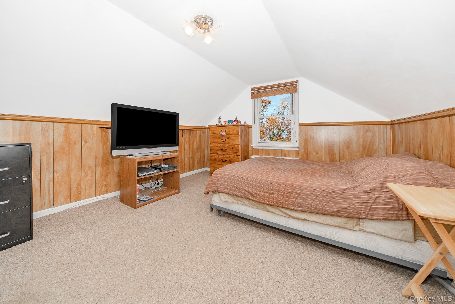
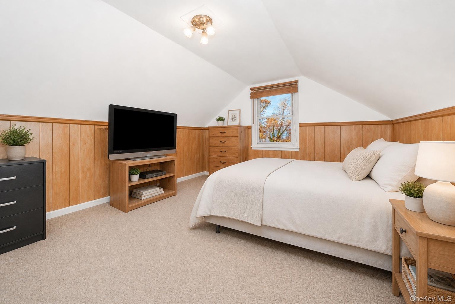
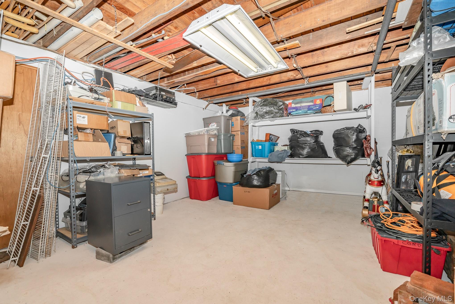
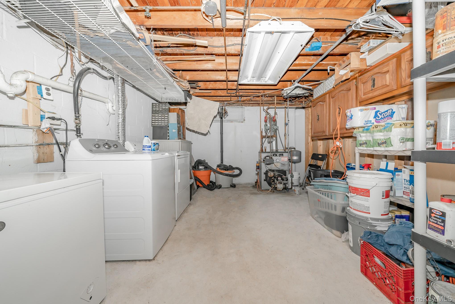

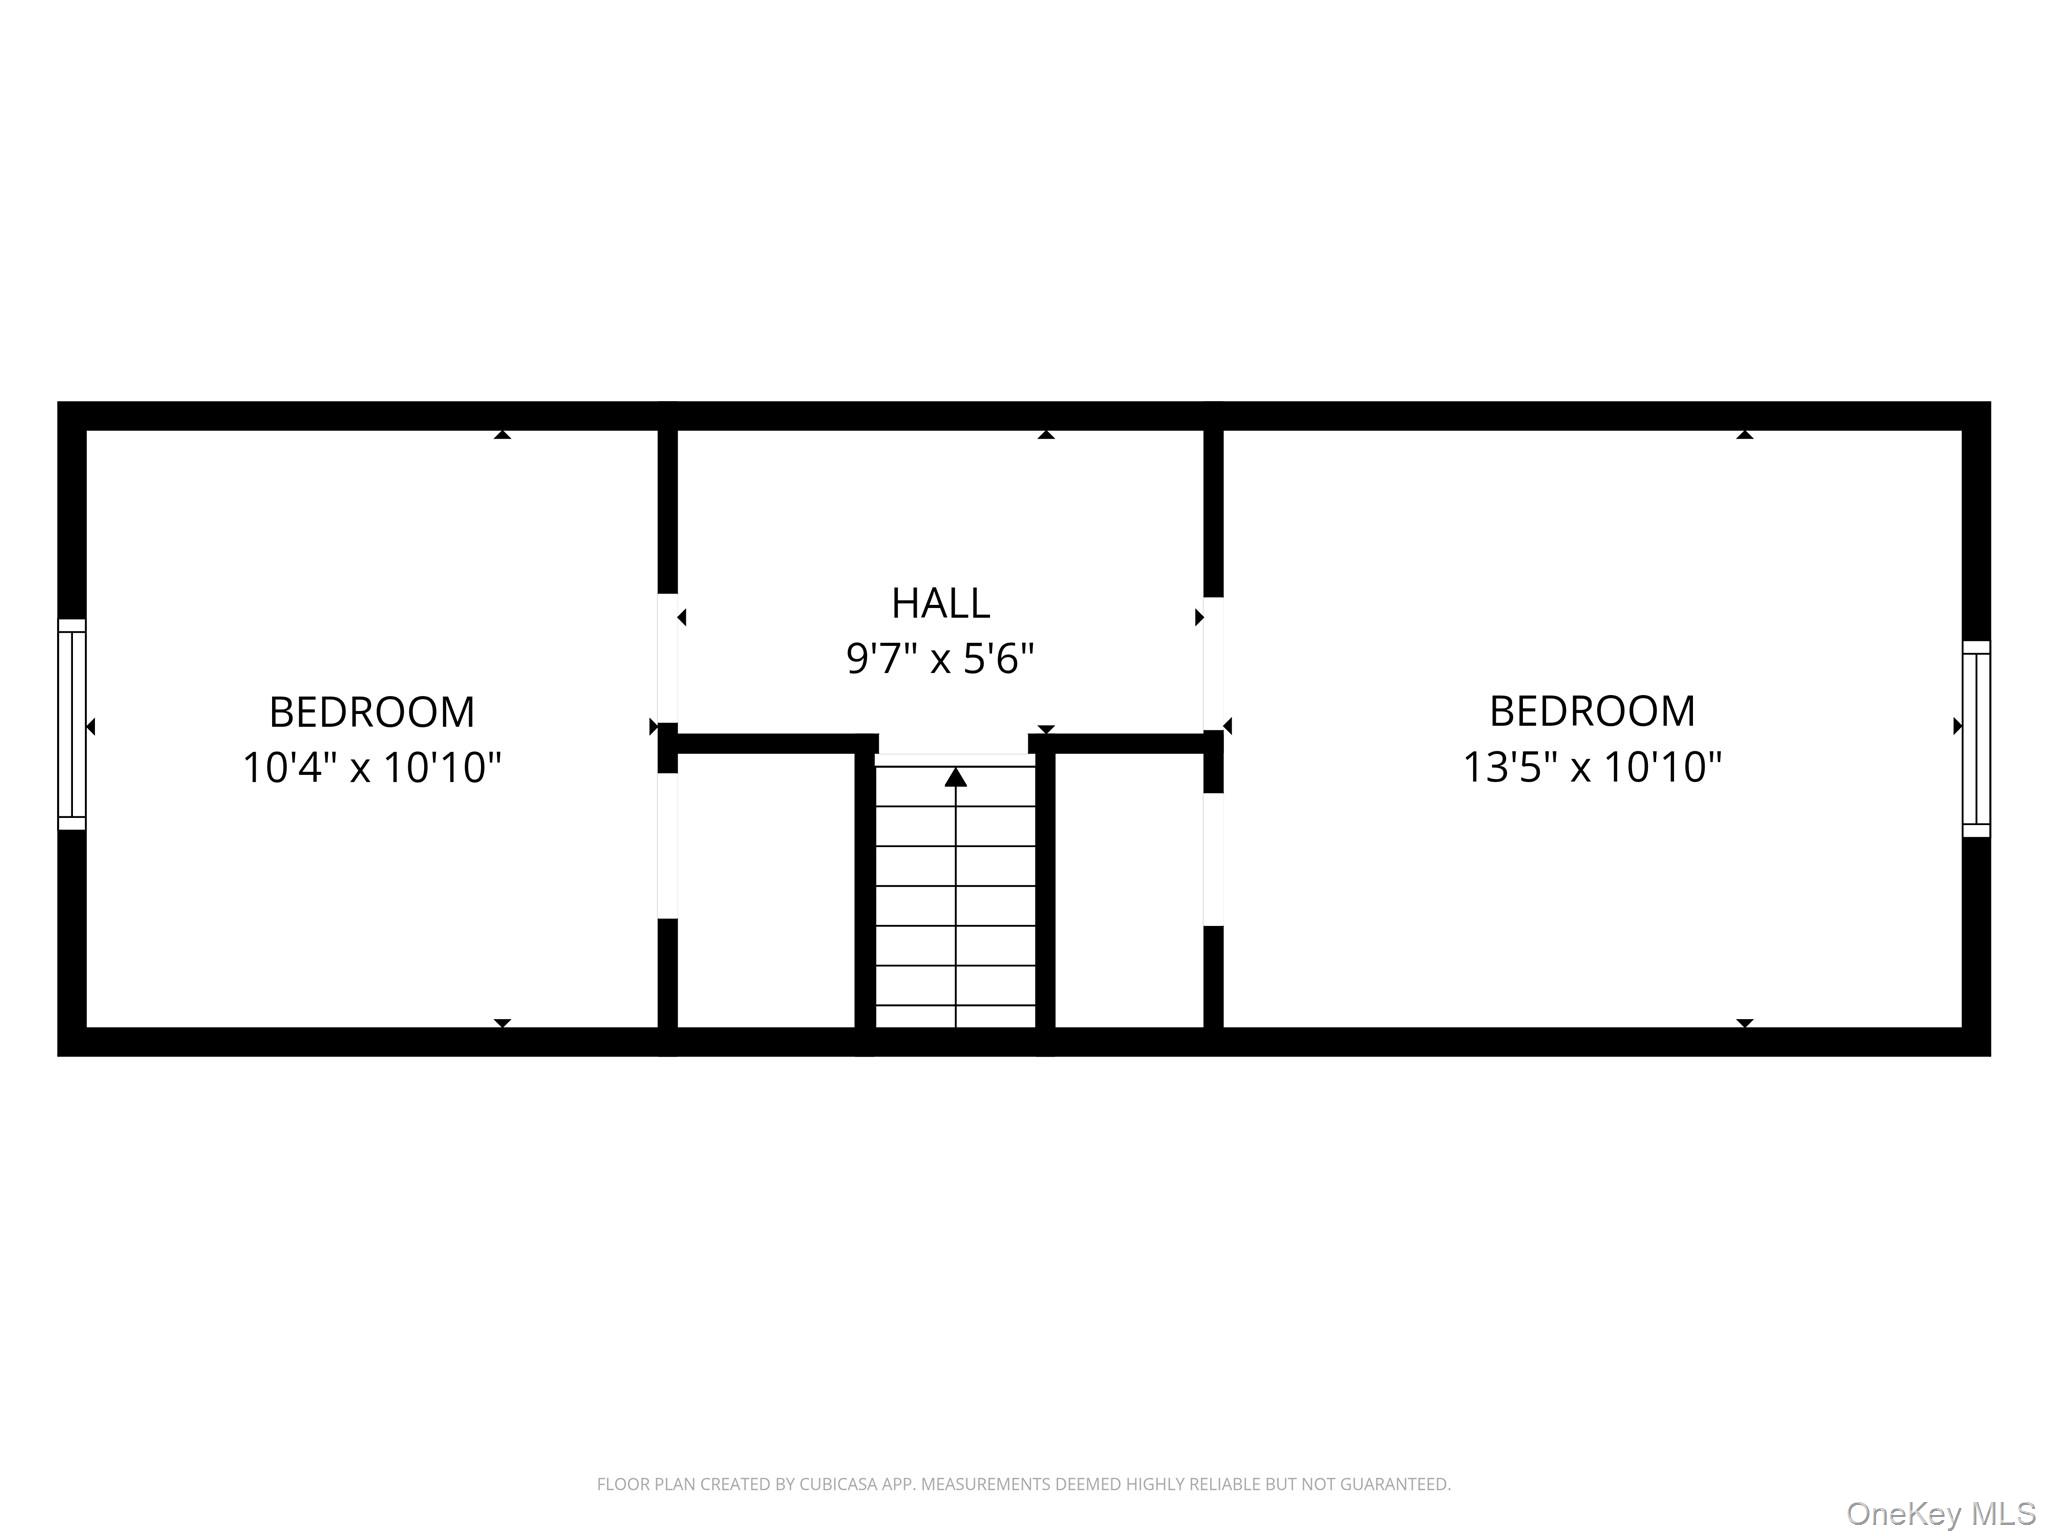
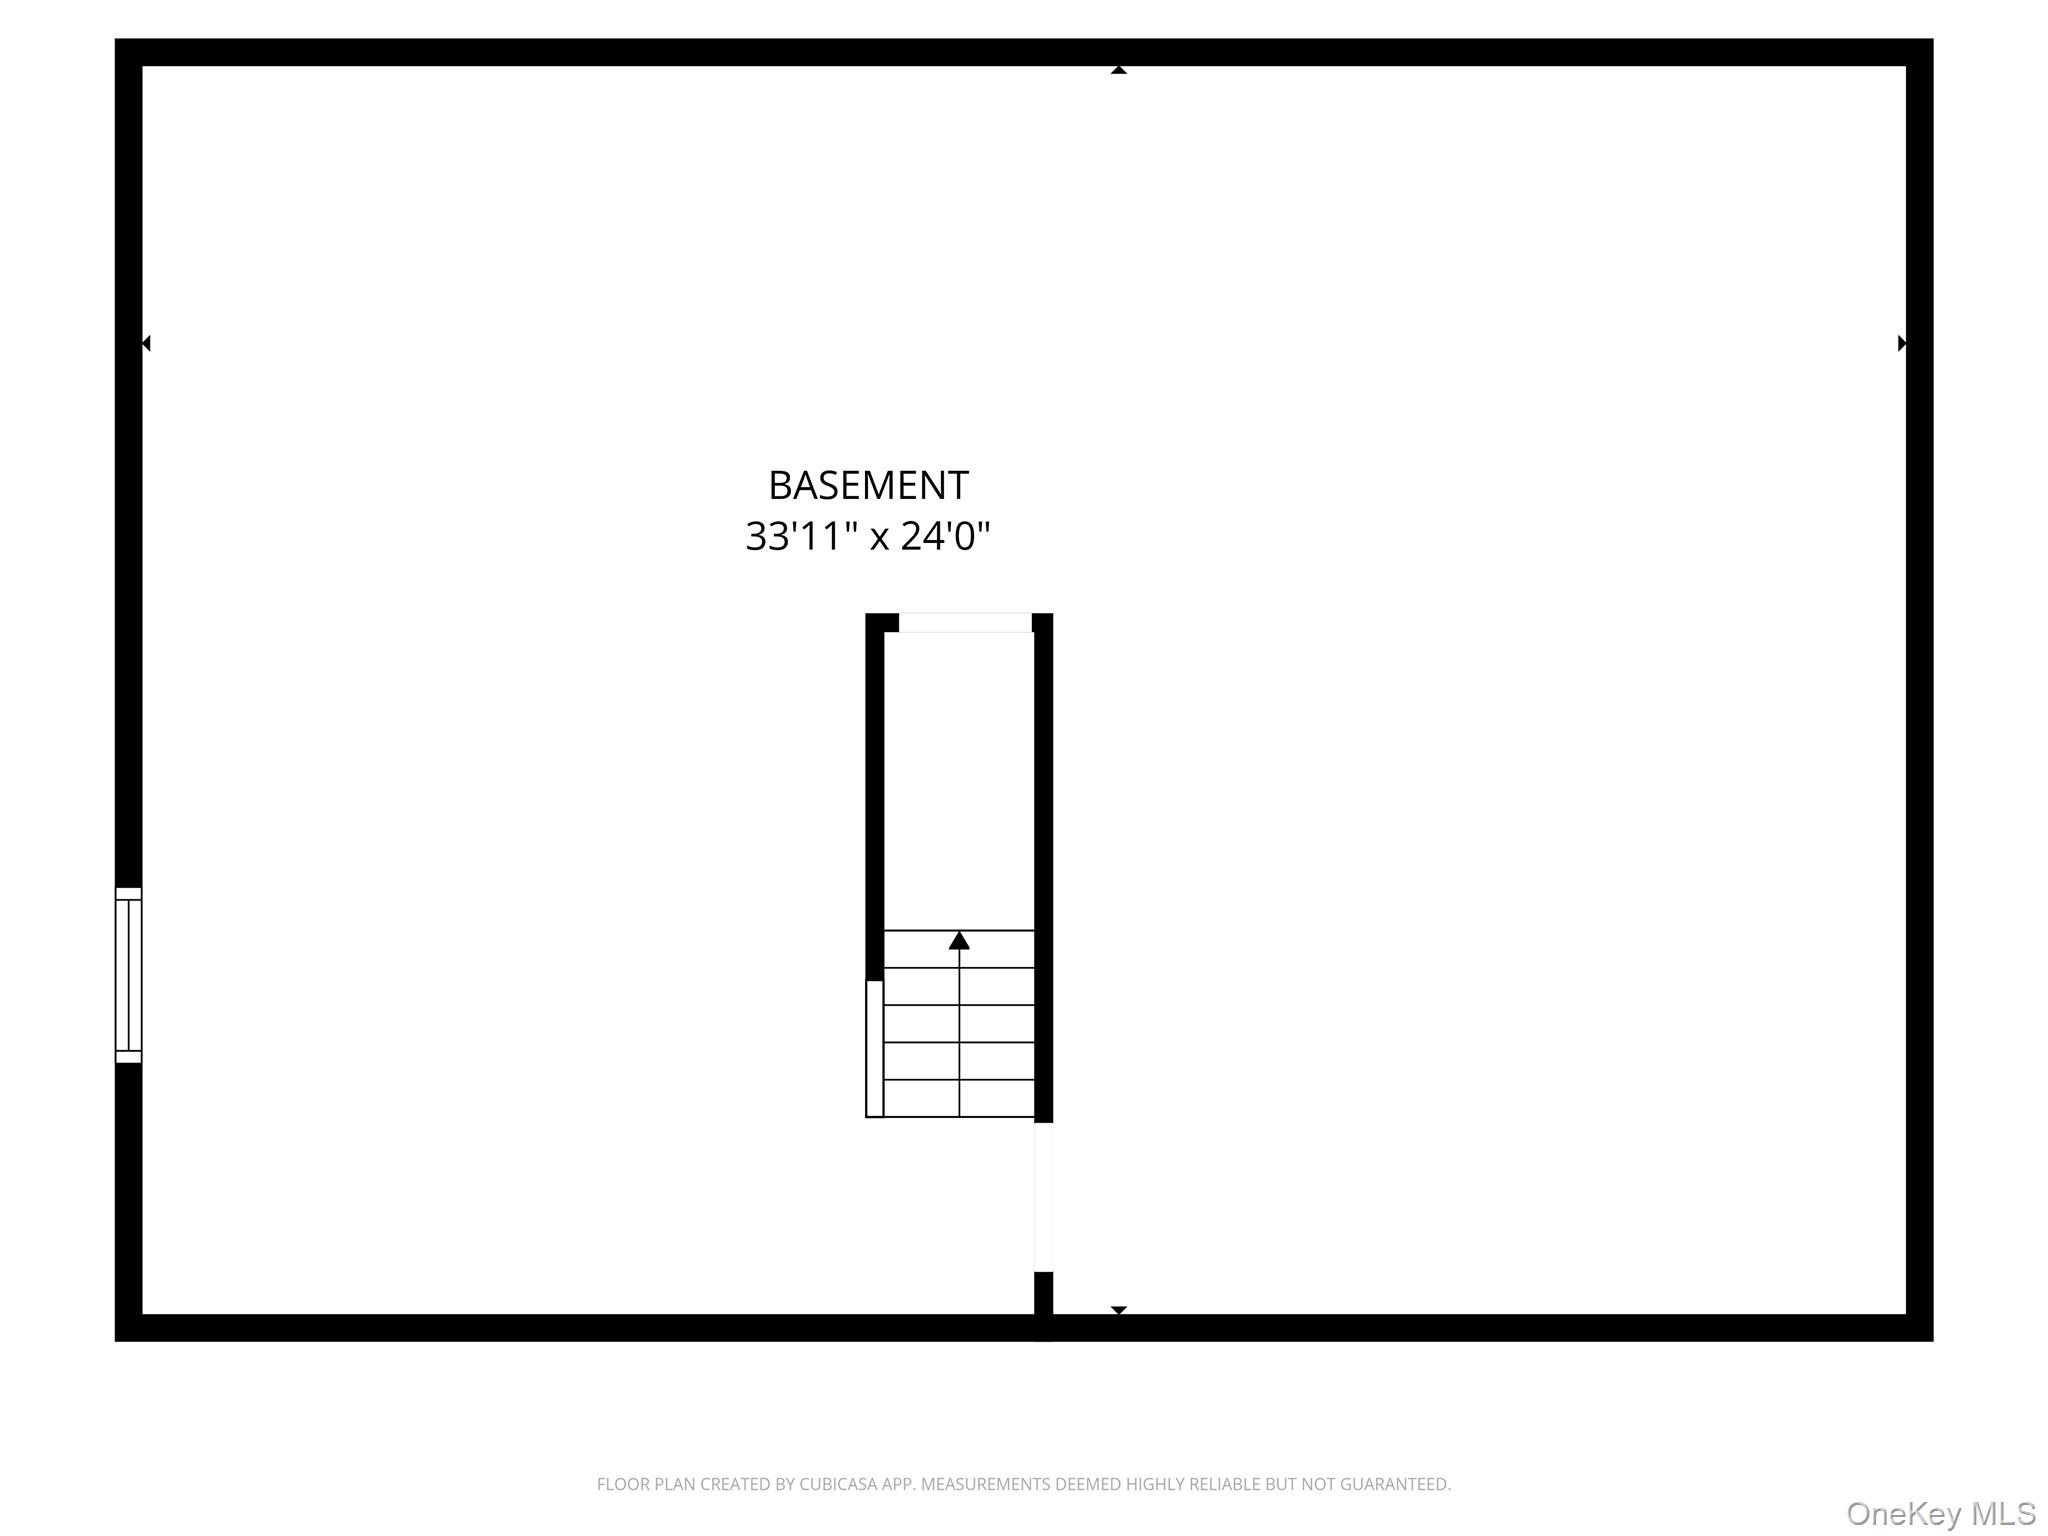
Back and Better! After more than 30 years of cherished ownership, this 4-bedroom Cape returns to the market, recently improved. Much larger than it appears, this warm and welcoming home offers the space, flexibility, and potential today’s buyers are looking for. The bright living room flows into a spacious eat-in kitchen and dining area, where sliding doors lead to the backyard, creating an easy connection between indoor comfort and outdoor living. Hardwood floors, a full bath, and two first-floor bedrooms, including the primary bedroom, provide convenient main-level living. The full, unfinished basement offers abundant storage and workshop space, complemented by improvements that provide added peace of mind and enhance the home's long-term value. On the second floor, you’ll find additional living space with 2 bedrooms plus storage space. With the potential to add a second bathroom and explore dormering potential, this home is ready to grow alongside your needs. Outside, the private fenced backyard provides plenty of room for entertaining, gardening, summer gatherings, or simply relaxing in your own outdoor haven. Additional features include newer windows, siding and doors, 200-amp electric service, a Peerless heating system, a one-layer roof, and gas available in the street for future conversion. Conveniently located near shopping, parks, transportation, and within the South Huntington School District.
Details
| MLS # | 994359 |
|---|---|
| Listing Type | For Sale |
| Style | House |
| Sub-Type | Resale |
| Status | Pending |
| Year | 1953 |
| Days On Site | 114 |
| Listing Provided By | Signature Premier Properties | Christina Lau-Wang |
Features
| Bed(s) | 4 |
|---|---|
| Bath(s) | 1 Total |
| SQ Feet | 1,491 |
| Basement | Y |
| Story(s) | 2 |
| Acreage | 0.18 |
Interior
| Cooling | None |
|---|---|
| Heating | Oil |
| Interior Features | First Floor Bedroom, Ceiling Fan(s), Kitchen Island, Pantry, Walk Through Kitchen, Washer/Dryer Hookup |
| Window Features | Bay Window(s) |
| Appliances | Cooktop, Dishwasher, Dryer, Electric Cooktop, Electric Oven, Electric Range, Microwave, Refrigerator, Washer |
Exterior
| Exterior Features | Mailbox, Rain Gutters |
|---|---|
| Construction Materials | Frame, Vinyl Siding |
| Fencing | Back Yard, Chain Link |
Parking
| Garage Yes / No | No |
|---|---|
| Parking Features | Driveway, On Street |
Utilities
| Utilities | Cable Available, Electricity Available, Sewer Available, Water Available |
|---|---|
| Sewer | Cesspool |
Taxes
| Tax Year | 2025 |
|---|---|
| Tax Assessed Value | 2230 |
| Tax Annual Amount | 10218 |
Area Information
| State | NY |
|---|---|
| County | Suffolk County |
| City | Huntington Station |
| Zip Code | 11746 |
| School District | Walt Whitman High School |
| Elementary School | Maplewood Intermediate School |
| High School | Walt Whitman High School |
| Listing VS Median (in 11746) | |
Price: $591,996 low | high Med: $849,999 sqft: 1,491 low | high Med: 2,087 $ / sqft: $397 low | high Med: $424 On site: 114 low | high Med: 35.5 | |
Market Activity 11746
Request a showing
Request a showing
Contact
Learn More About This Property

| State | NY |
|---|---|
| County | Suffolk County |
| City | Huntington Station |
| Zip Code | 11746 |
| School District | Walt Whitman High School |
| Elementary School | Maplewood Intermediate School |
| High School | Walt Whitman High School |
| Listing VS Median (in 11746) | |
Price: $591,996 low | high Med: $849,999 sqft: 1,491 low | high Med: 2,087 $ / sqft: $397 low | high Med: $424 On site: 114 low | high Med: 35.5 | |