128 Vineyard Avenue 205,Highland, NY 12528
Highland, NY 12528

Description
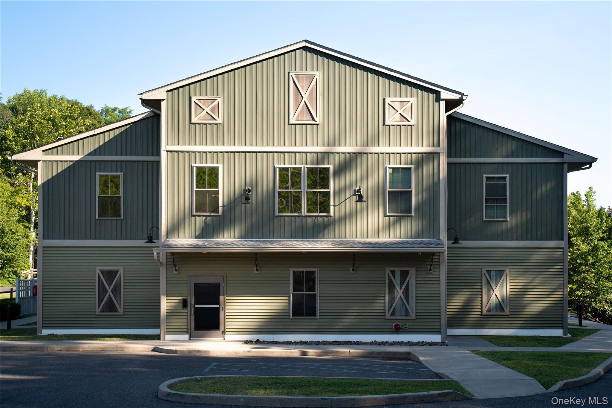
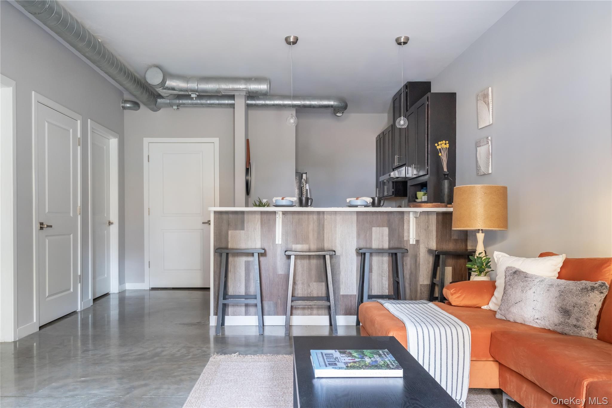
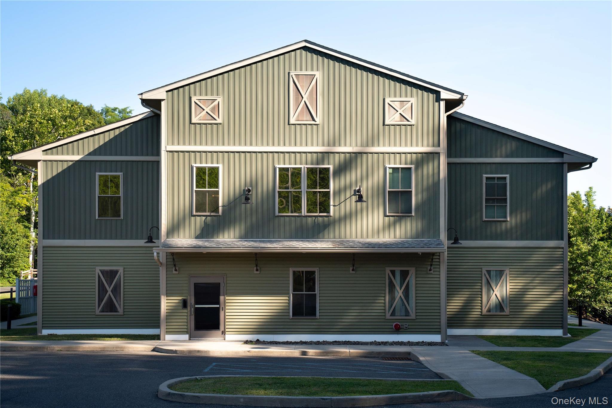
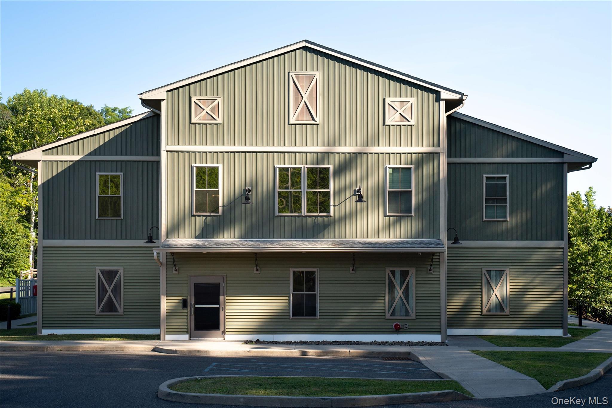
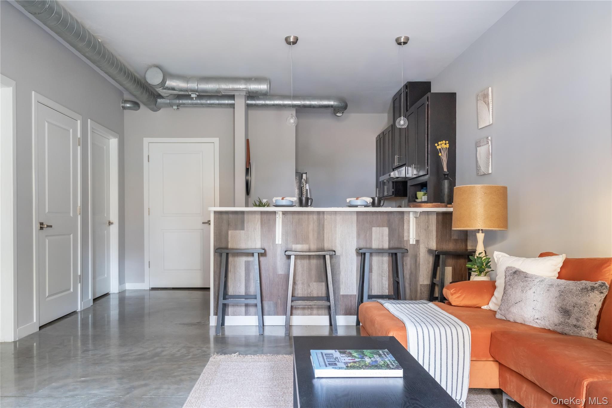
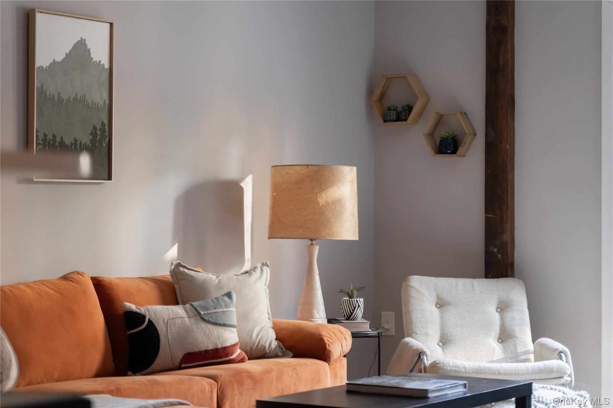
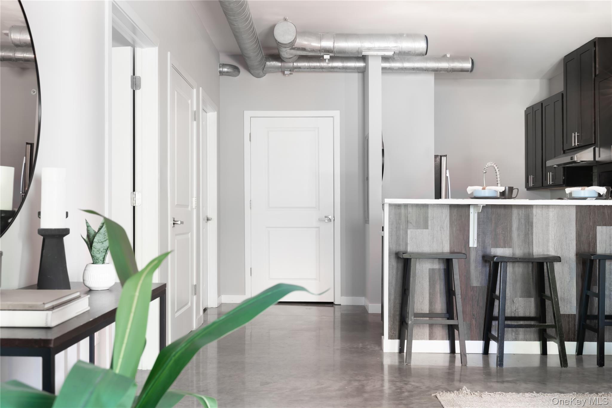
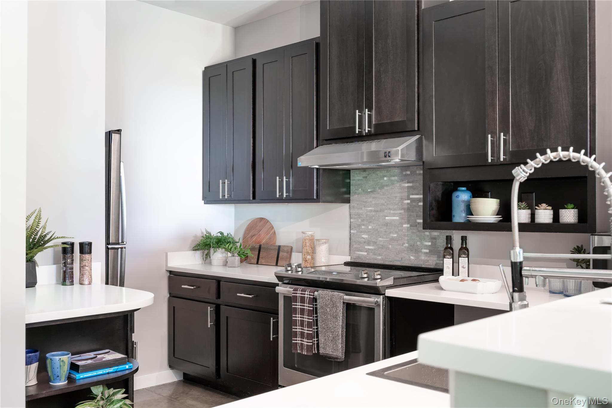
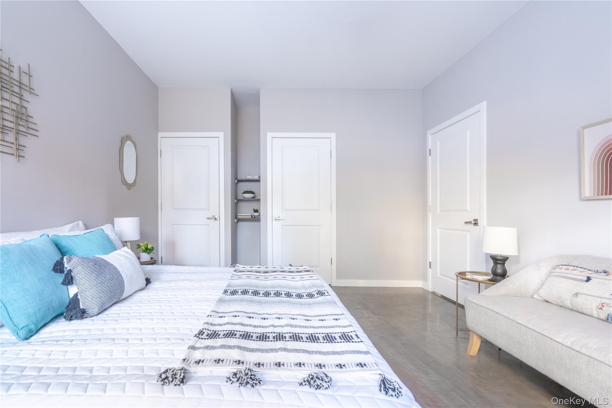
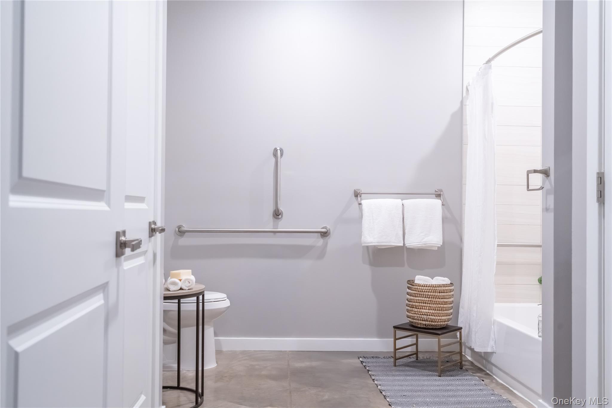
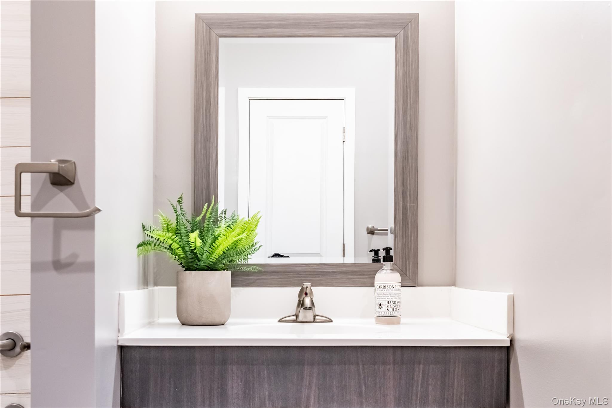
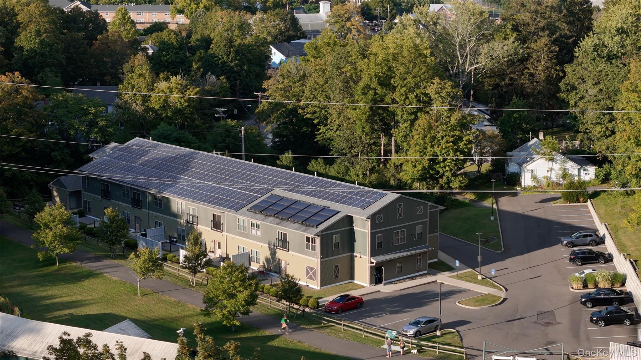
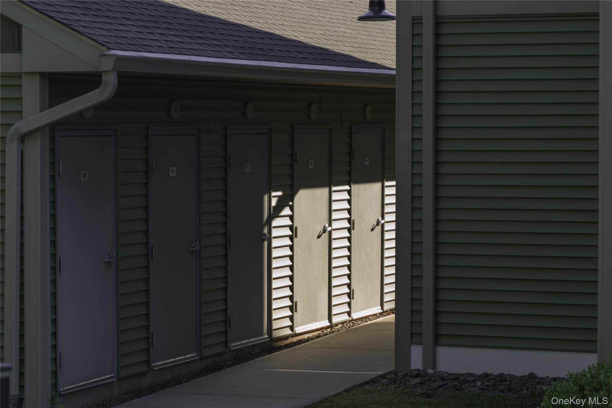
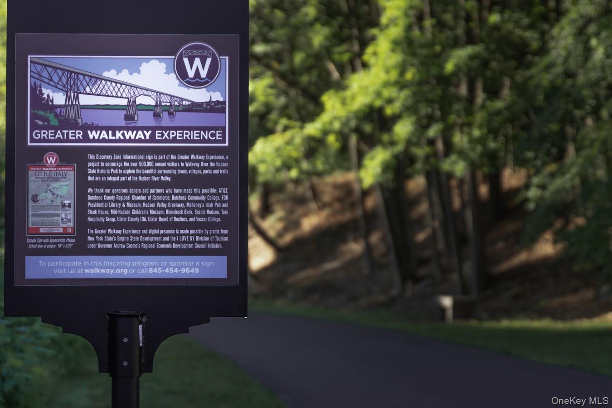
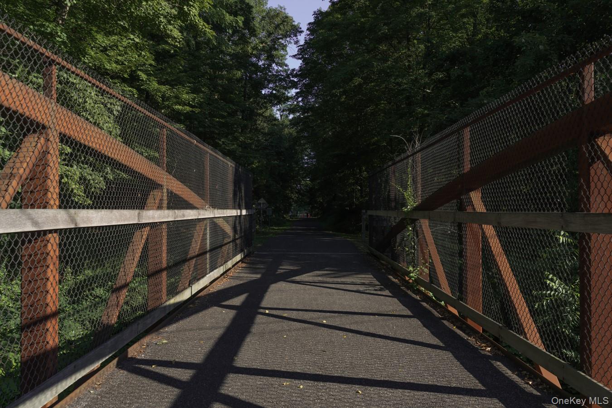
Welcome to Highbridge Crossing, a modern river-town condominium building with direct access to the Hudson Valley Rail Trail in the heart of Highland, N.Y. This 730-square-foot second-floor residence blends smart design, comfort and easy outdoor living--ideal for low-maintenance living without sacrificing style. The open-concept layout features large windows and seamless flow throughout. The custom kitchen offers contemporary cabinetry, quartz countertops and premium appliances. The spacious bath includes a deep soaking tub, heated towel racks and generous built-in storage, while the in-unit washer and dryer add everyday convenience rarely found at this size. Building common areas are powered by on-site solar with solar water pre-heating supporting energy efficiency. Each residents includes dedicated off-street parking (based on bedroom count) with EV charging available plus a separate private on-site storage unit. Thoughtful finishes and quality construction complete this move-in-ready home. The complete terms are in an Offering Plan available from Sponsor. File No. CD24-0360.
Details
| MLS # | 988009 |
|---|---|
| Listing Type | For Sale |
| Style | Condominium |
| HOA Dues | $4,517 |
| Sub-Type | Resale |
| Status | Active |
| Year | 2019 |
| Days On Site | 123 |
| Listing Provided By | Onyx Property Management LLC | Andrea Babcock |
Features
| Bed(s) | 1 |
|---|---|
| Bath(s) | 1 Total |
| SQ Feet | 730 |
| Story(s) | 2 |
| Acreage | 0.49 |
| Property View | Park, Greenbelt, Trees, Woods |
Interior
| Cooling | Air Purification System, Central Air, Ductwork, Electric, Multi Units |
|---|---|
| Heating | Ducts, Electric, ENERGY STAR Qualified Equipment, Forced Air, Heat Recovery System |
| Interior Features | First Floor Bedroom, First Floor Full Bath, Breakfast Bar, Ceiling Fan(s), Eat-in Kitchen, High Ceilings, His and Hers Closets, Kitchen Island, Open Floorplan, Pantry, Quartz/Quartzite Counters, Recessed Lighting, Storage, Washer/Dryer Hookup |
| Window Features | Blinds, Double Pane Windows, Insulated Windows, New Windows |
| Appliances | Dishwasher, Dryer, Electric Range, Electric Water Heater, Exhaust Fan, Microwave, Refrigerator, Stainless Steel Appliance(s), Washer |
Exterior
| Security Features | Fire Alarm, Fire Sprinkler System, Key Card Entry, Smoke Detector(s), Video Cameras |
|---|---|
| Construction Materials | Foam Insulation, Frame, Vinyl Siding |
| Foundation Details | Slab |
| Lot Features | Borders State Land, Cleared, Landscaped, Part Wooded, Secluded |
| Fencing | Partial |
Parking
| Garage Yes / No | No |
|---|---|
| Parking Features | Assigned, Common, Electric Vehicle Charging Station(s), Parking Lot, Private, Shared Driveway |
Utilities
| Utilities | Cable Connected, Electricity Connected, Phone Connected, Sewer Connected, Trash Collection Private, Water Connected |
|---|---|
| Sewer | Public Sewer |
Taxes
| Tax Year | 2026 |
|---|---|
| Tax Assessed Value | 221000 |
| Tax Annual Amount | 2110 |
| Tax Lot | 48 |
Area Information
| State | NY |
|---|---|
| County | Ulster County |
| City | Highland |
| Zip Code | 12528 |
| School District | Highland Park Community School |
| Elementary School | Highland Elementary School |
| High School | Highland Park Community School |
| Listing VS Median (in 12528) | |
Price: $254,999 low | high Med: $400,000 sqft: 730 low | high Med: 2,700 $ / sqft: $349 low | high Med: $148 On site: 123 low | high Med: 151 | |
Market Activity 12528
Request a showing
Request a showing
Contact
Learn More About This Property

| State | NY |
|---|---|
| County | Ulster County |
| City | Highland |
| Zip Code | 12528 |
| School District | Highland Park Community School |
| Elementary School | Highland Elementary School |
| High School | Highland Park Community School |
| Listing VS Median (in 12528) | |
Price: $254,999 low | high Med: $400,000 sqft: 730 low | high Med: 2,700 $ / sqft: $349 low | high Med: $148 On site: 123 low | high Med: 151 | |