In-Person: 08/29 12:00 PM - 2:00 PM
In-Person: 08/30 11:00 AM - 1:00 PM
129 Bayview Avenue,Amityville, NY 11701
Amityville, NY 11701


Description
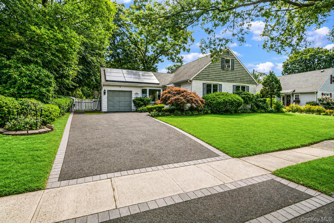
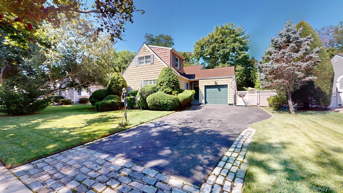
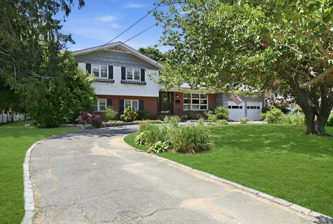
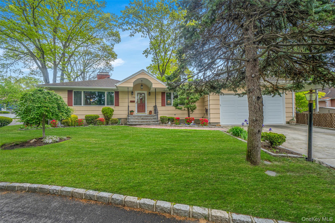
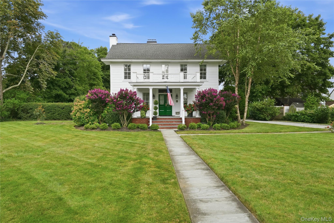
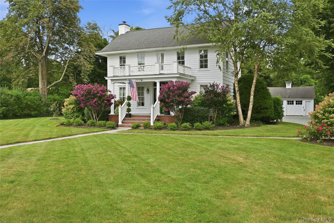
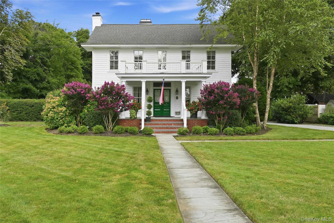
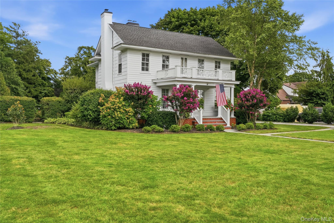
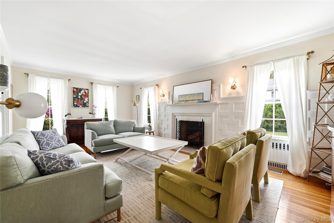
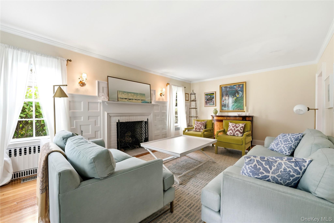
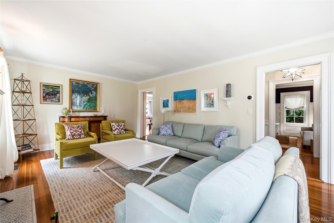
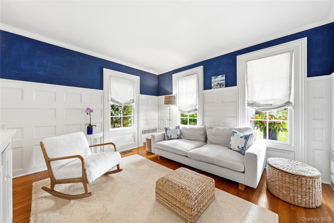
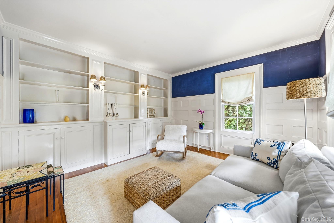
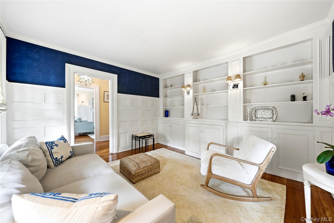
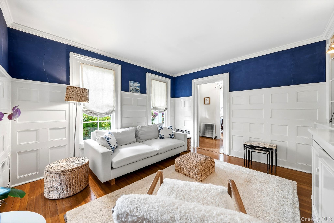
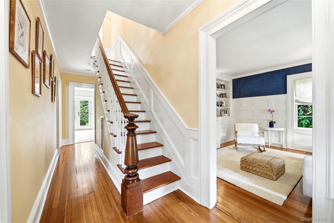
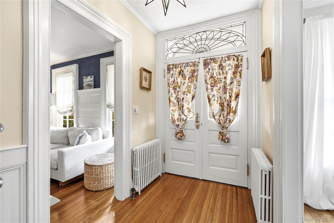
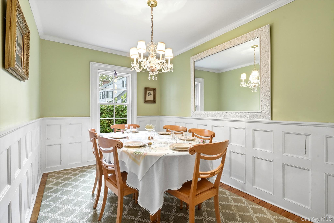
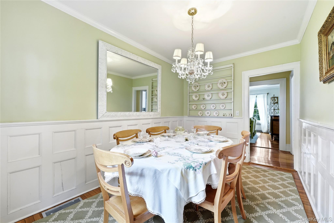
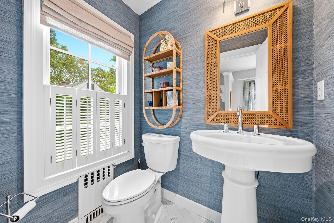
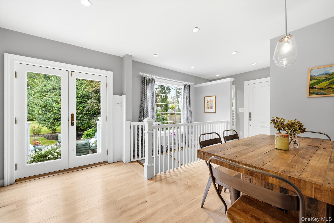
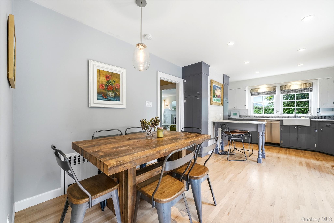
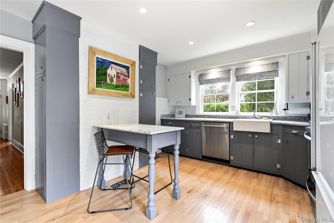
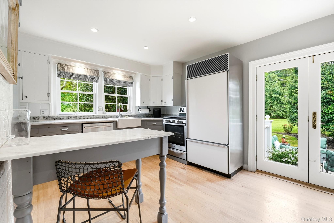
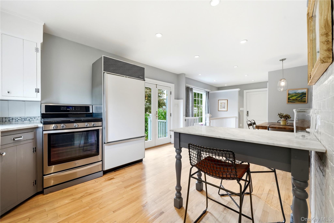
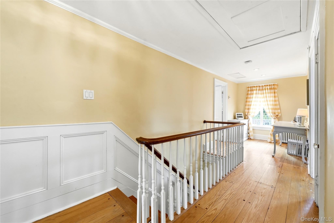
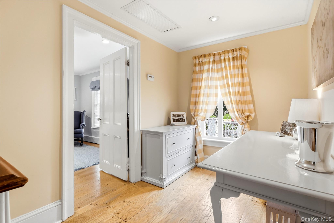
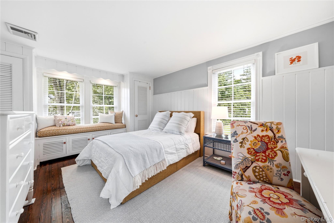
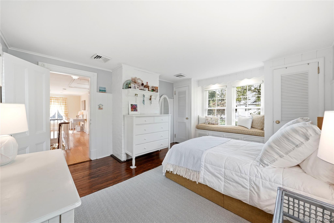
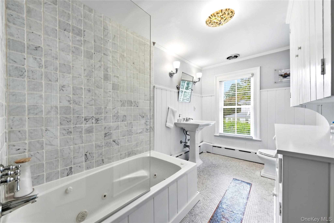
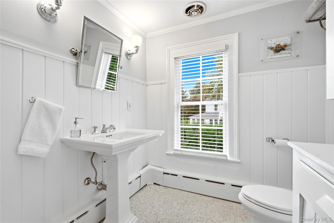
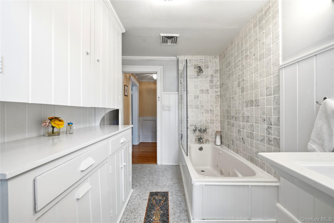
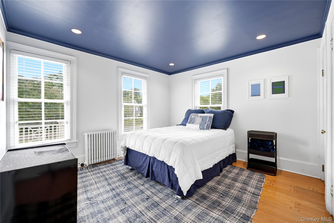
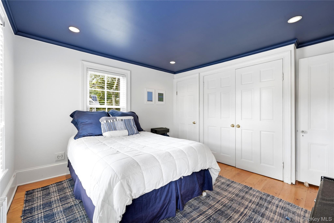
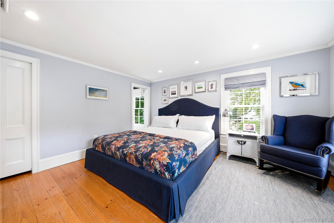
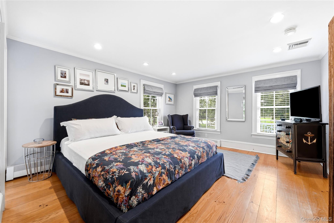
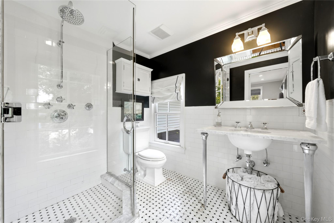
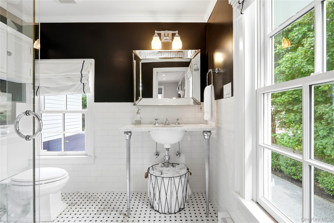
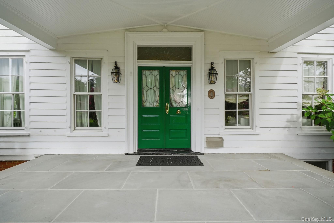
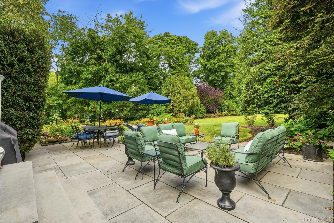
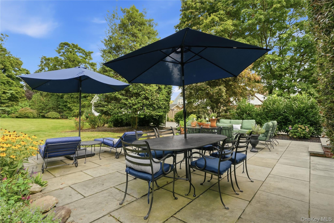
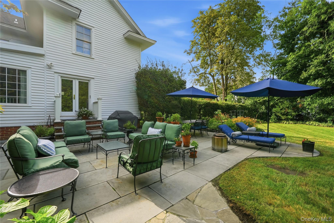
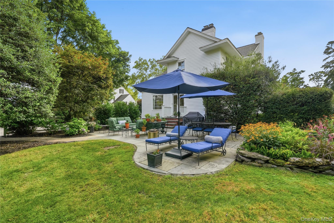
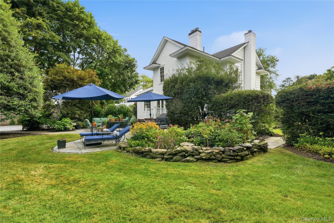
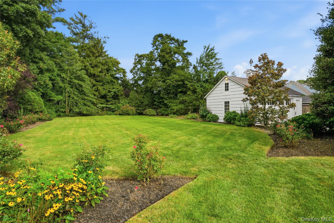
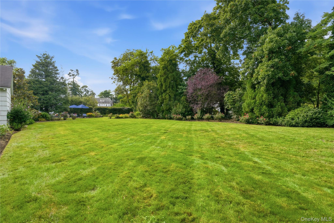
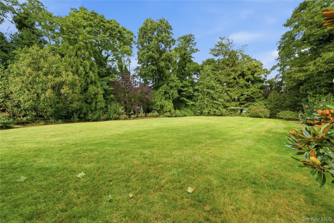
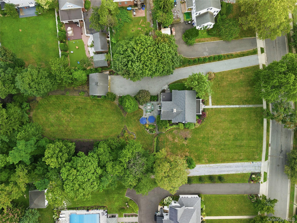
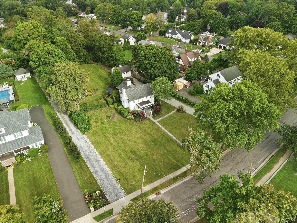
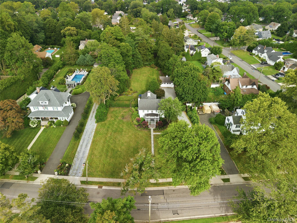
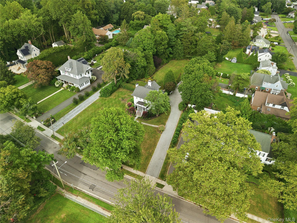
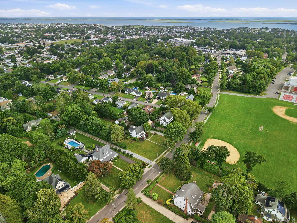
Built in 1850 and set on nearly an acre in the heart of Amityville Village, this three bedroom, two and a half bath colonial pairs its age with details that feel entirely current. A new front porch, laid in bluestone with brick accents and Walpole architectural details, greets you first. Inside, original hardwood floors and lead glass accents carry the home's history through every room, while custom millwork frames the living room's wood burning fireplace and continues into the formal dining room. A den with built ins adds a place to work or unwind, and the sun drenched eat-in kitchen holds marble counters, stainless appliances, and French doors out to the yard. The primary suite includes a walk-in closet and its own classic bath with a shower. Central air, a full attic, a full basement, updated electric, and Pella windows and doors keep the home functioning as beautifully as it presents. Outside in the backyard the bluestone and brick continue in the rear of the home with a gorgeous patio retreat. The professionally landscaped grounds are planted with specimen trees and shrubs that give the property a hushed, Hamptons-like feel, private on nearly every side. A detached two and a half car garage offers space for a classic convertible or whatever you're looking to store. There is history here, nearly 175 years of it in this stunning beautifully appointed home.
Details
| MLS # | 1040311 |
|---|---|
| Listing Type | For Sale |
| Style | House |
| Sub-Type | Resale |
| Status | Active |
| Year | 1850 |
| Days On Site | 8 |
| Listing Provided By | Real Broker NY LLC | Jennifer B. Ronzo E-PRO PSA SRS SR |
Features
| Bed(s) | 3 |
|---|---|
| Bath(s) | 3 Total |
| SQ Feet | 2,058 |
| Garage | 2 |
| Basement | Y |
| Acreage | 0.90 |
Interior
| Cooling | Central Air |
|---|---|
| Heating | Natural Gas |
| Interior Features | Built-in Features, Marble Counters, Original Details |
| Appliances | Dishwasher, Dryer, Range, Refrigerator, Washer |
Exterior
| Construction Materials | Frame |
|---|---|
| Lot Features | Landscaped, Level, Private, Sprinklers In Front, Sprinklers In Rear |
Parking
| Garage Yes / No | Yes |
|---|---|
| Parking Features | Off Street |
Utilities
| Utilities | Cable Available, Electricity Connected, Natural Gas Connected, Sewer Connected, Trash Collection Public, Water Connected |
|---|---|
| Sewer | Public Sewer |
Taxes
| Tax Year | 2026 |
|---|---|
| Tax Annual Amount | 15078 |
Area Information
| State | NY |
|---|---|
| County | Suffolk County |
| City | Amityville |
| Zip Code | 11701 |
| School District | Amityville Memorial High School |
| Elementary School | Park Avenue School - Suffolk |
| High School | Amityville Memorial High School |
| Listing VS Median (in 11701) | |
Price: $899,000 low | high Med: $649,000 sqft: 2,058 low | high Med: 1,458 $ / sqft: $437 low | high Med: $445 On site: 8 low | high Med: 37 | |
Market Activity 11701
Request a showing
Request a showing
Contact
Learn More About This Property

| Open House |
|---|
| In-Person 08/29 12:00 PM - 2:00 PM |
| In-Person 08/30 11:00 AM - 1:00 PM |
| State | NY |
|---|---|
| County | Suffolk County |
| City | Amityville |
| Zip Code | 11701 |
| School District | Amityville Memorial High School |
| Elementary School | Park Avenue School - Suffolk |
| High School | Amityville Memorial High School |
| Listing VS Median (in 11701) | |
Price: $899,000 low | high Med: $649,000 sqft: 2,058 low | high Med: 1,458 $ / sqft: $437 low | high Med: $445 On site: 8 low | high Med: 37 | |