
 Price Reduced Listing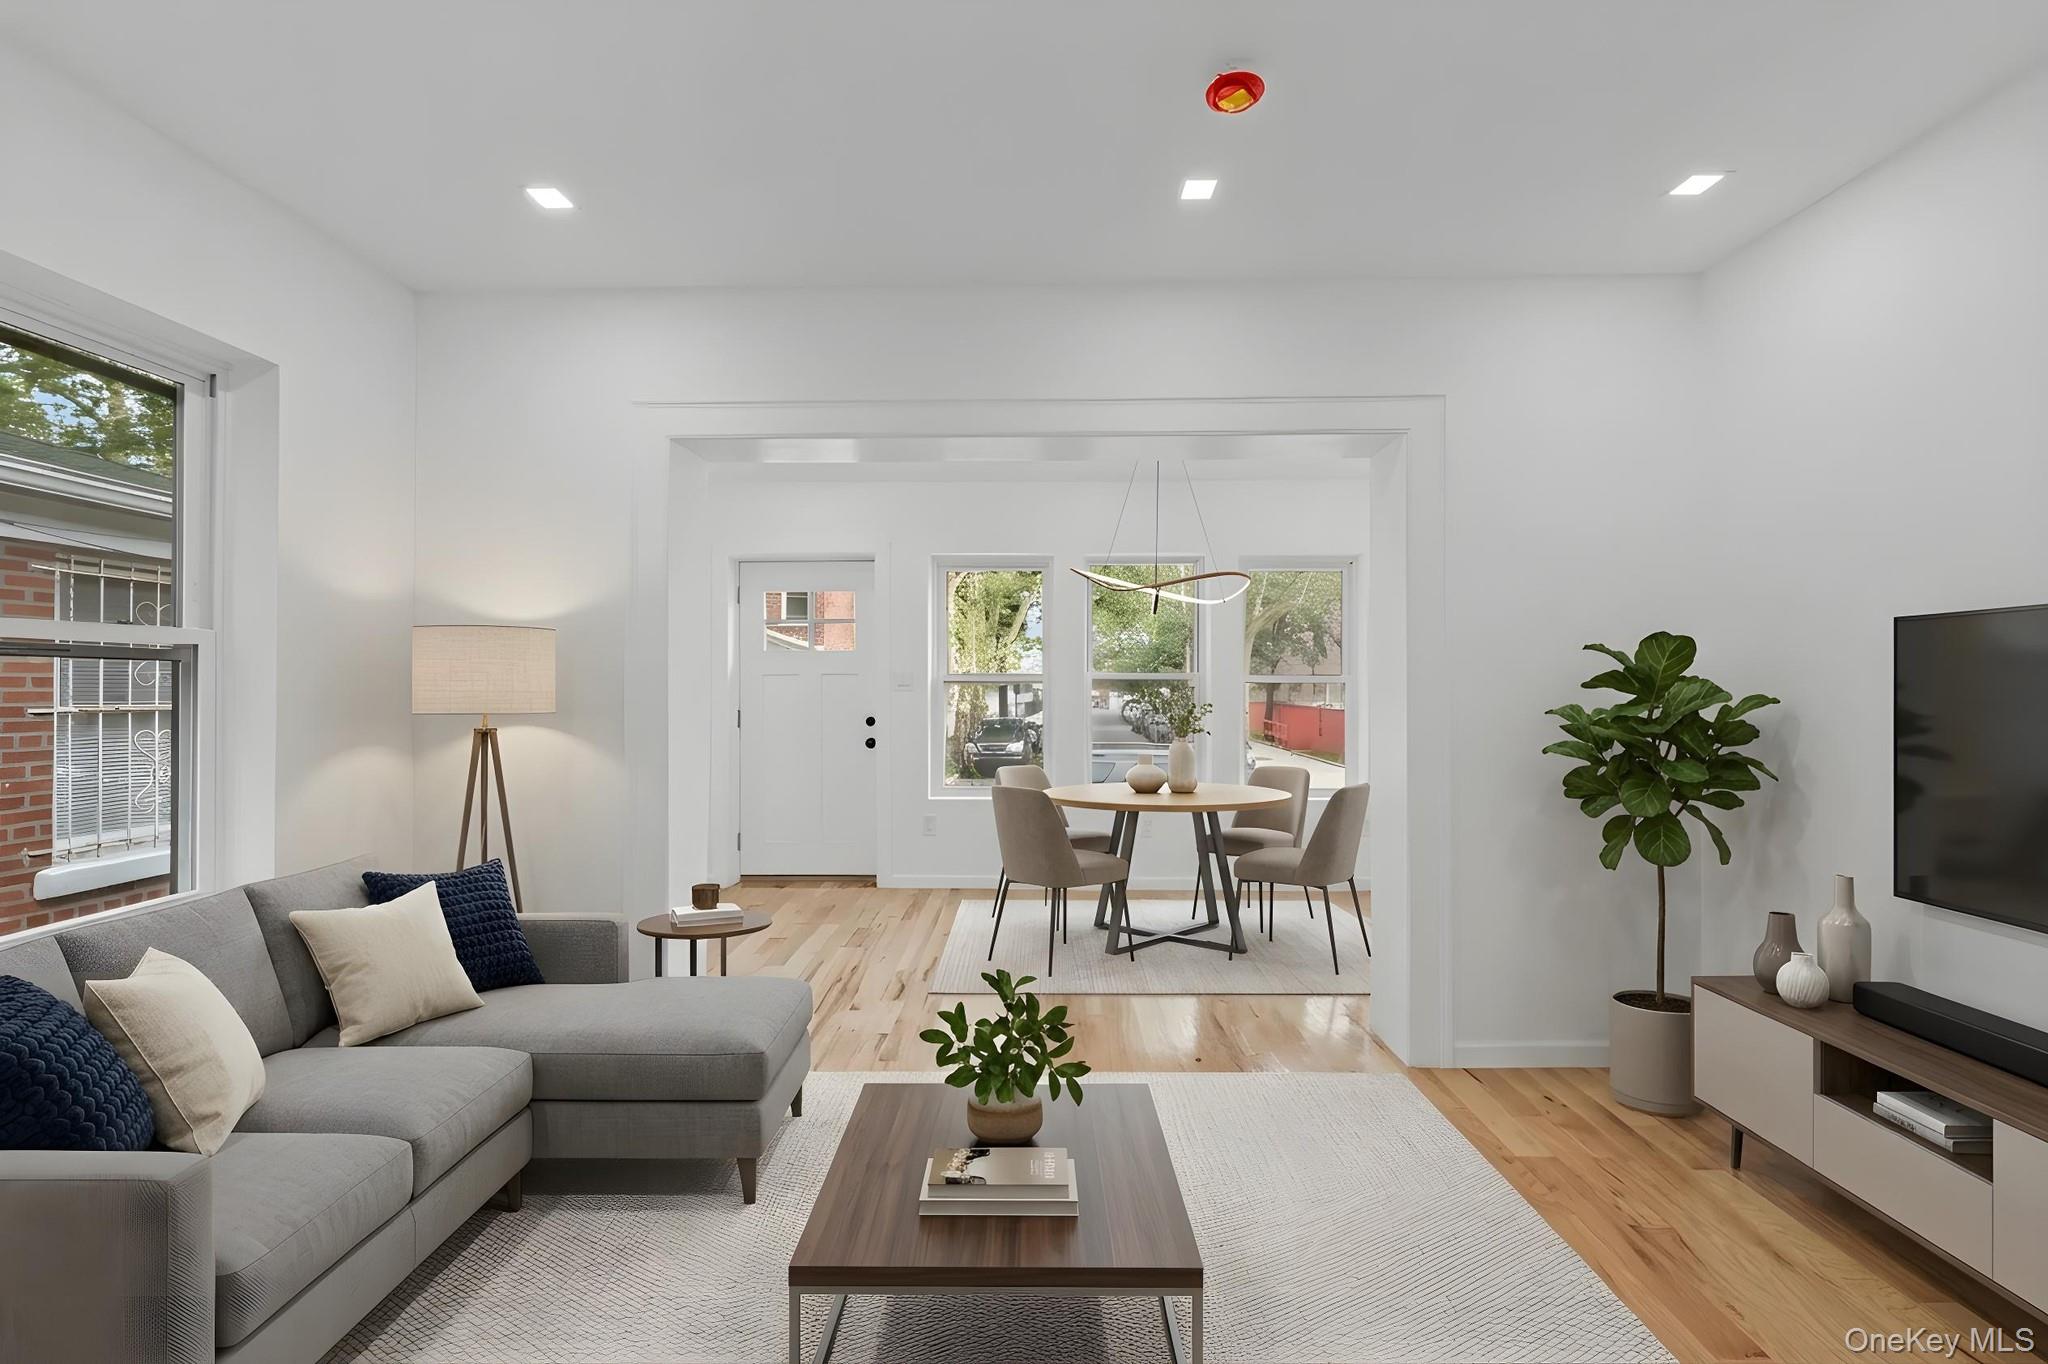
131-19 86th Road,Richmond Hill, NY 11418
Richmond Hill, NY 11418

Description

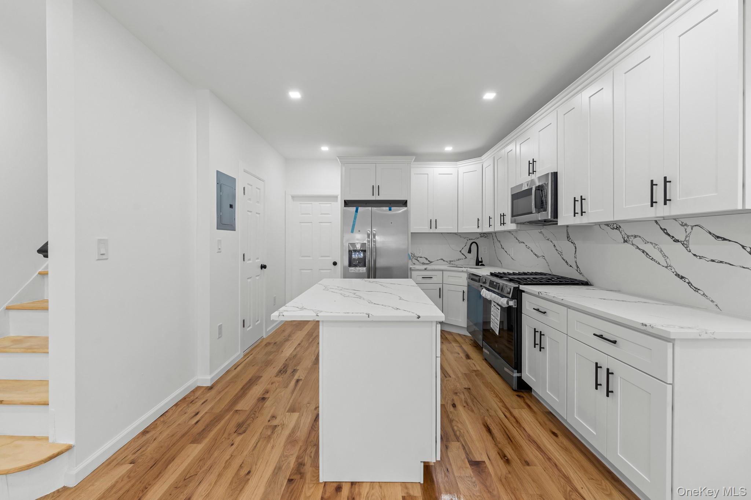
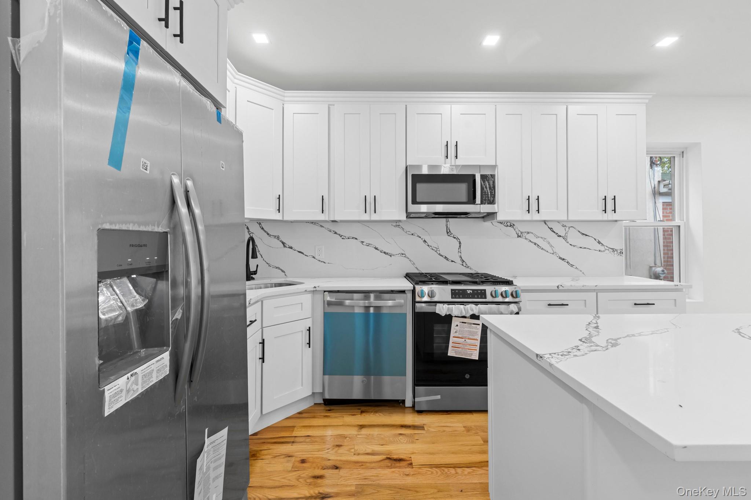
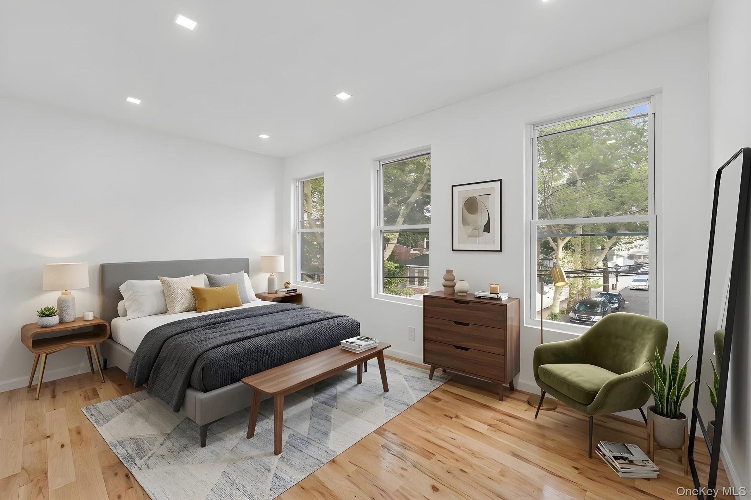
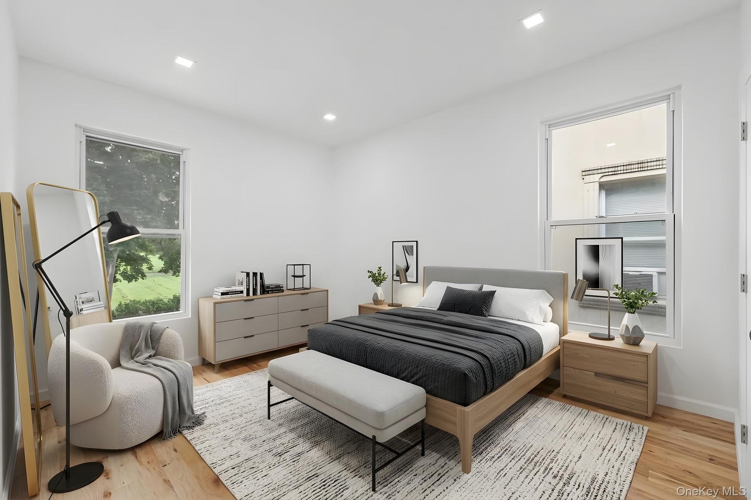
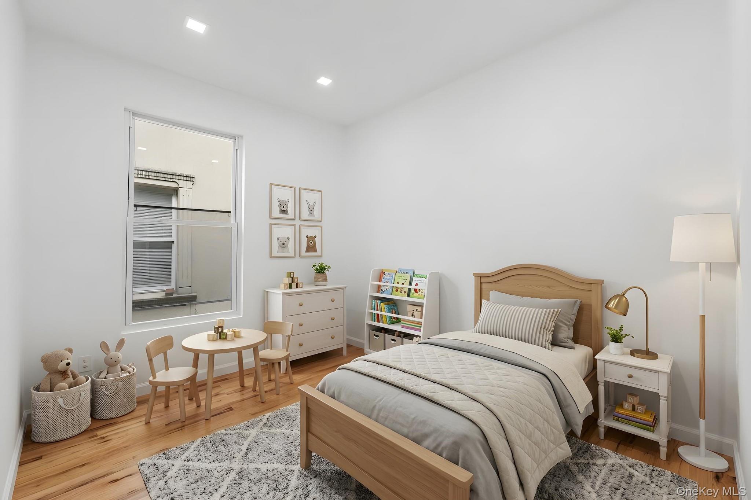
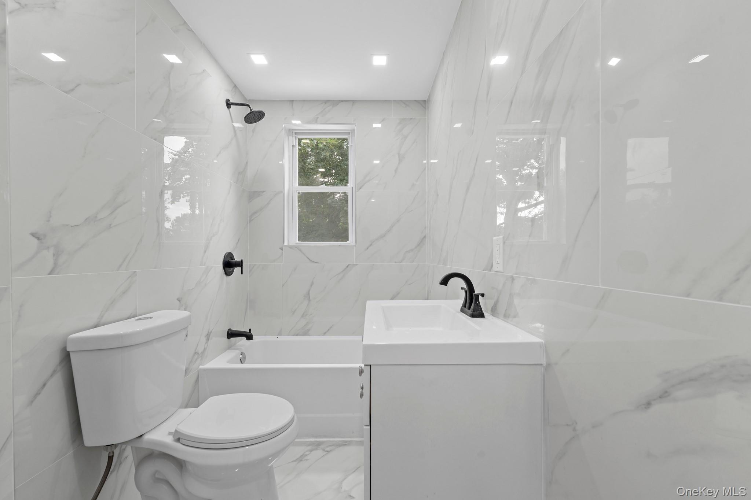
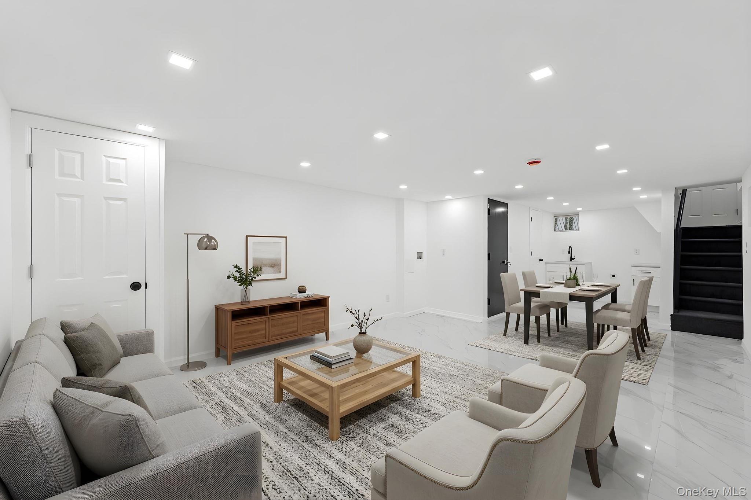
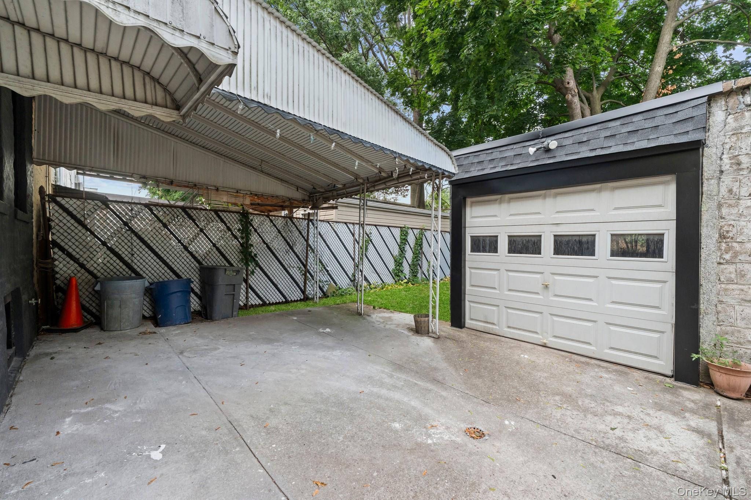
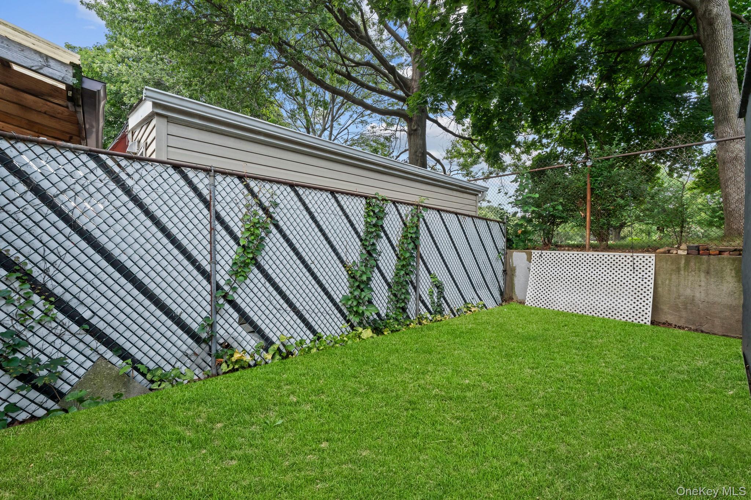
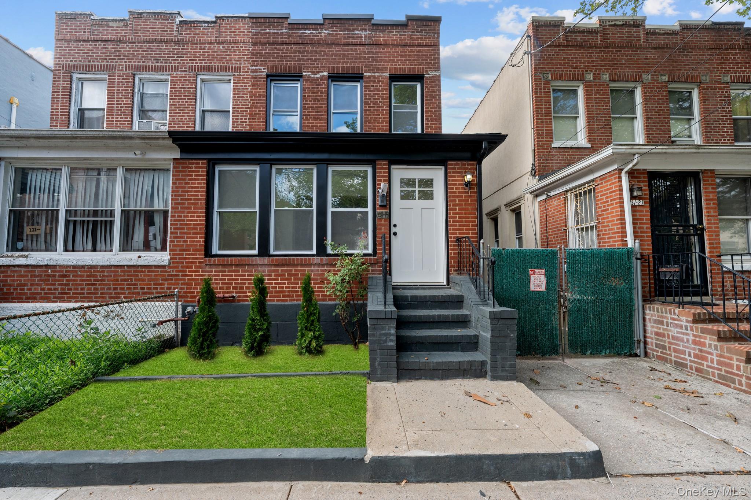
Welcome to 131-19-86th Road!A newly renovated, turn key, move in ready, 100% brick townhouse. Featuring a wide driveway, garage, and yard space to enjoy outdoor gatherings.Tucked away on a beautiful, tree lined street of the Kew Gardens/ Richmond Hill Border. As you enter the first floor you are greeted by the open concept living/dining area which provides great space for entertaining. The beautiful chefs granite kitchen is equipped with floor to ceiling custom cabinetry, adorned with a full fleet of stainless steel appliances & island for bar stool seating. Powder room, bedroom/home office on 1st floor as well.Up a flight of stairs onto the second floor 3 spacious bedrooms awaits you, each equipped with ample closet space. Down the hall a fully tiled bathroom is adorned with state of the art wall & floor tiles. The high ceiling full finished basement is equipped with both interior and exterior access. This space can be used as the perfect in-law suite, ADU, guest quarters, storage space, or additional recreational space. Renovations include brand new select wide oak wood flooring, recessed lighting, updated electrical, heating, plumbing and energy efficient Split Unit Central A/C Systems. This masterfully reimagined single family is conveniently located with close proximity to major transportation which makes commuting a breeze. Just off Kew Gardens Road, Metropolitan Avenue, Austin Street, Queens Blvd, VanWyck Expressway. Short blocks to schools, shopping centers, restaurants, cafes, parks, and many other vibrant neighborhood amenities.
Details
| MLS # | 1035799 |
|---|---|
| Listing Type | For Sale |
| Style | House |
| Sub-Type | Resale |
| Status | Active |
| Year | 1930 |
| Days On Site | 21 |
| Listing Provided By | Keystone Realty USA Corp | Gabriel Kashi |
Features
| Bed(s) | 4 |
|---|---|
| Bath(s) | 3 Total |
| SQ Feet | 1,536 |
| Garage | 1 |
| Basement | Y |
| Acreage | 0.04 |
Interior
| Cooling | ENERGY STAR Qualified Equipment |
|---|---|
| Heating | ENERGY STAR Qualified Equipment |
| Interior Features | First Floor Bedroom, Chefs Kitchen, Granite Counters, Kitchen Island, Open Kitchen, Recessed Lighting, Walk Through Kitchen, Washer/Dryer Hookup |
| Appliances | Stainless Steel Appliance(s) |
Exterior
| Construction Materials | Brick |
|---|
Parking
| Garage Yes / No | Yes |
|---|---|
| Parking Features | Driveway, Garage |
Utilities
| Utilities | Natural Gas Connected |
|---|---|
| Sewer | Public Sewer |
Taxes
| Tax Year | 2025 |
|---|---|
| Tax Assessed Value | 43380 |
| Tax Annual Amount | 5376 |
Area Information
| State | NY |
|---|---|
| County | Queens |
| City | Richmond Hill |
| Zip Code | 11418 |
| School District | Contact Agent |
| Elementary School | Contact Agent |
| High School | Contact Agent |
| Listing VS Median (in 11418) | |
Price: $879,000 low | high Med: $970,000 sqft: 1,536 low | high Med: 2,365 $ / sqft: $572 low | high Med: $410 On site: 21 low | high Med: 327 | |
Market Activity 11418
Request a showing
Request a showing
Contact
Learn More About This Property

| State | NY |
|---|---|
| County | Queens |
| City | Richmond Hill |
| Zip Code | 11418 |
| School District | Contact Agent |
| Elementary School | Contact Agent |
| High School | Contact Agent |
| Listing VS Median (in 11418) | |
Price: $879,000 low | high Med: $970,000 sqft: 1,536 low | high Med: 2,365 $ / sqft: $572 low | high Med: $410 On site: 21 low | high Med: 327 | |
