
 New Listing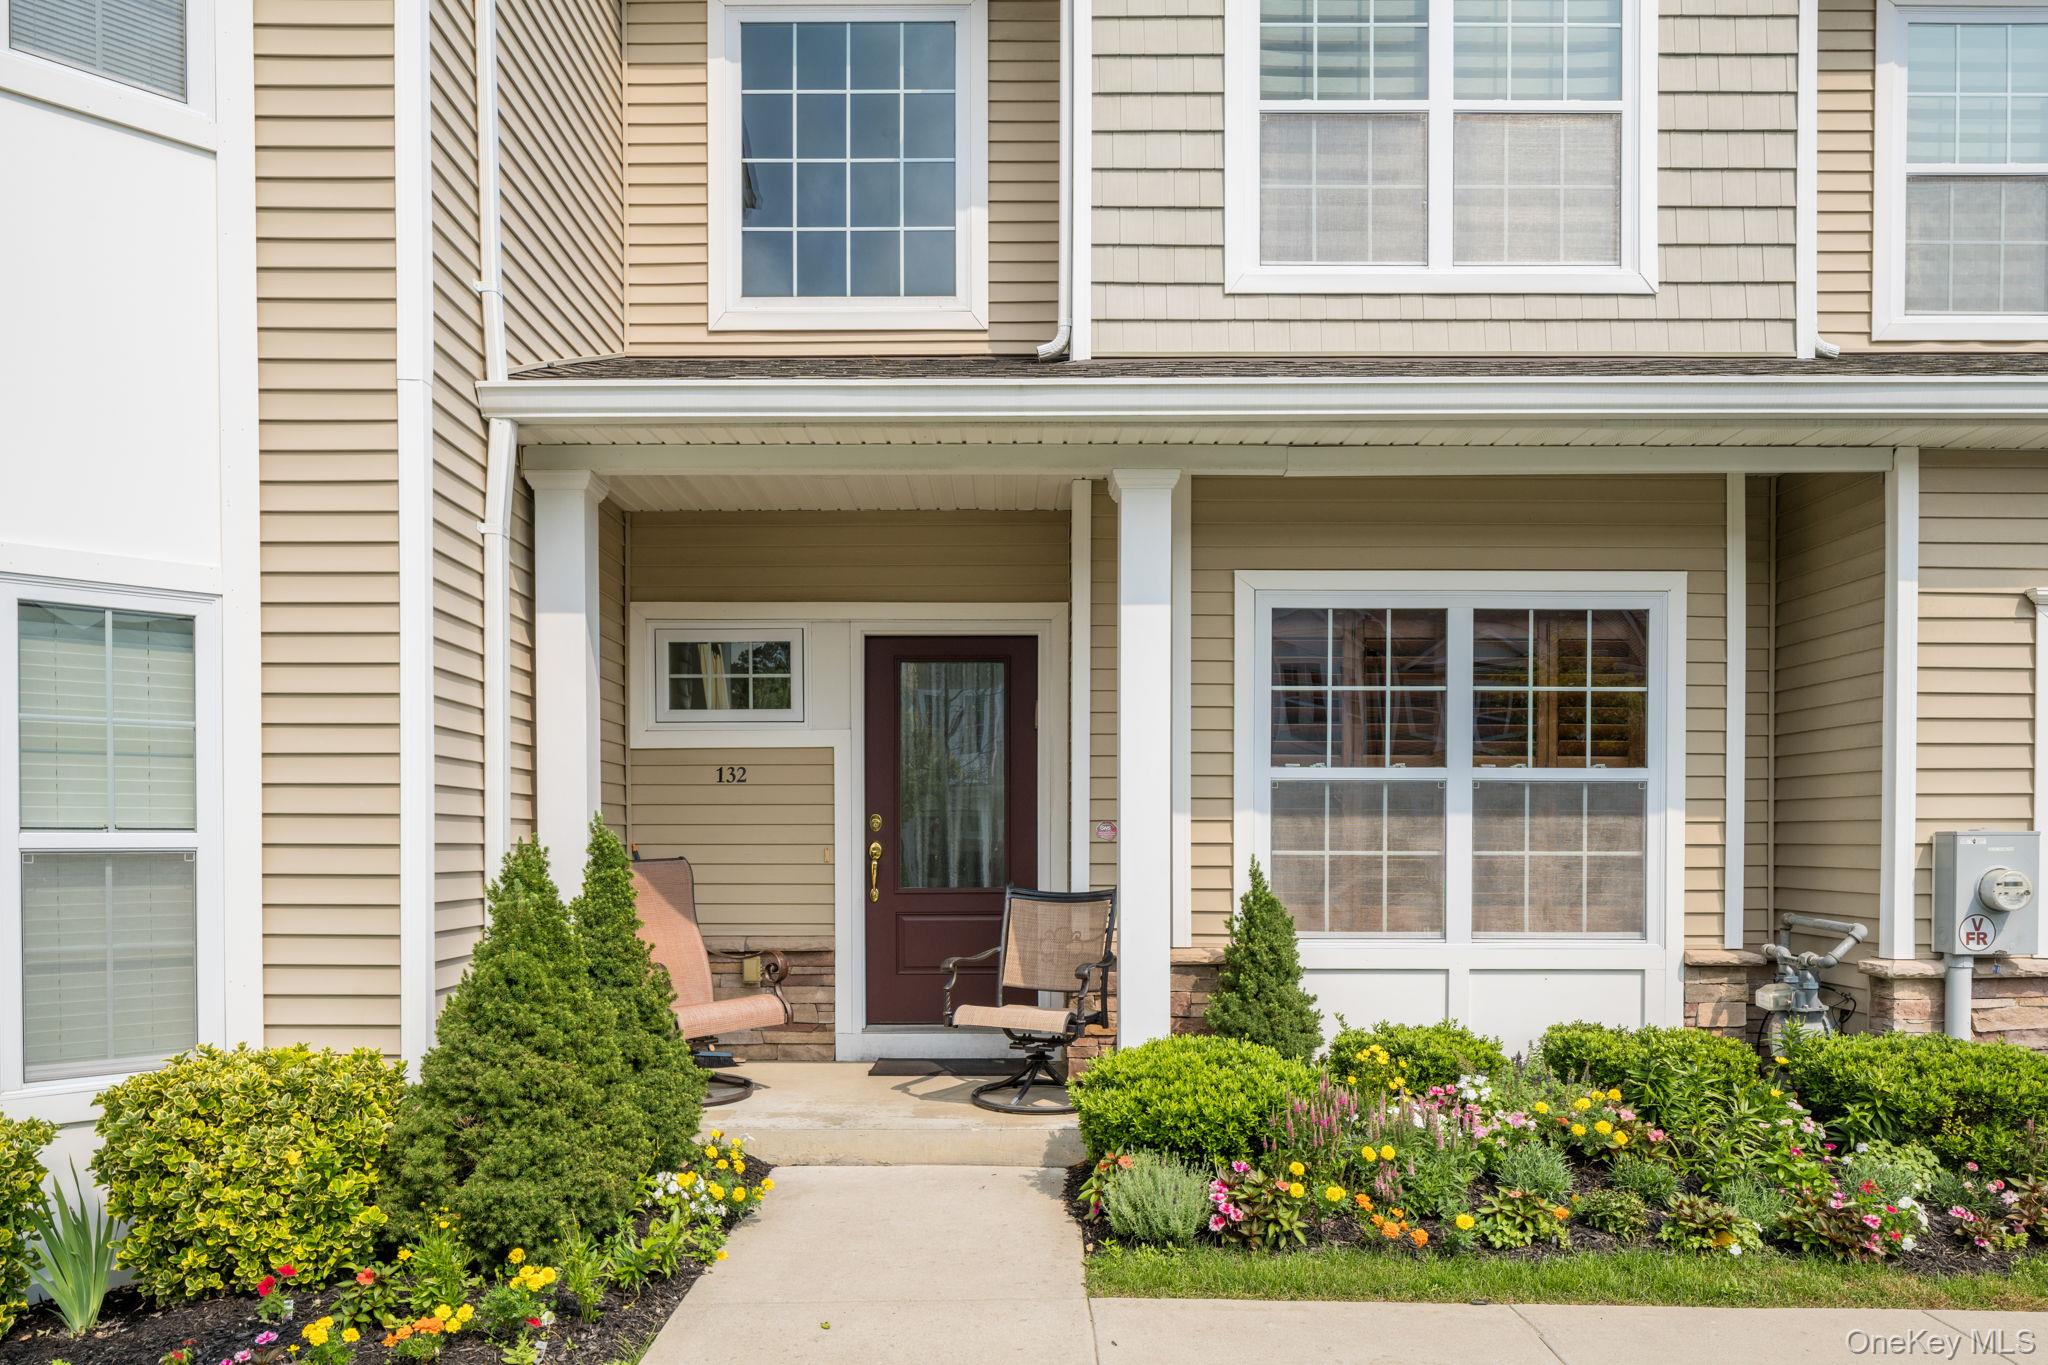
132 Halley Drive,Patchogue, NY 11772
Patchogue, NY 11772

Description
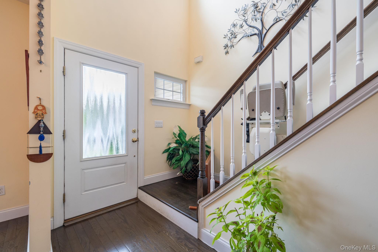
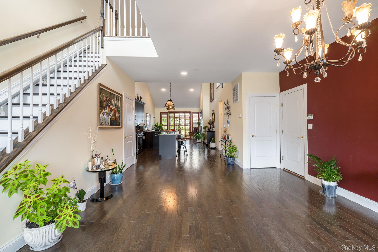
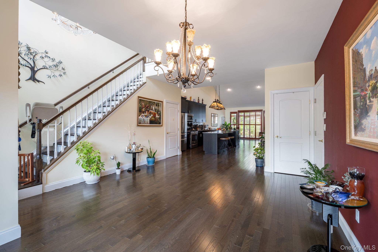
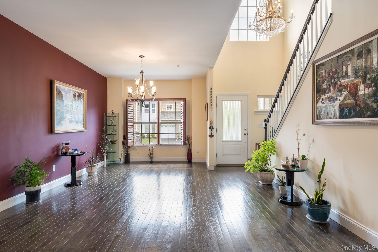
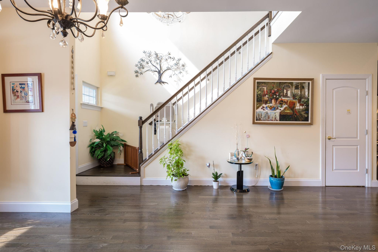
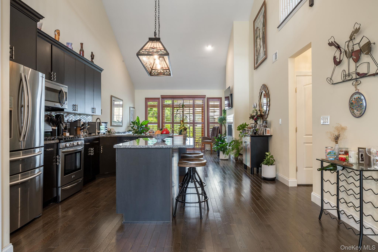
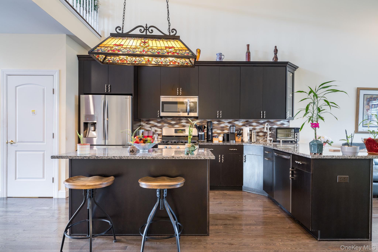
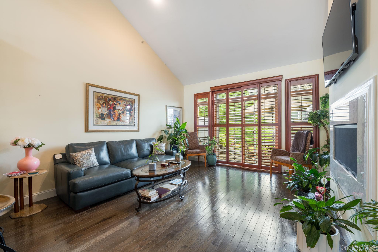
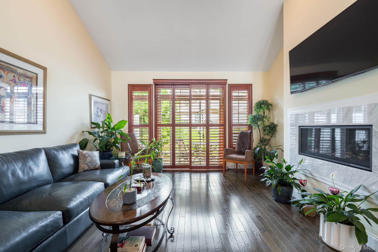

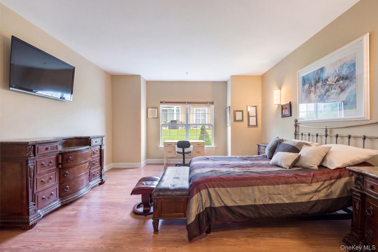
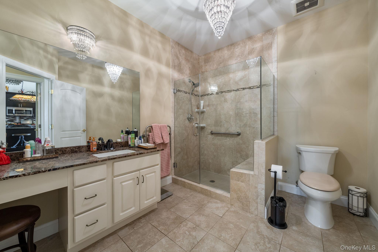
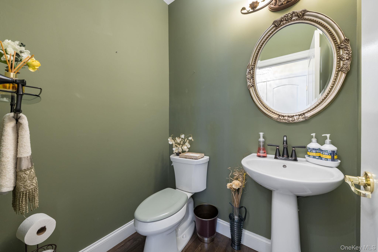
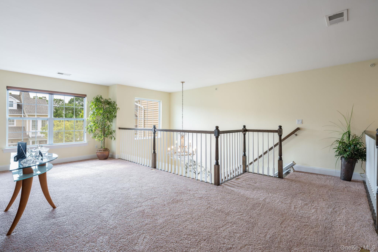
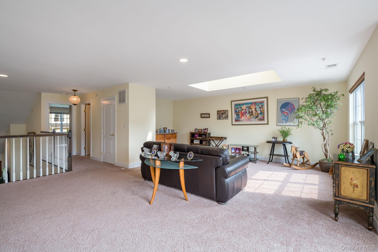
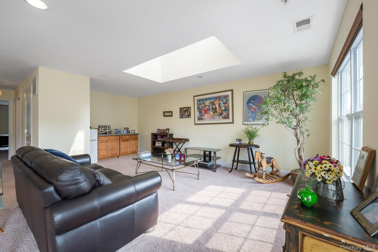
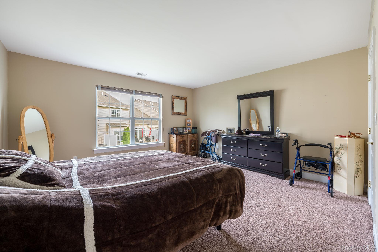
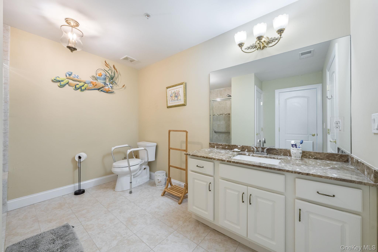
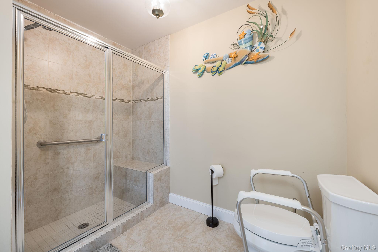
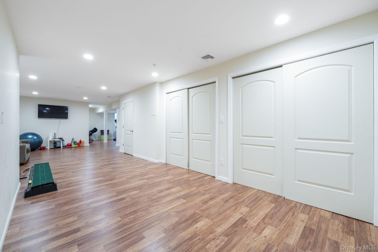
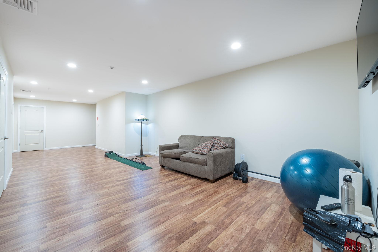
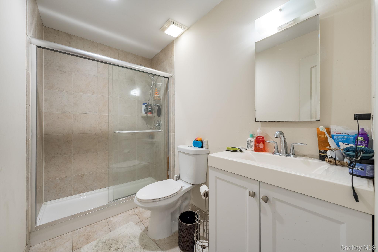
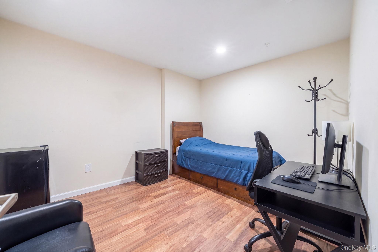
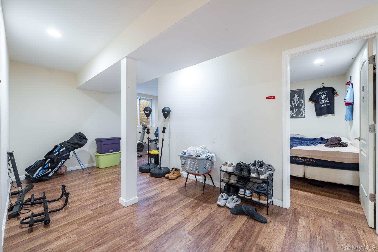
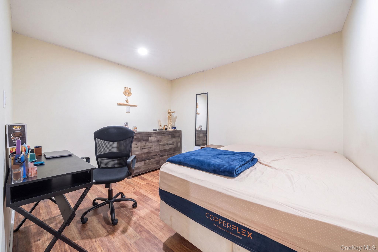
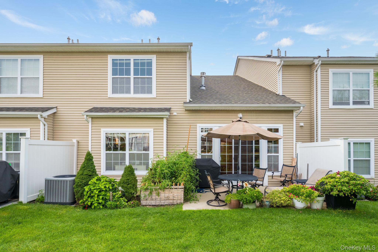
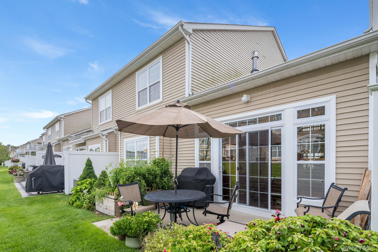
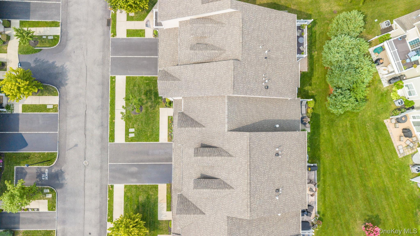
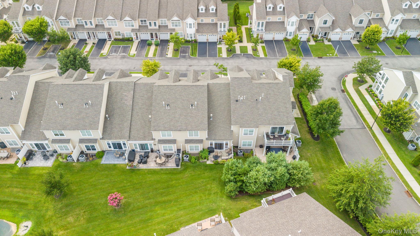
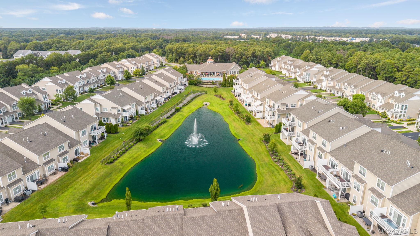
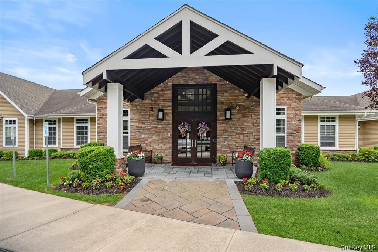
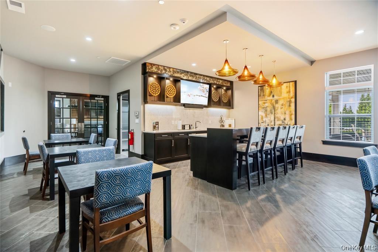
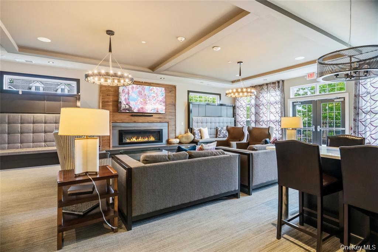
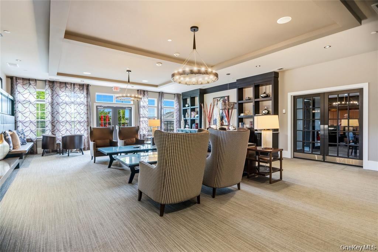
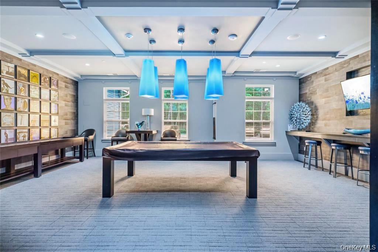
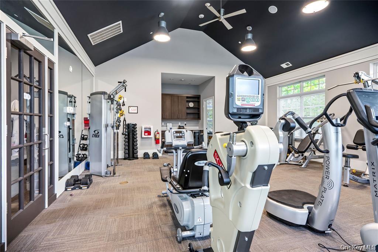
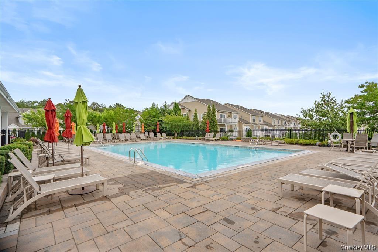
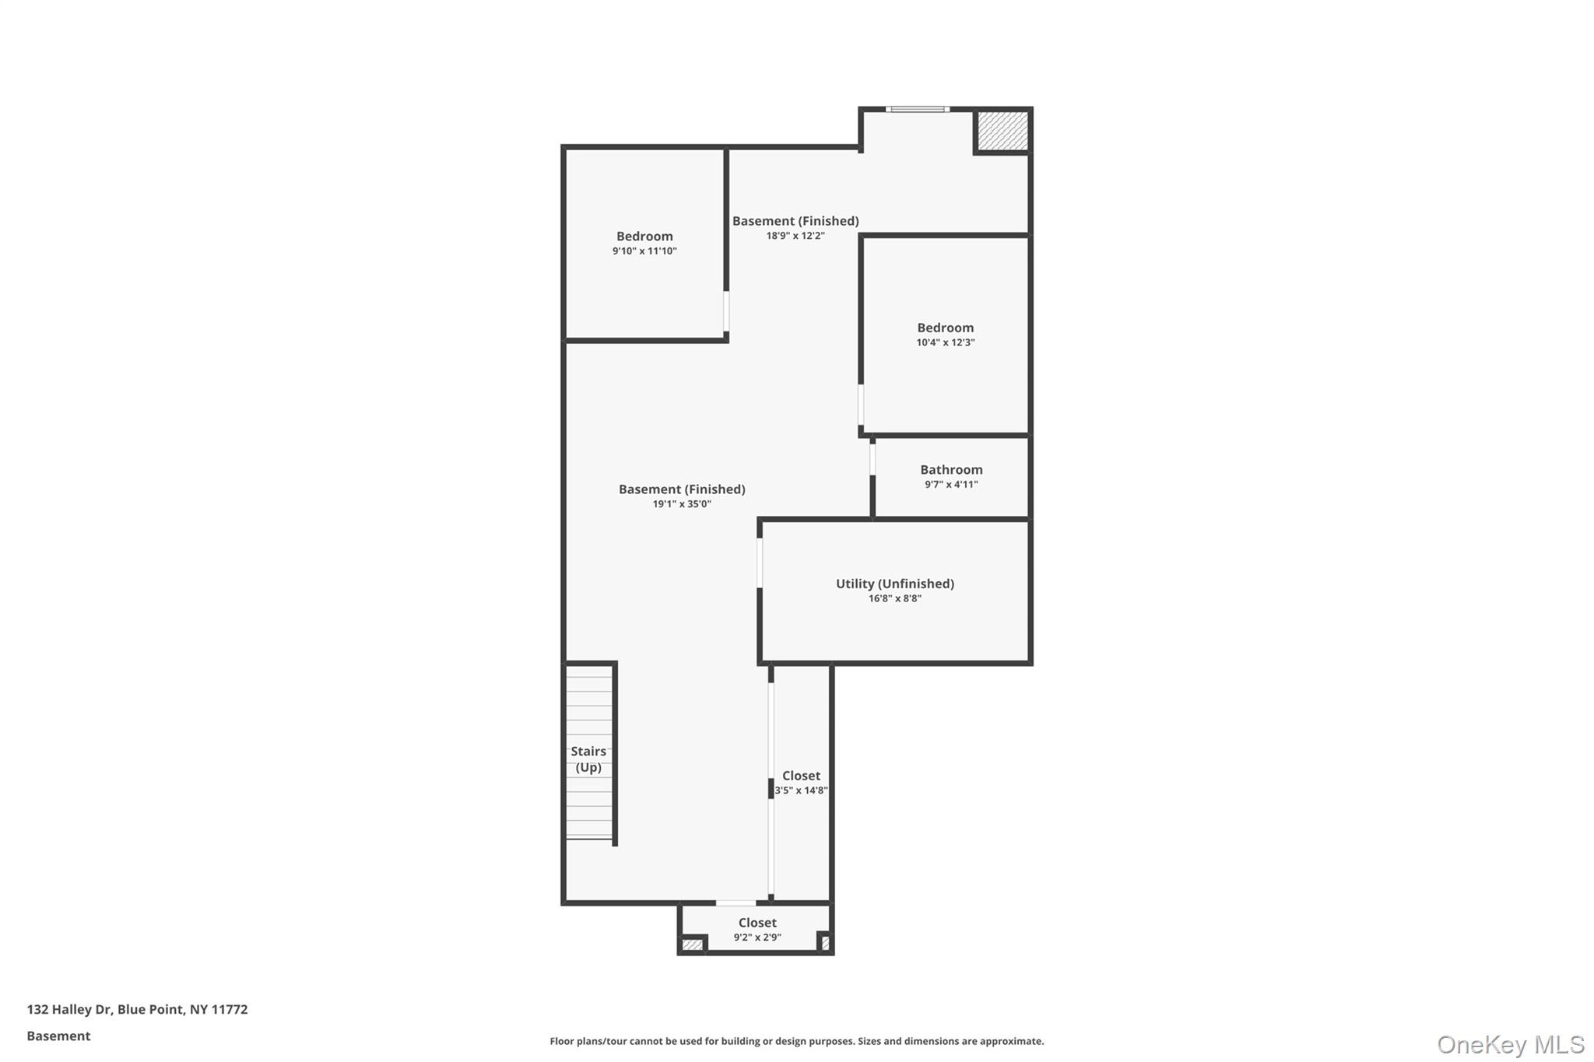
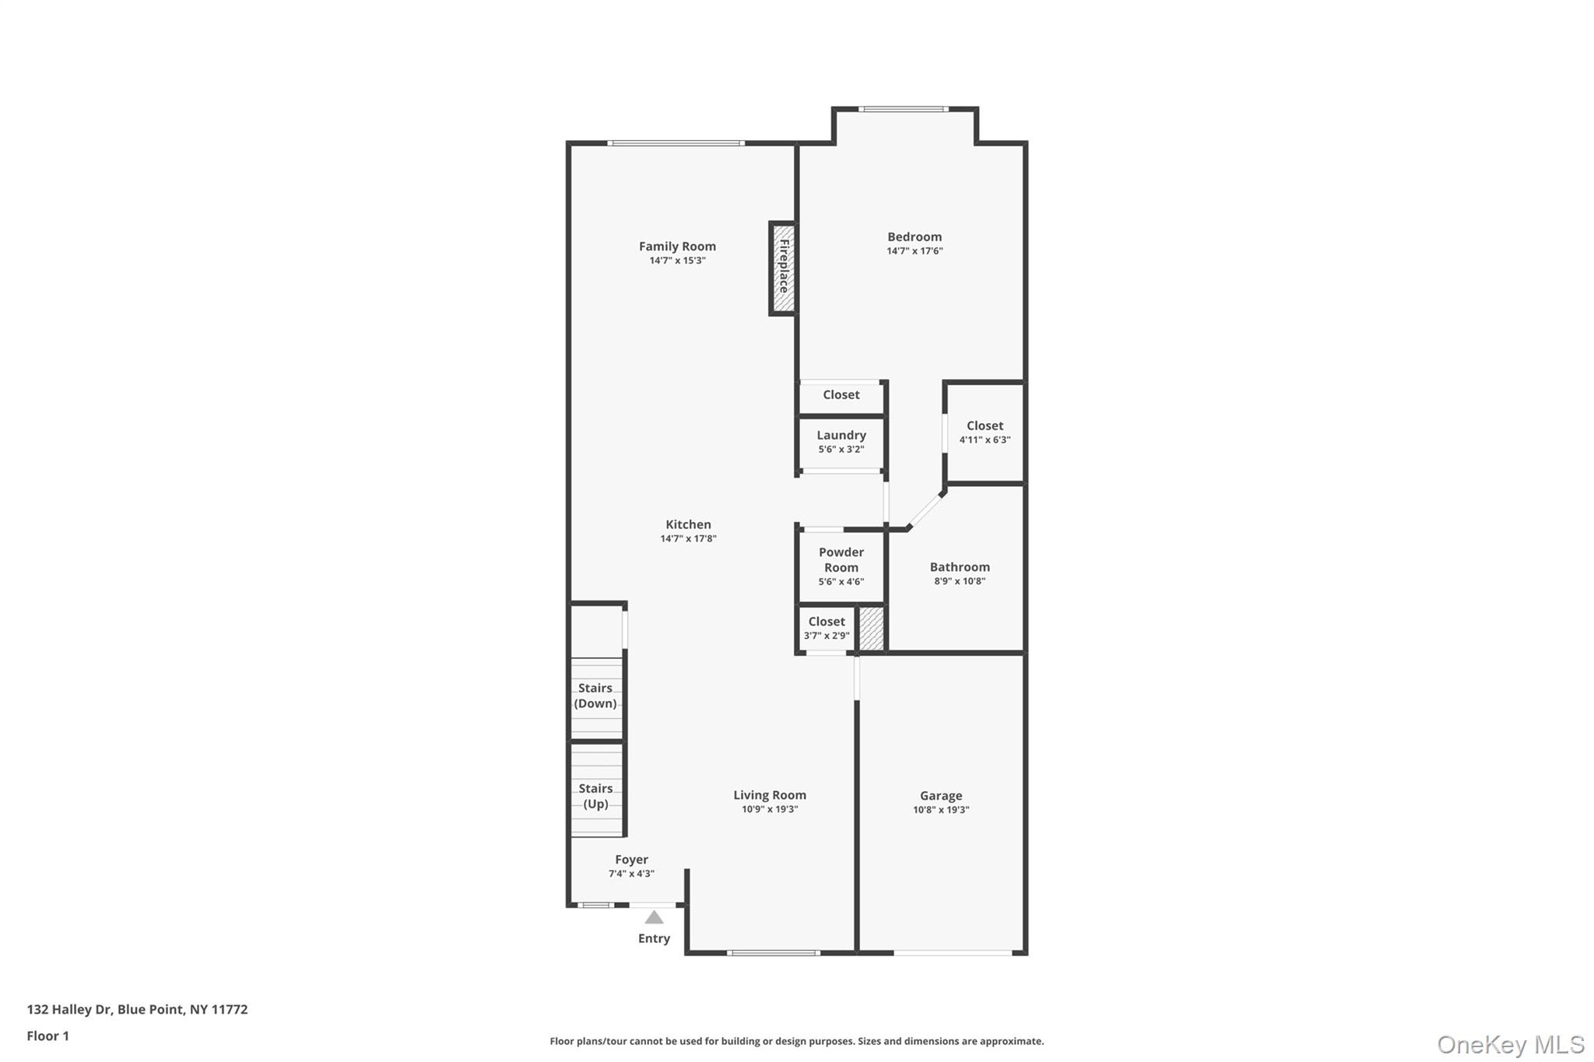
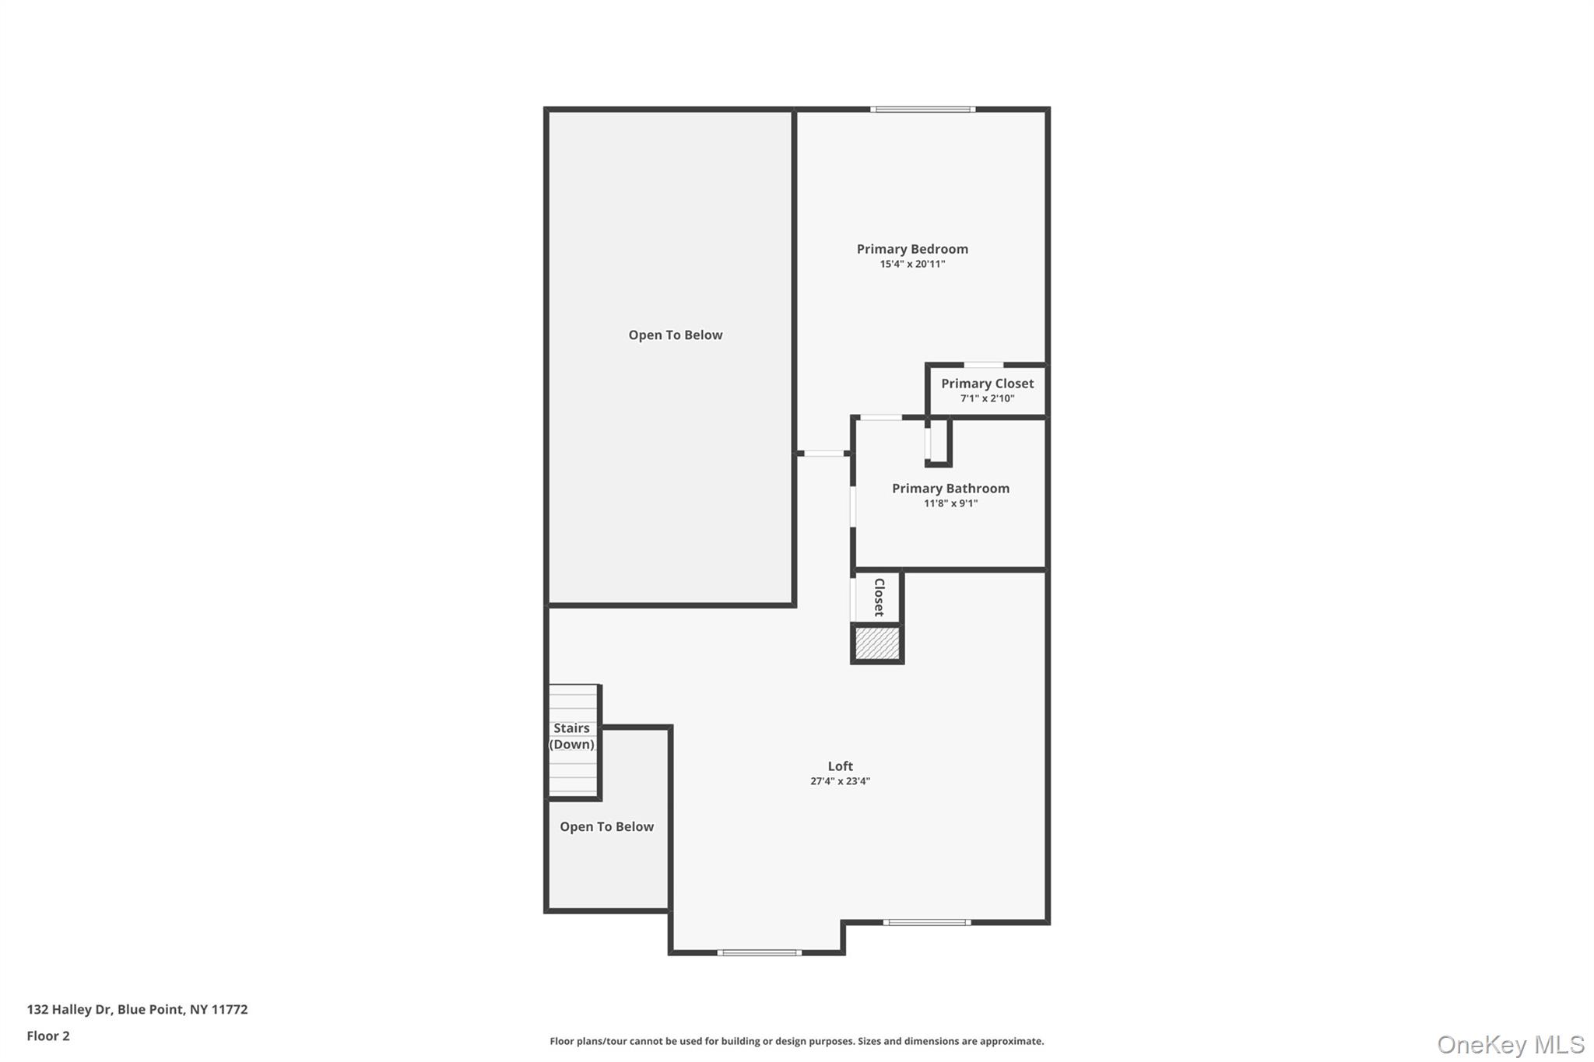
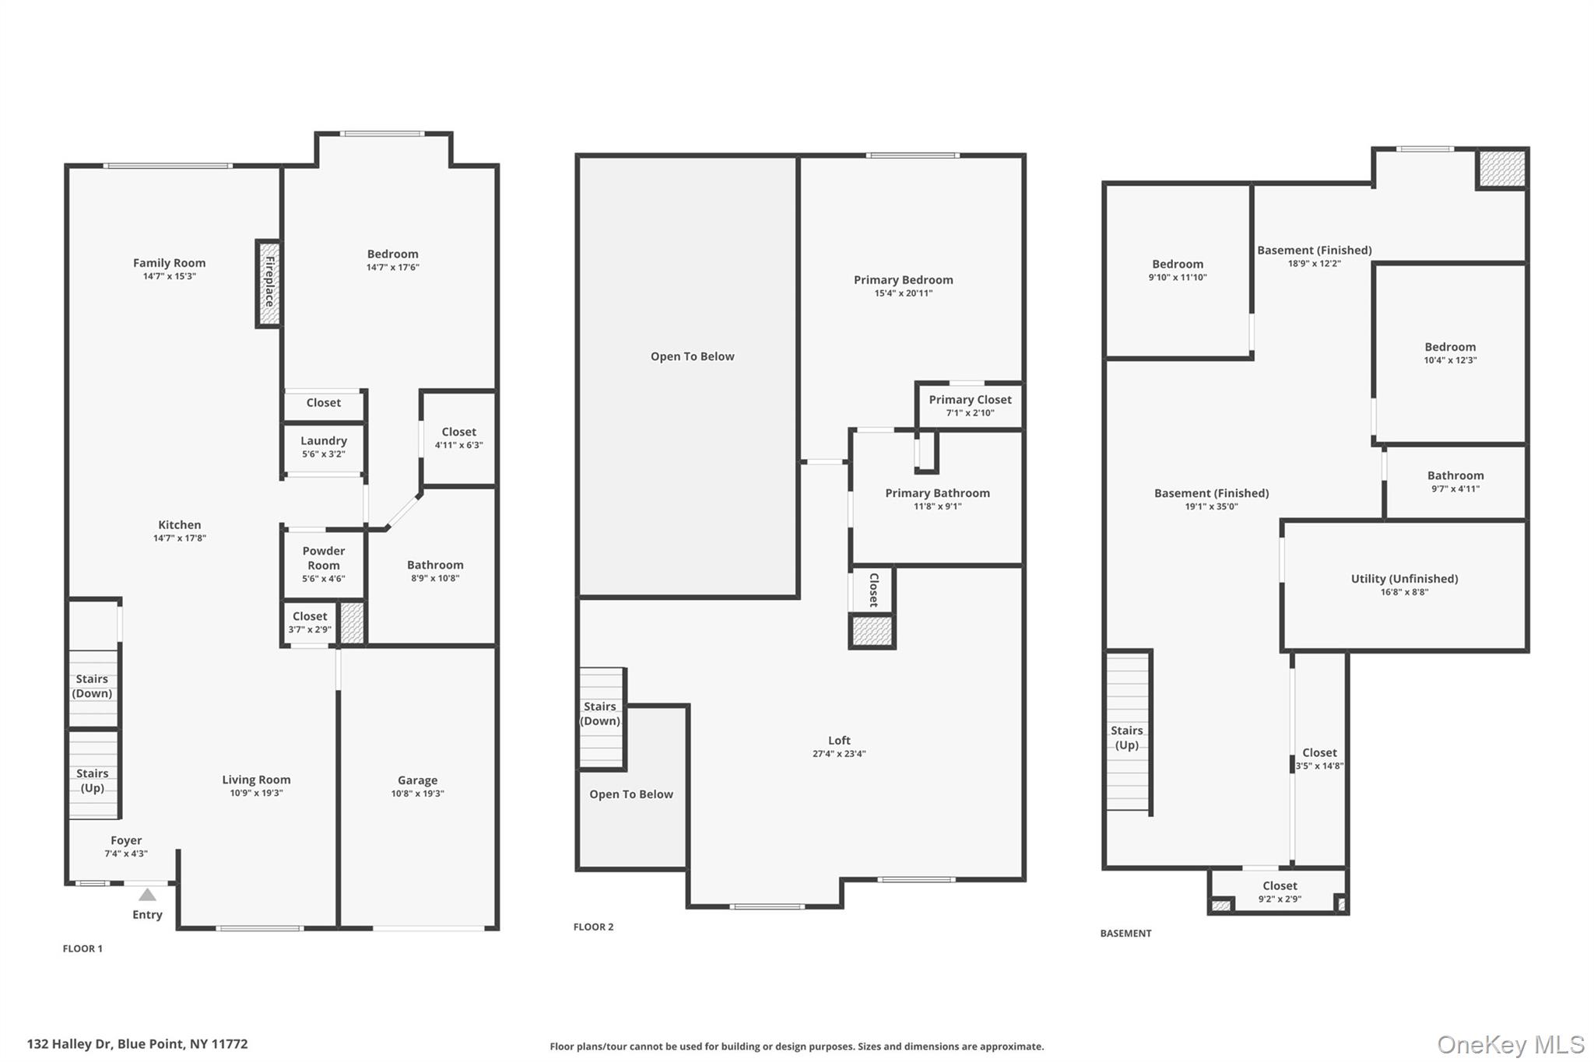
Immaculate, highly sought-after Corsica model in the gated 55+ Vineyards at Blue Point communityoffering over 2,300 sq ft of luxury living with tranquil pond views and close proximity to the pool and clubhouse. This thoughtfully designed home features a dramatic two-story entry foyer and an open floor plan with hardwood floors, central air, gas heat and hot water, and a living room with soaring ceilings and a gas fireplace. The main level offers everything you need: a formal dining room; an eat-in kitchen with granite countertops, stainless steel appliances, gas cooking, and a center island; a living room; a powder room; convenient laundry; and a spacious primary suite with a walk-in closet. Upstairs includes a generously sized family room, guest suite, and full bathroom. The fully finished basement adds two additional rooms, a full bathroom, and an egress window.Outside, relax on the beautiful patio overlooking the pond and fountain, surrounded by professionally landscaped grounds that create a serene, private setting. Additional features include an attached garage, central vacuum, plantation shutters, and numerous custom upgrades throughout. Residents enjoy resort-style amenities including a stunning clubhouse with great room, kitchen, gym, TV and game rooms, heated pool, bocce courts, fire pit, and BBQ area. Conveniently located near beaches, shopping, restaurants, highways, train, and airporteverything Long Island has to offer. A true must-see.
Details
| MLS # | 1040054 |
|---|---|
| Listing Type | For Sale |
| Style | Condominium |
| HOA Dues | $575 |
| Sub-Type | Resale |
| Status | Active |
| Year | 2016 |
| Days On Site | 4 |
| Listing Provided By | Next Phase Realty LLC | Lamar Lanier ABR PSA C2EX AHWD |
Features
| Bed(s) | 2 |
|---|---|
| Bath(s) | 4 Total |
| SQ Feet | 2,290 |
| Garage | 1 |
| Basement | Y |
| Story(s) | 2 |
| Acreage | 0.04 |
Interior
| Cooling | Central Air |
|---|---|
| Heating | Forced Air |
| Interior Features | First Floor Bedroom, First Floor Full Bath, Central Vacuum, High Ceilings, Open Kitchen, Walk-In Closet(s) |
| Appliances | Dishwasher, Microwave, Range, Refrigerator, Stainless Steel Appliance(s) |
Exterior
| Construction Materials | Frame |
|---|
Parking
| Garage Yes / No | Yes |
|---|---|
| Parking Features | Driveway, Garage |
Utilities
| Utilities | Electricity Connected, Natural Gas Connected |
|---|---|
| Sewer | Other |
Taxes
| Tax Year | 2025 |
|---|---|
| Tax Assessed Value | 1470 |
| Tax Annual Amount | 8439.82 |
Area Information
| State | NY |
|---|---|
| County | Suffolk County |
| City | Patchogue |
| Zip Code | 11772 |
| School District | Bayport-Blue Point High School |
| Elementary School | Academy Street Elementary School |
| High School | Bayport-Blue Point High School |
| Listing VS Median (in 11772) | |
Price: $879,999 low | high Med: $585,000 sqft: 2,290 low | high Med: 1,642 $ / sqft: $384 low | high Med: $356 On site: 4 low | high Med: 45 | |
Market Activity 11772
Request a showing
Request a showing
Contact
Learn More About This Property

| State | NY |
|---|---|
| County | Suffolk County |
| City | Patchogue |
| Zip Code | 11772 |
| School District | Bayport-Blue Point High School |
| Elementary School | Academy Street Elementary School |
| High School | Bayport-Blue Point High School |
| Listing VS Median (in 11772) | |
Price: $879,999 low | high Med: $585,000 sqft: 2,290 low | high Med: 1,642 $ / sqft: $384 low | high Med: $356 On site: 4 low | high Med: 45 | |
 | $799,00032 Avery WayBlue Point, NY 11772 |