138-18 Northern Boulevard 9c,Flushing, NY 11354
Flushing, NY 11354

Description
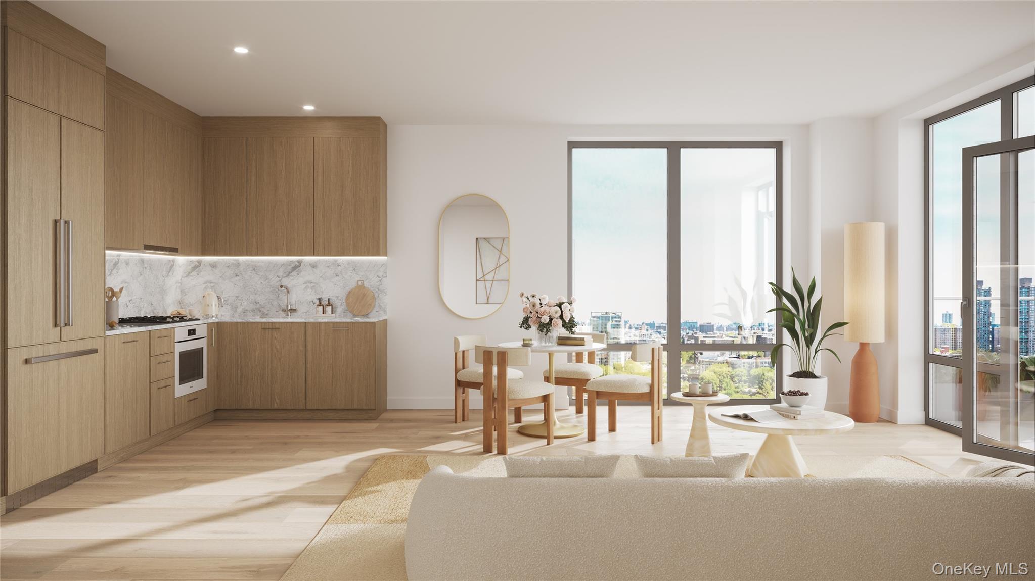
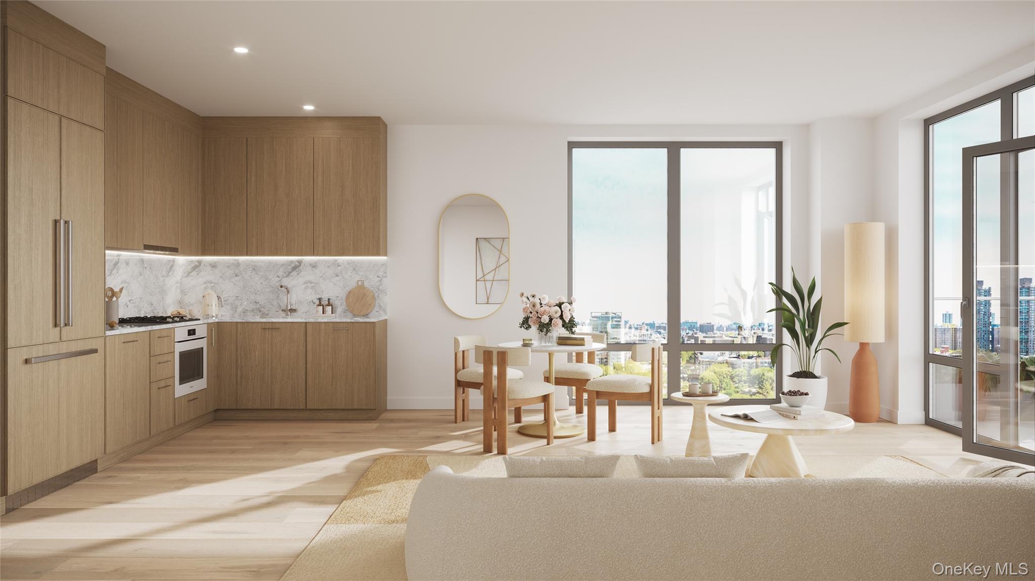
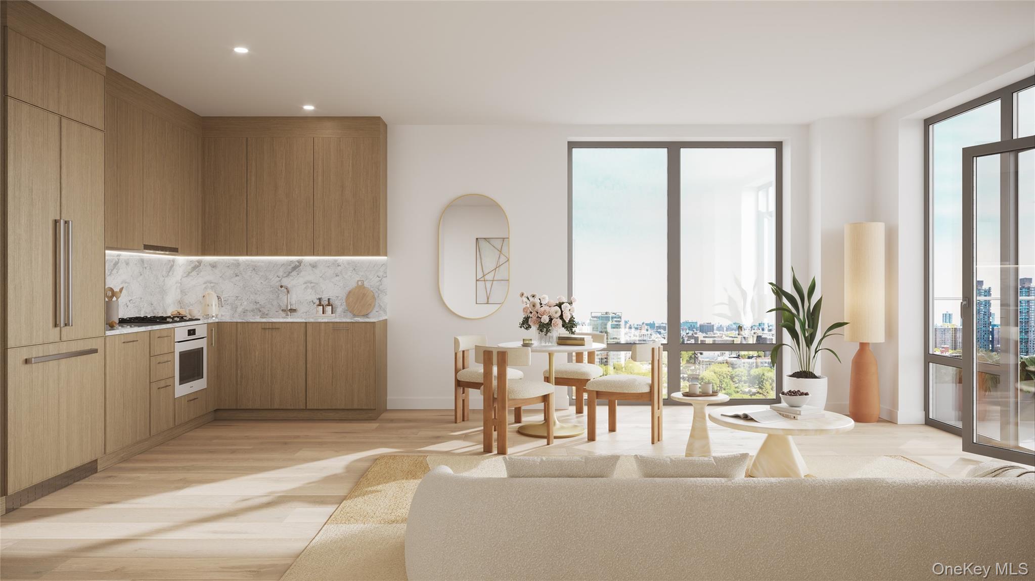
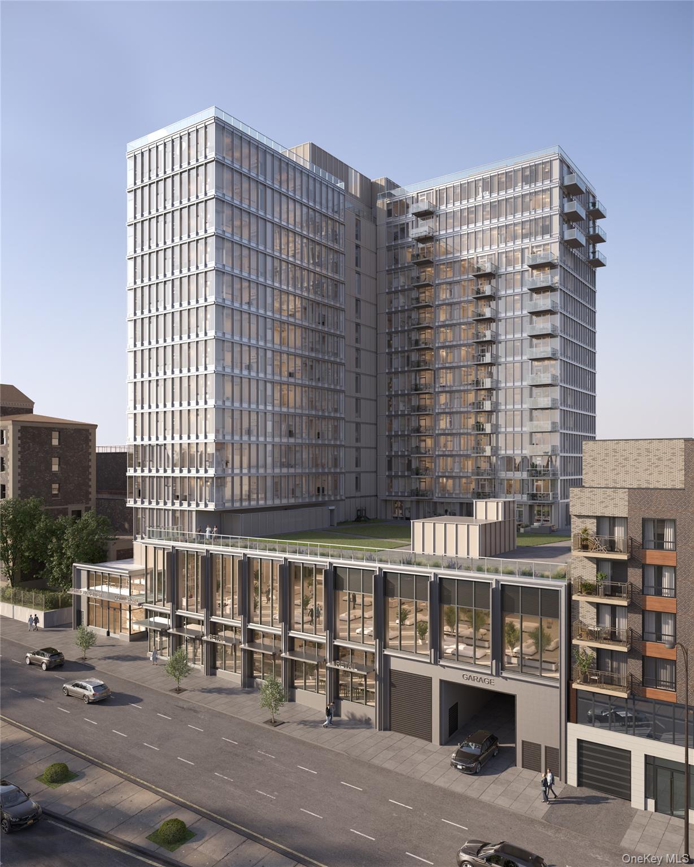
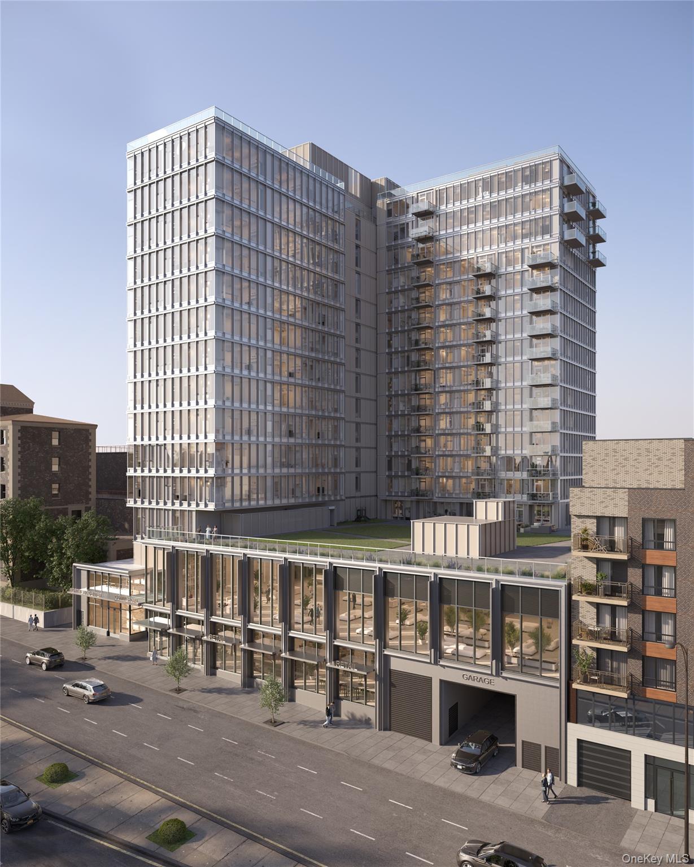
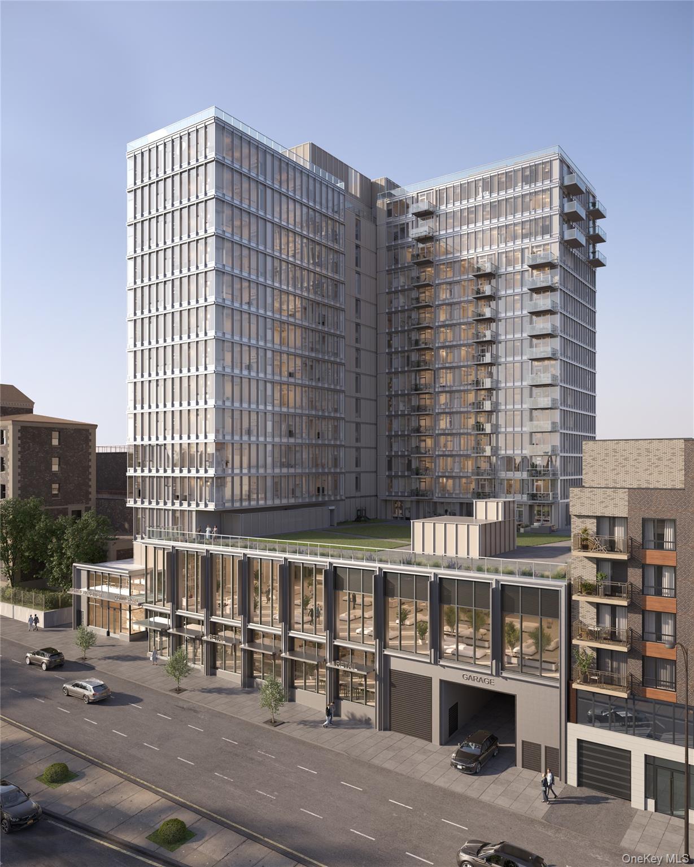
Located just beyond bustling downtown Flushing, Northern Center sets a new standard for high-end residential development in the neighborhood. Each home is carefully planned and appointed, offering a refined lifestyle with upscale amenities and exquisite design. Residences: Northern Center offers more than 130 meticulously designed residences ranging from studio, one to three bedrooms. Upon entering, the 9'-5"+ ceiling heights and expansive windows fill the rooms with natural light, creating a spacious environment. Deep balconies provide spectacular panoramic views of the New York City skyline. Inside the residences there is a harmonious blend of refinement and functionality. Five-inch white oak floors add timeless sophistication and a warm ambiance to the living spaces. The kitchens feature sleek and modern design with ample quartz-stone countertops and backsplashes. Premium Bosch appliances seamlessly integrate into oak veneer cabinets. Amenities: Northern Center offers a thoughtfully curated collection of amenities designed to enhance daily living. The resident lounge flows effortlessly into a beautifully designed outdoor terrace, creating a harmonious indoor-outdoor space perfect for relaxation or social gatherings. Surrounded by greenery, the terrace serves as a serene escape from the city’s hustle. Residents can enjoy a well-equipped gym, calming sauna room, immersive golf simulator, and a vibrant kids’ playroom. An on-site garage is also available for added convenience. Images are artist renderings. Tax and Common Charge estimates are based upon pre-completion assessments of the property. The complete terms are in an offering plan available from the Sponsor (File No: CD23-0339).
Details
| MLS # | 1039748 |
|---|---|
| Listing Type | For Sale |
| Style | Condominium |
| HOA Dues | $418 |
| Sub-Type | Resale |
| Status | Pending |
| Year | 2026 |
| Days On Site | 8 |
| Listing Provided By | Global R E Ventures Group LLC | Vicki Z. Saali |
Features
| Bed(s) | 1 |
|---|---|
| Bath(s) | 1 Total |
| SQ Feet | 591 |
| Story(s) | 17 |
Interior
| Cooling | Central Air |
|---|---|
| Heating | Heat Pump |
| Interior Features | Washer/Dryer Hookup |
| Appliances | Dishwasher, Dryer, Gas Range, Microwave, Oven, Refrigerator, Stainless Steel Appliance(s), Washer |
Exterior
| Construction Materials | Batts Insulation |
|---|
Parking
| Garage Yes / No | Yes |
|---|---|
| Parking Features | Valet |
Utilities
| Utilities | Electricity Connected, Natural Gas Connected, Sewer Connected, Trash Collection Private, Water Connected |
|---|---|
| Sewer | Public Sewer |
Taxes
| Tax Year | 2026 |
|---|---|
| Tax Annual Amount | 6420 |
Area Information
| State | NY |
|---|---|
| County | Queens |
| City | Flushing |
| Zip Code | 11354 |
| School District | Academy-Finance & Enterprise |
| Elementary School | Ace Academy For Scholars |
| High School | Academy-Finance & Enterprise |
| Listing VS Median (in 11354) | |
Price: $766,063 low | high Med: $698,000 sqft: 591 low | high Med: 758 $ / sqft: $1,296 low | high Med: $921 On site: 8 low | high Med: 127 | |
Market Activity 11354
Request a showing
Request a showing
Contact
Learn More About This Property

| State | NY |
|---|---|
| County | Queens |
| City | Flushing |
| Zip Code | 11354 |
| School District | Academy-Finance & Enterprise |
| Elementary School | Ace Academy For Scholars |
| High School | Academy-Finance & Enterprise |
| Listing VS Median (in 11354) | |
Price: $766,063 low | high Med: $698,000 sqft: 591 low | high Med: 758 $ / sqft: $1,296 low | high Med: $921 On site: 8 low | high Med: 127 | |