New Listing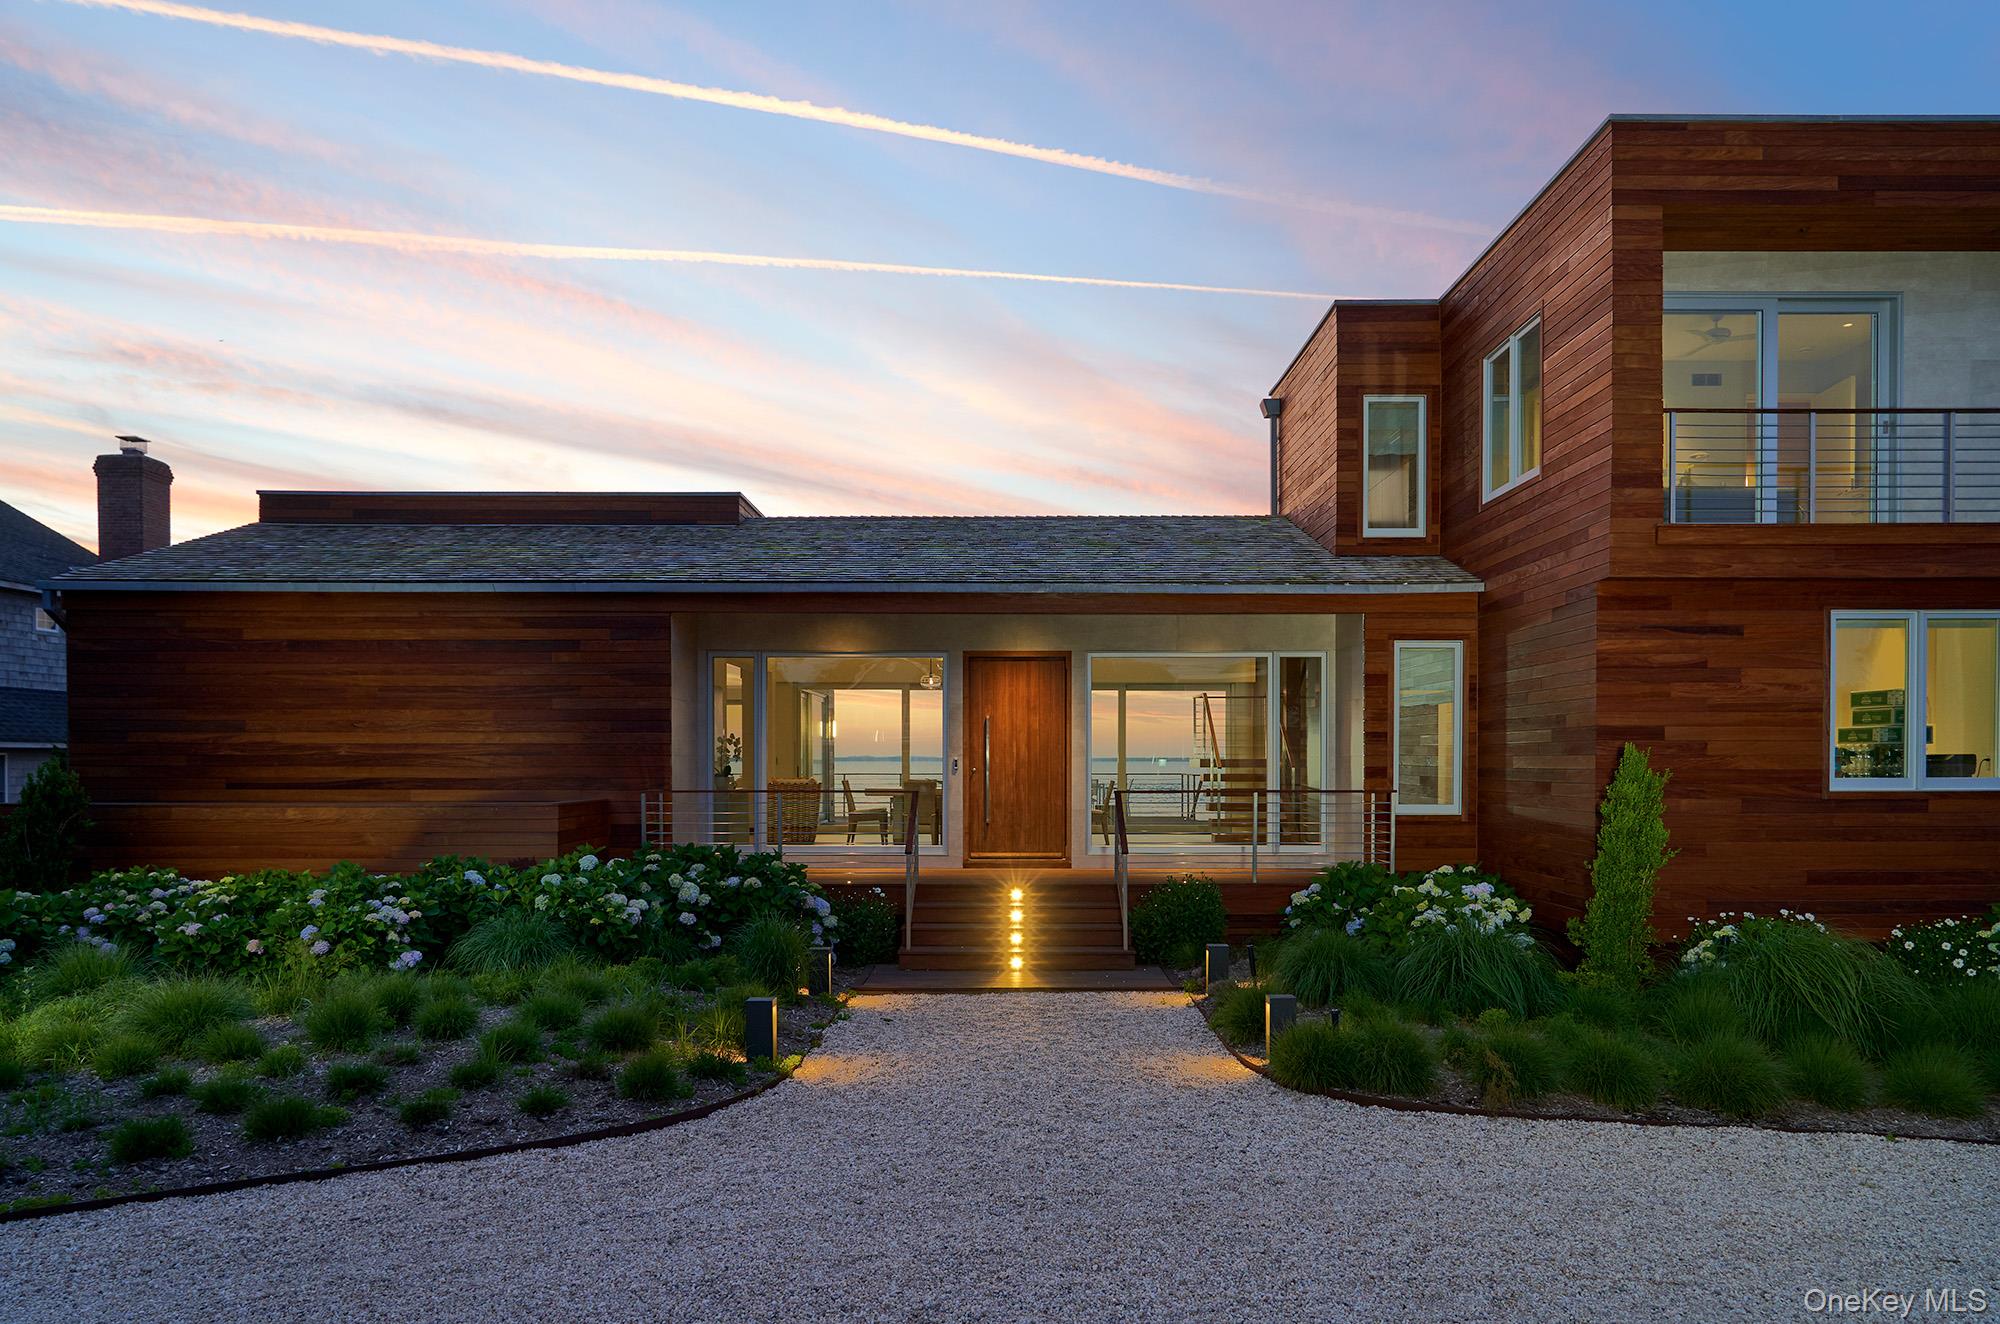
14 Peconic Crescent,Hampton Bays, NY 11946
Hampton Bays, NY 11946

Description
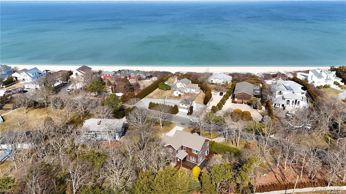
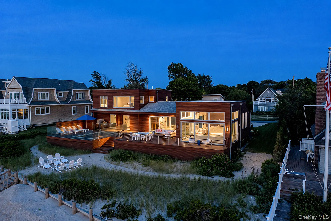
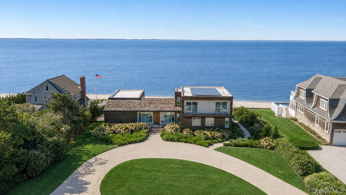
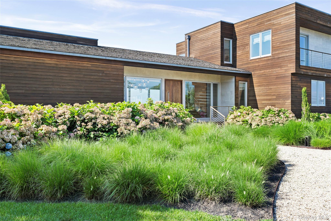
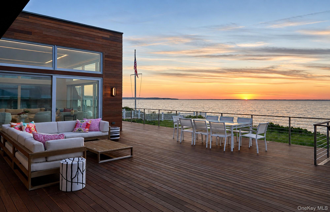
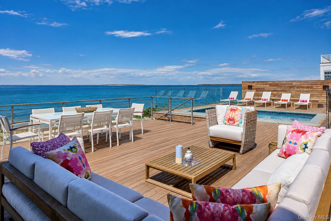
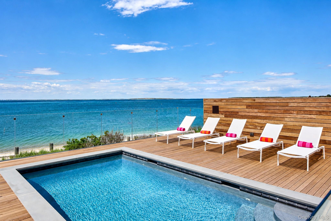
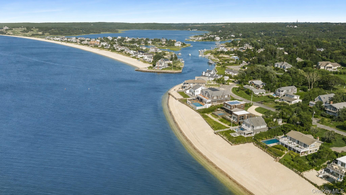
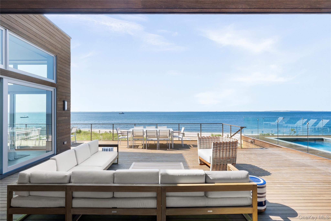
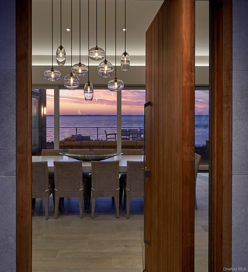
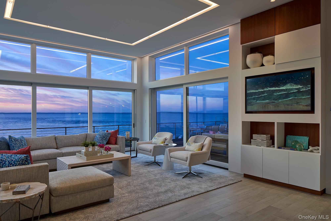
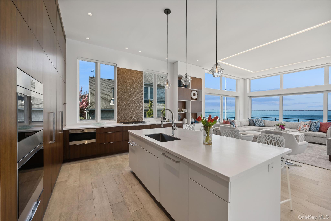
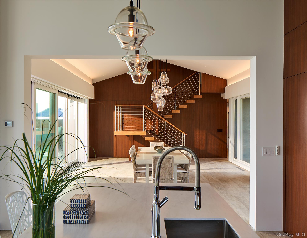
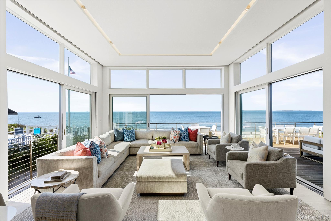
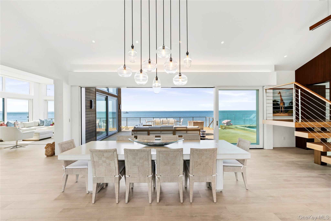
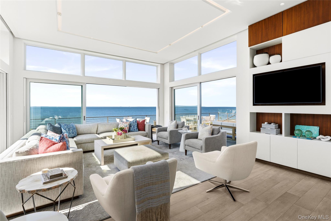
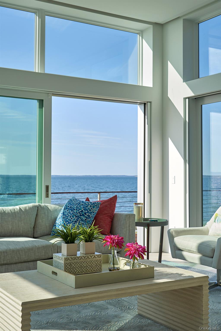
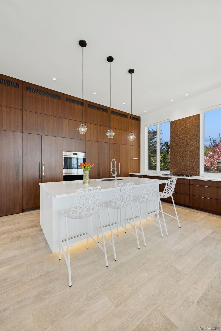
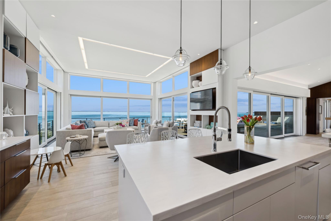
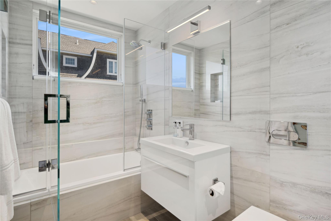
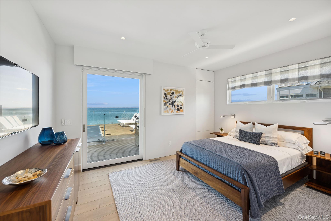
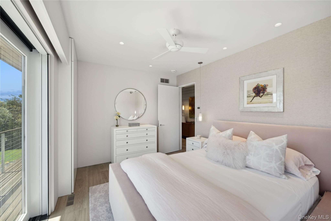
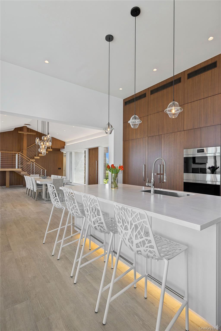
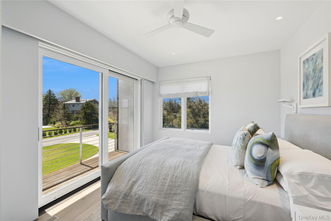
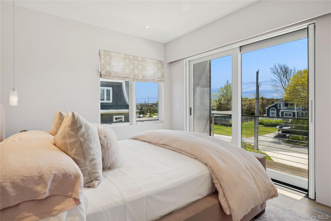
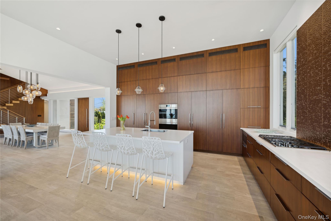
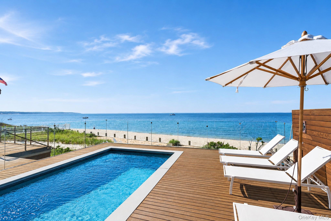
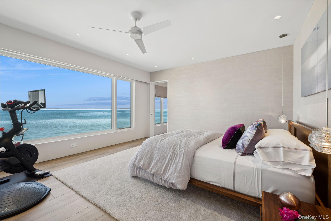
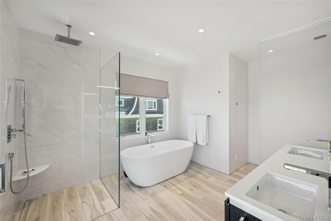
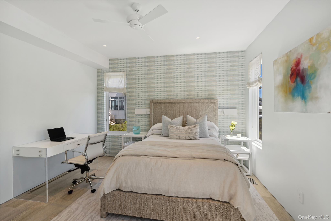
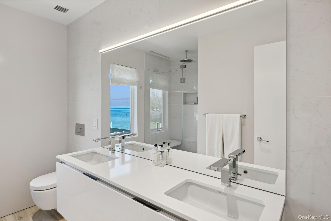
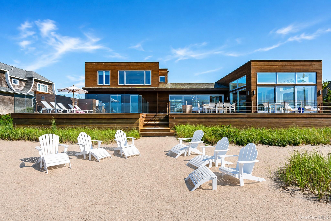
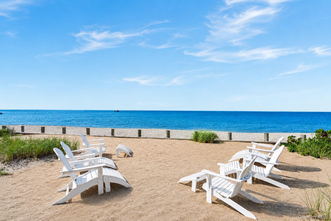
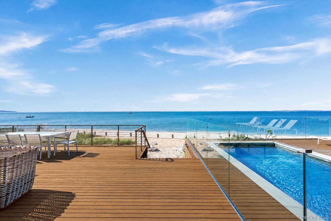
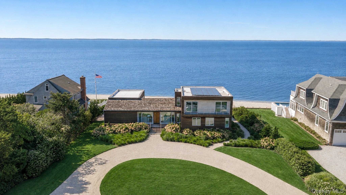
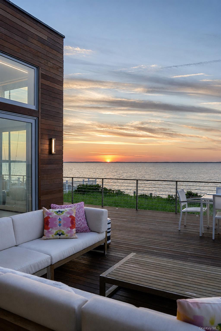
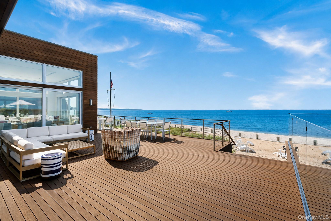
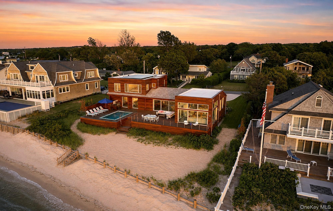
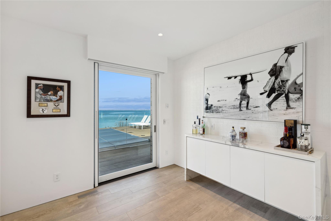
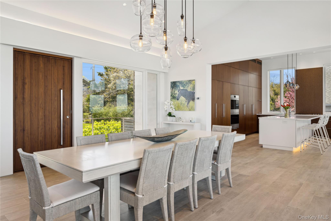
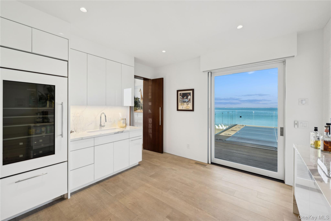
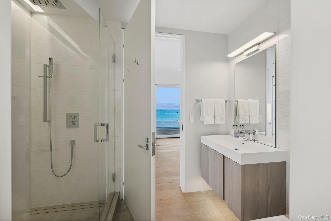
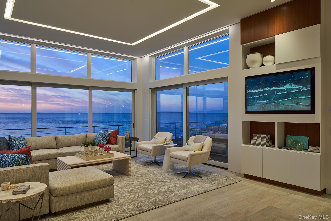
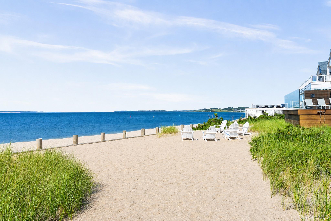
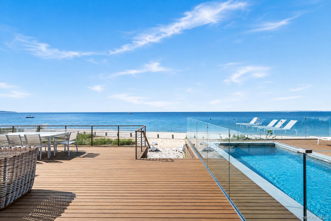
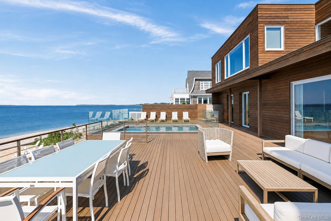
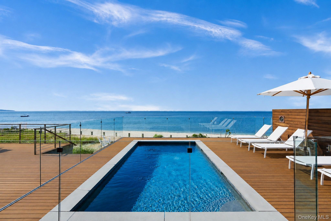
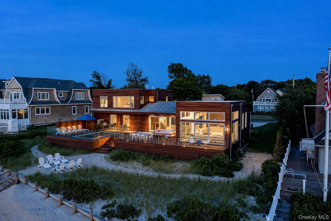
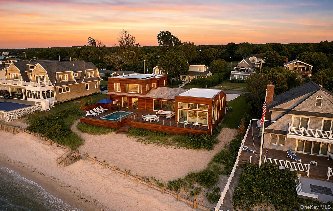
Welcome to your ultimate waterfront retreat - This newly constructed compound offers unparalleled luxury and breathtaking water views, making it the perfect summer escape. Situated on a prime waterfront lot with over 121 feet of bulkhead & private beach on the tranquil Peconic Bay, this compound boasts a main residence with five bedrooms, four bathrooms and an open-concept floor plan that maximizes the stunning water views from every angle. The first floor features a double-height great room, where floor-to-ceiling windows flood the space with natural light and frame panoramic views of the bay. he chef's kitchen is a culinary masterpiece, outfitted with high-end appliances, custom cabinetry, and a spacious island that's perfect for entertaining. The first floor also features a formal dining room, two guest bedrooms and laundry room. Upstairs, the primary suite boasts sweeping water views. The ensuite bathroom is a spa-inspired retreat, featuring a custom double vanity, freestanding tub, large shower, and separate water closet. Two additional guest bedrooms on this level share a beautifully appointed bathroom with a double vanity. The expansive deck provides ample space for lounging and dining with waterside pool and private beach, providing seamless indoor and outdoor entertainment. Moments away from several renowned marinas, Southampton Peconic Beach and Tennis Club and all amenities Southampton Town has to offer from luxury boutiques to fine dining.
Details
| MLS # | 1040037 |
|---|---|
| Listing Type | For Sale |
| Style | House |
| Sub-Type | Resale |
| Status | Active |
| Year | 2021 |
| Days On Site | 6 |
| Listing Provided By | Douglas Elliman Real Estate | Thomas R. Cavallo |
Features
| Bed(s) | 5 |
|---|---|
| Bath(s) | 4 Total |
| SQ Feet | 3,376 |
| Pool | Yes |
| Acreage | 0.53 |
| Water Front | Yes |
Interior
| Cooling | Central Air |
|---|---|
| Heating | Oil |
| Interior Features | First Floor Bedroom, First Floor Full Bath, Master Downstairs, Storage, Walk-In Closet(s), Washer/Dryer Hookup |
| Appliances | Oven, Range, Refrigerator |
Exterior
| Construction Materials | Other |
|---|---|
| Foundation Details | Other |
Parking
| Garage Yes / No | No |
|---|---|
| Parking Features | Assigned |
Utilities
| Utilities | Electricity Connected |
|---|---|
| Sewer | Cesspool |
Taxes
| Tax Year | 2025 |
|---|---|
| Tax Assessed Value | 3254800 |
| Tax Annual Amount | 17530 |
Area Information
| State | NY |
|---|---|
| County | Suffolk County |
| City | Hampton Bays |
| Zip Code | 11946 |
| School District | Hampton Bays High School |
| Elementary School | Hampton Bays Elementary School |
| High School | Hampton Bays High School |
| Listing VS Median (in 11946) | |
Price: $4,995,000 low | high Med: $699,000 sqft: 3,376 low | high Med: 892 $ / sqft: $1,480 low | high Med: $784 On site: 6 low | high Med: 61 | |
Market Activity 11946
Request a showing
Request a showing
Contact
Learn More About This Property

| State | NY |
|---|---|
| County | Suffolk County |
| City | Hampton Bays |
| Zip Code | 11946 |
| School District | Hampton Bays High School |
| Elementary School | Hampton Bays Elementary School |
| High School | Hampton Bays High School |
| Listing VS Median (in 11946) | |
Price: $4,995,000 low | high Med: $699,000 sqft: 3,376 low | high Med: 892 $ / sqft: $1,480 low | high Med: $784 On site: 6 low | high Med: 61 | |