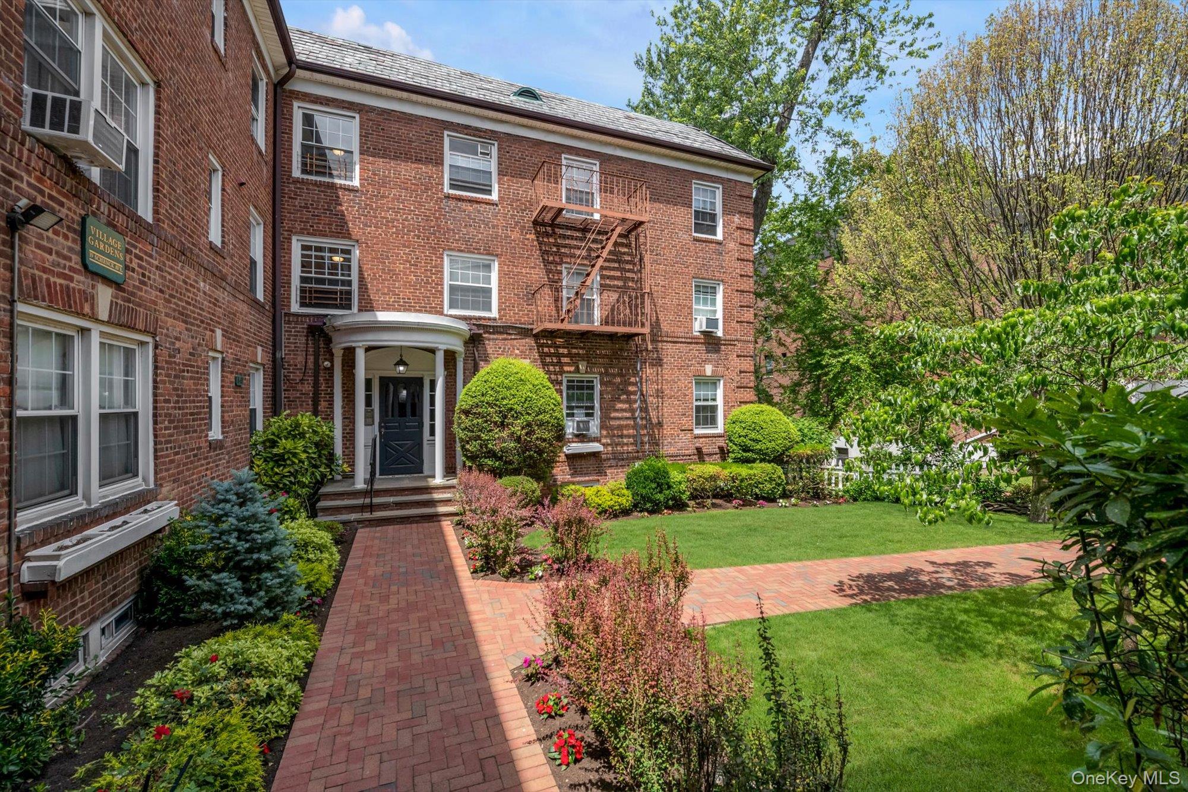
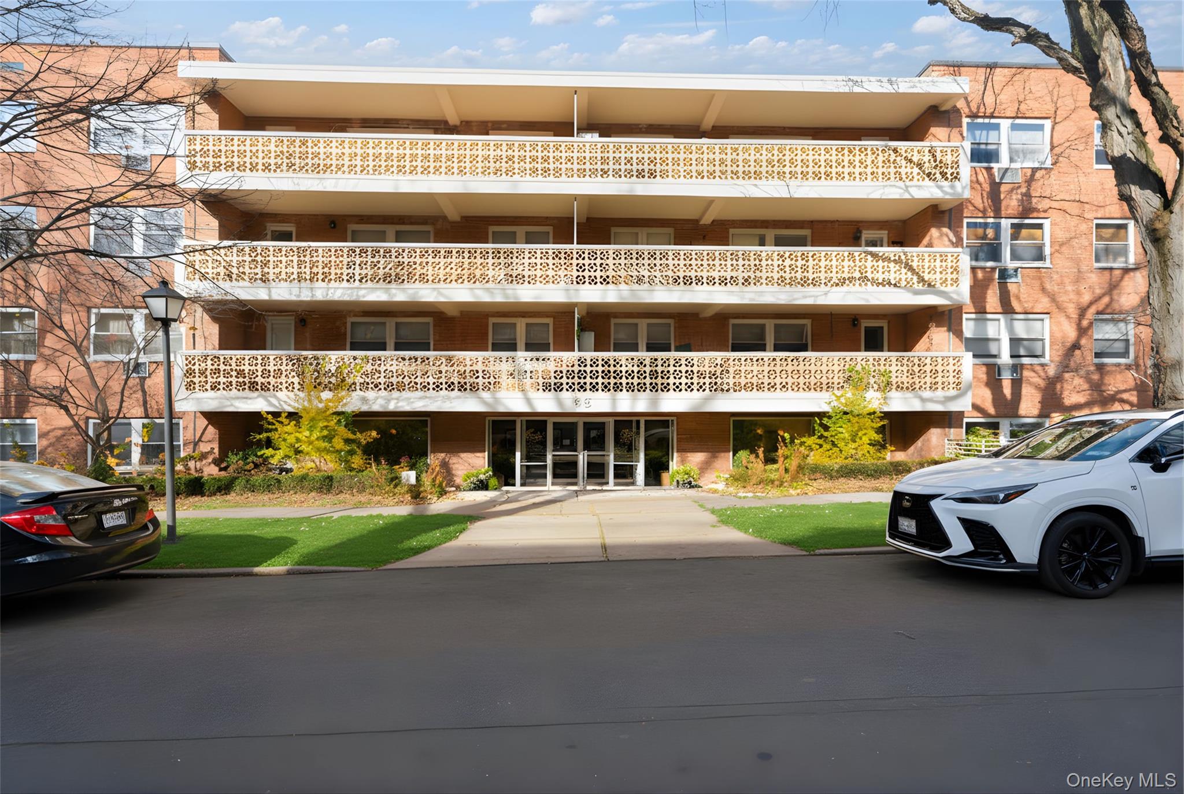
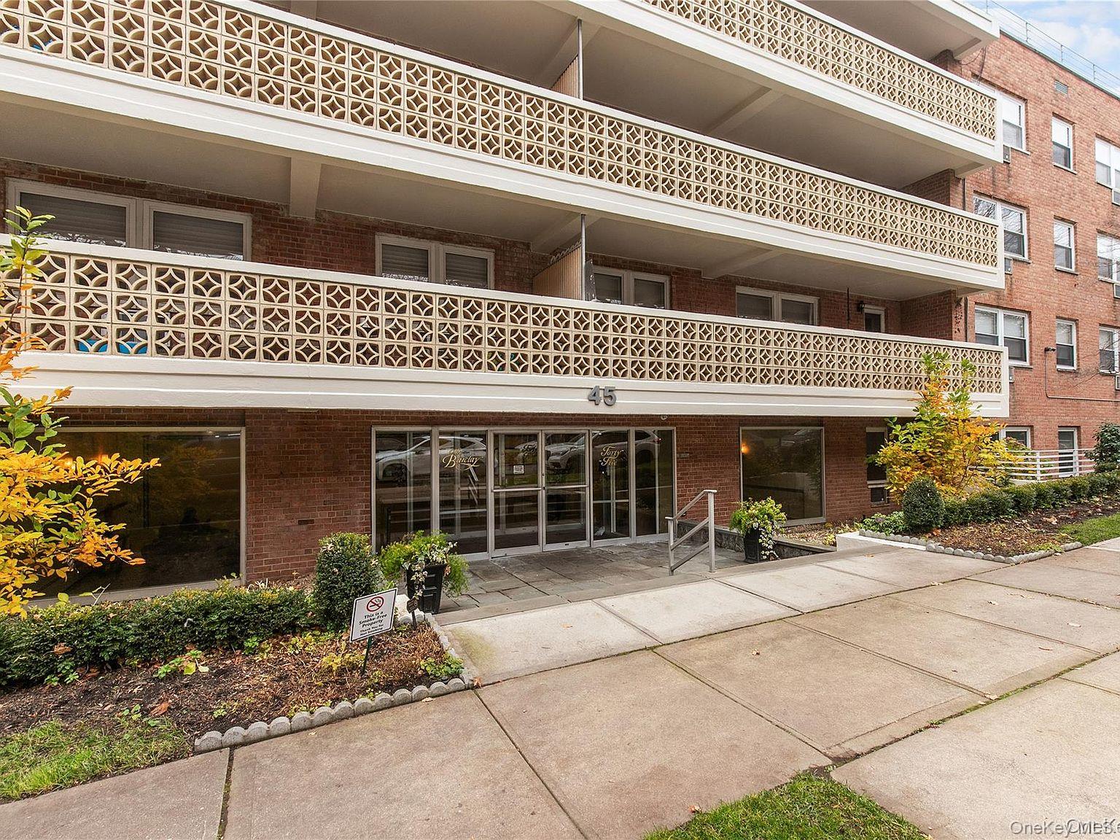
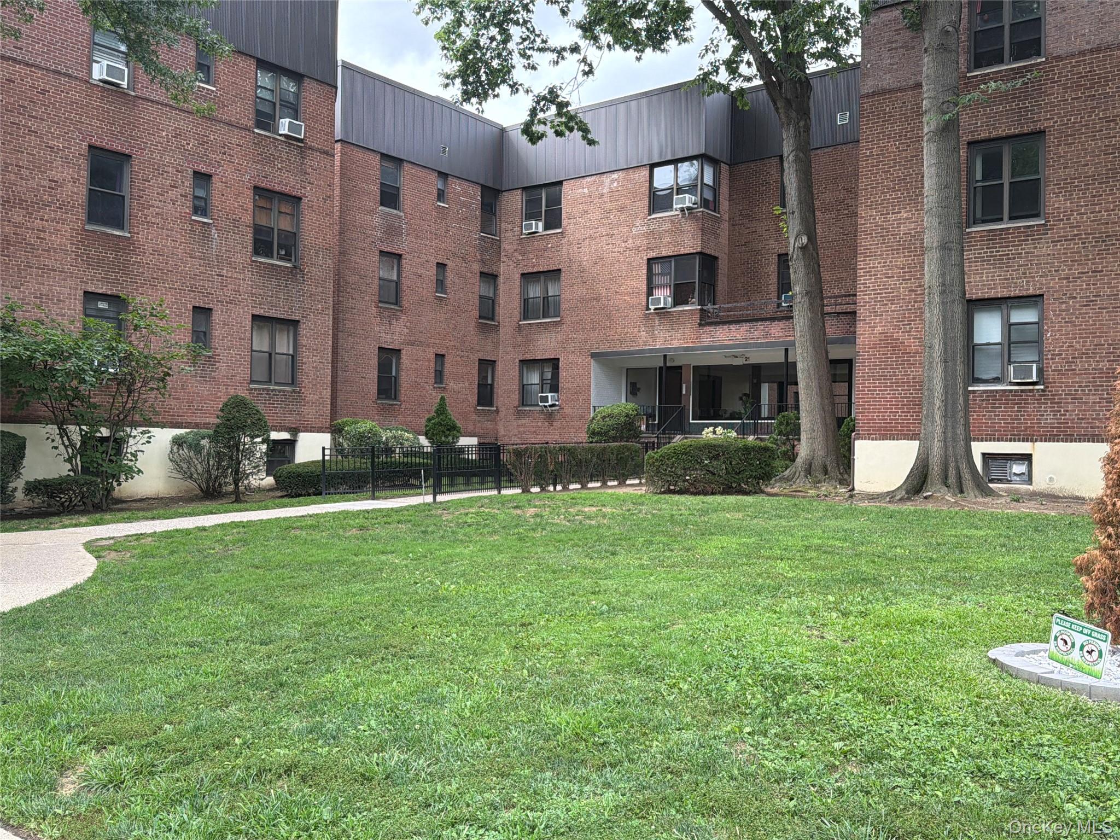
Doorway to property with french doors and brick siding
Building lobby with expansive windows, recessed lighting, crown molding, and a decorative wall
Community lobby with ornamental molding
Kitchen with stainless steel appliances, white cabinetry, and light stone counters
Bathroom with vanity, shower / bath combination with glass door, and radiator heating unit
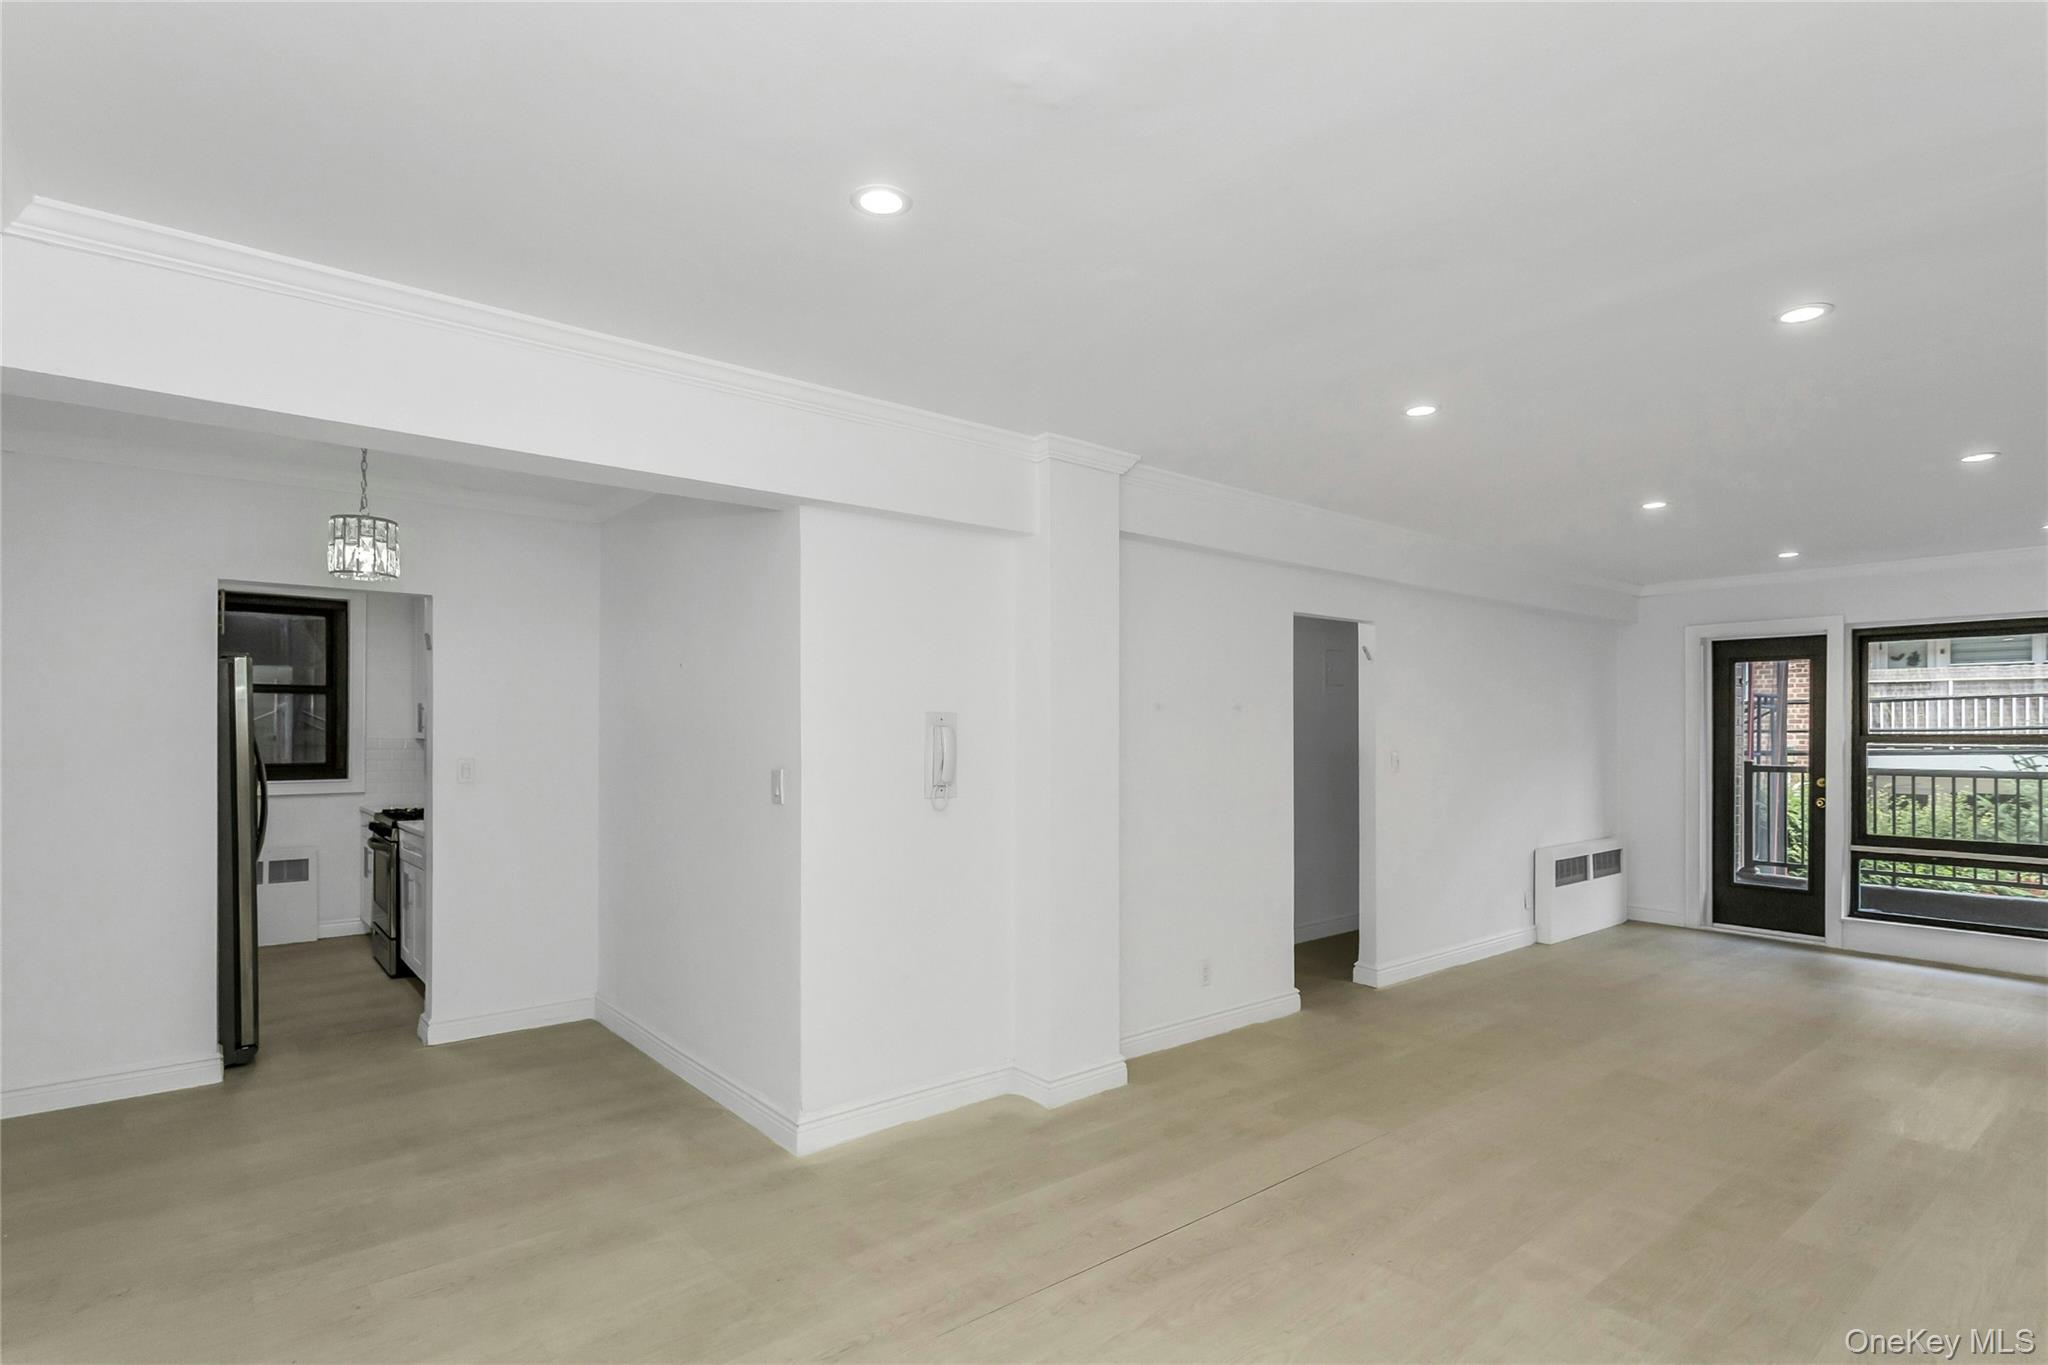
Unfurnished room with recessed lighting, crown molding, and light wood-style flooring
Spare room with radiator heating unit, light wood finished floors, recessed lighting, and ornamental molding
Spare room featuring light wood-type flooring, recessed lighting, and ornamental molding
Hallway featuring ornamental molding and a chandelier
Kitchen featuring tasteful backsplash, appliances with stainless steel finishes, and white cabinets
Kitchen featuring radiator, white cabinetry, stainless steel dishwasher, light stone counters, and decorative backsplash
Spare room with radiator, ornamental molding, light wood finished floors, and recessed lighting
Unfurnished room featuring radiator heating unit, crown molding, light wood finished floors, and recessed lighting
Unfurnished bedroom with ornamental molding, baseboard heating, light wood-style floors, and recessed lighting
Unfurnished bedroom with a ceiling fan, a closet, and light wood-type flooring
Unfurnished bedroom featuring ceiling fan, a closet, and wood finished floors
Bathroom with combined bath / shower with glass door, crown molding, and vanity
Balcony with cooling unit
Shared laundry with washing machine and clothes dryer
Shared laundry room with separate washer and dryer
Common area featuring a wall of windows, crown molding, a decorative wall, and recessed lighting
View of exterior entry with french doors and brick siding