
154 Old State Road,Highland Falls, NY 10928
Highland Falls, NY 10928

Description
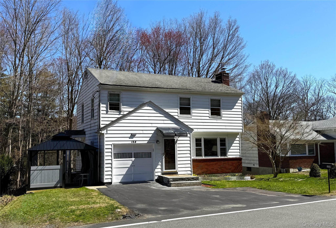
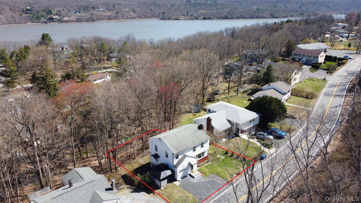
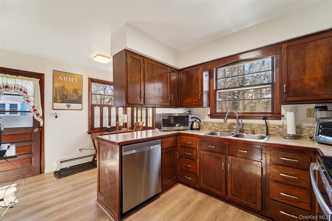
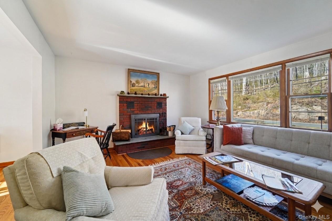
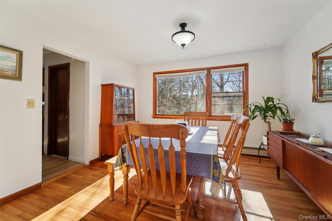
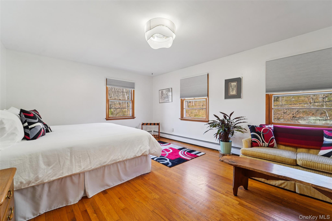
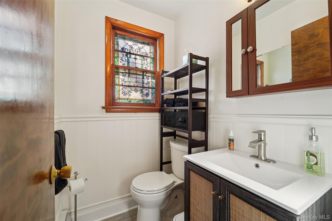
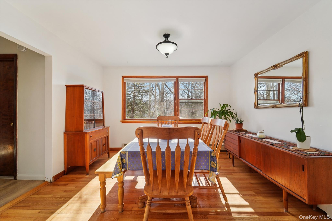
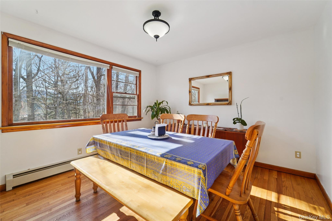
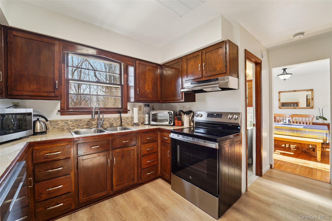
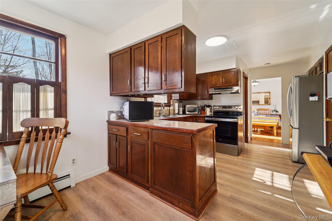
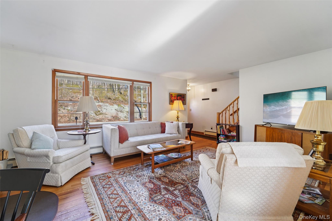
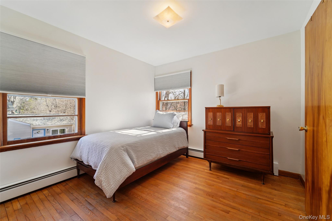
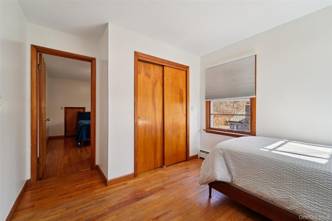
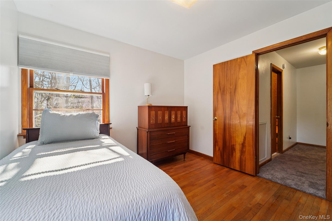
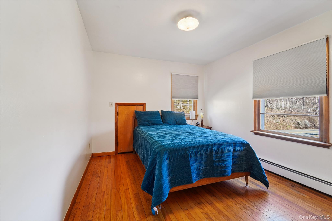
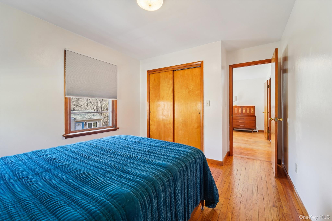
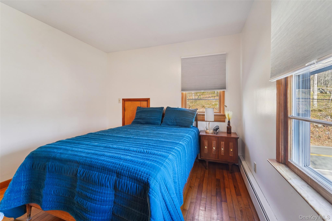
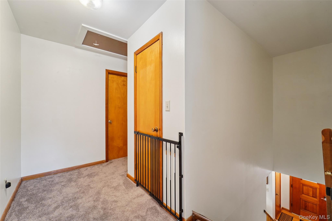
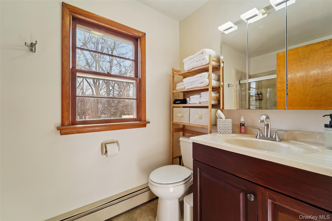
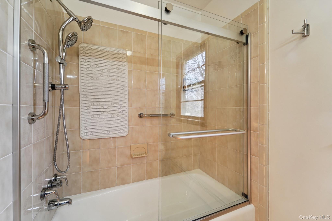
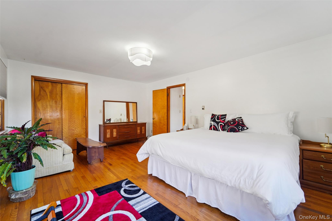
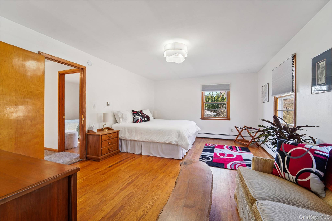
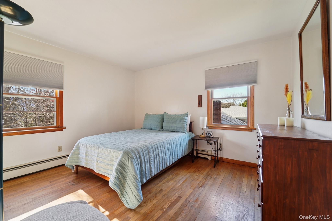
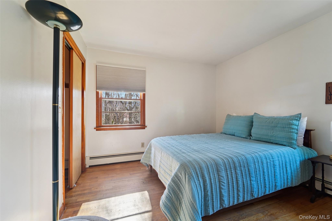
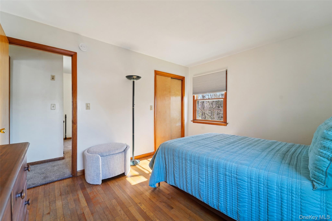
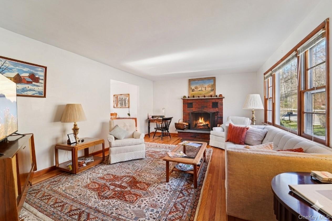
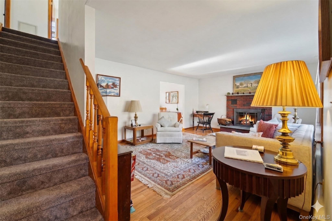
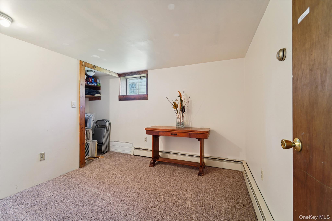
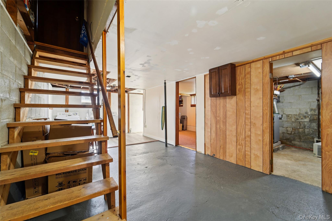
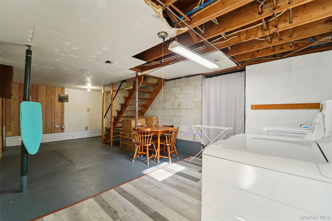
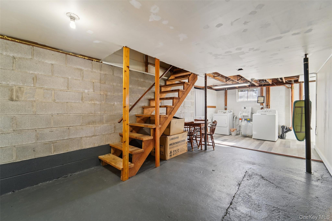
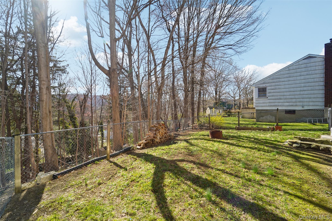
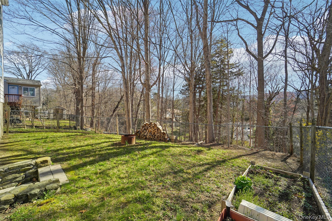
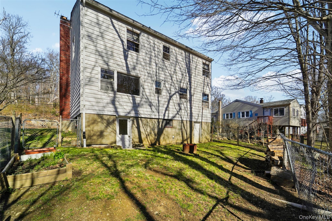
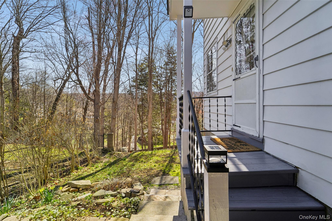
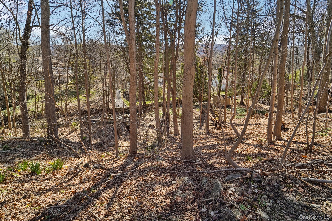
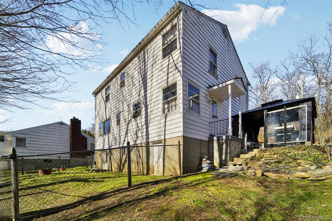
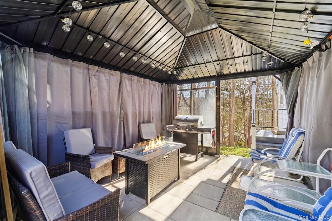
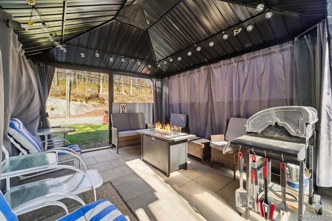
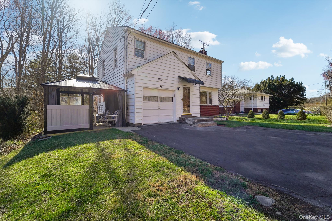
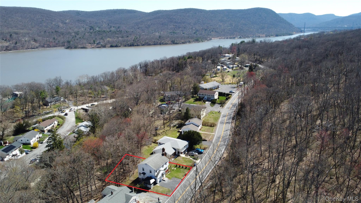
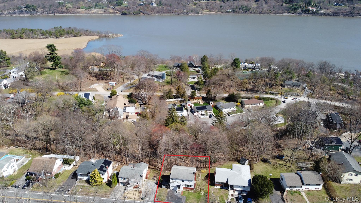
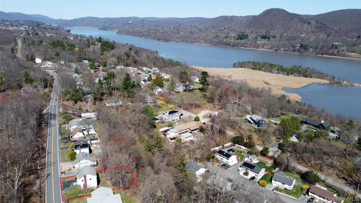
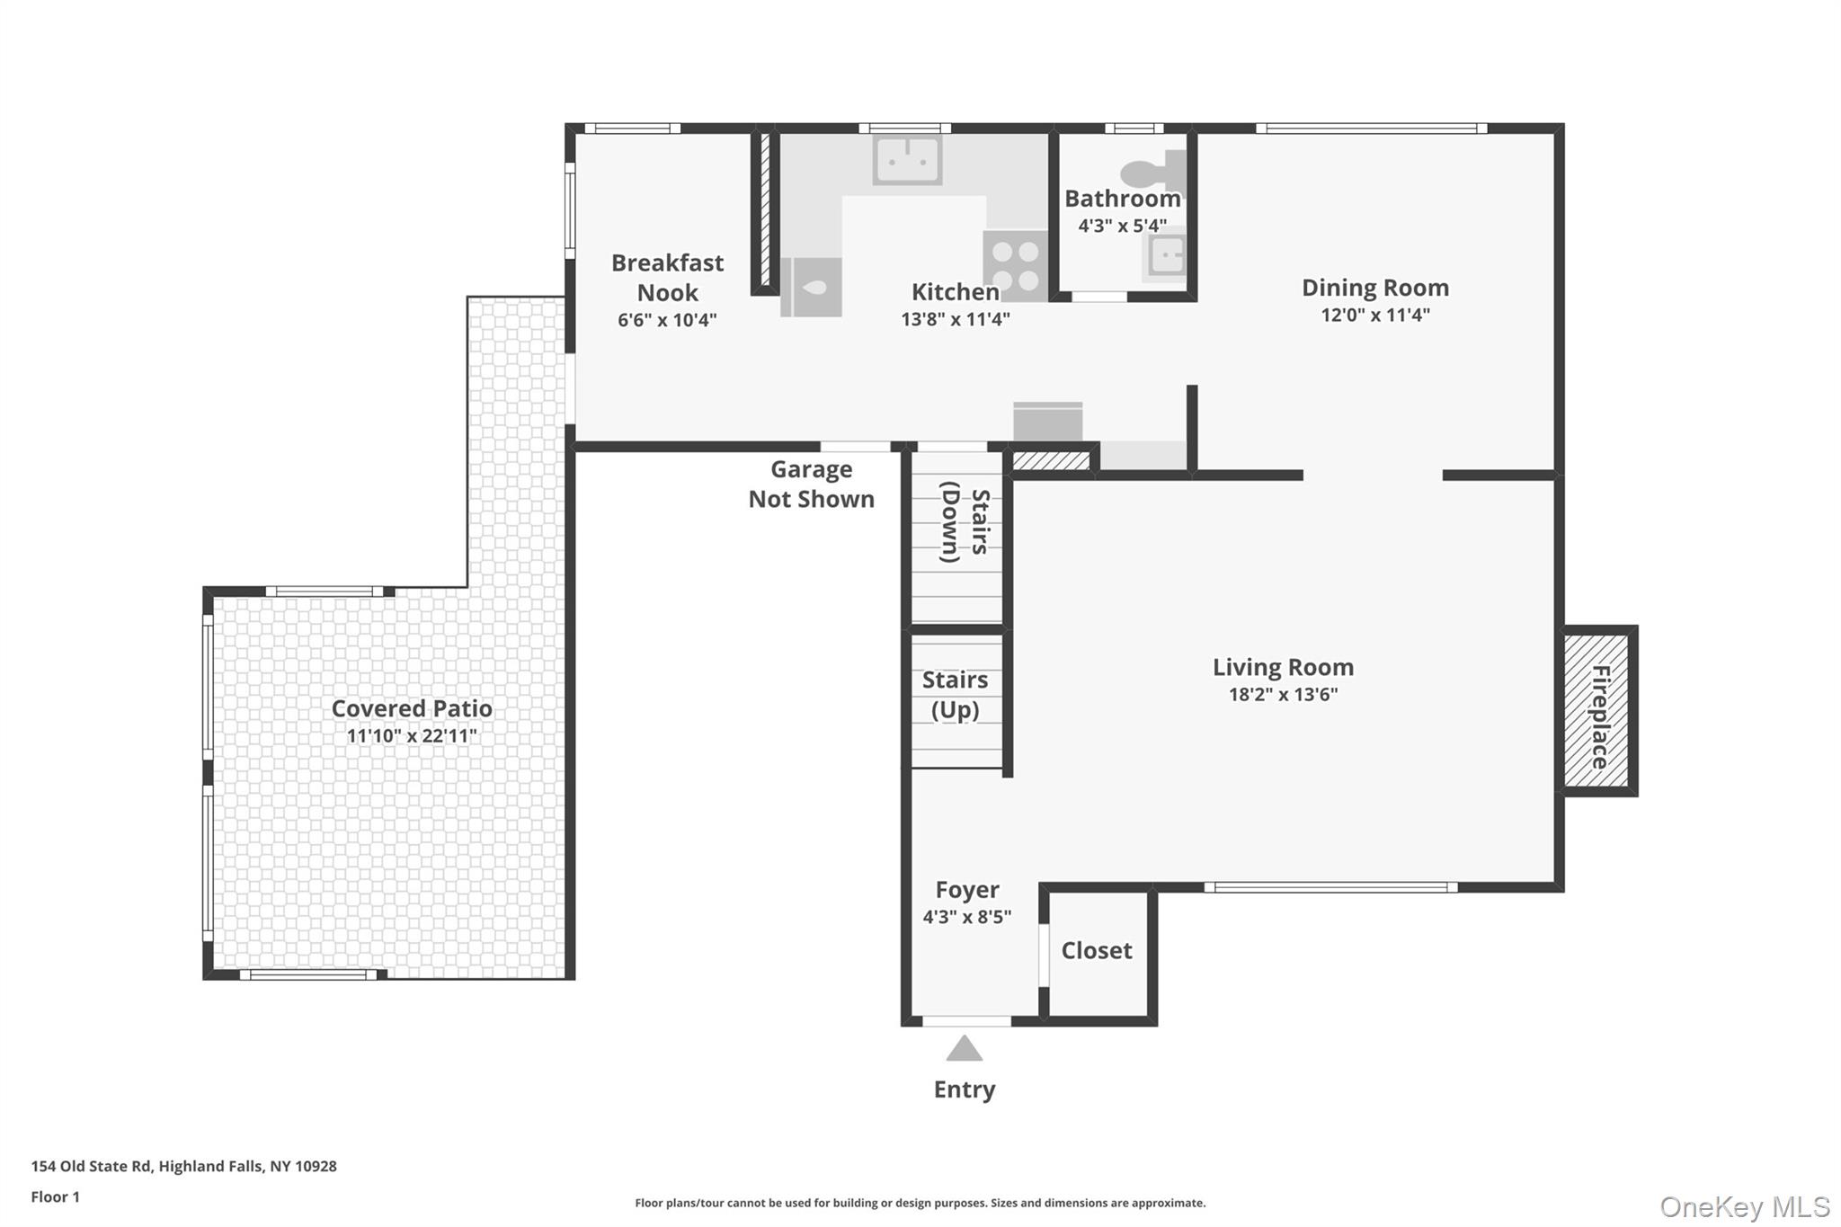
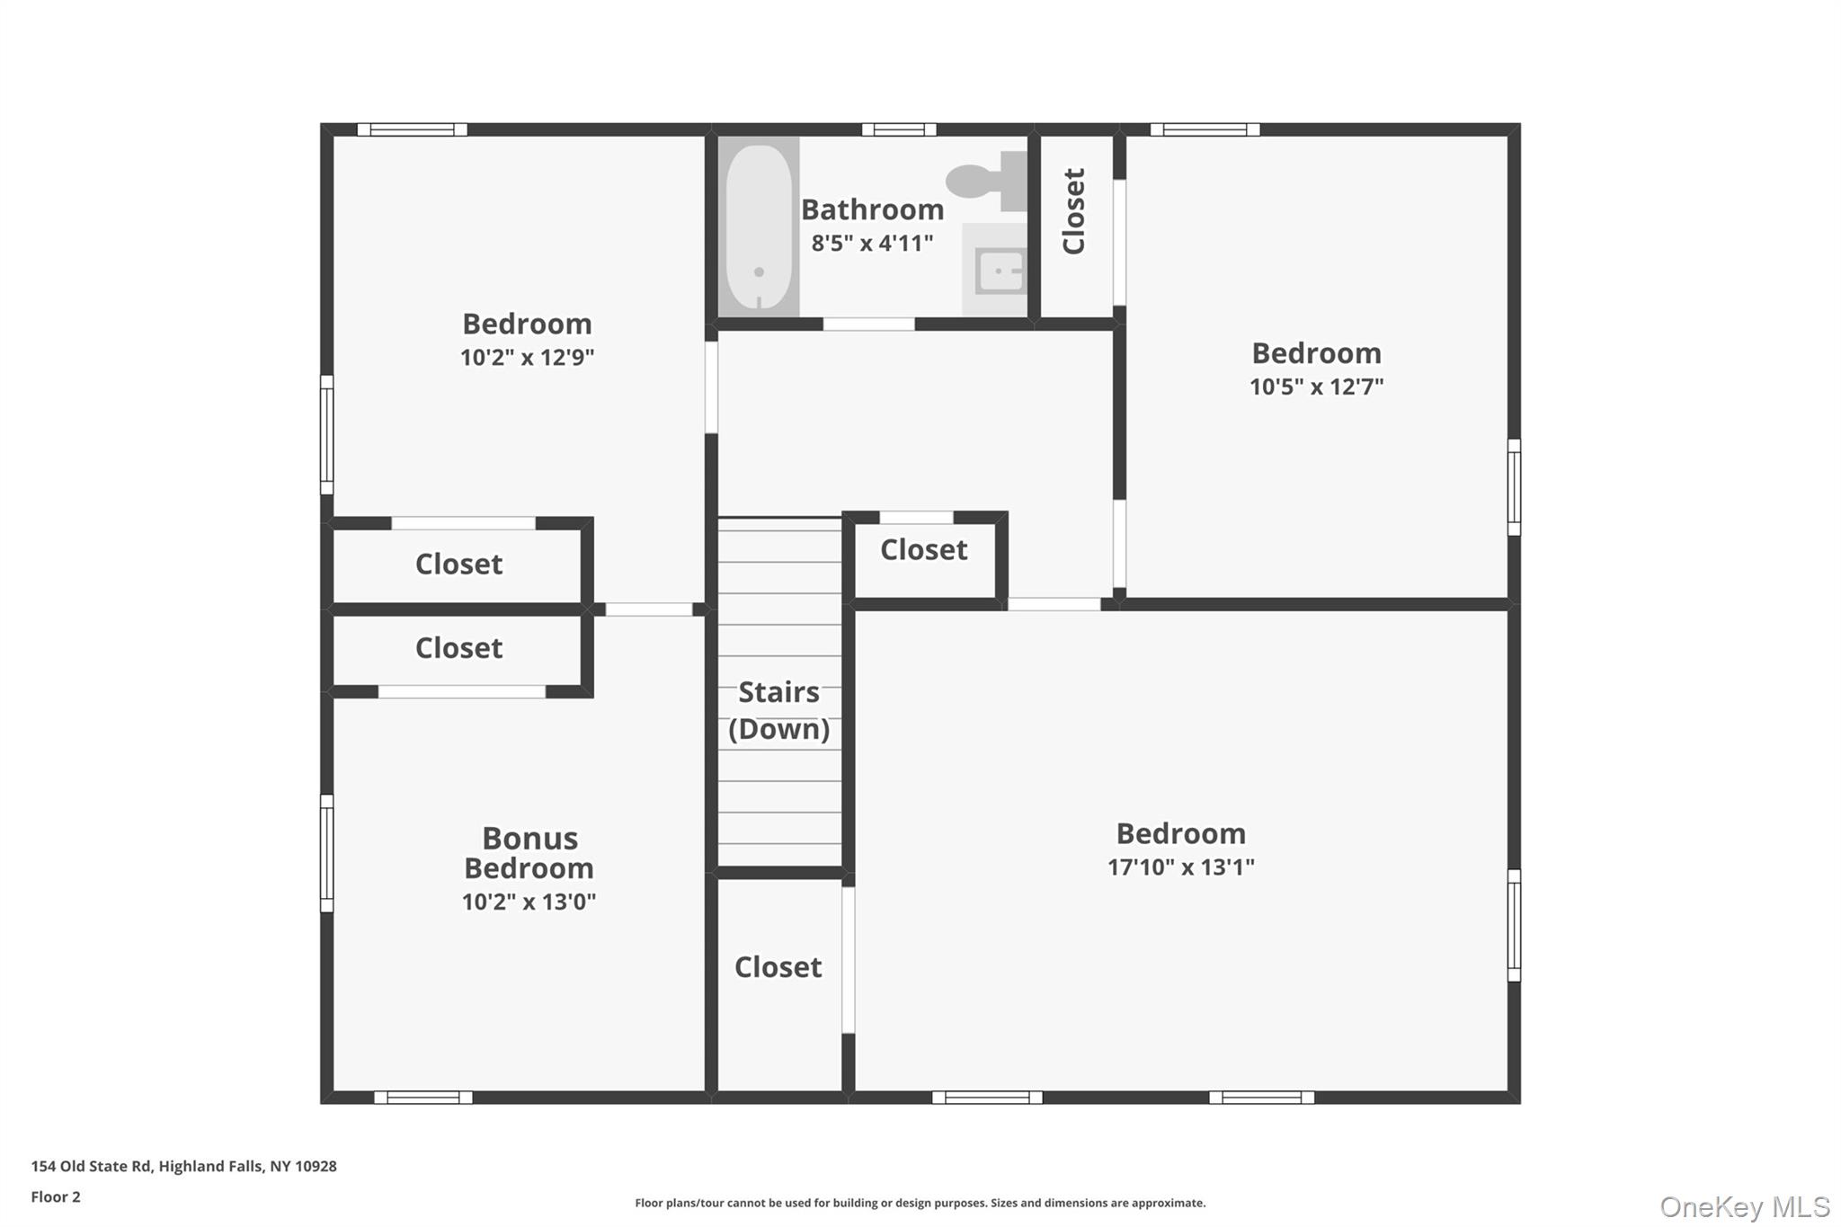
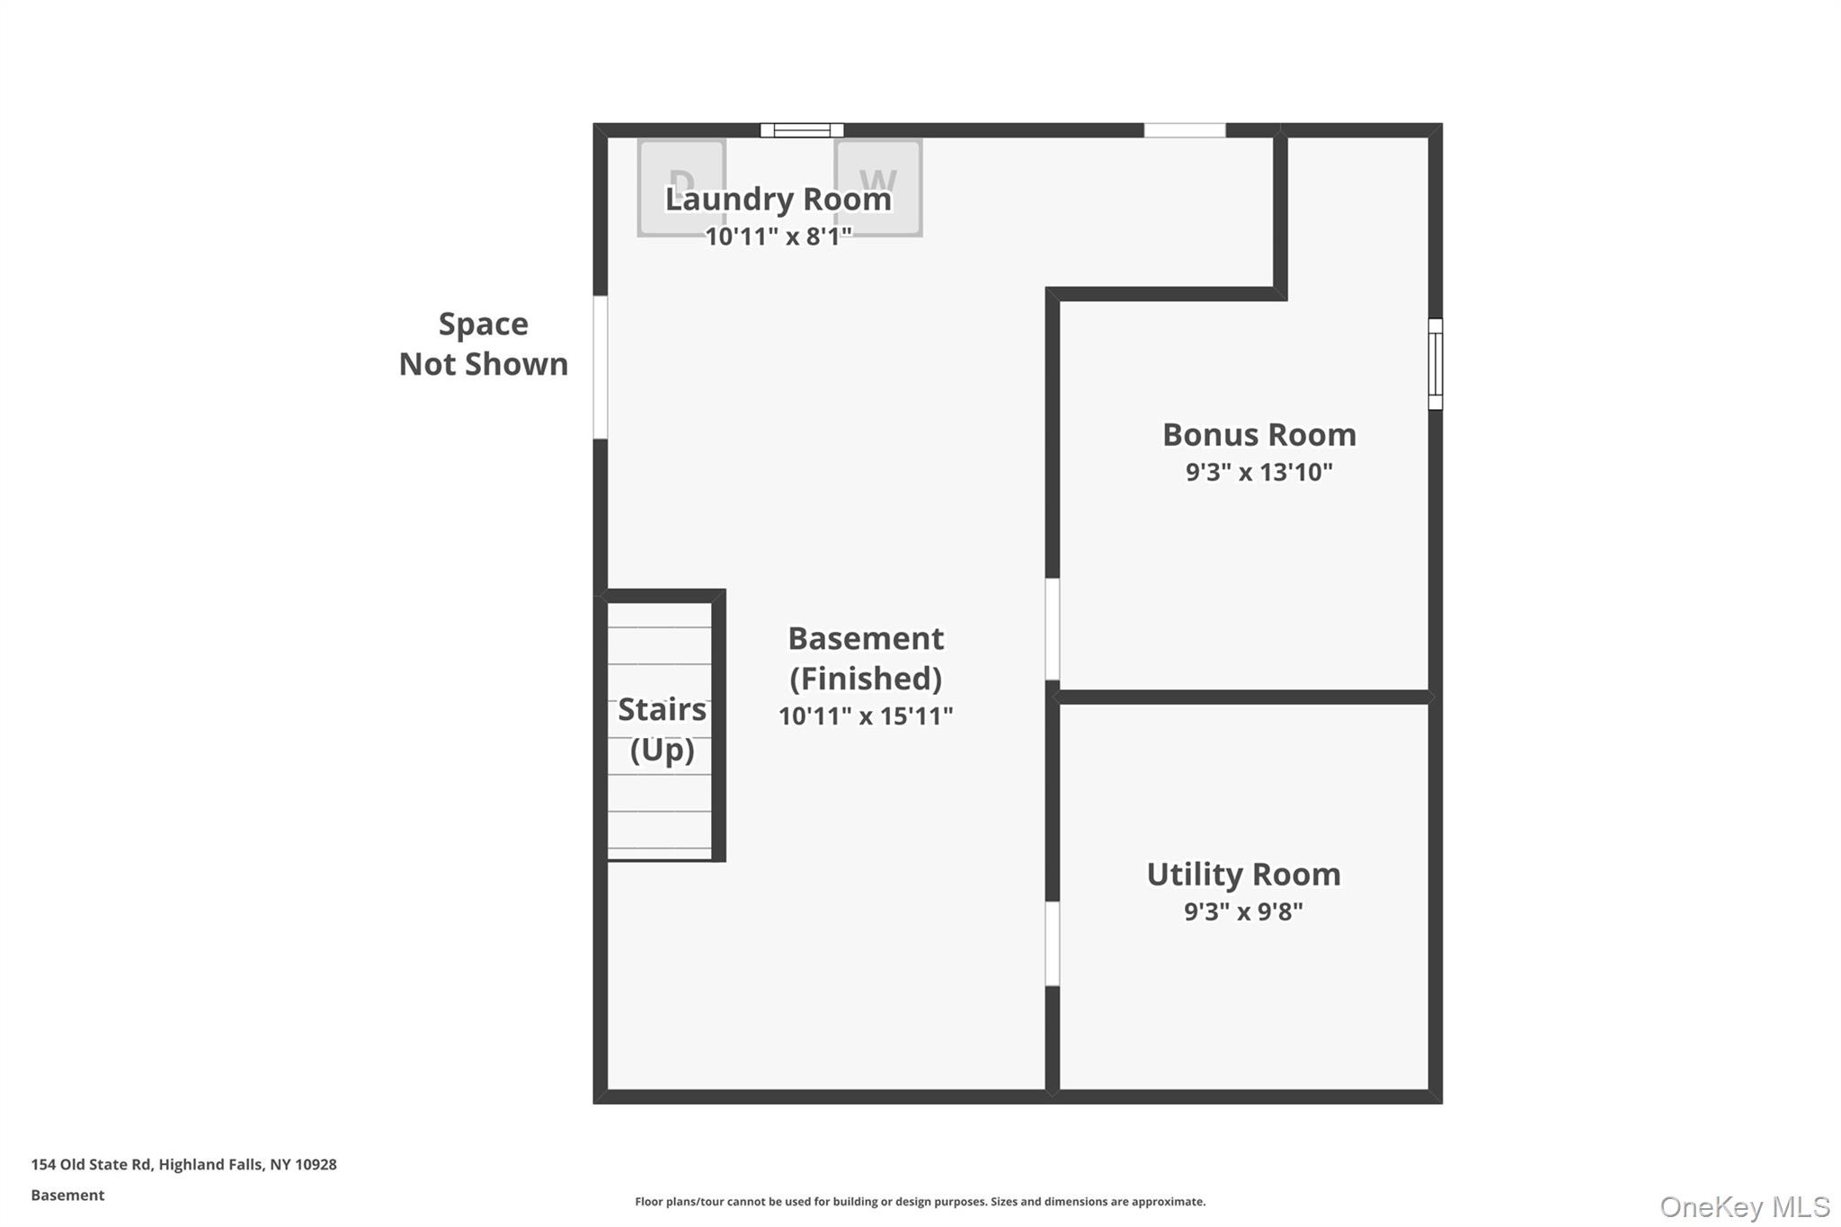
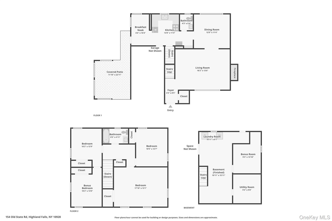
Beautifully-updated and meticulously-maintained, this lovely home is located adjacent to the former J.P. Morgan estate (Cragston) and a short walk/drive to West Point, local shops, restaurants, parks, hiking and Hudson Valley attractions! The home features: an eat-in kitchen with modern stainless steel appliances, tastefully-renovated bathrooms, spacious bedrooms with a walkthrough bonus 4th bedroom upstairs, partially finished walkout basement with laundry and ample storage space, cozy wood-burning fireplace, oak hardwood floors, formal dining room, covered stone paver patio with fire table and gas grill, 1-car attached garage, and a fenced backyard that overlooks a babbling creek. The seller will consider offering the home furnished (minus wall art). Located just west of the Hudson River with convenient access to the Bear Mountain Bridge, Metro-North rail stations, and the Palisades Parkway - just 45 minutes to the George Washington Bridge to NYC!
Details
| MLS # | 980689 |
|---|---|
| Listing Type | For Sale |
| Style | House |
| Sub-Type | Resale |
| Status | Active |
| Year | 1976 |
| Days On Site | 129 |
| Listing Provided By | Howard Hanna Rand Realty | John Willis |
Features
| Bed(s) | 3 |
|---|---|
| Bath(s) | 2 Total |
| SQ Feet | 1,557 |
| Garage | 1 |
| Basement | Y |
| Acreage | 0.22 |
| Water Front | Yes |
| Property View | Mountain(s), River |
Interior
| Cooling | Wall/Window Unit(s) |
|---|---|
| Heating | Hot Water, Oil |
| Interior Features | Ceiling Fan(s), Chandelier, Eat-in Kitchen, Entrance Foyer, Formal Dining, Pantry, Soaking Tub, Storage, Tile Counters, Walk Through Kitchen, Walk-In Closet(s), Washer/Dryer Hookup |
| Window Features | Blinds, Screens |
| Appliances | Dishwasher, Dryer, Electric Oven, Electric Range, Refrigerator, Stainless Steel Appliance(s), Tankless Water Heater, Washer |
Exterior
| Exterior Features | Fire Pit, Gas Grill, Mailbox, Rain Gutters |
|---|---|
| Construction Materials | Block, Brick, Vinyl Siding |
| Foundation Details | Block |
| Lot Features | Back Yard, Front Yard, Near Public Transit, Near School, Near Shops, Part Wooded, Private, Secluded, Views |
| Fencing | Chain Link |
Parking
| Garage Yes / No | Yes |
|---|---|
| Parking Features | Attached, Driveway, Garage, Garage Door Opener |
Utilities
| Utilities | Cable Available, Electricity Connected, Sewer Connected, Trash Collection Public, Water Connected |
|---|---|
| Sewer | Public Sewer |
Taxes
| Tax Year | 2025 |
|---|---|
| Tax Assessed Value | 239500 |
| Tax Annual Amount | 10575 |
Area Information
| State | NY |
|---|---|
| County | Orange County |
| City | Highland Falls |
| Zip Code | 10928 |
| School District | James I O'Neill High School |
| Elementary School | Fort Montgomery Elementary Schoo |
| High School | James I O'Neill High School |
| Listing VS Median (in 10928) | |
Price: $510,000 low | high Med: $381,250 sqft: 1,557 low | high Med: 1,346 $ / sqft: $328 low | high Med: $284 On site: 129 low | high Med: 84.5 | |
Market Activity 10928
Request a showing
Request a showing
Contact
Learn More About This Property

| State | NY |
|---|---|
| County | Orange County |
| City | Highland Falls |
| Zip Code | 10928 |
| School District | James I O'Neill High School |
| Elementary School | Fort Montgomery Elementary Schoo |
| High School | James I O'Neill High School |
| Listing VS Median (in 10928) | |
Price: $510,000 low | high Med: $381,250 sqft: 1,557 low | high Med: 1,346 $ / sqft: $328 low | high Med: $284 On site: 129 low | high Med: 84.5 | |