













Description
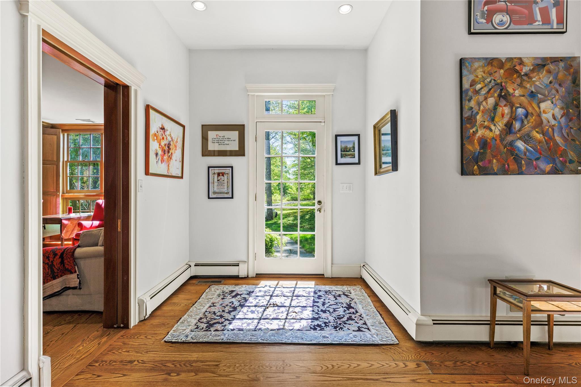
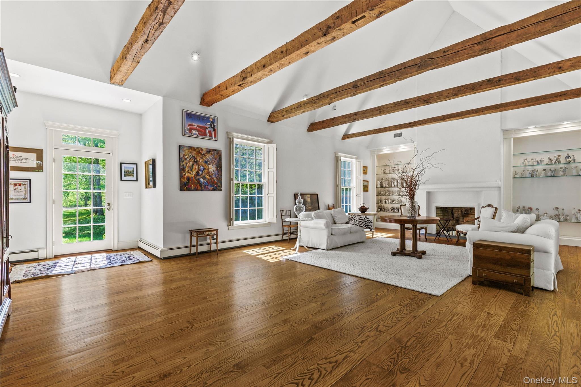
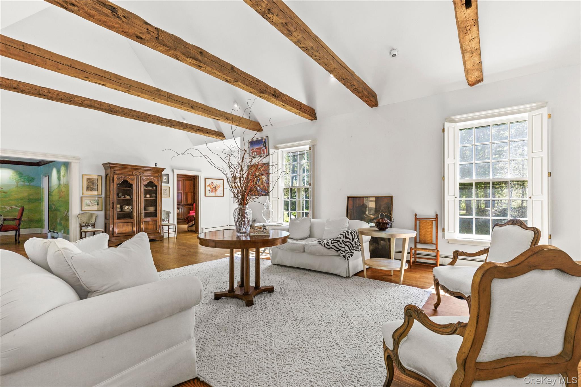
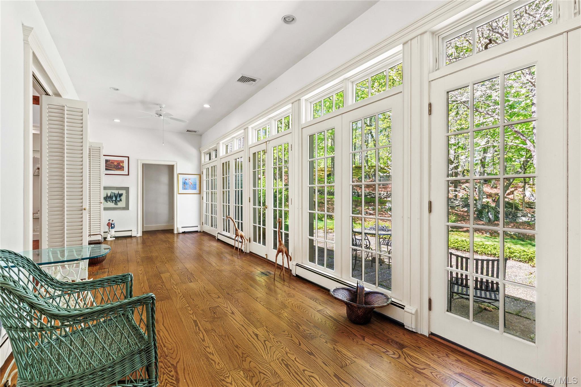
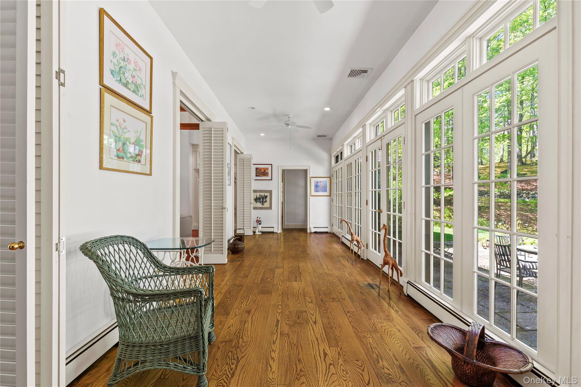
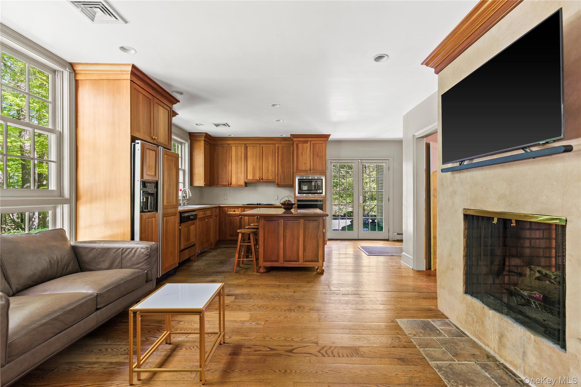
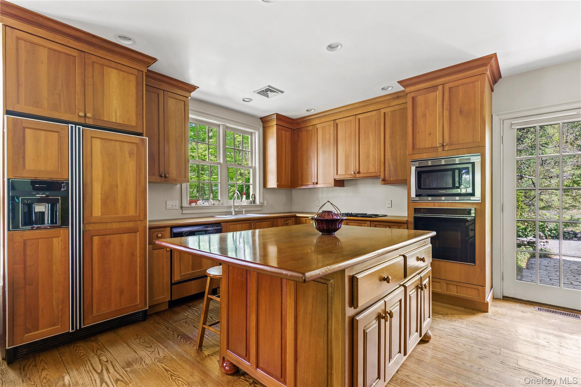
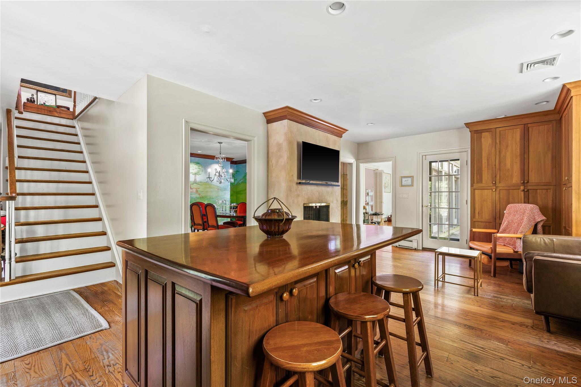
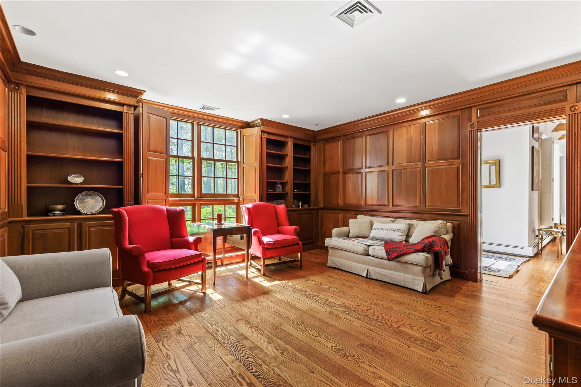
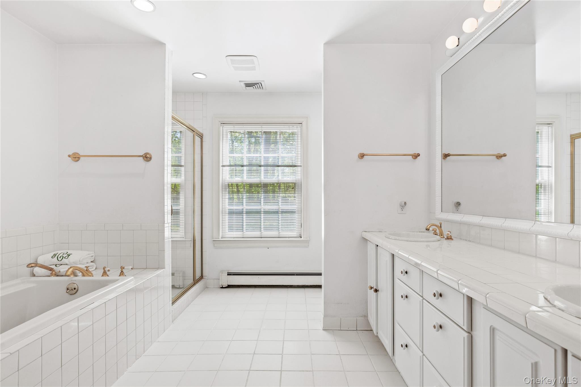
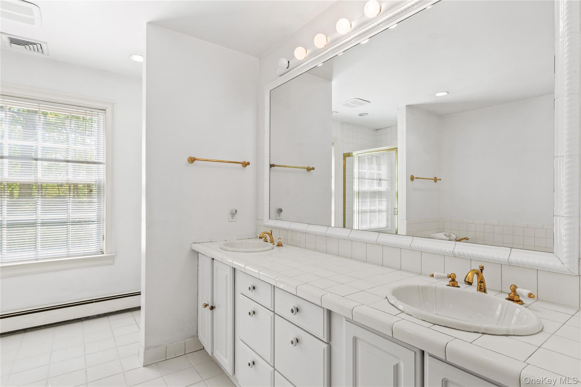
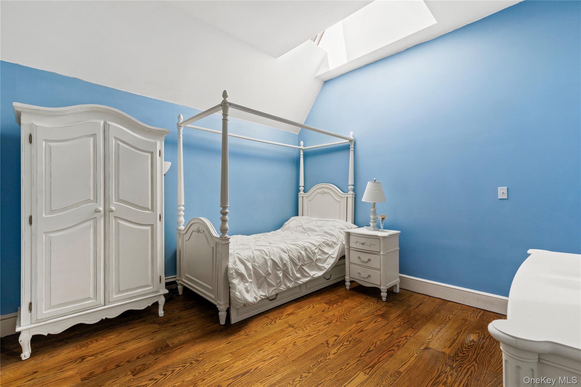
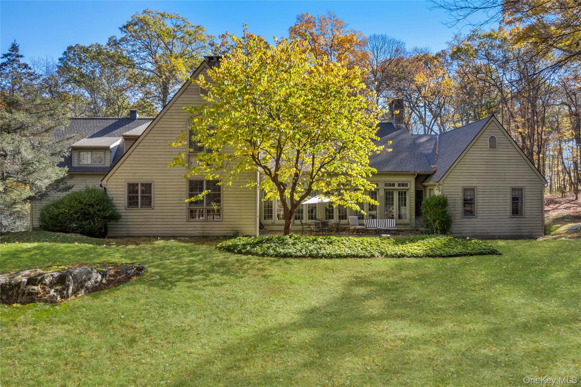
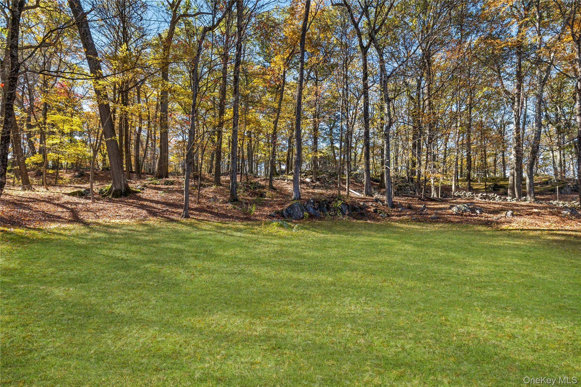
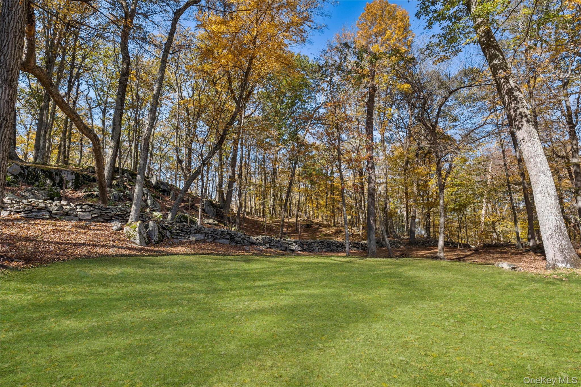
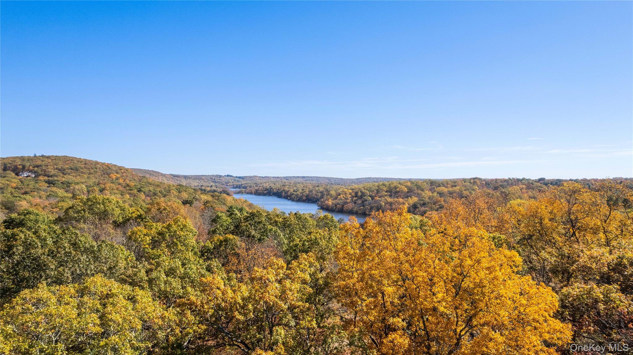
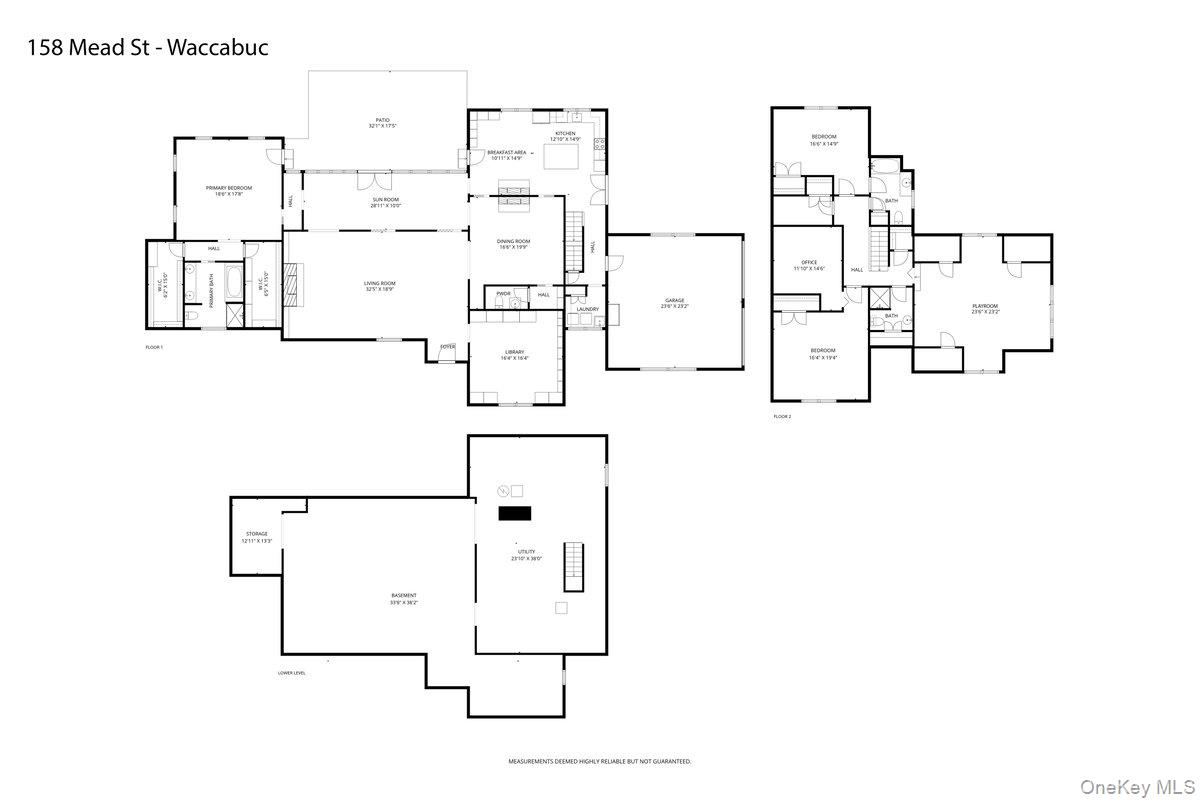
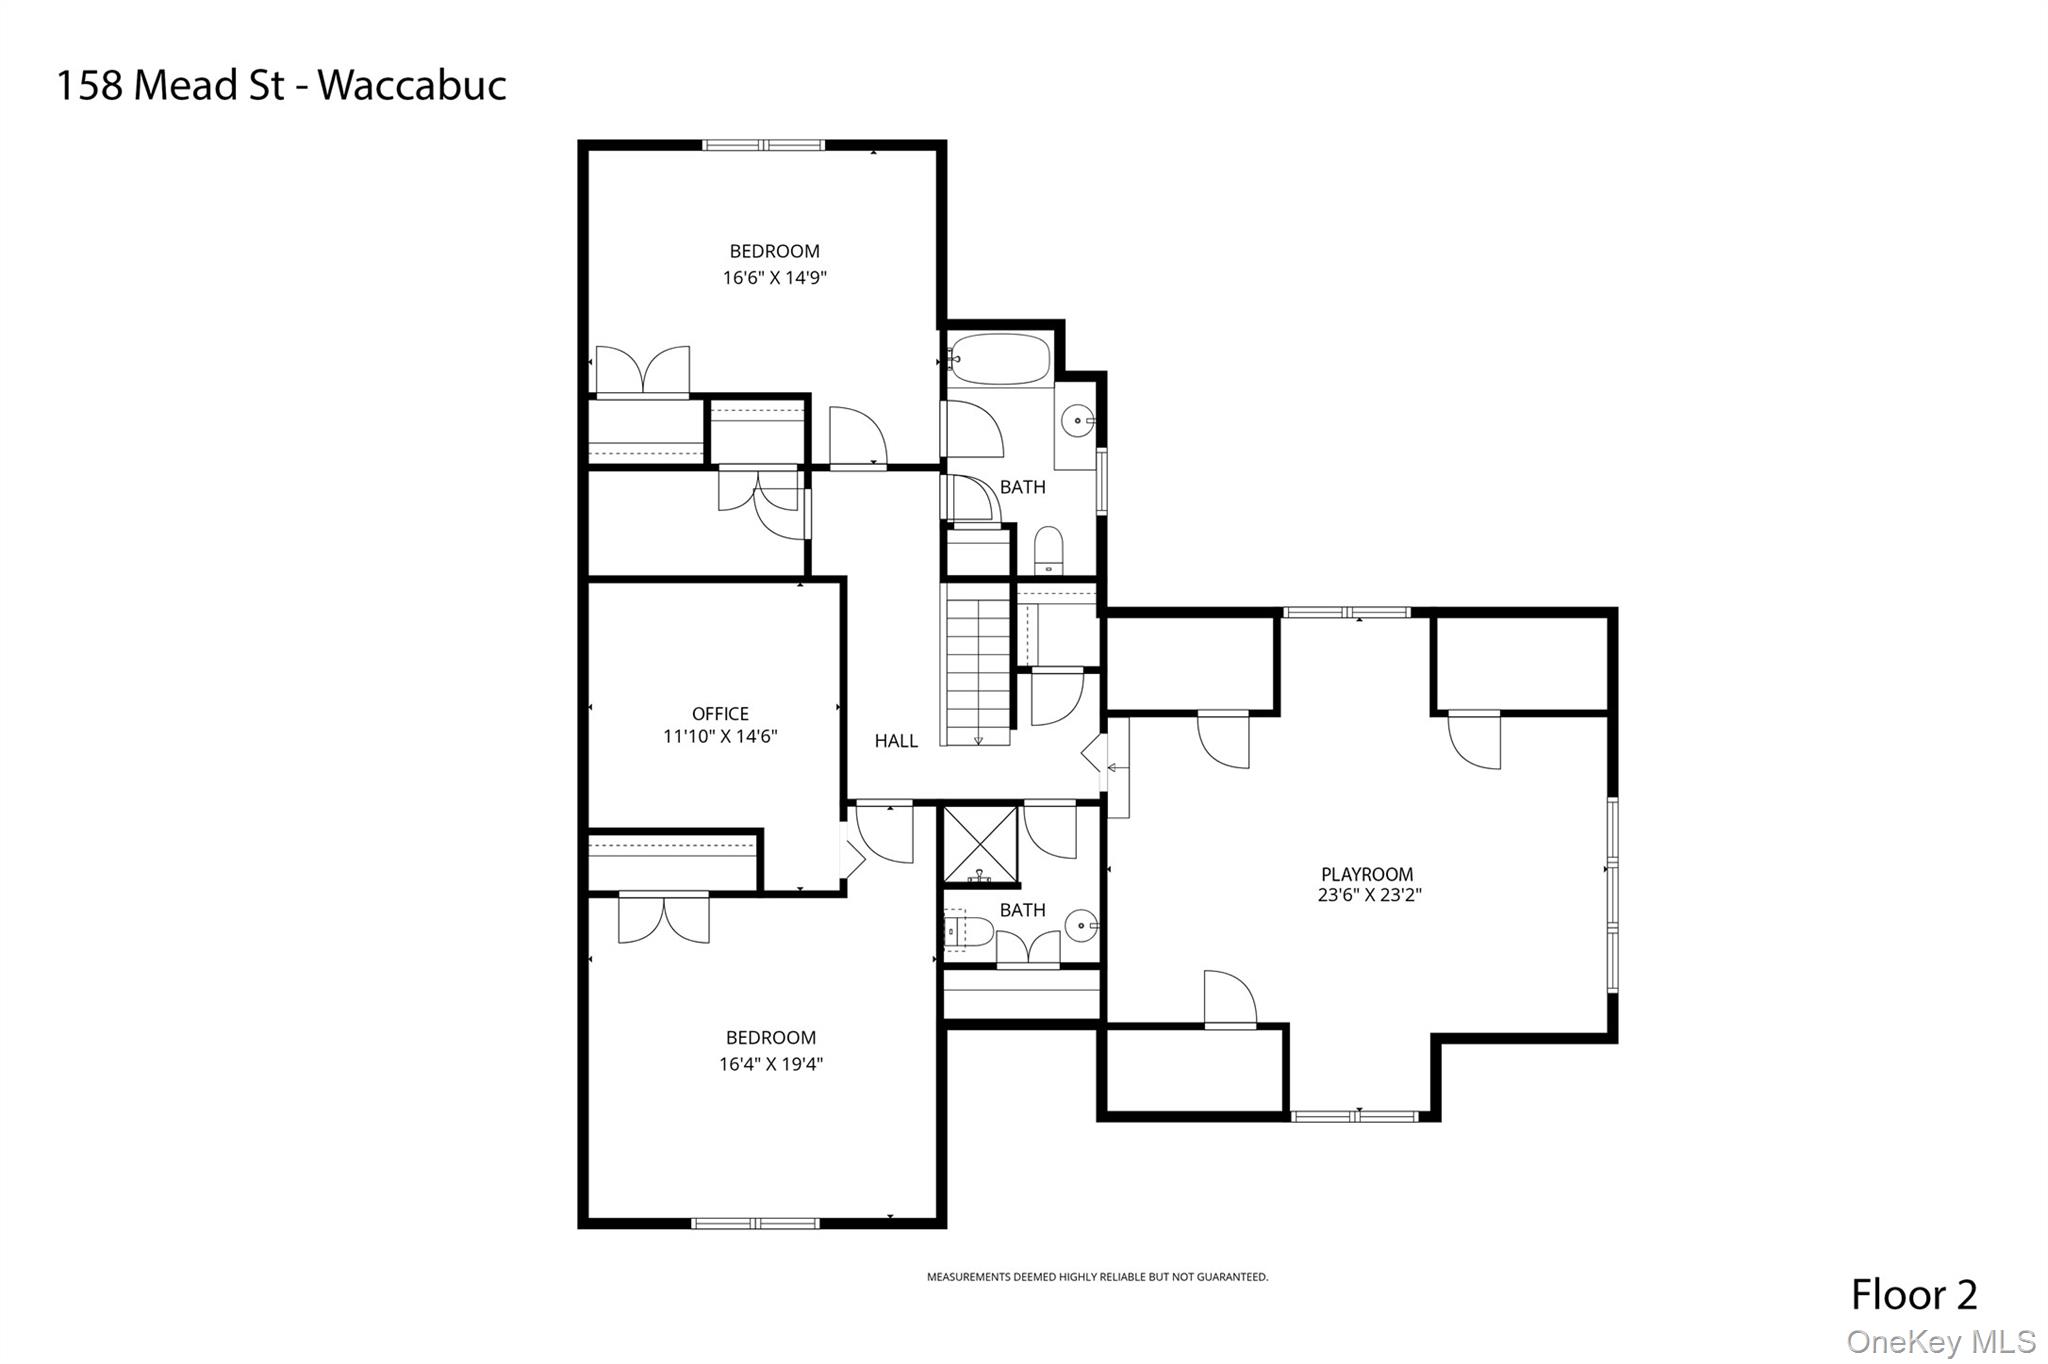
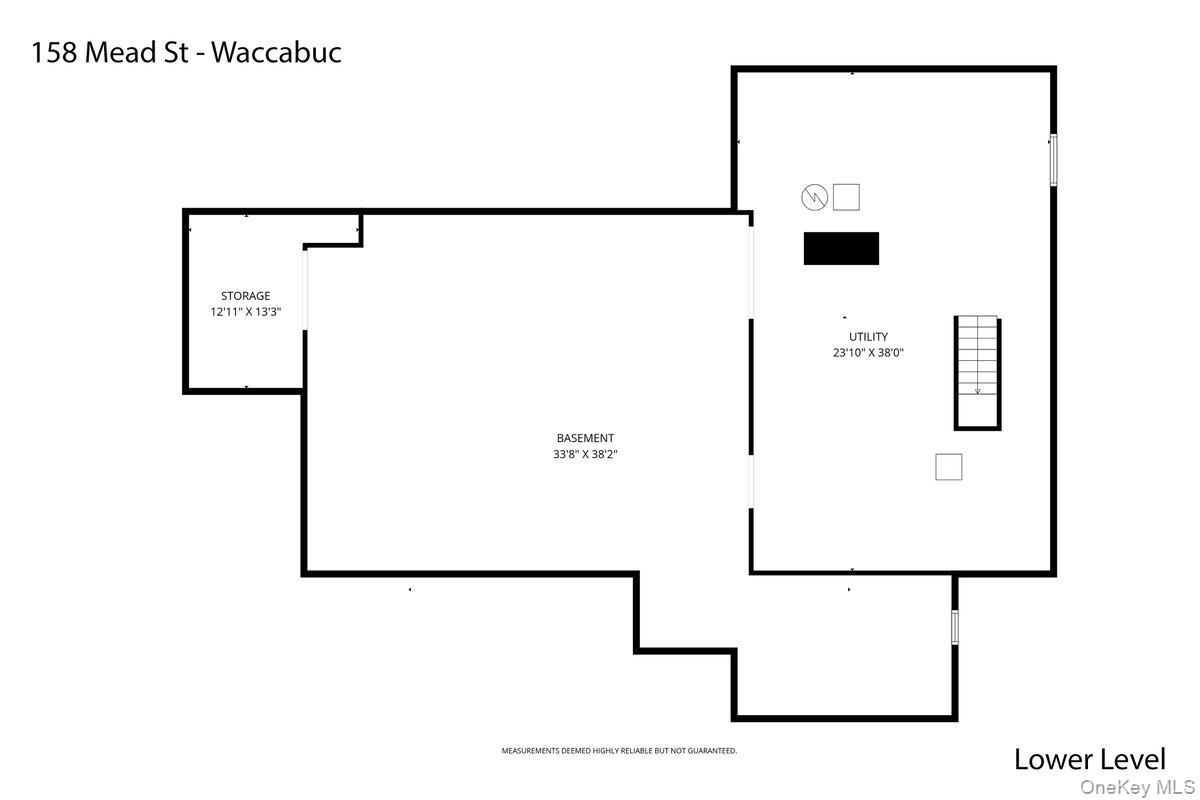
Welcome to 158 Mead Street offered for the first time, this custom-designed sanctuary is nestled in the heart of Waccabuc and lives like four bedrooms (4 bedroom septic). Privately sited on over four park-like acres, this elegant residence is surrounded by mature trees, creating a serene retreat just minutes from town, train, and everyday conveniences. Inside, the home seamlessly blends rustic elegance with sophisticated comfort. The dramatic living room is anchored by vaulted ceilings, authentic rustic beams, and a wood-burning fireplace, creating a warm yet refined gathering space. For today’s remote lifestyle, a handsome den/home office with custom paneling and built-ins offers the perfect work-from-home setting. At the heart of the home is the expansive kitchen, uniquely warmed by a double-sided wood-burning fireplace. Entertain effortlessly in the character-filled formal dining room or unwind in the sun-drenched sunroom, which opens directly to the sprawling rear patio and picturesque grounds beyond. A rare and highly sought-after feature, the luxurious first-floor primary suite offers exceptional convenience and privacy, complete with two oversized walk-in closets and a spa-like bath.The second level provides incredible flexibility with two additional bedrooms, two full bathrooms, a dedicated second office, and an expansive playroom or media/recreation space. Experience the quiet luxury of Northern Westchester living in a home that truly has it all.
Details
| MLS # | 997072 |
|---|---|
| Listing Type | For Sale |
| Style | House |
| Sub-Type | Resale |
| Status | Pending |
| Year | 1995 |
| Days On Site | 103 |
| Listing Provided By | Julia B Fee Sothebys Int. Rlty | Amy Smith Sroka |
Features
| Bed(s) | 3 |
|---|---|
| Bath(s) | 4 Total |
| SQ Feet | 4,259 |
| Garage | 2 |
| Basement | Y |
| Story(s) | 2 |
| Acreage | 4.22 |
Interior
| Cooling | Central Air |
|---|---|
| Heating | Oil |
| Interior Features | First Floor Bedroom, First Floor Full Bath, Beamed Ceilings, Cathedral Ceiling(s), Eat-in Kitchen, Formal Dining, High Ceilings, Kitchen Island, Open Floorplan, Primary Bathroom, Walk-In Closet(s) |
| Appliances | Cooktop, Dishwasher, Dryer, Electric Cooktop, Refrigerator, Washer |
Exterior
| Construction Materials | Frame, Stucco |
|---|---|
| Foundation Details | Concrete Perimeter |
| Lot Features | Back Yard, Front Yard, Landscaped, Level, Part Wooded, Private, Stone/Brick Wall |
Parking
| Garage Yes / No | Yes |
|---|---|
| Parking Features | Driveway, Garage |
Utilities
| Utilities | Cable Connected, Electricity Connected, Propane |
|---|---|
| Sewer | Septic Tank |
Taxes
| Tax Year | 2025 |
|---|---|
| Tax Assessed Value | 86500 |
| Tax Annual Amount | 27029 |
Area Information
| State | NY |
|---|---|
| County | Westchester County |
| City | Waccabuc |
| Zip Code | 10597 |
| School District | John Jay High School |
| Elementary School | Increase Miller Elementary Schoo |
| High School | John Jay High School |
| Listing VS Median (in 10597) | |
Price: $1,695,000 low | high Med: $1,772,000 sqft: 4,259 low | high Med: 4,416 $ / sqft: $398 low | high Med: $401 On site: 103 low | high Med: 112.5 | |
Market Activity 10597
Request a showing
Request a showing
Contact
Learn More About This Property

| State | NY |
|---|---|
| County | Westchester County |
| City | Waccabuc |
| Zip Code | 10597 |
| School District | John Jay High School |
| Elementary School | Increase Miller Elementary Schoo |
| High School | John Jay High School |
| Listing VS Median (in 10597) | |
Price: $1,695,000 low | high Med: $1,772,000 sqft: 4,259 low | high Med: 4,416 $ / sqft: $398 low | high Med: $401 On site: 103 low | high Med: 112.5 | |