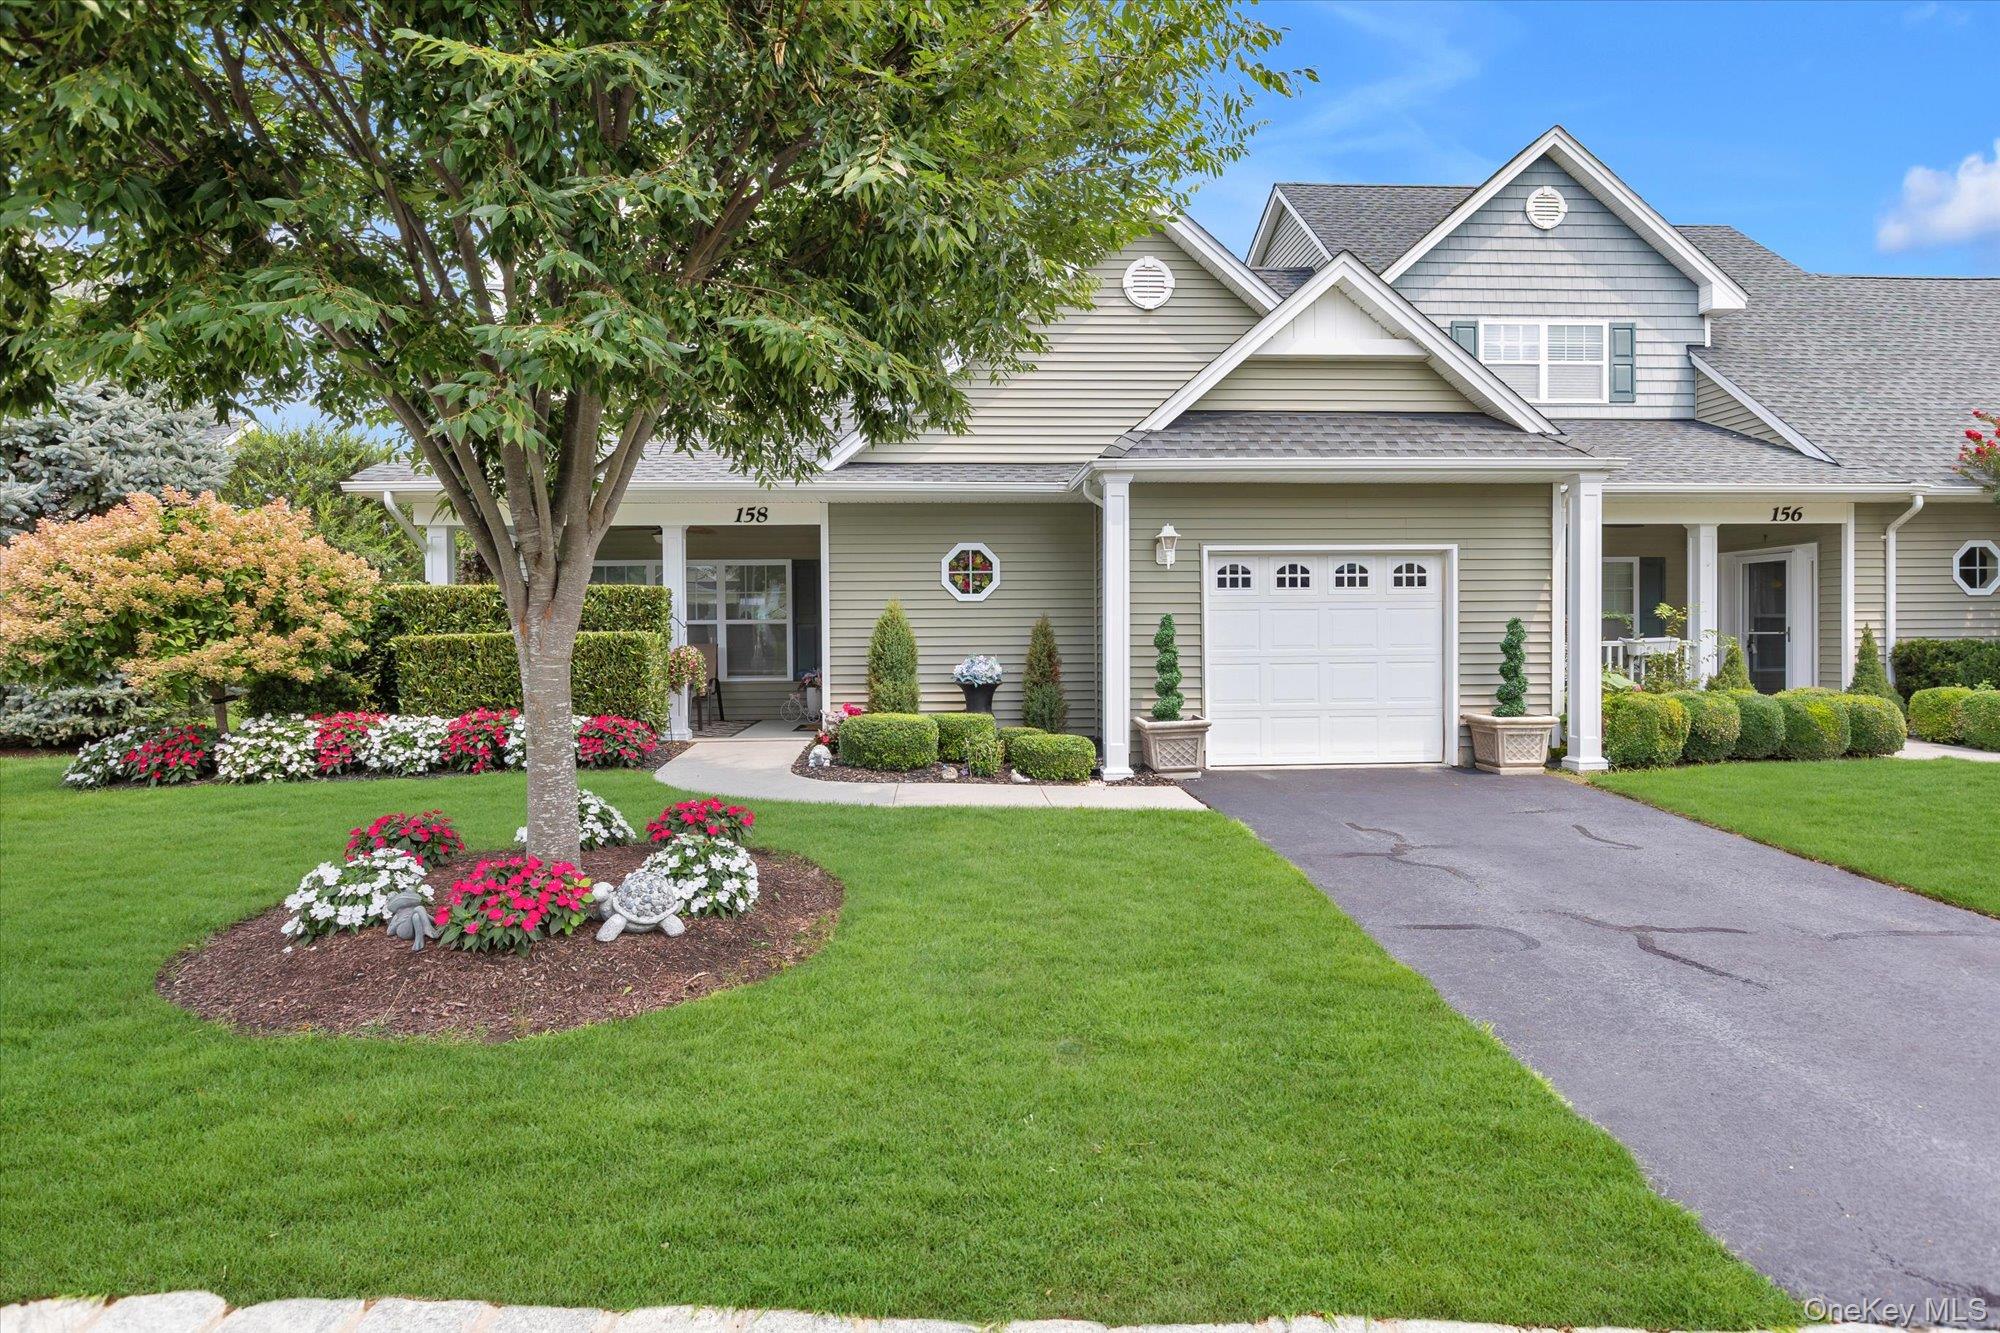
158 Stoneleigh Drive,Riverhead, NY 11901
Riverhead, NY 11901

Description
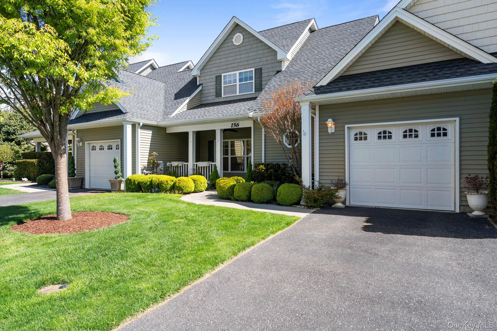
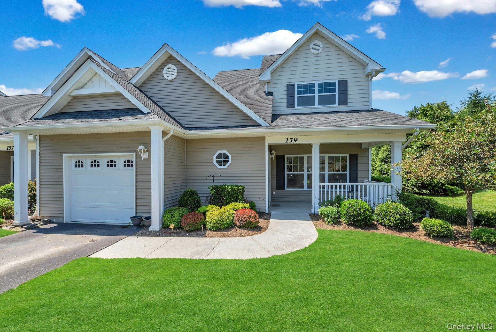
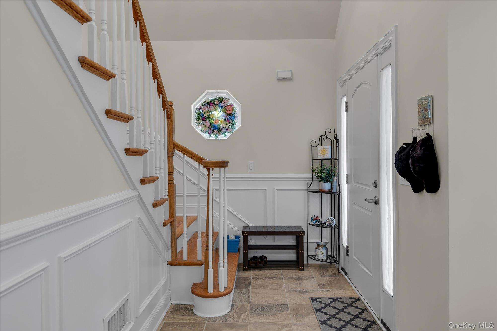
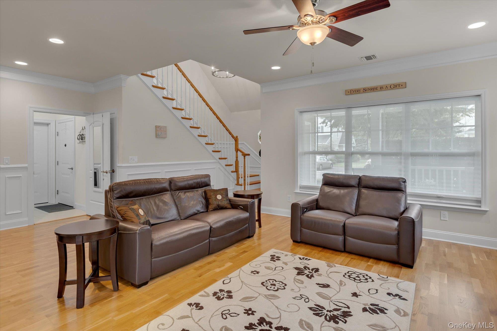
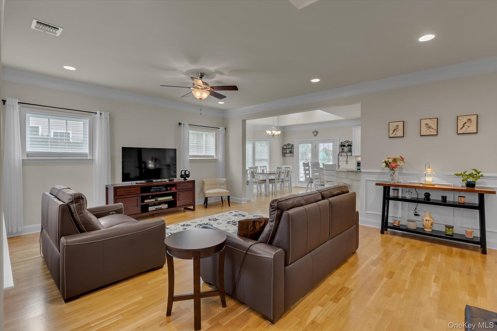
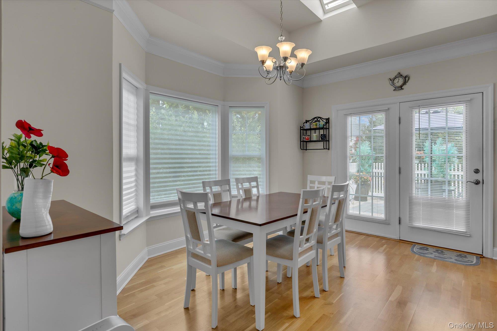
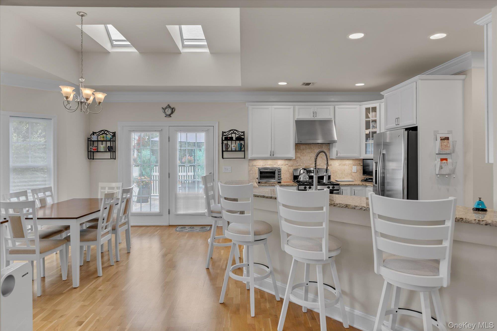
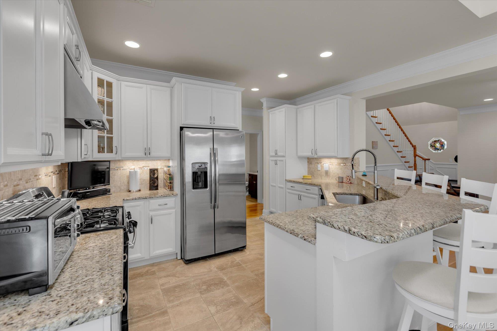
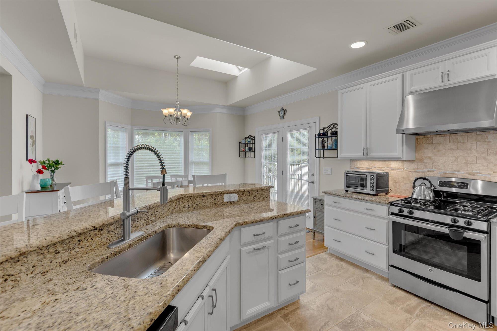
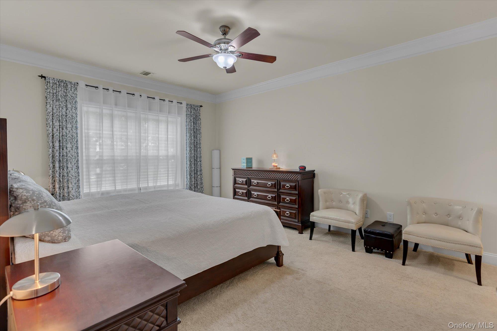
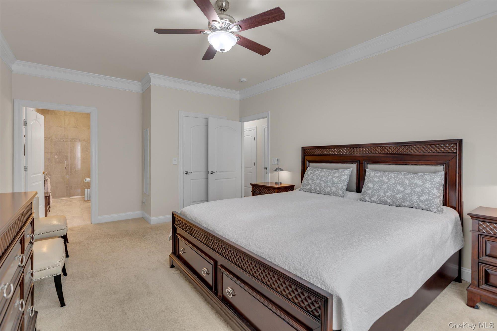
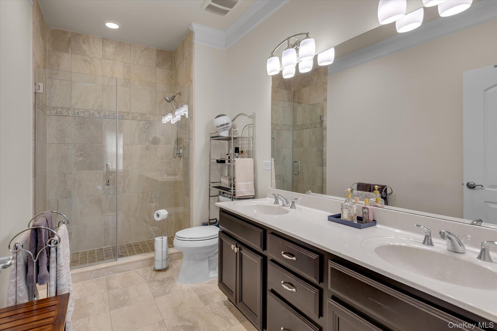
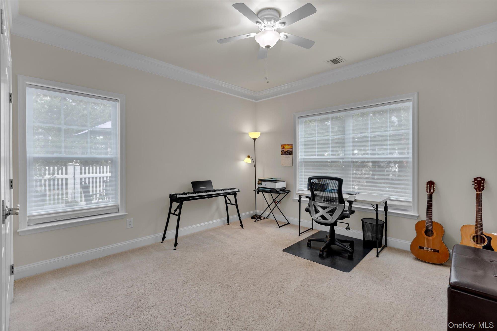
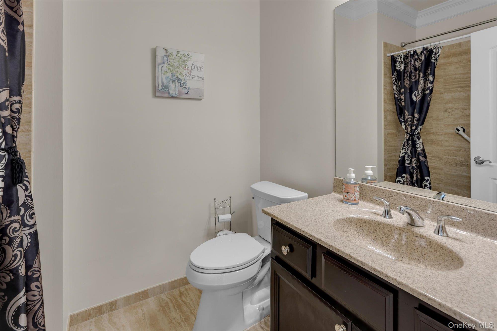
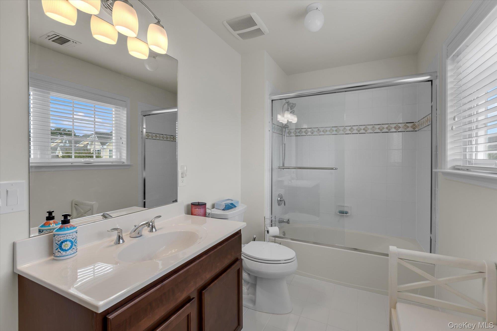
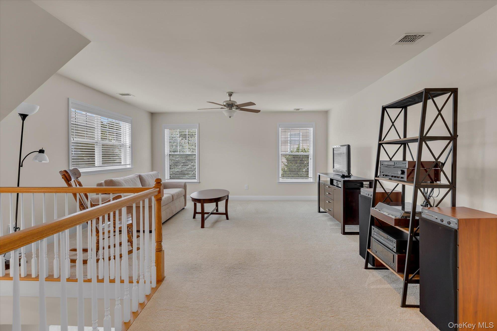
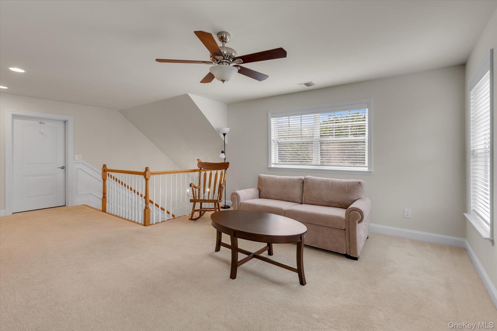
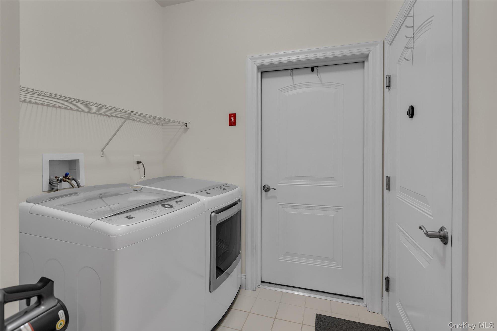
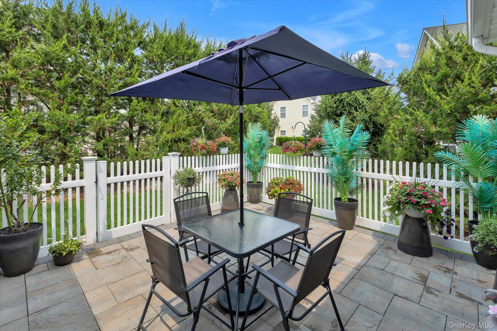
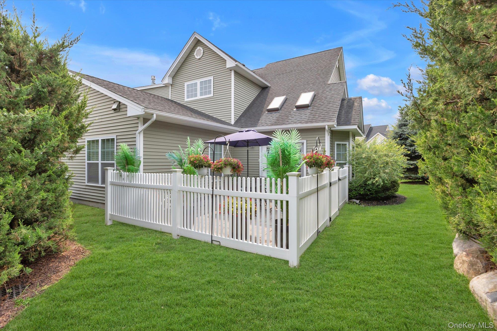

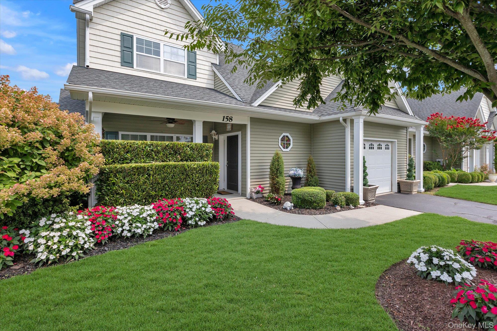
Welcome Home to Stoneleigh Woods, Riverhead's premier gated 55+ community! Rarely does a 2+bedroom end-unit Aspen Model become available. This immaculate, lightly used, and meticulously maintained residence offers 2,107 square feet of turnkey living space designed for comfort, convenience, and effortless entertaining. The sun-drenched main level features an open-concept floor plan with soaring cathedral ceilings, hardwood floors, crown molding throughout, and an abundance of natural light. The spacious living and dining areas flow seamlessly into the beautifully appointed kitchen featuring granite countertops, stainless steel appliances, ample cabinetry, and generous storage space. The primary suite serves as a private retreat, offering spacious closets and an en-suite bath with double sinks and a tiled, walk-in shower. Additional upgrades include custom-made blinds and shades, electric skylight shades, and a whole-house water filtration system, fenced in patio,1-car attached garage and ample guest parking. The second floor provides exceptional flexibility with a full bathroom, abundant closet space, and a dedicated storage room, making it ideal for another bedroom, a home office, or hobby space. Residents of Stoneleigh Woods enjoy resort-style amenities, including a beautiful clubhouse, community pool, fitness room and the security and convenience of a gated, low-maintenance lifestyle. Ideally located near farm stands, shopping, restaurants, golf courses, wineries & breweries, and all the North Fork has to offer. A rare opportunity to own one of the community's highly sought-after end-unit Aspen Models. Move right in and start enjoying the lifestyle you deserve! Act fast. This unit won't last!
Details
| MLS # | 1036536 |
|---|---|
| Listing Type | For Sale |
| Style | Condominium |
| HOA Dues | $502 |
| Sub-Type | Resale |
| Status | Active |
| Year | 2014 |
| Days On Site | 12 |
| Listing Provided By | Douglas Elliman Real Estate | Patricia Shackel |
Features
| Bed(s) | 2 |
|---|---|
| Bath(s) | 3 Total |
| SQ Feet | 2,071 |
| Garage | 1 |
| Story(s) | 2 |
| Acreage | 0.16 |
Interior
| Cooling | Central Air |
|---|---|
| Heating | Forced Air, Natural Gas |
| Interior Features | First Floor Bedroom, First Floor Full Bath, Ceiling Fan(s), Chefs Kitchen, Crown Molding, Double Vanity, Eat-in Kitchen, Granite Counters, High Ceilings, Open Floorplan, Primary Bathroom, Master Downstairs |
| Window Features | Blinds, Skylight(s) |
| Appliances | Dishwasher, Dryer, Range, Refrigerator, Stainless Steel Appliance(s), Tankless Water Heater, Washer, Water Purifier Owned |
Exterior
| Exterior Features | Rain Gutters |
|---|---|
| Security Features | Gated Community |
| Construction Materials | Advanced Framing Technique, Vinyl Siding |
Parking
| Garage Yes / No | Yes |
|---|---|
| Parking Features | Driveway |
Utilities
| Utilities | Electricity Connected, Natural Gas Connected, Trash Collection Public, Underground Utilities, Water Connected |
|---|---|
| Sewer | Shared Septic |
Taxes
| Tax Year | 2025 |
|---|---|
| Tax Assessed Value | 27600 |
| Tax Annual Amount | 6053 |
| Tax Lot | 24 |
Area Information
| State | NY |
|---|---|
| County | Suffolk County |
| City | Riverhead |
| Zip Code | 11901 |
| Community Name | Stoneleigh Woods |
| School District | Riverhead Senior High School |
| Elementary School | Roanoke Avenue School |
| High School | Riverhead Senior High School |
| Listing VS Median (in Stoneleigh Woods) | |
Price: $699,000 low | high Med: $649,000 sqft: 2,071 low | high Med: 1,942 $ / sqft: $338 low | high Med: $334 On site: 12 low | high Med: 123 | |
Market Activity 11901
Request a showing
Request a showing
Contact
Learn More About This Property

| State | NY |
|---|---|
| County | Suffolk County |
| City | Riverhead |
| Zip Code | 11901 |
| Community Name | Stoneleigh Woods |
| School District | Riverhead Senior High School |
| Elementary School | Roanoke Avenue School |
| High School | Riverhead Senior High School |
| Listing VS Median (in Stoneleigh Woods) | |
Price: $699,000 low | high Med: $649,000 sqft: 2,071 low | high Med: 1,942 $ / sqft: $338 low | high Med: $334 On site: 12 low | high Med: 123 | |