159 Iris Avenue,Floral Park, NY 11001
Floral Park, NY 11001

Description
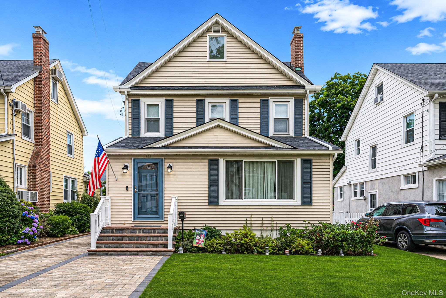
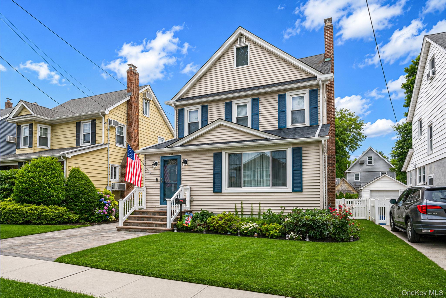
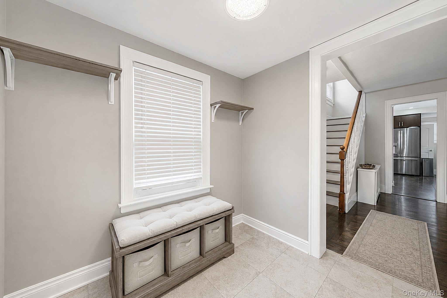
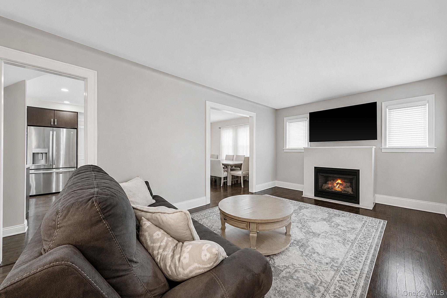
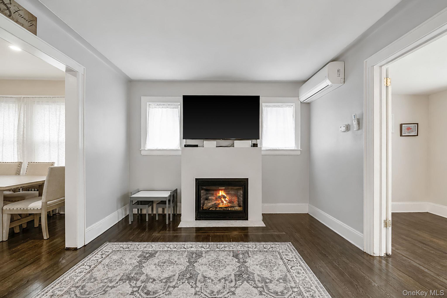
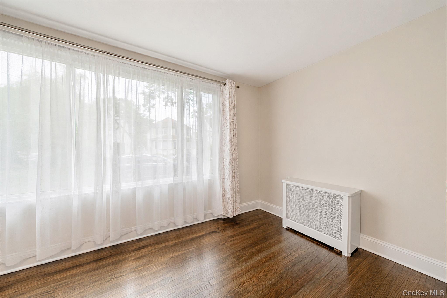
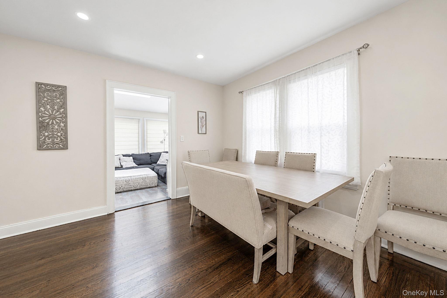
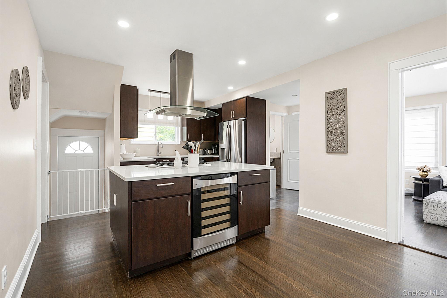
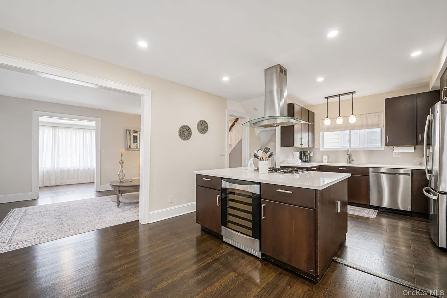
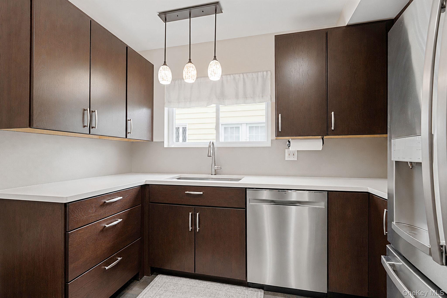
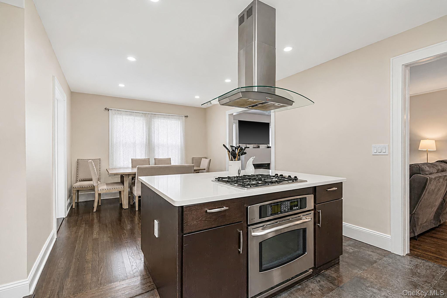
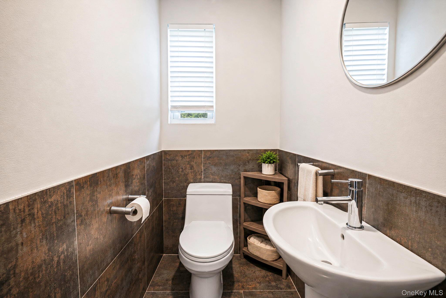
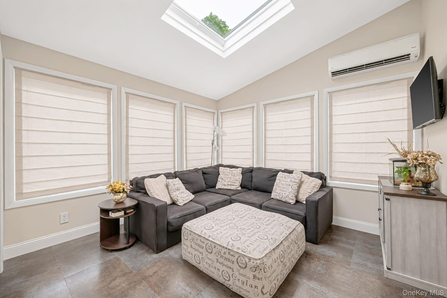
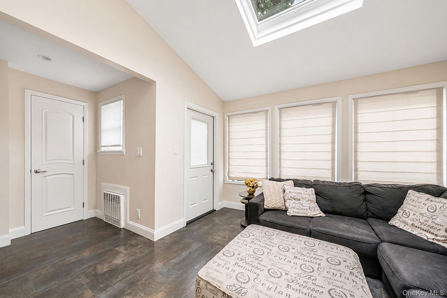
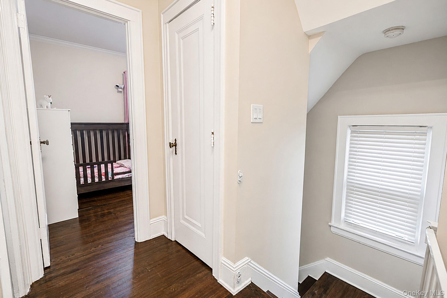
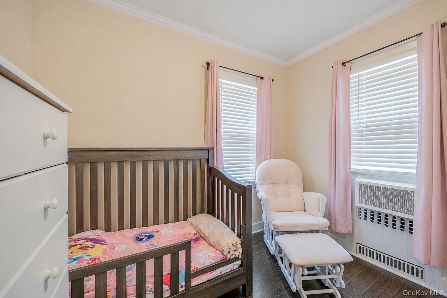
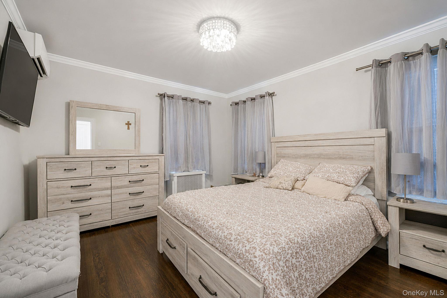
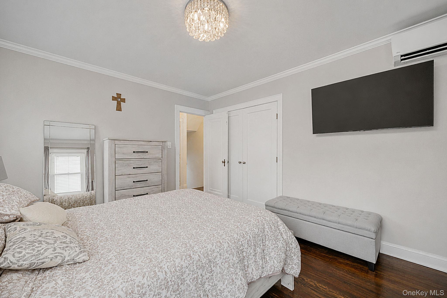
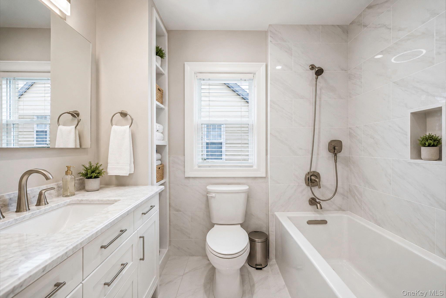
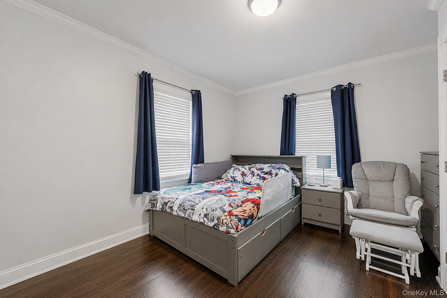
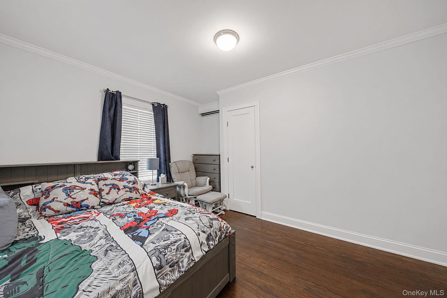
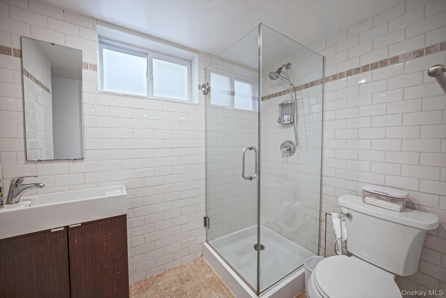
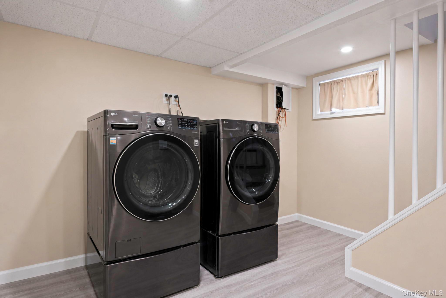
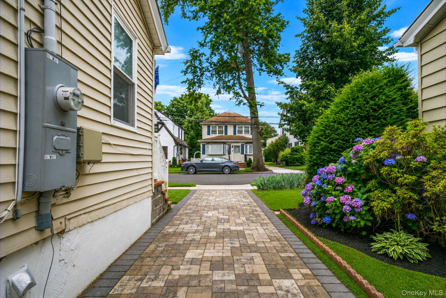
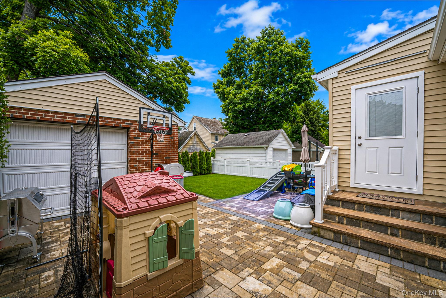
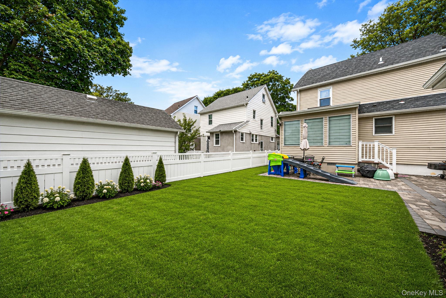
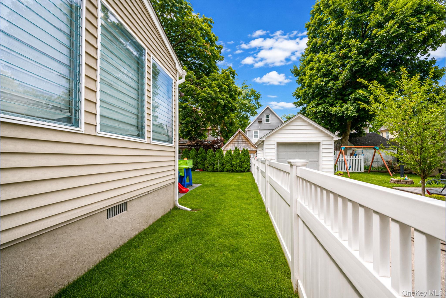
Welcome home to this beautifully updated and meticulously maintained Legal 2 Family tastefully converted to an expansive one family home offering exceptional space, modern upgrades, and endless possibilities. Step into the oversized mudroom/foyer featuring an enormous coat closet before entering the sun-filled main level with gleaming hardwood floors throughout. The first floor offers 2 additional versatile rooms that can serve as bedrooms, home offices, or playrooms, a spacious living room with a cozy gas fireplace, and a convenient half bath. The heart of the home is the stunning chef's kitchen, fully renovated, showcasing quartz countertops, a large center island, gas cooktop, stainless steel appliances, slow-close cabinetry, and a built-in wine refrigerator that is perfect for entertaining. Upstairs you'll find three generously sized bedrooms and a beautifully redesigned full bath completed in 2020, featuring custom tile work and timeless finishes. The walk-up attic provides abundant storage and endless potential for future expansion or additional living space. Full basement with outside separate entrance (OSE), a full bathroom, and endless possibilities for recreation, guests, or extended living. Additional updates include a new driveway, new patio, new interior and exterior doors, a newer two-year-old fence, an oversized one-car garage ideal for storage, a 200 amp electric service, boiler and water heater (2018), permitted two-zone ductless split systems with a third unit available in the attic, and a 2020 gas dryer and washer. This home combines thoughtful updates, flexible living space, and quality improvements throughout offering the perfect place to call home. Unpack and move right in!
Details
| MLS # | 1017960 |
|---|---|
| Listing Type | For Sale |
| Style | House |
| Sub-Type | Resale |
| Status | Pending |
| Year | 1927 |
| Days On Site | 53 |
| Listing Provided By | Realty Connect USA L I Inc | Jamie M. Weinberg |
Features
| Bed(s) | 3 |
|---|---|
| Bath(s) | 3 Total |
| SQ Feet | 1,536 |
| Basement | Y |
| Acreage | 0.09 |
Interior
| Cooling | Central Air |
|---|---|
| Heating | Natural Gas |
| Interior Features | First Floor Full Bath |
| Appliances | Cooktop, Dishwasher, Oven, Refrigerator, Washer |
Exterior
| Construction Materials | Frame |
|---|
Parking
| Garage Yes / No | No |
|---|---|
| Parking Features | Driveway |
Utilities
| Utilities | Cable Available, Cable Connected, Electricity Available, Electricity Connected, Natural Gas Available, Natural Gas Connected, Sewer Available, Sewer Connected |
|---|---|
| Sewer | Public Sewer |
Taxes
| Tax Year | 2024 |
|---|---|
| Tax Assessed Value | 645 |
| Tax Annual Amount | 14792 |
Area Information
| State | NY |
|---|---|
| County | Nassau County |
| City | Floral Park |
| Zip Code | 11001 |
| School District | Floral Park Memorial High School |
| Elementary School | Floral Park-Bellerose School |
| High School | Floral Park Memorial High School |
| Listing VS Median (in 11001) | |
Price: $939,000 low | high Med: $850,000 sqft: 1,536 low | high Med: 1,826 $ / sqft: $611 low | high Med: $465 On site: 53 low | high Med: 321 | |
Market Activity 11001
Request a showing
Request a showing
Contact
Learn More About This Property

| State | NY |
|---|---|
| County | Nassau County |
| City | Floral Park |
| Zip Code | 11001 |
| School District | Floral Park Memorial High School |
| Elementary School | Floral Park-Bellerose School |
| High School | Floral Park Memorial High School |
| Listing VS Median (in 11001) | |
Price: $939,000 low | high Med: $850,000 sqft: 1,536 low | high Med: 1,826 $ / sqft: $611 low | high Med: $465 On site: 53 low | high Med: 321 | |