








Description
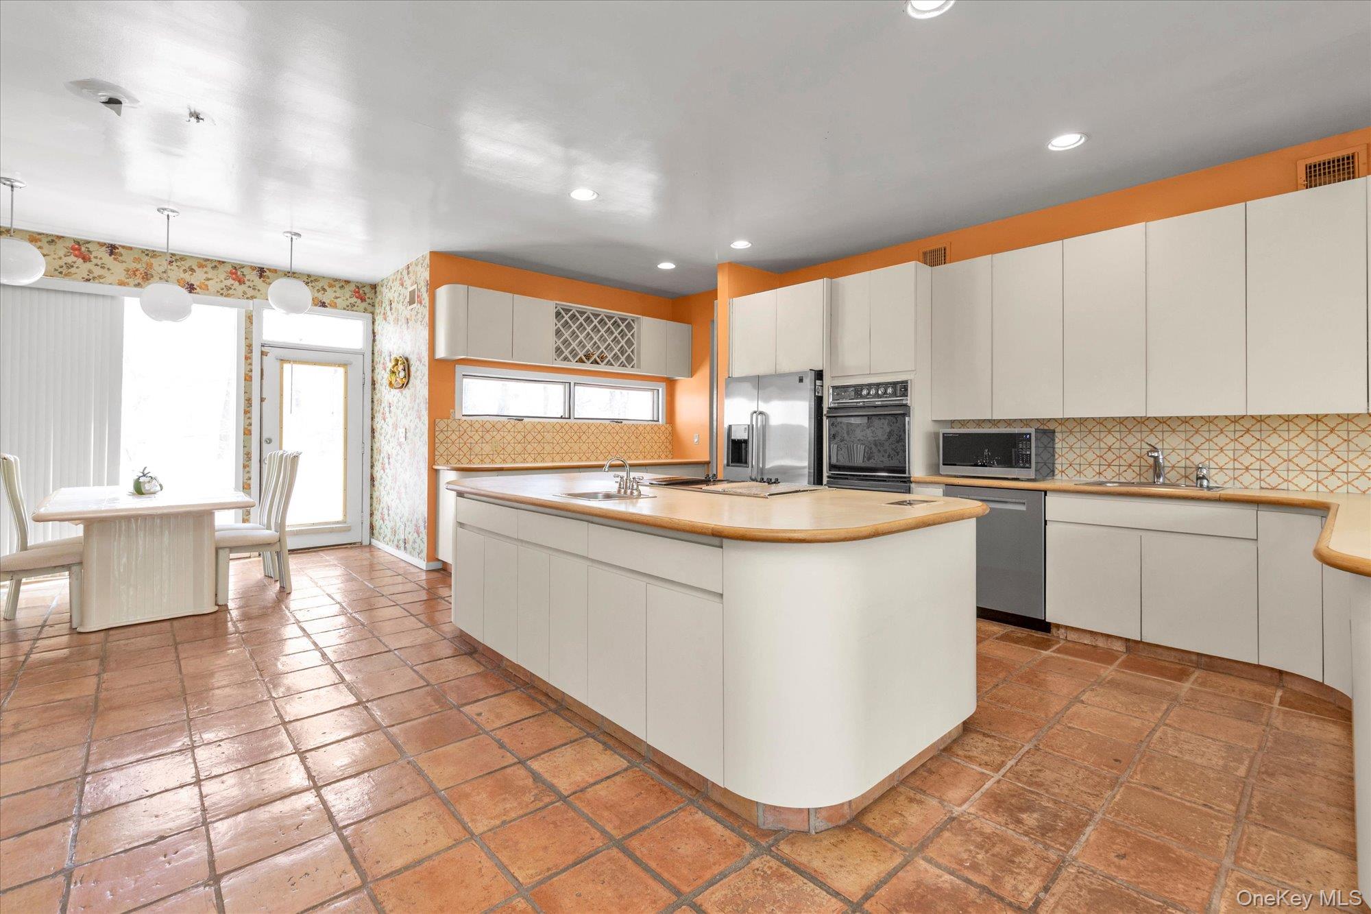
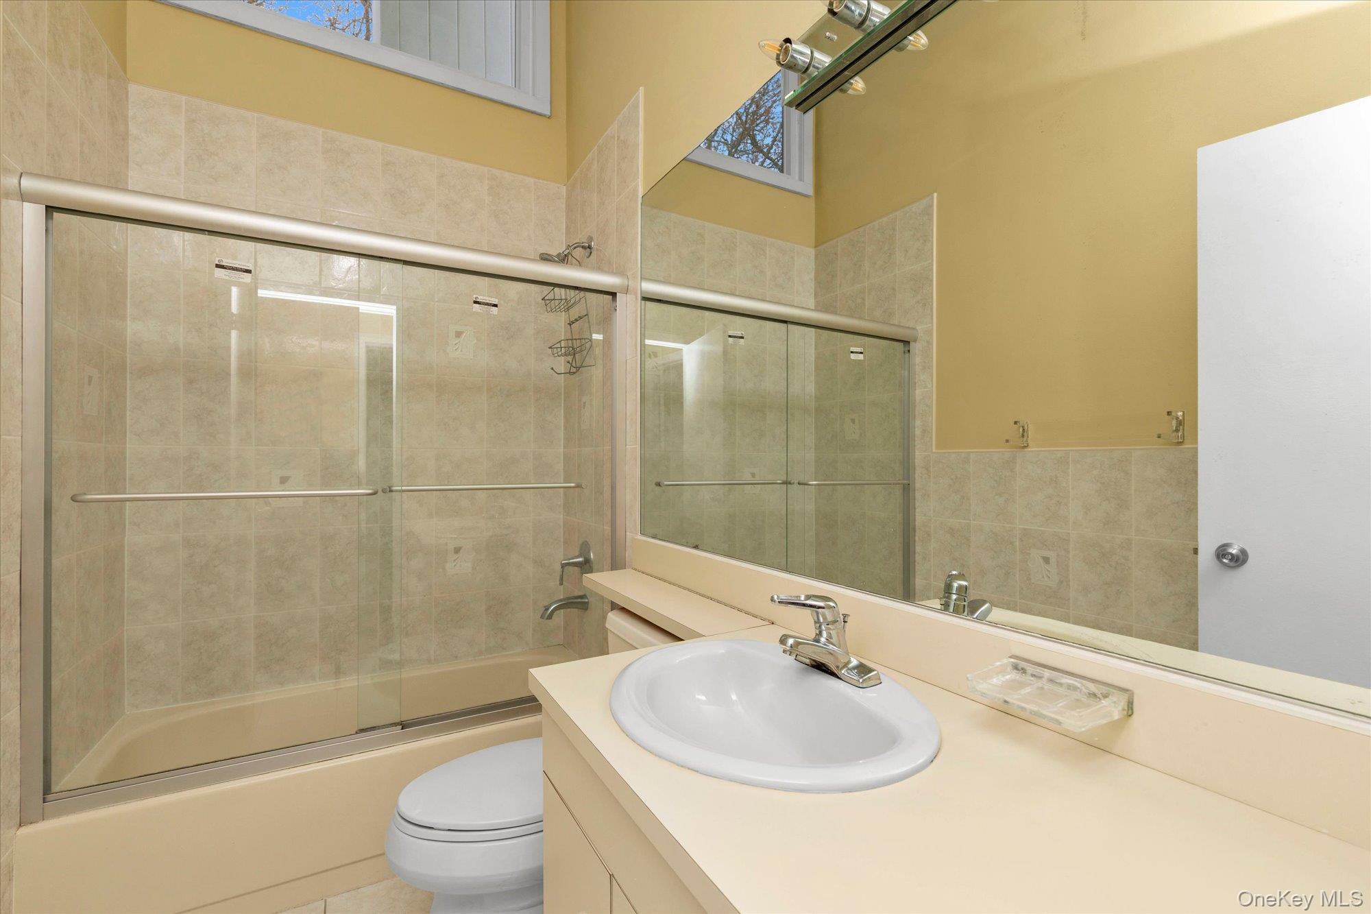
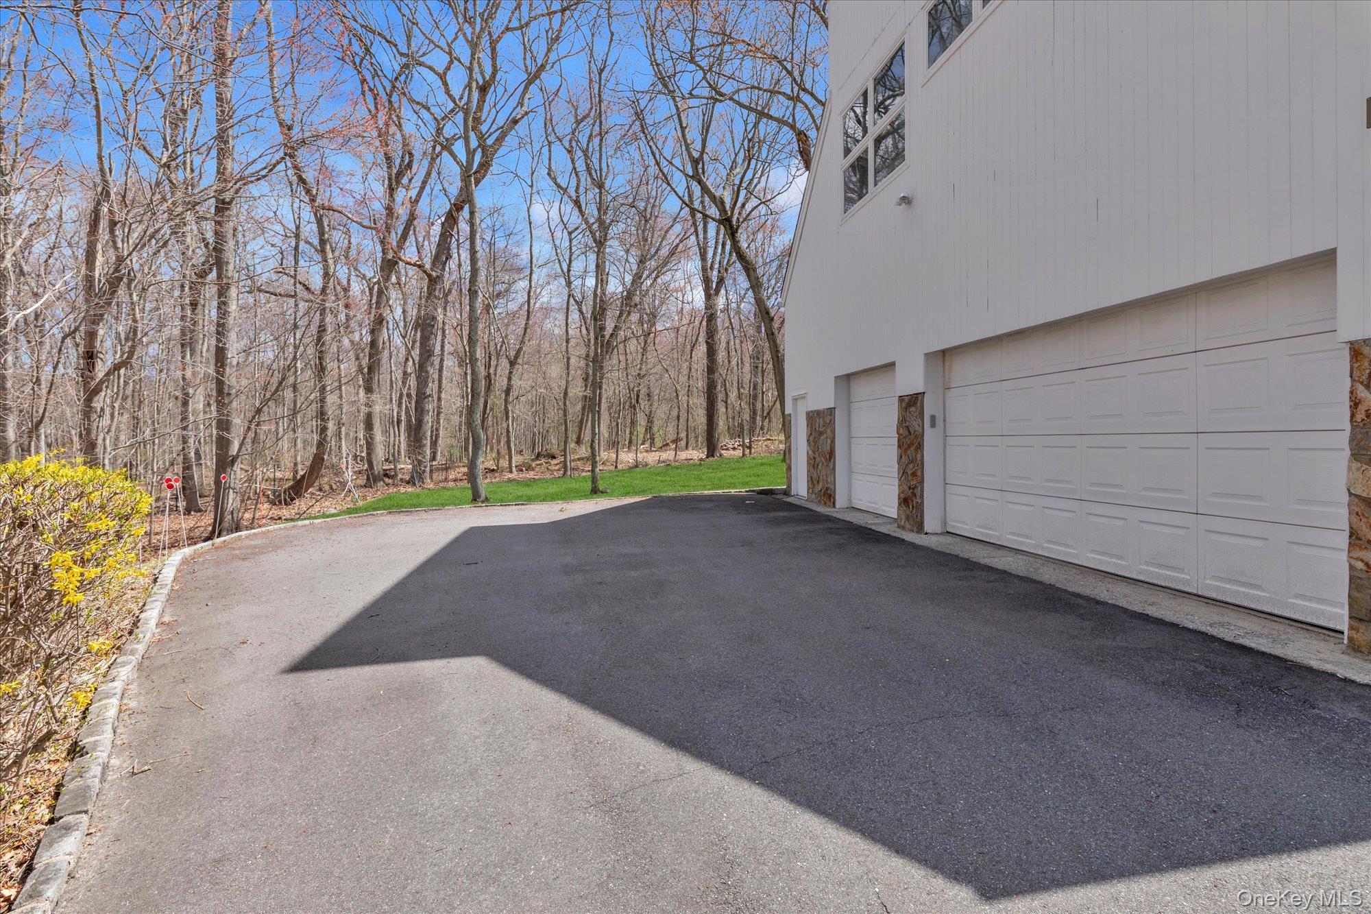
Set on 2.24 private acres at the end of a quiet cul-de-sac in prestigious Muttontown, this expansive contemporary residence offers a rare opportunity to create a truly exceptional estate. The property provides a peaceful, nature-filled backdrop with unmatched privacy. Spanning approximately 5,514 square feet, the home features soaring ceilings, abundant natural light, and generously scaled rooms throughout. The main level includes a desirable primary ensuite bedroom, while four additional bedrooms and multiple baths offer ample space for extended living and guests. In total, the home offers 5 bedrooms and 4 full and 3 half baths. Designed for both comfort and entertaining, the layout presents a versatile canvas ready to be tailored to your vision. Additional highlights include a whole-house water filtration system and a large unfinished basement with endless possibilities for expansion or customization. With its prime location, impressive size, and exceptional setting, this property represents a unique chance to reimagine and personalize a modern home in one of Long Island’s most sought-after communities.
Details
| MLS # | 964589 |
|---|---|
| Listing Type | For Sale |
| Style | House |
| Sub-Type | Resale |
| Status | Pending |
| Year | 1983 |
| Days On Site | 130 |
| Listing Provided By | Douglas Elliman Real Estate | Linda H. Freedman |
Features
| Bed(s) | 5 |
|---|---|
| Bath(s) | 7 Total |
| SQ Feet | 5,514 |
| Garage | 3 |
| Basement | Y |
| Acreage | 2.24 |
Interior
| Cooling | Central Air |
|---|---|
| Heating | Oil |
| Interior Features | First Floor Bedroom, First Floor Full Bath, Beamed Ceilings, Central Vacuum, Chefs Kitchen, Eat-in Kitchen, Entrance Foyer, Formal Dining, Primary Bathroom, Master Downstairs, Storage |
| Appliances | Dishwasher, Dryer, Electric Cooktop, Microwave, Oven, Refrigerator, Washer |
Exterior
| Construction Materials | Cedar, Frame |
|---|
Parking
| Garage Yes / No | Yes |
|---|---|
| Parking Features | Driveway, Garage |
Utilities
| Utilities | Electricity Connected, Water Connected |
|---|---|
| Sewer | Cesspool |
Taxes
| Tax Year | 2026 |
|---|---|
| Tax Annual Amount | 33404.8 |
| Tax Lot | 996 |
Area Information
| State | NY |
|---|---|
| County | Nassau County |
| City | Syosset |
| Zip Code | 11791 |
| School District | Oyster Bay High School |
| Elementary School | Vernon School |
| High School | Oyster Bay High School |
| Listing VS Median (in 11791) | |
Price: $2,375,000 low | high Med: $1,399,400 sqft: 5,514 low | high Med: 2,094 $ / sqft: $431 low | high Med: $671 On site: 130 low | high Med: 38 | |
Market Activity 11791
Request a showing
Request a showing
Contact
Learn More About This Property

| State | NY |
|---|---|
| County | Nassau County |
| City | Syosset |
| Zip Code | 11791 |
| School District | Oyster Bay High School |
| Elementary School | Vernon School |
| High School | Oyster Bay High School |
| Listing VS Median (in 11791) | |
Price: $2,375,000 low | high Med: $1,399,400 sqft: 5,514 low | high Med: 2,094 $ / sqft: $431 low | high Med: $671 On site: 130 low | high Med: 38 | |
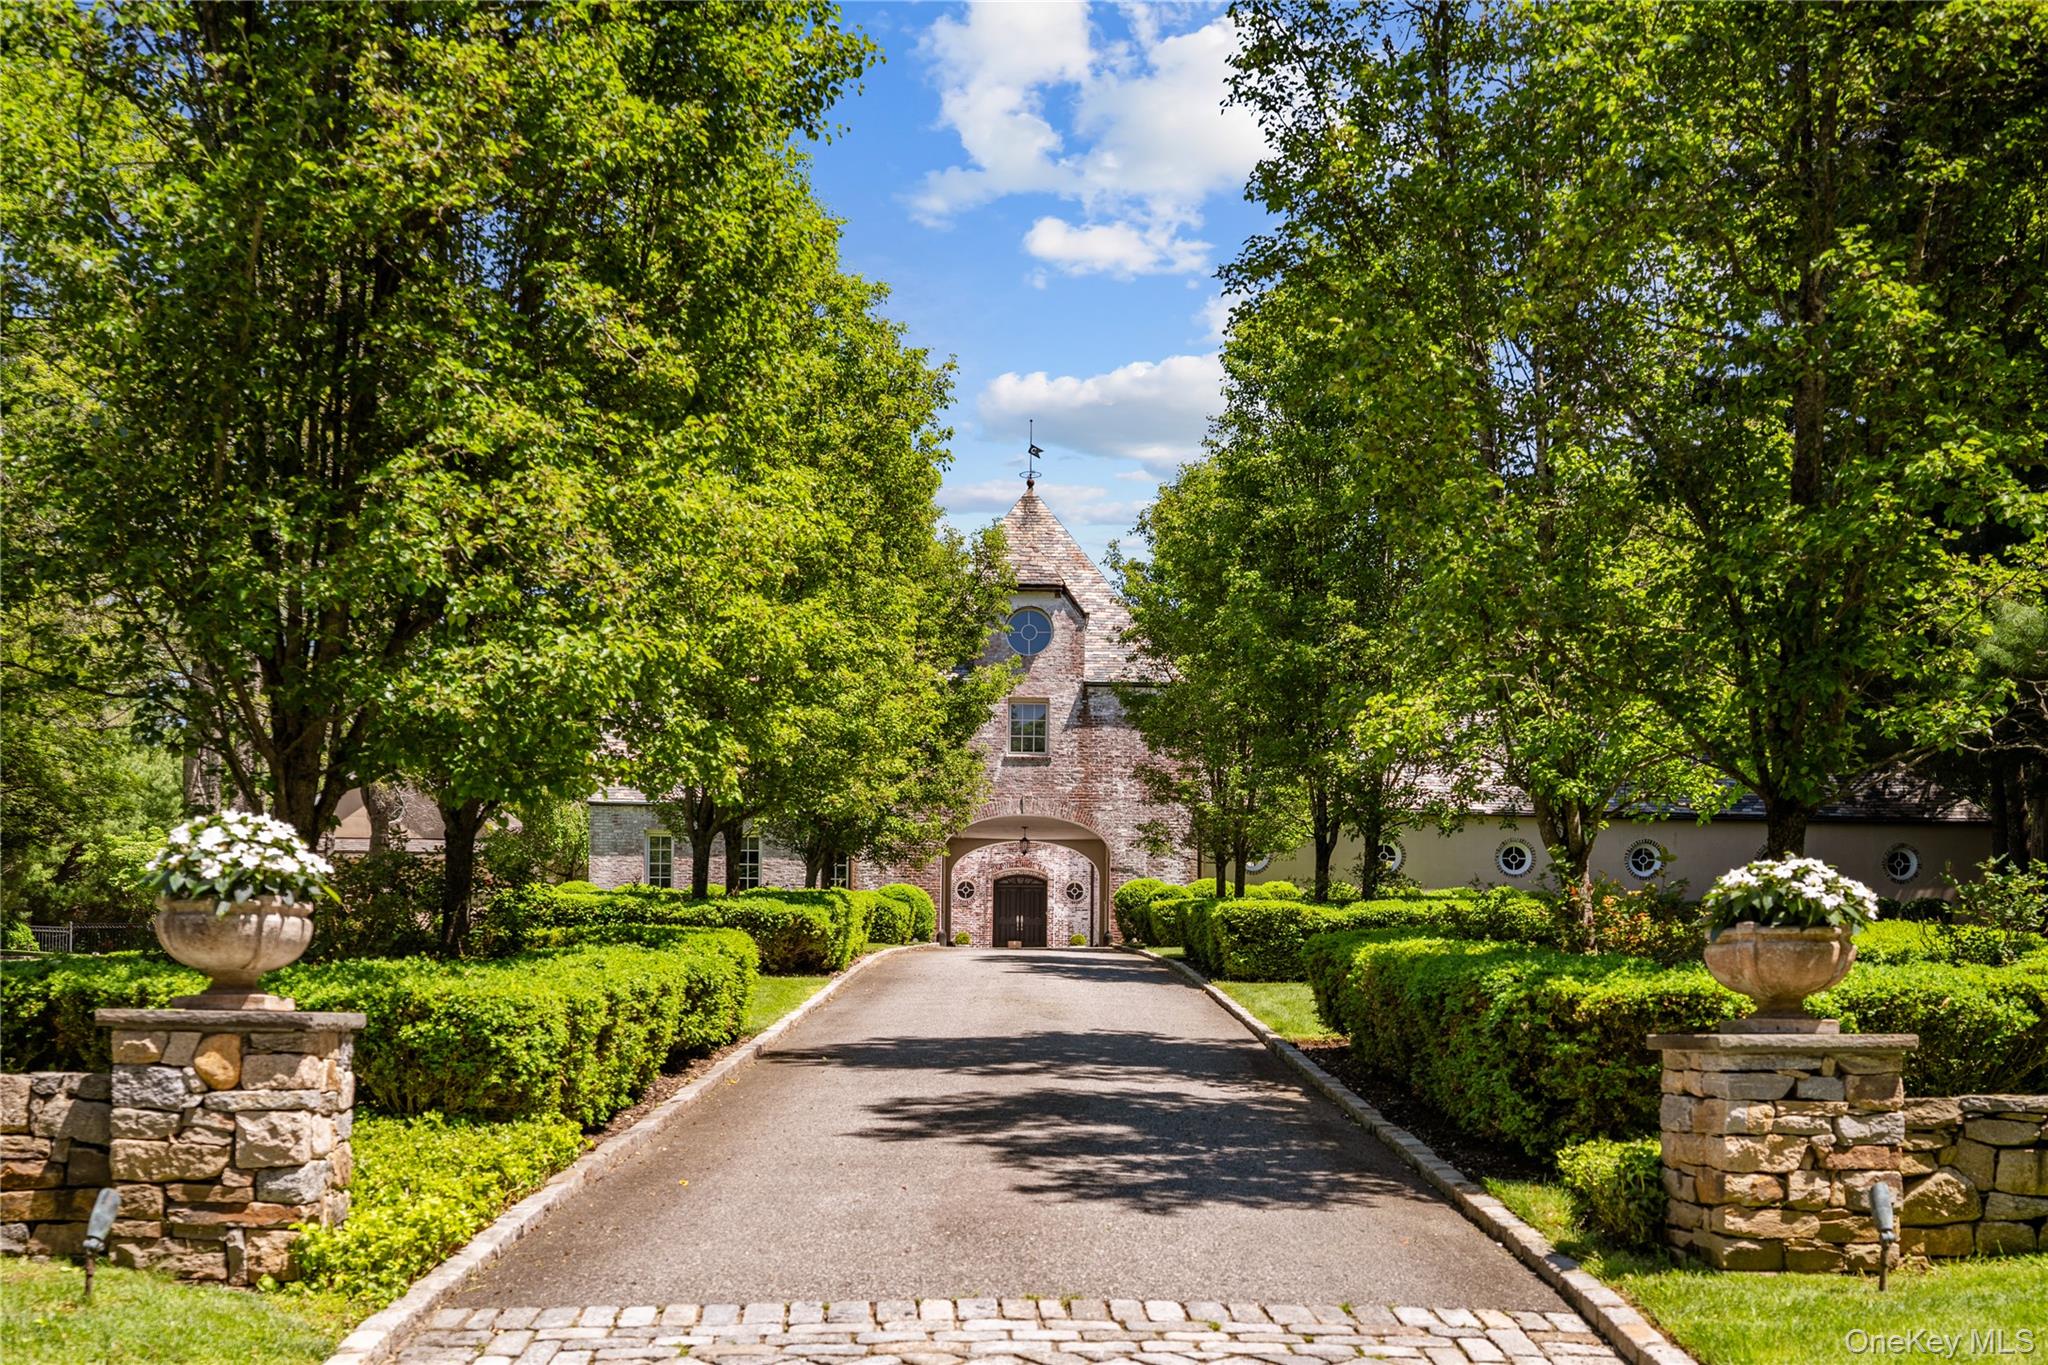 | $5,699,0008 Serenite LaneMuttontown, NY 11791 |