
16 Silverwood Circle,Suffern, NY 10901
Suffern, NY 10901

Description
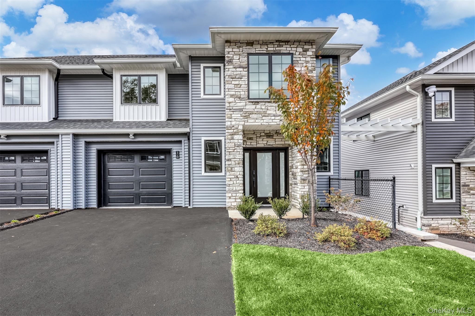
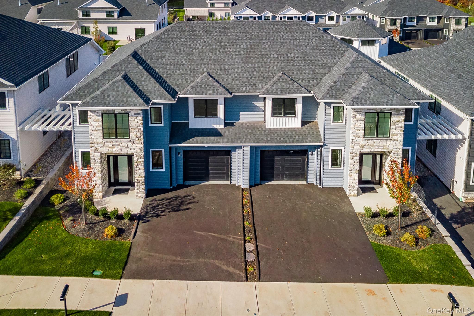
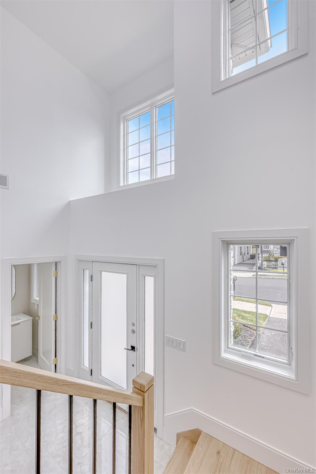
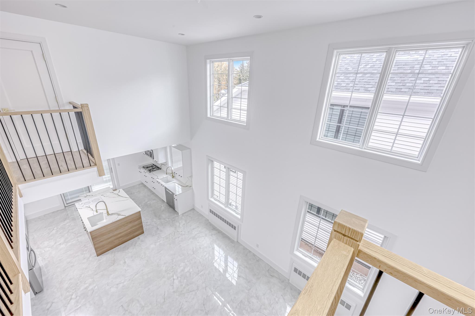
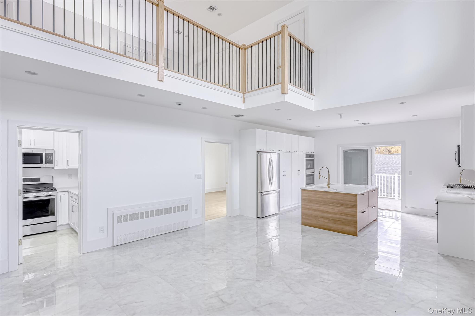
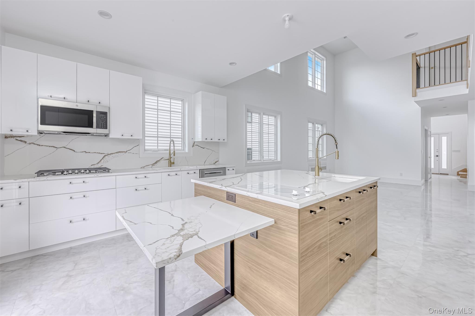
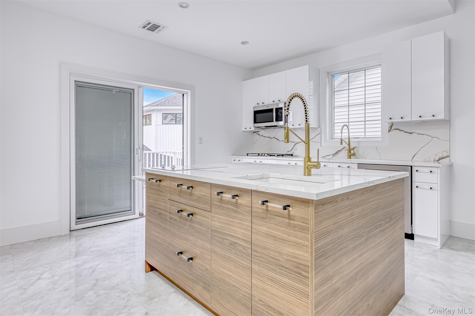
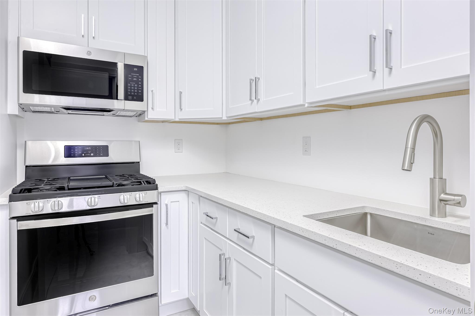
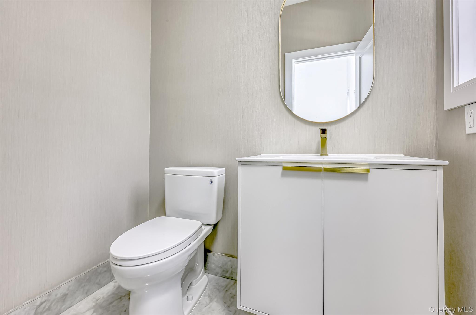
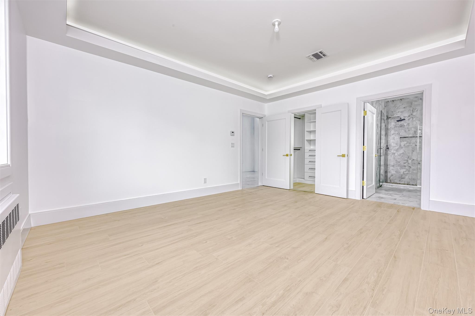
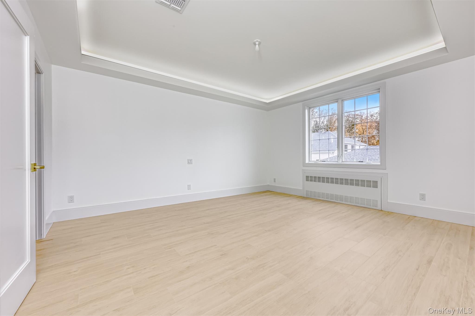
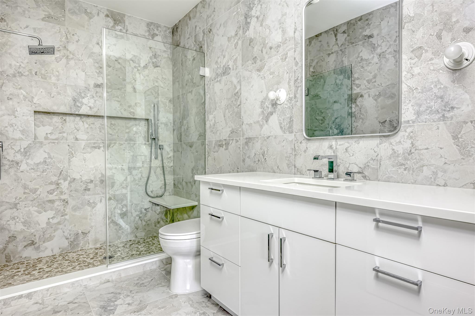
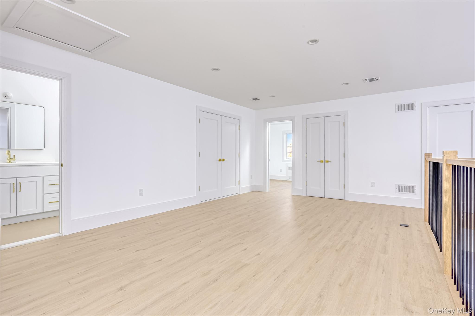
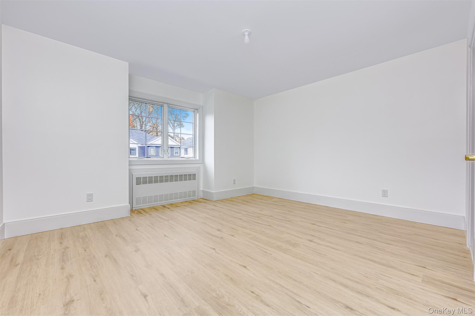
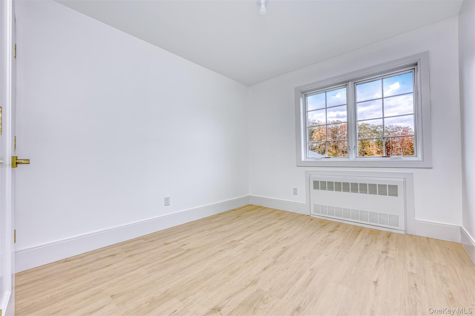
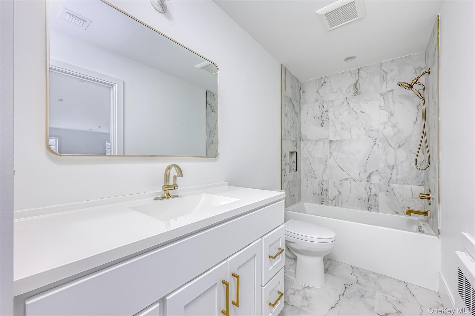
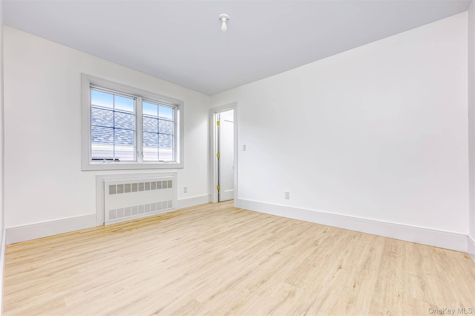
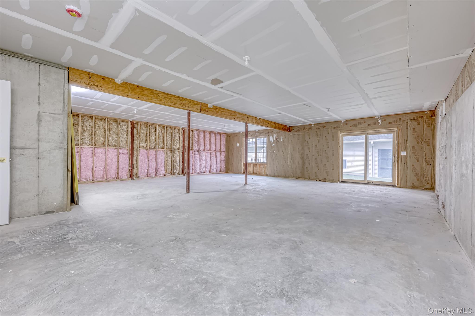
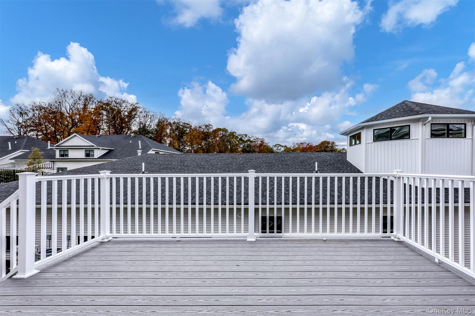
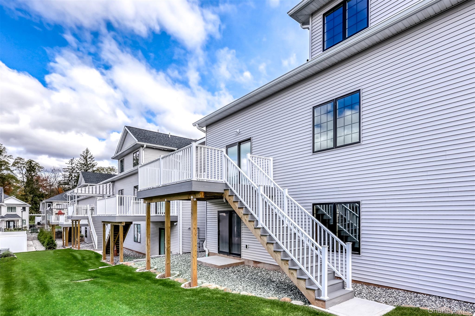
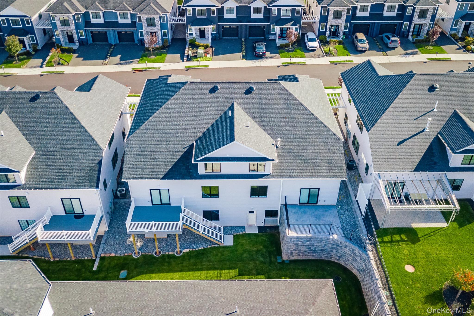
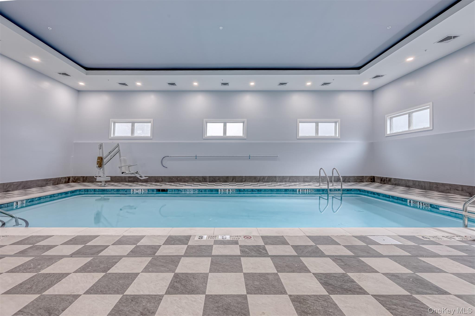
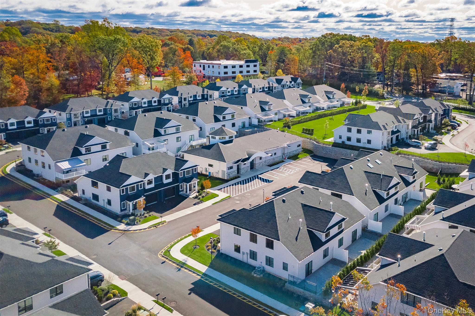
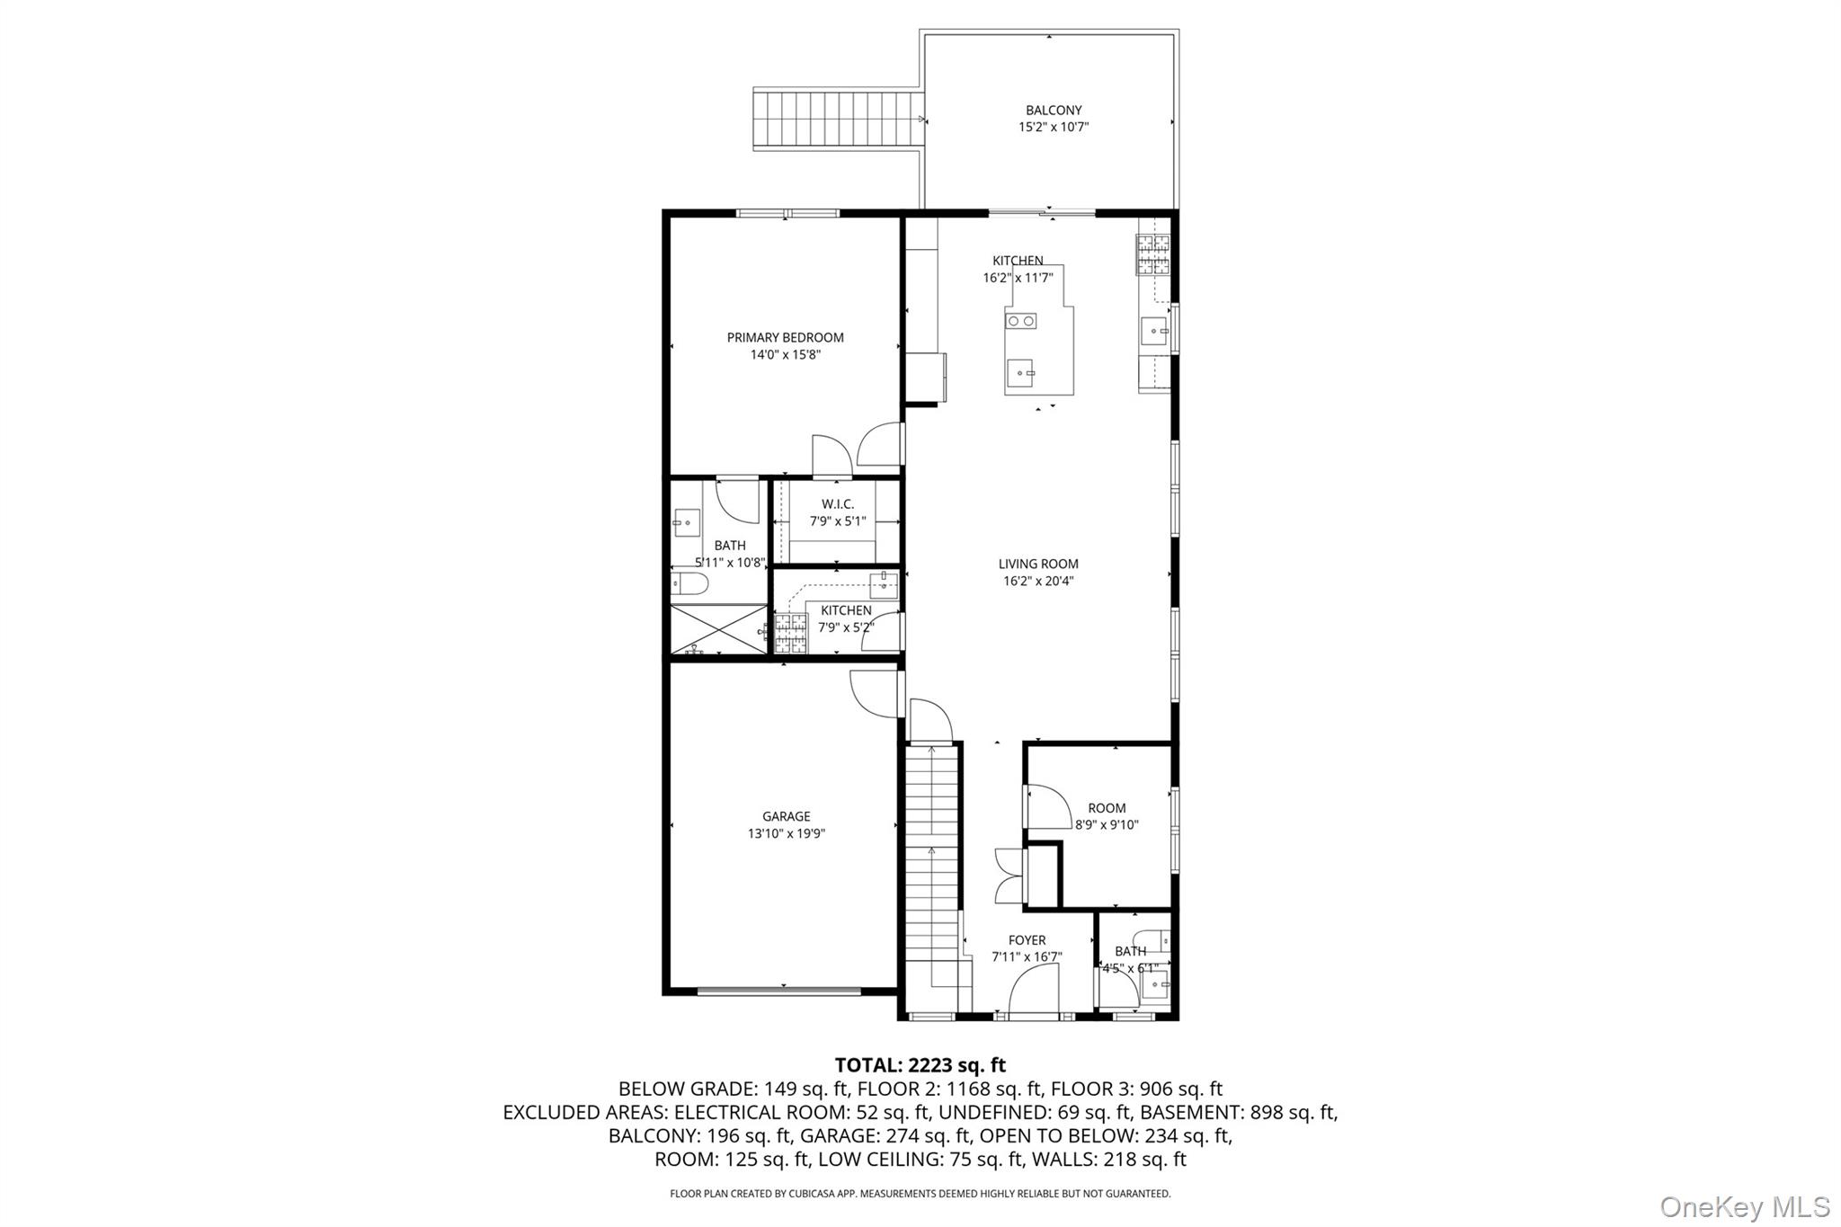
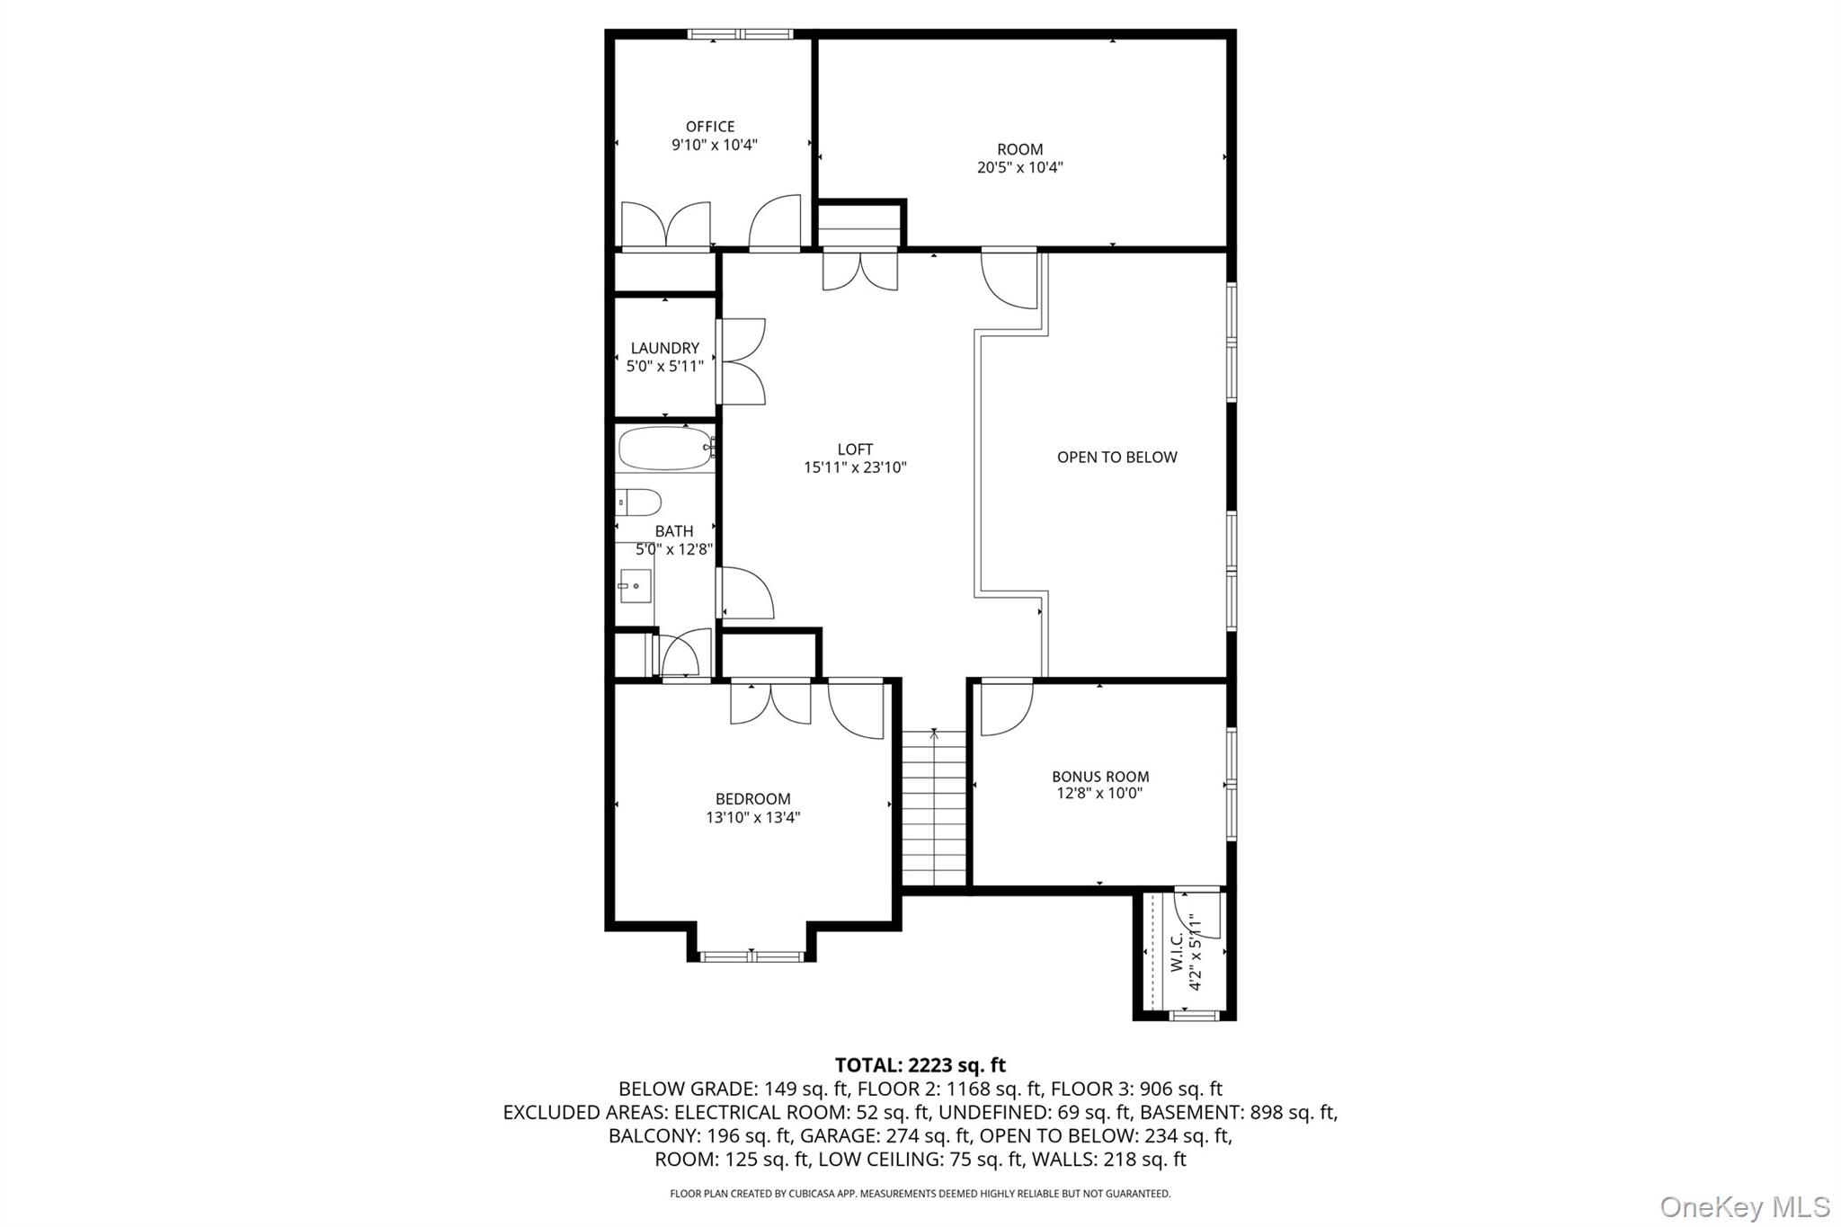
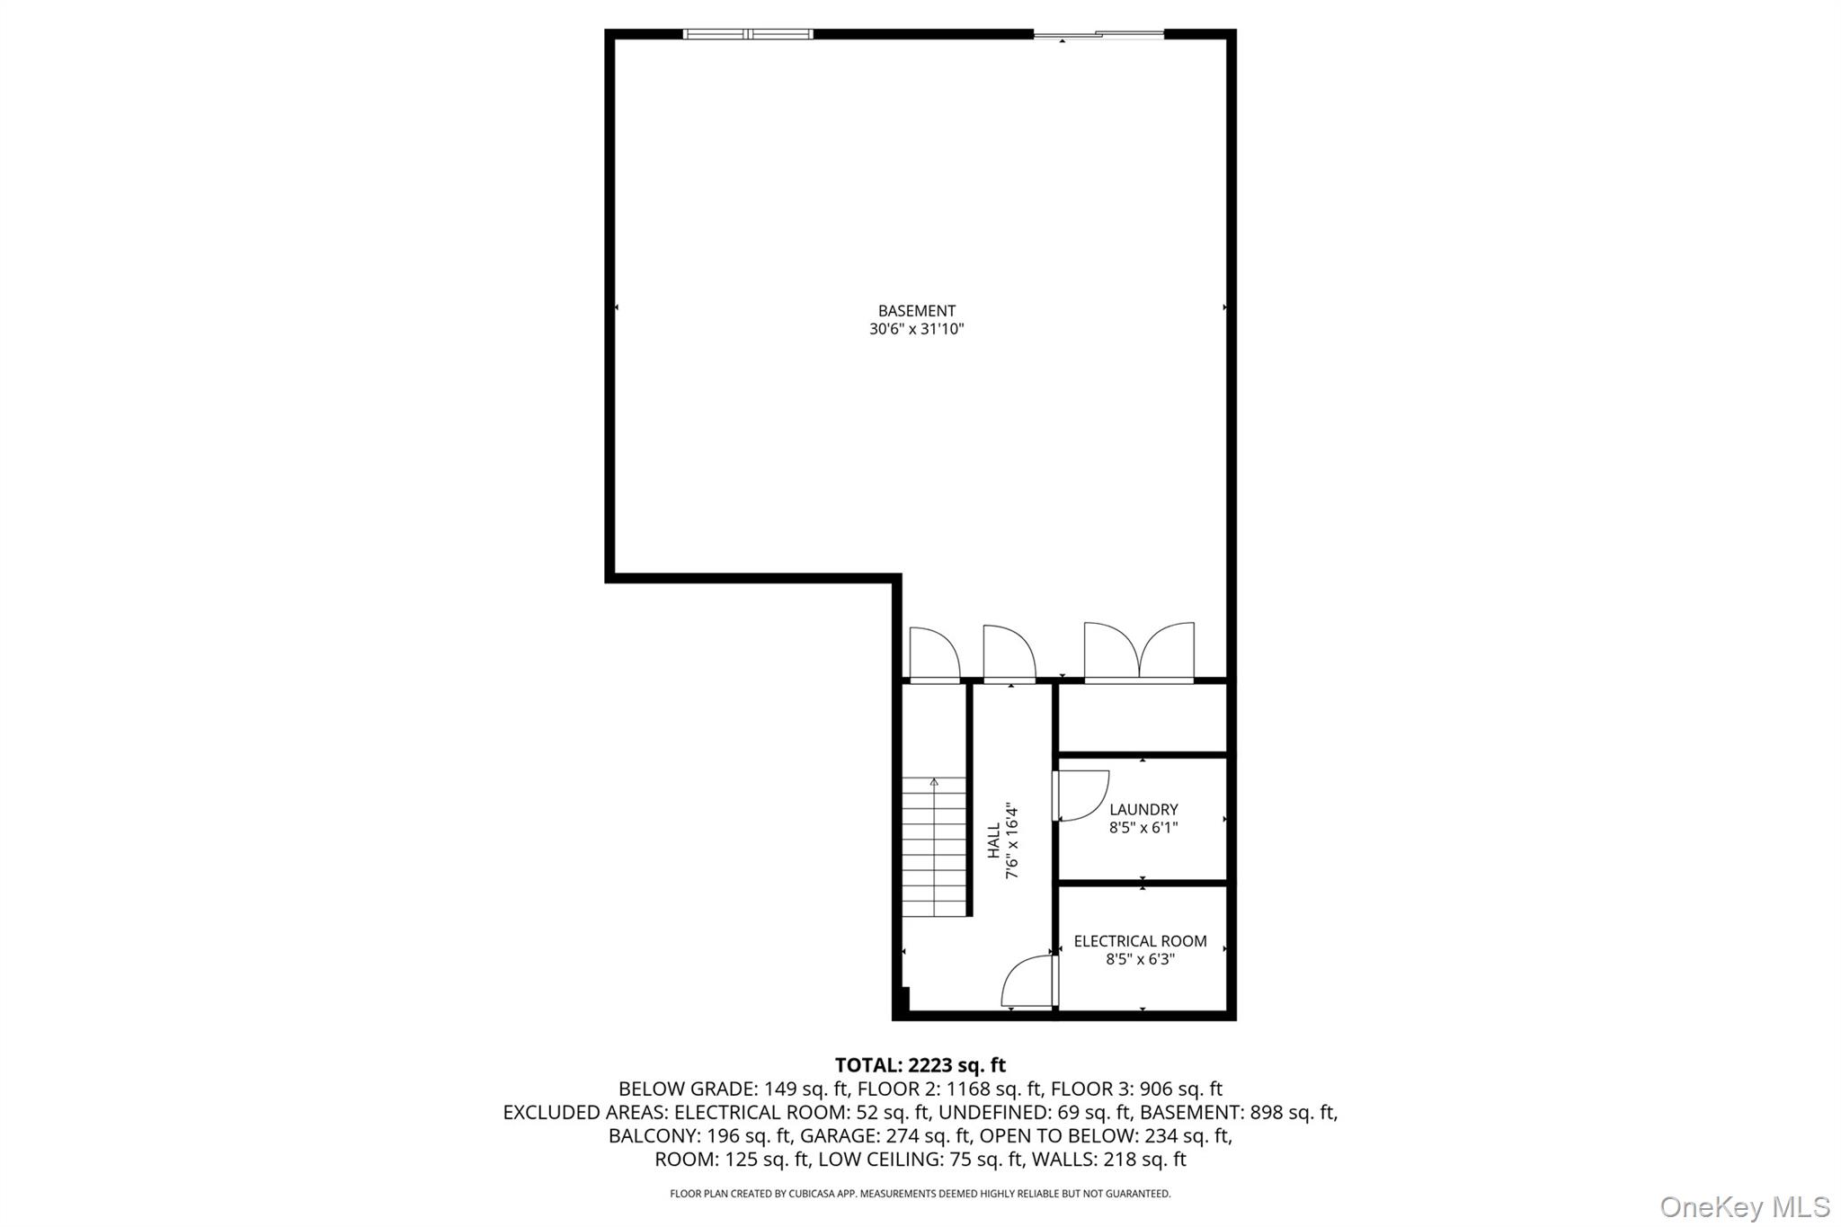
MOST GORGEOUS OPPORTUNITY TO OWN IN THIS ACTIVE ADULT COMMUNITY! These exceptional townhomes were built with every detail in mind, offering exquisite craftsmanship and upscale finishes throughout. From the moment you arrive, the property exudes beauty and ease with its flat approach, impressive curb appeal, and stunning entryway adorned with designer tiles and elegant details. Pella windows are featured throughout, filling the home with abundant natural light. The state-of-the-art eat-in kitchen is a true showstopper, featuring high-end appliances, custom cabinetry with a built-in coffee station, quartz counters and backsplash, and a lowered dining area, all open to the living space for seamless entertaining. The primary suite on the main level is truly a dream, designed for comfort and sophistication with tray ceilings accented by elegant cove lighting and a spa-inspired bathroom with refined finishes that create an atmosphere of elegance and ease. Also on the main floor is a stylish powder room, a home office, and a one-car garage with epoxy floors. The second level offers a spacious second bedroom, a private office, and a versatile bonus roomalong with a full bath and generous closet spaceall featuring vinyl flooring throughout the entire floor. The home also features a beautiful Trex deck ideal for outdoor enjoyment. In addition, it offers a full-size basement including a utility room, laundry hookup, and storage area, with underground plumbing in place for a future bathroom, providing endless potential for customization. This is an extraordinary opportunity in a highly sought-after communitymost are already sold, and this one will not last!
Details
| MLS # | 926445 |
|---|---|
| Listing Type | For Sale |
| Style | Condominium |
| HOA Dues | $588 |
| Sub-Type | Resale |
| Status | Pending |
| Year | 2025 |
| Days On Site | 298 |
| Listing Provided By | Q Home Sales | Rikki Drillman |
Features
| Bed(s) | 2 |
|---|---|
| Bath(s) | 3 Total |
| SQ Feet | 2,223 |
| Garage | 1 |
| Basement | Y |
| Pool | Yes |
| Acreage | 0.04 |
Interior
| Cooling | Central Air |
|---|---|
| Heating | Forced Air |
| Interior Features | First Floor Bedroom, First Floor Full Bath, Breakfast Bar, Chefs Kitchen, Double Vanity, Eat-in Kitchen, Entrance Foyer, Formal Dining, High Ceilings, Open Floorplan, Open Kitchen, Primary Bathroom, Storage, Walk Through Kitchen, Walk-In Closet(s), Washer/Dryer Hookup |
| Appliances | Dishwasher, Oven, Refrigerator, Stainless Steel Appliance(s) |
Exterior
| Construction Materials | Frame |
|---|
Parking
| Garage Yes / No | Yes |
|---|---|
| Parking Features | Attached |
Utilities
| Utilities | Sewer Connected |
|---|---|
| Sewer | Public Sewer |
Taxes
| Tax Year | 2025 |
|---|---|
| Tax Assessed Value | 9000 |
| Tax Annual Amount | 9000 |
Area Information
| State | NY |
|---|---|
| County | Rockland County |
| City | Suffern |
| Zip Code | 10901 |
| School District | Suffern Senior High School |
| Elementary School | Viola Elementary School |
| High School | Suffern Senior High School |
Request a showing
Request a showing
Contact
Learn More About This Property

| State | NY |
|---|---|
| County | Rockland County |
| City | Suffern |
| Zip Code | 10901 |
| School District | Suffern Senior High School |
| Elementary School | Viola Elementary School |
| High School | Suffern Senior High School |
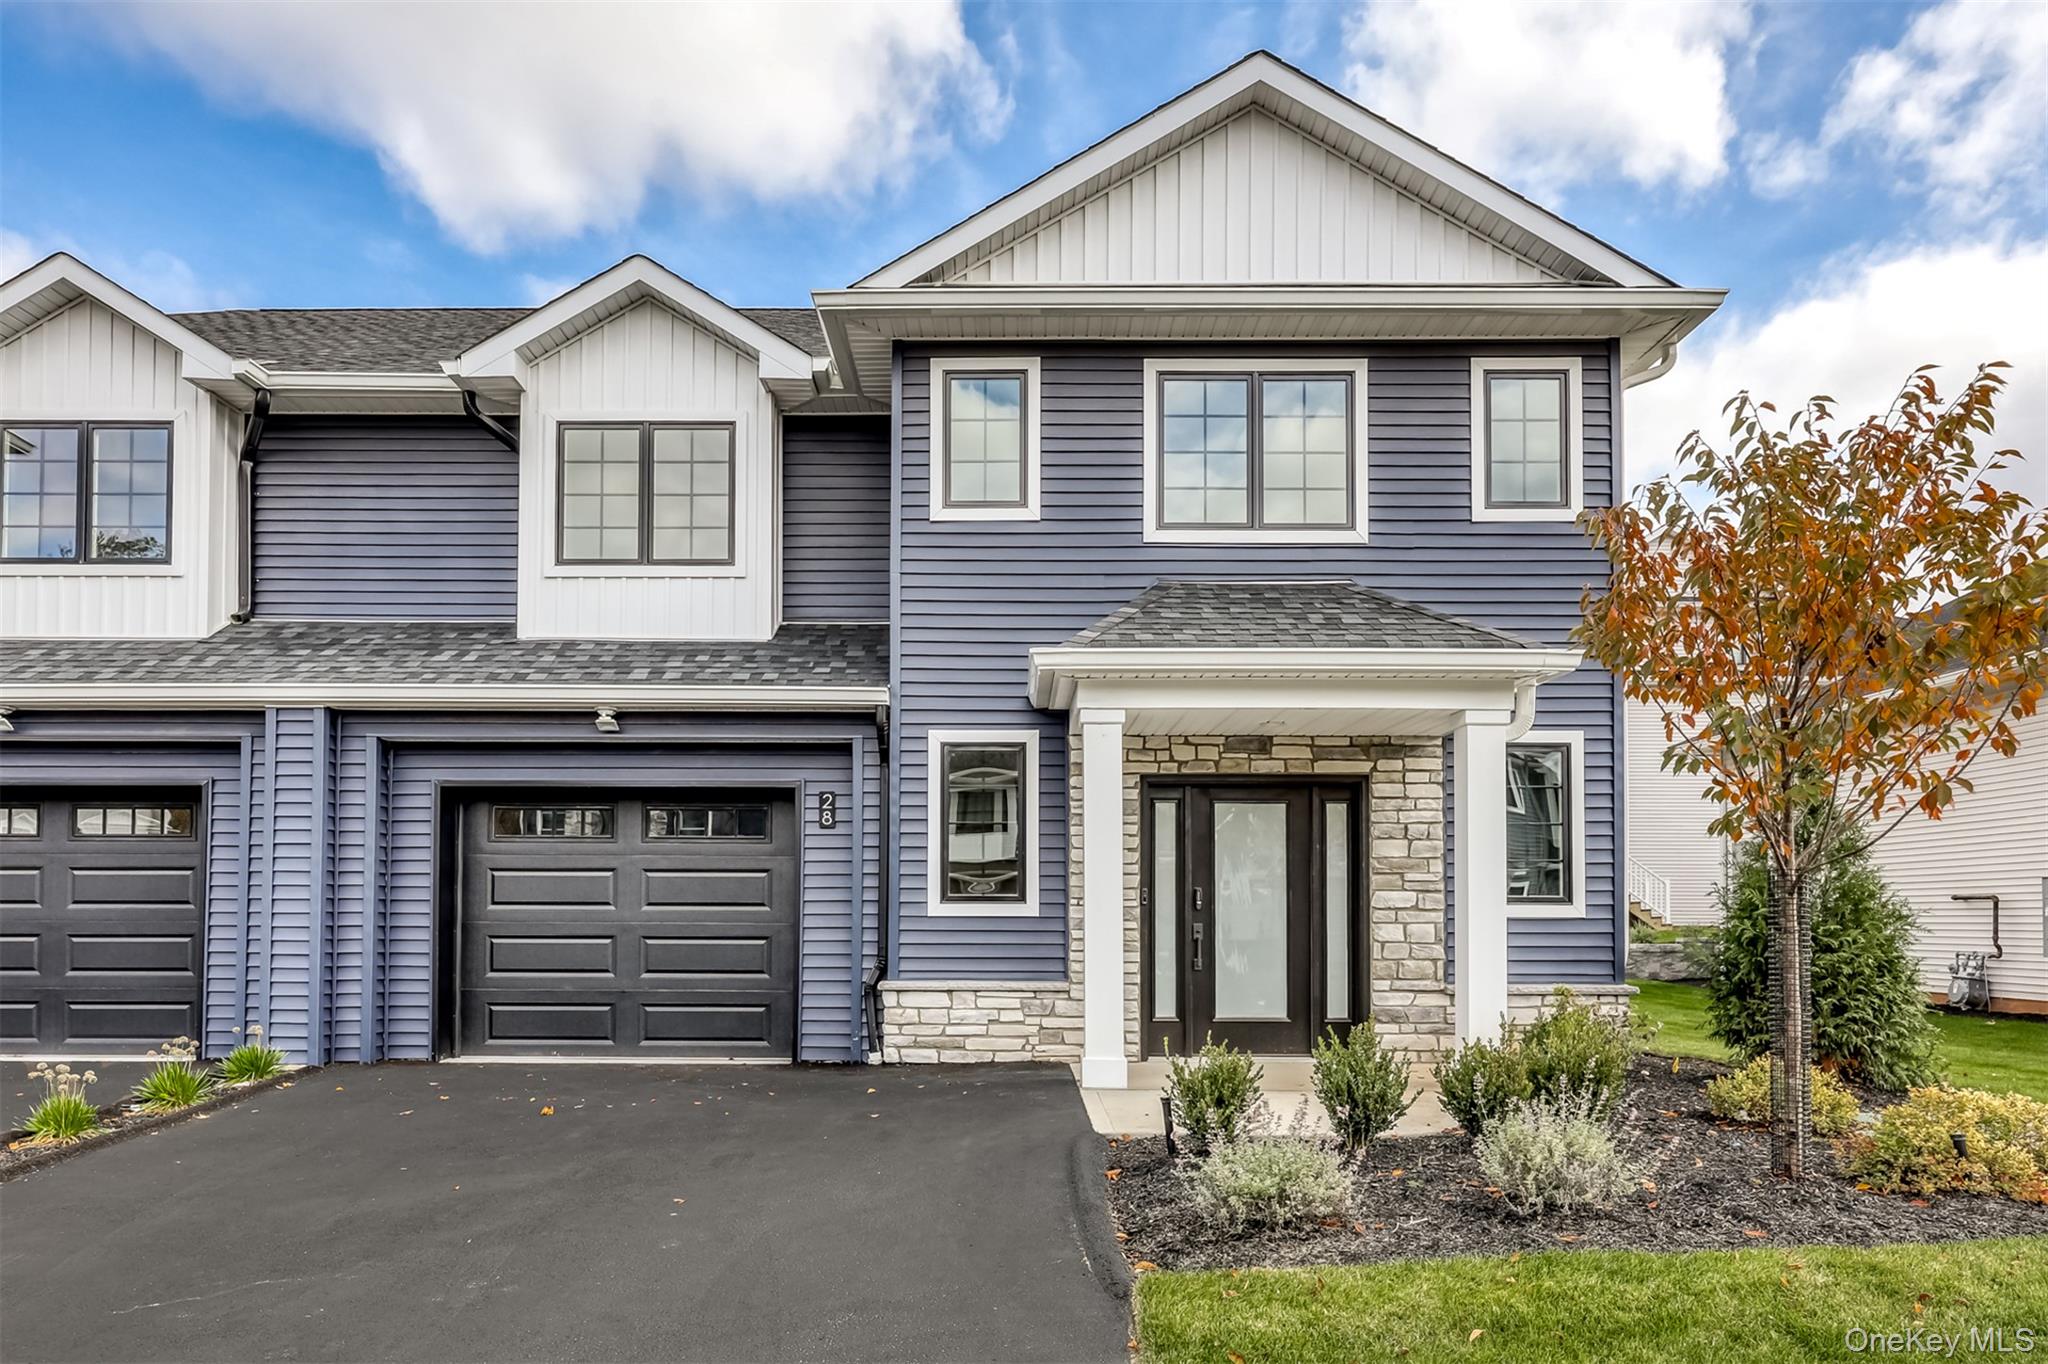 | $1,075,00028 Silverwood CircleSuffern, NY 10901 |
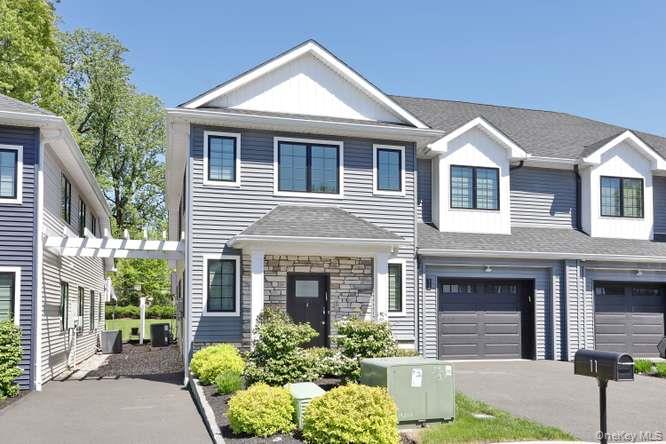 | $1,099,99911 Silverwood CircleSuffern, NY 10901 |