17 Claire Avenue,Huntington Station, NY 11746
Huntington Station, NY 11746

Description
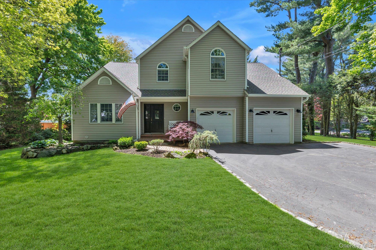
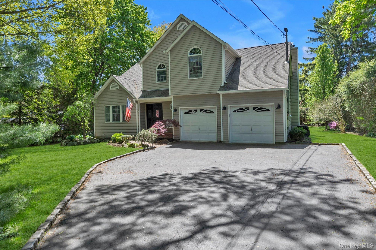
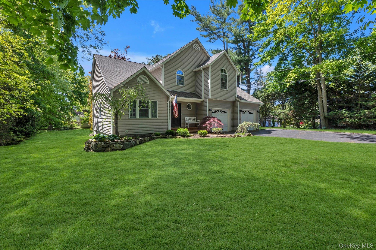
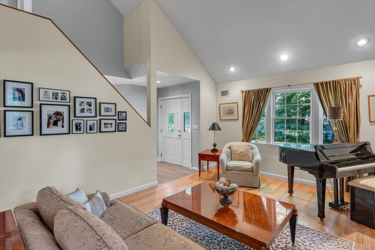
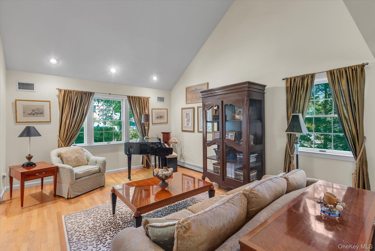
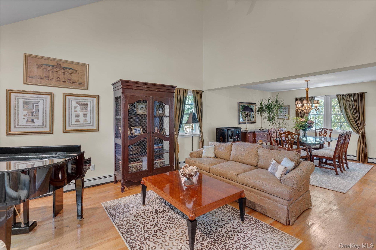
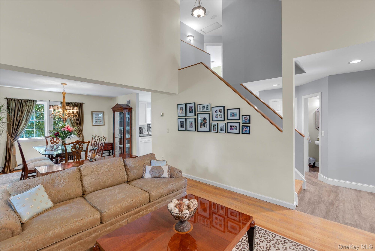
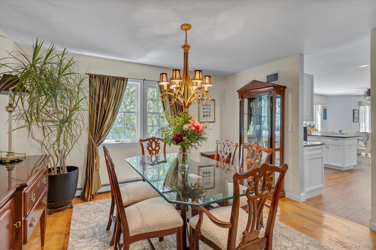
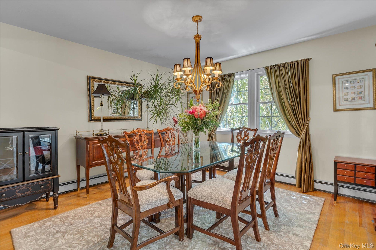
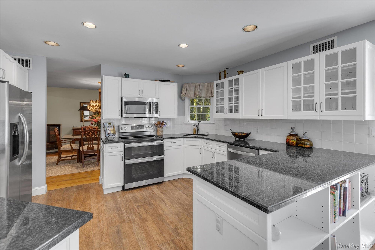
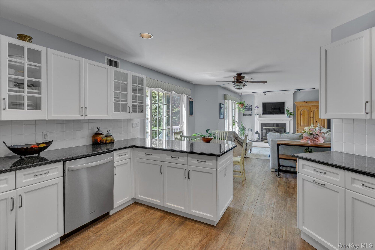
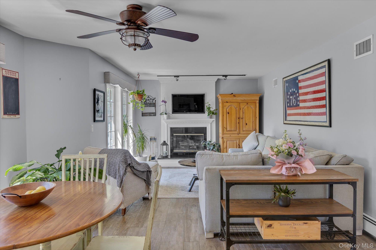
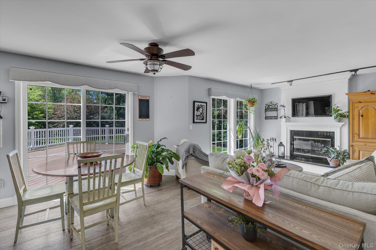
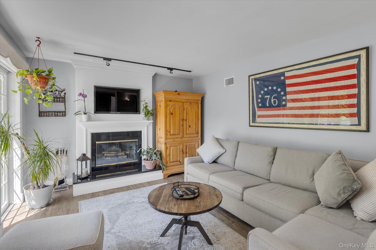
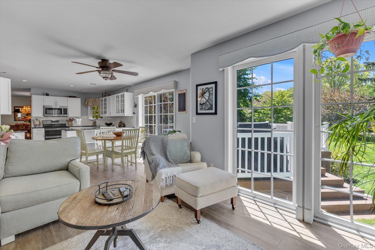
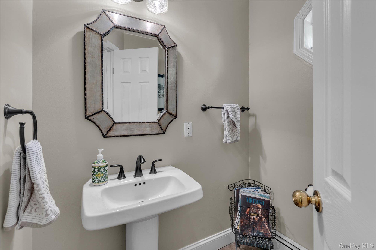
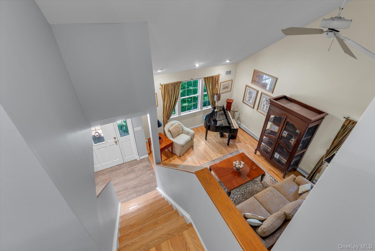
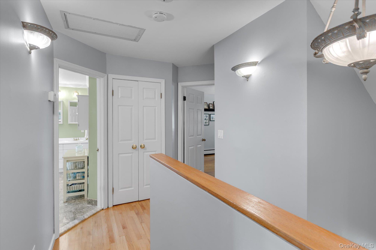
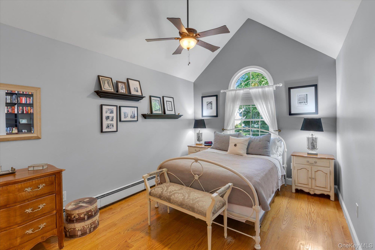
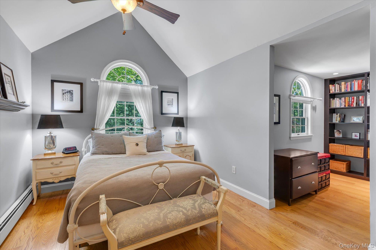
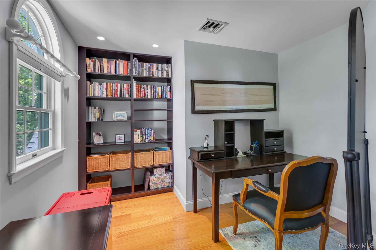
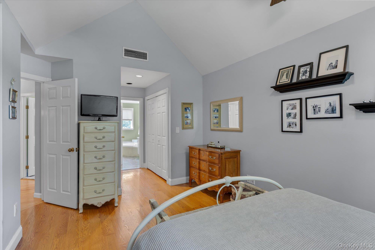
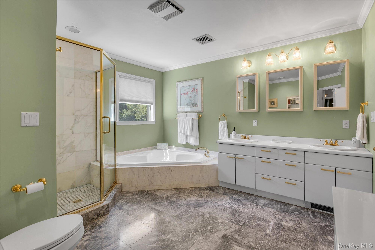
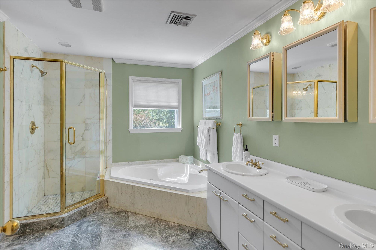
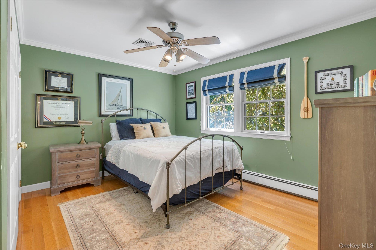
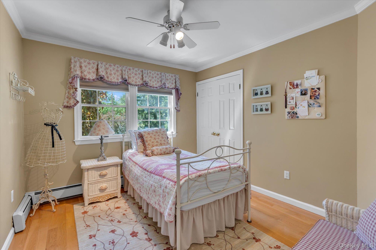
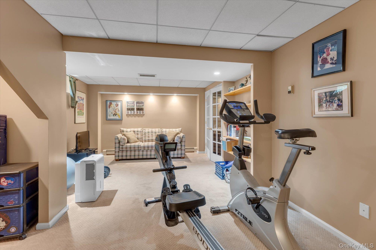
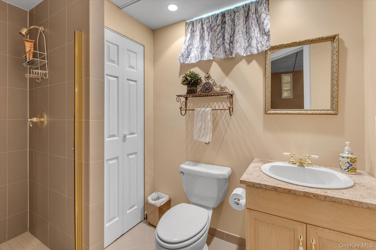
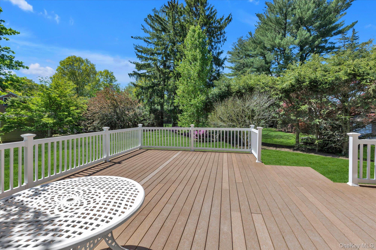
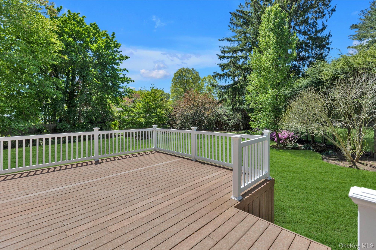
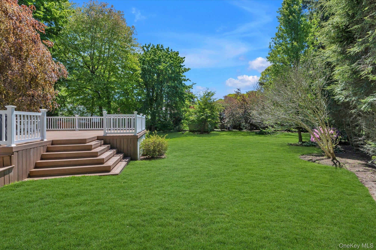
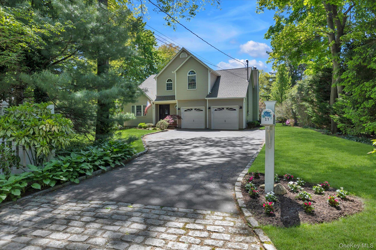
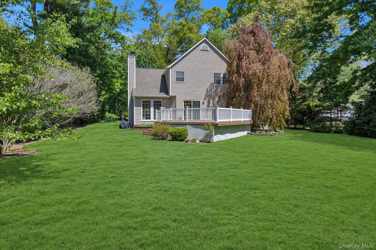
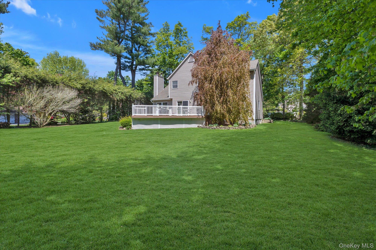
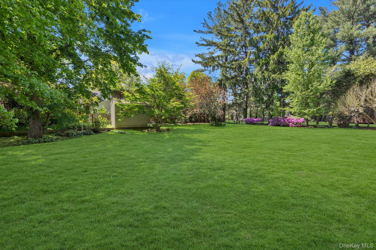
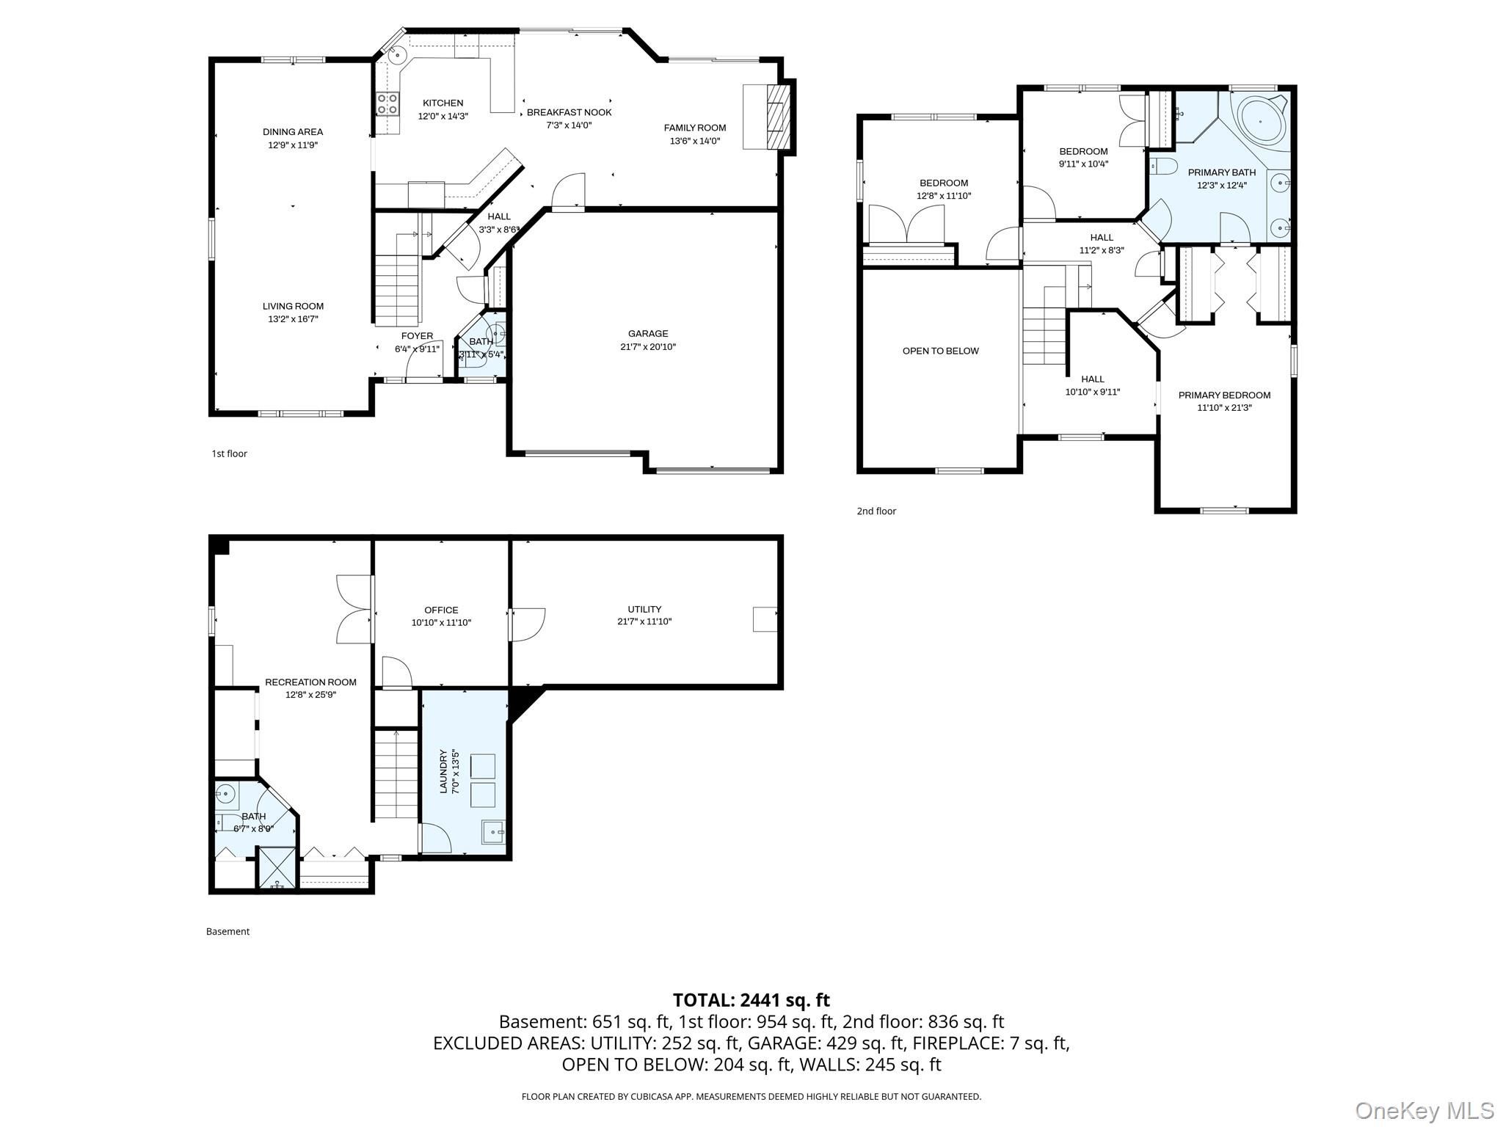
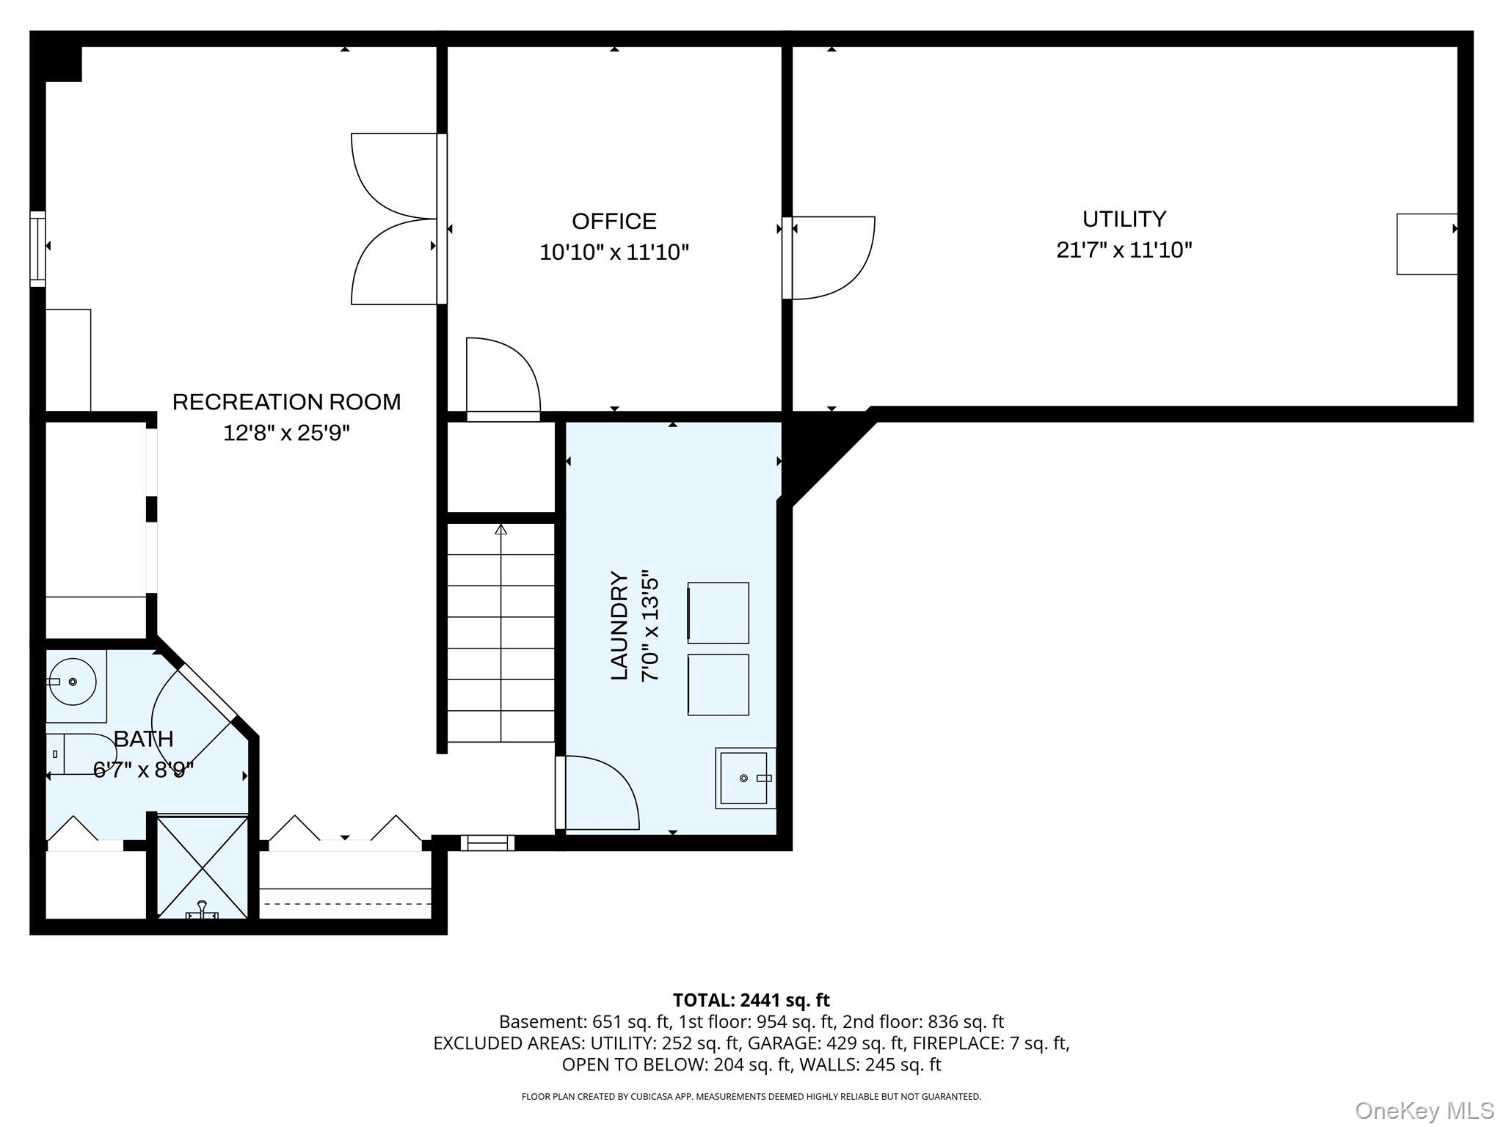
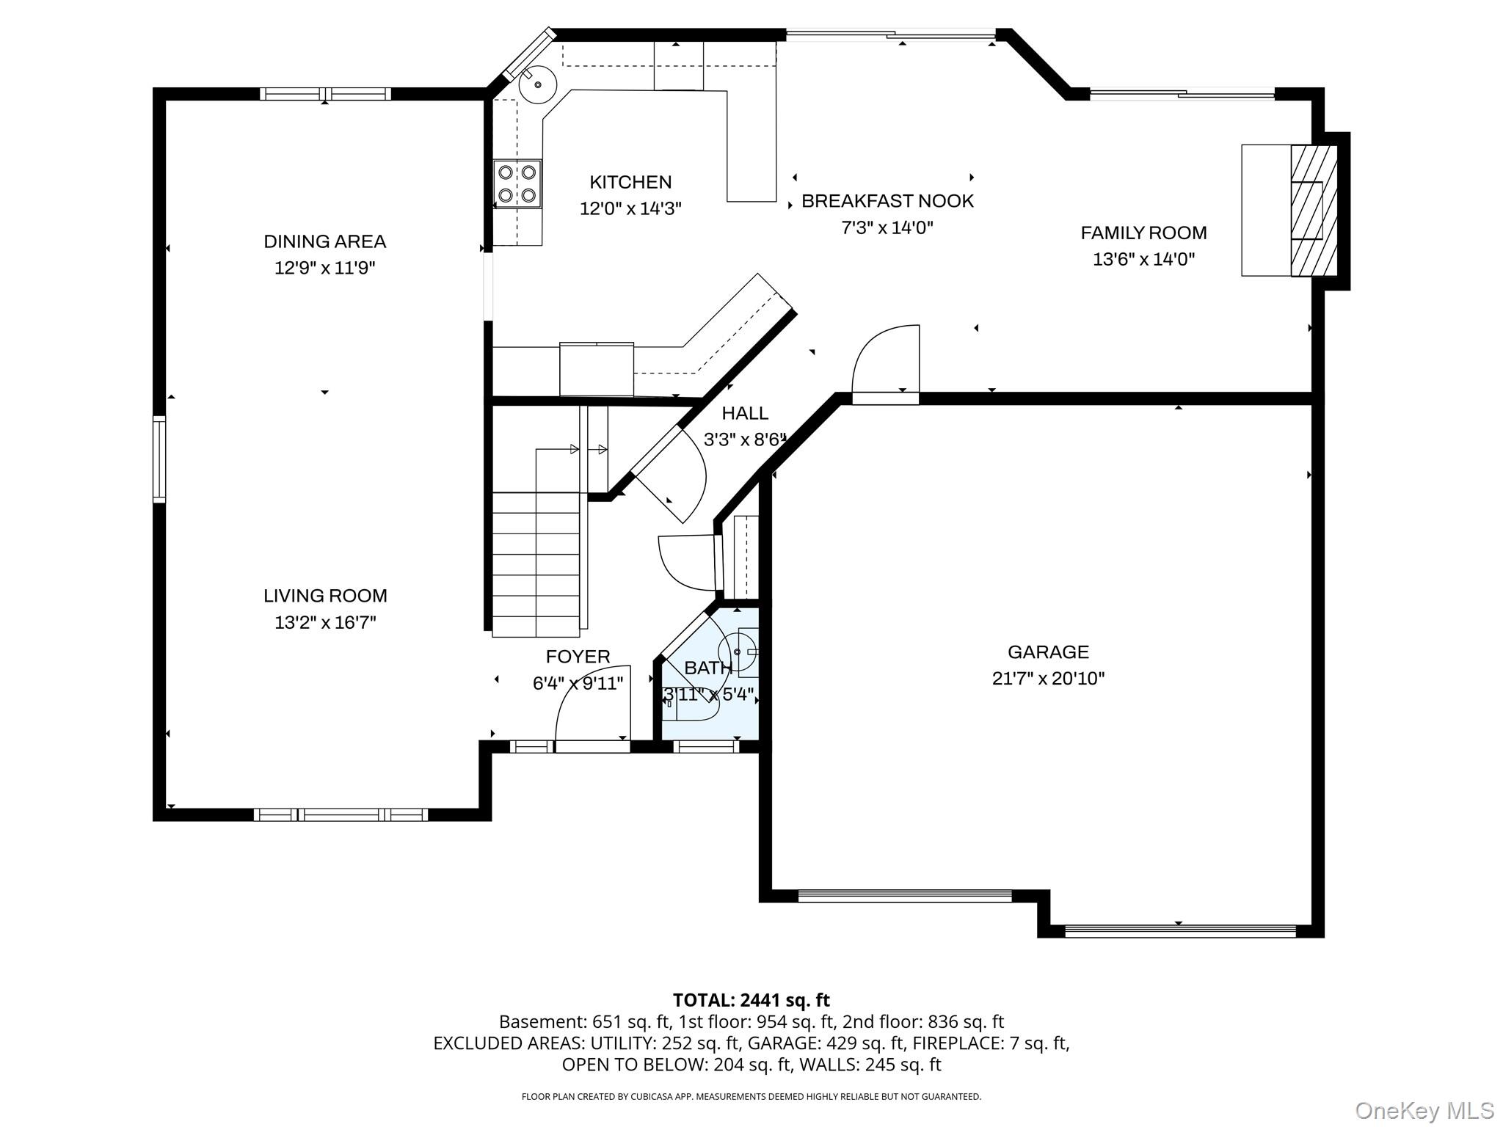
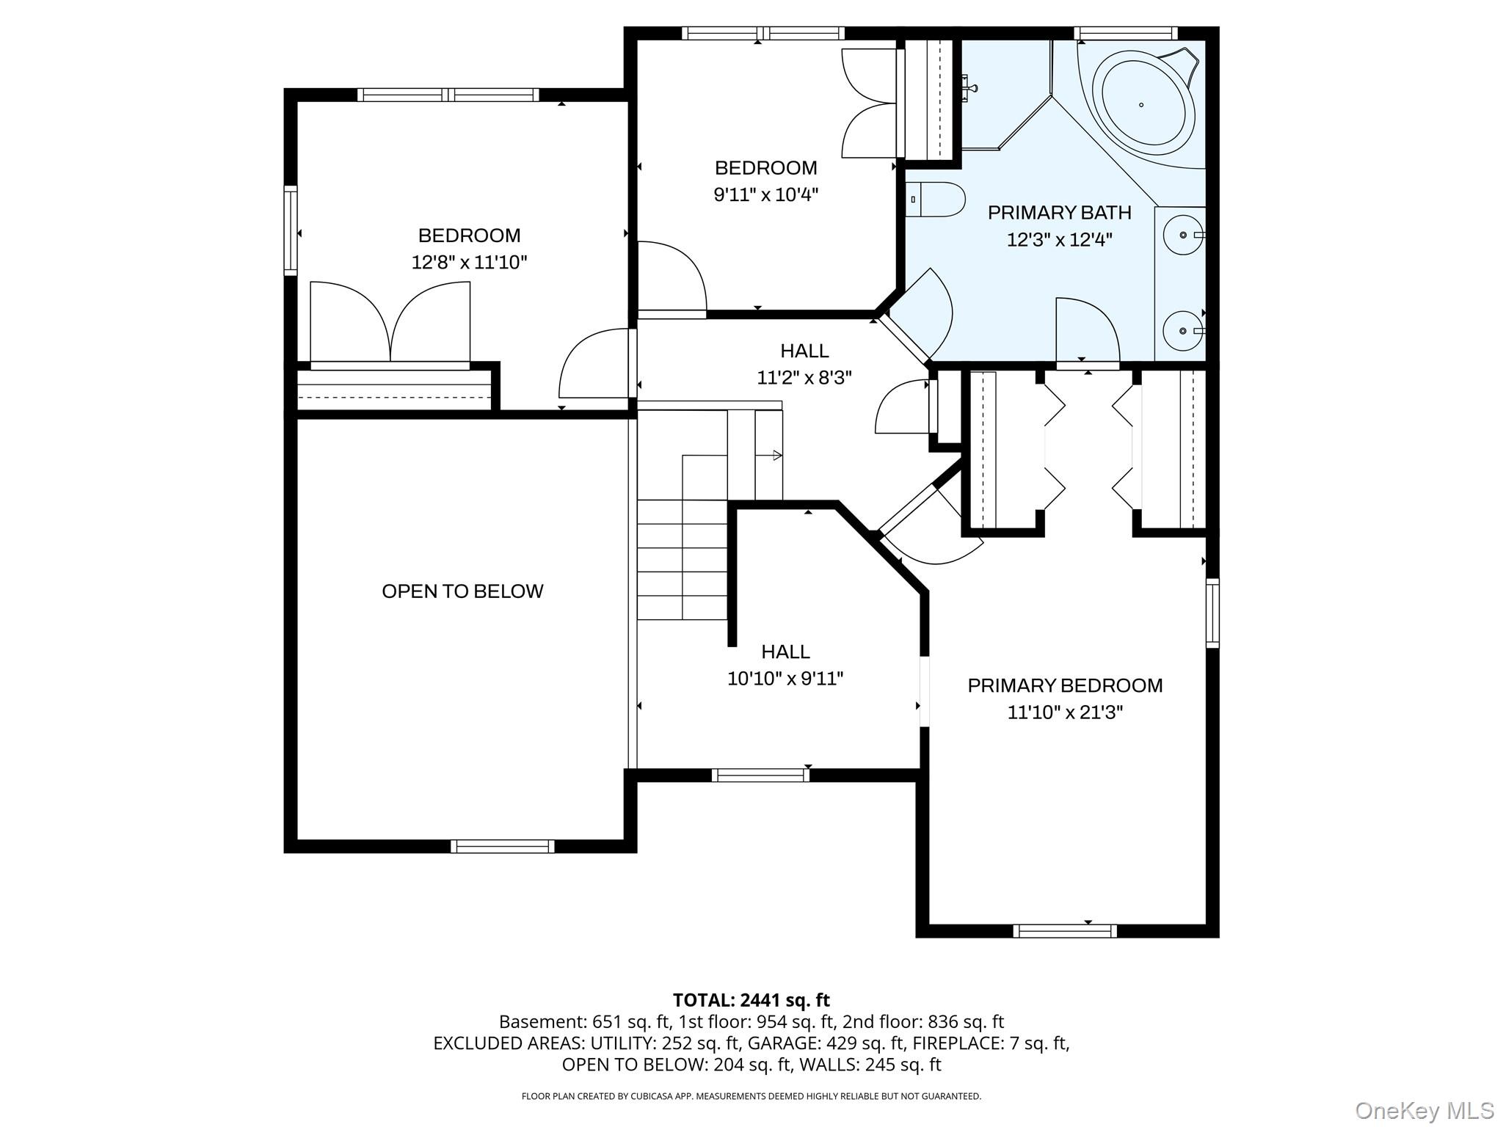
Welcome to 17 Claire Avenue, an impressive Post Modern style home tucked away on a tree lined street and located at the end of a desirable cul-de-sac! This fabulous home offers the perfect blend of comfort, space, and privacy in a picturesque setting on an over-sized almost 1/2 acre lush property. Step inside to find an impressive 2 story Entry Hall, Formal Living Room with dramatic cathedral ceiling and Formal Dining Room, both with gleaming hardwood floors. There is a convenient powder room or 1/2 bath off the entry. The stunning Eat-In Kitchen features white cabinetry, granite countertops, stainless steel appliances and flows into the cozy Family Room with the focal point of the wood-burning fireplace and 2 Anderson sliders that open to a private deck and sprawling backyard. 2nd floor features a stunning Primary Bedroom with Cathedral ceiling and private office, that can easily be converted to a walk-in closet, plus 2 double closets. 2 additional spacious bedrooms and large Hall Bathroom with tub and separate shower. The basement features Entertaining area, office, Laundry and Utility area and lots of storage. The expansive nearly .50 property is professionally landscaped and features specimen plantings and inground sprinklers front and back. The sprawling backyard boasts a large deck that's great for entertaining and plenty of room for a pool, play areas, more!!! The home features add'l amenities such as 2 zone Central AC system, Newer Roof, Andersen Windows, 2 Car Garage w/storage, plus much more! Tucked away for added privacy yet conveniently close to all, this home offers the best of both worlds. Don't miss the opportunity to own this beautiful, move-in ready home in the South Huntington area!
Details
| MLS # | 997936 |
|---|---|
| Listing Type | For Sale |
| Style | House |
| Sub-Type | Resale |
| Status | Pending |
| Year | 1990 |
| Days On Site | 107 |
| Listing Provided By | Douglas Elliman Real Estate | Alicia V. Ramaizel |
Features
| Bed(s) | 3 |
|---|---|
| Bath(s) | 3 Total |
| SQ Feet | 2,200 |
| Garage | 2 |
| Basement | Y |
| Story(s) | 2 |
| Acreage | 0.46 |
Interior
| Cooling | Central Air |
|---|---|
| Heating | Oil |
| Interior Features | Cathedral Ceiling(s), Crown Molding, Eat-in Kitchen, Entrance Foyer, Formal Dining, Granite Counters, High Ceilings, His and Hers Closets |
| Appliances | Dishwasher, Dryer, Microwave, Oven, Range, Refrigerator, Washer |
Exterior
| Exterior Features | Mailbox |
|---|---|
| Construction Materials | Frame, Vinyl Siding |
| Lot Features | Back Yard, Cul-De-Sac, Landscaped, Level, Sprinklers In Front, Sprinklers In Rear |
Parking
| Garage Yes / No | Yes |
|---|---|
| Parking Features | Driveway, Garage, Garage Door Opener |
Utilities
| Utilities | Electricity Connected, Water Connected |
|---|---|
| Sewer | Cesspool |
Taxes
| Tax Year | 2026 |
|---|---|
| Tax Assessed Value | 3250 |
| Tax Annual Amount | 14685 |
Area Information
| State | NY |
|---|---|
| County | Suffolk County |
| City | Huntington Station |
| Zip Code | 11746 |
| School District | Walt Whitman High School |
| Elementary School | Oakwood Primary Center |
| High School | Walt Whitman High School |
| Listing VS Median (in 11746) | |
Price: $799,000 low | high Med: $849,999 sqft: 2,200 low | high Med: 2,087 $ / sqft: $363 low | high Med: $424 On site: 107 low | high Med: 35.5 | |
Market Activity 11746
Request a showing
Request a showing
Contact
Learn More About This Property

| State | NY |
|---|---|
| County | Suffolk County |
| City | Huntington Station |
| Zip Code | 11746 |
| School District | Walt Whitman High School |
| Elementary School | Oakwood Primary Center |
| High School | Walt Whitman High School |
| Listing VS Median (in 11746) | |
Price: $799,000 low | high Med: $849,999 sqft: 2,200 low | high Med: 2,087 $ / sqft: $363 low | high Med: $424 On site: 107 low | high Med: 35.5 | |