

1789 Stuyvesant Avenue,Merrick, NY 11566
Merrick, NY 11566








Description
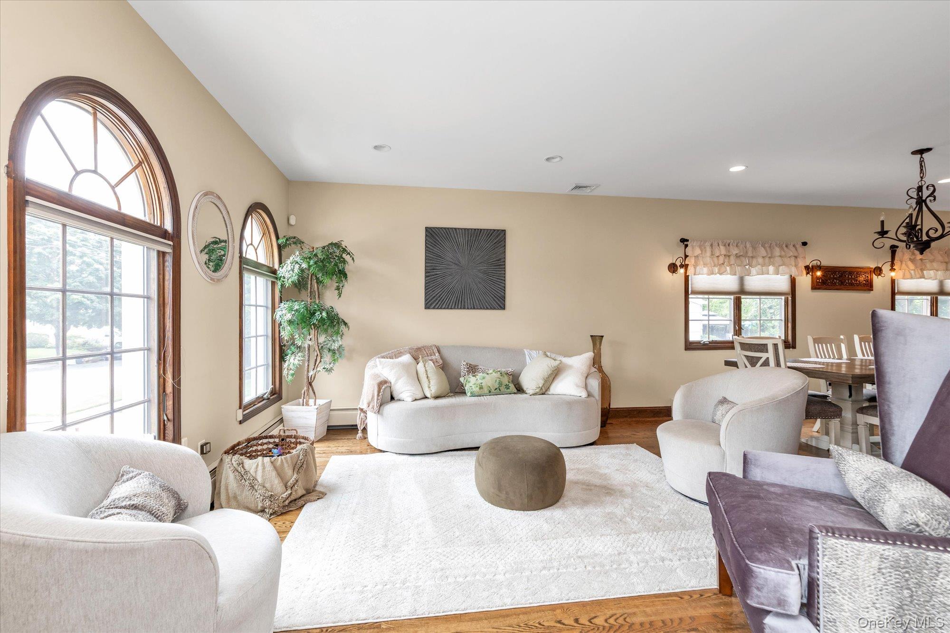
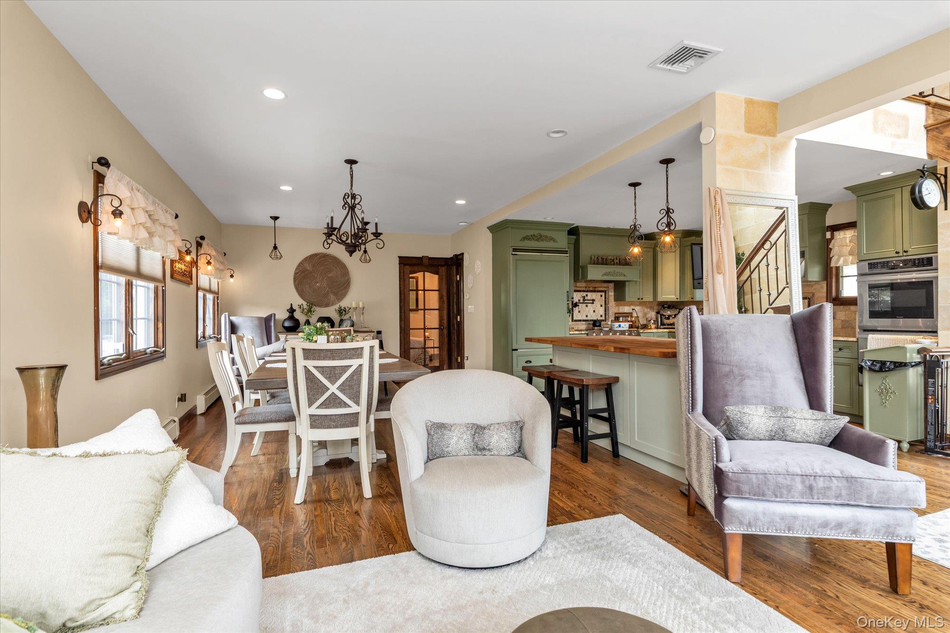
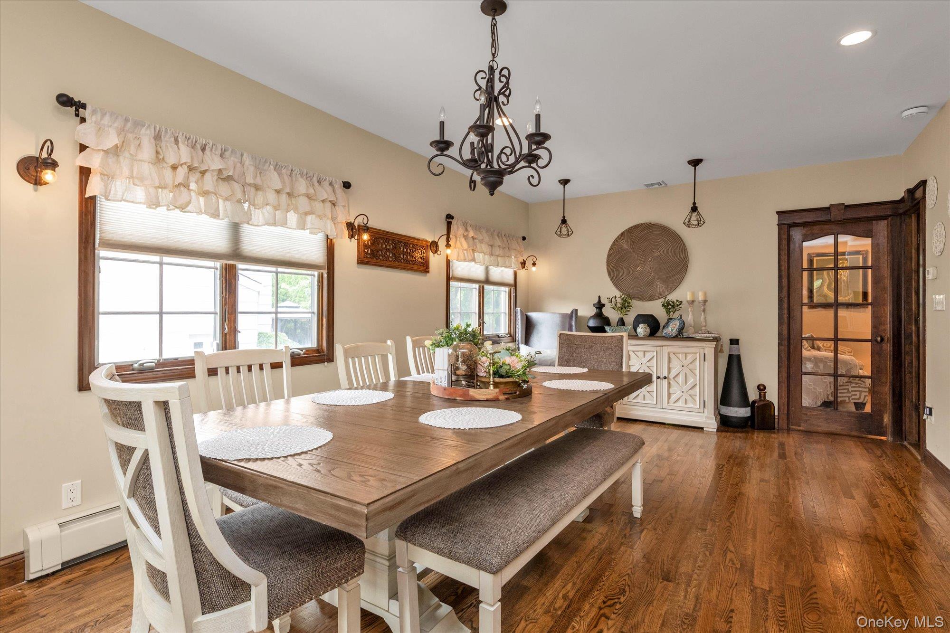
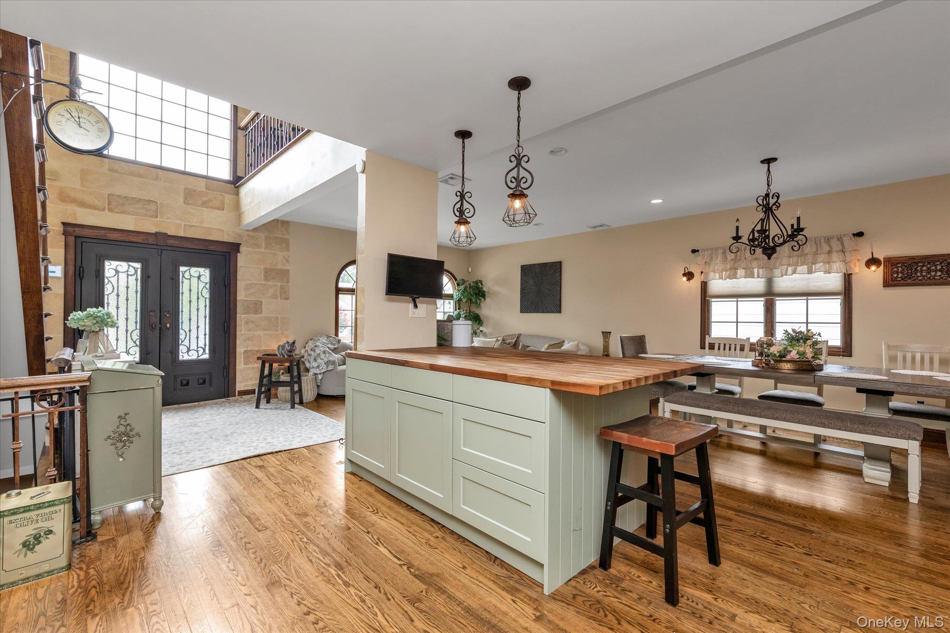
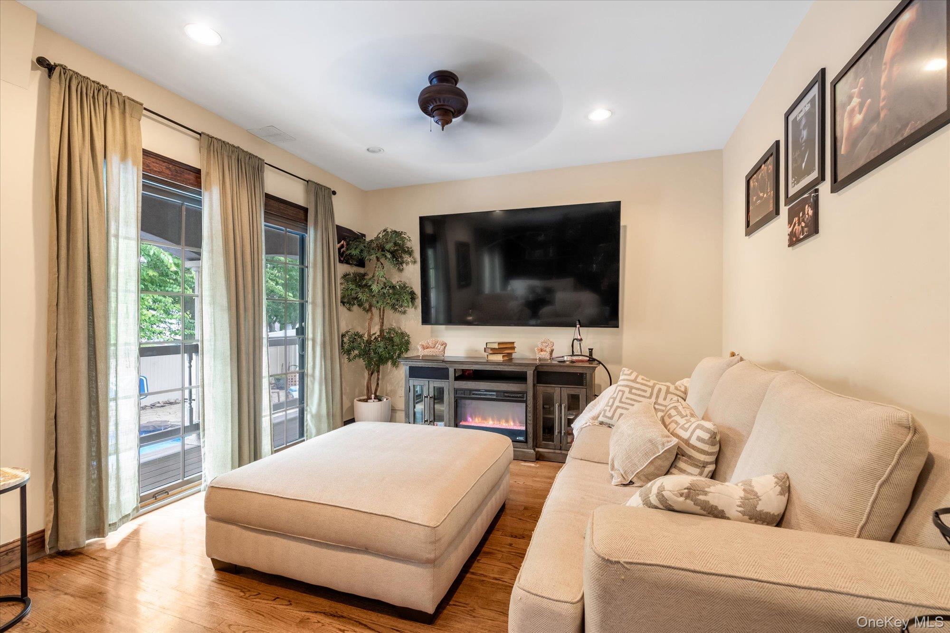
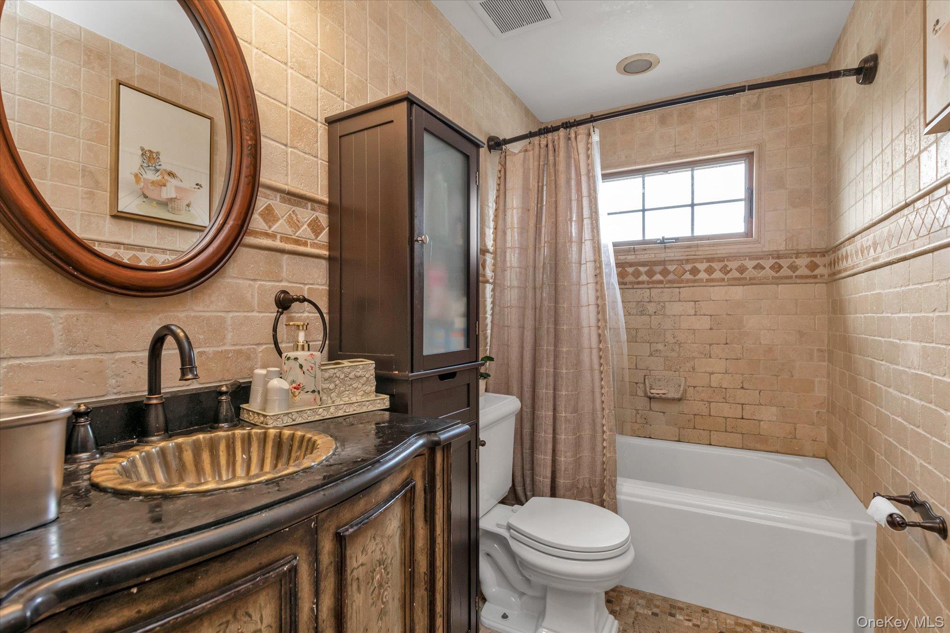
Welcome to this beautifully renovated brick Colonial in the heart of Merrick, offering the perfect blend of timeless charm, modern updates, and exceptional versatility. Thoughtfully renovated over the past few years, this spacious home features 4 bedrooms and 4 full bathrooms, making it ideal for today's lifestyle, including multigenerational living. The sun-filled interior showcases hardwood floors throughout and a stunning chef's kitchen complete with granite countertops, a limestone backsplash, butcher block center island, farmhouse sink, Viking refrigerator, Thermador double oven, and Barista dishwasher. The inviting family room features sliding glass doors leading to the backyard, creating the perfect flow for indoor and outdoor entertaining. The spacious primary suite offers two walk-in closets and a beautifully appointed private bath. A fully finished basement provides additional living space, ideal for extended family, a recreation room, home office, or guest quarters. This home is loaded with premium upgrades, including a one-year-old central air conditioning system, central vacuum, 200-amp electrical service, elegant French doors throughout, and a wraparound front porch complete with ceiling fans and lighting for relaxing evenings. Step outside to your own private backyard retreat featuring a stone-surrounded in-ground pool with a one-year-old liner, a two-year-old hot tub, an expansive paver patio, storage shed, and PVC fencing for added privacy. The paver driveway accommodates up to four vehicles, completing this exceptional property. Move right into this meticulously maintained Merrick Colonial that offers luxury finishes, outstanding functionality, and resort-style outdoor living-all in a prime location close to parks, shopping, restaurants, and transportation.
Details
| MLS # | 1030504 |
|---|---|
| Listing Type | For Sale |
| Style | House |
| Sub-Type | Resale |
| Status | Active |
| Year | 1968 |
| Days On Site | 43 |
| Listing Provided By | Douglas Elliman Real Estate | Matthew C. Chiarelli |
Features
| Bed(s) | 4 |
|---|---|
| Bath(s) | 4 Total |
| SQ Feet | 2,200 |
| Basement | Y |
| Pool | Yes |
| Acreage | 0.14 |
Interior
| Cooling | Central Air |
|---|---|
| Heating | Oil, Other |
| Interior Features | Other |
| Appliances | Other |
Exterior
| Construction Materials | Brick |
|---|---|
| Fencing | Full |
Parking
| Garage Yes / No | No |
|---|---|
| Parking Features | Driveway |
Utilities
| Utilities | See Remarks |
|---|---|
| Sewer | Public Sewer |
Taxes
| Tax Year | 2024 |
|---|---|
| Tax Assessed Value | 740 |
| Tax Annual Amount | 19457.65 |
Area Information
| State | NY |
|---|---|
| County | Nassau County |
| City | Merrick |
| Zip Code | 11566 |
| School District | Sanford H Calhoun High School |
| Elementary School | Chatterton School |
| High School | Sanford H Calhoun High School |
| Listing VS Median (in 11566) | |
Price: $1,299,999 low | high Med: $899,000 sqft: 2,200 low | high Med: 1,776 $ / sqft: $591 low | high Med: $506 On site: 43 low | high Med: 64 | |
Market Activity 11566
Request a showing
Request a showing
Contact
Learn More About This Property

| State | NY |
|---|---|
| County | Nassau County |
| City | Merrick |
| Zip Code | 11566 |
| School District | Sanford H Calhoun High School |
| Elementary School | Chatterton School |
| High School | Sanford H Calhoun High School |
| Listing VS Median (in 11566) | |
Price: $1,299,999 low | high Med: $899,000 sqft: 2,200 low | high Med: 1,776 $ / sqft: $591 low | high Med: $506 On site: 43 low | high Med: 64 | |
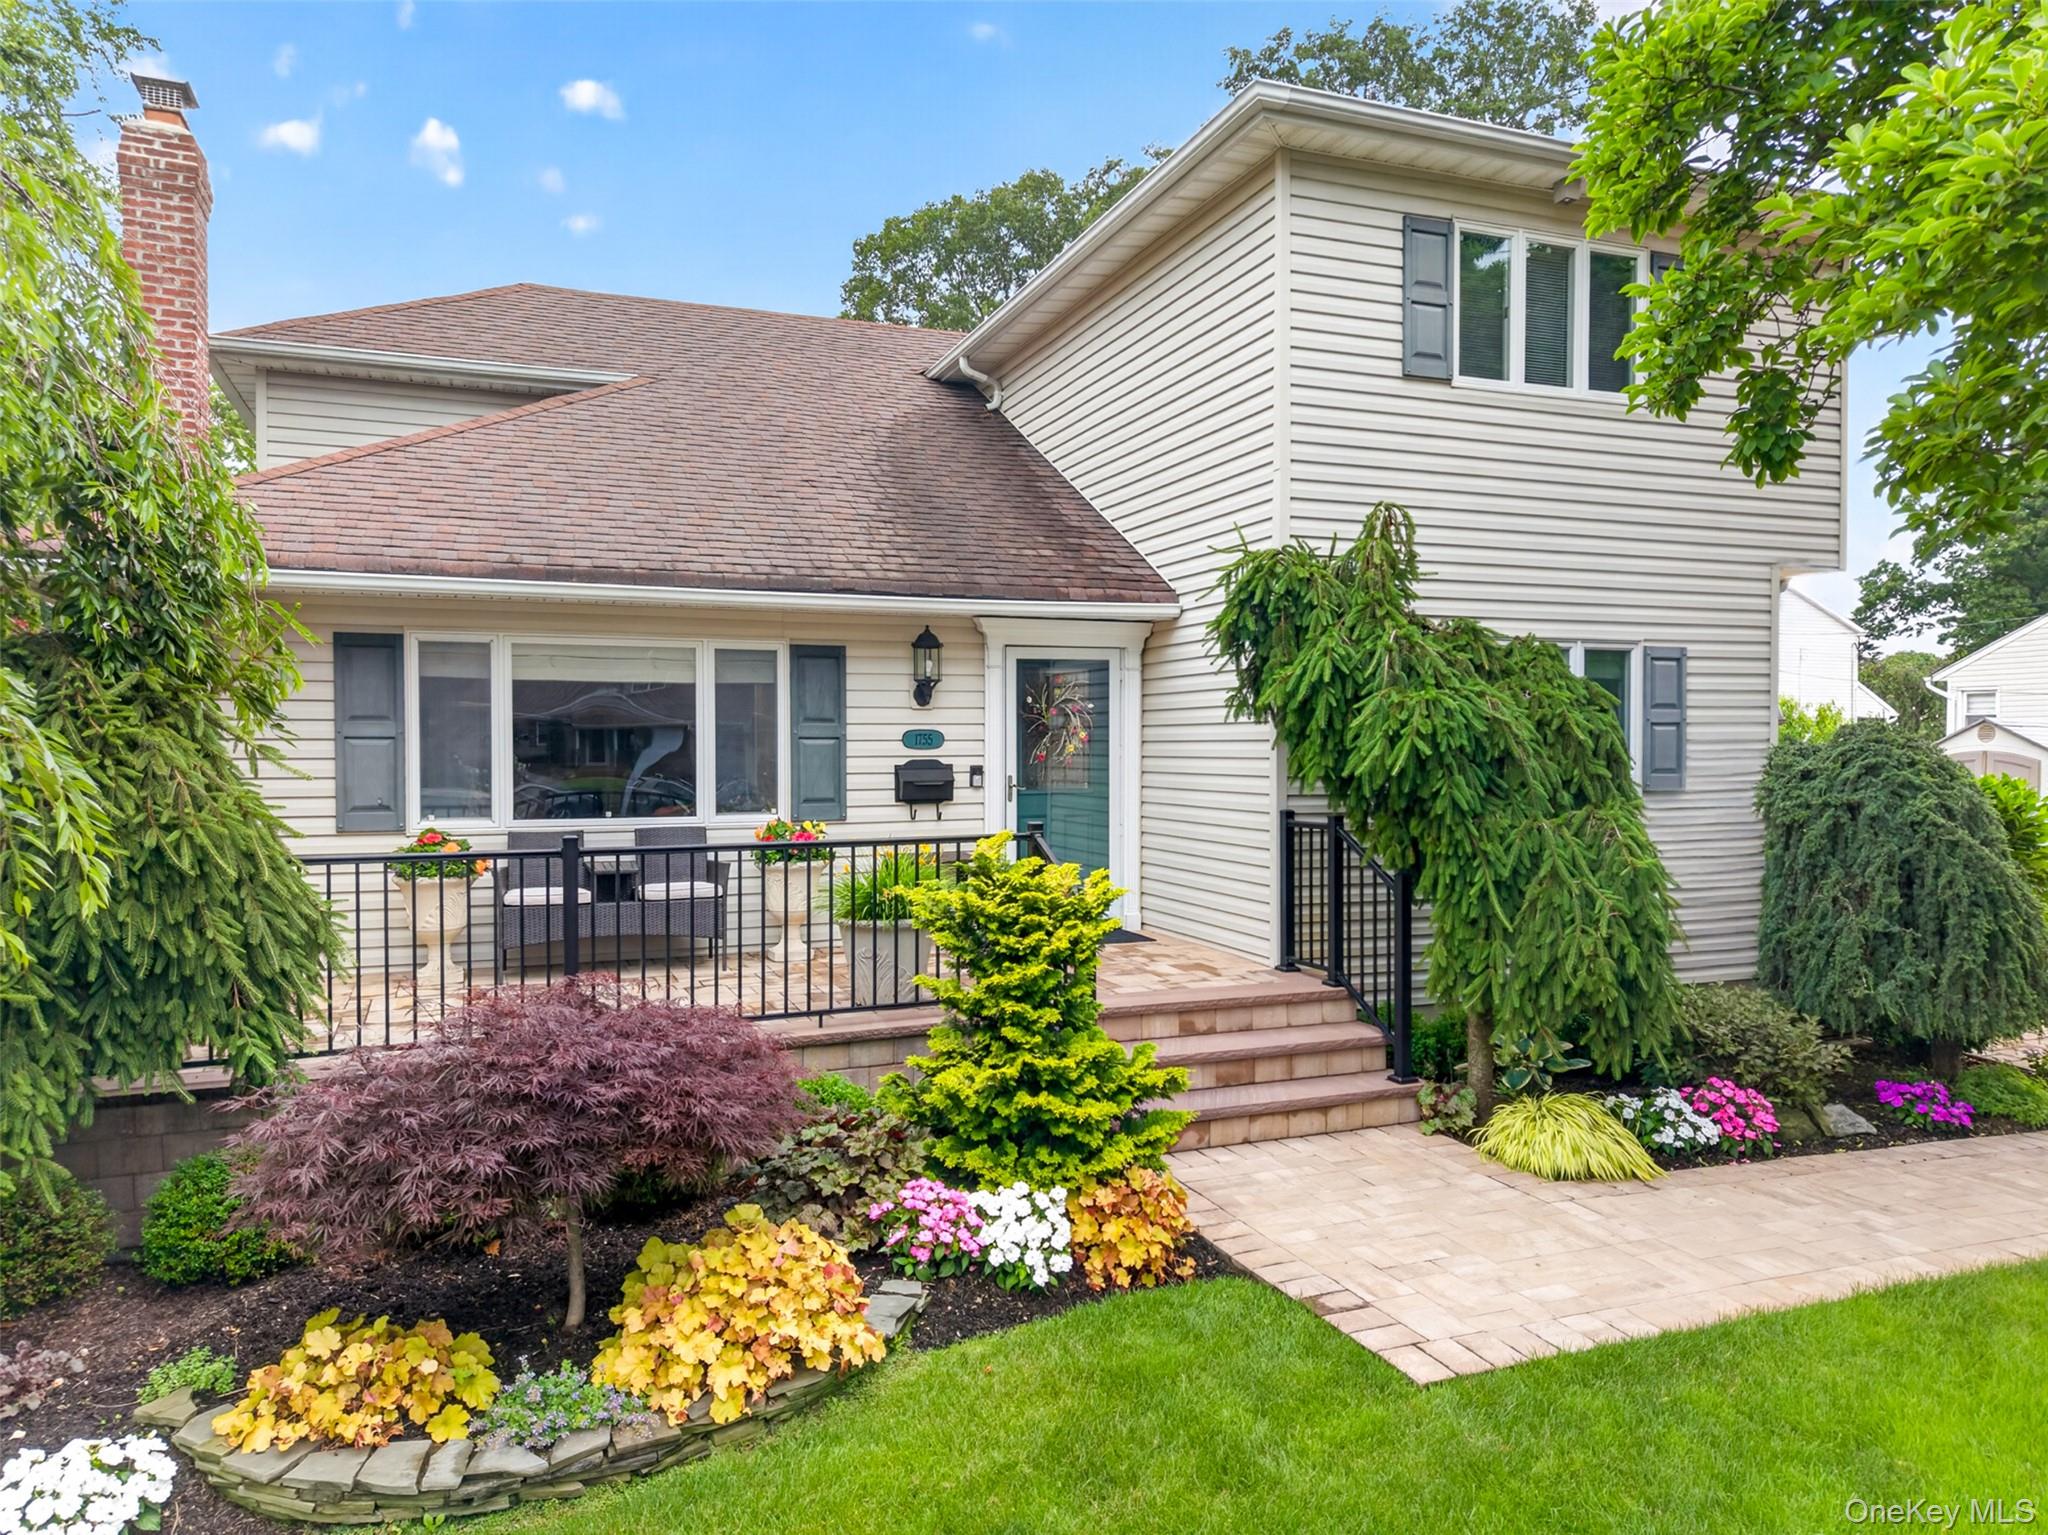 | $1,499,0001755 Grand AvenueMerrick, NY 11566 |
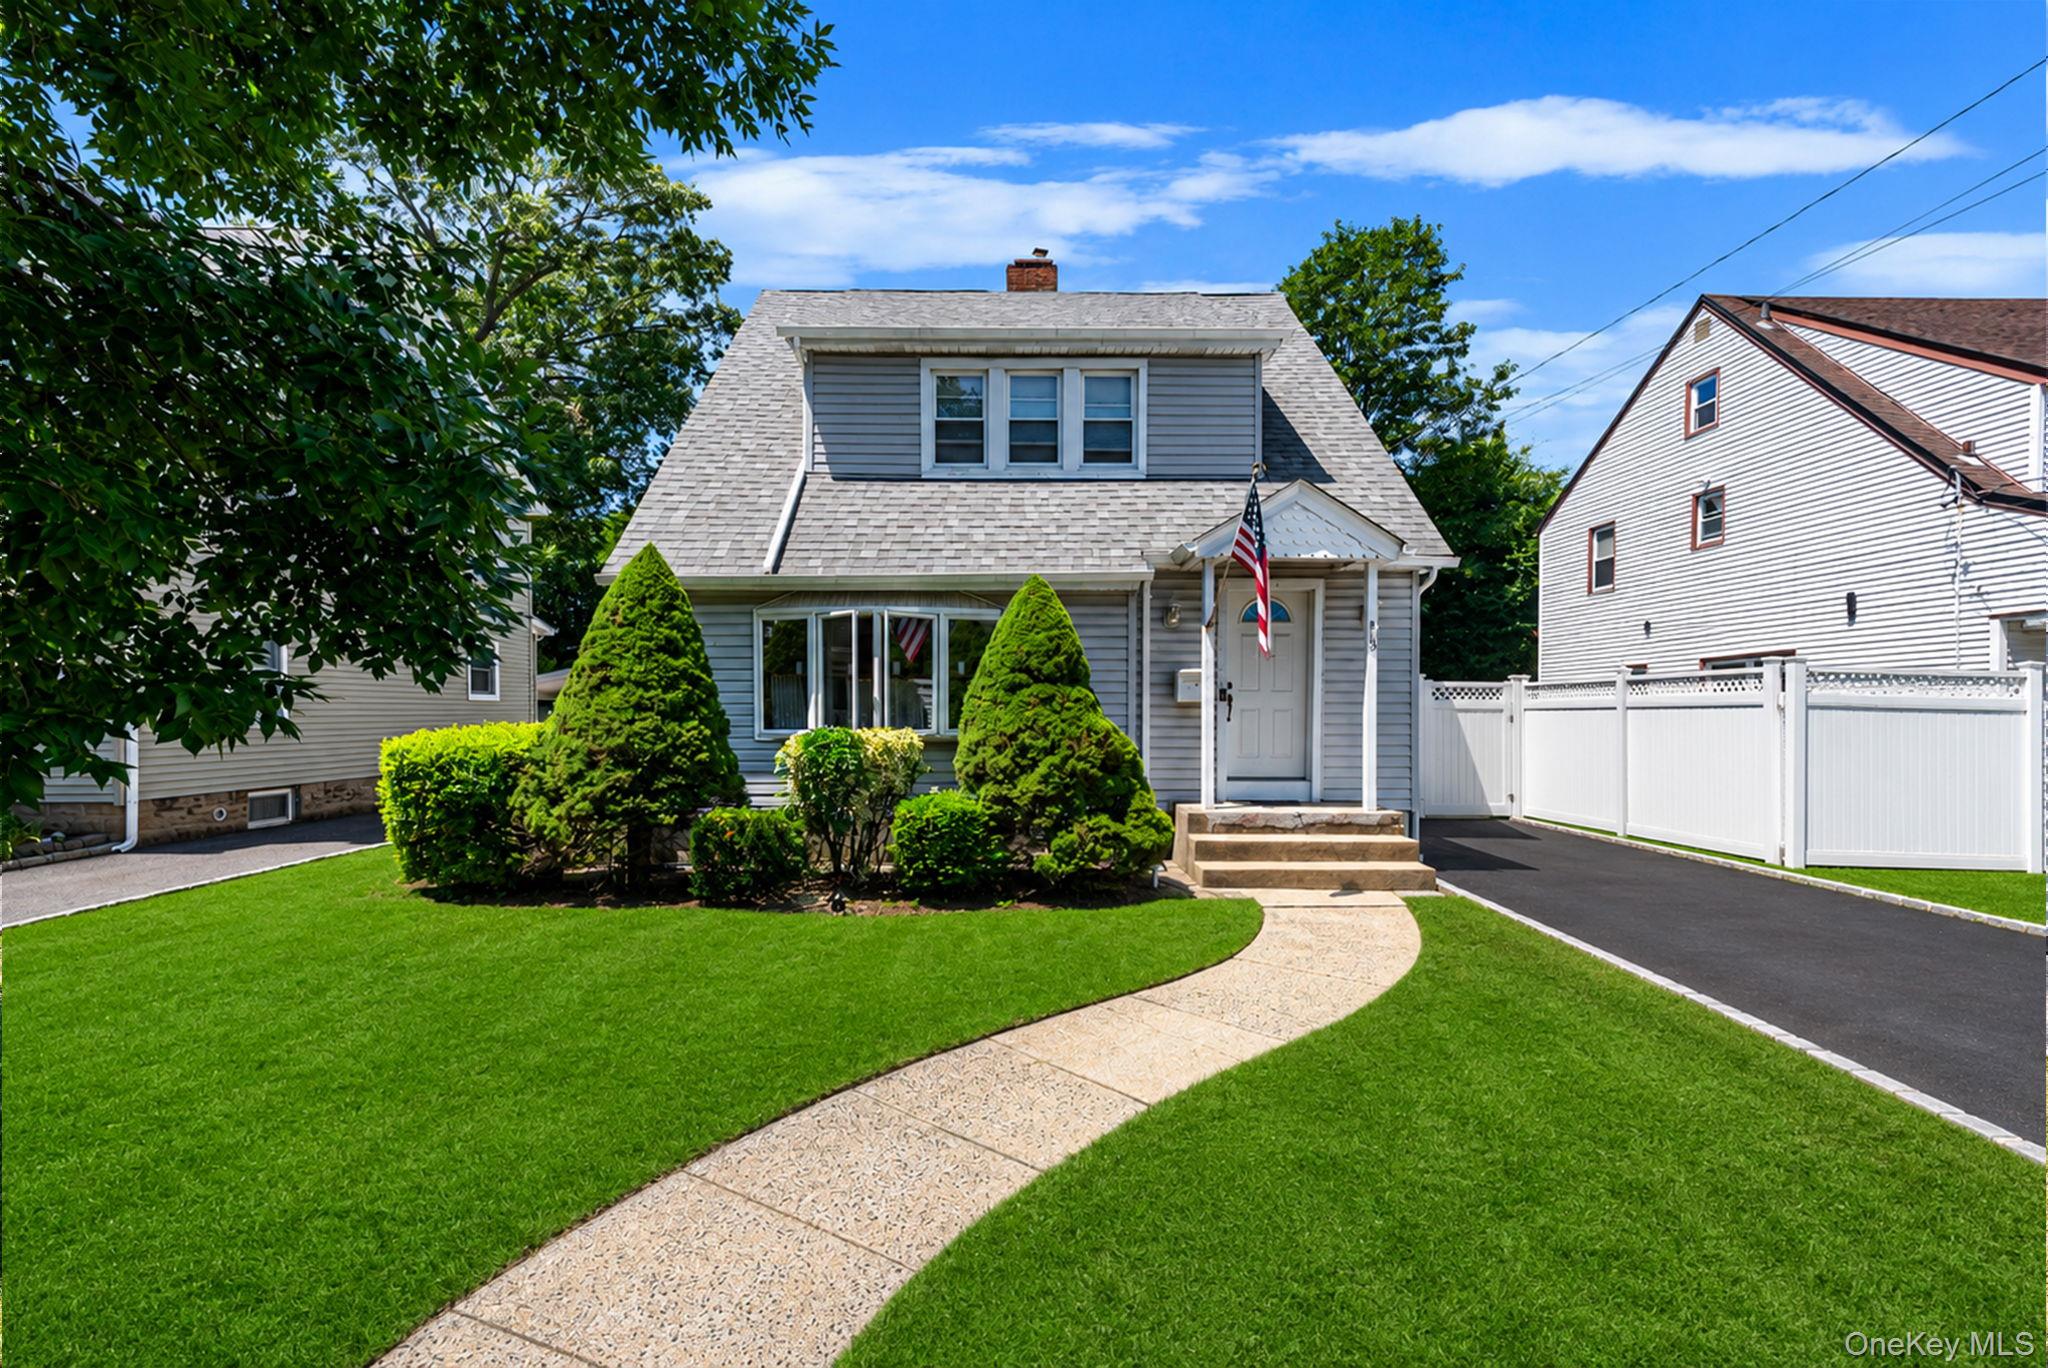 | $679,00033 Sherman StreetMerrick, NY 11566 |