

Description
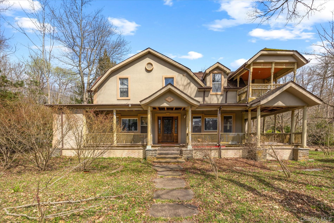
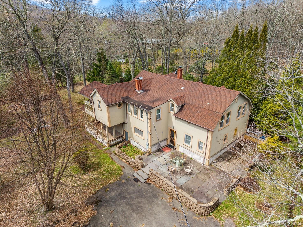
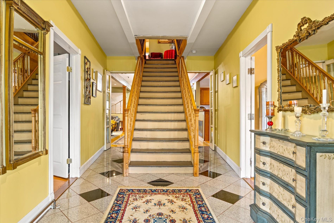
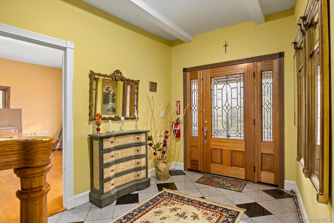
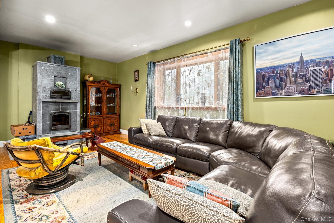
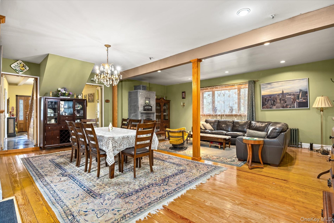
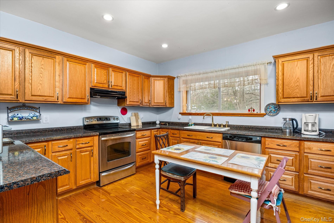
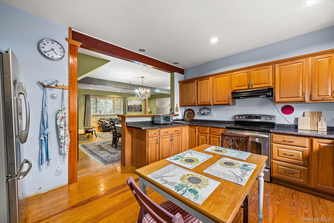
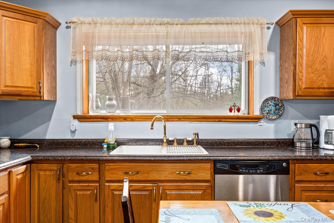
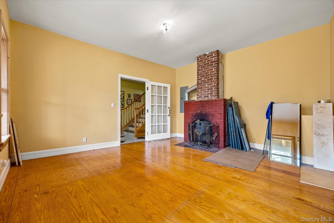
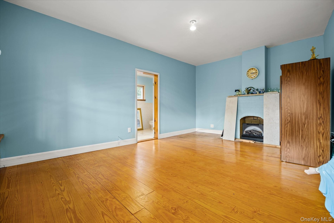
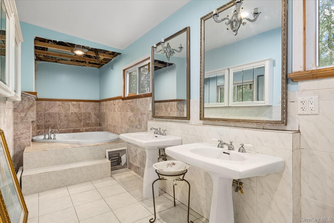
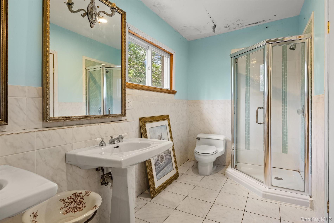
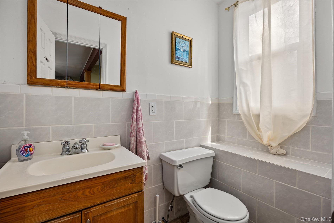
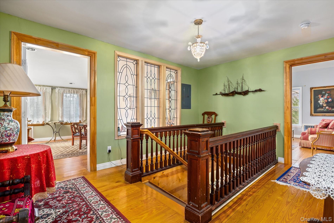
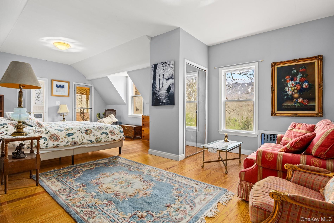
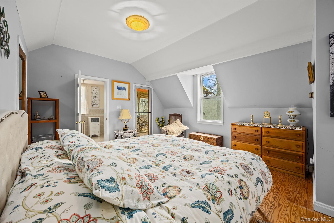
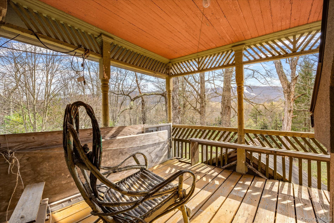
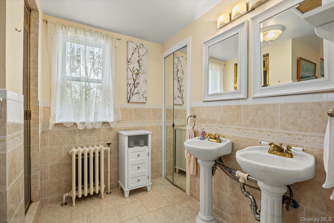
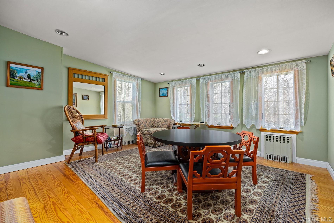
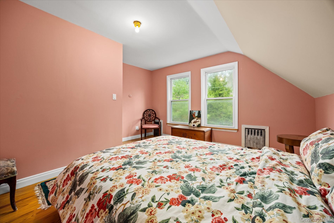
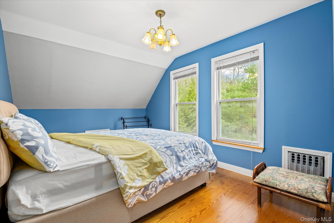
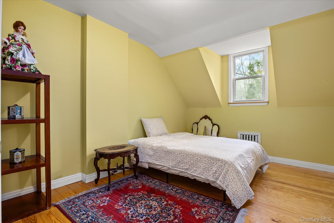
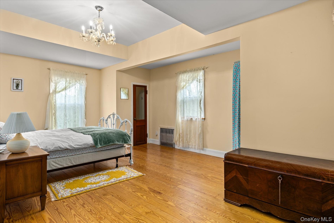
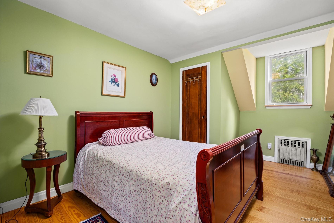
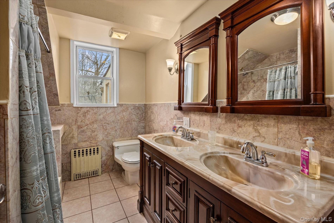
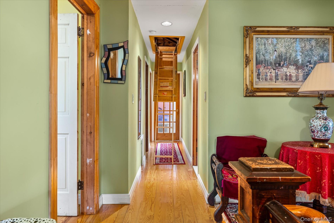
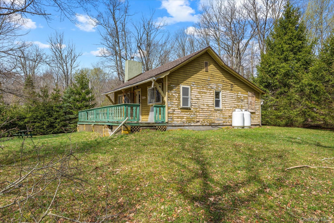
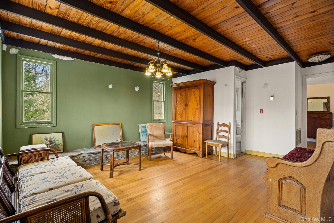
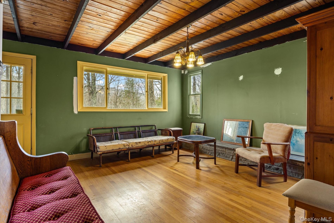
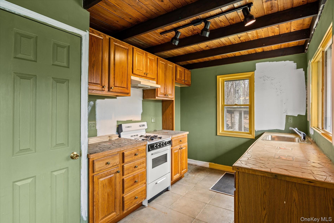
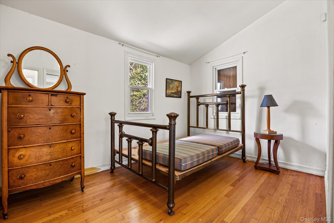
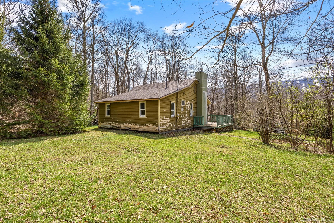
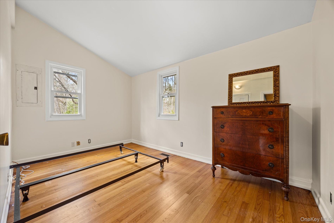
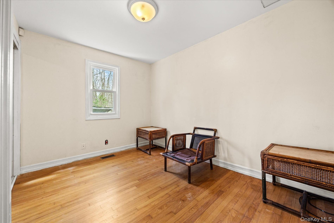
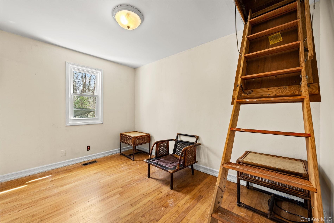
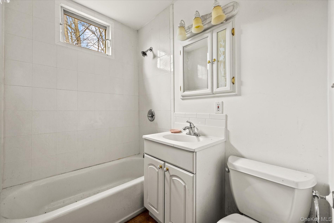
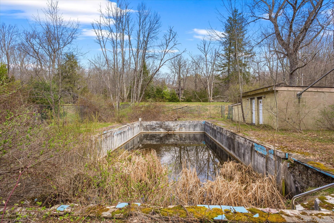
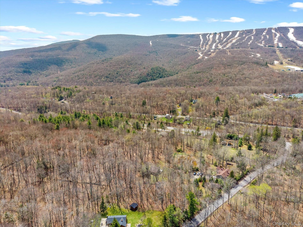
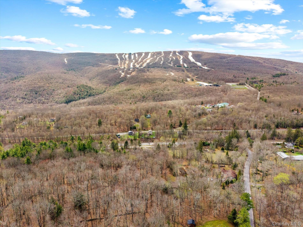
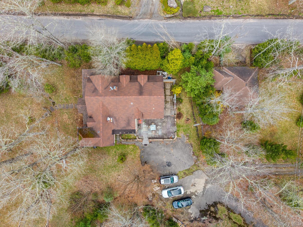
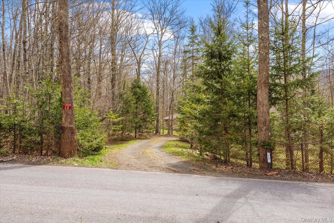
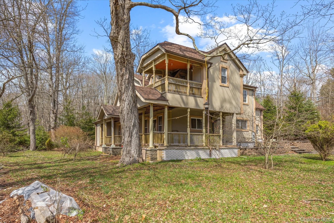
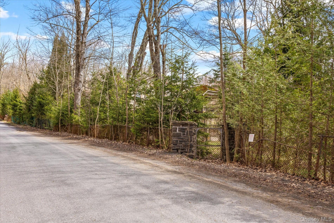
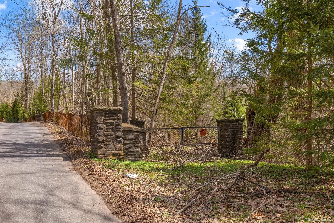
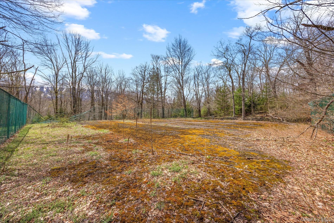
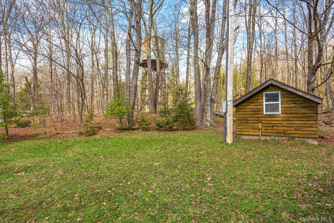
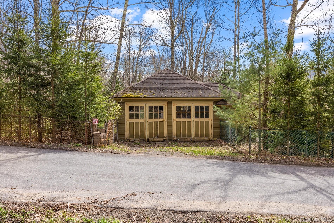
Set on 5.7 private acres in the heart of the Belleayre Mountains, this historic estate known as Bella Vista offers a rare blend of character, scale, and opportunity. Originally built in 1890 and thoughtfully updated over time, the residence features 9 bedrooms and 3.5 baths across approximately 3,755 square feet.The home showcases expansive living spaces, high ceilings, hardwood flooring, and abundant natural light throughout. A spacious great room with fireplace serves as a central gathering space, while multiple interior areas provide flexibility for a variety of living arrangements. The kitchen is equipped with ample cabinetry and a full suite of appliances.Enhancing the property is a separate guest house offering 3 bedrooms, 1 full bath, a kitchen, living room, and attic spaceideal for extended guests, or additional rental income potential.Outdoor amenities include a wraparound porch, balcony off the primary suite, in-ground pool with pool house, and two tennis courts, all set within a scenic, meadow-like setting. The property offers a unique opportunity for those seeking a full-time residence, weekend retreat, or investment with room to personalize.Conveniently located near Belleayre Mountain Ski Center, the home provides easy access to year-round recreational activities.A distinctive offering with exceptional space, privacy, and potential.This is the perfect location for a bed and breakfast or seasonal rental for investors, skiers and lovers of the outdoors. Note: Property includes tennis courts and pool in "as-is" condition.
Details
| MLS # | 985663 |
|---|---|
| Listing Type | For Sale |
| Style | House |
| Sub-Type | Resale |
| Status | Active |
| Year | 1890 |
| Days On Site | 122 |
| Listing Provided By | LAFFEY REAL ESTATE | Jana Bangova CBR |
Features
| Bed(s) | 9 |
|---|---|
| Bath(s) | 4 Total |
| SQ Feet | 3,755 |
| Garage | 2 |
| Pool | Yes |
| Acreage | 5.70 |
Interior
| Cooling | None |
|---|---|
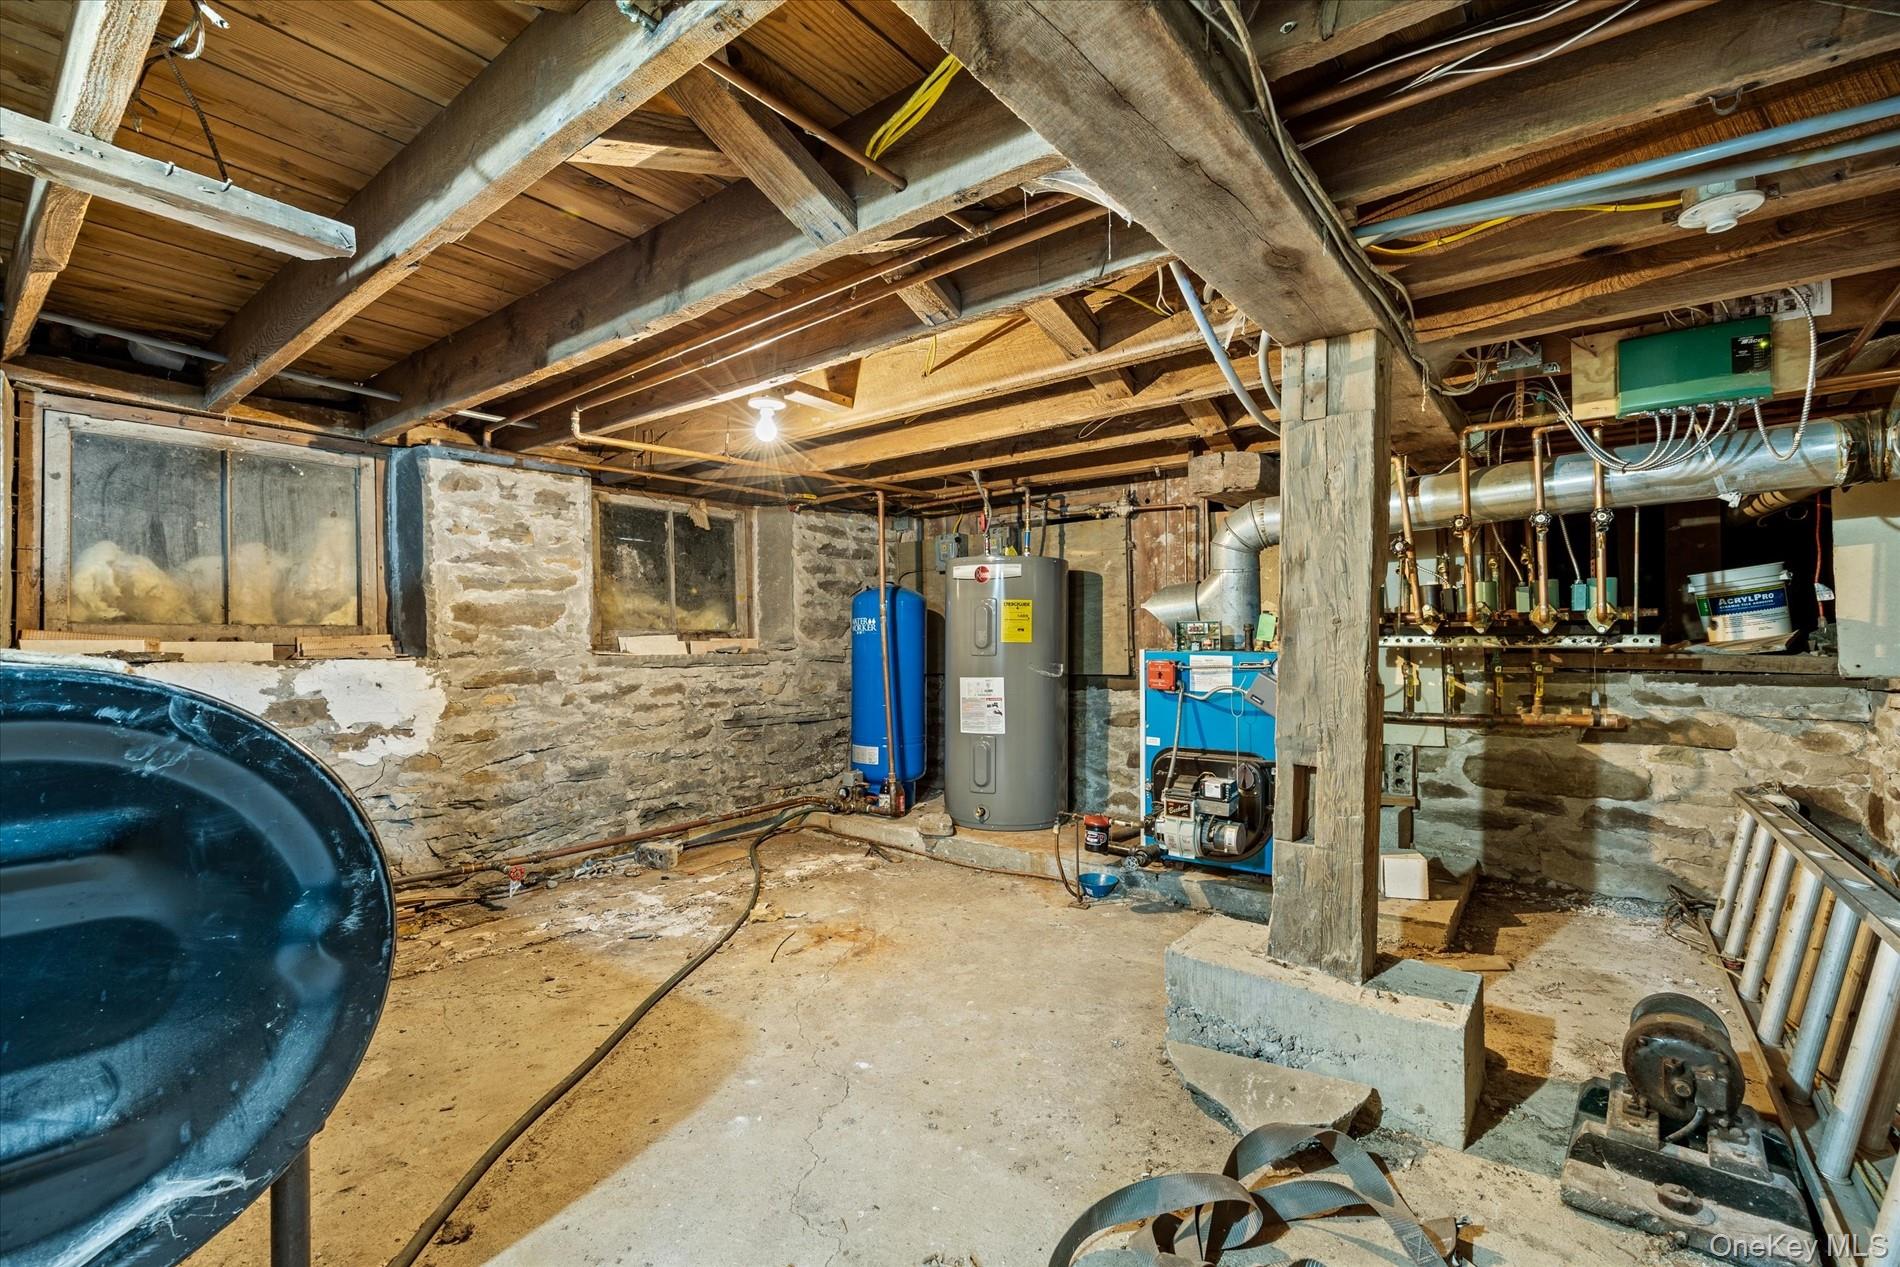
| Heating | Oil |
| Interior Features | First Floor Bedroom, First Floor Full Bath, Breakfast Bar, Double Vanity, Eat-in Kitchen, Entrance Foyer, Formal Dining, High Ceilings, Open Floorplan, Primary Bathroom, Soaking Tub, Storage, Walk Through Kitchen |
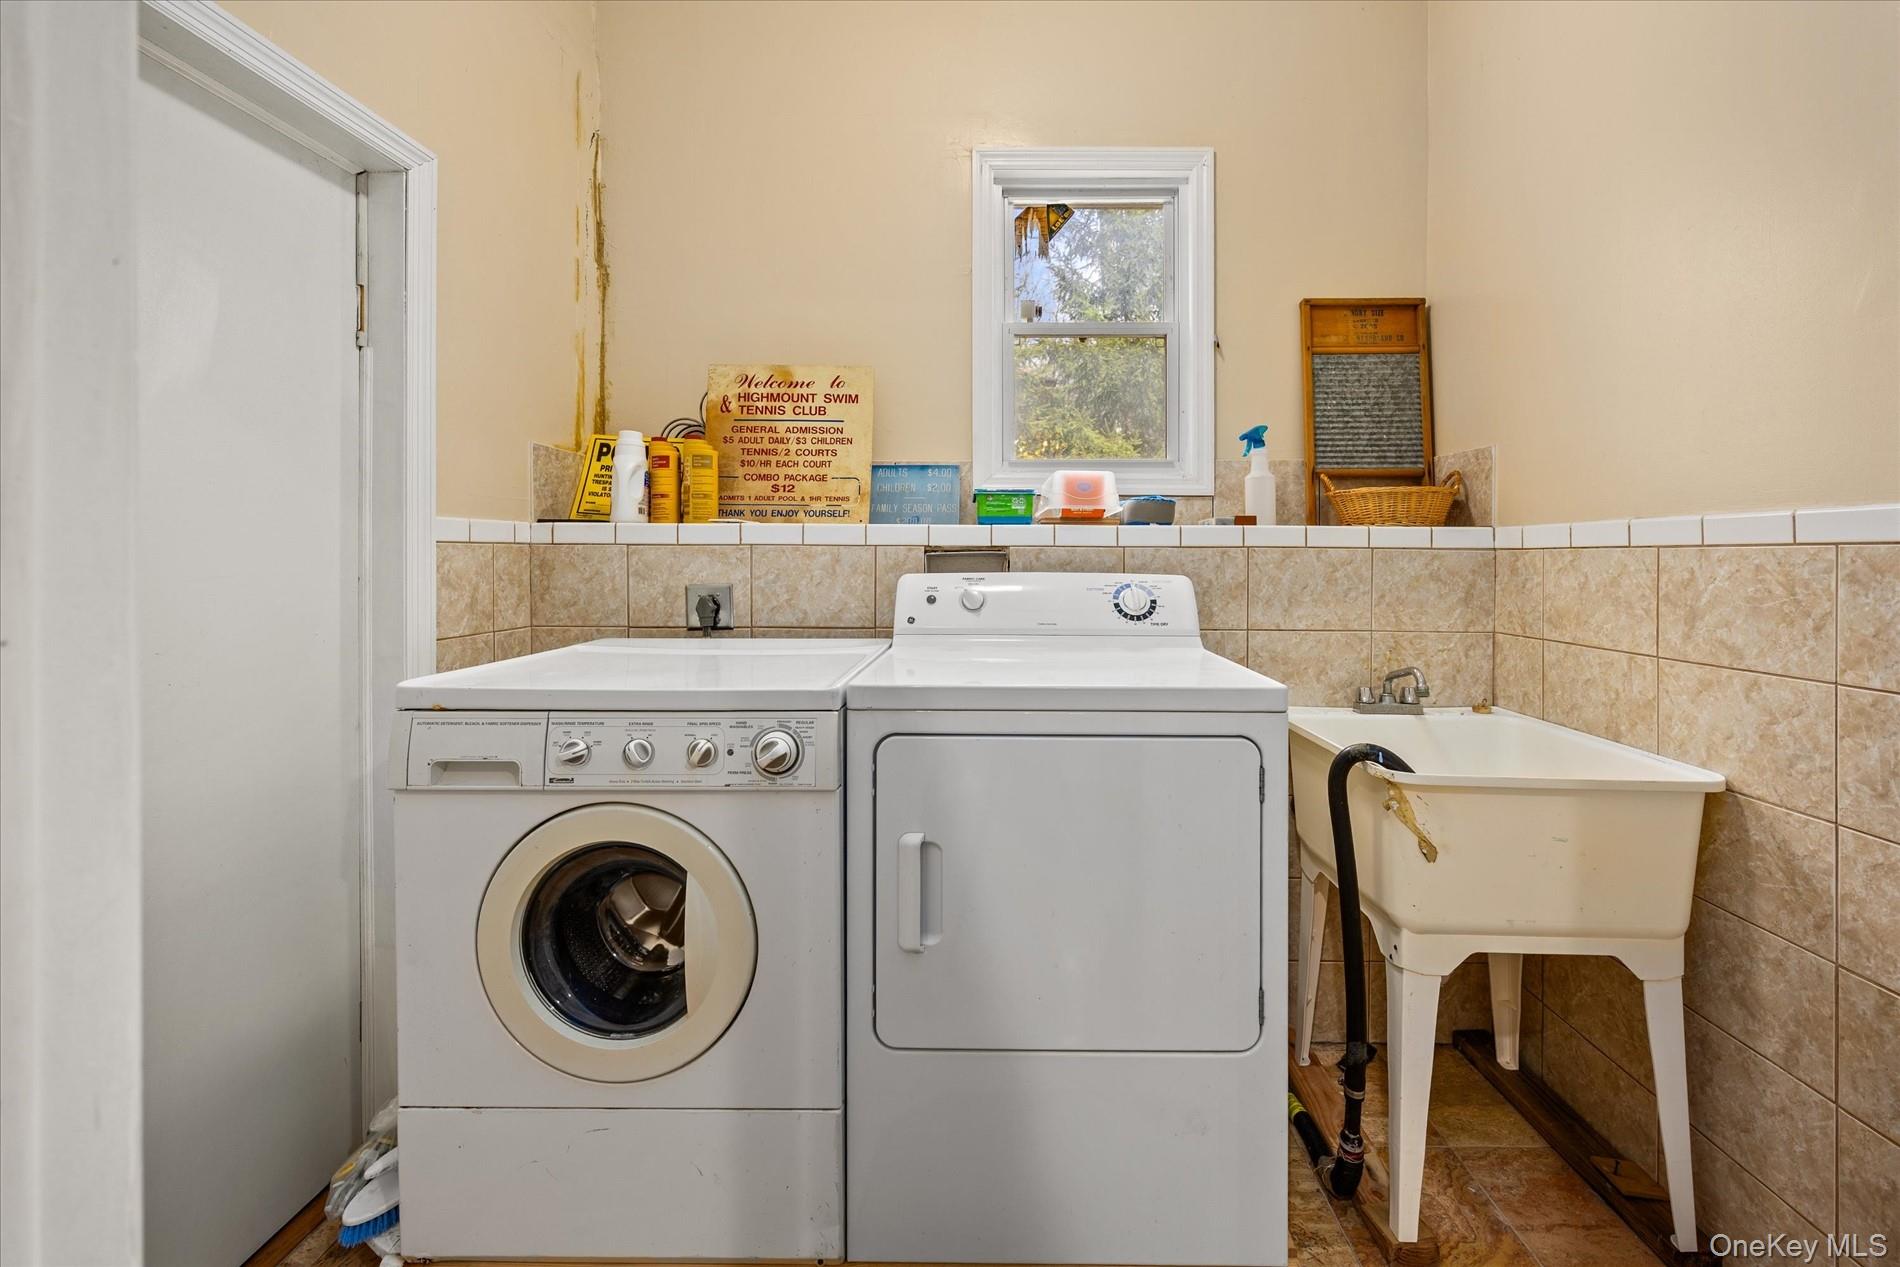
| Appliances | Dishwasher, Dryer, Microwave, Oven, Refrigerator, Washer, Oil Water Heater |
Exterior
| Construction Materials | Stone, Stucco |
|---|
Parking
| Garage Yes / No | Yes |
|---|---|
| Parking Features | Detached |
Utilities
| Utilities | Cable Connected, Electricity Connected |
|---|---|
| Sewer | Cesspool |
Taxes
| Tax Year | 2024 |
|---|---|
| Tax Annual Amount | 11124 |
| Tax Lot | 1 |
Area Information
| State | NY |
|---|---|
| County | Ulster County |
| City | Highmount |
| Zip Code | 12441 |
| Community Name | Bella Vista |
| School District | Onteora High School |
| Elementary School | Phoenicia Elementary School |
| High School | Onteora High School |
| Listing VS Median (in Bella Vista) | |
Price: $868,000 low | high Med: $868,000 sqft: 3,755 low | high Med: 3,755 $ / sqft: $231 low | high Med: $231 On site: 122 low | high Med: 122 | |
Request a showing
Request a showing
Contact
Learn More About This Property

| State | NY |
|---|---|
| County | Ulster County |
| City | Highmount |
| Zip Code | 12441 |
| Community Name | Bella Vista |
| School District | Onteora High School |
| Elementary School | Phoenicia Elementary School |
| High School | Onteora High School |
| Listing VS Median (in Bella Vista) | |
Price: $868,000 low | high Med: $868,000 sqft: 3,755 low | high Med: 3,755 $ / sqft: $231 low | high Med: $231 On site: 122 low | high Med: 122 | |