
18 Tamarac Trail,Harrison, NY 10528
Harrison, NY 10528

Description
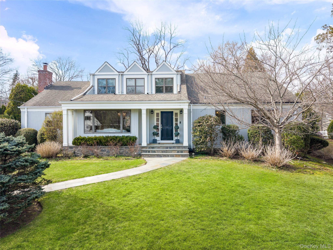
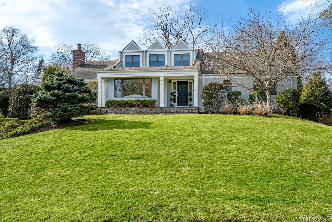
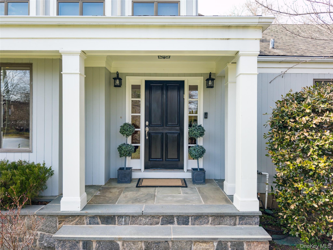
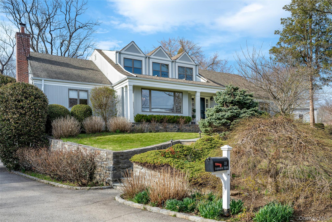
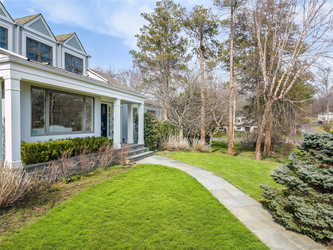
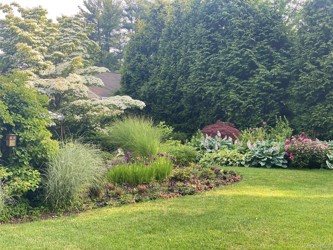
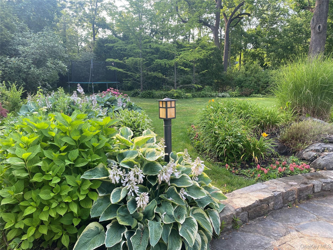
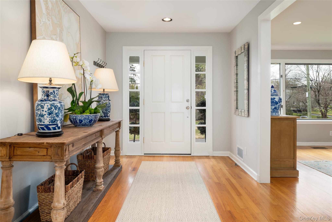
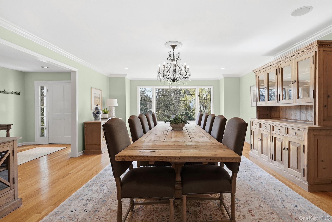
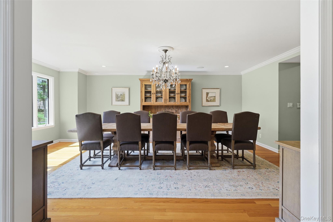
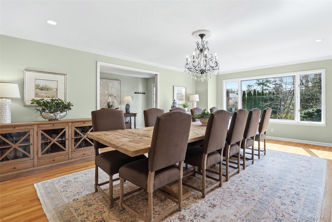
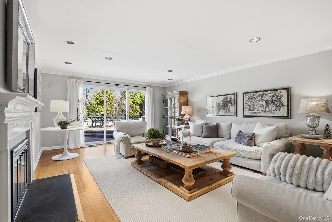
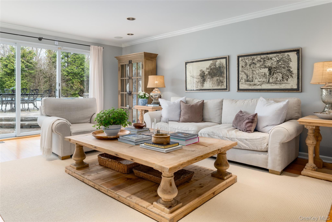
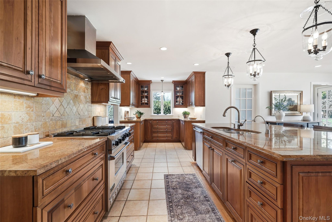
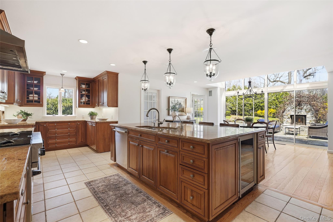
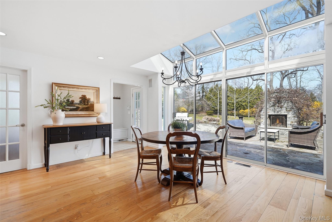
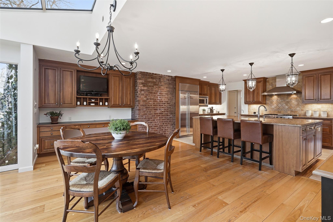
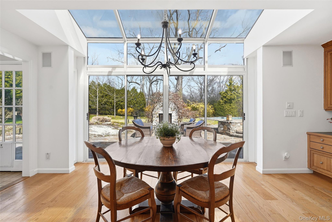
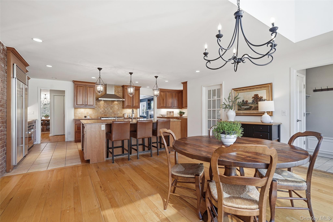
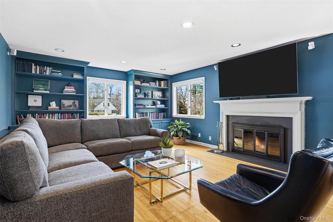
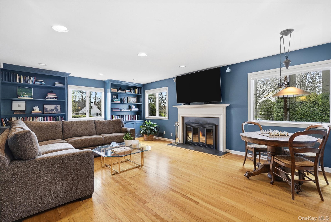
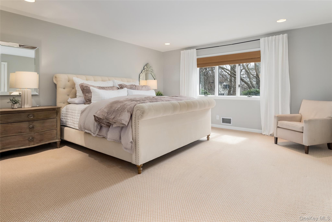
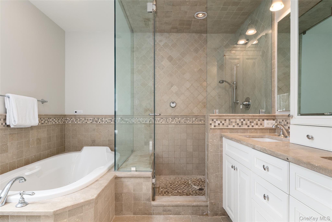
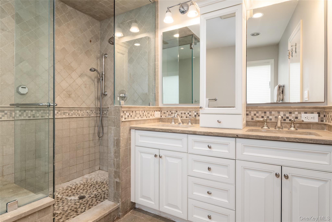
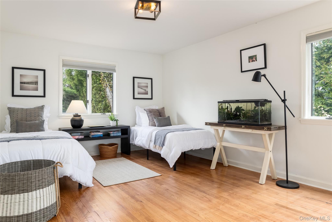
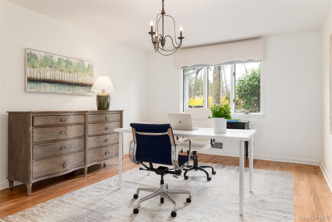
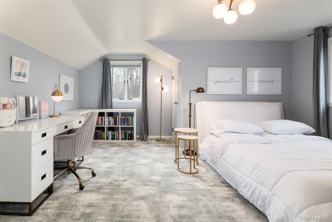
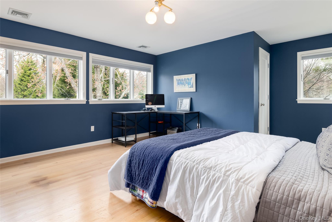
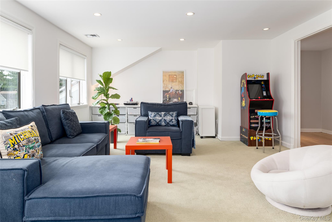
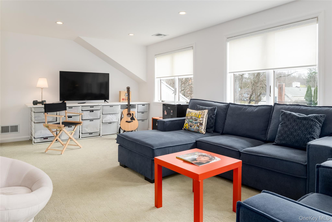
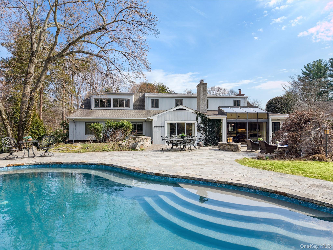
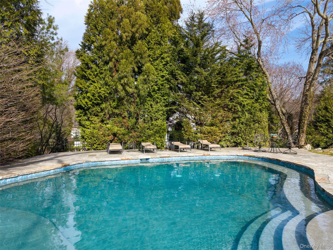
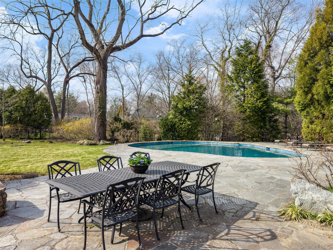
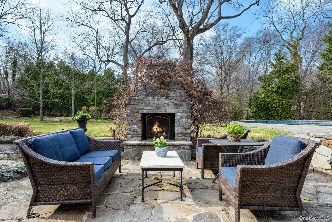
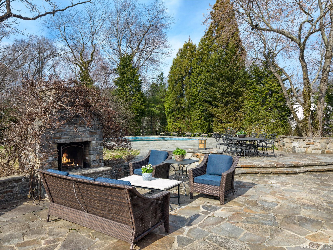
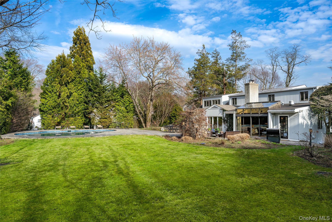
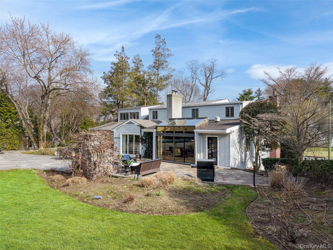
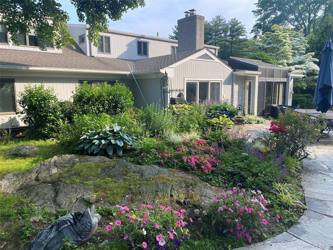
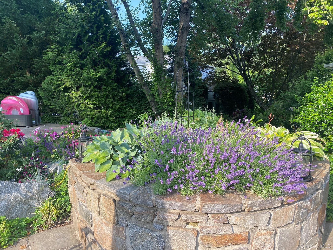
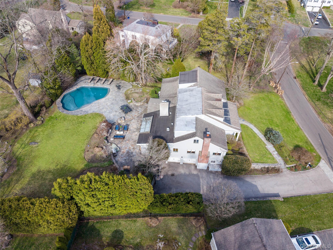
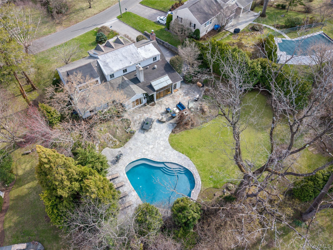
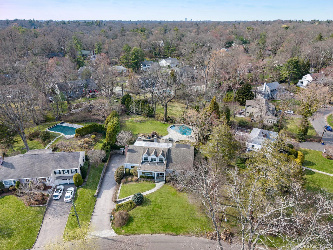
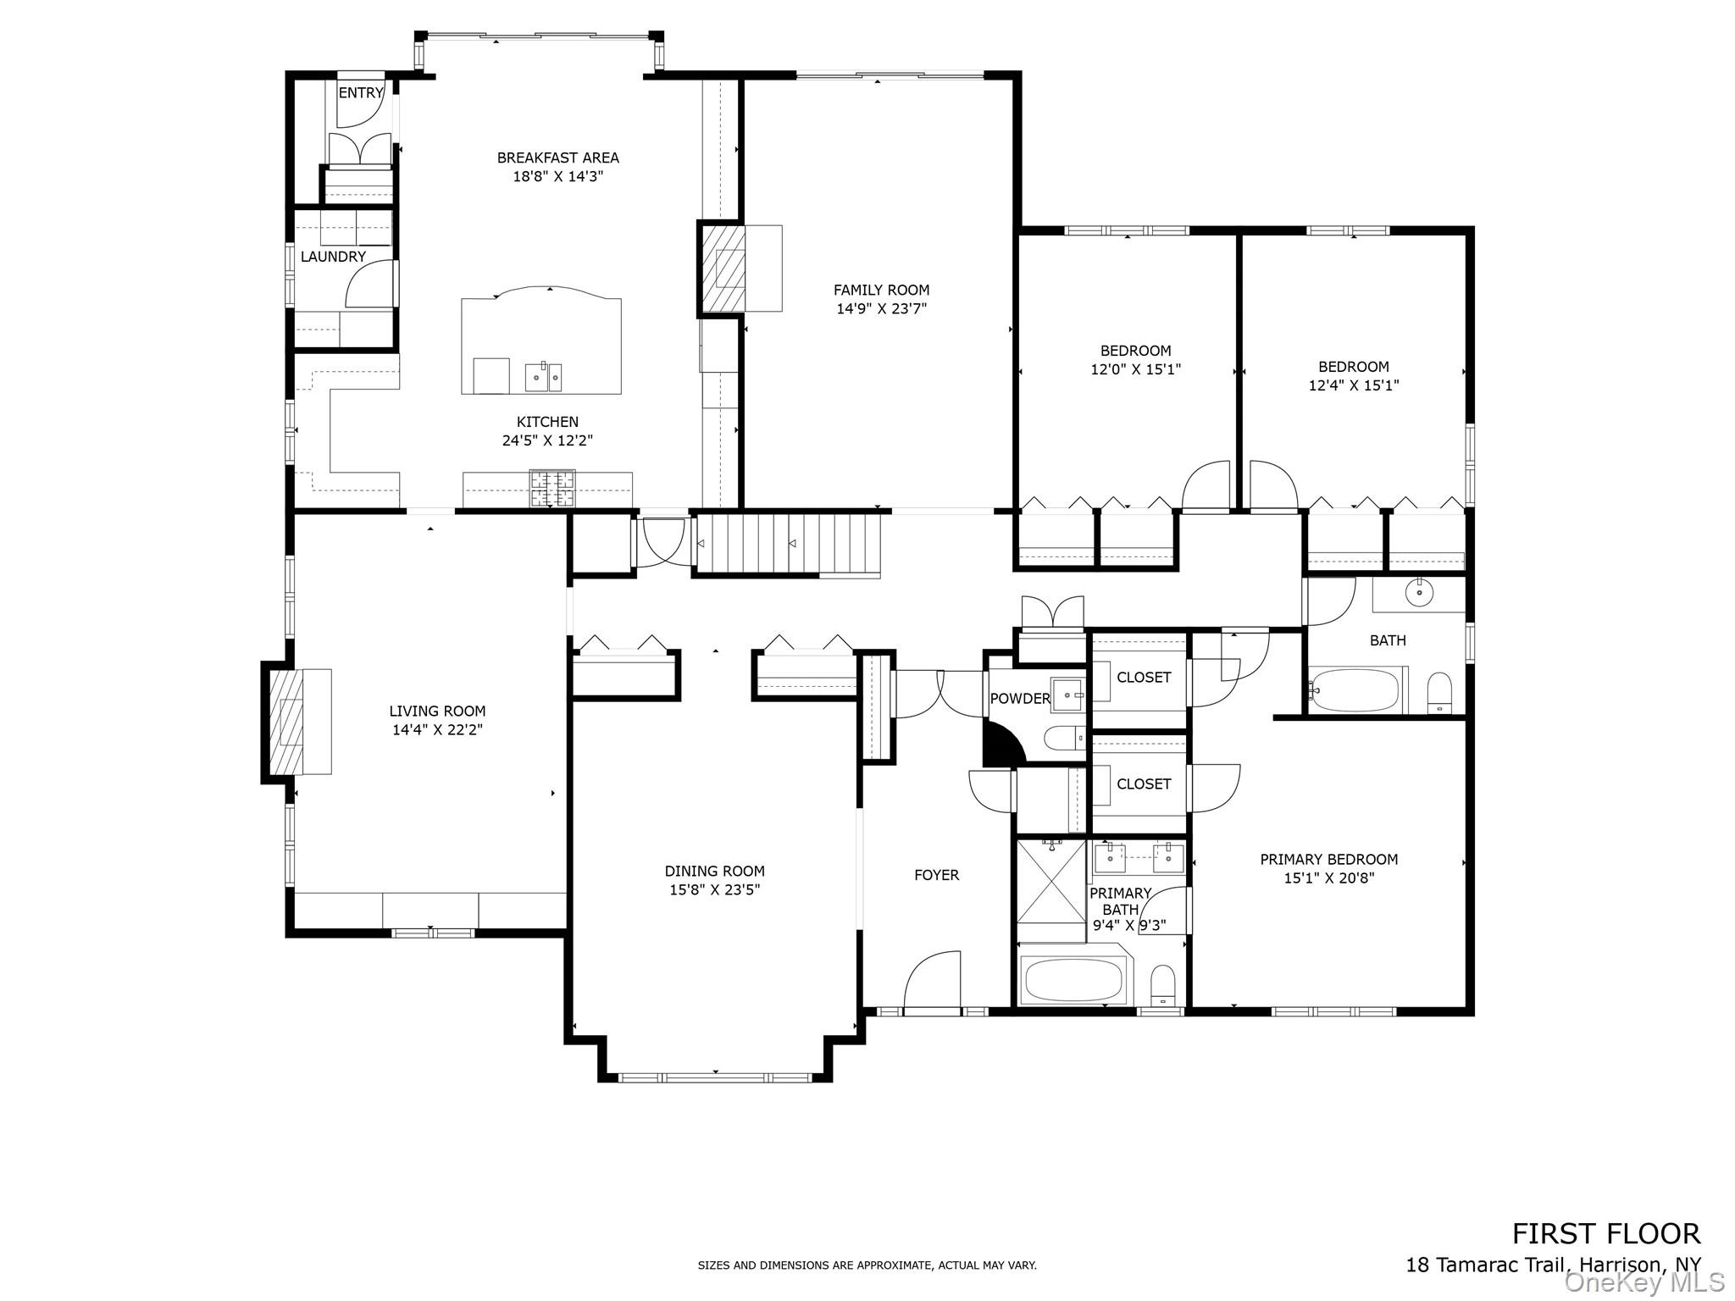
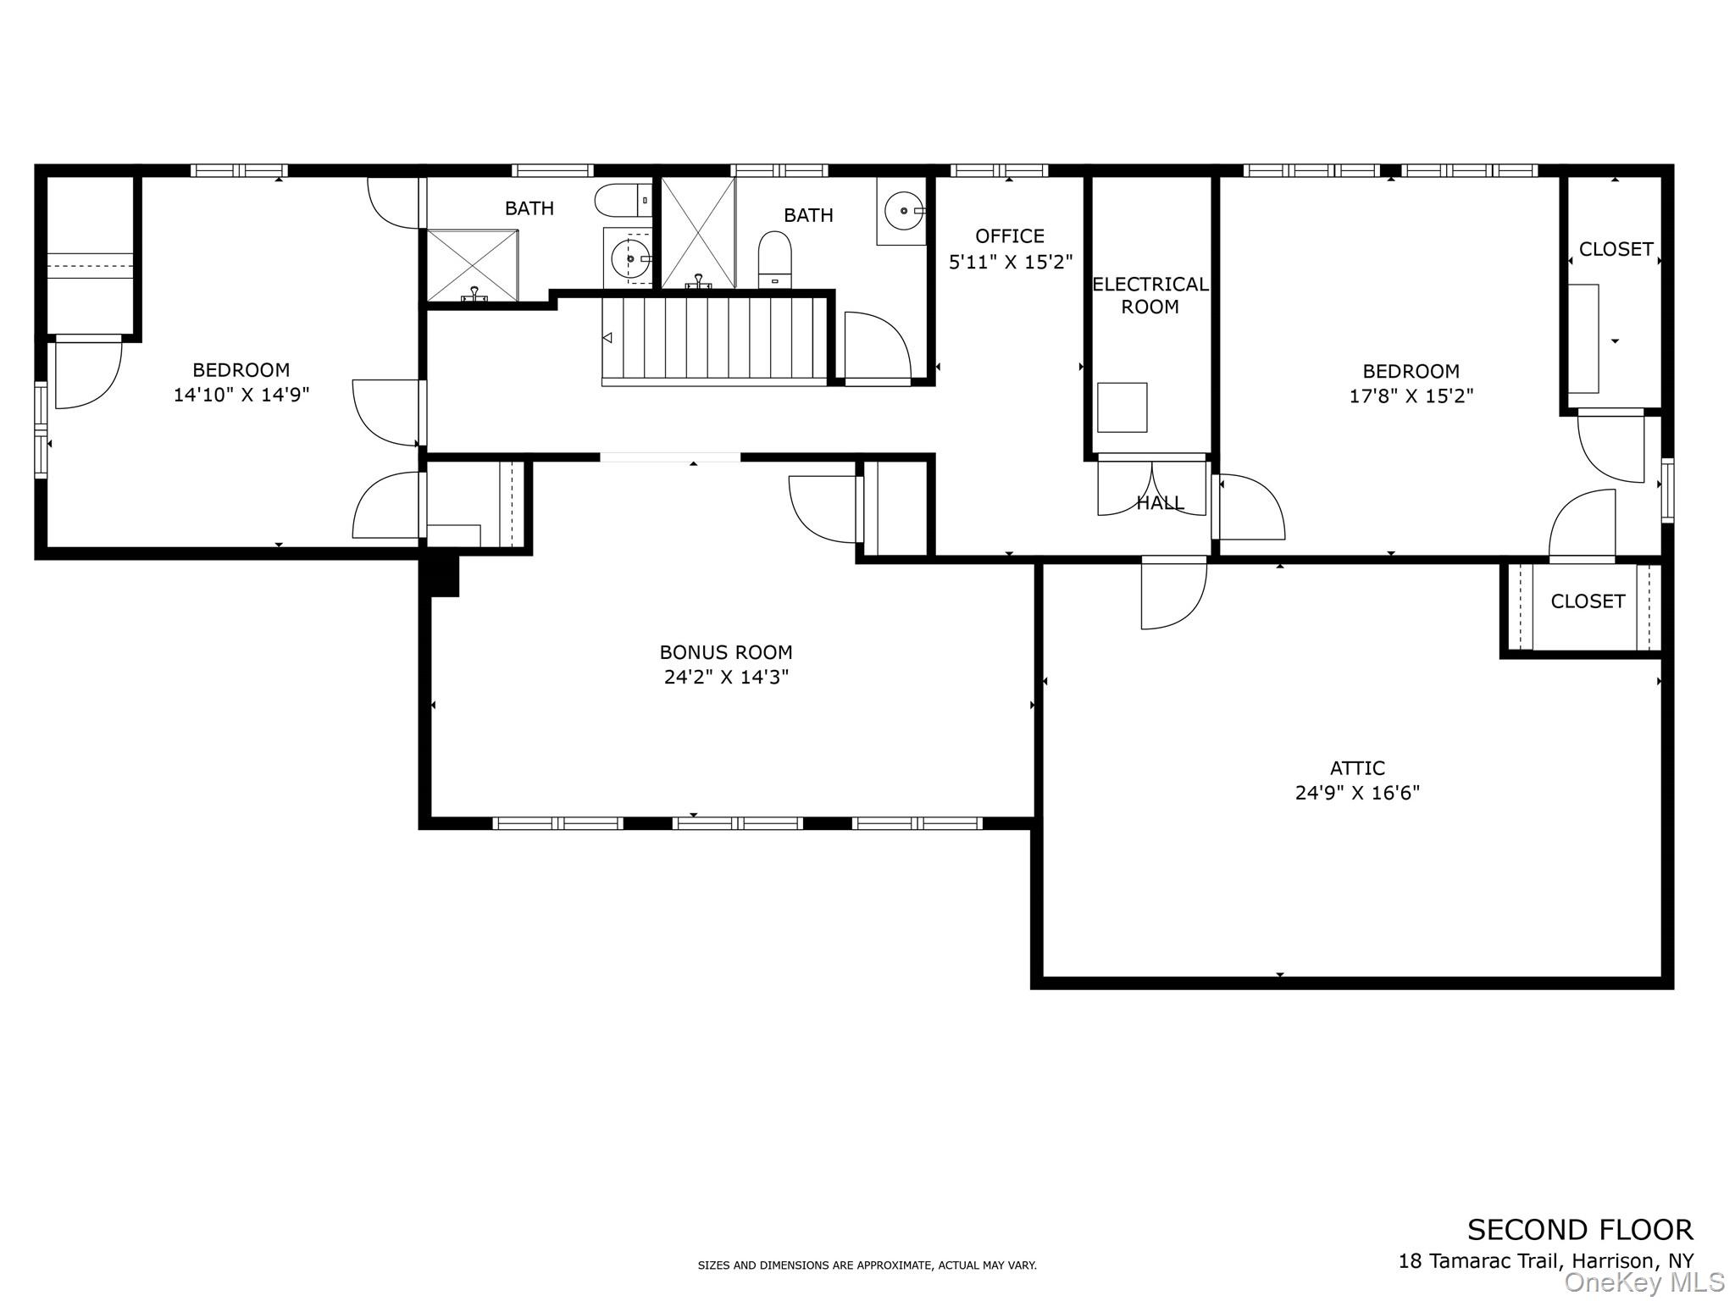
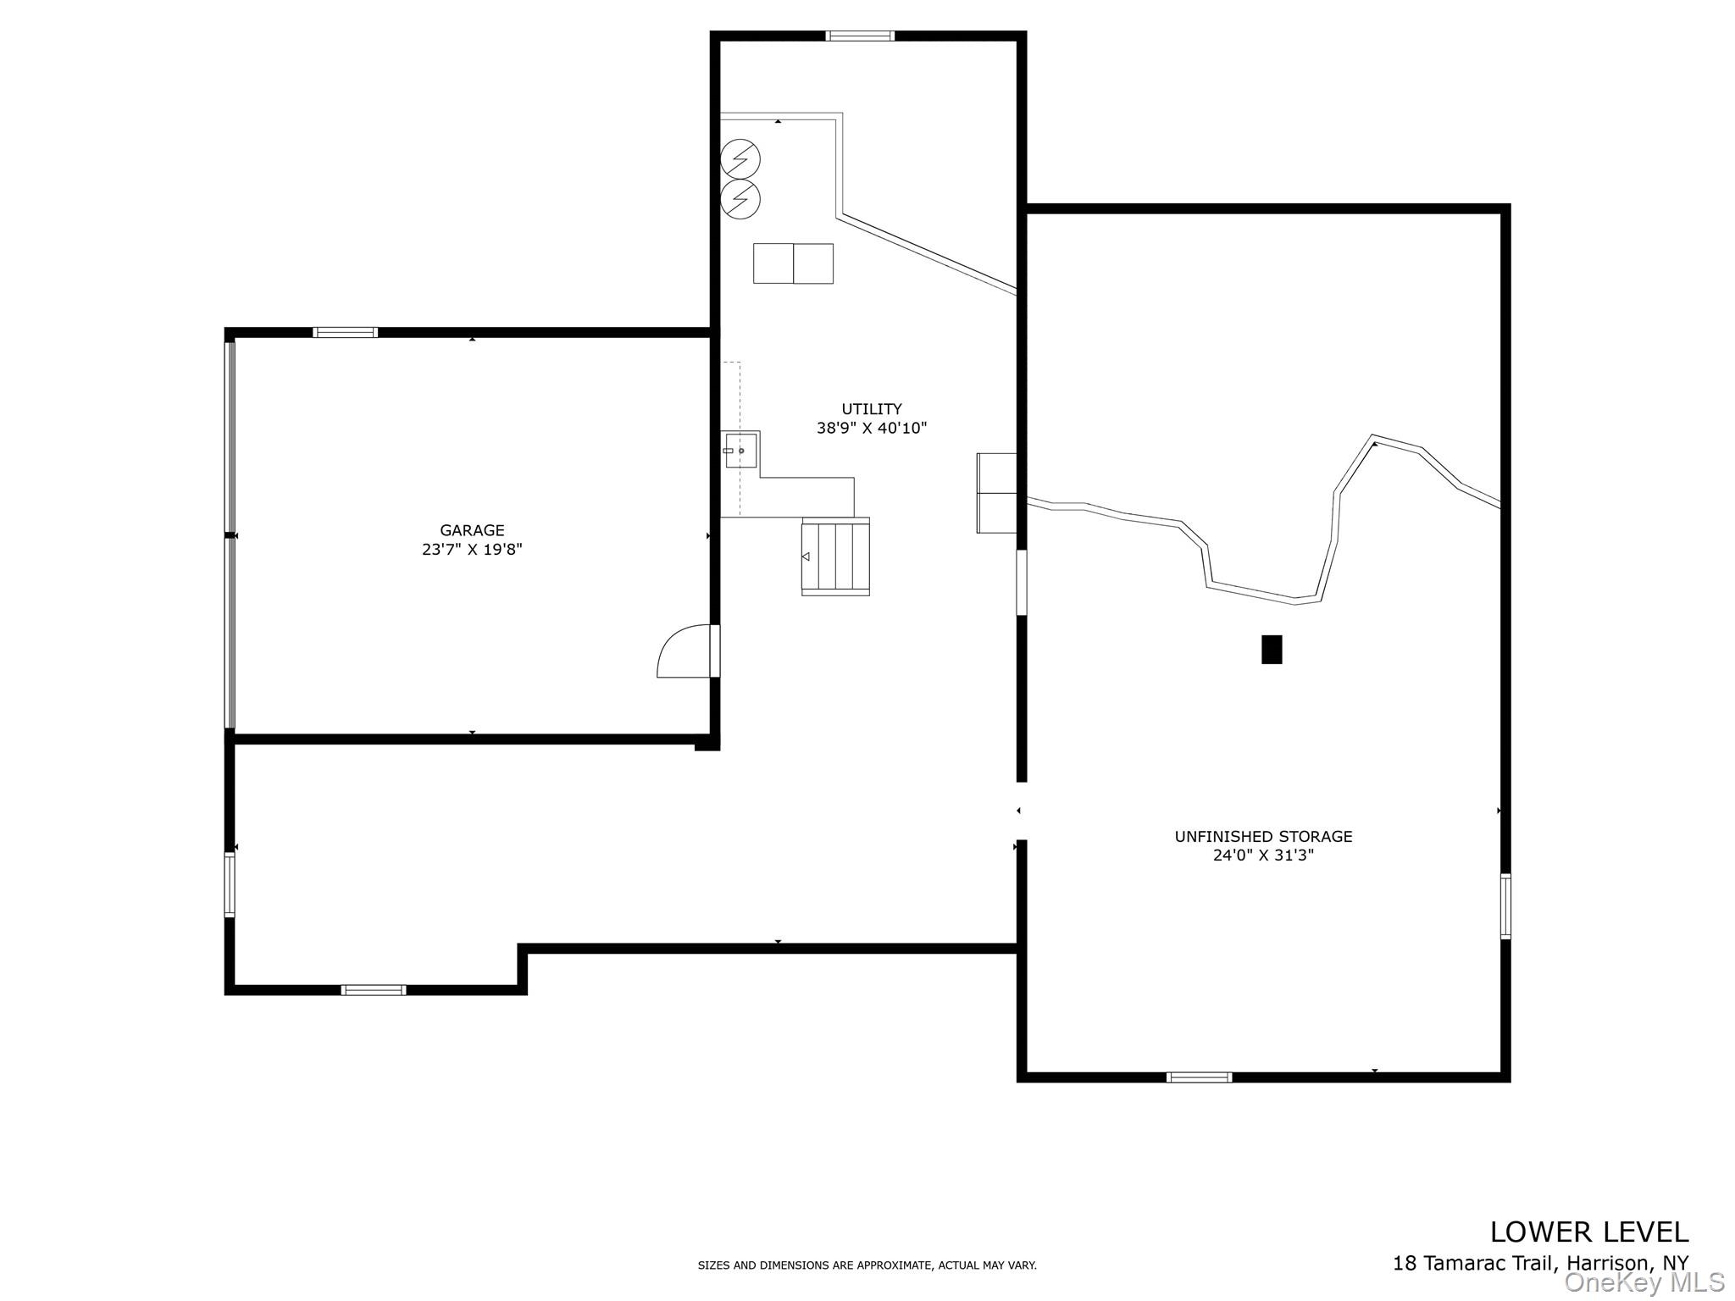
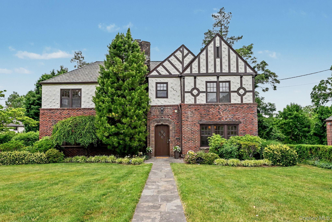
Enjoy life in Harrison’s highly sought-after Trails neighborhood. This exceptional 5-bedroom, 4.1-bath home offers a seamless blend of luxury, comfort, and privacy. Set on a level, beautifully landscaped property with mature plantings, the home provides a serene setting for effortless indoor-outdoor living.A heated pool and a custom-built outdoor fireplace create the perfect backdrop for entertaining or relaxing. Inside, a gracious entry leads to formal living and dining rooms, a gourmet eat-in kitchen, and a spacious family room. The home features two fireplaces, that is gas-convertible.The first-floor primary suite offers both convenience and sophistication, complemented by two additional bedrooms, a hall bath, powder room, laundry room, and mudroom. Upstairs, you’ll find two more bedrooms, two full baths, and a large bonus recreation/playroom, providing flexible living space for a variety of needs.This home has been meticulously maintained and thoughtfully updated, featuring a new roof, new HVAC system (air conditioning and heat), and new washer and dryeroffering peace of mind and move-in-ready convenience.Ideally located just a short stroll to elementary and middle schools, as well as town, train, and shops, this home offers the perfect balance of suburban tranquility and everyday convenienceideal for modern family living. A rare opportunity not to be missed.
Details
| MLS # | 974823 |
|---|---|
| Listing Type | For Sale |
| Style | House |
| Sub-Type | Resale |
| Status | Pending |
| Year | 1954 |
| Days On Site | 136 |
| Listing Provided By | Houlihan Lawrence Inc. | Enid Pinto |
Features
| Bed(s) | 5 |
|---|---|
| Bath(s) | 5 Total |
| SQ Feet | 4,718 |
| Garage | 2 |
| Basement | Y |
| Pool | Yes |
| Story(s) | 2 |
| Acreage | 0.51 |
| Golf Course | Yes |
Interior
| Cooling | Central Air |
|---|---|
| Heating | Forced Air, Natural Gas |
| Interior Features | First Floor Bedroom, First Floor Full Bath, Built-in Features, Eat-in Kitchen, Entrance Foyer, Formal Dining, Kitchen Island, Primary Bathroom, Master Downstairs, Storage, Washer/Dryer Hookup |
| Appliances | Cooktop, Dishwasher, Dryer, Gas Cooktop, Gas Oven, Gas Range, Refrigerator, Stainless Steel Appliance(s), Washer |
Exterior
| Construction Materials | Wood Siding |
|---|---|
| Lot Features | Back Yard, Front Yard, Landscaped, Near Golf Course, Near Public Transit, Near School, Near Shops |
| Fencing | Back Yard |
Parking
| Garage Yes / No | Yes |
|---|---|
| Parking Features | Driveway, Garage, Garage Door Opener |
Utilities
| Utilities | Trash Collection Public |
|---|---|
| Sewer | Public Sewer |
Taxes
| Tax Year | 2025 |
|---|---|
| Tax Assessed Value | 20000 |
| Tax Annual Amount | 35579 |
Area Information
| State | NY |
|---|---|
| County | Westchester County |
| City | Harrison |
| Zip Code | 10528 |
| School District | Harrison High School |
| Elementary School | Harrison Avenue Elementary Schoo |
| High School | Harrison High School |
| Listing VS Median (in 10528) | |
Price: $2,695,000 low | high Med: $425,000 sqft: 4,718 low | high Med: 798 $ / sqft: $571 low | high Med: $533 On site: 136 low | high Med: 44 | |
Market Activity 10528
Request a showing
Request a showing
Contact
Learn More About This Property

| State | NY |
|---|---|
| County | Westchester County |
| City | Harrison |
| Zip Code | 10528 |
| School District | Harrison High School |
| Elementary School | Harrison Avenue Elementary Schoo |
| High School | Harrison High School |
| Listing VS Median (in 10528) | |
Price: $2,695,000 low | high Med: $425,000 sqft: 4,718 low | high Med: 798 $ / sqft: $571 low | high Med: $533 On site: 136 low | high Med: 44 | |
 | $1,995,00018 Fenimore DriveHarrison, NY 10528 |