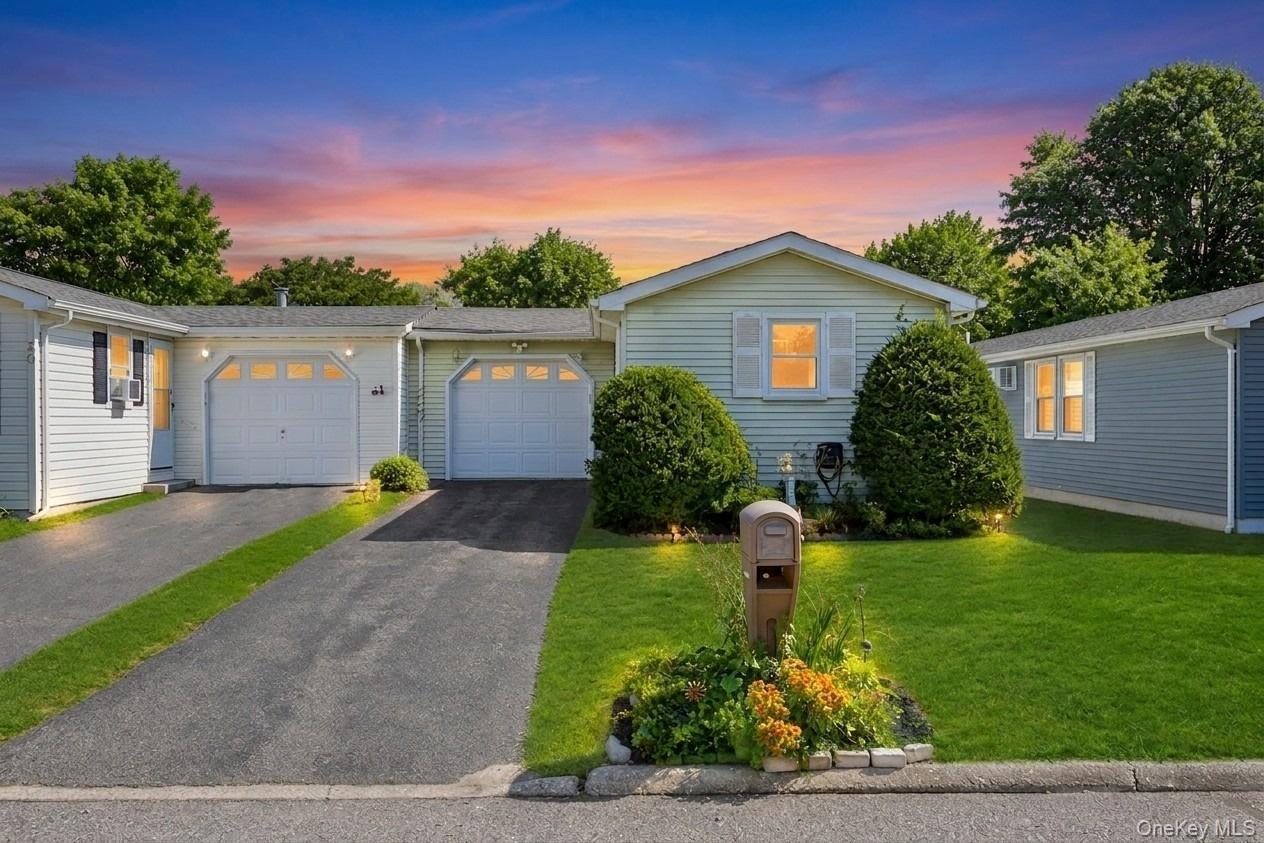
View of front of property with driveway and a garage
View of front of house with asphalt driveway and a front yard
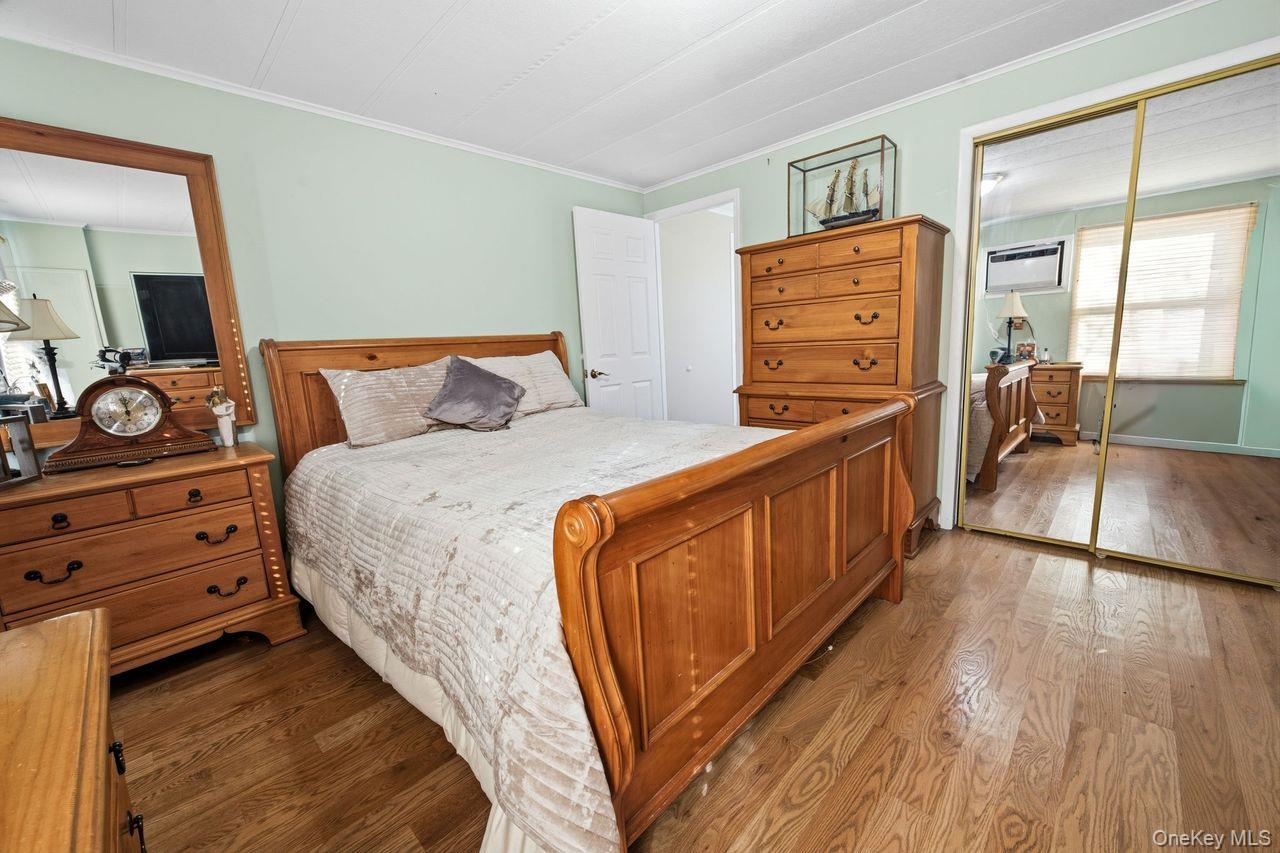
Bedroom with ornamental molding, a closet, and light wood finished floors
Bathroom featuring vanity
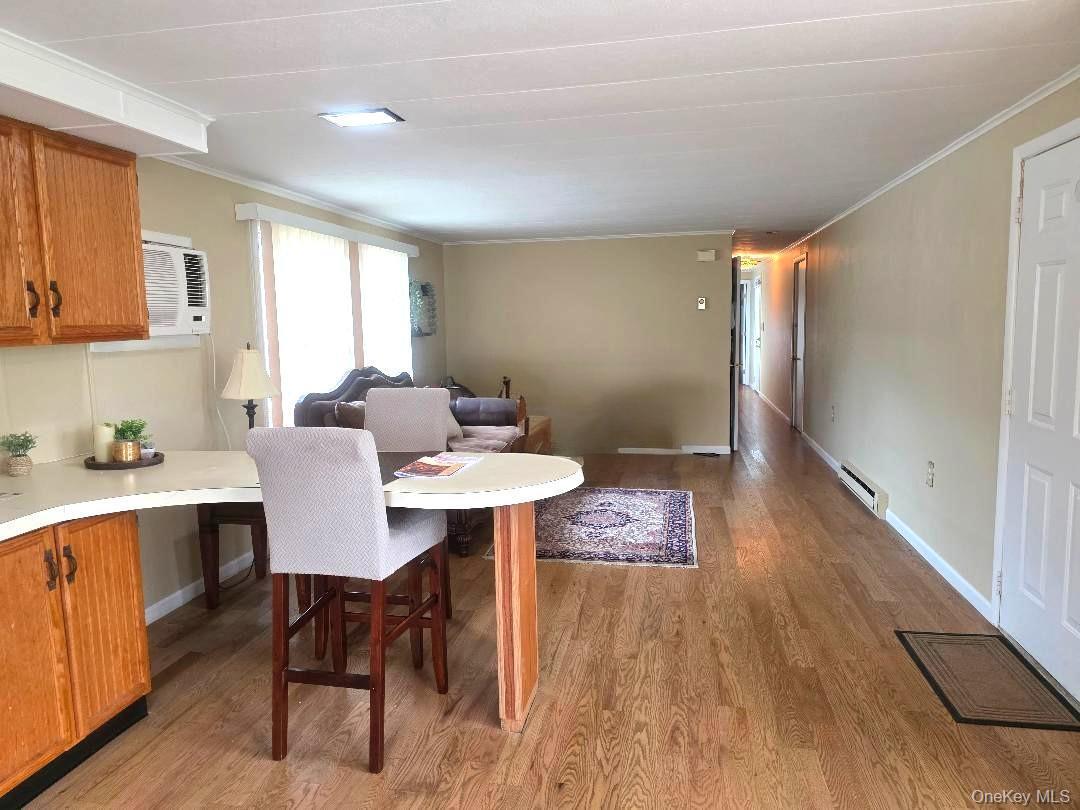
Bedroom with light wood finished floors, ornamental molding, and a wall mounted AC
Bedroom featuring wood finished floors, ornamental molding, a closet, and an AC wall unit
Bedroom featuring wood finished floors and freestanding refrigerator
Full bath with vanity, stacked washer and clothes dryer, a shower stall, and light tile patterned flooring
Laundry room with a baseboard radiator, stacked washer / dryer, and light tile patterned floors
View of community / neighborhood sign
Mid-century modern home with a front yard, a carport, and driveway
Living area featuring light carpet, a stone fireplace, recessed lighting, and a textured wall
Community lobby featuring beam ceiling, a textured ceiling, and recessed lighting
Game room with a high ceiling, pool table, and beamed ceiling
Community pool with a patio area and outdoor dining area
Wooden deck with a community pool and view of scattered trees
View of property's community with shuffleboard and uncovered parking
View of tennis court with community basketball court and view of scattered trees
View of community featuring a putting green and a tennis court