

Description
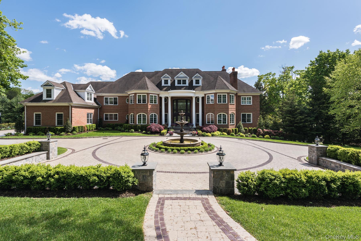
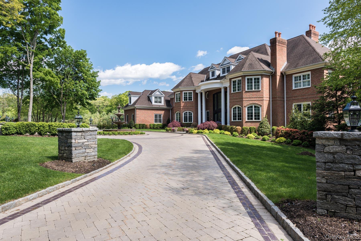
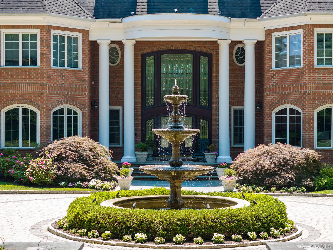
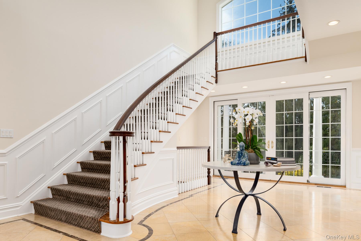
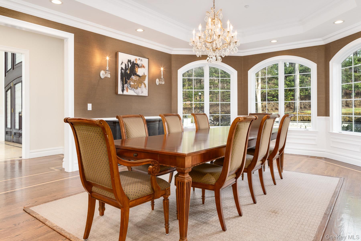
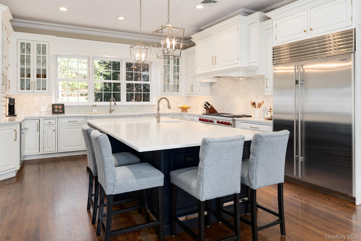
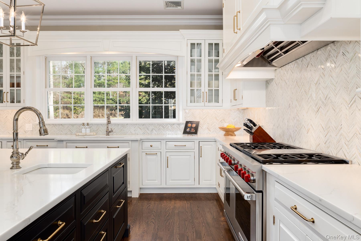
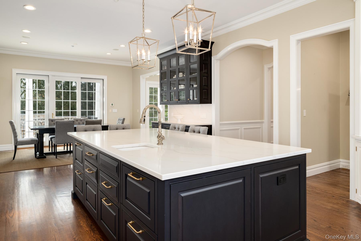
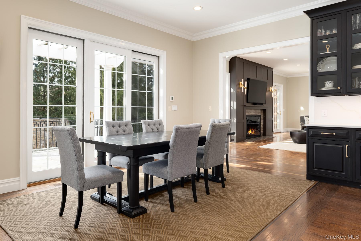
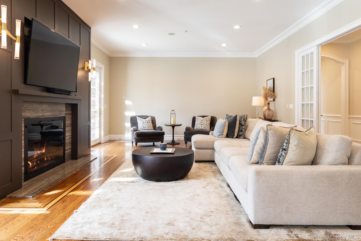
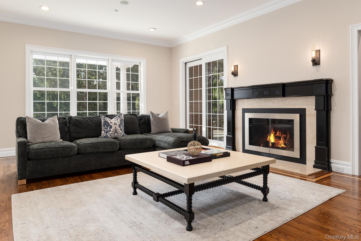
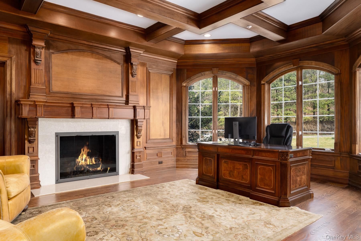
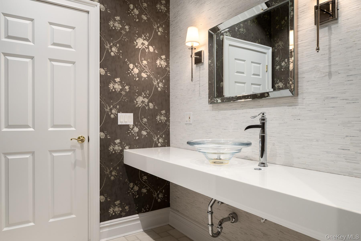
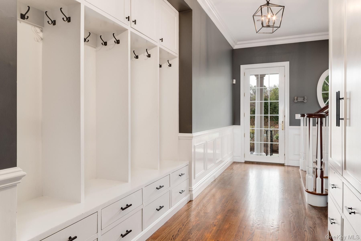
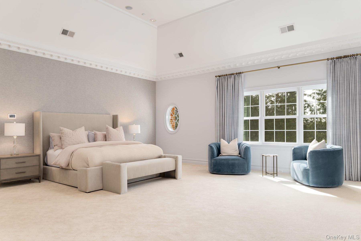
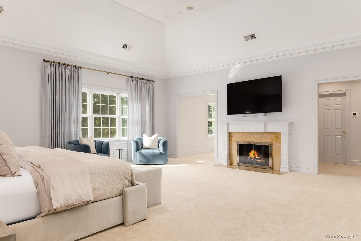
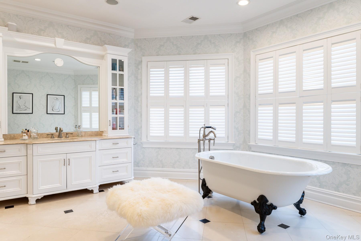
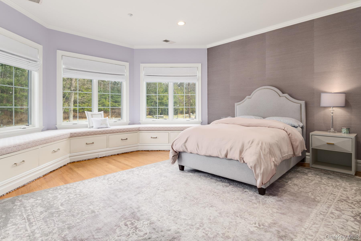
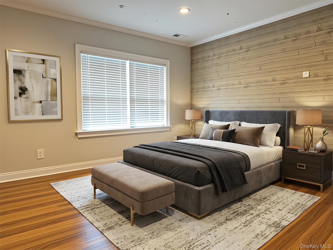
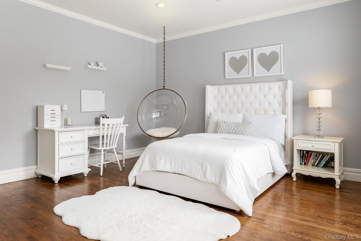
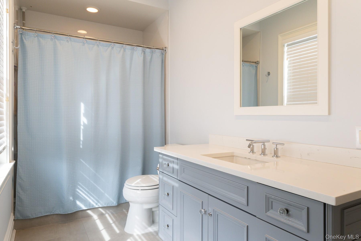
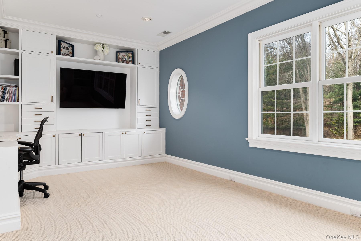
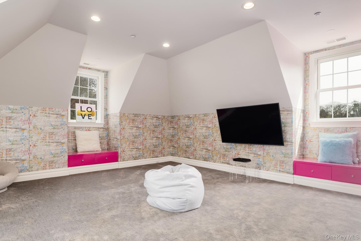
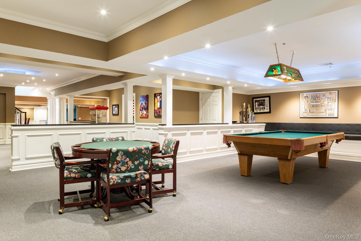
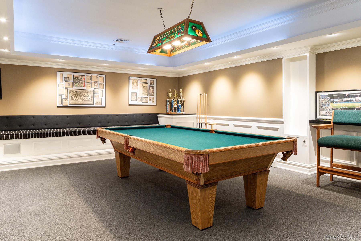
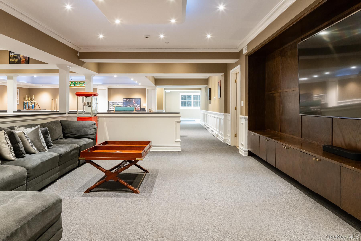
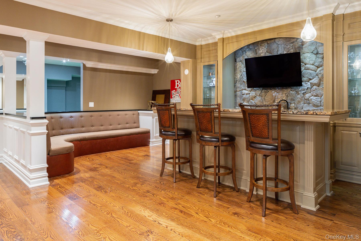
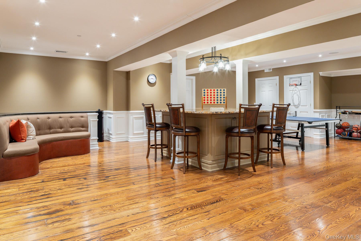
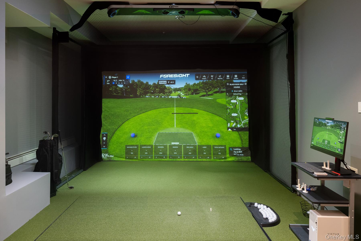
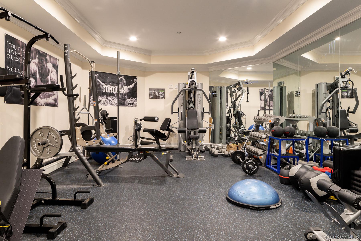
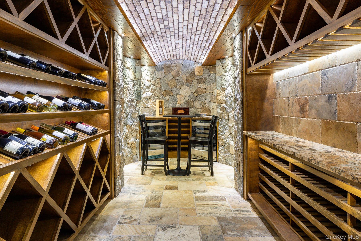
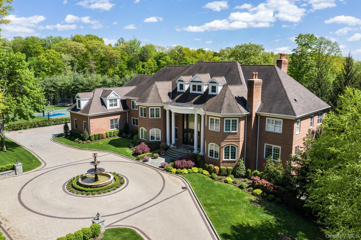
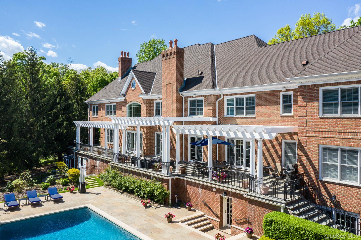
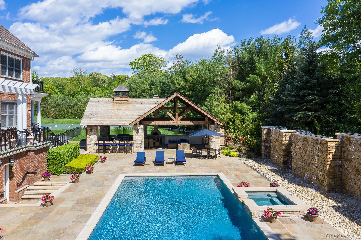
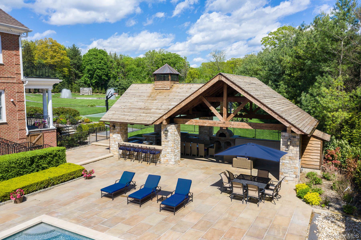
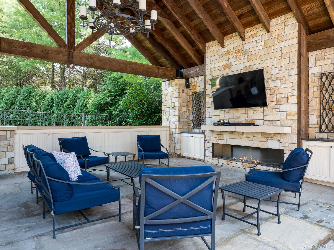
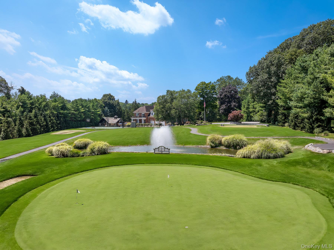
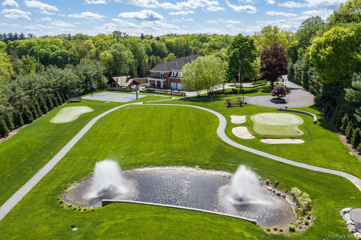
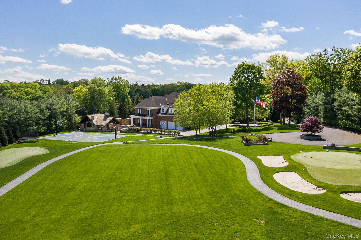
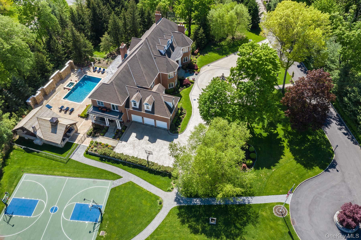
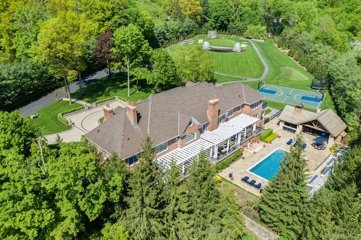
ENJOY ALL THE AMENITIES OF COUNTRY CLUB LIVING RIGHT AT HOME. PURCHASE, NY | 5 ACRES | FORMERLY 2 & 4 ALYSSA LANEA Rare Dual-Parcel Estate with Subdivision PotentialSet on five beautifully manicured acres in coveted Purchase, NY, this extraordinary custom brick Colonial represents not only a world-class private estate but a compelling real estate opportunity. Originally recorded as two separate parcels 2 and 4 Alyssa Lane and subsequently merged into one expansive five-acre estate, the property carries the potential for future re-subdivision into two 2.5-acre lots, subject to Town of Harrison Planning Board approval. For the discerning buyer, this adds a rare layer of flexibility and long-term value that is virtually impossible to find in this market. A gated entry sets a grand tone upon arrival, opening to stained glass doors and a striking marble foyer with a sweeping staircase and sun-drenched interiors. Designed for both grand-scale entertaining and everyday living, the home flows seamlessly through a formal dining room, multiple sitting areas, a living room with fireplace, a wet bar, and a richly appointed wood-paneled library with its own fireplace. At the heart of the home, the designer gourmet kitchen outfitted with a custom herringbone marble backsplash, quartz countertops, handcrafted cabinetry, and an oversized center island with built-in refrigerator drawers. Top-tier appliances include a dual-fuel Wolf range with griddle, Sub-Zero refrigerator, Bosch dishwashers, and Wolf wall oven and microwave. A butler’s pantry enhances both convenience and entertaining capacity, while sliding glass doors open to a wraparound veranda overlooking the pool, spa, and cascading waterfall. The main level also offers a first-floor ensuite bedroom, two powder rooms, and a thoughtfully designed mudroom with built-ins connecting to the three-car garage. The primary suite is a private sanctuary unto itself featuring soaring ceilings with intricate moldings, custom architectural windows, a statement fireplace, dual custom walk-in closets with extensive built-ins, two full baths, a steam shower, and a dedicated wellness area. Four additional ensuite bedrooms, a flexible playroom or office, a full laundry room, and a bedroom suite above the garage complete the upper level. The walk-out lower level is designed for recreation and relaxation, offering a spacious living area, gym, game room, wet bar, wine and tasting room, secondary laundry, an area designed for a golf simulator, and a summer kitchen with sliding glass doors opening directly to the outdoor entertaining spaces. Outside, the grounds transform into a private resort heated in-ground pool and spa, a dramatic stone waterfall, a fully equipped pavilion with kitchen appliances, an oversized barbecue, and pizza oven, a basketball court, a tranquil pond stocked with goldfish with a fountain, winding pathways, and a professionally designed putting green. Multiple landscaped zones offer distinct areas of privacy and enjoyment throughout every season. A property of this scale, quality, and optionality rarely comes to market. Whether purchased as a singular private estate or explored for its subdivision potential, this is a once-in-a-generation opportunity in one of Westchester’s most prestigious communities. Subdivision potential subject to Town of Harrison Planning Board approval. Buyers to conduct their own due diligence.
Details
| MLS # | 880042 |
|---|---|
| Listing Type | For Sale |
| Style | House |
| Sub-Type | Resale |
| Status | Pending |
| Year | 2006 |
| Days On Site | 144 |
| Listing Provided By | Houlihan Lawrence Inc. | Debra S. Padawer |
Features
| Bed(s) | 8 |
|---|---|
| Bath(s) | 11 Total |
| SQ Feet | 12,422 |
| Garage | 3 |
| Basement | Y |
| Pool | Yes |
| Acreage | 5.00 |
| Golf Course | Yes |
| Property View | Panoramic, Trees, Woods |
Interior
| Cooling | Central Air |
|---|---|
| Heating | Baseboard, Hot Air, Natural Gas |
| Interior Features | First Floor Bedroom, First Floor Full Bath, Breakfast Bar, Built-in Features, Cathedral Ceiling(s), Chefs Kitchen, Crown Molding, Eat-in Kitchen, Entrance Foyer, Formal Dining, High Ceilings, High Speed Internet, His and Hers Closets, In-Law Floorplan, Kitchen Island, Natural Woodwork, Open Floorplan, Open Kitchen, Original Details, Pantry, Primary Bathroom, Recessed Lighting, Smart Thermostat, Soaking Tub, Storage, Tray Ceiling(s), Walk-In Closet(s), Wet Bar |
| Appliances | Convection Oven, Dishwasher, Dryer, Electric Oven, ENERGY STAR Qualified Appliances, Gas Range, Microwave, Refrigerator, Stainless Steel Appliance(s), Washer, Gas Water Heater |
Exterior
| Security Features | Security Gate, Security System, Smoke Detector(s) |
|---|---|
| Construction Materials | Brick |
| Lot Features | Back Yard, Front Yard, Garden, Landscaped, Level, Near Golf Course, Private, See Remarks |
Parking
| Garage Yes / No | Yes |
|---|---|
| Parking Features | Driveway, Garage |
Utilities
| Utilities | Cable Connected, Electricity Connected, Natural Gas Connected, Phone Connected, Sewer Connected, Trash Collection Public, Underground Utilities, Water Connected |
|---|---|
| Sewer | Public Sewer |
Taxes
| Tax Year | 2025 |
|---|---|
| Tax Assessed Value | 51450 |
| Tax Annual Amount | 90077 |
Area Information
| State | NY |
|---|---|
| County | Westchester County |
| City | Purchase |
| Zip Code | 10577 |
| School District | Harrison High School |
| Elementary School | Purchase |
| High School | Harrison High School |
| Listing VS Median (in 10577) | |
Price: $5,999,000 low | high Med: $4,797,000 sqft: 12,422 low | high Med: 9,637 $ / sqft: $483 low | high Med: $498 On site: 144 low | high Med: 63.5 | |
Market Activity 10577
Request a showing
Request a showing
Contact
Learn More About This Property

| State | NY |
|---|---|
| County | Westchester County |
| City | Purchase |
| Zip Code | 10577 |
| School District | Harrison High School |
| Elementary School | Purchase |
| High School | Harrison High School |
| Listing VS Median (in 10577) | |
Price: $5,999,000 low | high Med: $4,797,000 sqft: 12,422 low | high Med: 9,637 $ / sqft: $483 low | high Med: $498 On site: 144 low | high Med: 63.5 | |
 | $5,995,00021 Lincoln LanePurchase, NY 10577 |