
2 High Point Terrace,Scarsdale, NY 10583
Scarsdale, NY 10583

Description
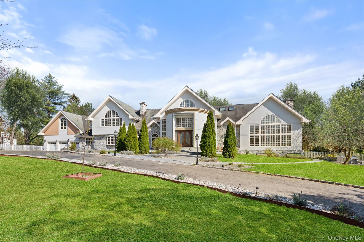
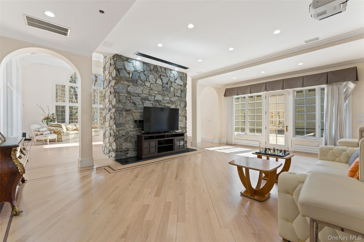
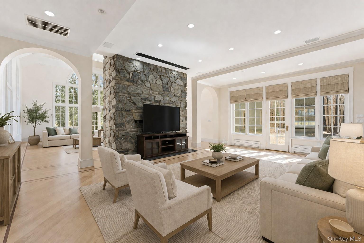
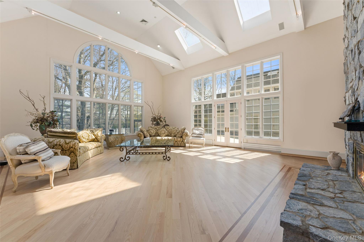
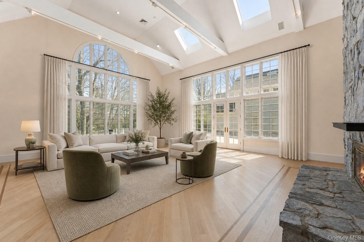
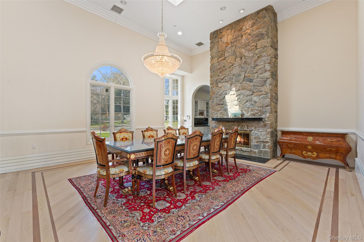
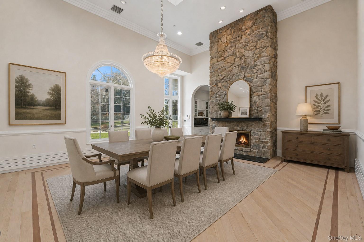
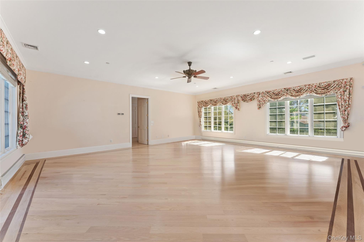
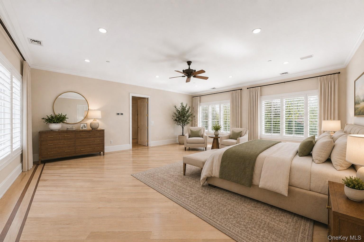
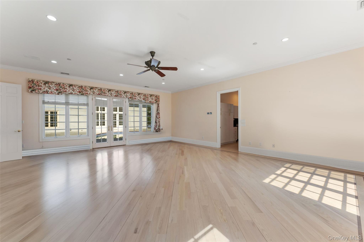
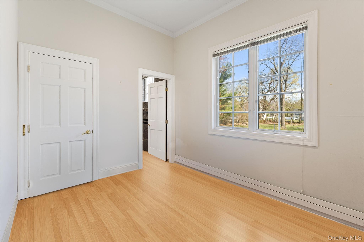
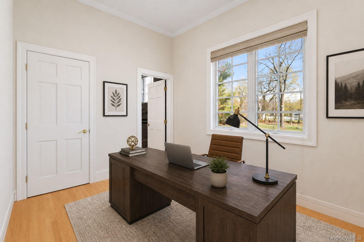
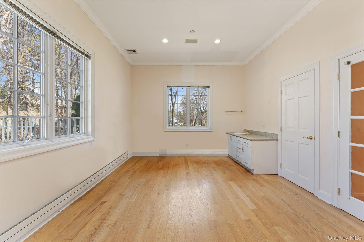
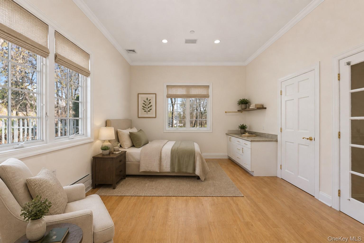
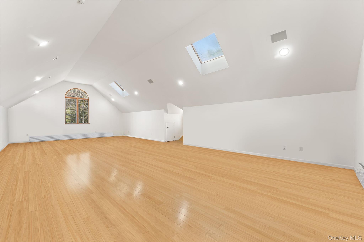
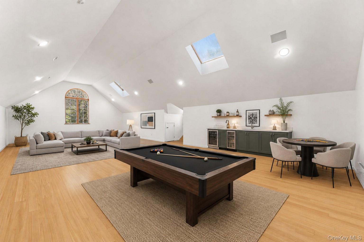
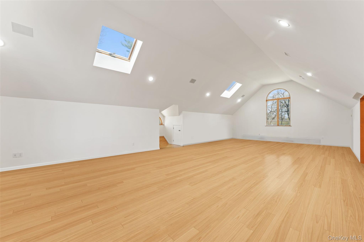
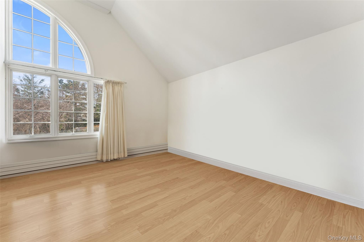
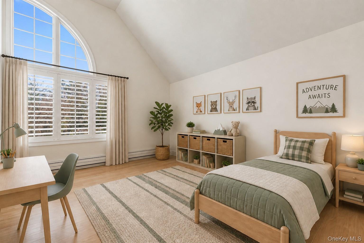
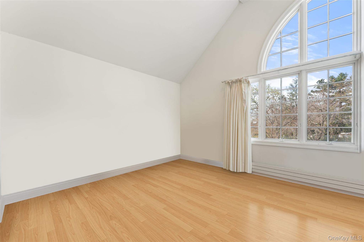
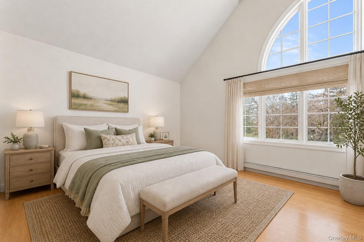
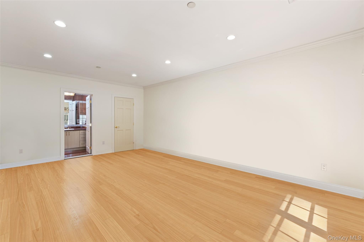
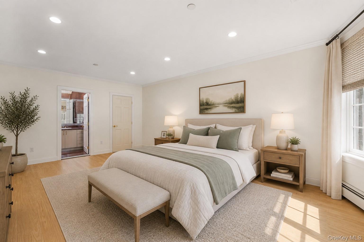
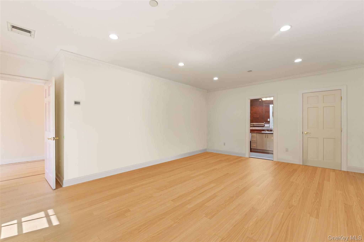
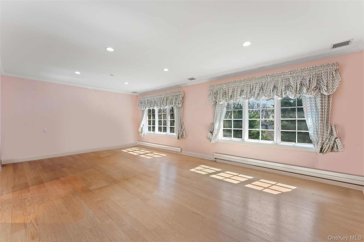
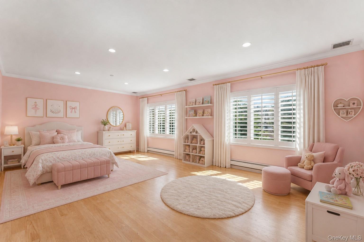
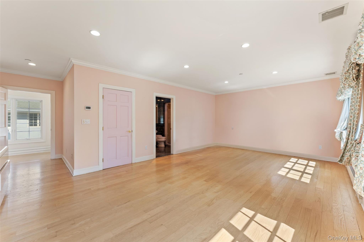
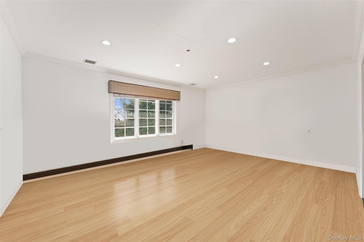
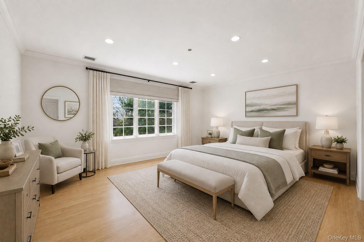
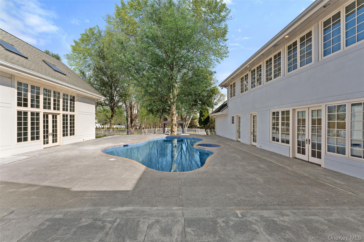
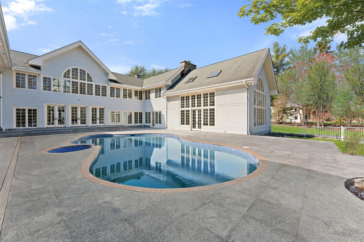
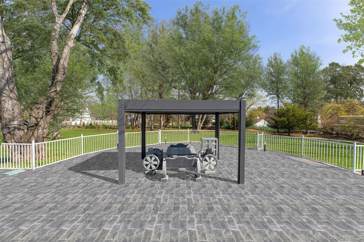
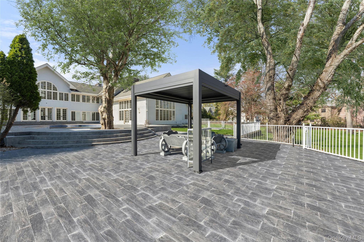
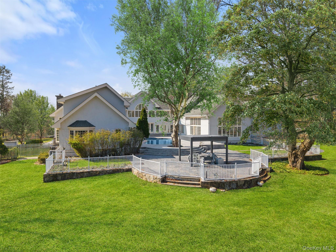
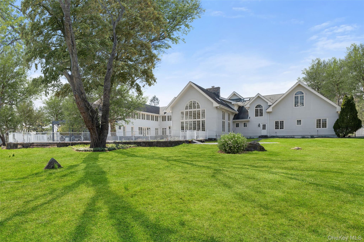
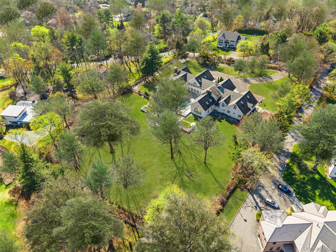
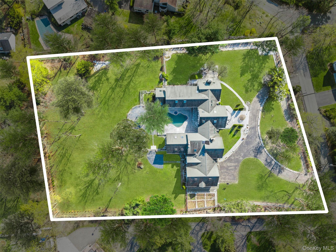
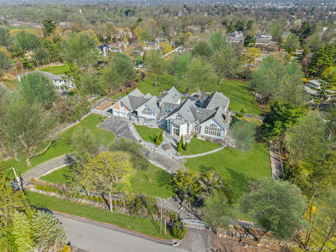
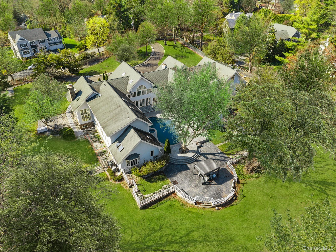
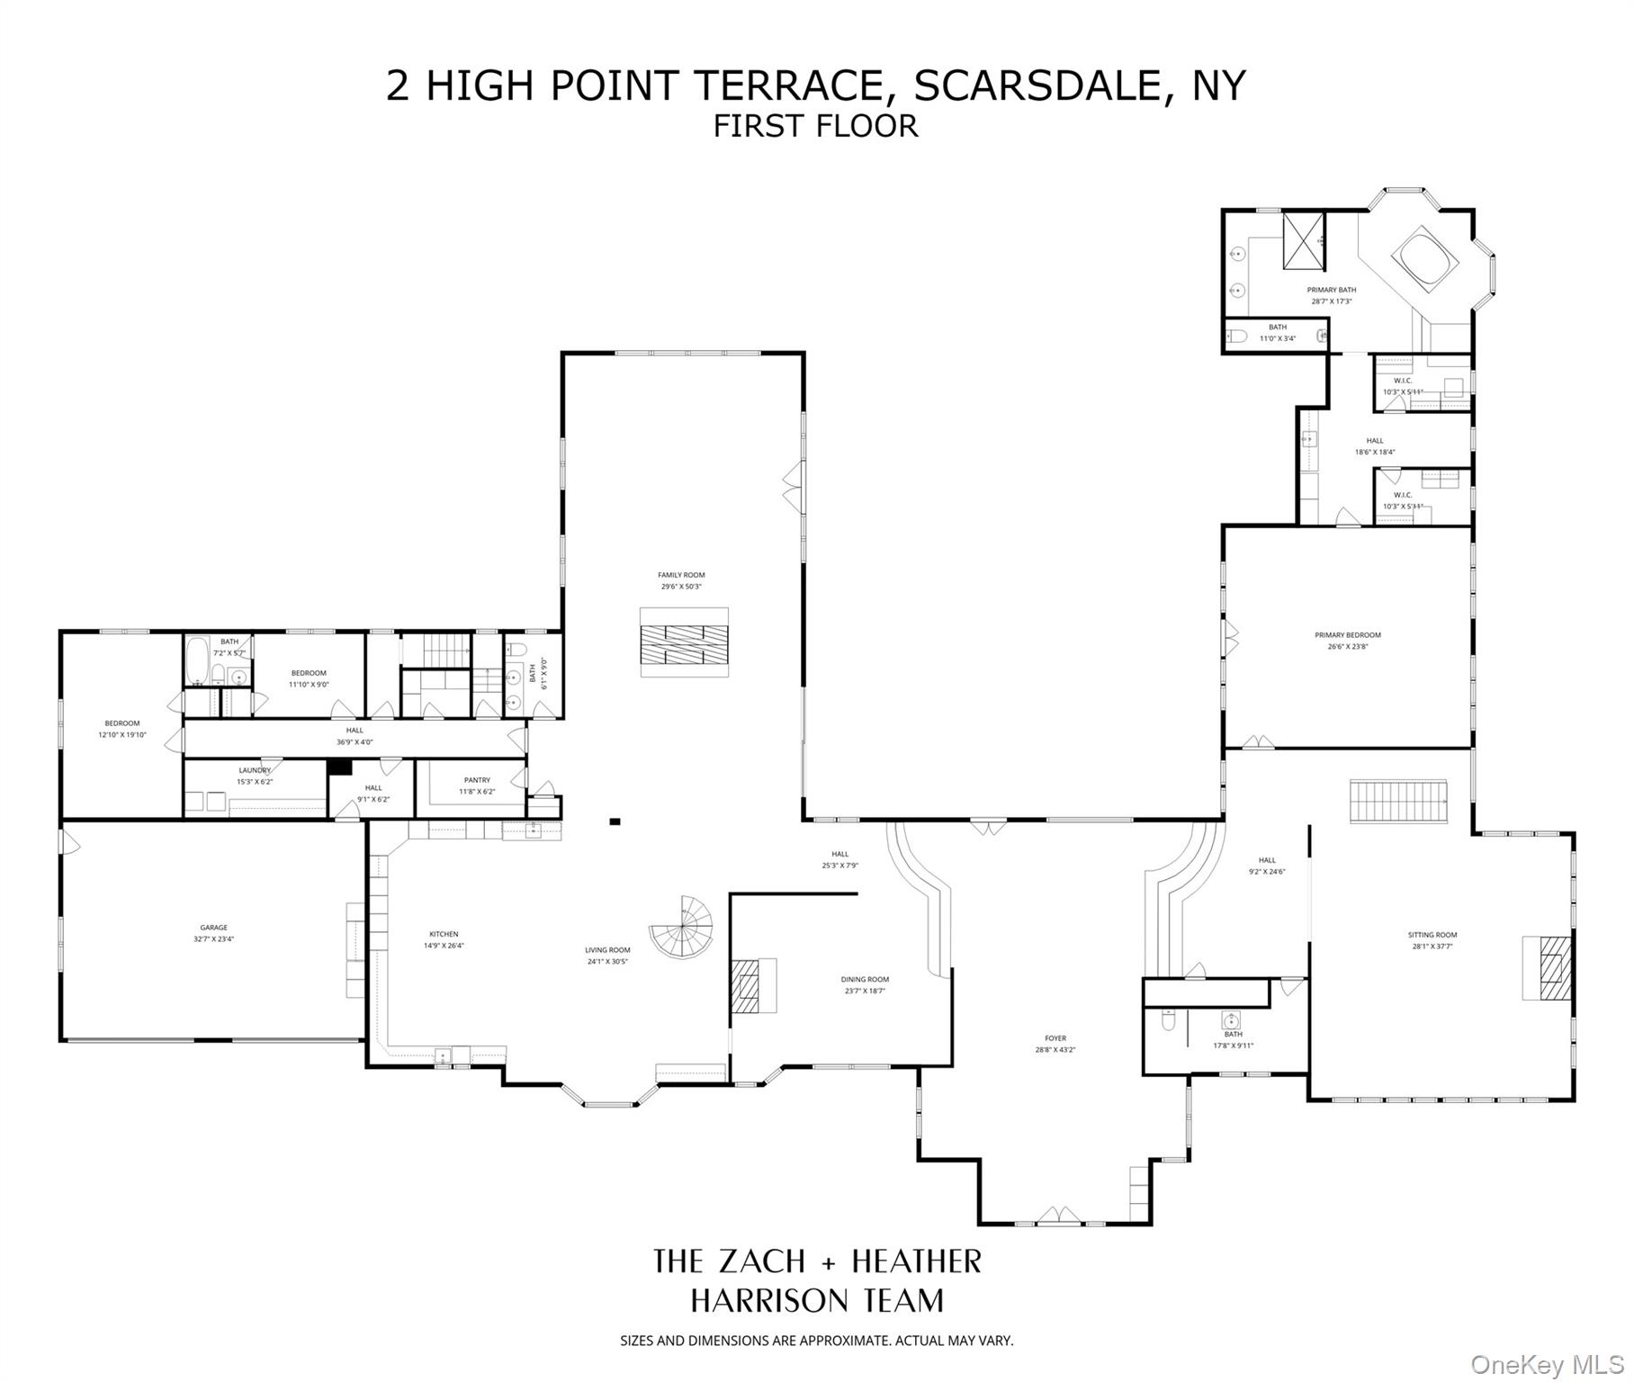
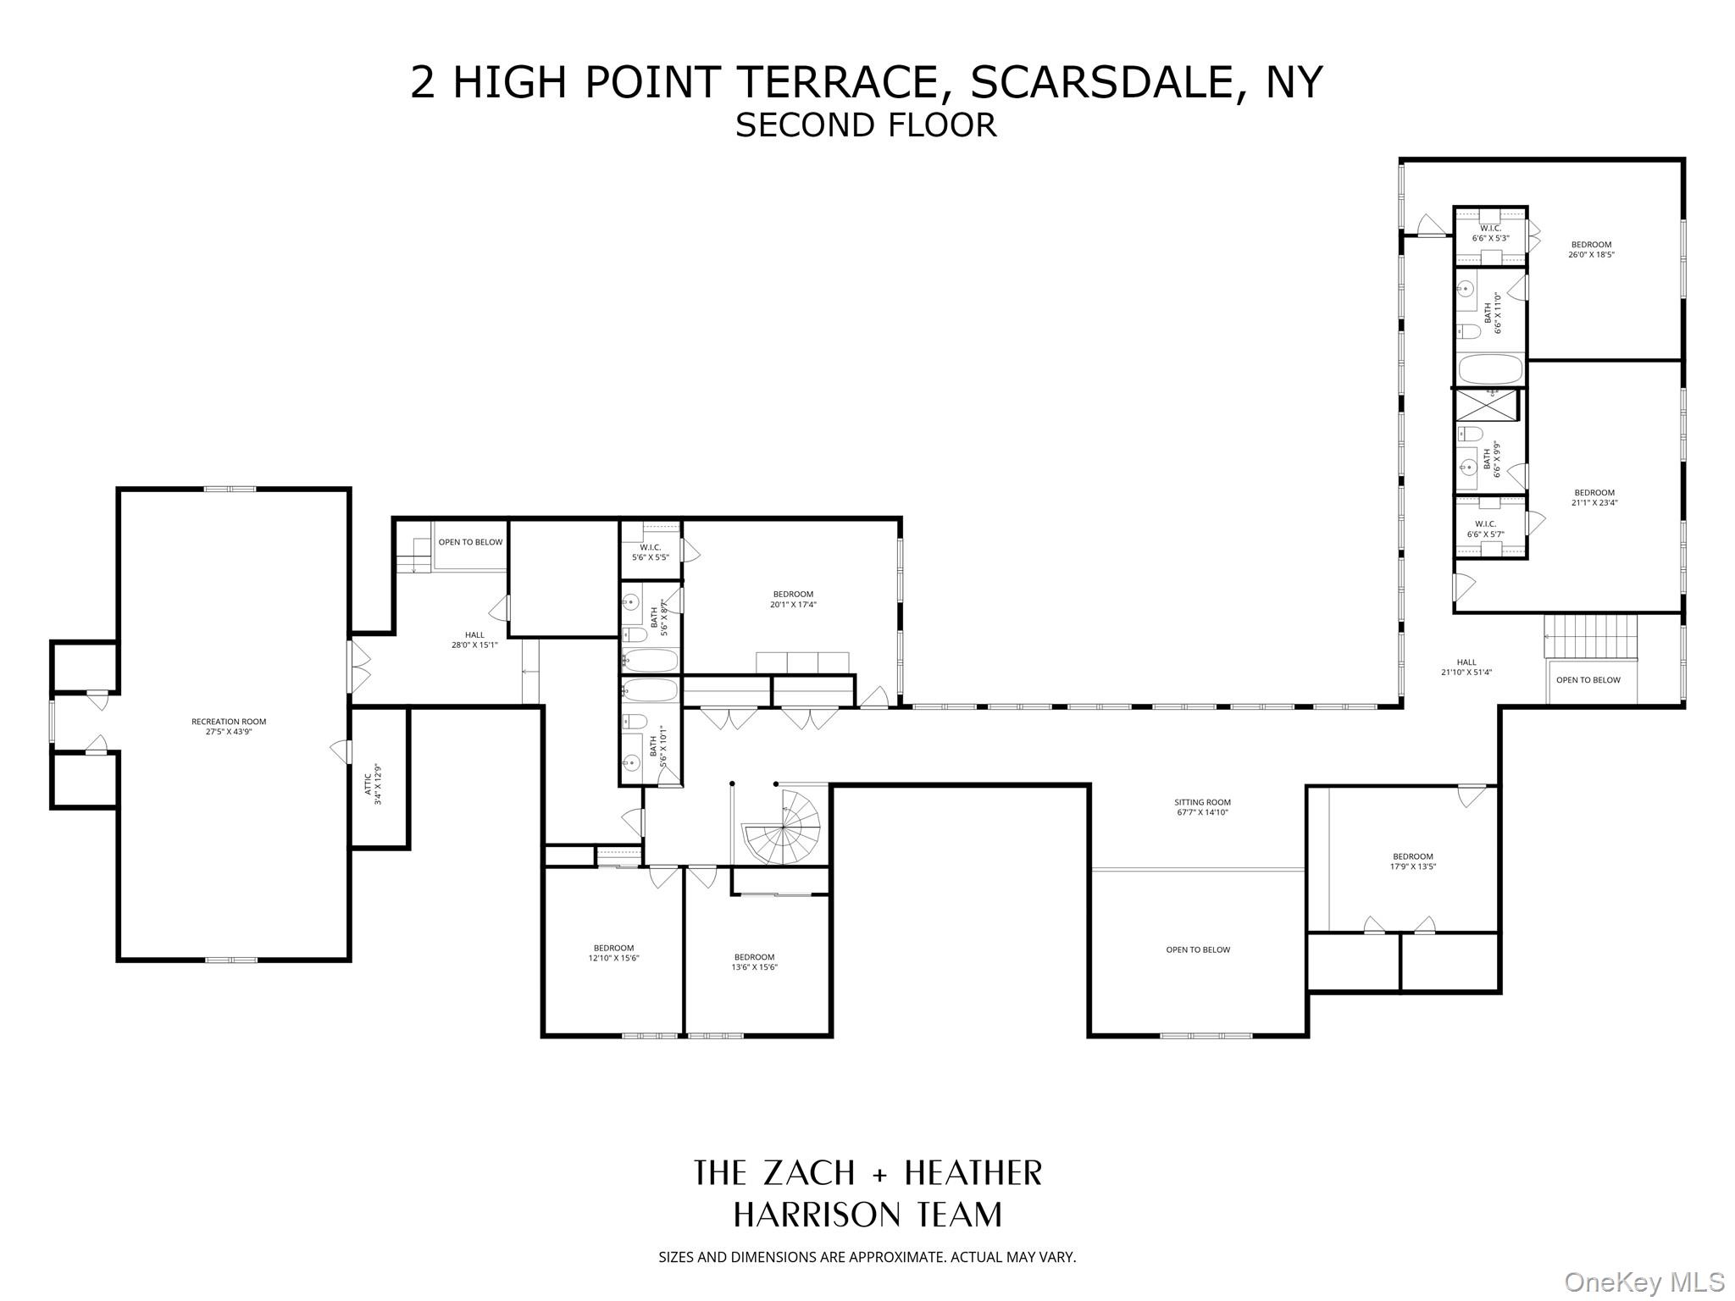
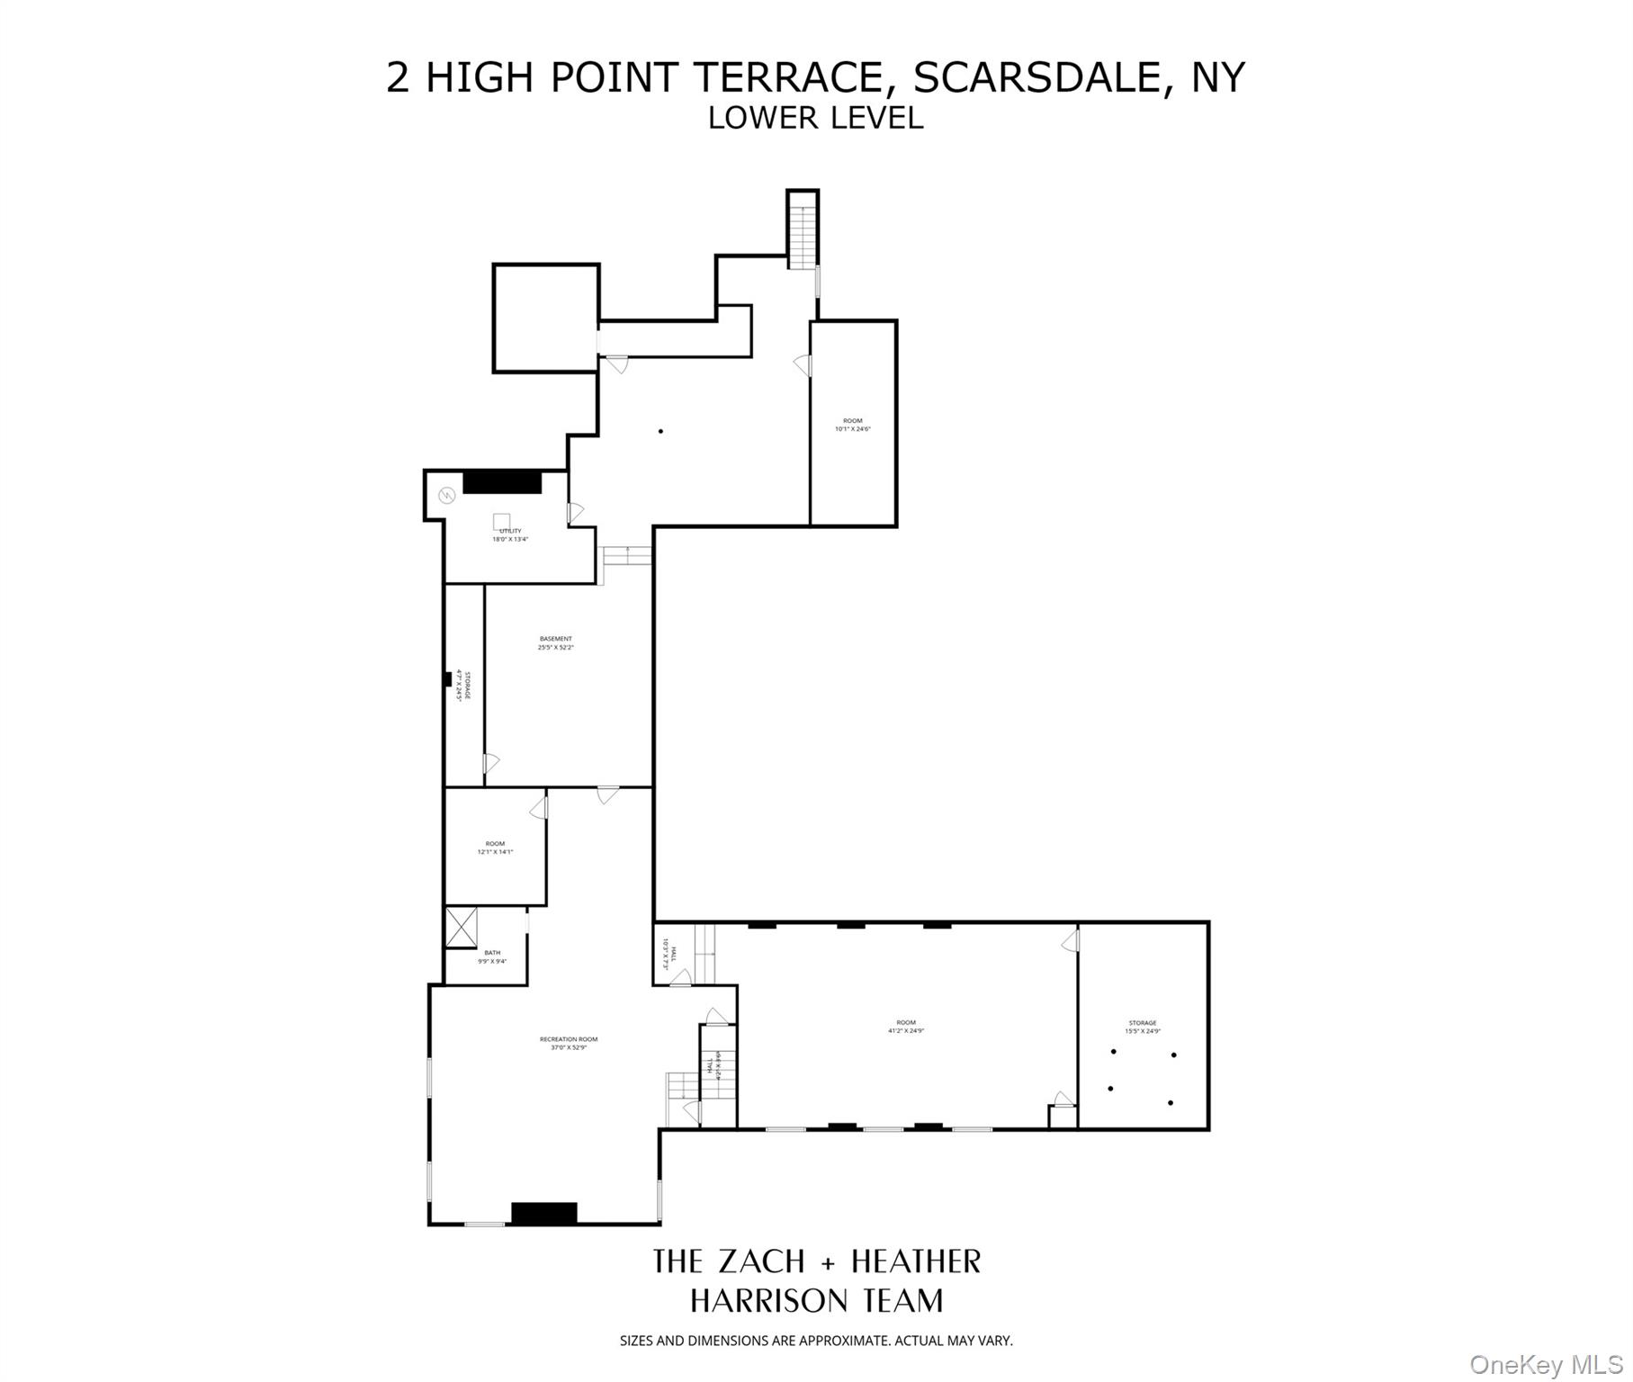
Set at the end of a private cul de sac within the highly coveted Edgemont School District, this exceptional estate offers a rare opportunity to reimagine one of the largest and most architecturally significant homes in the area. Spanning approximately 14,700 square feet and set on nearly three private acres, the residence is defined by soaring cathedral ceilings, dramatic double height spaces, and an extraordinary use of glass that fills the home with natural light. A grand entrance introduces a series of expansive living and entertaining rooms that seamlessly connect to a stunning courtyard centered around an in ground pool, creating a striking indoor outdoor setting that is both private and serene . The layout offers remarkable flexibility with multiple living wings, a first floor primary suite, generous guest accommodations, and an upper level with spacious bedrooms and additional areas for recreation, work, or wellness. A substantial unfinished lower level offers significant additional square footage and a compelling opportunity for customization. Recent enhancements include a renovated pool, integrated smart home features, and a newly constructed wine cellar. The grounds are equally impressive, offering expansive lawns, mature landscaping, and a sense of scale and privacy rarely found in Edgemont . This is a true estate offering with extraordinary potential, providing the rare chance to create a bespoke residence of exceptional size, presence, and distinction just thirty minutes from Manhattan.
Details
| MLS # | 982066 |
|---|---|
| Listing Type | For Sale |
| Style | House |
| Sub-Type | Resale |
| Status | Active |
| Year | 1996 |
| Days On Site | 123 |
| Listing Provided By | Compass Greater NY, LLC | Christian Portilla |
Features
| Bed(s) | 8 |
|---|---|
| Bath(s) | 8 Total |
| SQ Feet | 14,763 |
| Garage | 3 |
| Basement | Y |
| Pool | Yes |
| Acreage | 2.87 |
Interior
| Cooling | Central Air, Zoned |
|---|---|
| Heating | Baseboard, Forced Air, Oil |
| Interior Features | First Floor Bedroom, Chandelier, Eat-in Kitchen, Entrance Foyer, Formal Dining, Granite Counters, Kitchen Island, Pantry, Primary Bathroom, Master Downstairs, Recessed Lighting, Smart Thermostat, Sound System, Speakers, Storage, Walk-In Closet(s), Washer/Dryer Hookup |
| Window Features | Oversized Windows |
| Appliances | Dishwasher, Dryer, Exhaust Fan, Freezer, Microwave, Oven, Range, Refrigerator, Washer |
Exterior
| Exterior Features | Garden, Speakers |
|---|---|
| Security Features | Security System, Smoke Detector(s) |
| Construction Materials | Frame, Stucco |
| Foundation Details | Concrete Perimeter, Slab |
| Lot Features | Back Yard, Cul-De-Sac, Garden, Landscaped, Level, Sprinklers In Front, Sprinklers In Rear |
| Fencing | Fenced, Full |
Parking
| Garage Yes / No | Yes |
|---|---|
| Parking Features | Driveway, Garage, Garage Door Opener |
Utilities
| Utilities | Electricity Connected, Sewer Connected, Water Connected |
|---|---|
| Sewer | Public Sewer |
Taxes
| Tax Year | 2025 |
|---|---|
| Tax Assessed Value | 2216200 |
| Tax Annual Amount | 71354.96 |
Area Information
| State | NY |
|---|---|
| County | Westchester County |
| City | Scarsdale |
| Zip Code | 10583 |
| School District | Edgemont Junior-Senior High Scho |
| Elementary School | Greenville |
| High School | Edgemont Junior-Senior High Scho |
| Listing VS Median (in 10583) | |
Price: $4,995,000 low | high Med: $849,000 sqft: 14,763 low | high Med: 1,669 $ / sqft: $338 low | high Med: $510 On site: 123 low | high Med: 29 | |
Market Activity 10583
Request a showing
Request a showing
Contact
Learn More About This Property

| State | NY |
|---|---|
| County | Westchester County |
| City | Scarsdale |
| Zip Code | 10583 |
| School District | Edgemont Junior-Senior High Scho |
| Elementary School | Greenville |
| High School | Edgemont Junior-Senior High Scho |
| Listing VS Median (in 10583) | |
Price: $4,995,000 low | high Med: $849,000 sqft: 14,763 low | high Med: 1,669 $ / sqft: $338 low | high Med: $510 On site: 123 low | high Med: 29 | |