
 Price Reduced Listing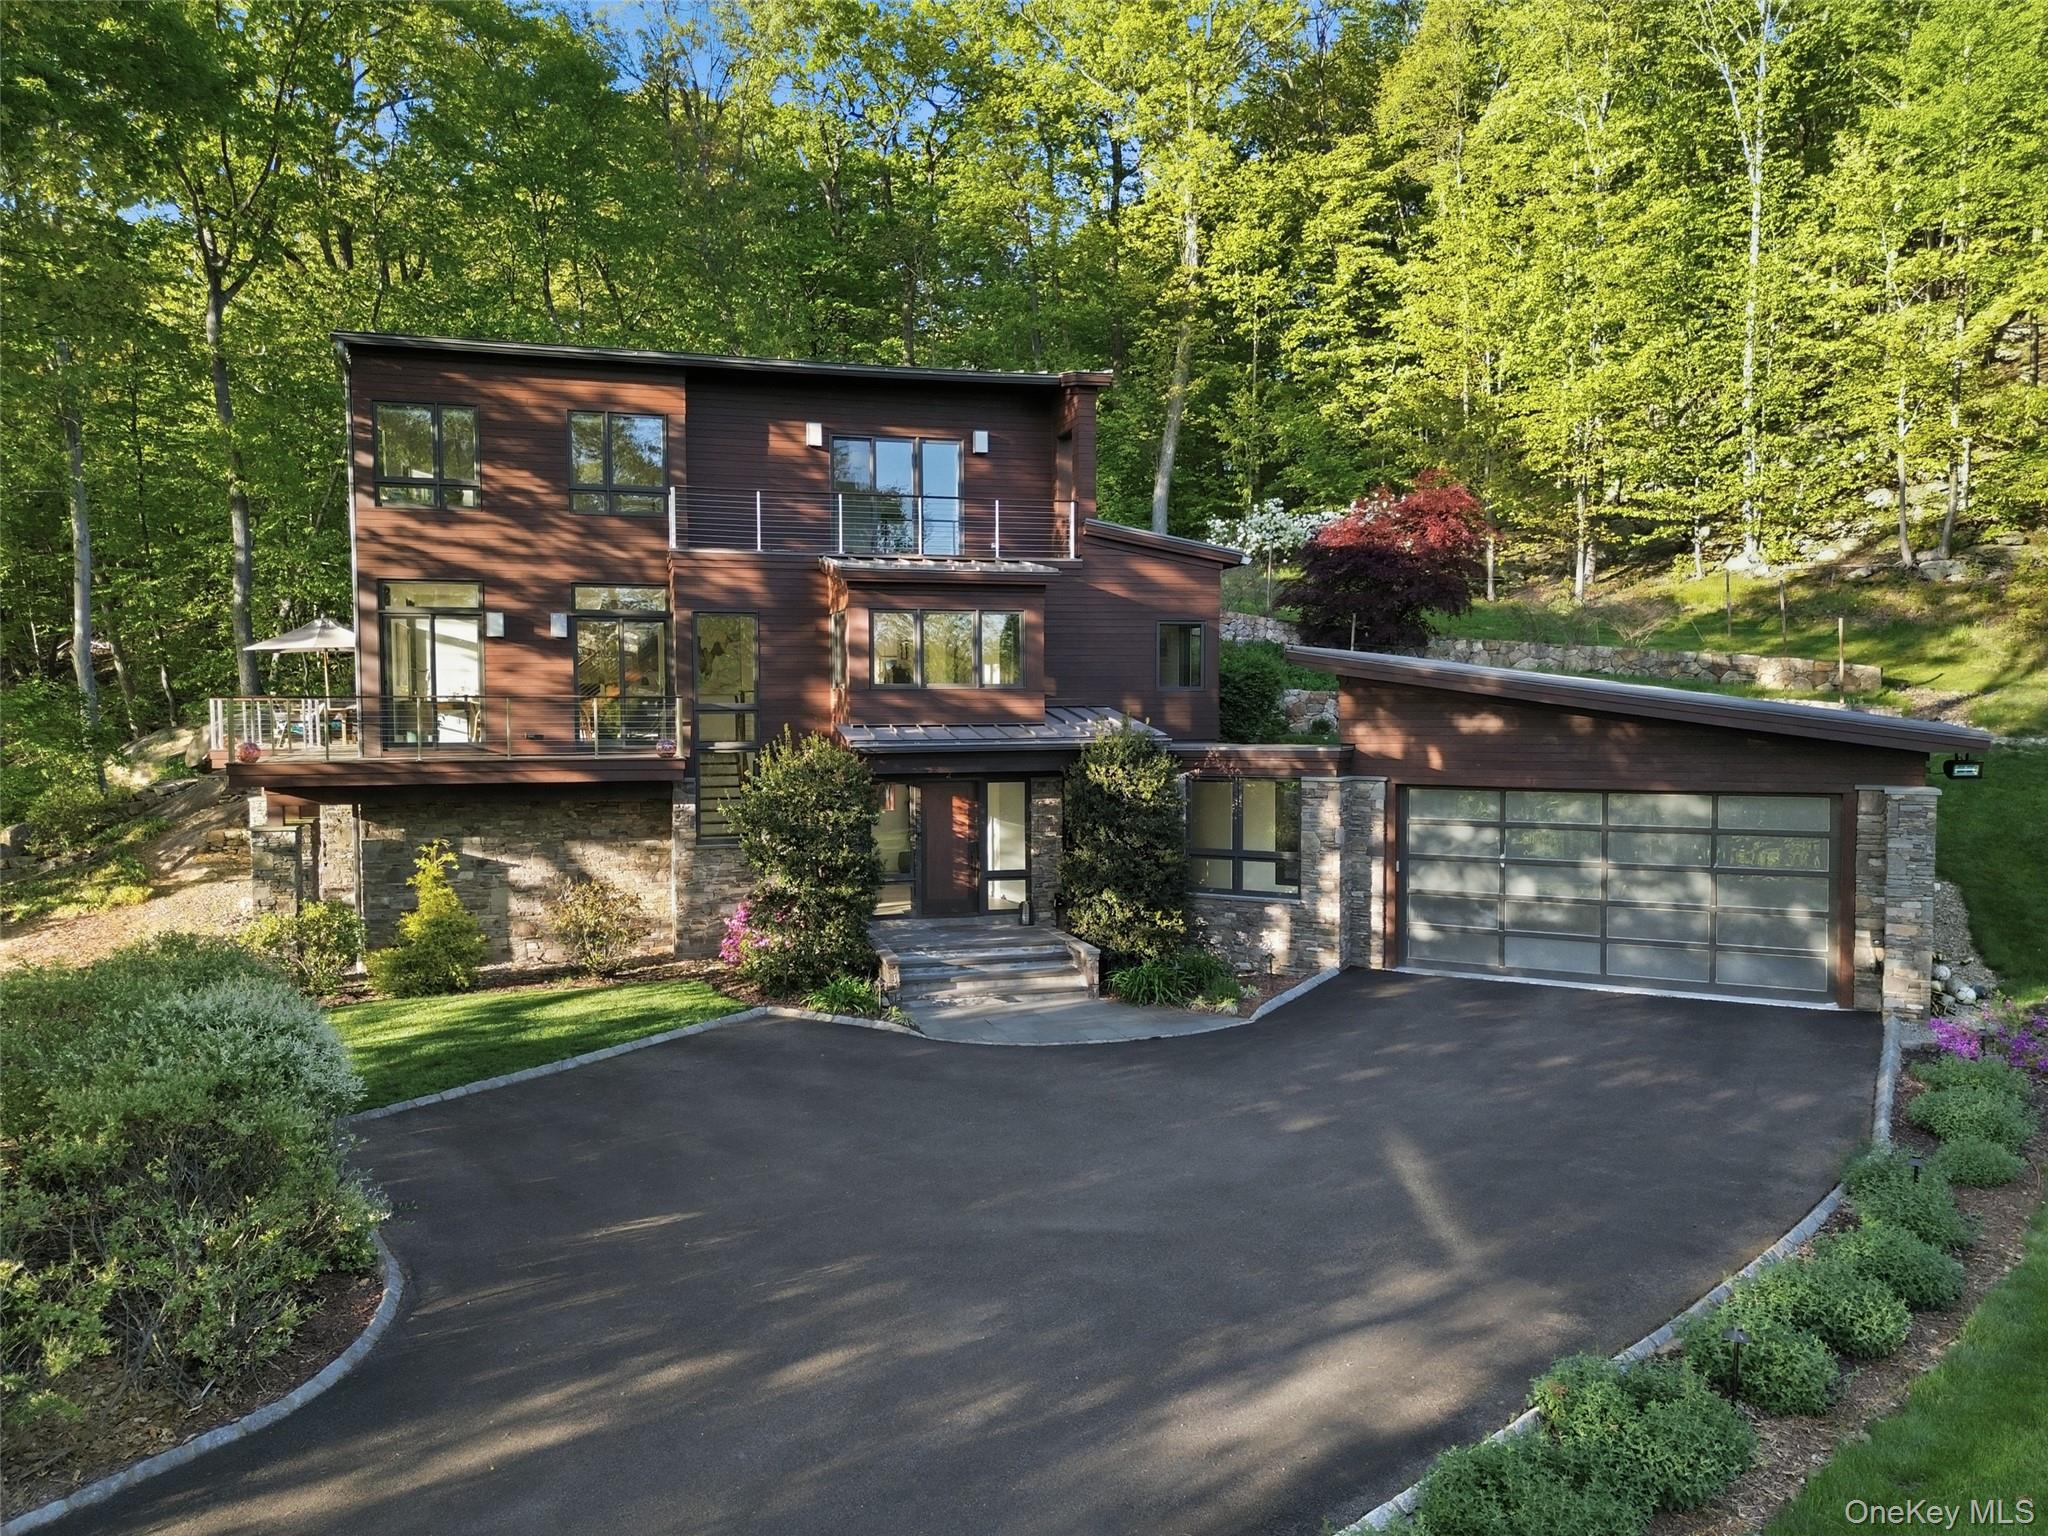

Description
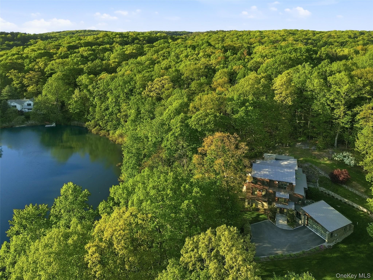

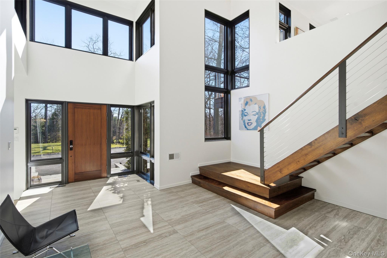
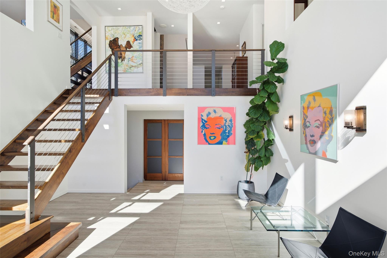
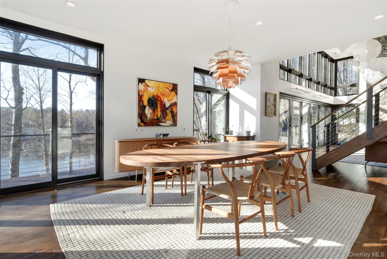
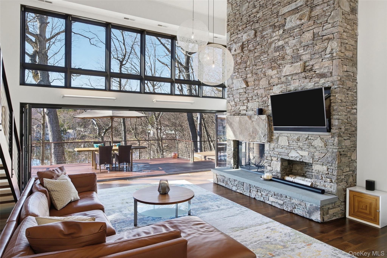
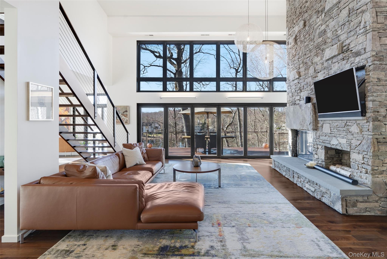
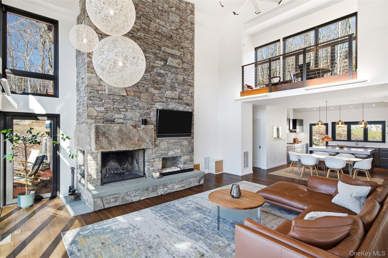
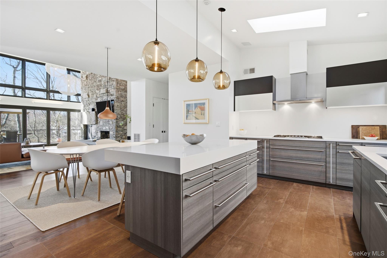
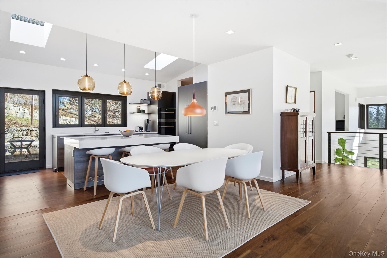
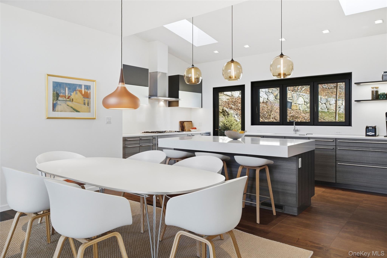
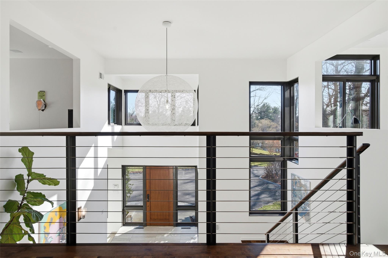
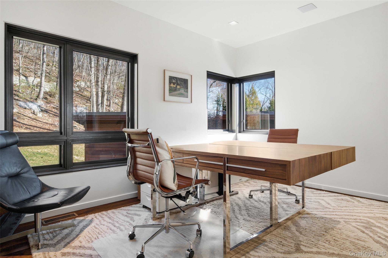
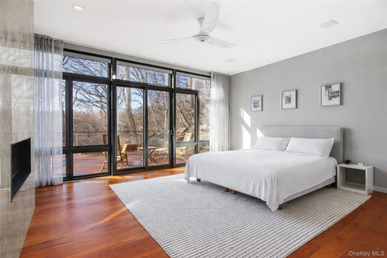
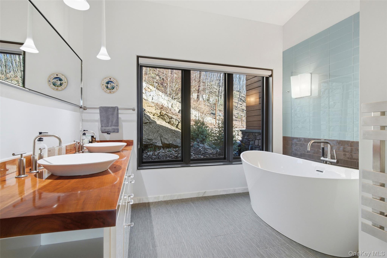
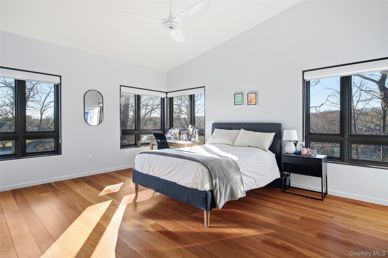
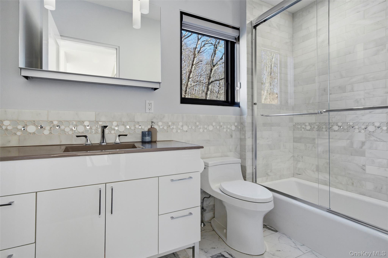
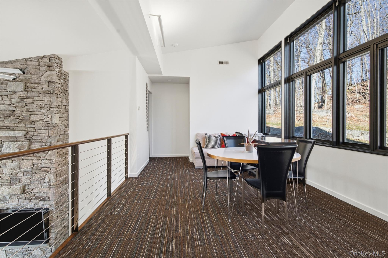
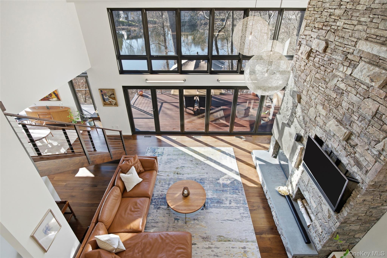
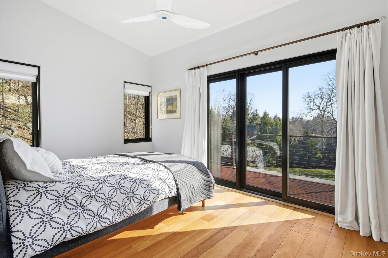
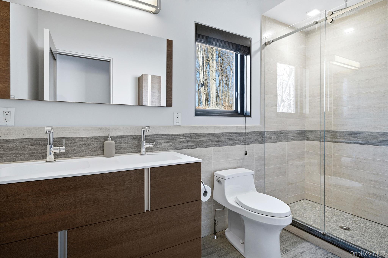
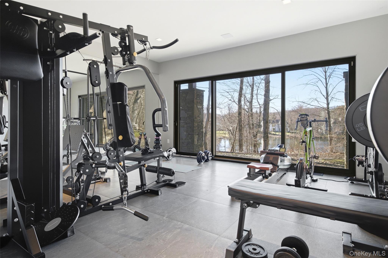
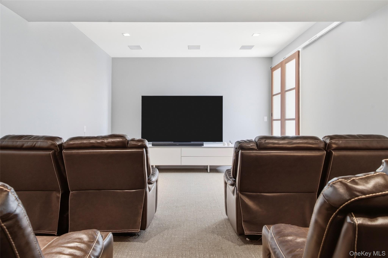
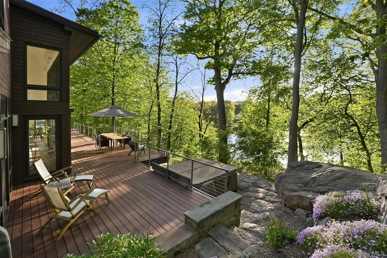
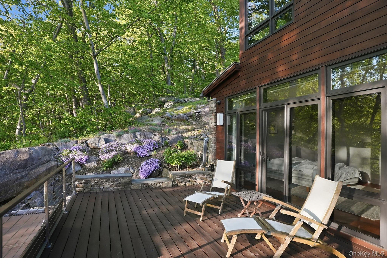
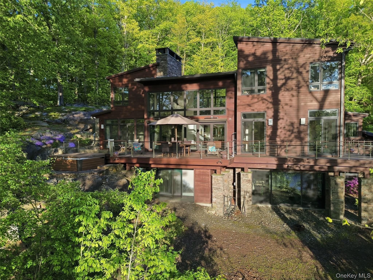
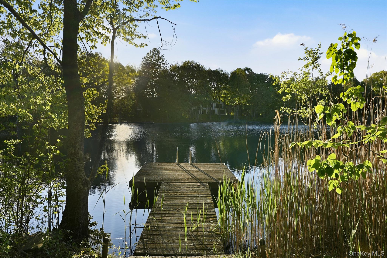
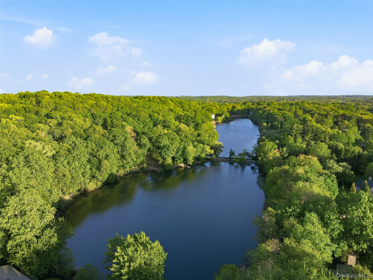
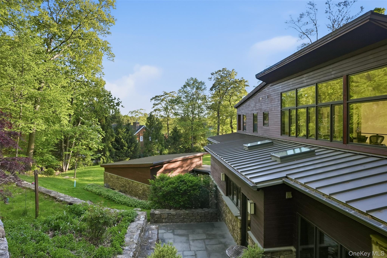
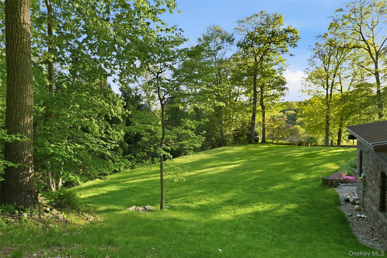
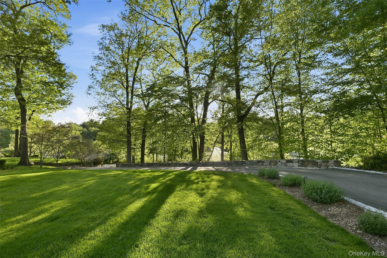
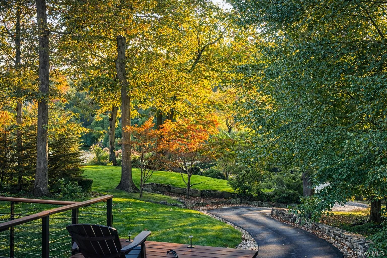
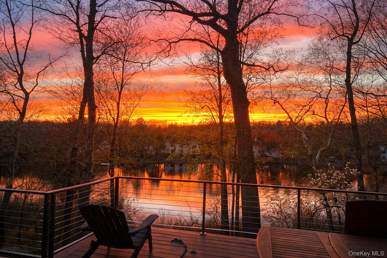
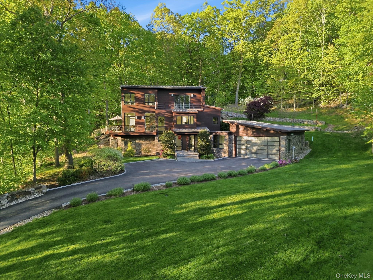
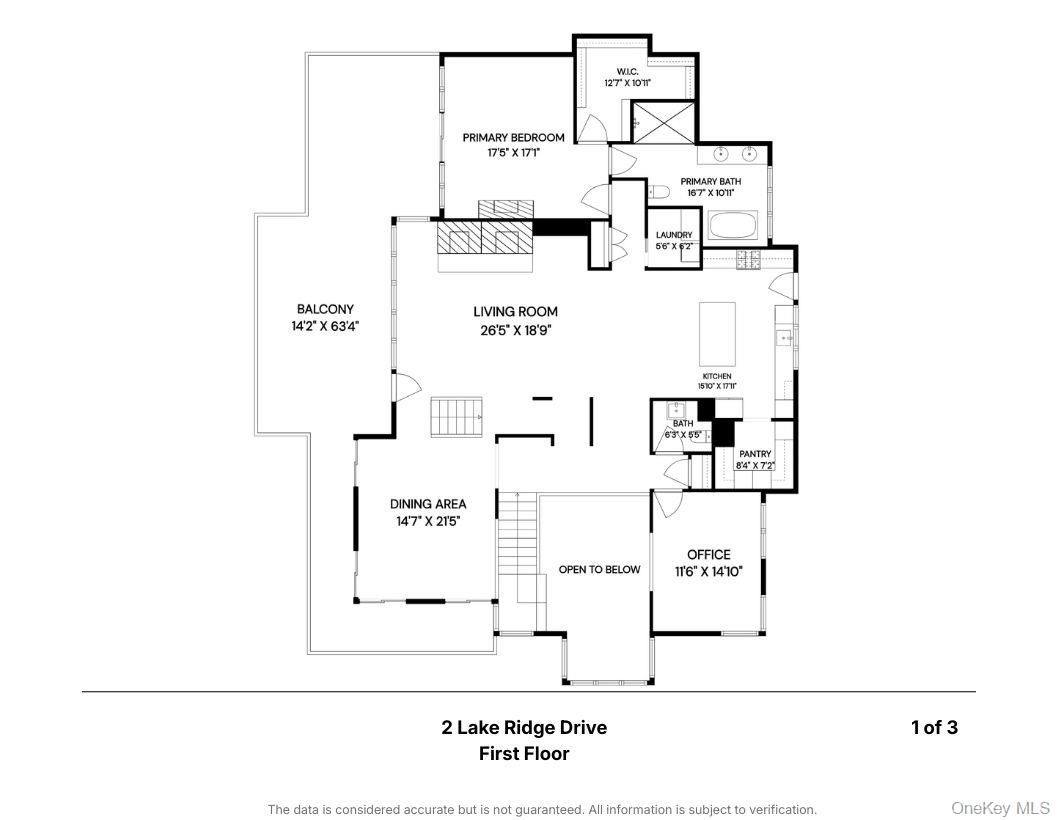
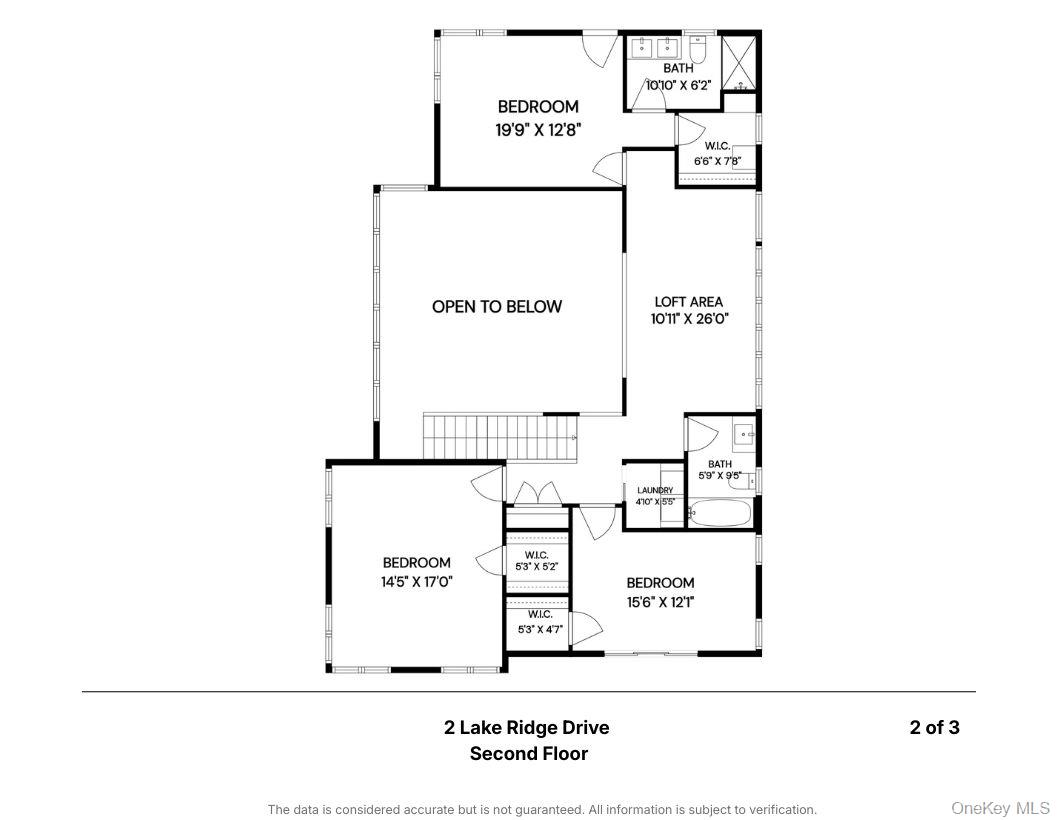
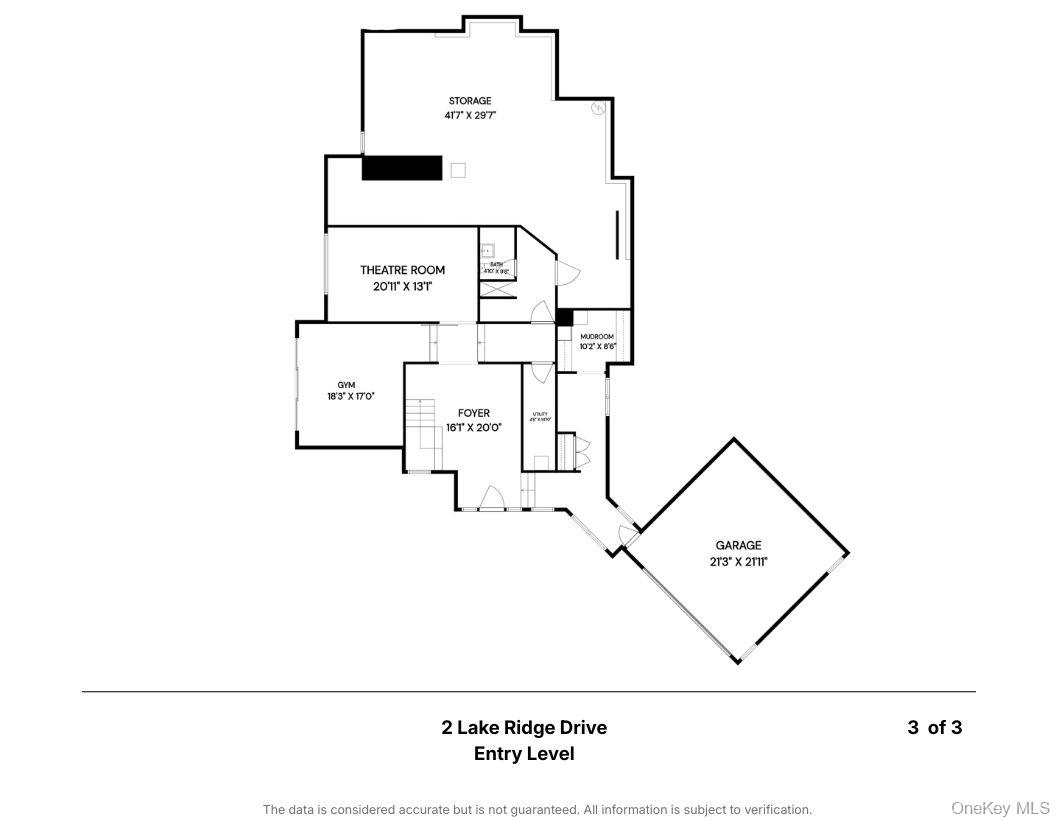
Modern Luxury Meets Lakeside Serenity. Experience a rare blend of privacy and year-round recreation in this custom-built Armonk home set directly on the water’s edge. Designed for effortless living, it offers kayaking, swimming, and peaceful mornings from your private dock. Outdoors, a lakeside fire pit, outdoor shower, and secluded hot tub are framed by panoramic water views. The home is thoughtfully designed to blur the line between indoors and out. Floor-to-ceiling windows and bi-fold glass doors open to expansive decking and striking dry-stack stonework, creating seamless flow. Inside, wide-plank flooring and a dramatic two-story great room with a floor-to-ceiling stone fireplace establish a warm, refined atmosphere. The space connects to a chef’s kitchen with premium appliances, walk-in pantry, and wine refrigerator. The primary suite is a private retreat with its own fireplace, deck access, and spa-like bath. Upstairs, three bedrooms surround a flexible lounge ideal for a media room or play space. The finished entry level includes a home gym, theater, and large mudroom. Minutes from town yet completely private, this exceptional property offers a true modern lakefront lifestyle.
Details
| MLS # | 971207 |
|---|---|
| Listing Type | For Sale |
| Style | House |
| HOA Dues | $300 |
| Sub-Type | Resale |
| Status | Active |
| Year | 2016 |
| Days On Site | 143 |
| Listing Provided By | Houlihan Lawrence Inc. | Amy M. Singer |
Features
| Bed(s) | 4 |
|---|---|
| Bath(s) | 5 Total |
| SQ Feet | 4,925 |
| Garage | 2 |
| Basement | Y |
| Acreage | 4.56 |
| Water Front | Yes |
| Property View | Lake |
Interior
| Cooling | Central Air |
|---|---|
| Heating | Forced Air, Radiant Floor |
| Interior Features | Cathedral Ceiling(s), Chefs Kitchen, Entrance Foyer, Formal Dining, High Ceilings, His and Hers Closets, Kitchen Island, Open Floorplan, Pantry, Soaking Tub, Walk-In Closet(s) |
| Window Features | Floor to Ceiling Windows, Oversized Windows, Wall of Windows |
| Appliances | Cooktop, Dishwasher, Dryer, Oven, Refrigerator, Washer, Wine Refrigerator |
Exterior
| Exterior Features | Balcony, Dock, Fire Pit |
|---|---|
| Construction Materials | Frame, Wood Siding |
Parking
| Garage Yes / No | Yes |
|---|---|
| Parking Features | Attached |
Utilities
| Utilities | Cable Connected, Propane |
|---|---|
| Sewer | Septic Tank |
Taxes
| Tax Year | 2026 |
|---|---|
| Tax Assessed Value | 40900 |
| Tax Annual Amount | 45810.94 |
Area Information
| State | NY |
|---|---|
| County | Westchester County |
| City | Armonk |
| Zip Code | 10504 |
| School District | Byram Hills High School |
| Elementary School | Coman Hill |
| High School | Byram Hills High School |
| Listing VS Median (in 10504) | |
Price: $3,125,000 low | high Med: $1,615,500 sqft: 4,925 low | high Med: 2,689 $ / sqft: $635 low | high Med: $601 On site: 143 low | high Med: 71.5 | |
Market Activity 10504
Request a showing
Request a showing
Contact
Learn More About This Property

| State | NY |
|---|---|
| County | Westchester County |
| City | Armonk |
| Zip Code | 10504 |
| School District | Byram Hills High School |
| Elementary School | Coman Hill |
| High School | Byram Hills High School |
| Listing VS Median (in 10504) | |
Price: $3,125,000 low | high Med: $1,615,500 sqft: 4,925 low | high Med: 2,689 $ / sqft: $635 low | high Med: $601 On site: 143 low | high Med: 71.5 | |