
2 Spring Hill Road,Saint James, NY 11780
Saint James, NY 11780



Description
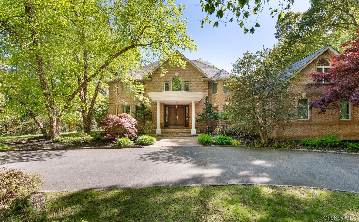
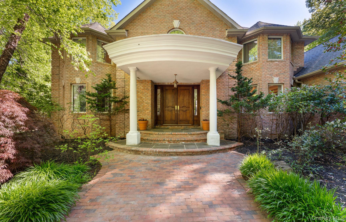
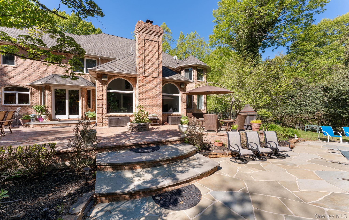
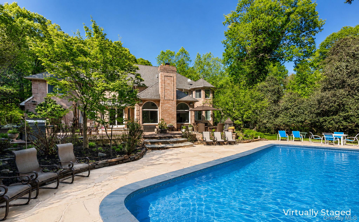
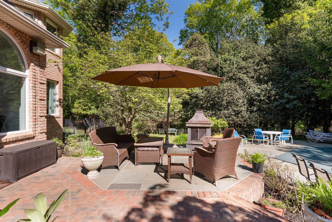
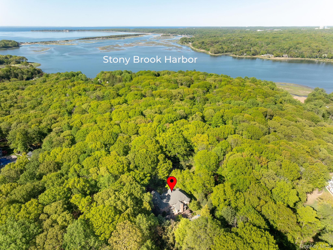
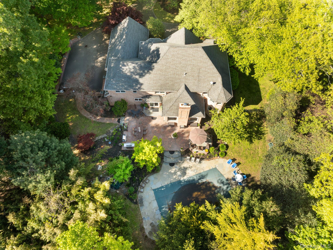
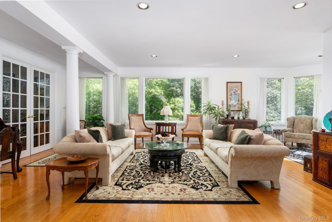
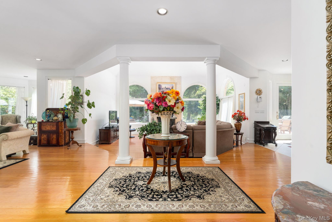
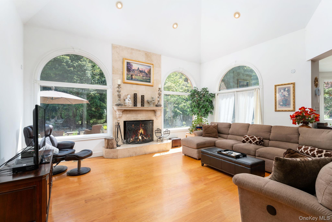
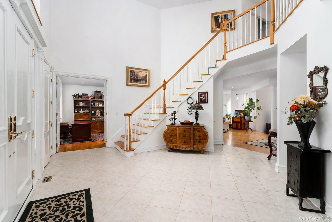
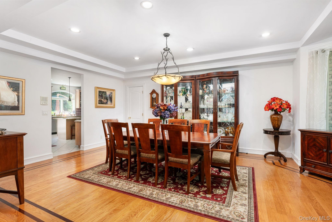
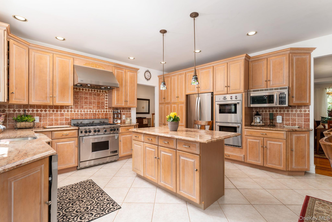
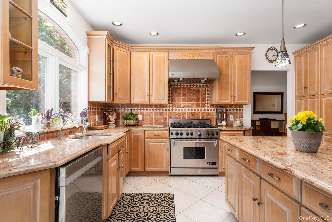
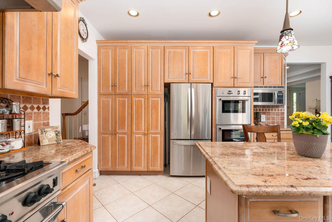
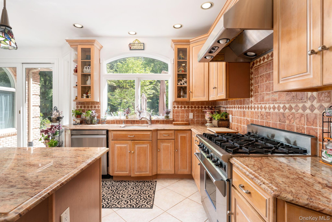
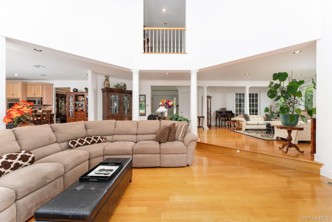
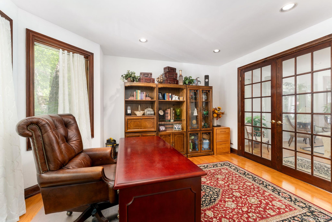
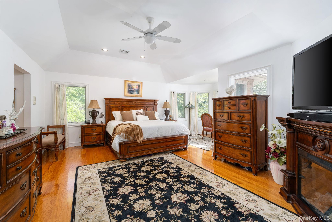
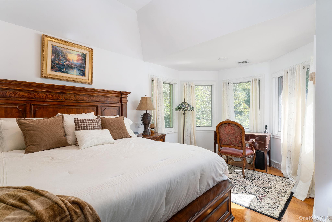
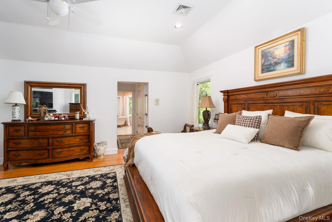
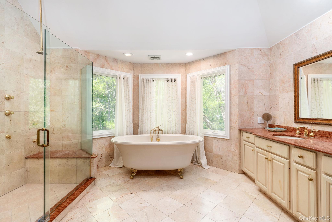
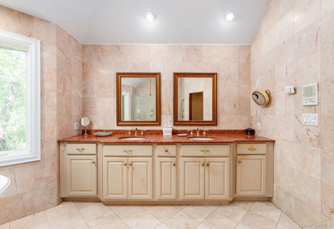

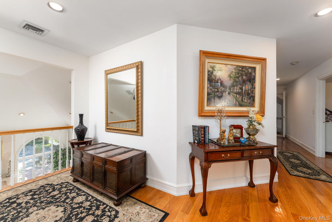
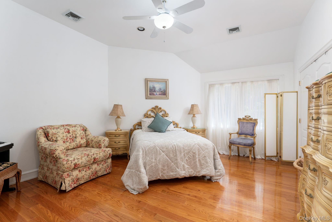
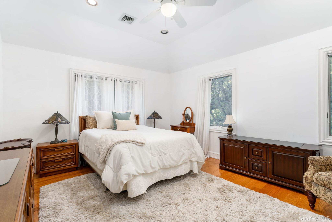
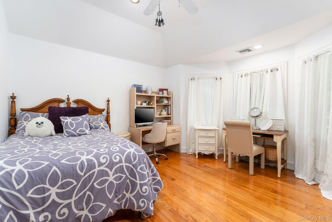
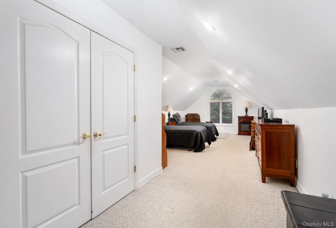
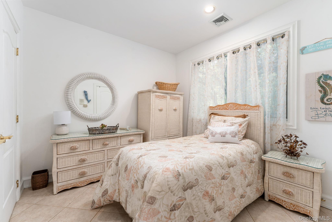
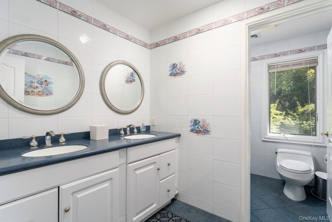
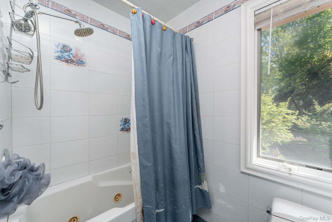
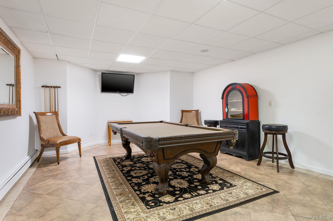
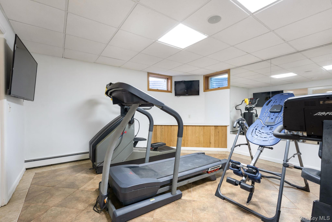
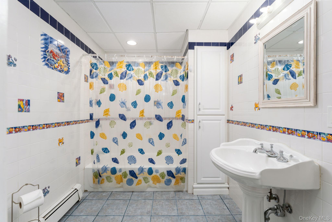
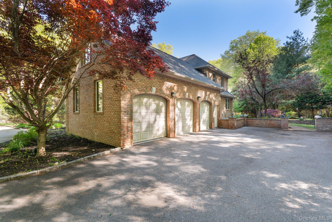
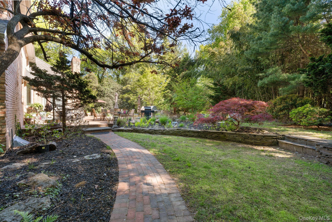
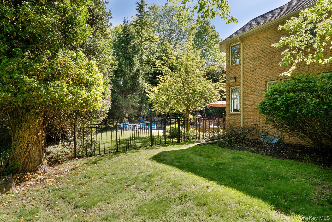
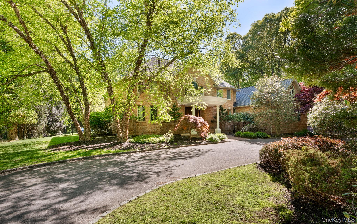
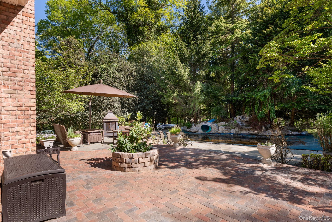
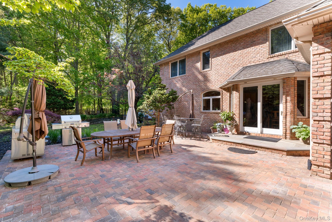
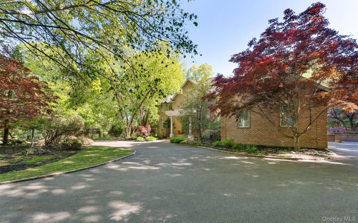
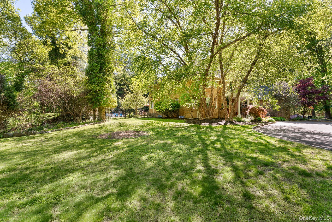
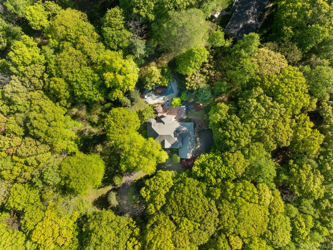
Exceptional custom-built brick colonial set on shy 3 private acres,Located in the private Village of Nissequogue offering timeless elegance and quality craftsmanship throughout. This expansive residence features 6 spacious bedrooms and 4.5 baths, including a luxurious primary suite with a stunning marble bath. Cathedral ceilings and rich oak flooring flows throughout the home, complemented by two grand staircases and sophisticated architectural details. Designed for both entertaining and everyday living, the home boasts formal living and dining rooms, a gourmet eat-in kitchen, private home office, and a warm limestone wood-burning fireplace. The finished basement with 9-foot ceilings provides expansive additional living and recreation space, plus another full bathroom. Additional features include Generac propane generator with buried in ground propane tanks.Rear sliders bring you to a well appointed backyard retreat featuring a bluestone patio, in-ground pool with waterfall and beautifully landscaped grounds offering ultimate privacy and custom brick work. additional highlights include a 3-car garage and generously sized rooms throughout. A rare opportunity to own a remarkable estate-style home combining luxury, comfort, and privacy in one of Suffolk county's most exclusive neighborhoods. Taxes include the Village of Nissequogue
Details
| MLS # | 994674 |
|---|---|
| Listing Type | For Sale |
| Style | House |
| Sub-Type | Resale |
| Status | Pending |
| Year | 2002 |
| Days On Site | 103 |
| Listing Provided By | Real Broker NY LLC | Karin J. Hendricks |
Features
| Bed(s) | 6 |
|---|---|
| Bath(s) | 5 Total |
| SQ Feet | 5,500 |
| Garage | 3 |
| Basement | Y |
| Pool | Yes |
| Acreage | 2.88 |
| Golf Course | Yes |
Interior
| Cooling | Central Air |
|---|---|
| Heating | Baseboard |
| Interior Features | First Floor Bedroom, First Floor Full Bath, Cathedral Ceiling(s), Double Vanity, Eat-in Kitchen, Entrance Foyer, Formal Dining, Granite Counters, High Ceilings, His and Hers Closets, Kitchen Island, Open Floorplan, Primary Bathroom, Walk-In Closet(s), Washer/Dryer Hookup |
| Appliances | Dishwasher, Dryer, Gas Cooktop, Gas Oven, Gas Range, Oven, Range, Refrigerator, Stainless Steel Appliance(s), Oil Water Heater |
Exterior
| Construction Materials | Brick, Frame |
|---|---|
| Lot Features | Back Yard, Front Yard, Landscaped, Near Golf Course, Private, Sprinklers In Front, Sprinklers In Rear |
| Fencing | Back Yard |
Parking
| Garage Yes / No | Yes |
|---|---|
| Parking Features | Driveway, Garage |
Utilities
| Utilities | Cable Available, Electricity Connected, Trash Collection Public, Underground Utilities, Water Connected |
|---|---|
| Sewer | Cesspool |
Taxes
| Tax Year | 2025 |
|---|---|
| Tax Assessed Value | 12800 |
| Tax Annual Amount | 30595 |
Area Information
| State | NY |
|---|---|
| County | Suffolk County |
| City | Saint James |
| Zip Code | 11780 |
| School District | Smithtown High School-East |
| Elementary School | St James Elementary School |
| High School | Smithtown High School-East |
| Listing VS Median (in 11780) | |
Price: $1,649,000 low | high Med: $889,000 sqft: 5,500 low | high Med: 2,189 $ / sqft: $300 low | high Med: $410 On site: 103 low | high Med: 70 | |
Market Activity 11780
Request a showing
Request a showing
Contact
Learn More About This Property

| State | NY |
|---|---|
| County | Suffolk County |
| City | Saint James |
| Zip Code | 11780 |
| School District | Smithtown High School-East |
| Elementary School | St James Elementary School |
| High School | Smithtown High School-East |
| Listing VS Median (in 11780) | |
Price: $1,649,000 low | high Med: $889,000 sqft: 5,500 low | high Med: 2,189 $ / sqft: $300 low | high Med: $410 On site: 103 low | high Med: 70 | |