Price Reduced Listing
 In-Person: 08/23 12:00 PM - 2:00 PM

Description
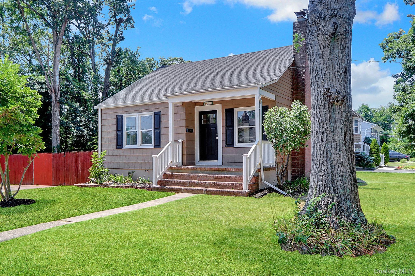
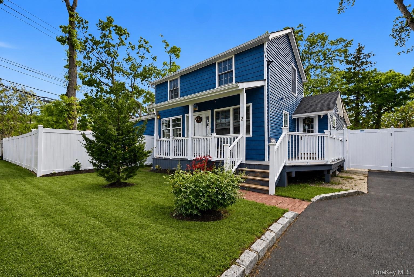
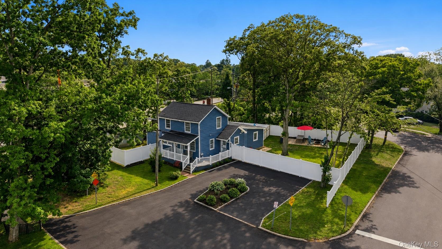
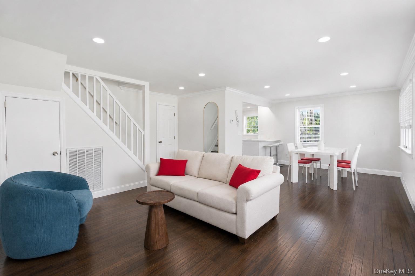
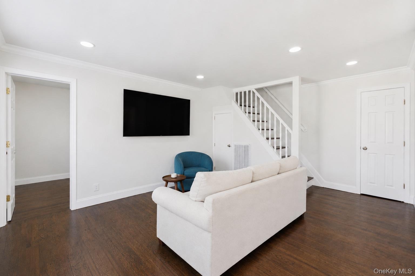
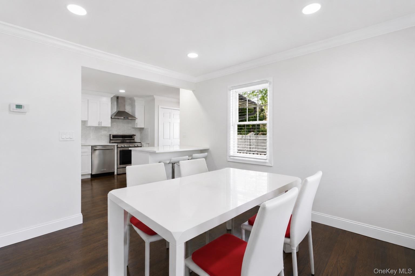
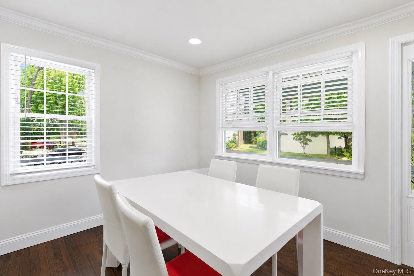
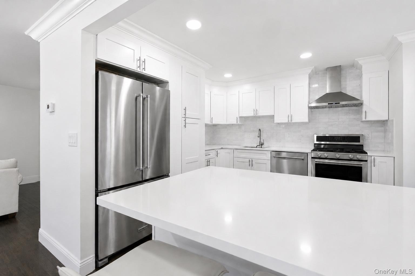
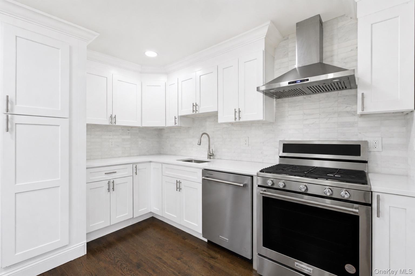
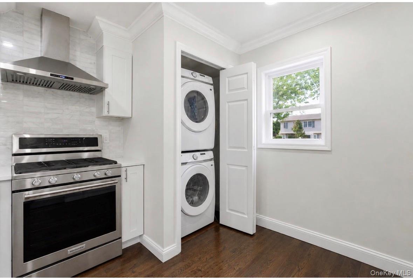
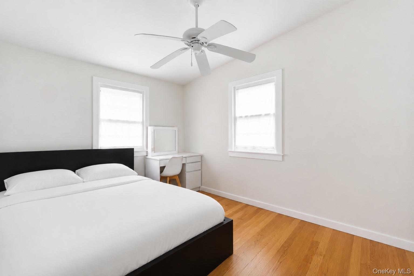
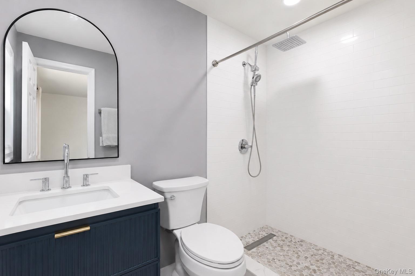
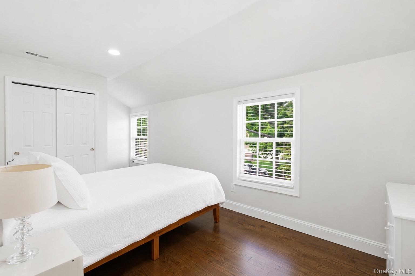
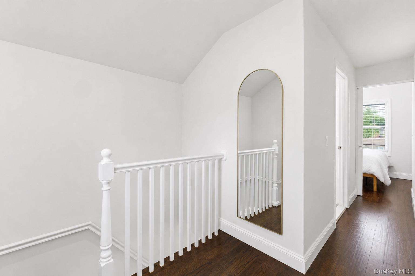
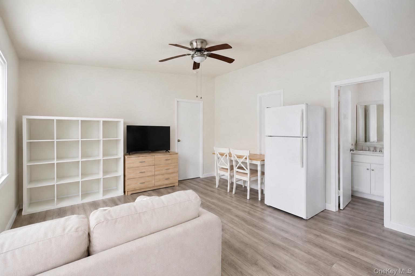
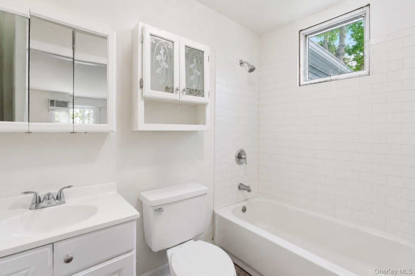
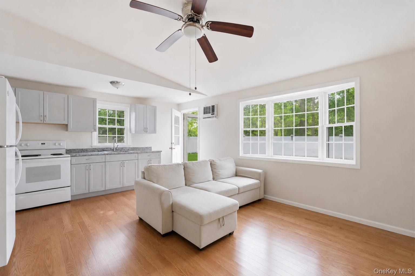
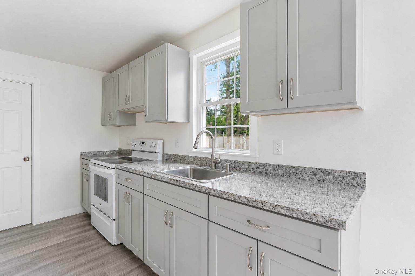
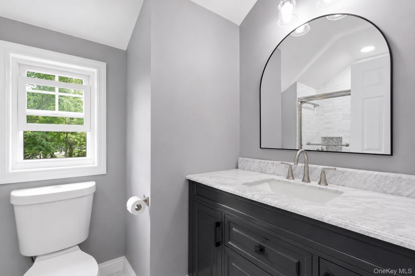
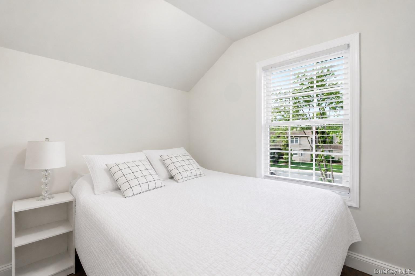
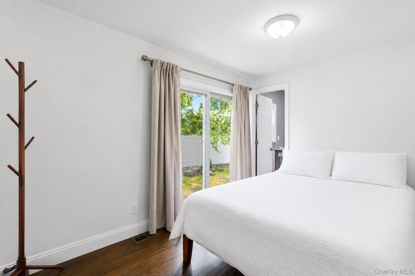
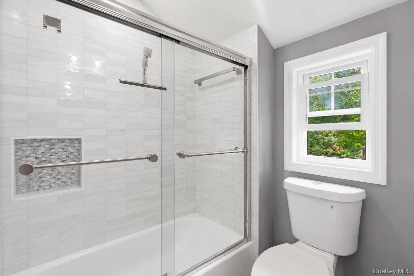
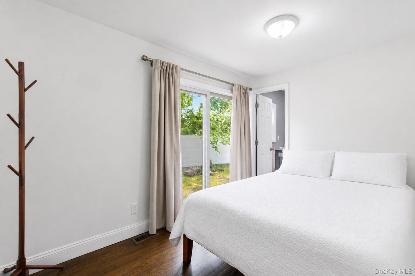
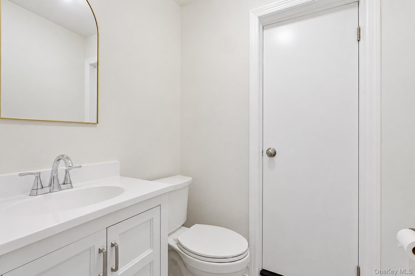
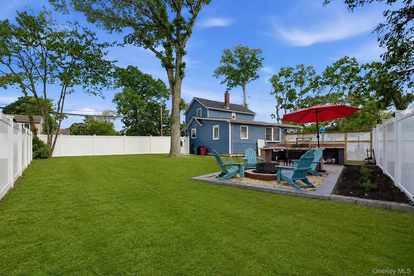
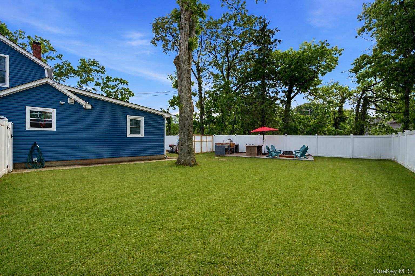
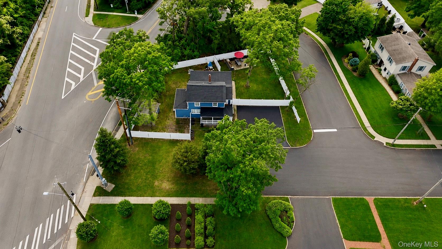
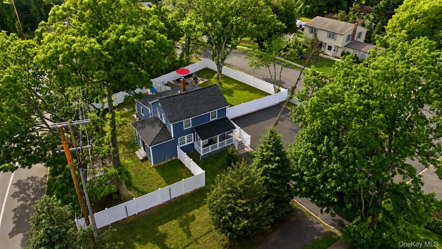
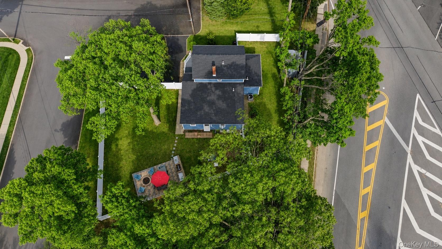
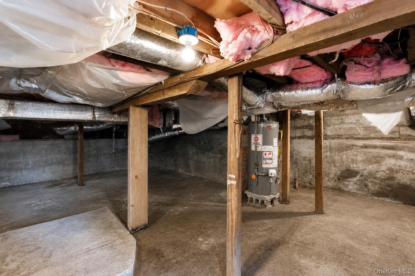
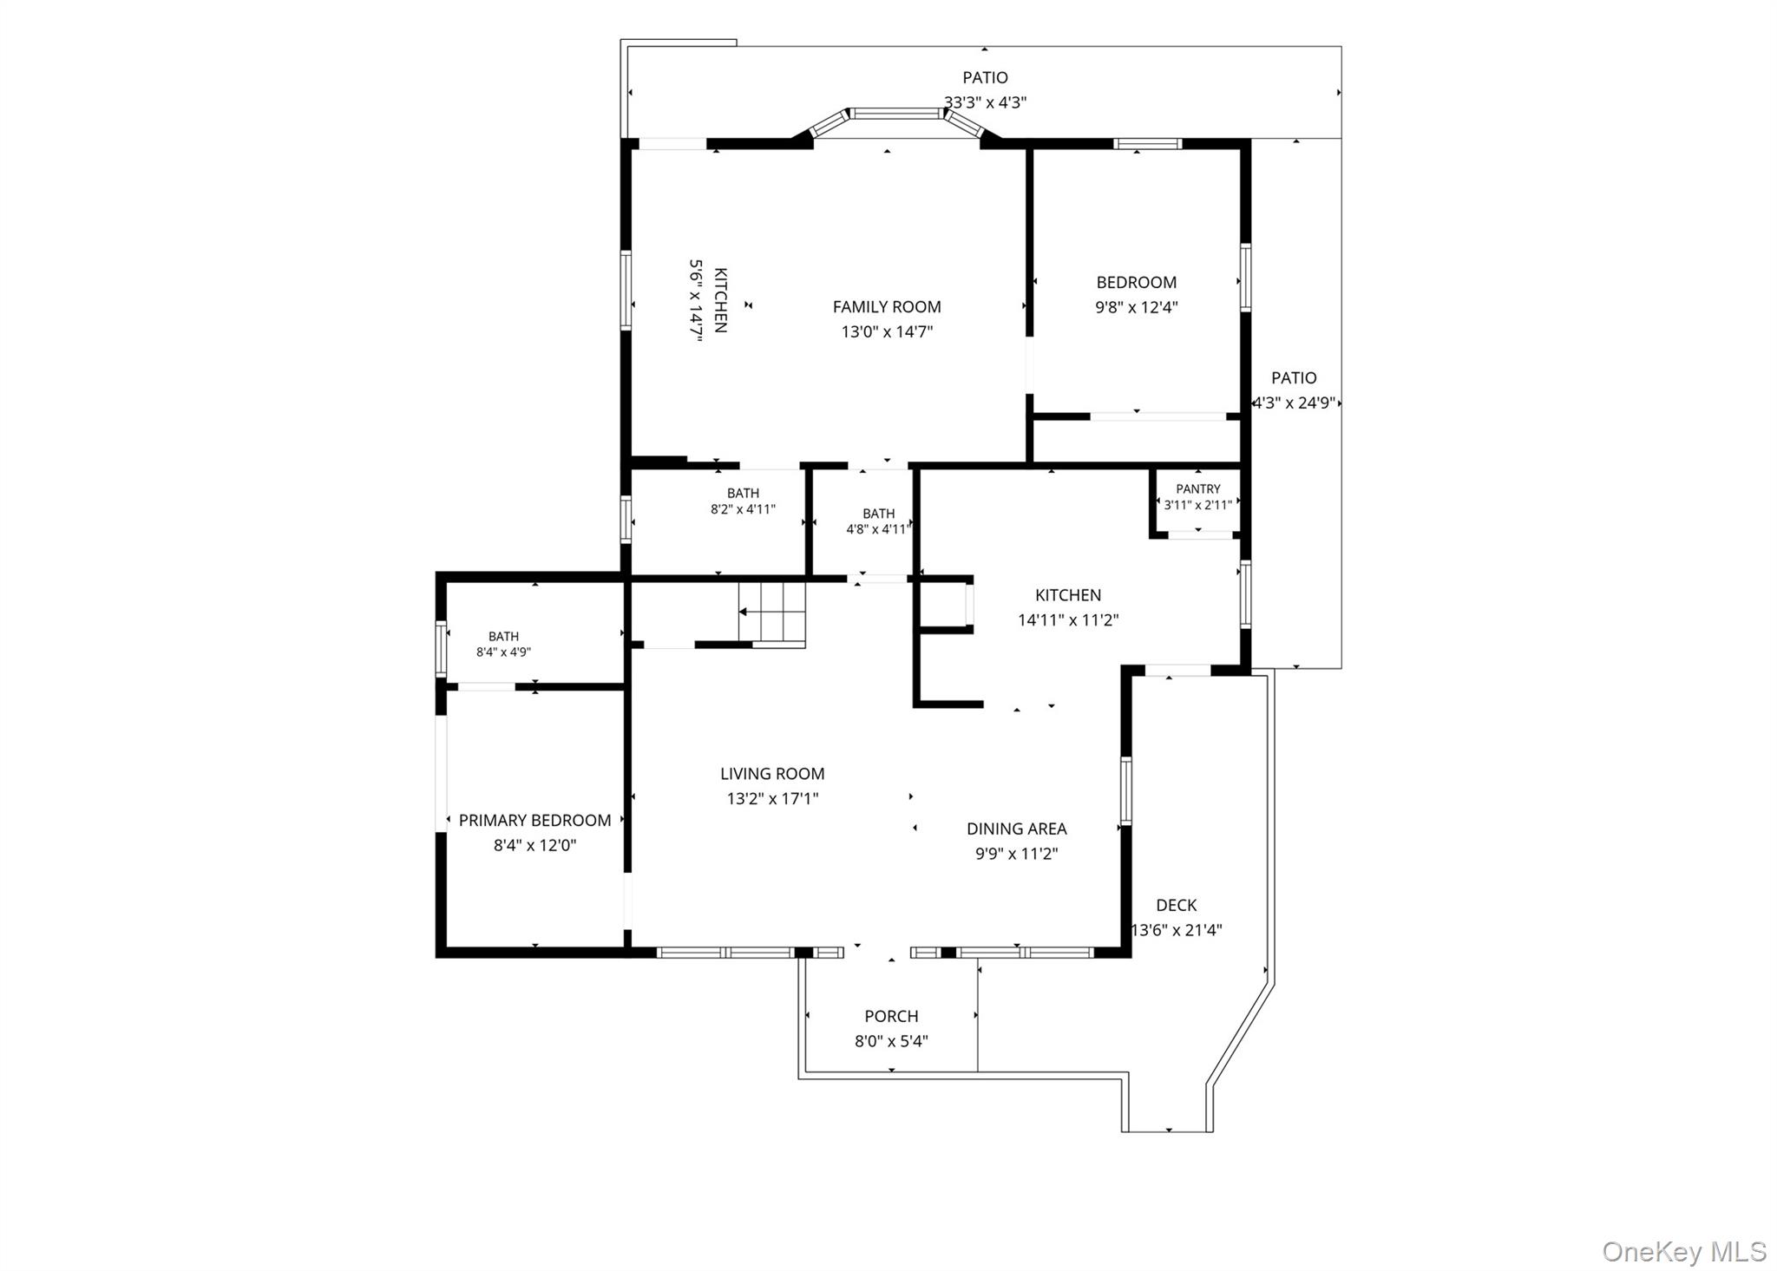
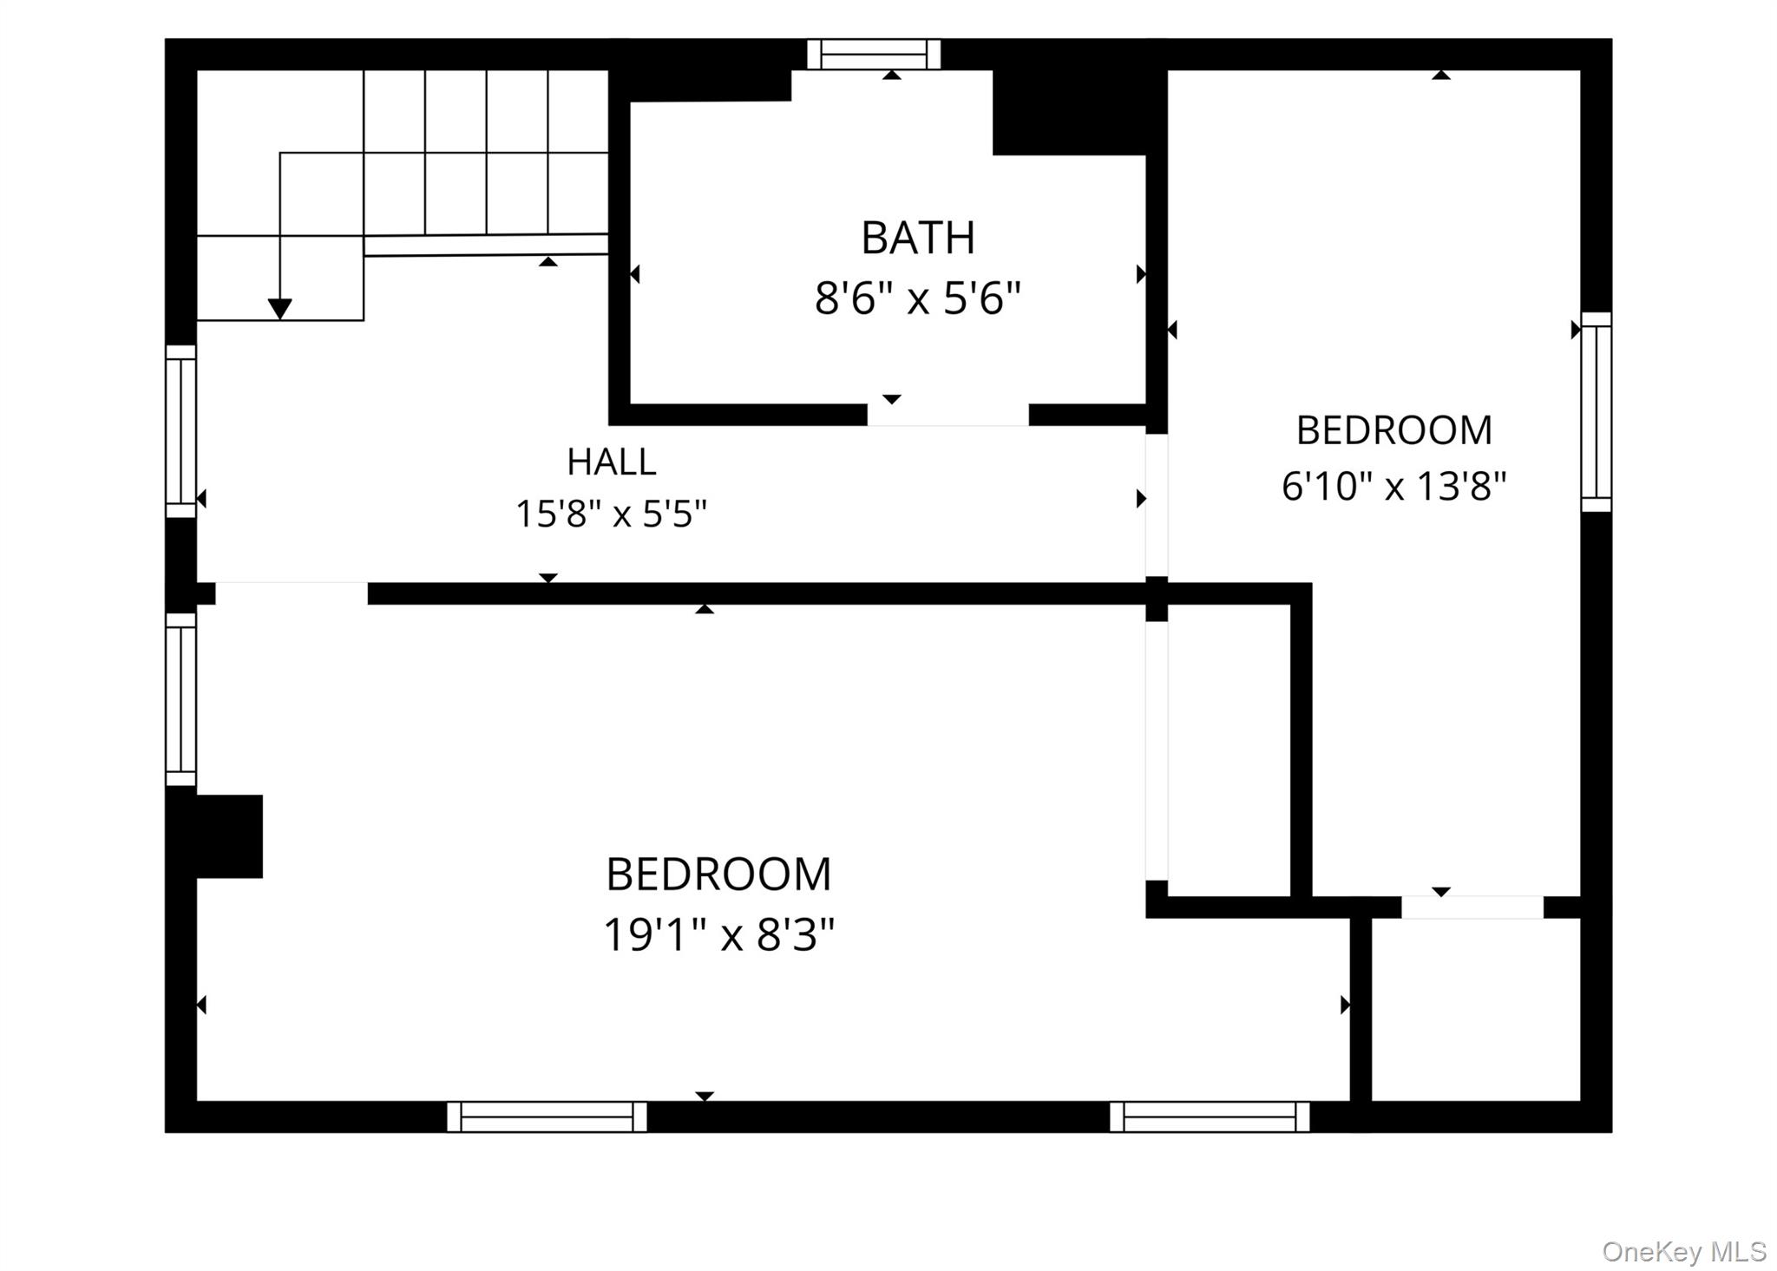
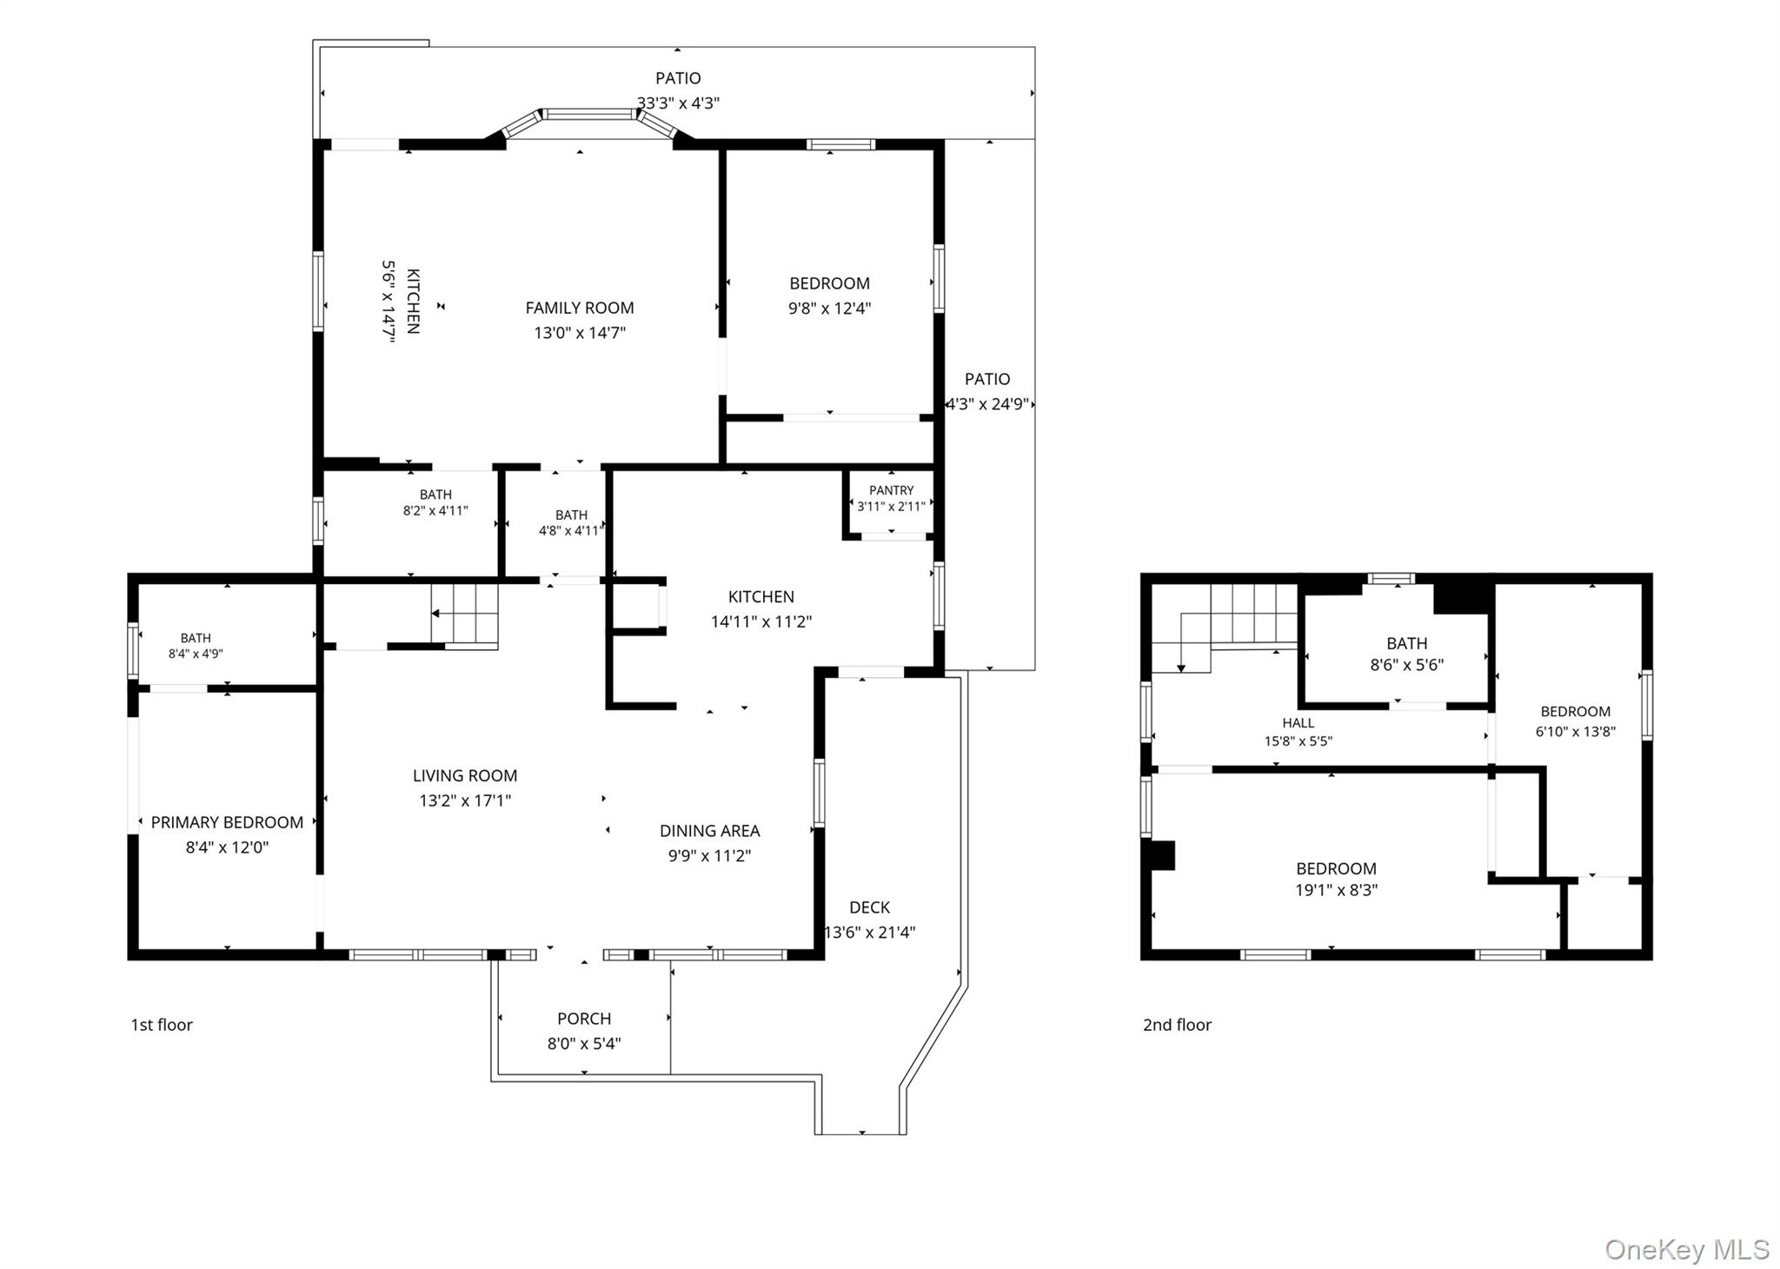
Welcome to this exquisitely renovated 2024 Colonial, where modern design, open-concept living,and sun-filled spaces come together in one exceptional home. This beautifully reimagined residence offers 3 bedrooms and 2.5 bathrooms, featuring a bright and airy open layout filled with natural light. The heart of the home is a stunning marble kitchen, complete with premium KitchenAid appliances, a wine refrigerator, and elegant finishesperfectly suited for both everyday living and effortless entertaining. The seamless flow between living, dining, and kitchen areas creates a warm and inviting atmosphere, enhanced by abundant light throughout the home. Adding incredible flexibility, the property also includes a separate 1-bedroom accessory unit, ideal for extended family, guests, or income-producing potential. Step outside to your private, fully fenced backyard retreat, featuring a built-in brick BBQ and ample space for outdoor dining, entertaining, or relaxing in comfort and style. Every detail has been thoughtfully updated, including a new roof, siding, flooring, modern systems,gas heating, central air conditioning, and upgraded 200 amp electric service offering true turnkeyliving. Located in a highly regarded school district with convenient access to shopping, transportation, andmajor roadways, this home perfectly balances luxury, lifestyle, and everyday convenience. A rare, light-filled, move-in-ready opportunitythis is the one you’ve been waiting for. Convection Oven, Dishwasher, Dryer, ENERGY STAR Qualified Appliances, Exhaust Fan, Freezer, GasCooktop, Gas Oven, Gas Range, Microwave, Refrigerator, Stainless Steel Appliance(s), WaterHeater, Washer. Don't miss out!
Details
| MLS # | 1005262 |
|---|---|
| Listing Type | For Sale |
| Style | House |
| Sub-Type | Resale |
| Status | Active |
| Year | 1930 |
| Days On Site | 87 |
| Listing Provided By | Signature Premier Properties | Vilma Carrillo |
Features
| Bed(s) | 4 |
|---|---|
| Bath(s) | 3 Total |
| SQ Feet | 1,884 |
| Basement | Y |
| Acreage | 0.23 |
Interior
| Cooling | Central Air |
|---|---|
| Heating | Forced Air, Natural Gas |
| Interior Features | First Floor Bedroom, Primary Bathroom, Quartz/Quartzite Counters, Stone Counters |
| Appliances | Dishwasher, Dryer, Microwave, Refrigerator, Washer, Wine Refrigerator |
Exterior
| Construction Materials | Frame |
|---|---|
| Lot Features | Back Yard, Cul-De-Sac, Near Public Transit, Near Shops |
Parking
| Garage Yes / No | No |
|---|---|
| Parking Features | Driveway |
Utilities
| Utilities | Natural Gas Available |
|---|---|
| Sewer | Public Sewer |
Taxes
| Tax Year | 2026 |
|---|---|
| Tax Assessed Value | 36500 |
| Tax Annual Amount | 13327 |
Area Information
| State | NY |
|---|---|
| County | Suffolk County |
| City | Islip |
| Zip Code | 11751 |
| School District | Islip High School |
| Elementary School | Commack Road Elementary School |
| High School | Islip High School |
| Listing VS Median (in 11751) | |
Price: $749,000 low | high Med: $537,000 sqft: 1,884 low | high Med: 948 $ / sqft: $398 low | high Med: $570 On site: 87 low | high Med: 25 | |
Market Activity 11751
Request a showing
Request a showing
Contact
Learn More About This Property

| Open House |
|---|
| In-Person 08/23 12:00 PM - 2:00 PM |
| State | NY |
|---|---|
| County | Suffolk County |
| City | Islip |
| Zip Code | 11751 |
| School District | Islip High School |
| Elementary School | Commack Road Elementary School |
| High School | Islip High School |
| Listing VS Median (in 11751) | |
Price: $749,000 low | high Med: $537,000 sqft: 1,884 low | high Med: 948 $ / sqft: $398 low | high Med: $570 On site: 87 low | high Med: 25 | |