

Description
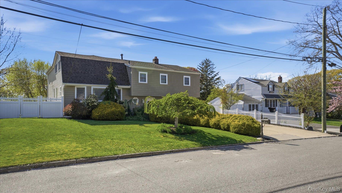
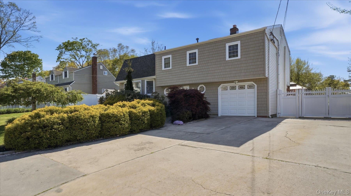
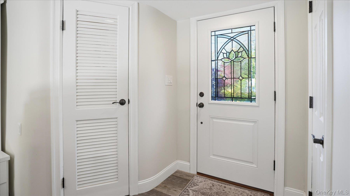
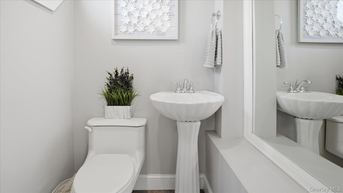
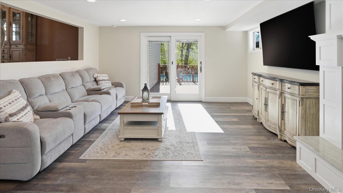
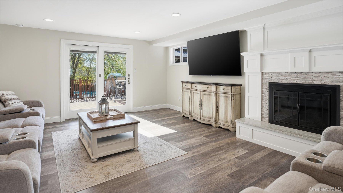
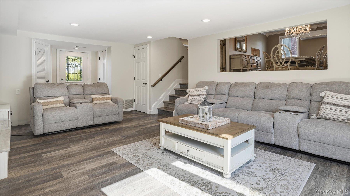
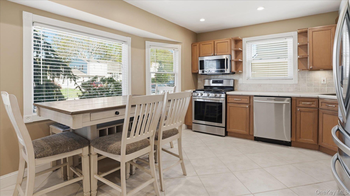
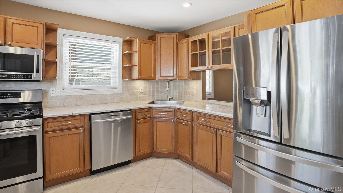
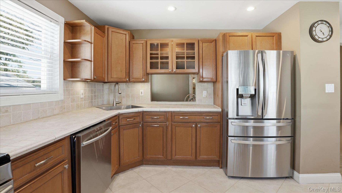
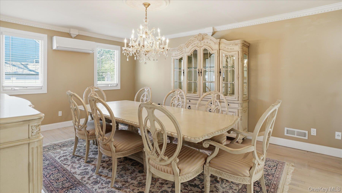
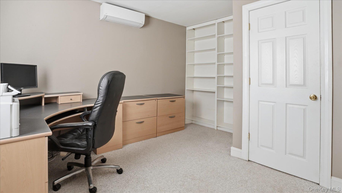
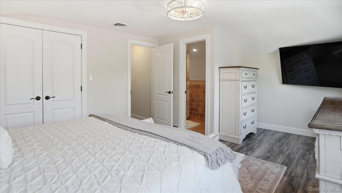
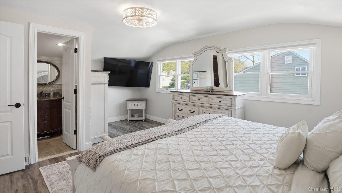
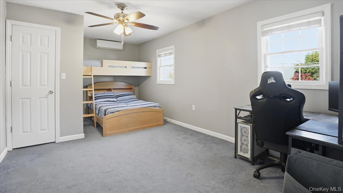
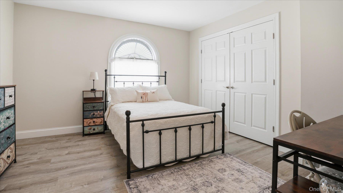
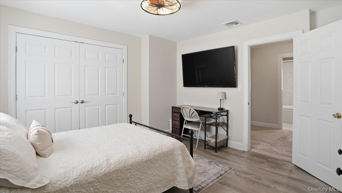
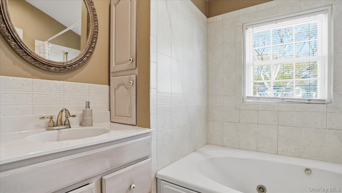
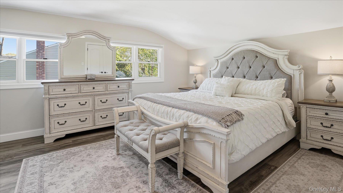
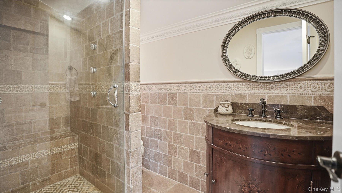
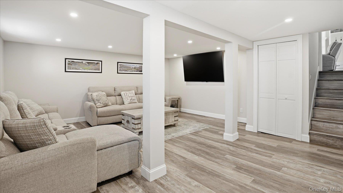
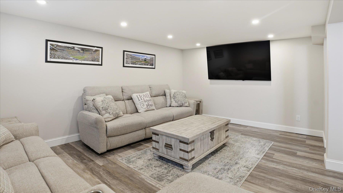
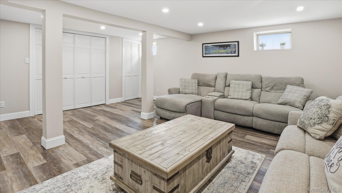
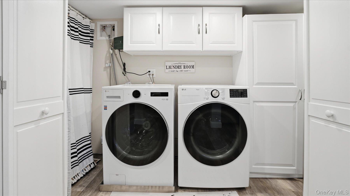
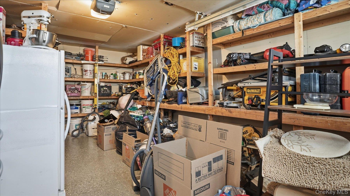
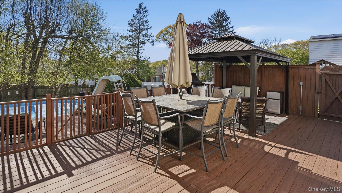
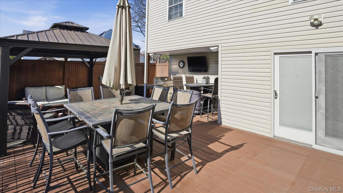
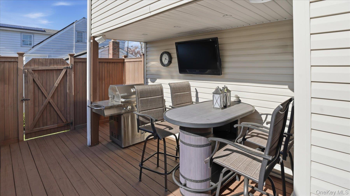
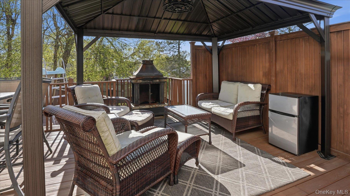
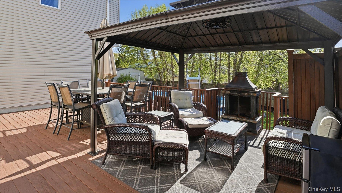
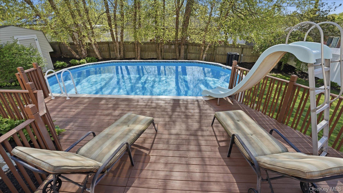
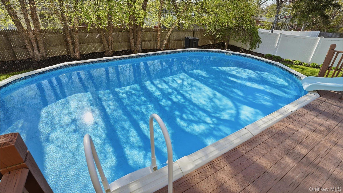
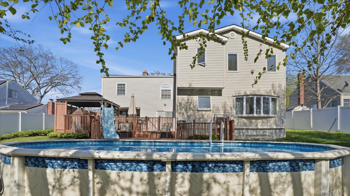
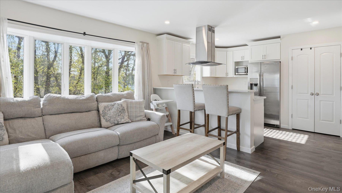
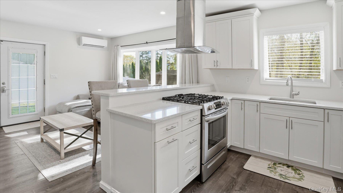
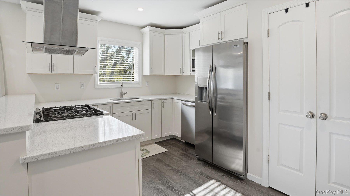
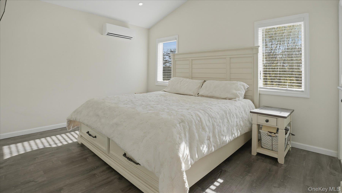
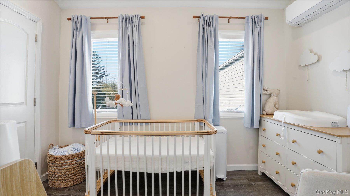
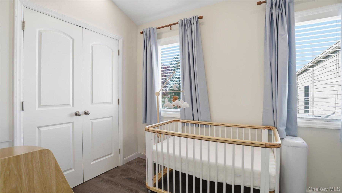
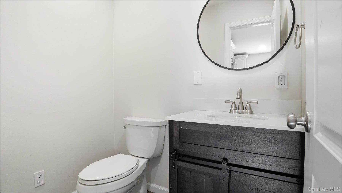
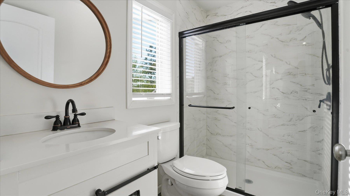
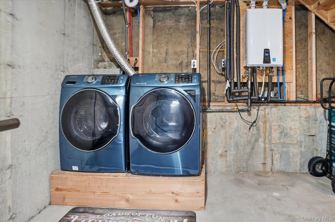
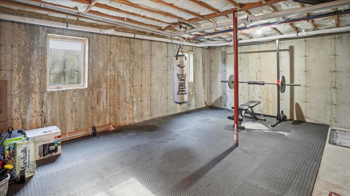
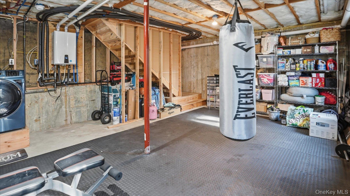
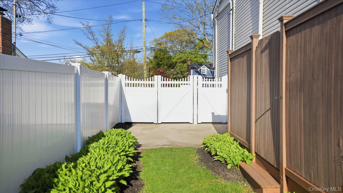
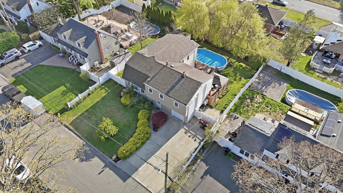
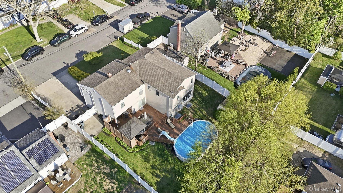
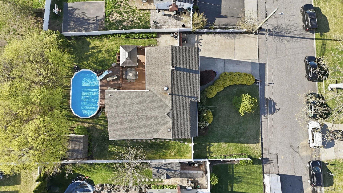
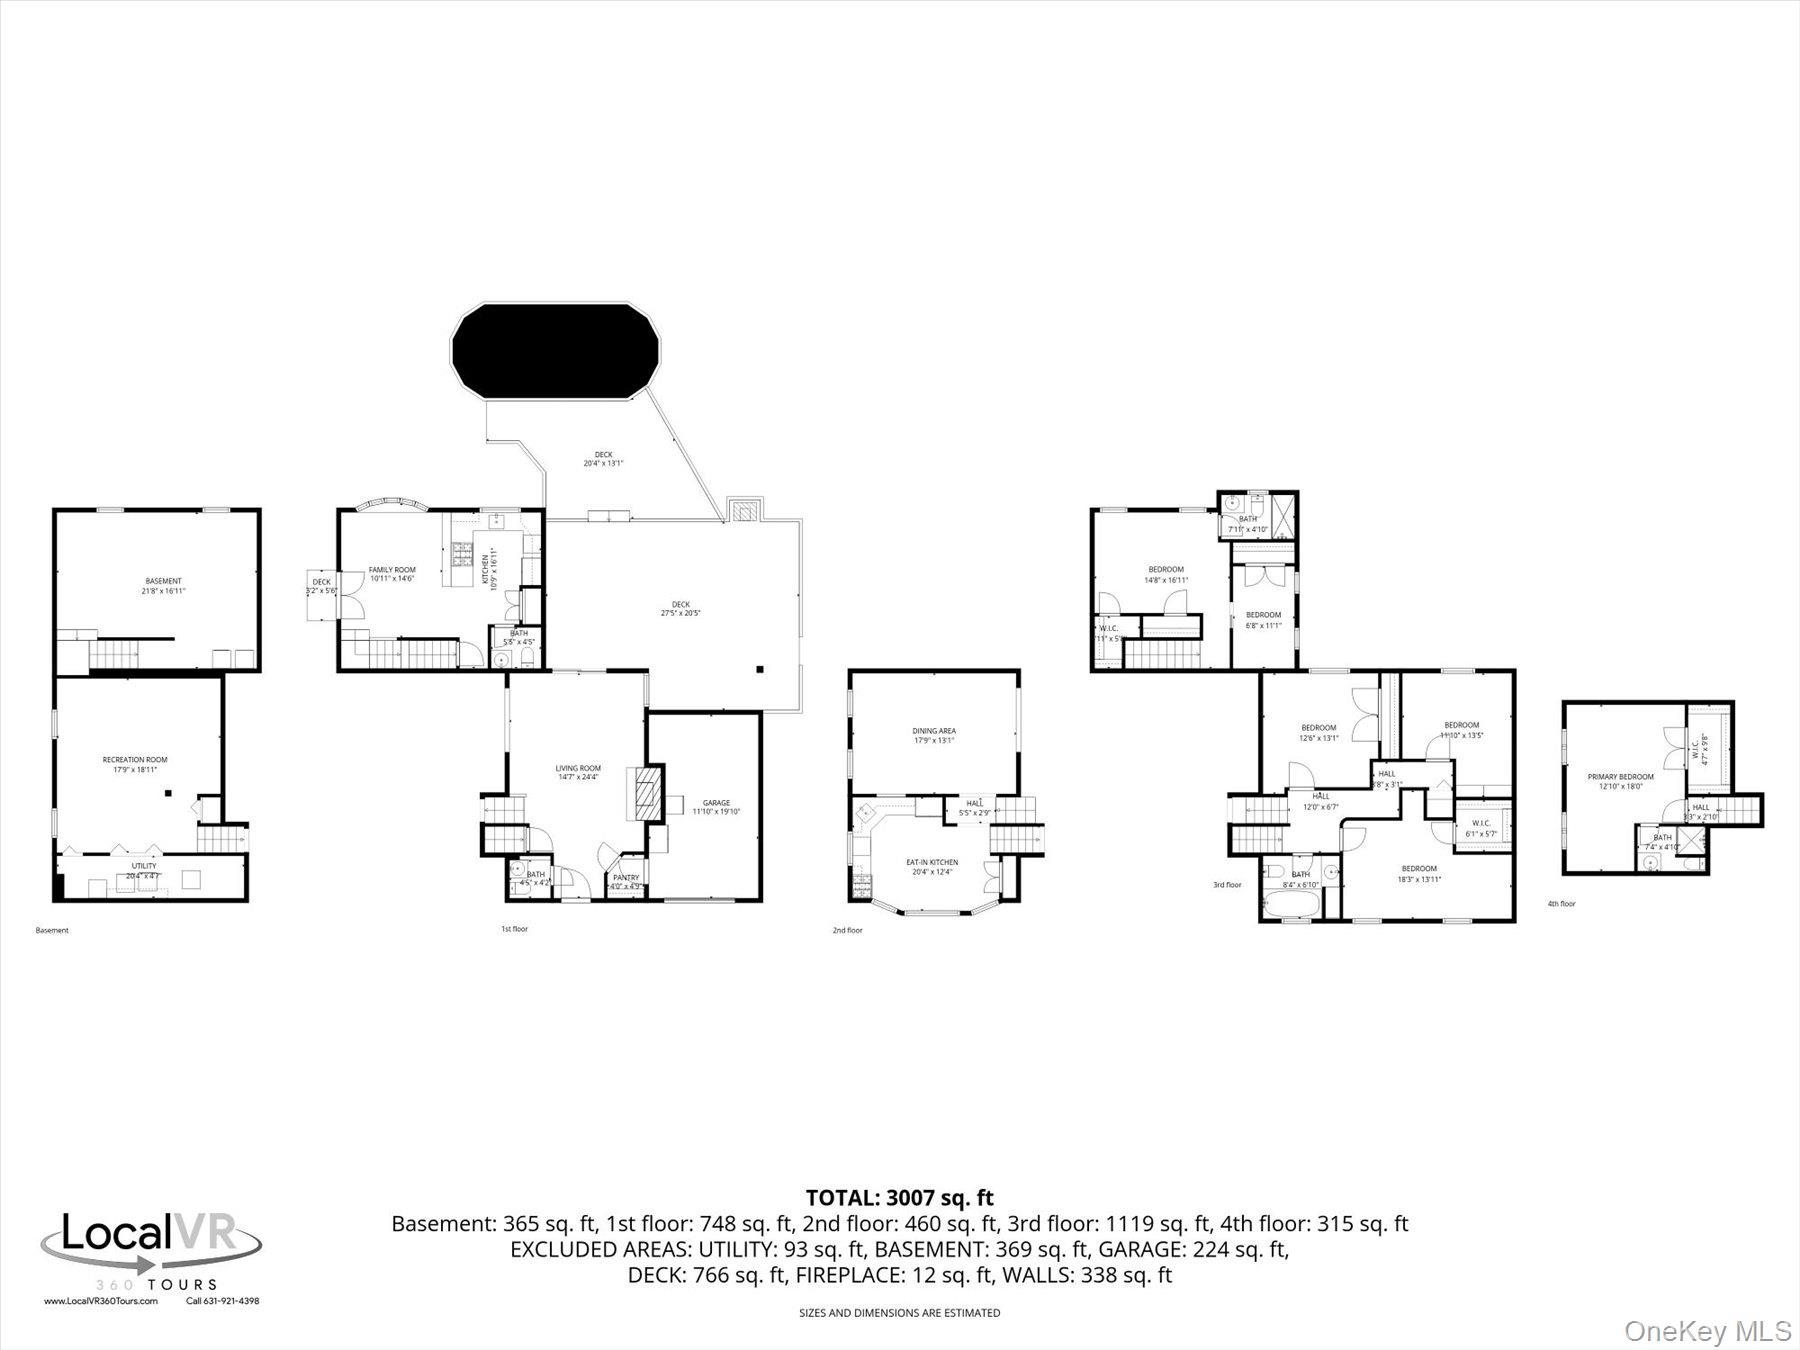
Welcome to this meticulously maintained home in the heart of Selden, proudly showcasing true pride of ownership. Originally renovated and built as the builder’s personal residence, this home reflects exceptional craftsmanship, thoughtful design, and attention to detail throughout.Perfect for multigenerational living, the home features a spacious dining area and an inviting living room with a cozy fireplace-ideal for entertaining. The Eat-in-Kitchen is equipped with newer stainless steel appliances, and a convenient half bathroom is located on the main level. There is also direct access to the garage, which boasts durable epoxy-finished floors. Sliding glass doors lead to a double deck overlooking a beautiful landscaped, fully fenced yard-perfect for outdoor gatherings. Includes In ground sprinkler system.The unique floor plan continues upstairs with three generously sized bedrooms plus a step-up to a stunning primary suite complete with walk-in closets and En-Suite, a luxurious Main bathroom featuring a jacuzzi tub. Additional highlights include abundant closet space, recess lighting throughout, newer windows, forced hot air heating, natural gas, and mini-split system for efficient cooling.The home also includes a finished basement with a laundry area. Additional living space with a half bathroom on the first floor. The second floor offers a main bedroom with a separate bedroom or office space and a full bathroom. An unfinished basement section features 8-foot ceilings and two egress windows, offering great potential. Additional features include a Navien-n-demand natural gas hot water heater, soundproof double-wall insulation and a newer heater for the pool. (Pool is being sold as-is.)This one-of-a-kind home offers space, flexibility, and quality. Don’t miss your opportunity-It won’t last! Chandelier is not included in sale.
Details
| MLS # | 994470 |
|---|---|
| Listing Type | For Sale |
| Style | House |
| Sub-Type | Resale |
| Status | Pending |
| Year | 1959 |
| Days On Site | 113 |
| Listing Provided By | Coldwell Banker American Homes | Donna M. Anderson |
Features
| Bed(s) | 6 |
|---|---|
| Bath(s) | 5 Total |
| SQ Feet | 2,685 |
| Garage | 1 |
| Basement | Y |
| Pool | Yes |
| Acreage | 0.21 |
Interior
| Cooling | Attic Fan, Ductless, Ductwork |
|---|---|
| Heating | Forced Air, Heat Pump, Natural Gas, Radiant Floor |
| Interior Features | Cathedral Ceiling(s), Ceiling Fan(s), Crown Molding, Eat-in Kitchen, ENERGY STAR Qualified Door(s), Entrance Foyer, Formal Dining, Granite Counters, Pantry, Recessed Lighting, Storage, Walk-In Closet(s), Washer/Dryer Hookup |
| Appliances | Dishwasher, Dryer, Gas Range, Microwave, Refrigerator, Stainless Steel Appliance(s), Tankless Water Heater, Washer |
Exterior
| Exterior Features | Fire Pit, Gas Grill, Mailbox, Rain Gutters, Speakers |
|---|---|
| Security Features | Smoke Detector(s) |
| Construction Materials | Batts Insulation, Fiberglass Insulation, Frame, Shake Siding, Vinyl Siding |
| Lot Features | Sprinklers In Front, Sprinklers In Rear |
| Fencing | Back Yard, Fenced, Vinyl |
Parking
| Garage Yes / No | Yes |
|---|---|
| Parking Features | Attached, Driveway, Garage, Garage Door Opener |
Utilities
| Utilities | Cable Available, Electricity Connected, Natural Gas Available, Natural Gas Connected, Phone Available, Water Connected |
|---|---|
| Sewer | Cesspool |
Taxes
| Tax Year | 2025 |
|---|---|
| Tax Assessed Value | 2675 |
| Tax Annual Amount | 11584.02 |
Area Information
| State | NY |
|---|---|
| County | Suffolk County |
| City | Selden |
| Zip Code | 11784 |
| School District | Centereach High School |
| Elementary School | Stagecoach School |
| High School | Centereach High School |
| Listing VS Median (in 11784) | |
Price: $799,990 low | high Med: $591,950 sqft: 2,685 low | high Med: 1,918 $ / sqft: $298 low | high Med: $309 On site: 113 low | high Med: 80 | |
Market Activity 11784
Request a showing
Request a showing
Contact
Learn More About This Property

| State | NY |
|---|---|
| County | Suffolk County |
| City | Selden |
| Zip Code | 11784 |
| School District | Centereach High School |
| Elementary School | Stagecoach School |
| High School | Centereach High School |
| Listing VS Median (in 11784) | |
Price: $799,990 low | high Med: $591,950 sqft: 2,685 low | high Med: 1,918 $ / sqft: $298 low | high Med: $309 On site: 113 low | high Med: 80 | |
