
20 Moriah Lane,Montebello, NY 10901
Montebello, NY 10901

Description
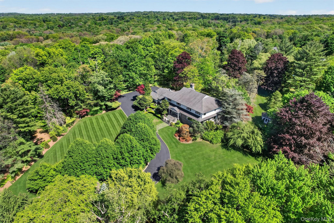
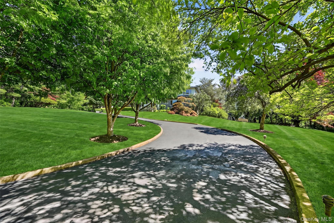
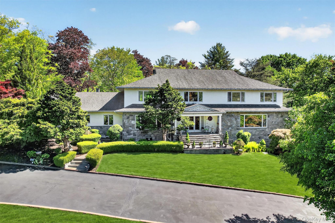
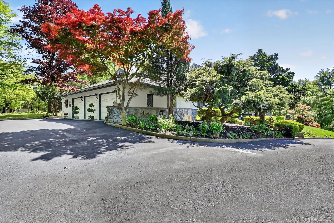
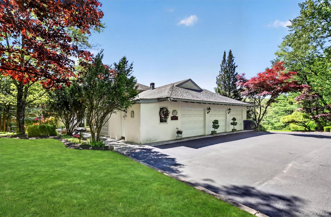
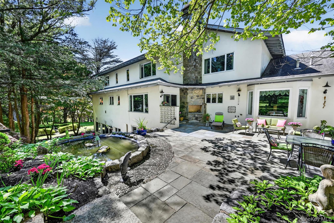
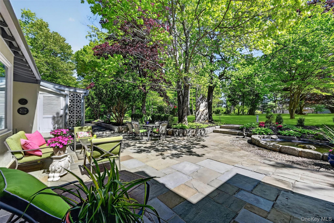
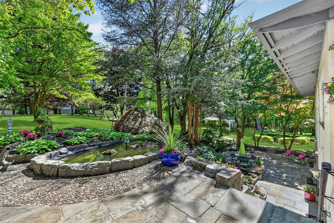
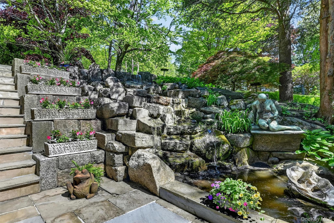
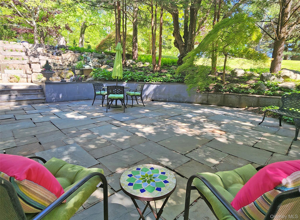
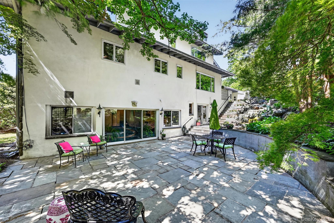
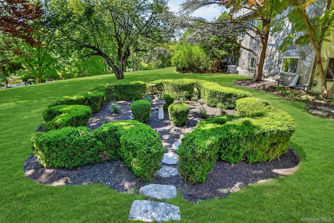
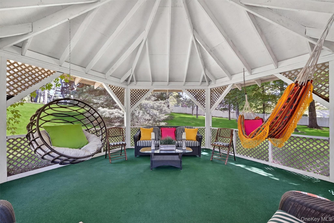
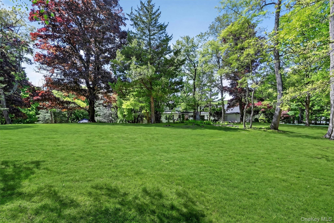
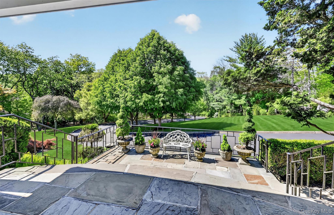
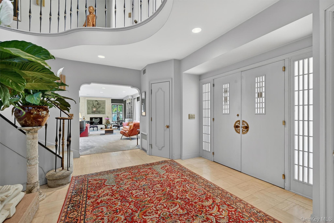
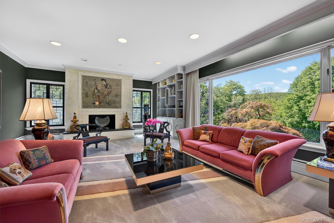
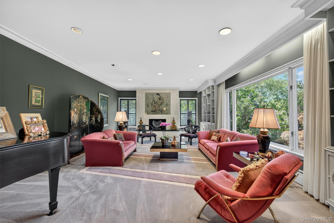
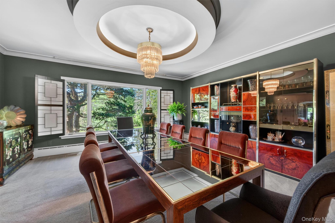
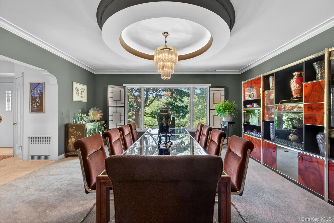
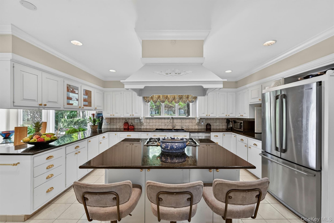
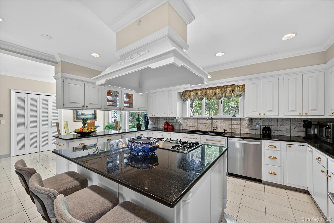
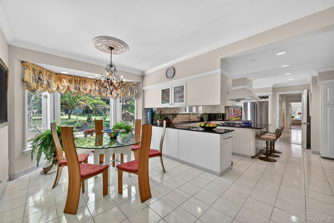
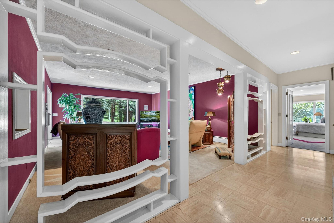
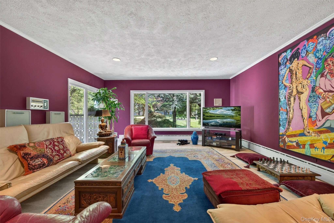
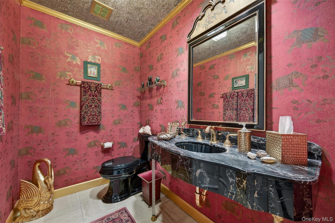
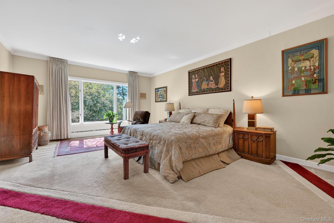
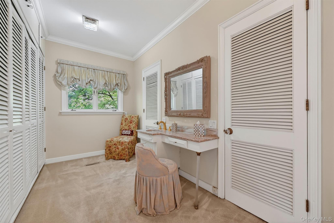
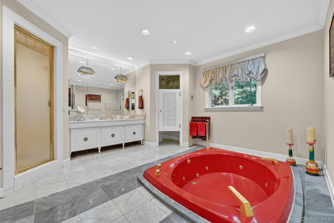
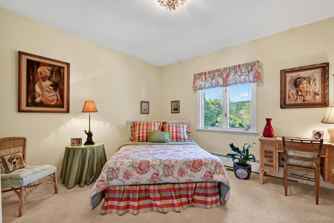
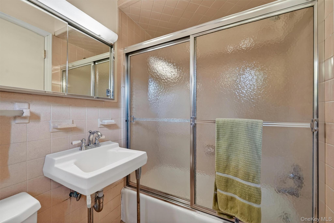
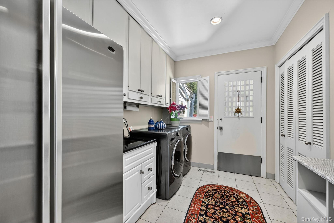
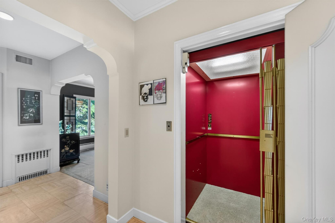
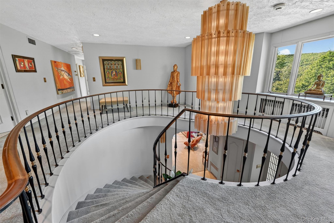
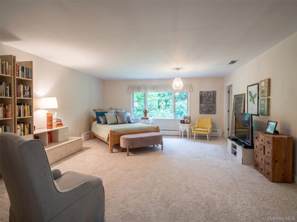
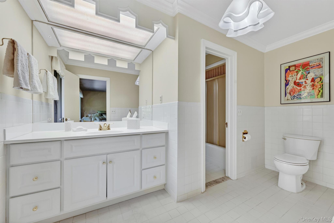
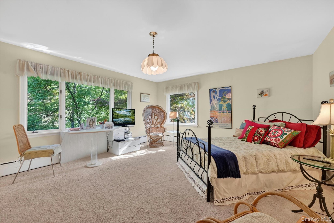
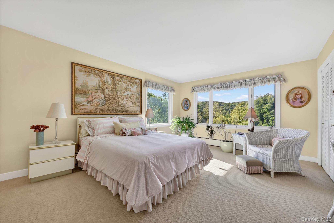
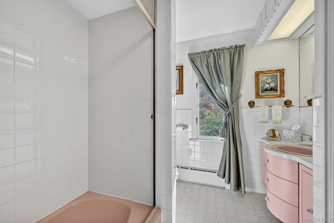
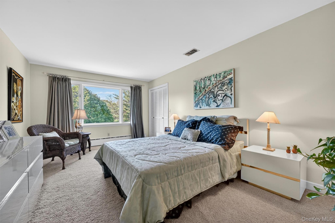
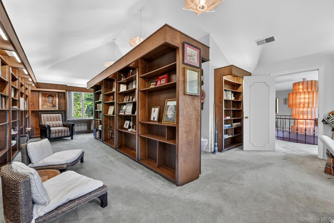
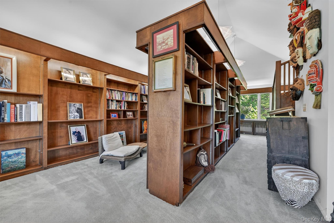
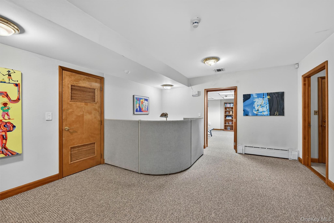
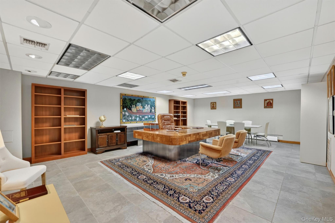
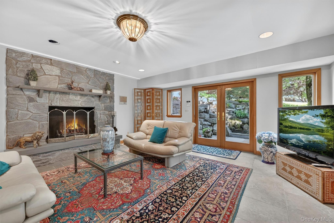
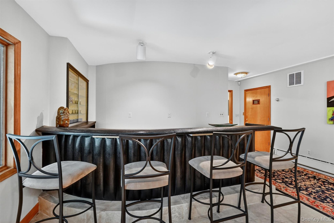
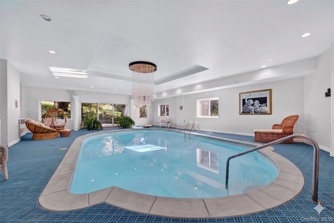
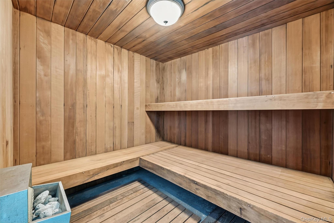
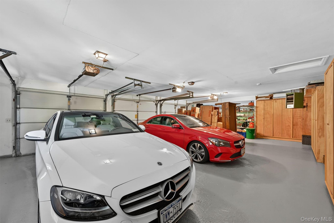
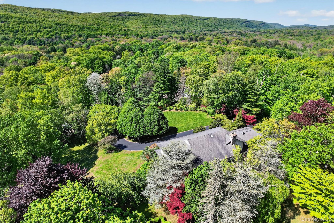
Set high atop 5.8 private acres surrounded by mature trees and sweeping Ramapo Mountain views, this extraordinary stone and stucco estate offers over 7,200 SF of luxurious living space with 6 bedrooms, 5.5 baths, and resort-style amenities rarely found in the area. A long, tree-lined driveway winds through the hillside to a grand entrance framed by stately stone pillars, setting the tone for the remarkable property beyond.The grounds are masterfully curated with intricate landscape lighting, bluestone patios with cobblestone edging, tiered gardens, granite retaining walls, cascading waterfalls, a tranquil pond, and a gazebo retreat. The spectacular upper patio showcases a dramatic 2½-story outdoor fireplace and unobstructed views across the massive, private backyard, while the shaded lower patio creates the perfect setting for outdoor entertaining beneath a canopy of mature trees.A true showpiece of the home is the extraordinary indoor wellness retreat featuring an indoor pool crowned by a stunning chandelier, along with a sauna, separate his-and-her showers, and dedicated bath.Inside, massive room sizes, exceptional craftsmanship, and breathtaking views define every level. A covered bluestone entry and portico lead to a grand foyer with sweeping staircase, custom metal balusters, dual coat closets, and private elevator servicing three floors. The formal living room features a floor-to-ceiling limestone fireplace, intricate millwork, custom built-ins, and oversized windows, while the elegant dining room is enhanced by a dropped cove ceiling.The expansive kitchen offers a large center island, generous workspace, and dining area overlooking the patios and grounds. Nearby, the family room enjoys panoramic backyard views and direct patio access. The privately positioned primary suite includes a remarkable walk-in dressing room and luxurious spa bath with Carrara marble flooring, jetted tub, freestanding shower, and double vanity. A separate guest suite, large laundry room, and oversized 3-car garage complete the main level.Upstairs features four additional bedrooms, two full baths, and an incredible 31' x 18' library with cathedral ceilings, three chandeliers, and custom mahogany bookcases. The lower level offers exceptional flexibility with a reception area, waiting lounge, expansive office, Fireside Club Room with wet bar and fireplace, and space ideal for a future wine cellar. A truly rare offering blending luxury, privacy, and resort-inspired living.
Details
| MLS # | 000156 |
|---|---|
| Listing Type | For Sale |
| Style | House |
| Sub-Type | Resale |
| Status | Active |
| Year | 1967 |
| Days On Site | 87 |
| Listing Provided By | Keller Williams Valley Realty | Jon Paul Molfetta |
Features
| Bed(s) | 6 |
|---|---|
| Bath(s) | 6 Total |
| SQ Feet | 7,260 |
| Garage | 3 |
| Basement | Y |
| Pool | Yes |
| Acreage | 5.80 |
| Property View | Mountain(s), Trees, Woods |
Interior
| Cooling | Central Air |
|---|---|
| Heating | Baseboard, Hot Water, Natural Gas |
| Interior Features | First Floor Bedroom, First Floor Full Bath, Chandelier, Crown Molding, Eat-in Kitchen, Elevator, Entrance Foyer, Formal Dining, Granite Counters, His and Hers Closets, Kitchen Island, Primary Bathroom, Master Downstairs, Recessed Lighting, Soaking Tub, Storage, Walk-In Closet(s) |
| Window Features | Casement, Oversized Windows, Screens |
| Appliances | Dishwasher, Dryer, Gas Cooktop, Gas Oven, Microwave, Oven, Refrigerator, Stainless Steel Appliance(s), Washer, Gas Water Heater |
Exterior
| Exterior Features | Garden, Mailbox |
|---|---|
| Security Features | Building Security |
| Construction Materials | Block, Frame, Stone |
| Foundation Details | Block |
| Lot Features | Back Yard, Cul-De-Sac, Front Yard, Garden, Landscaped, Level, Near Public Transit, Near School, Near Shops, Part Wooded, Private, Secluded, Views |
| Fencing | Back Yard |
Parking
| Garage Yes / No | Yes |
|---|---|
| Parking Features | Attached, Driveway, Garage, Garage Door Opener, Off Street, Private |
Utilities
| Utilities | Electricity Connected, Natural Gas Connected, Trash Collection Public, Water Connected |
|---|---|
| Sewer | Public Sewer |
Taxes
| Tax Year | 2025 |
|---|---|
| Tax Assessed Value | 164910 |
| Tax Annual Amount | 53170 |
| Tax Lot | 44 |
Area Information
| State | NY |
|---|---|
| County | Rockland County |
| City | Montebello |
| Zip Code | 10901 |
| School District | Suffern Senior High School |
| Elementary School | Montebello Road School |
| High School | Suffern Senior High School |
| Listing VS Median (in 10901) | |
Price: $3,499,000 low | high Med: $700,000 sqft: 7,260 low | high Med: 2,372 $ / sqft: $482 low | high Med: $296 On site: 87 low | high Med: 22 | |
Market Activity 10901
Request a showing
Request a showing
Contact
Learn More About This Property

| State | NY |
|---|---|
| County | Rockland County |
| City | Montebello |
| Zip Code | 10901 |
| School District | Suffern Senior High School |
| Elementary School | Montebello Road School |
| High School | Suffern Senior High School |
| Listing VS Median (in 10901) | |
Price: $3,499,000 low | high Med: $700,000 sqft: 7,260 low | high Med: 2,372 $ / sqft: $482 low | high Med: $296 On site: 87 low | high Med: 22 | |