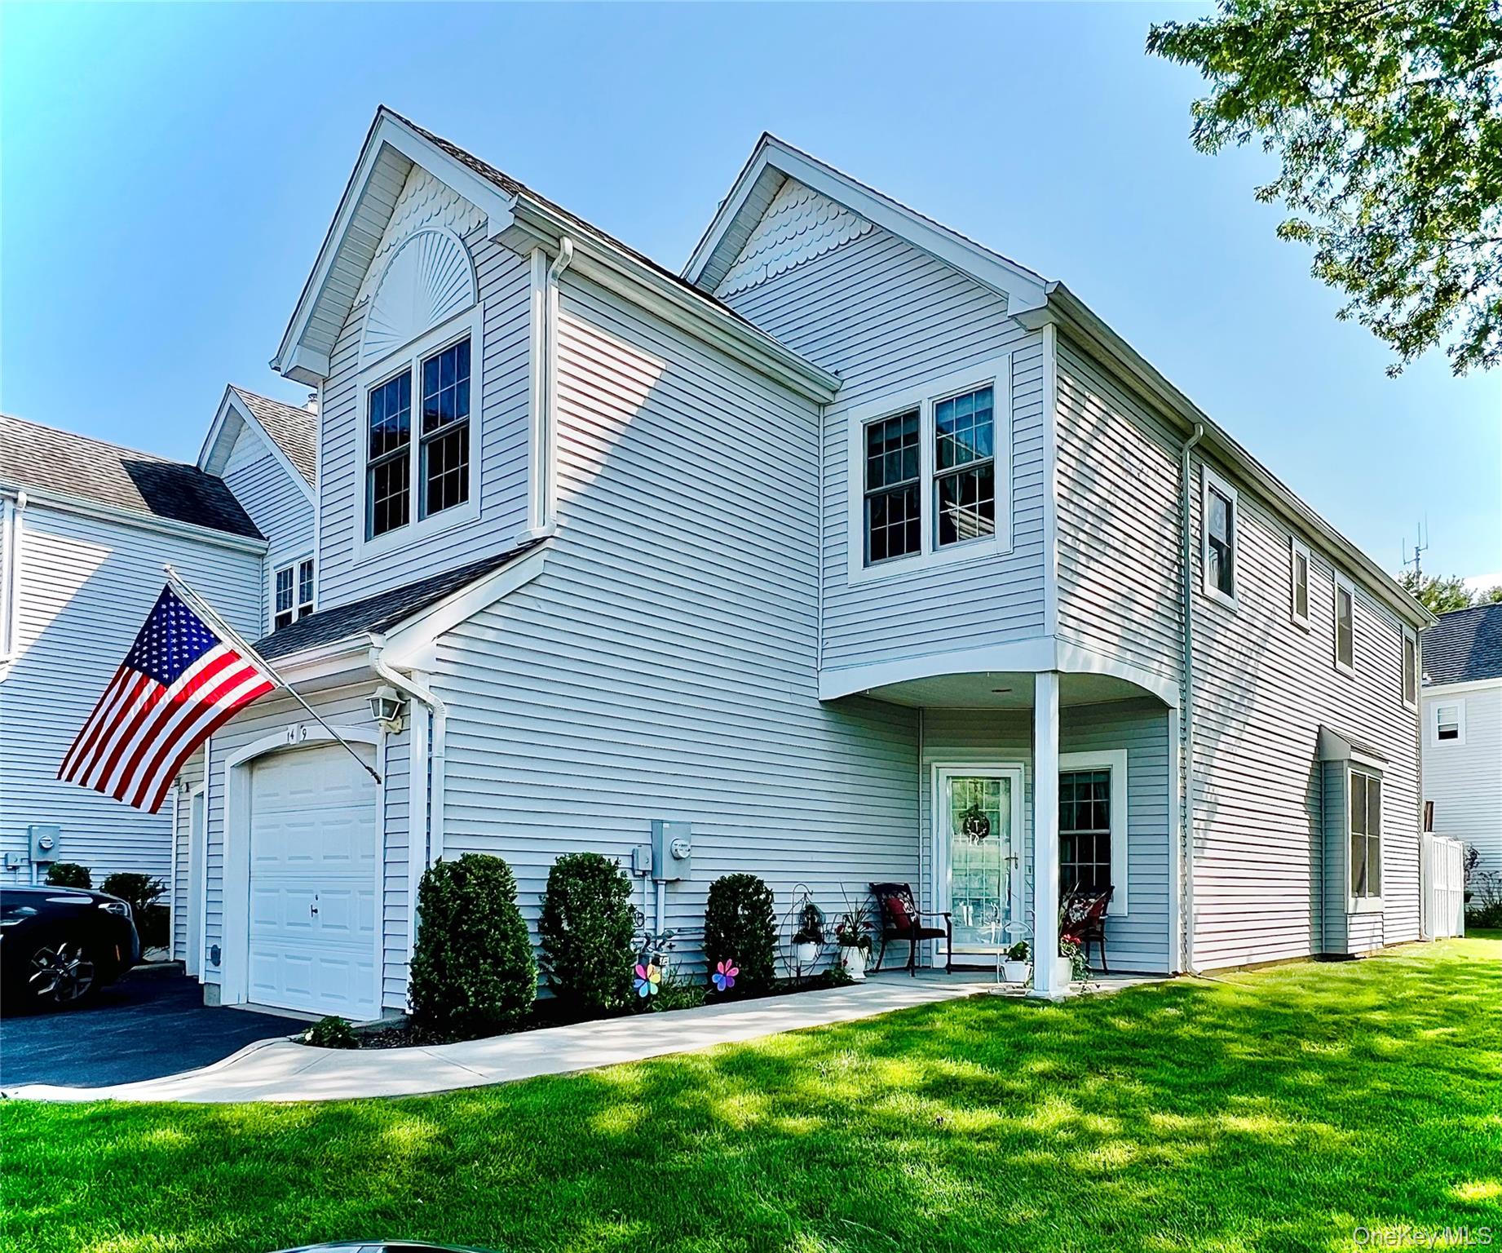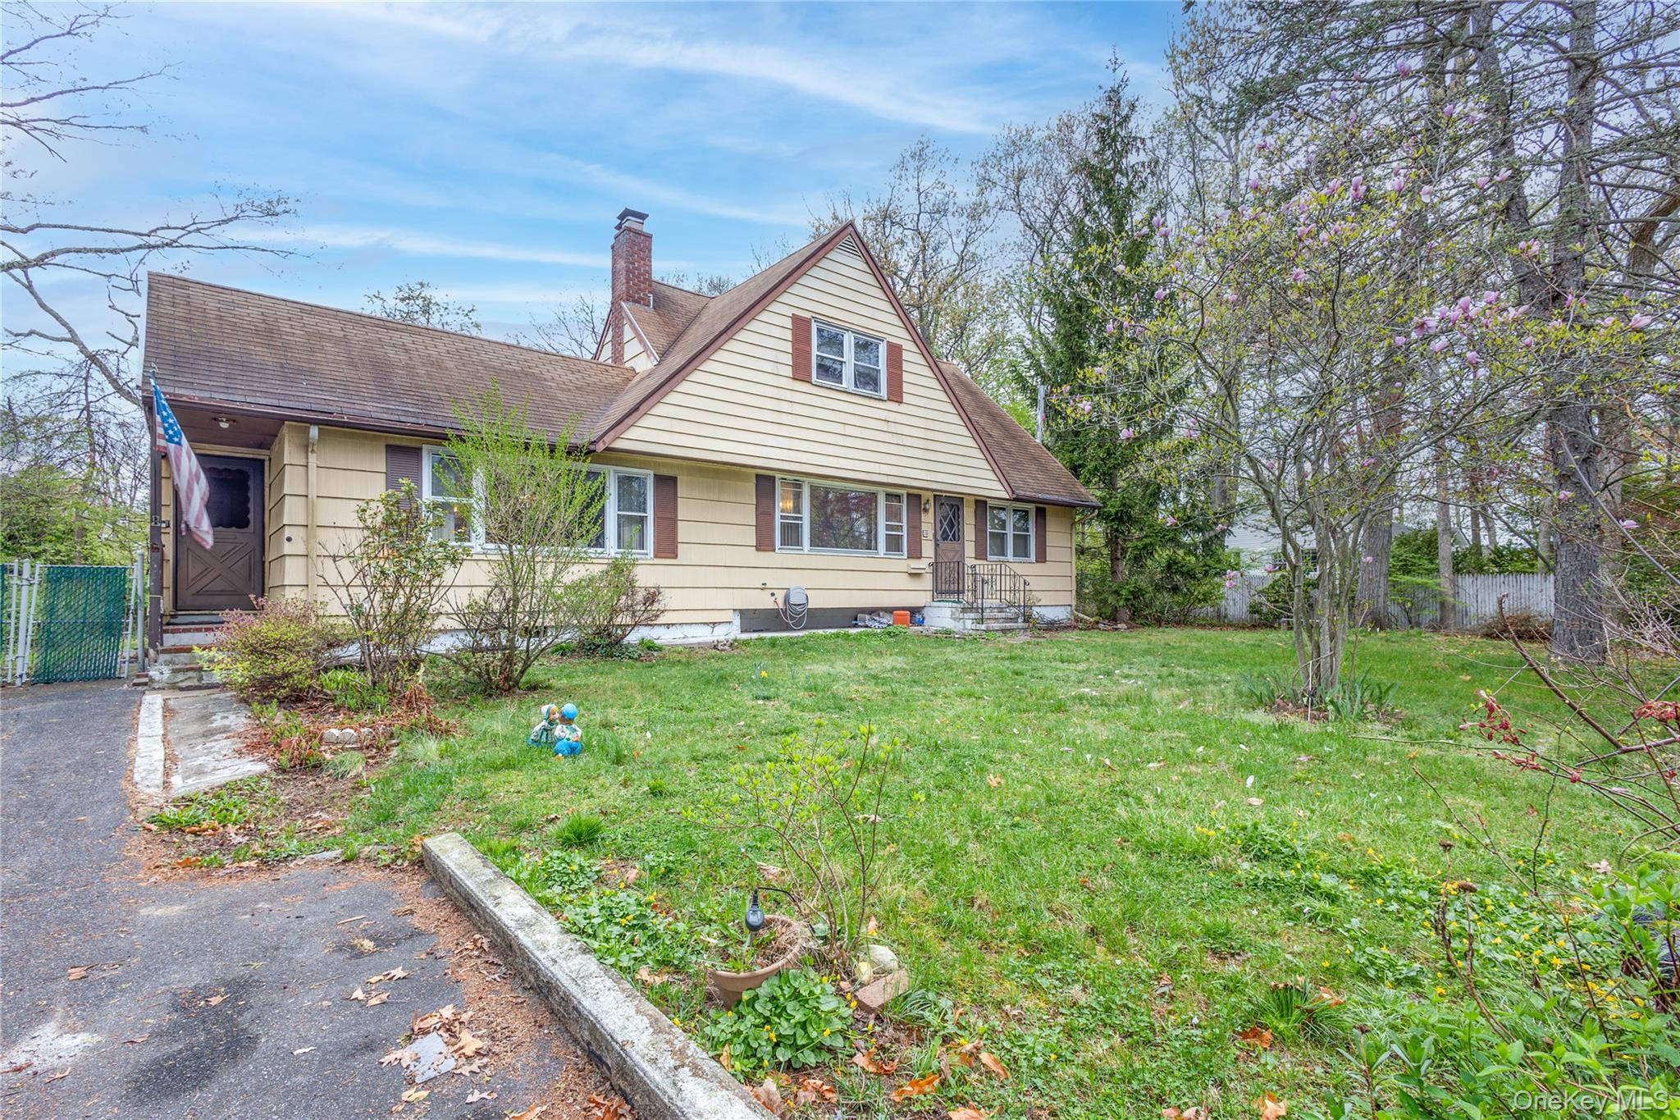
20 Olympia Street,Port Jefferson Station, NY 11776
Port Jefferson Station, NY 11776

Description
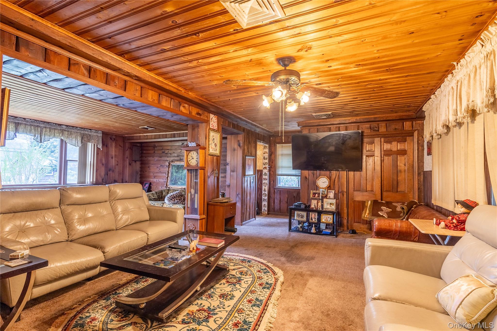
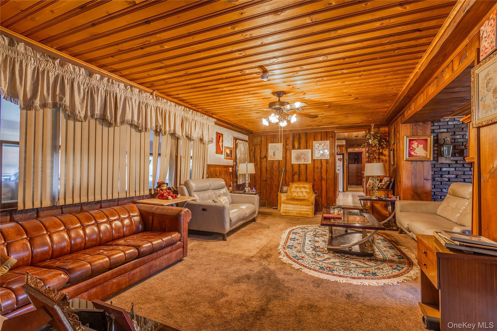
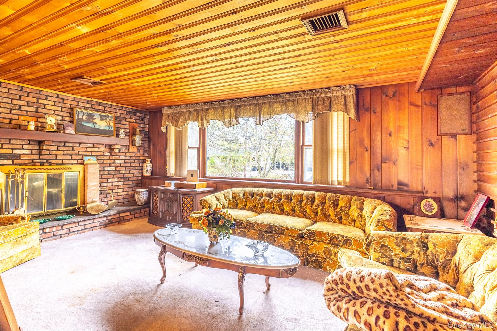
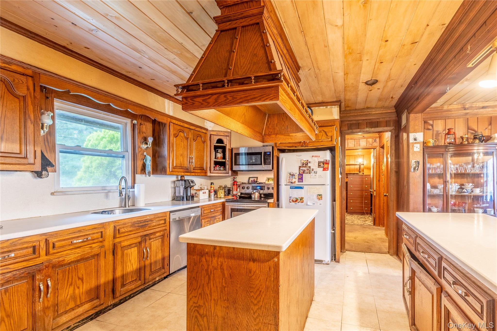
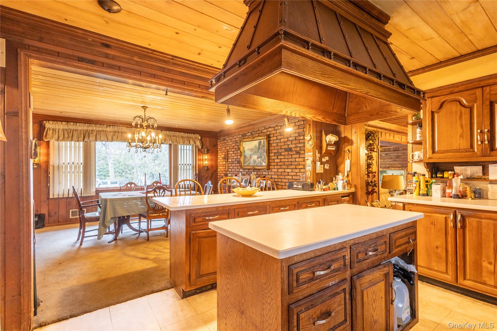
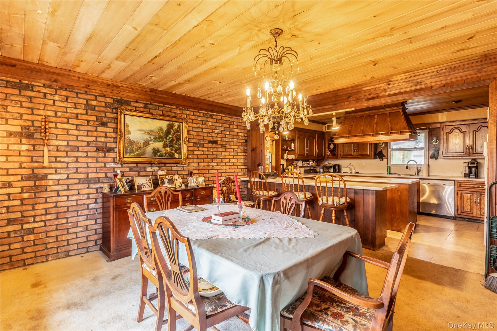
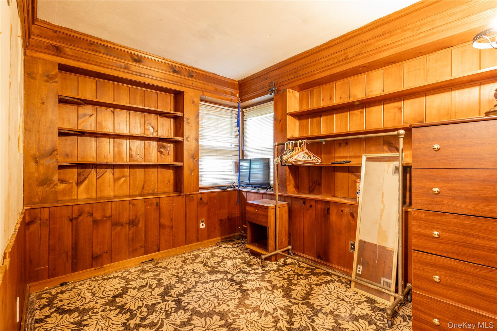
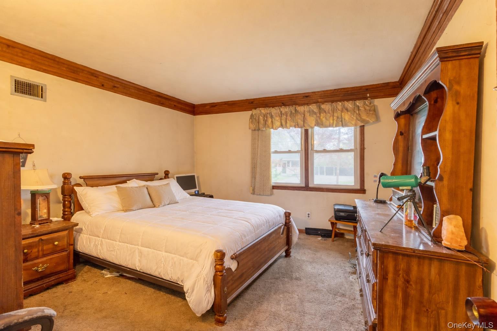
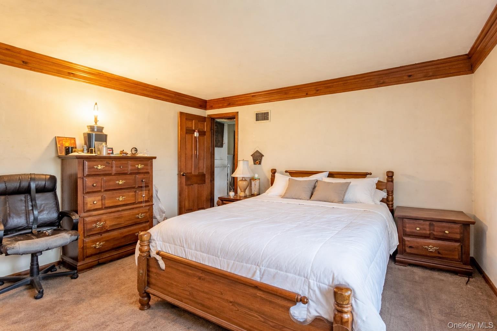
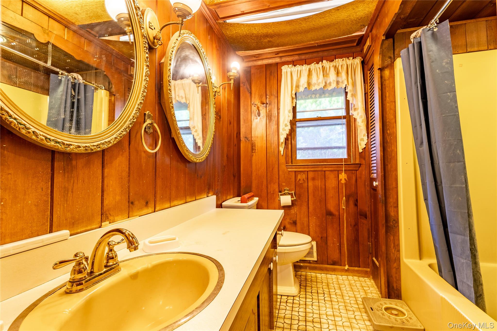
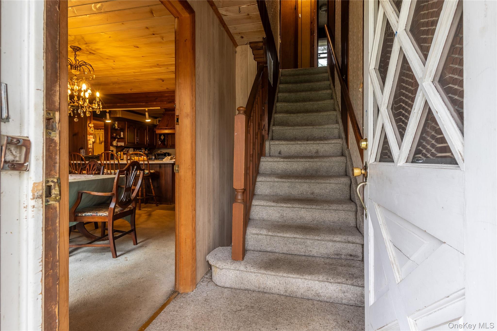

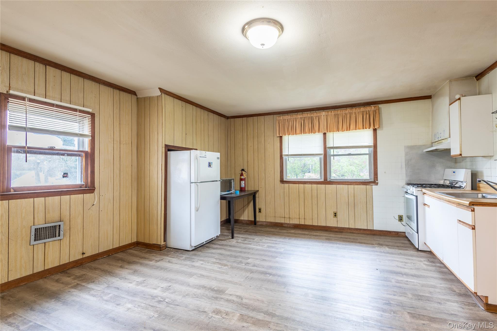
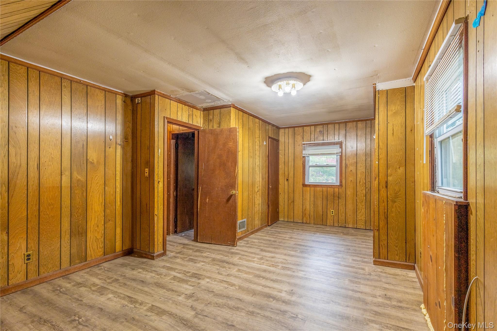
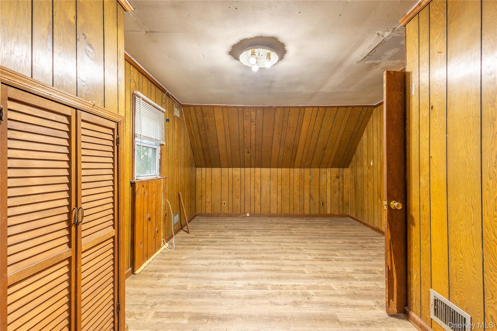
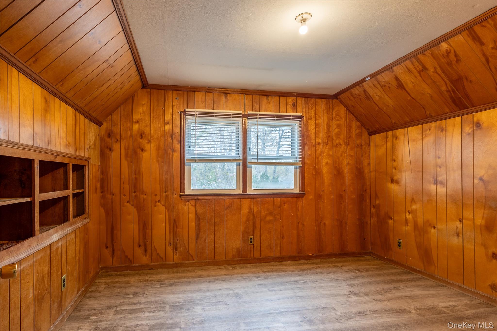
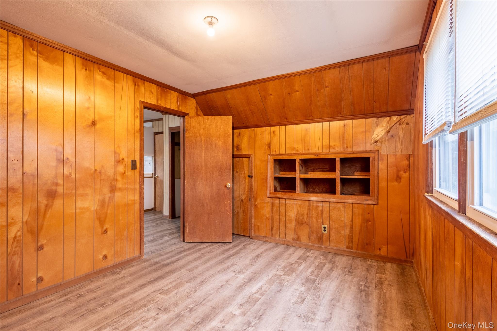
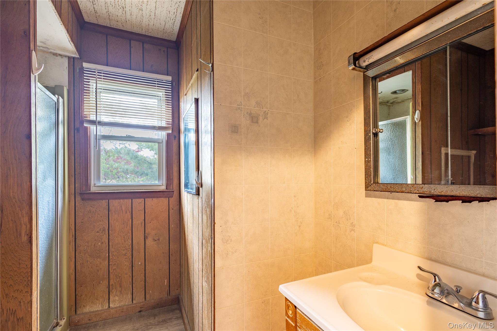
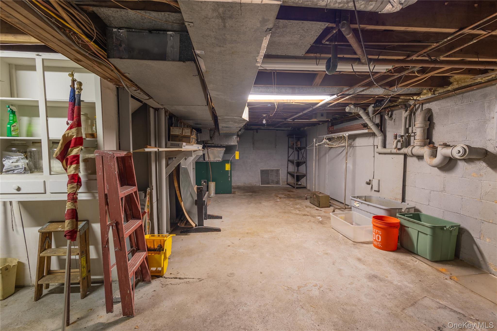
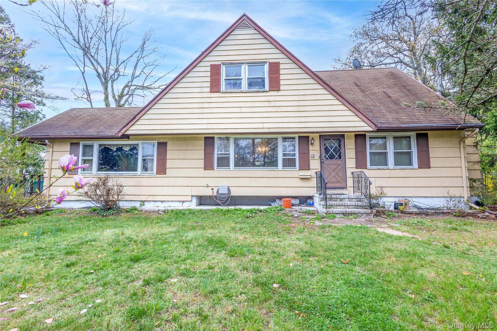
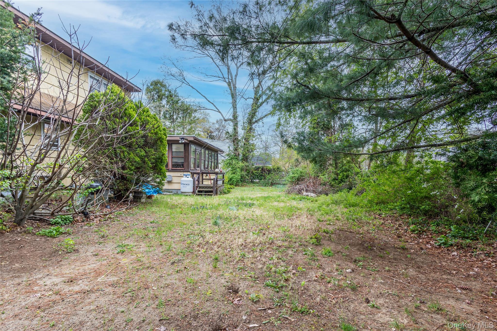
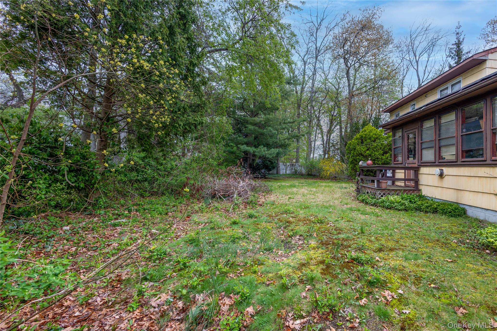
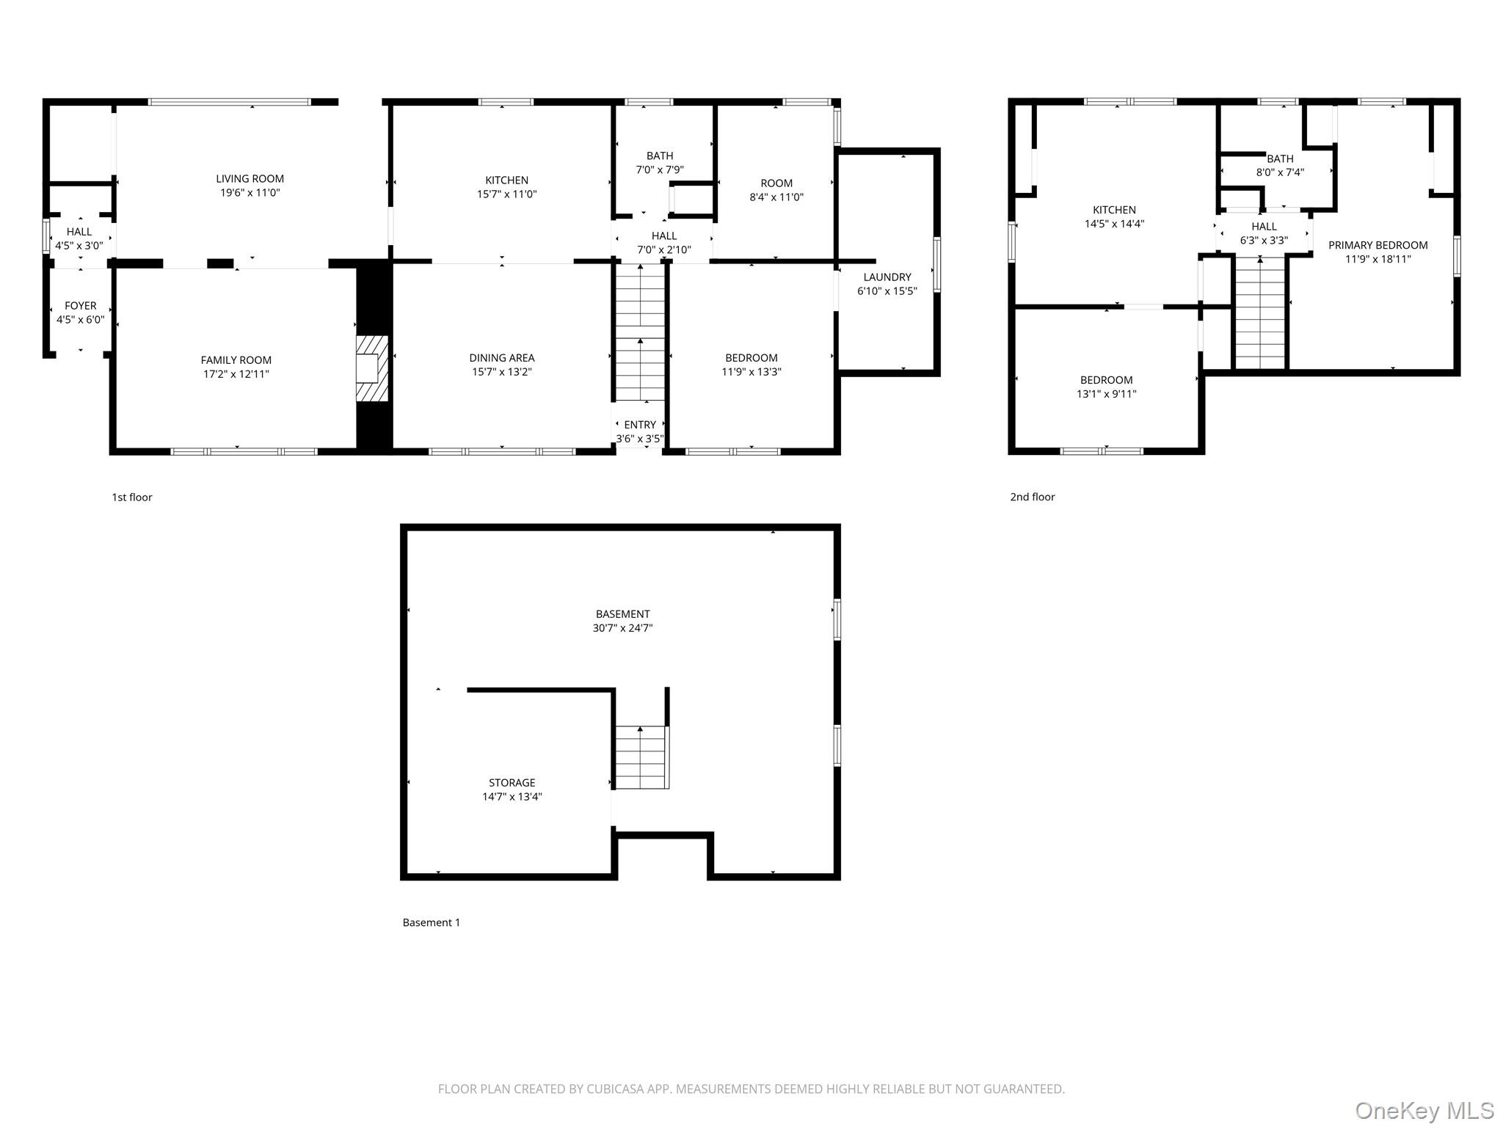
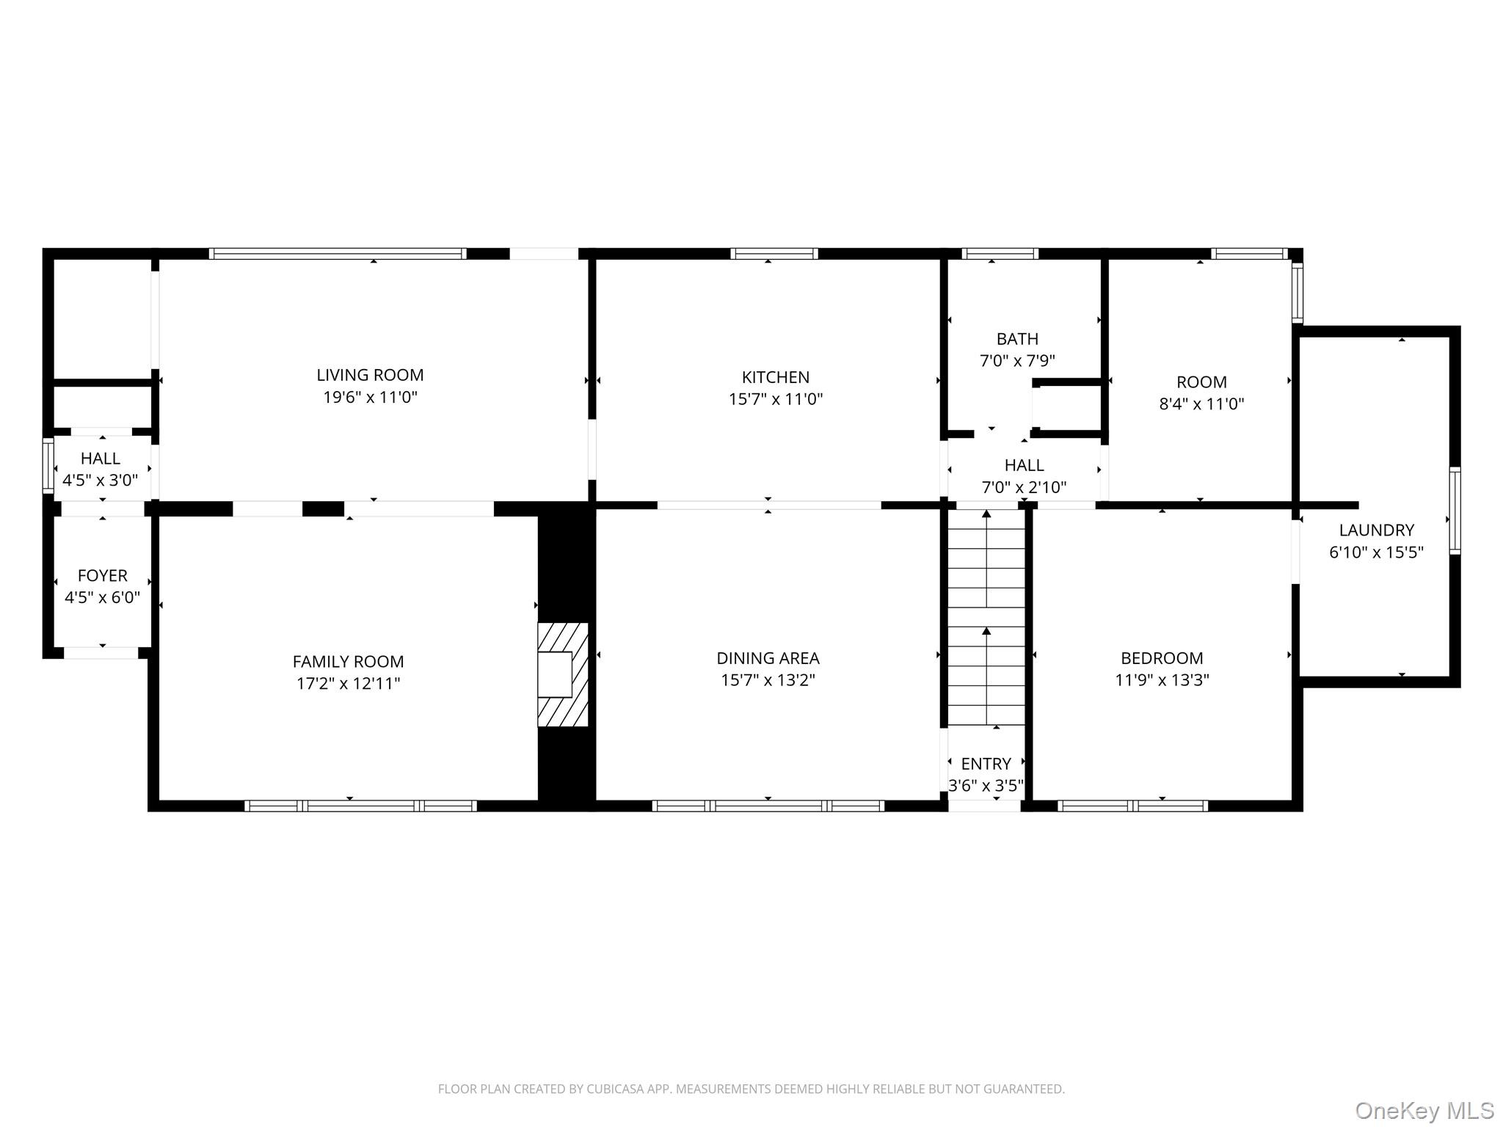
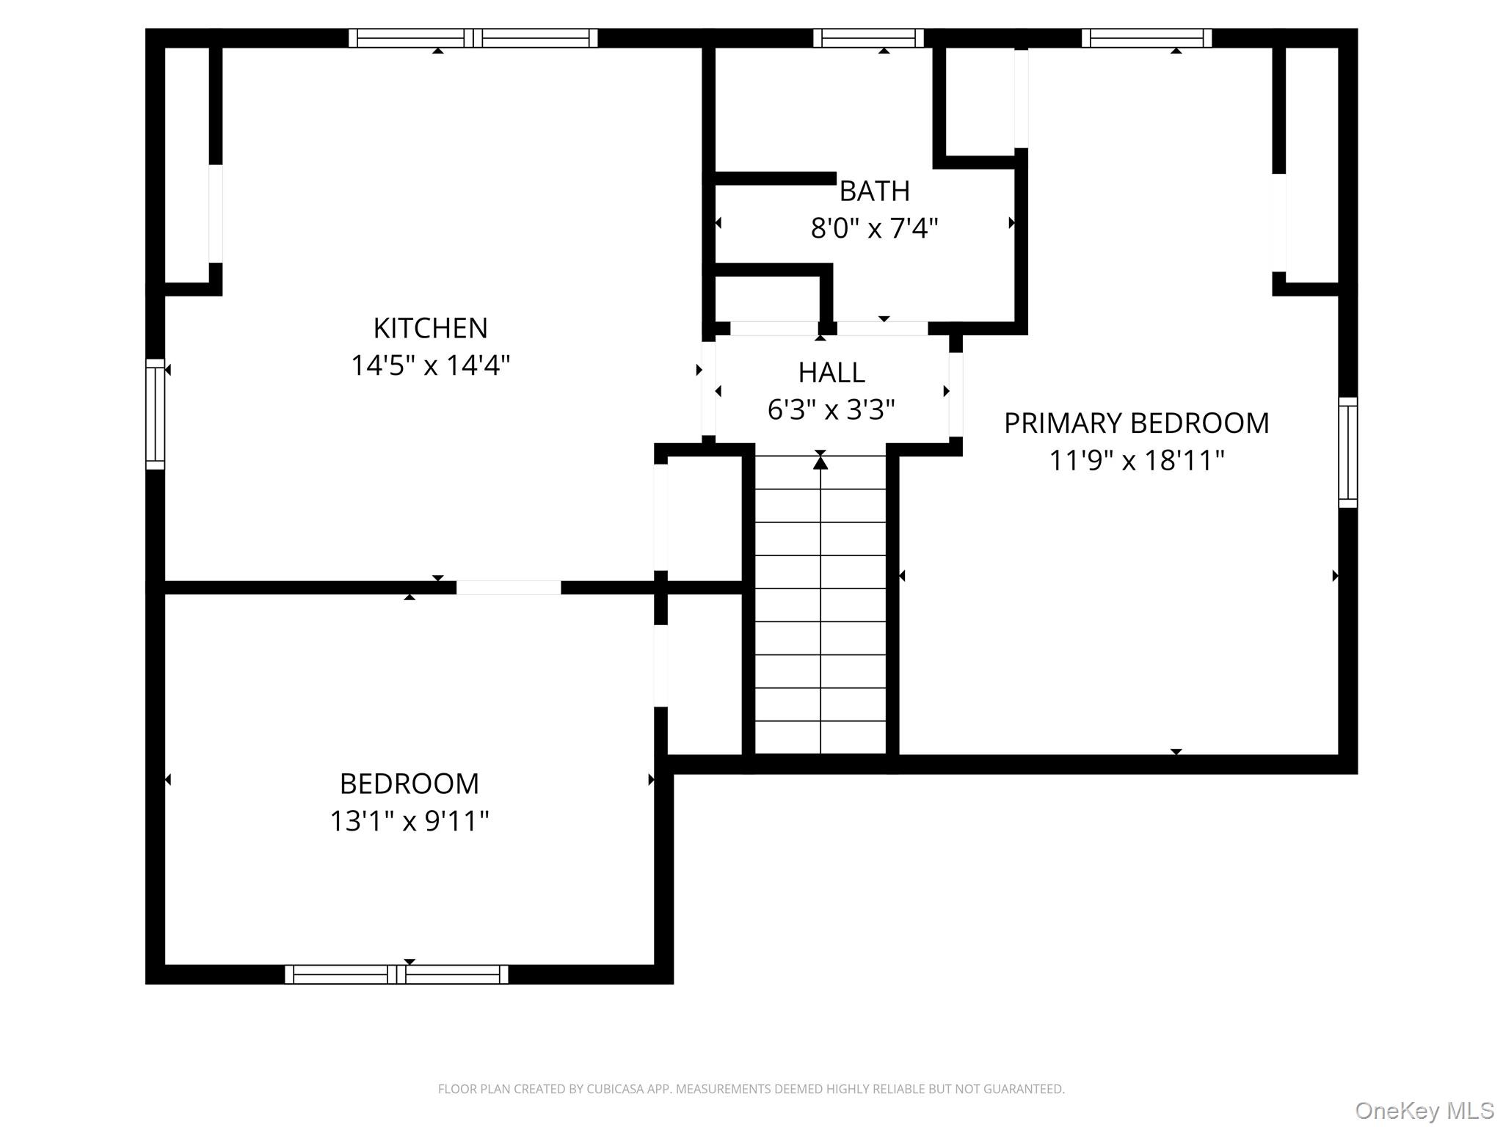
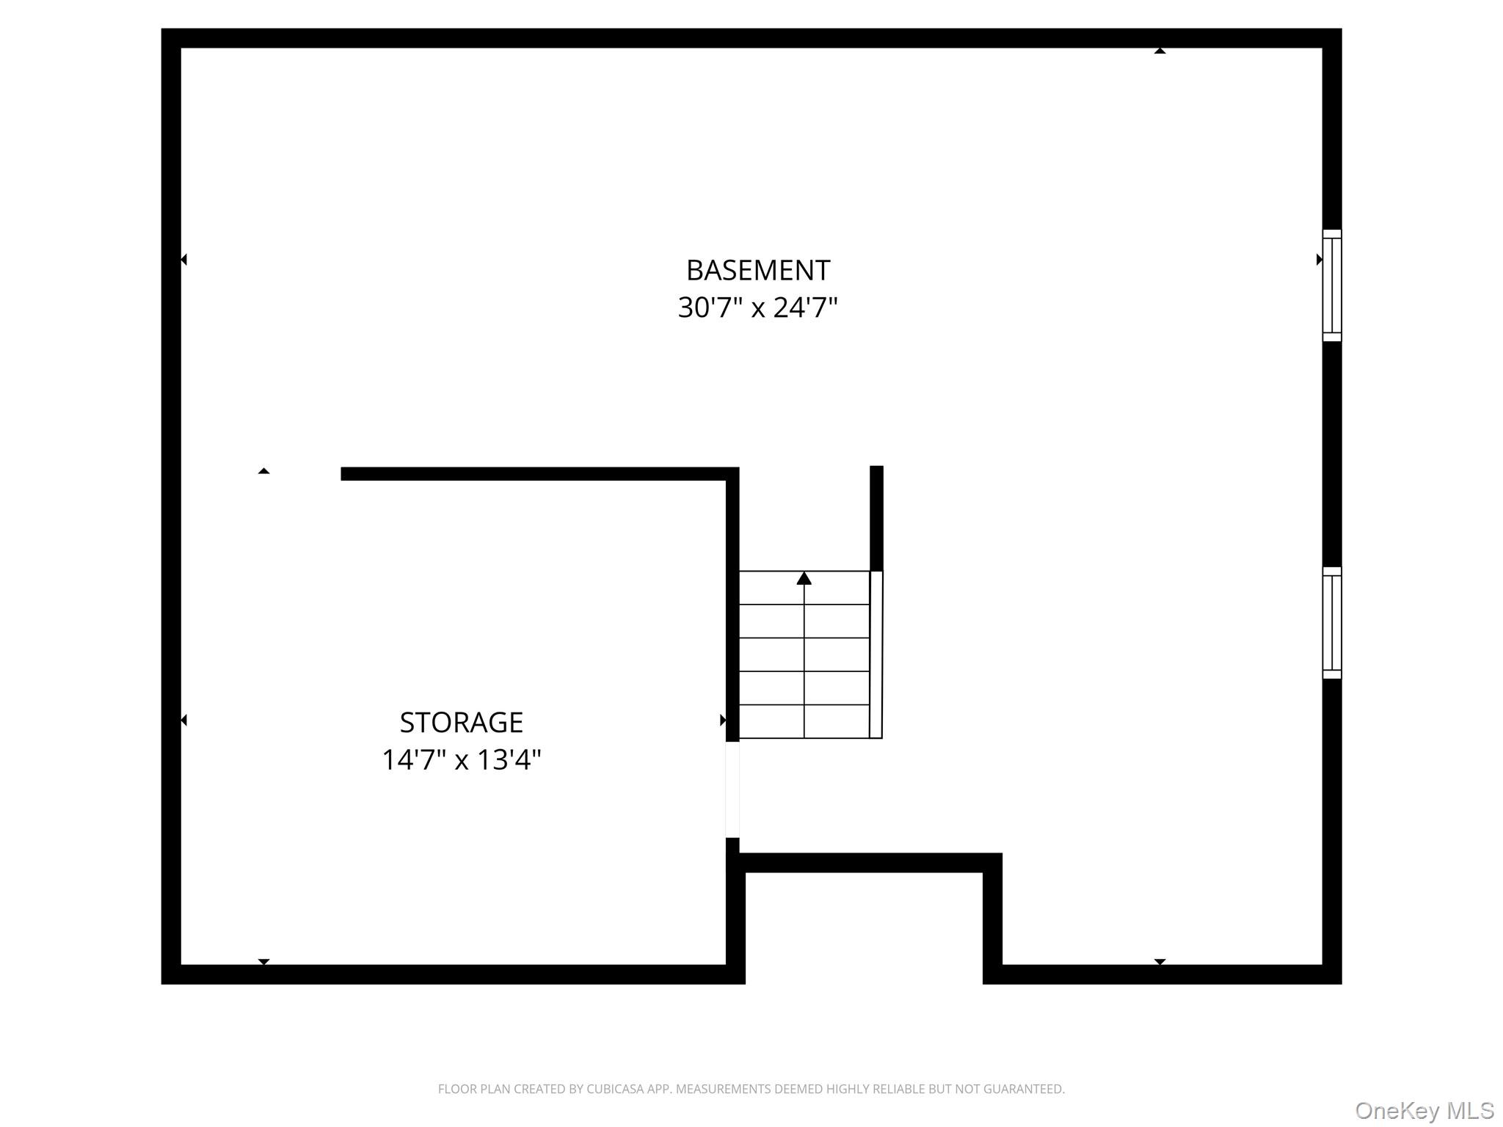
This expansive farm ranch style home features two separate living spaces perfect for dual family living (with proper permits)! The first level features an open living and den area which would be a great spot to add an additional bedroom on the first level to make the first floor a three bedroom. The home is built completely solid with all custom woodwork including walls, ceiling and beams. The windows are large letting in a ton of natural light and there is a beautiful wood burning fireplace. You also have a covered sunroom off the rear of the home. The kitchen is open to another living/ dining room with large windows. The cabinets in the kitchen are all real hardwood. You also have a full bathroom, bedroom, and primary bedroom with a large walk in closet with laundry access. Access to the unfinished basement is also right there. There is internal access to the upper apartment style set up, or you can keep the door closed and have a private second entrance to the upper area. Upstairs features additional two bedrooms, full bathrooms, and a large open living space with potential for a second kitchen area with proper permits. The oil burner has been recently replaced within the last six years and there is a central air system in place, but condition is not being represented by the owner. The entire basement level has been professionally insulated with spray foam (including crawl space) for heating and cooling efficiency. This home sits on just about a quarter acre of land, with very close proximity to Mather hospital, Saint Charles Hospital, and Stony Brook University Hospital, and Port Jefferson Train station.
Details
| MLS # | 961009 |
|---|---|
| Listing Type | For Sale |
| Style | House |
| Sub-Type | Resale |
| Status | Pending |
| Year | 1965 |
| Days On Site | 123 |
| Listing Provided By | Real Broker NY LLC | Anthony J. Vitta |
Features
| Bed(s) | 4 |
|---|---|
| Bath(s) | 2 Total |
| SQ Feet | 2,165 |
| Basement | Y |
| Acreage | 0.23 |
Interior
| Cooling | Central Air |
|---|---|
| Heating | Forced Air, Oil |
| Interior Features | First Floor Bedroom |
| Appliances | Dishwasher, Electric Range, Refrigerator |
Exterior
| Construction Materials | Frame |
|---|
Parking
| Garage Yes / No | No |
|---|---|
| Parking Features | Driveway |
Utilities
| Utilities | Electricity Connected |
|---|---|
| Sewer | Cesspool |
Taxes
| Tax Year | 2026 |
|---|---|
| Tax Assessed Value | 2700 |
| Tax Annual Amount | 12517.17 |
Area Information
| State | NY |
|---|---|
| County | Suffolk County |
| City | Port Jefferson Station |
| Zip Code | 11776 |
| School District | Comsewogue High School |
| Elementary School | Clinton Avenue School |
| High School | Comsewogue High School |
| Listing VS Median (in 11776) | |
Price: $549,999 low | high Med: $597,500 sqft: 2,165 low | high Med: 1,826 $ / sqft: $254 low | high Med: $327 On site: 123 low | high Med: 56 | |
Market Activity 11776
Request a showing
Request a showing
Contact
Learn More About This Property

| State | NY |
|---|---|
| County | Suffolk County |
| City | Port Jefferson Station |
| Zip Code | 11776 |
| School District | Comsewogue High School |
| Elementary School | Clinton Avenue School |
| High School | Comsewogue High School |
| Listing VS Median (in 11776) | |
Price: $549,999 low | high Med: $597,500 sqft: 2,165 low | high Med: 1,826 $ / sqft: $254 low | high Med: $327 On site: 123 low | high Med: 56 | |