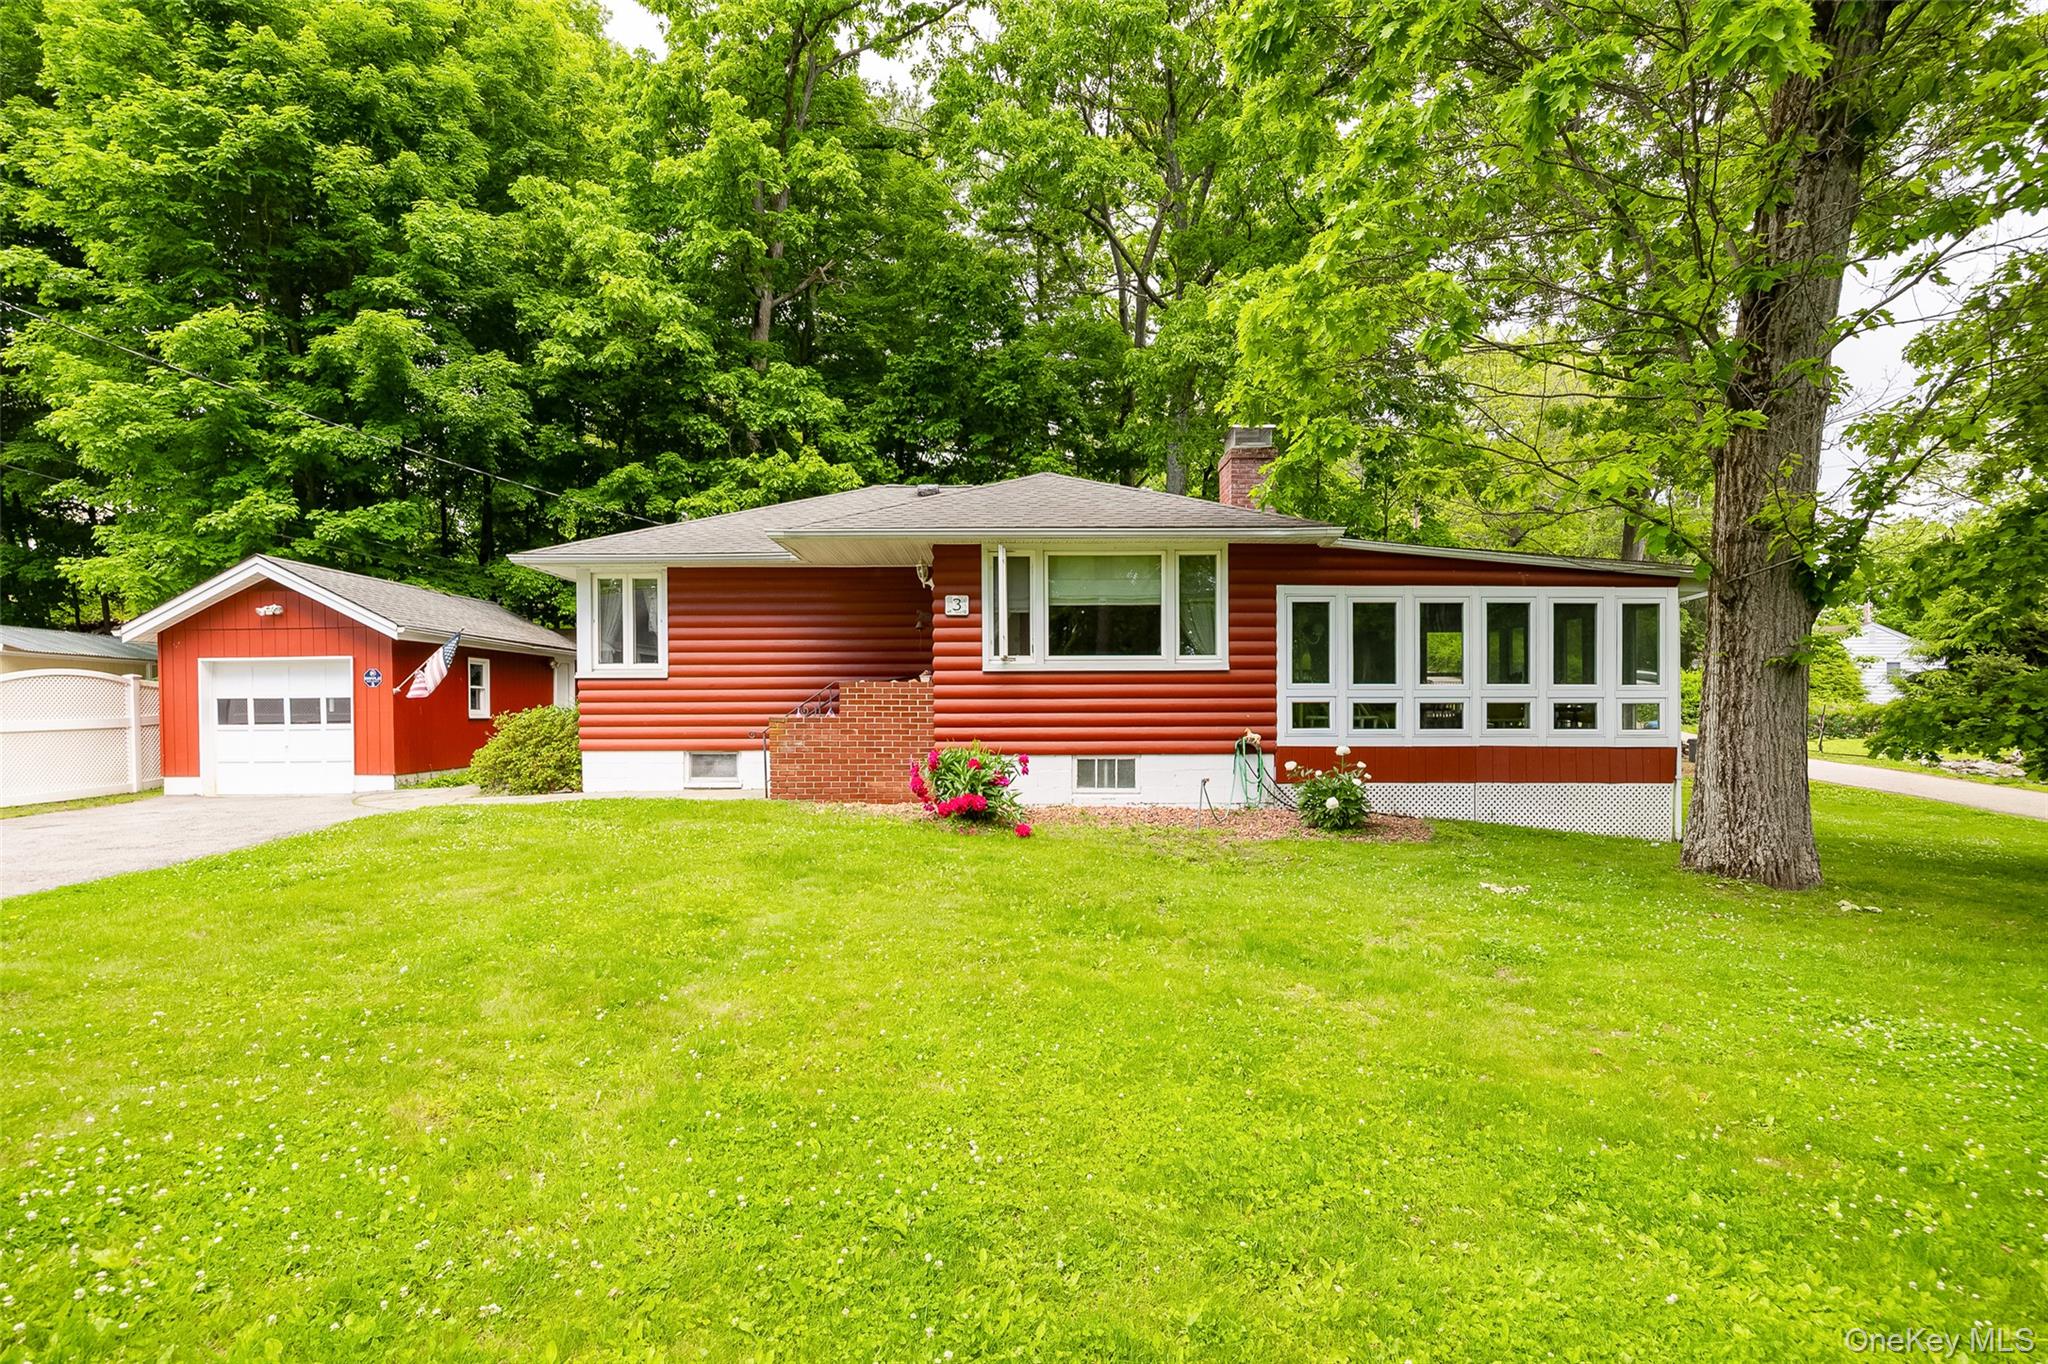
200 Sunset Drive,Wappingers Falls, NY 12590
Wappingers Falls, NY 12590

Description
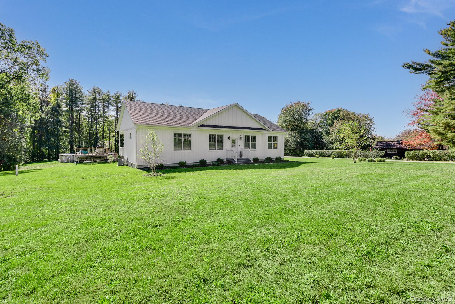
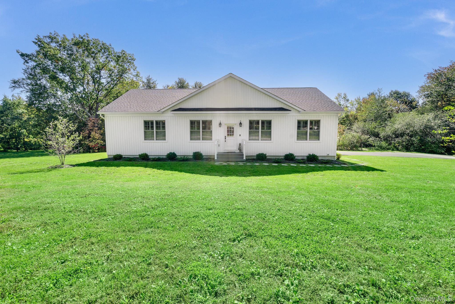
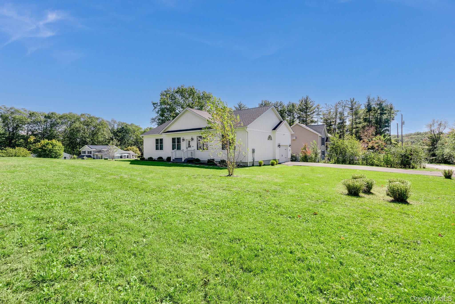
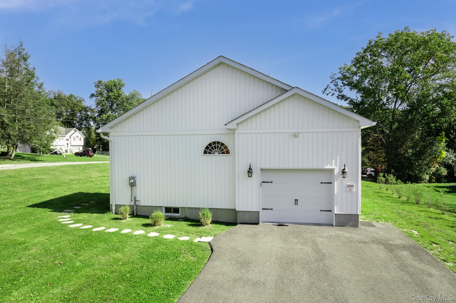
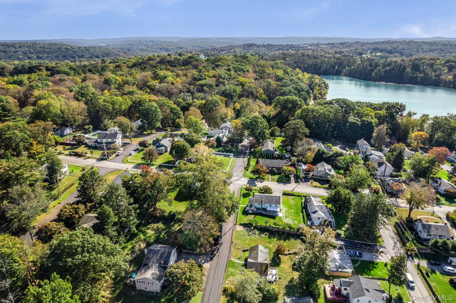
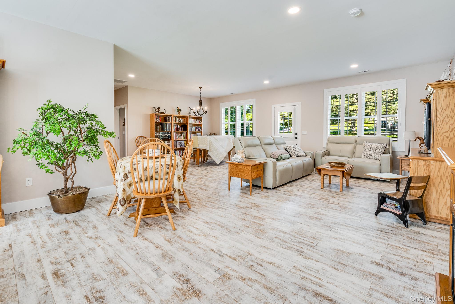
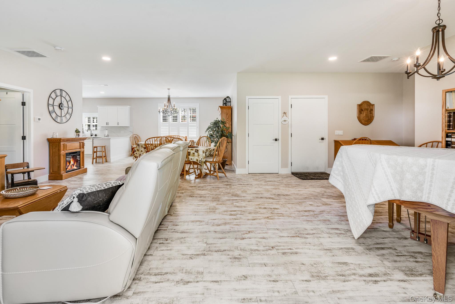
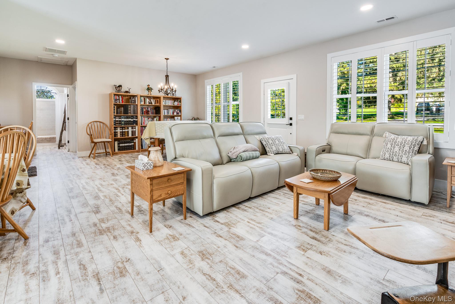
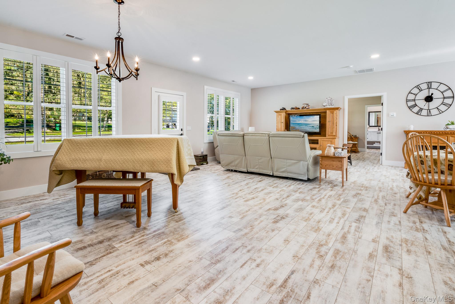
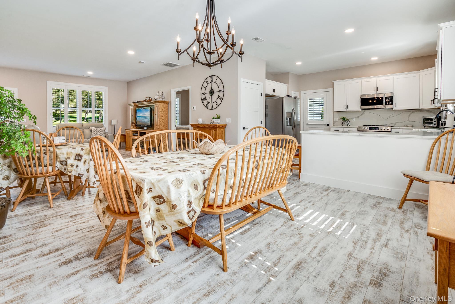
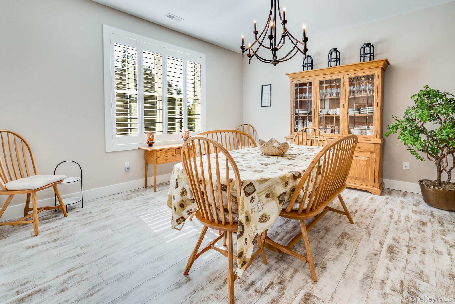
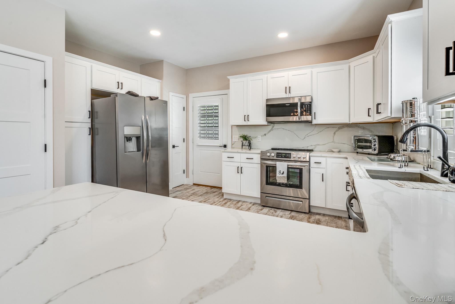
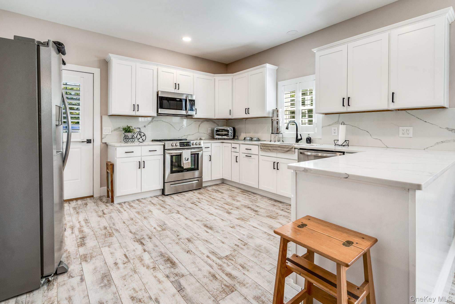
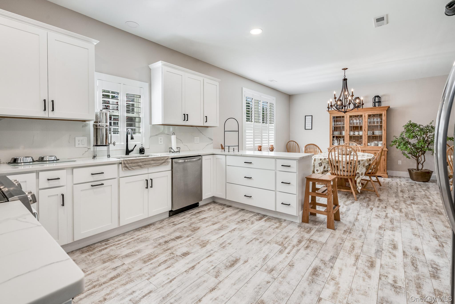
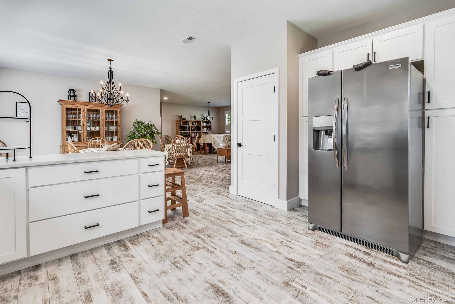
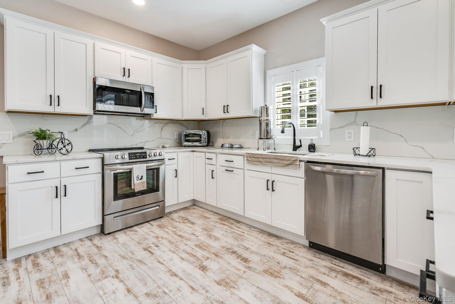
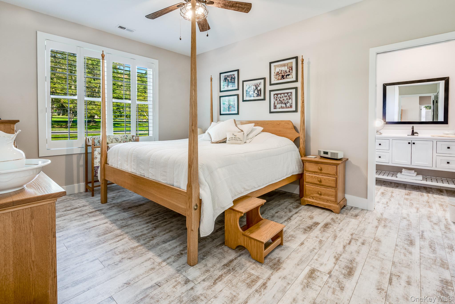
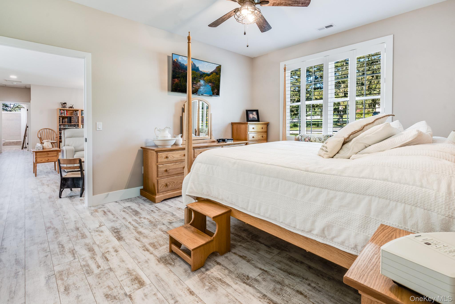
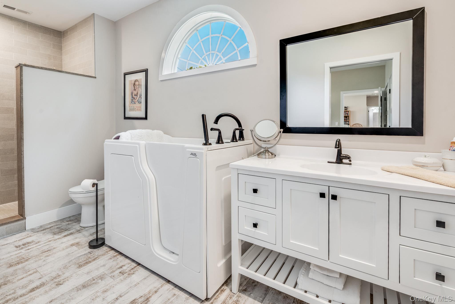
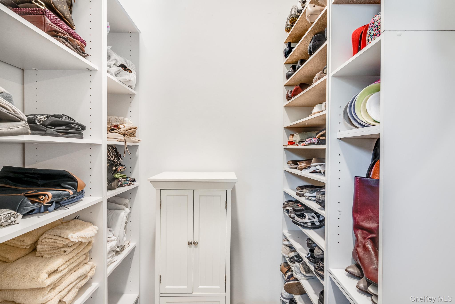
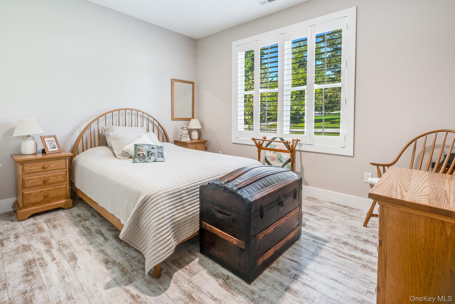
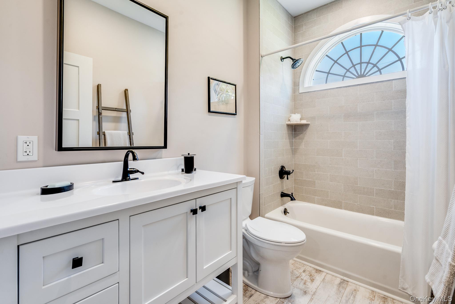
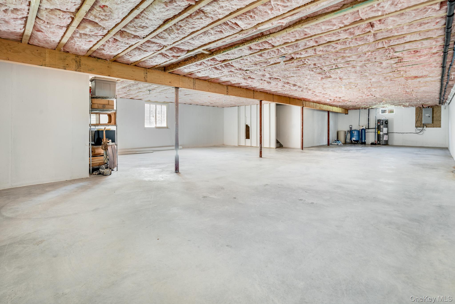
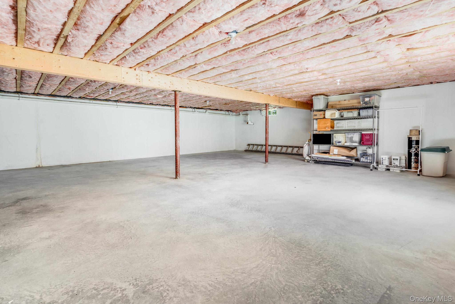
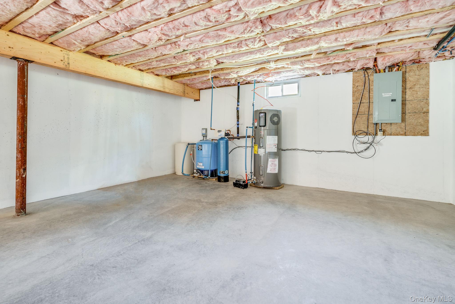
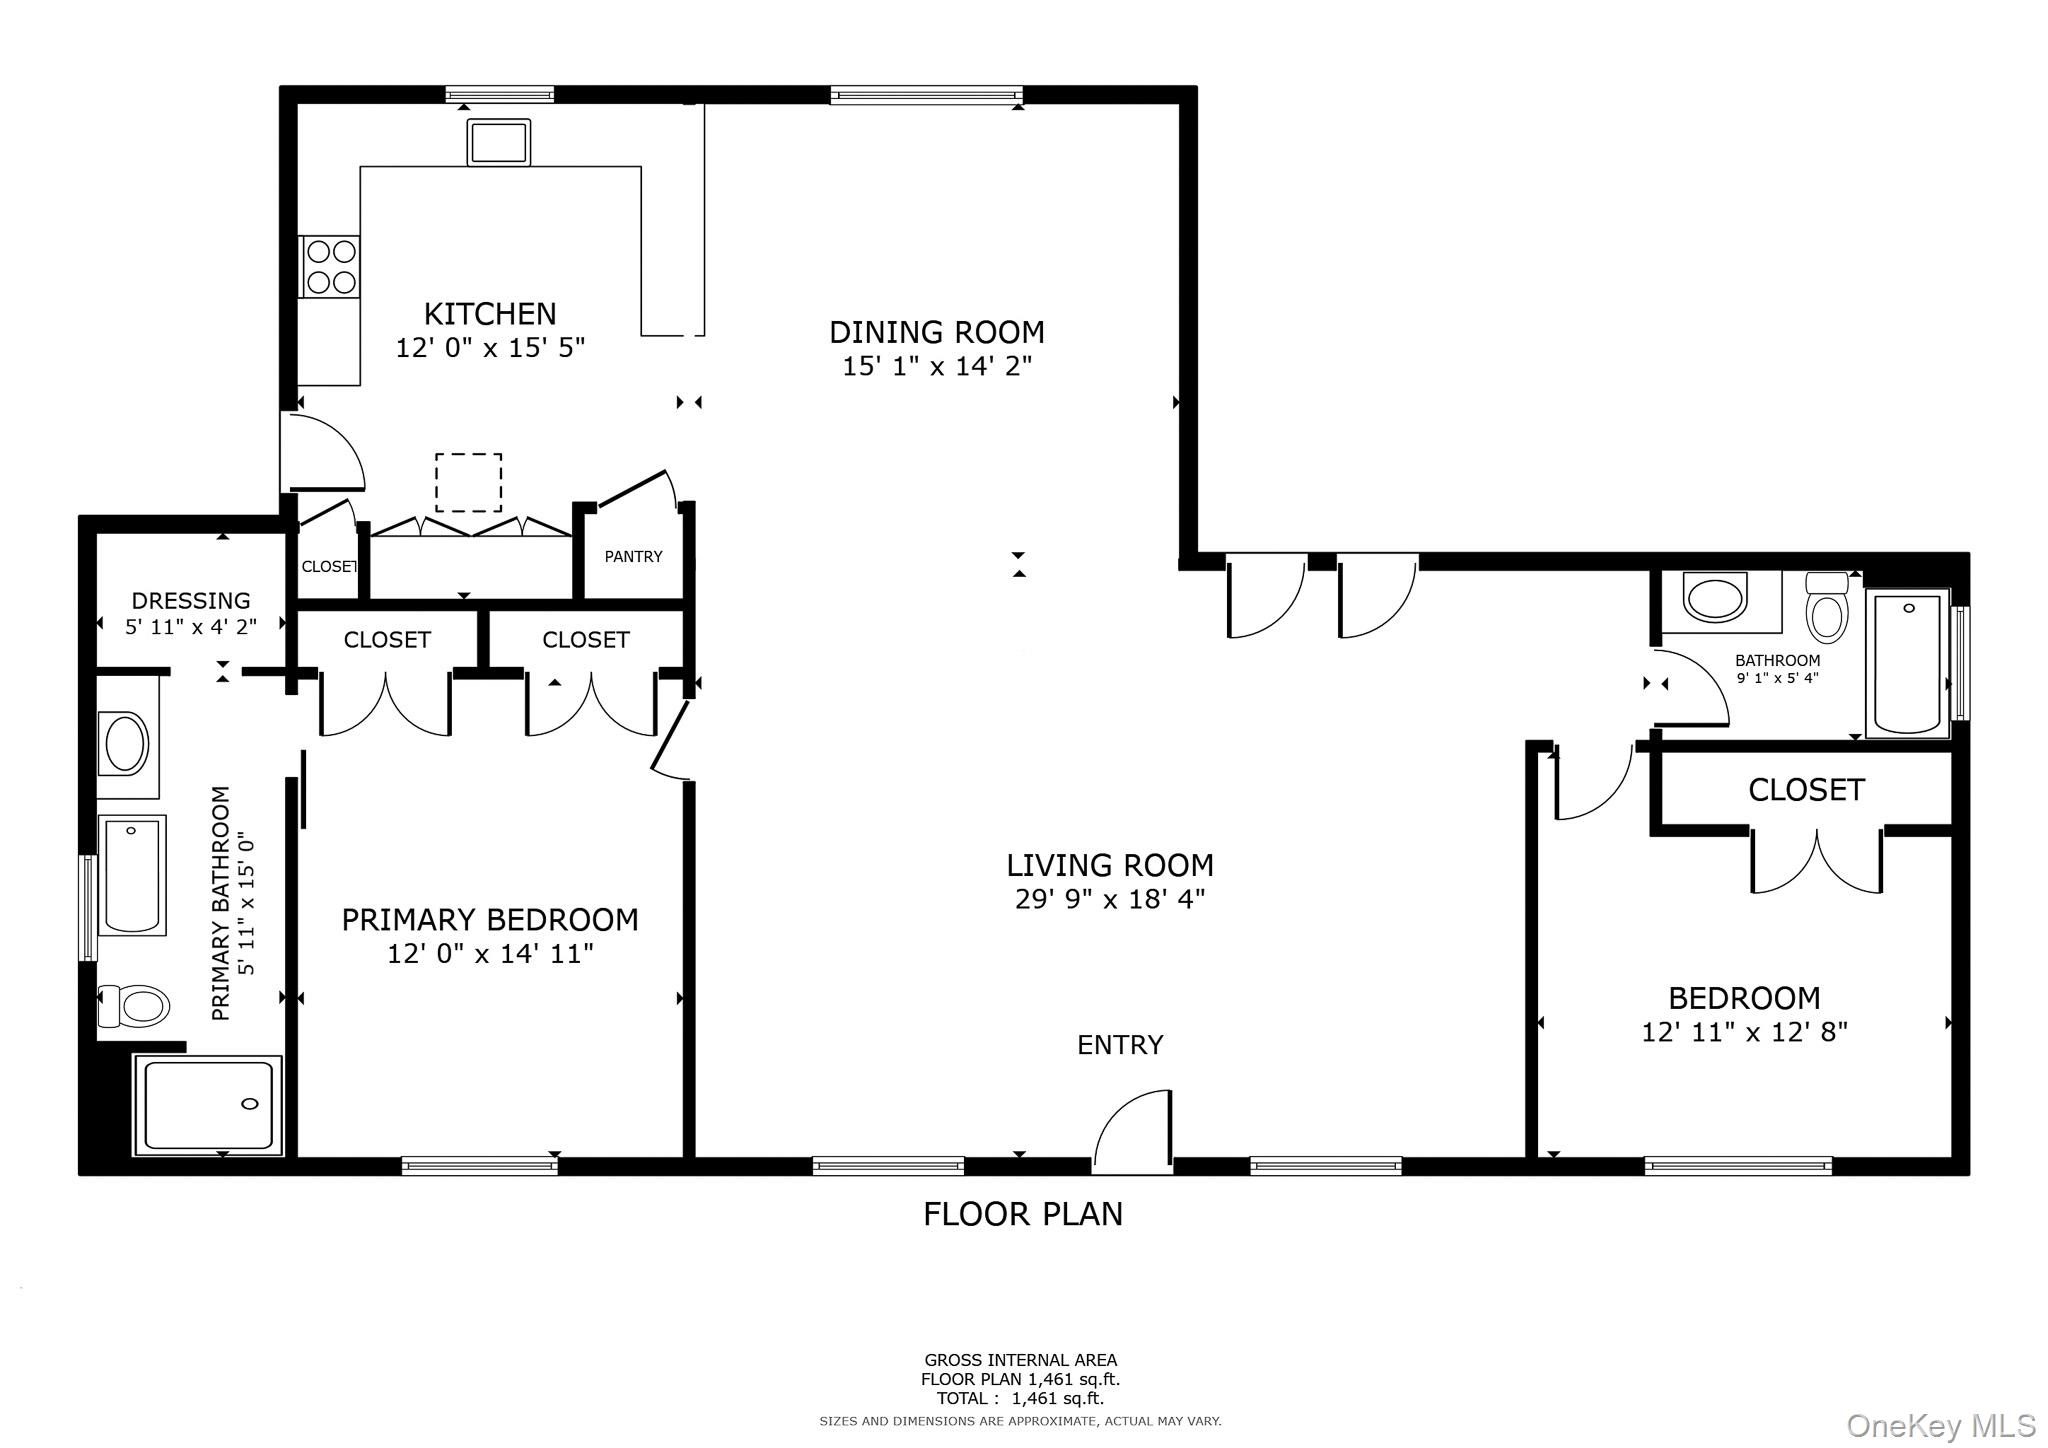
Welcome to easy one-level living in this thoughtfully designed newer construction ranch style home, offering a low maintenance lifestyle and lovingly cared for by only one part-time owner. This move in ready home offers the perfect blend of comfort, style and convenience featuring two spacious bedrooms with ample closet space and two full baths. The open concept floor plan is filled with natural light custom blinds and designed for modern living. Enjoy the seamless flow of luxury vinyl plank flooring throughout, completed by elegant quartz countertops, a full backsplash, a spacious peninsula island with additional seating, stainless steel appliances, and a covered porch conveniently located just off the kitchen. Enjoy easy access from the garage to a full unfinished 1,540 sq ft. basement with an egress window and endless potential for future living space, a home gym, office, or recreation area. Situated on .46 acres, this property provides plenty of outdoor space to relax, entertain and enjoy, all perfectly set on a quiet cul-de-sac street, with Wappingers School District and conveniently close to Taconic Parkway and just minutes from the Hamlet of Hopewell Junction.
Details
| MLS # | 1001583 |
|---|---|
| Listing Type | For Sale |
| Style | House |
| Sub-Type | Resale |
| Status | Pending |
| Year | 2020 |
| Days On Site | 85 |
| Listing Provided By | KW MidHudson | Darci Russo |
Features
| Bed(s) | 2 |
|---|---|
| Bath(s) | 2 Total |
| SQ Feet | 1,540 |
| Garage | 1 |
| Basement | Y |
| Story(s) | 1 |
| Acreage | 0.46 |
| Golf Course | Yes |
Interior
| Cooling | Central Air |
|---|---|
| Heating | ENERGY STAR Qualified Equipment, Forced Air, Propane |
| Interior Features | First Floor Bedroom, First Floor Full Bath, Breakfast Bar, Cathedral Ceiling(s), Ceiling Fan(s), Chandelier, Chefs Kitchen, Crown Molding, ENERGY STAR Qualified Door(s), His and Hers Closets, Open Floorplan, Open Kitchen, Pantry, Primary Bathroom, Master Downstairs, Quartz/Quartzite Counters, Recessed Lighting, Soaking Tub, Storage, Walk-In Closet(s), Washer/Dryer Hookup |
| Window Features | Blinds, Double Pane Windows, ENERGY STAR Qualified Windows, Insulated Windows, New Windows, Screens |
| Appliances | Dryer, Electric Cooktop, Electric Oven, Electric Water Heater, ENERGY STAR Qualified Appliances, Exhaust Fan, Freezer, Microwave, Refrigerator, Stainless Steel Appliance(s), Washer, Water Softener Owned |
Exterior
| Construction Materials | Frame, Vinyl Siding |
|---|---|
| Foundation Details | Concrete Perimeter |
| Lot Features | Back Yard, Cleared, Corner Lot, Cul-De-Sac, Front Yard, Landscaped, Level, Near Golf Course, Near Public Transit, Near School, Paved |
Parking
| Garage Yes / No | Yes |
|---|---|
| Parking Features | Driveway |
Utilities
| Utilities | Cable Available, Electricity Connected, Phone Available, Propane, Trash Collection Private, Underground Utilities, Water Connected |
|---|---|
| Sewer | Septic Tank |
Taxes
| Tax Year | 2025 |
|---|---|
| Tax Assessed Value | 487000 |
| Tax Annual Amount | 9235 |
Area Information
| State | NY |
|---|---|
| County | Dutchess County |
| City | Wappingers Falls |
| Zip Code | 12590 |
| School District | John Jay Senior High School |
| Elementary School | Fishkill Plains Elementary Schoo |
| High School | John Jay Senior High School |
| Listing VS Median (in 12590) | |
Price: $549,000 low | high Med: $510,000 sqft: 1,540 low | high Med: 1,800 $ / sqft: $356 low | high Med: $283 On site: 85 low | high Med: 12 | |
Market Activity 12590
Request a showing
Request a showing
Contact
Learn More About This Property

| State | NY |
|---|---|
| County | Dutchess County |
| City | Wappingers Falls |
| Zip Code | 12590 |
| School District | John Jay Senior High School |
| Elementary School | Fishkill Plains Elementary Schoo |
| High School | John Jay Senior High School |
| Listing VS Median (in 12590) | |
Price: $549,000 low | high Med: $510,000 sqft: 1,540 low | high Med: 1,800 $ / sqft: $356 low | high Med: $283 On site: 85 low | high Med: 12 | |