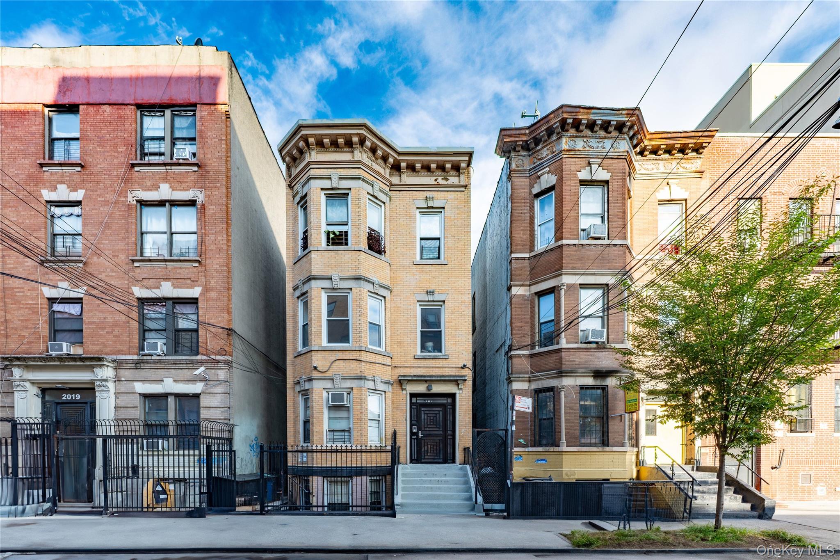
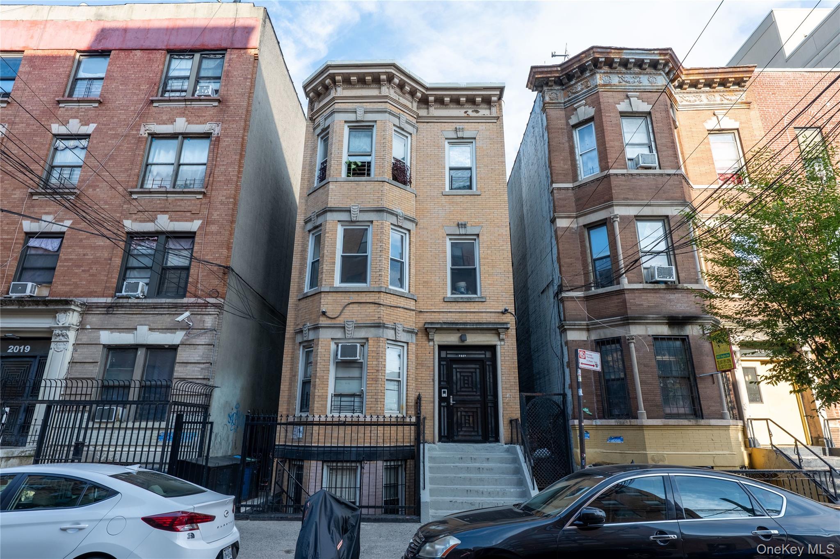
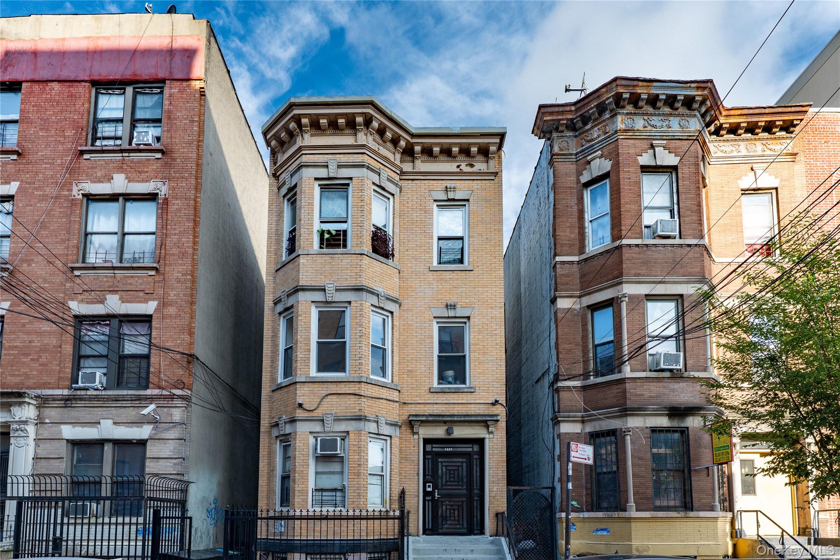
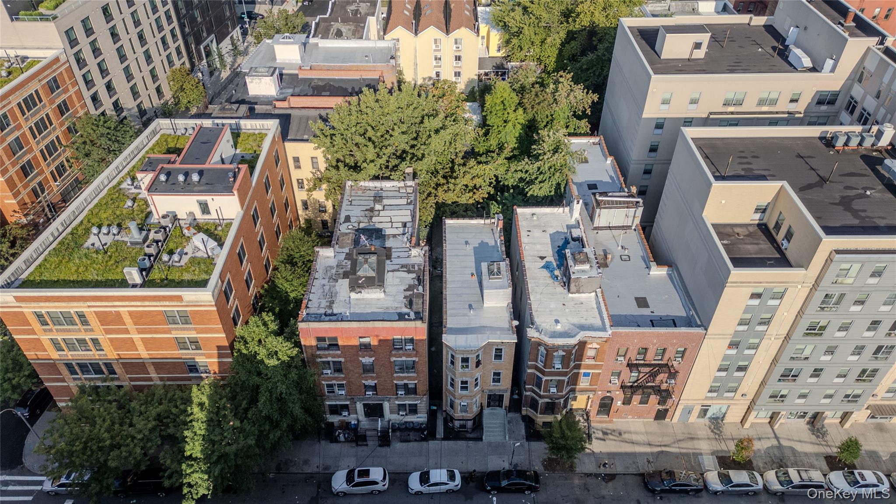
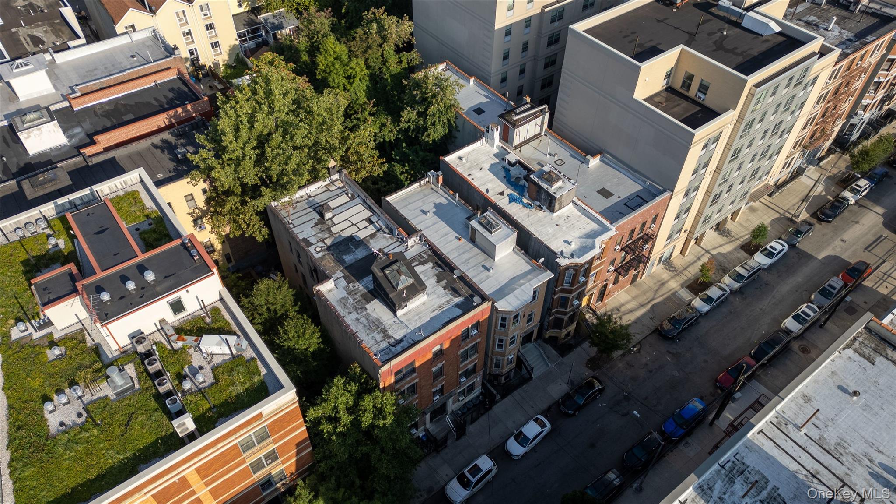
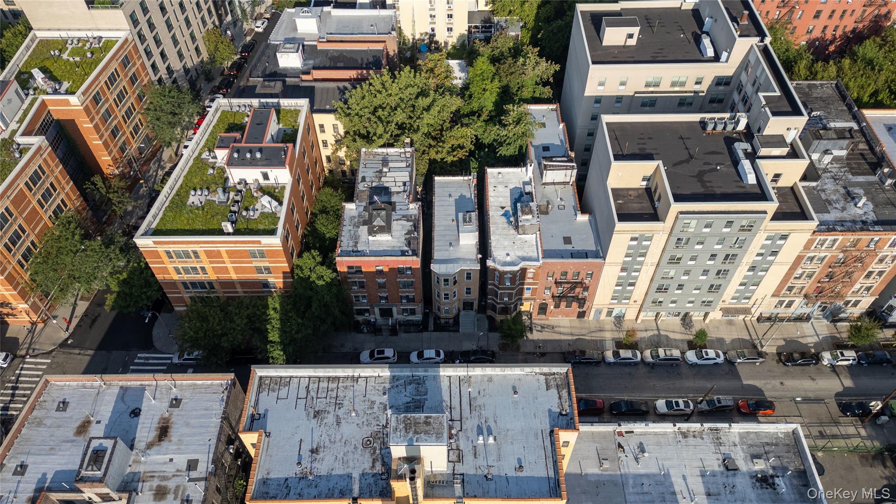
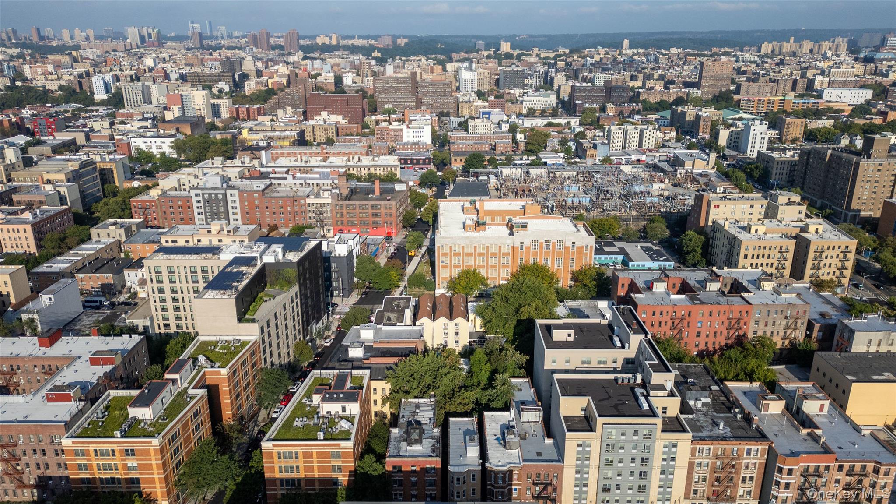
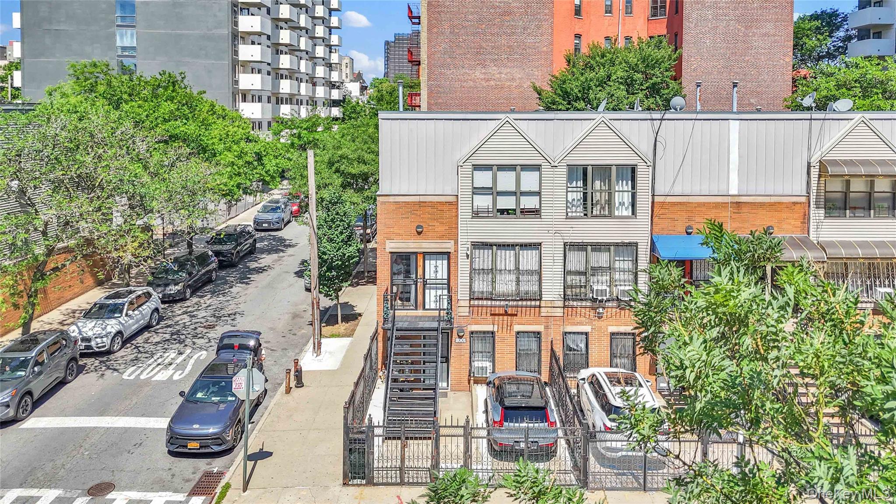
View of building exterior
Italianate home with brick siding and a fenced front yard
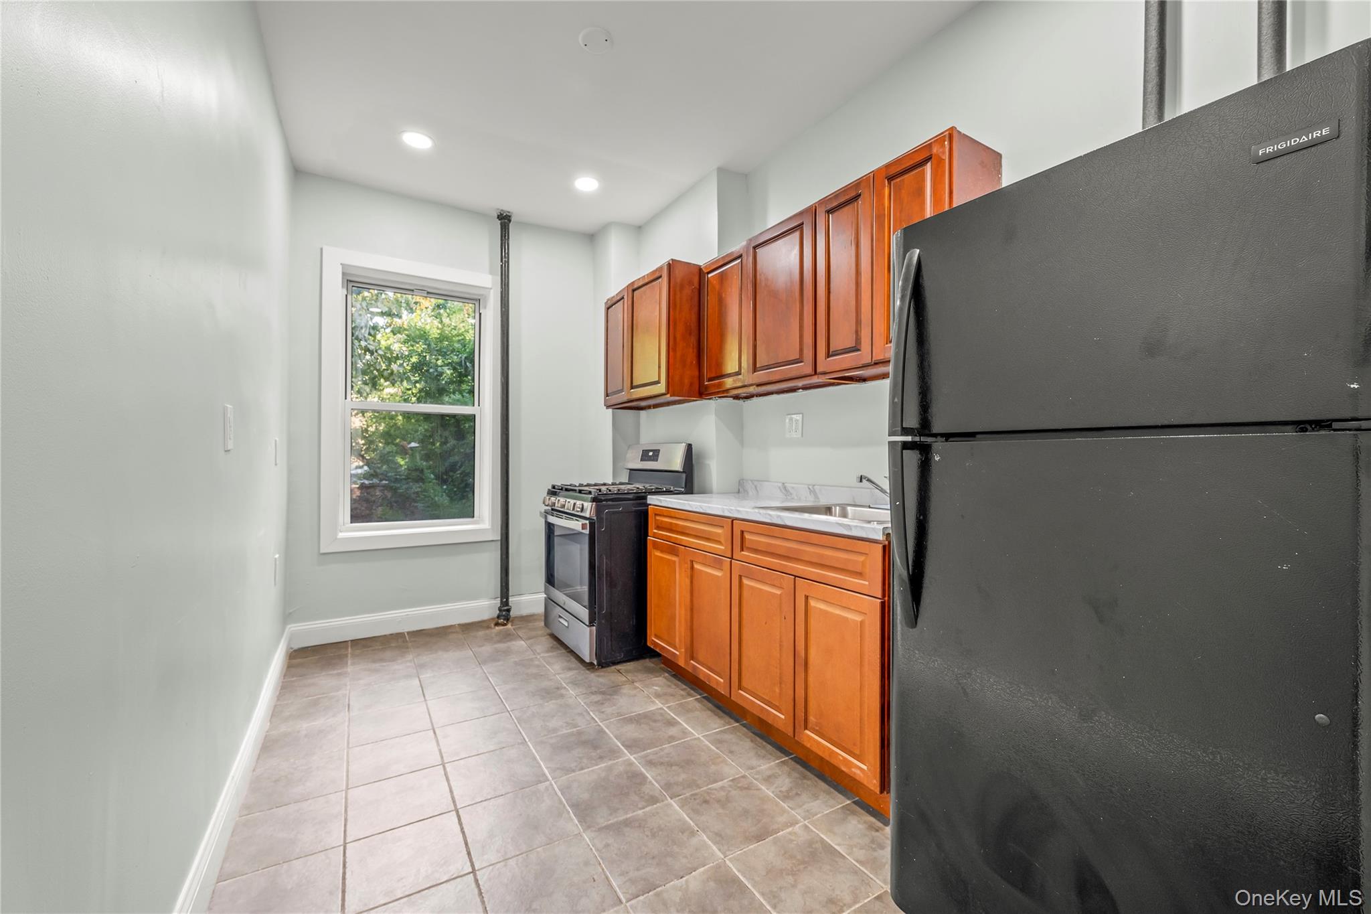
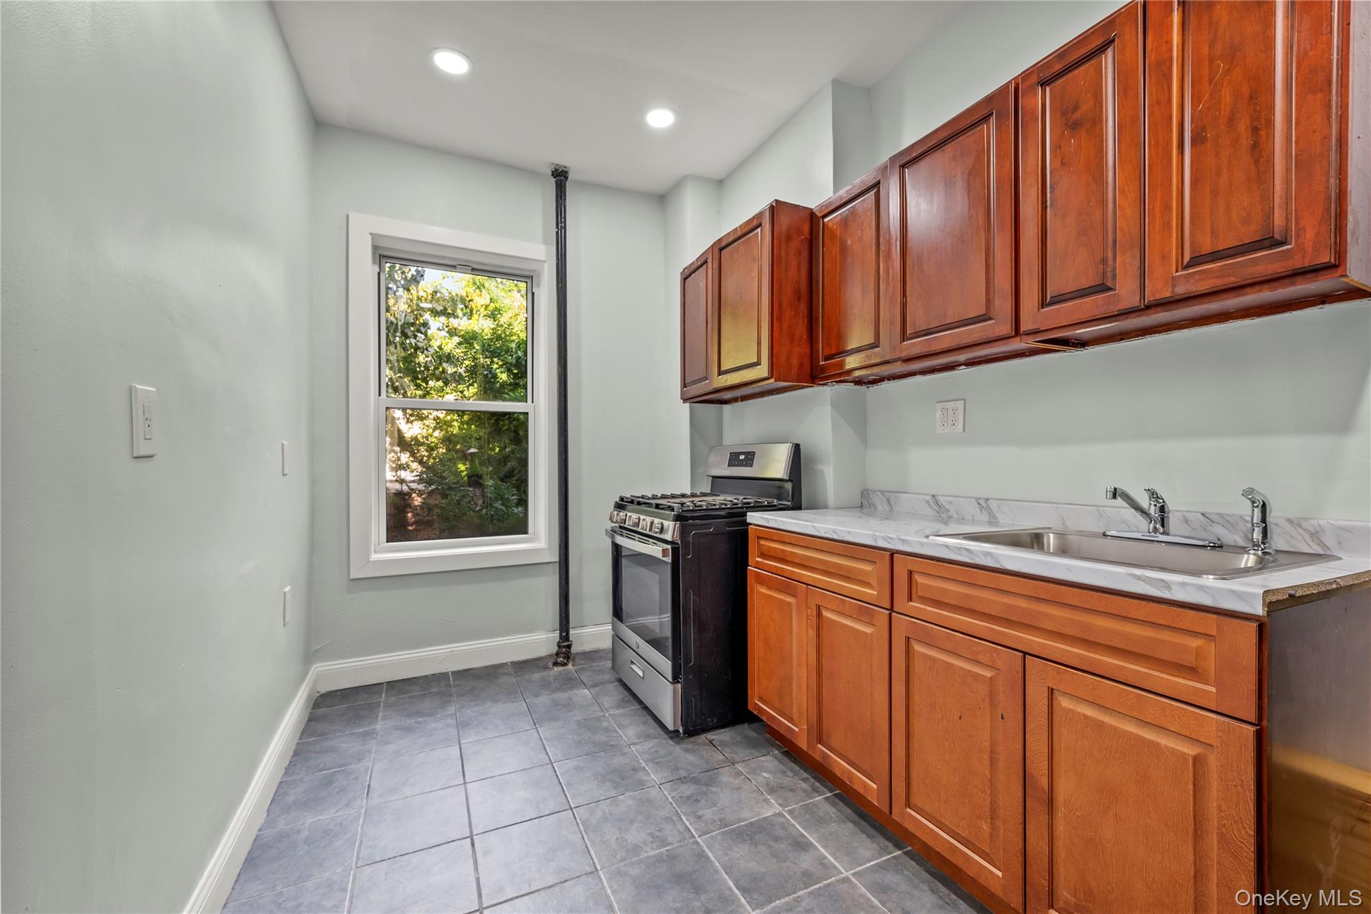
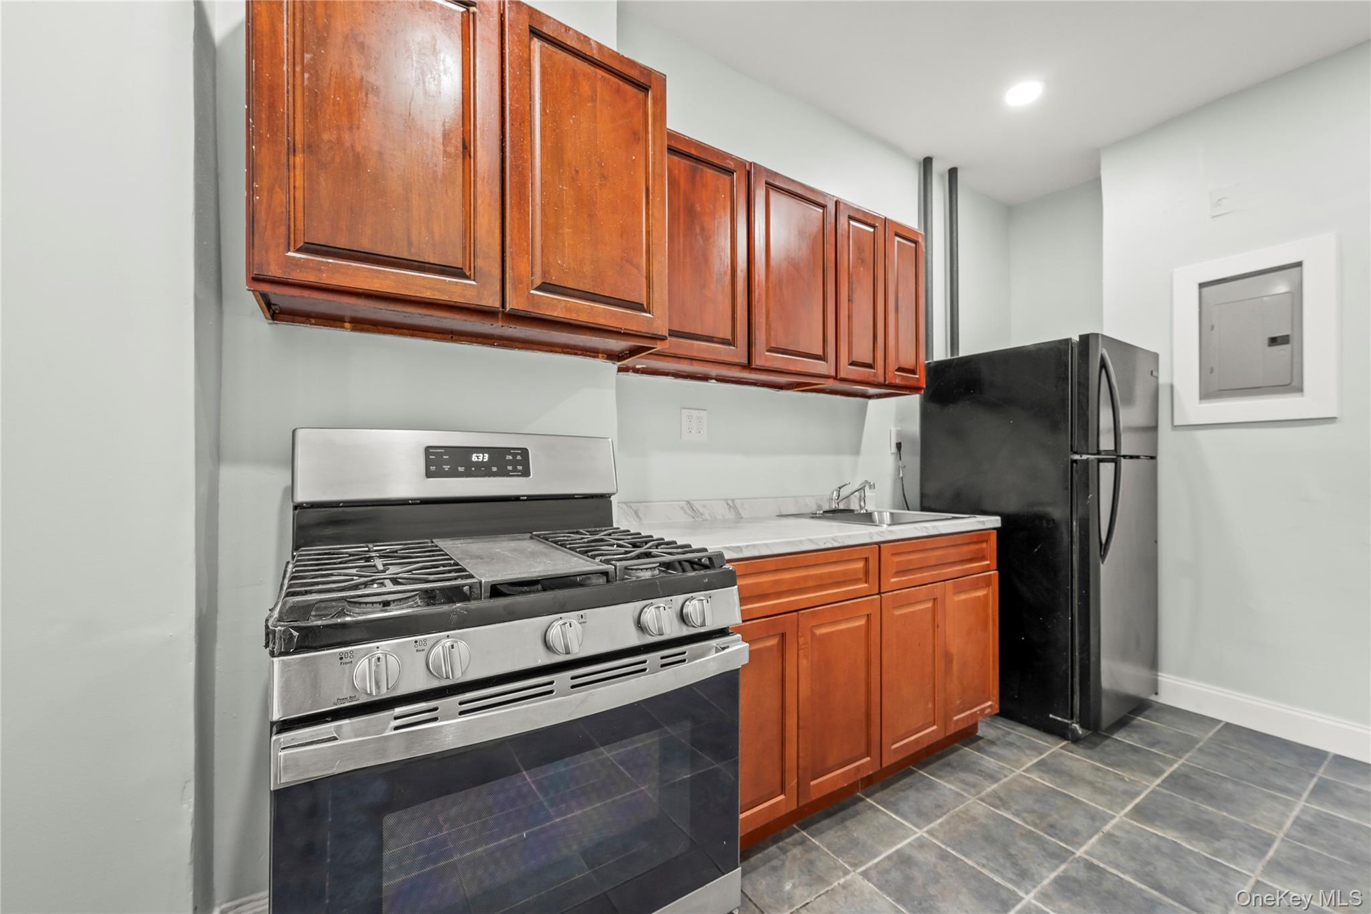
Kitchen featuring freestanding refrigerator, stainless steel range with gas cooktop, light tile patterned flooring, brown cabinetry, and recessed lighting
Kitchen with stainless steel gas range, dark tile patterned flooring, brown cabinets, and recessed lighting
Kitchen featuring stainless steel range with gas cooktop, freestanding refrigerator, dark tile patterned flooring, brown cabinetry, and recessed lighting
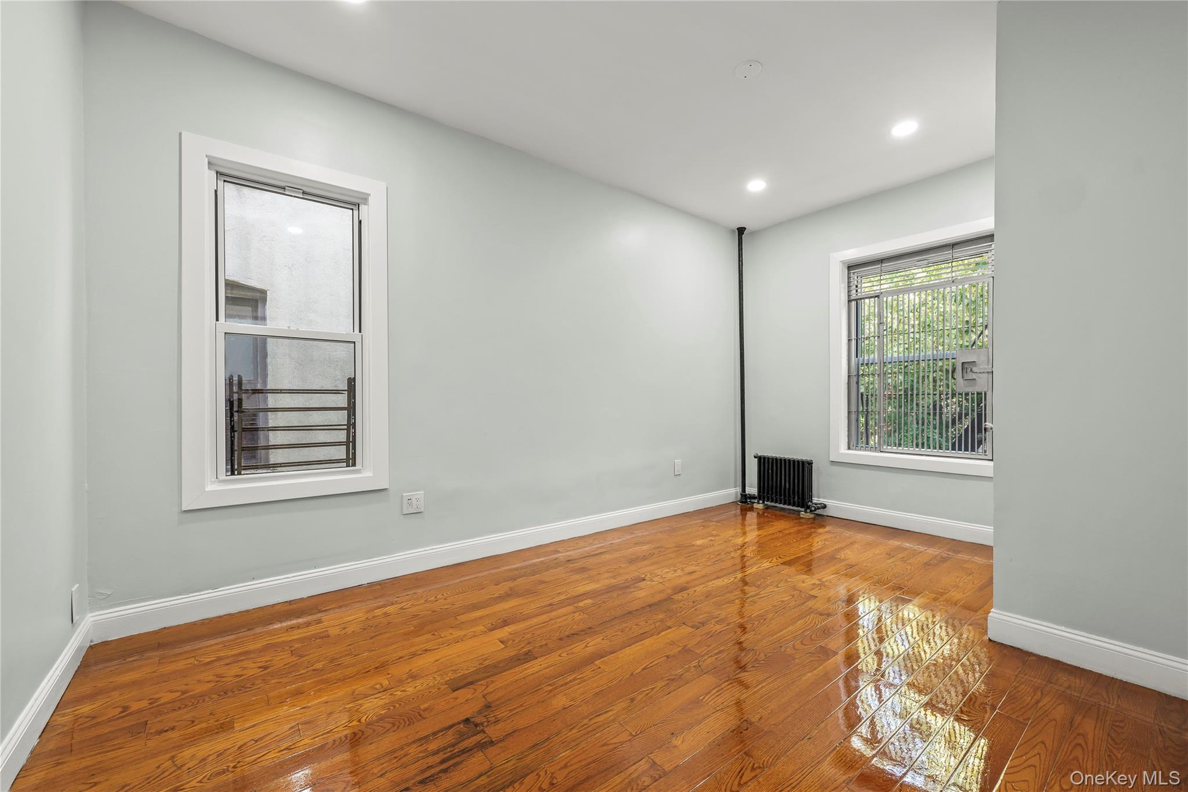
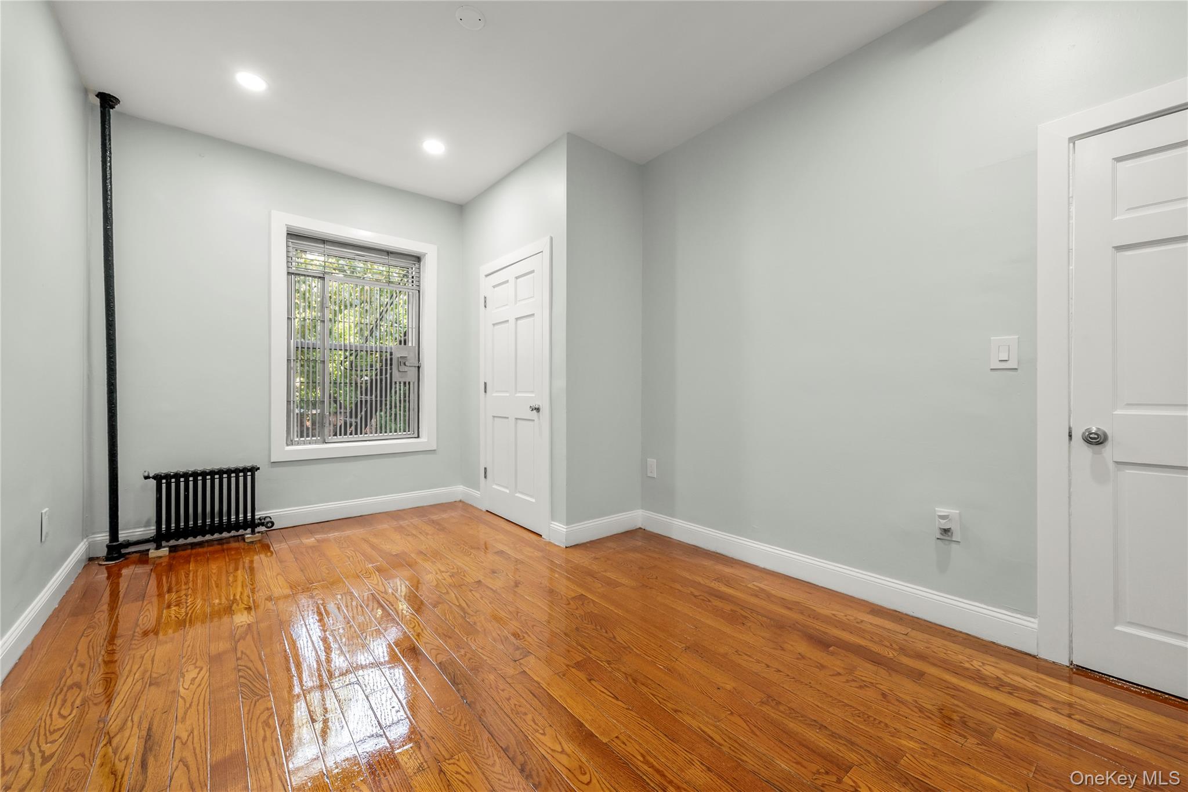
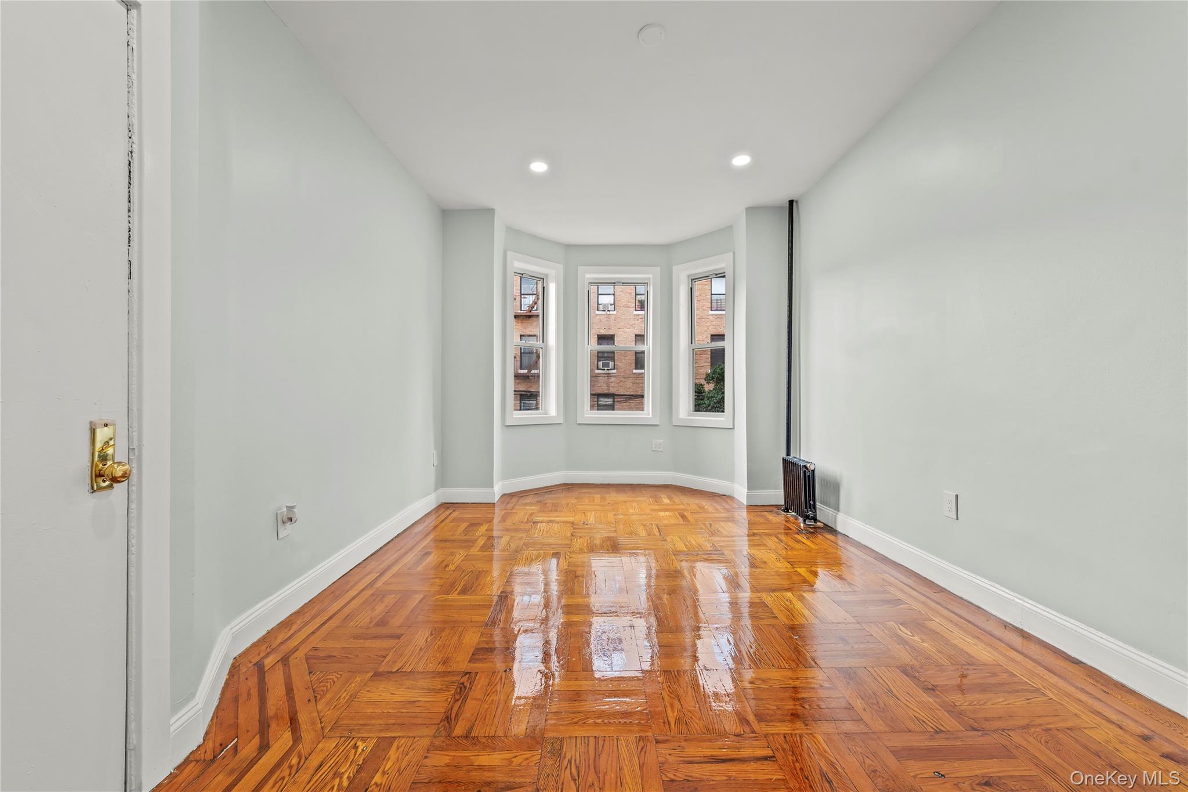
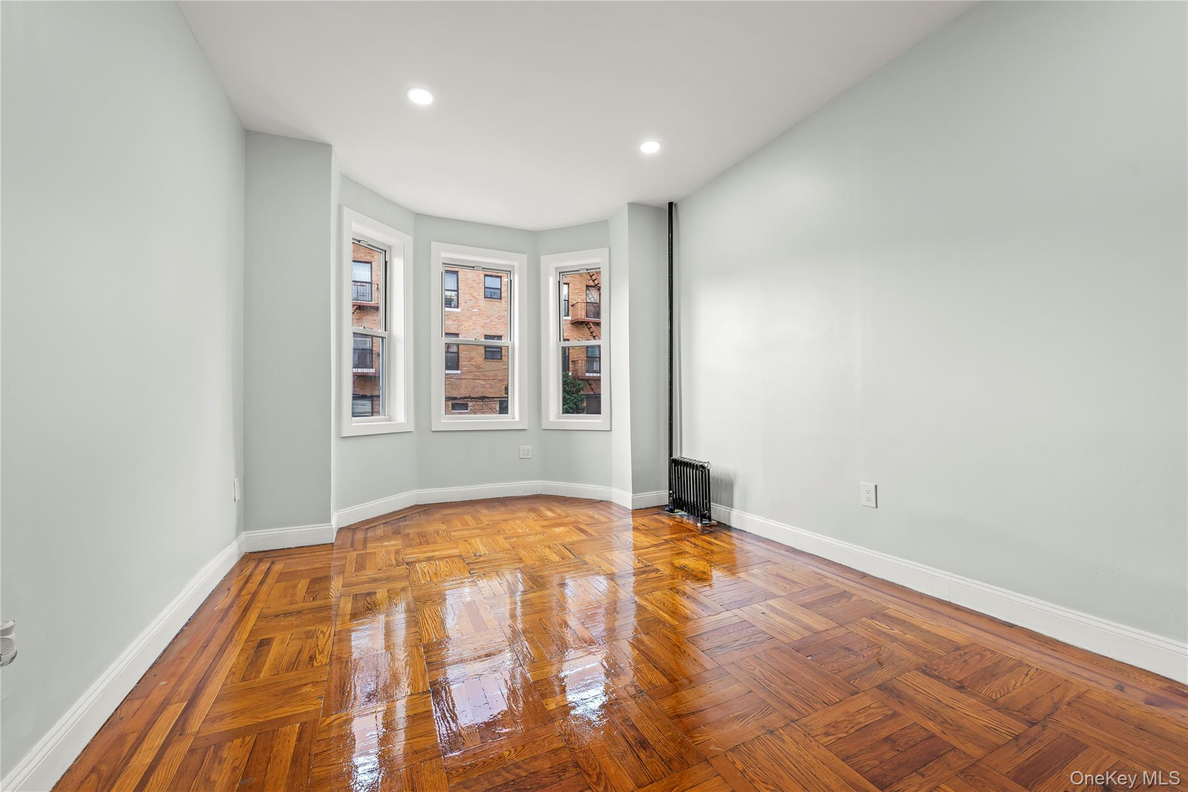
Empty room with wood finished floors, recessed lighting, and radiator
Unfurnished bedroom with radiator heating unit, light wood-style flooring, and recessed lighting
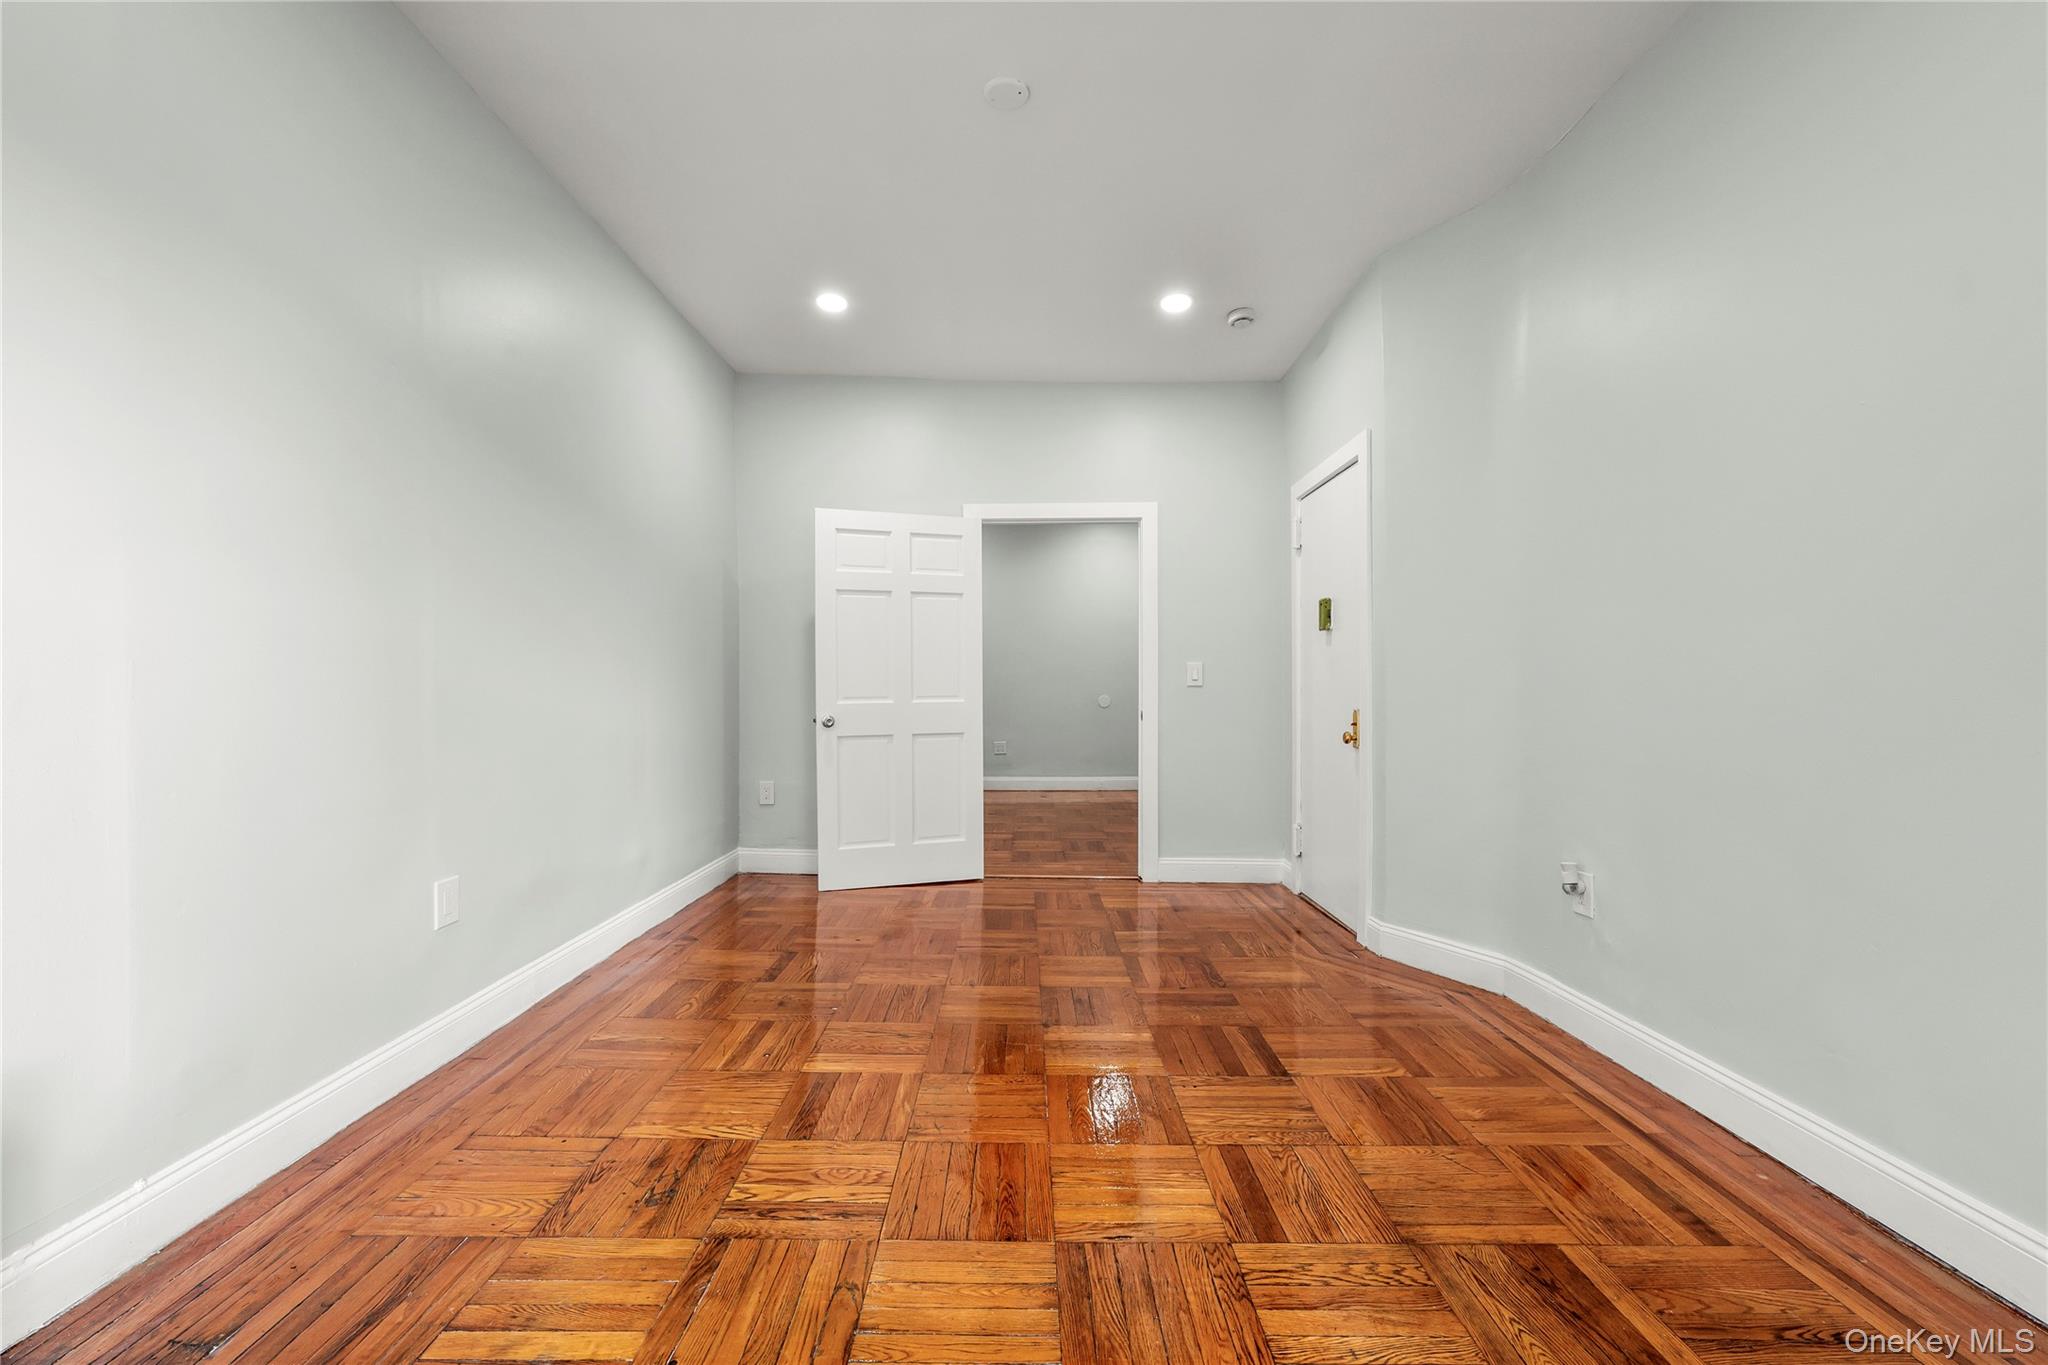
Empty room with light wood-style floors and recessed lighting
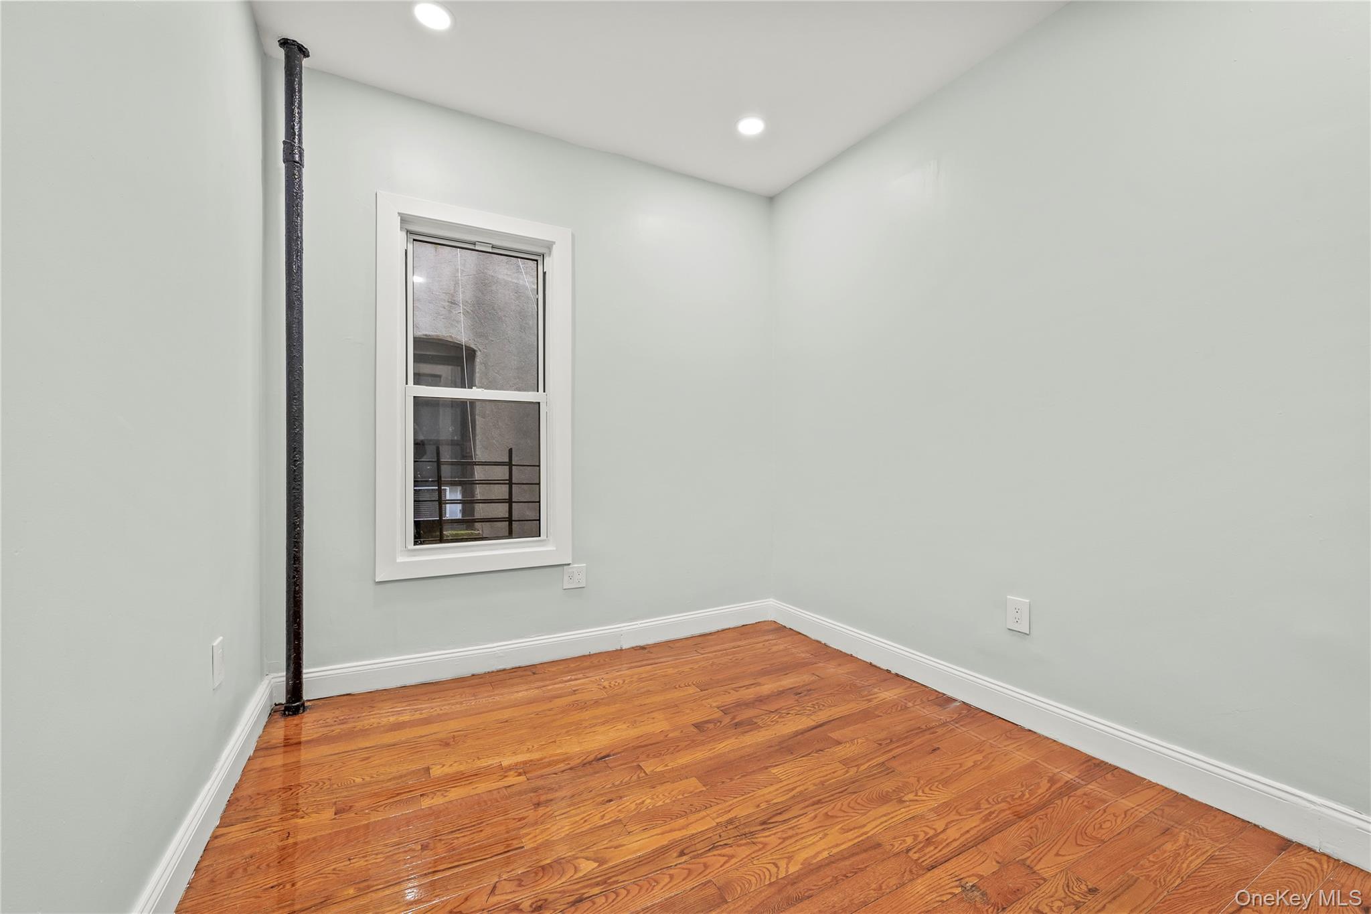
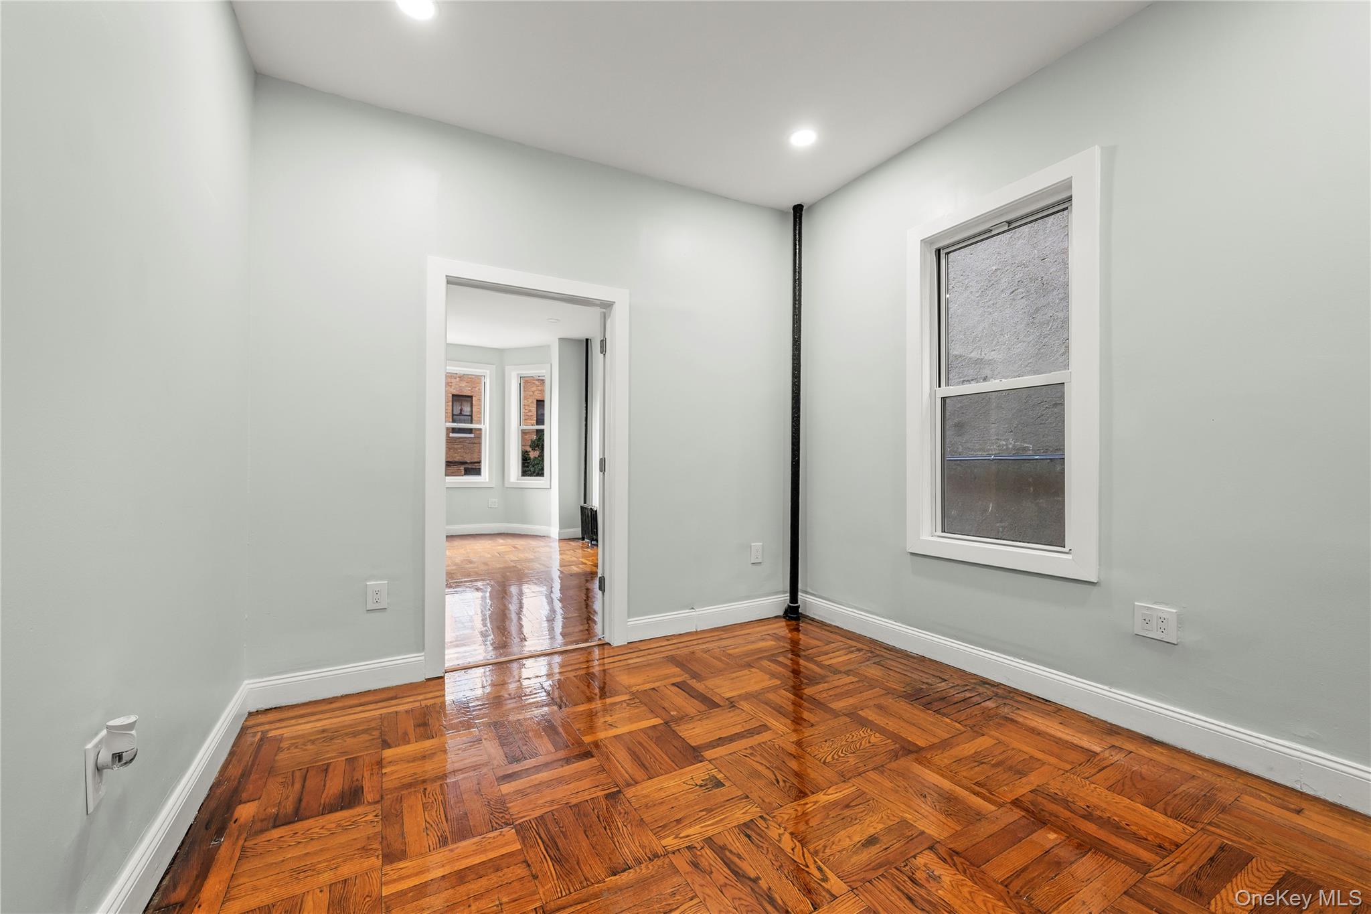
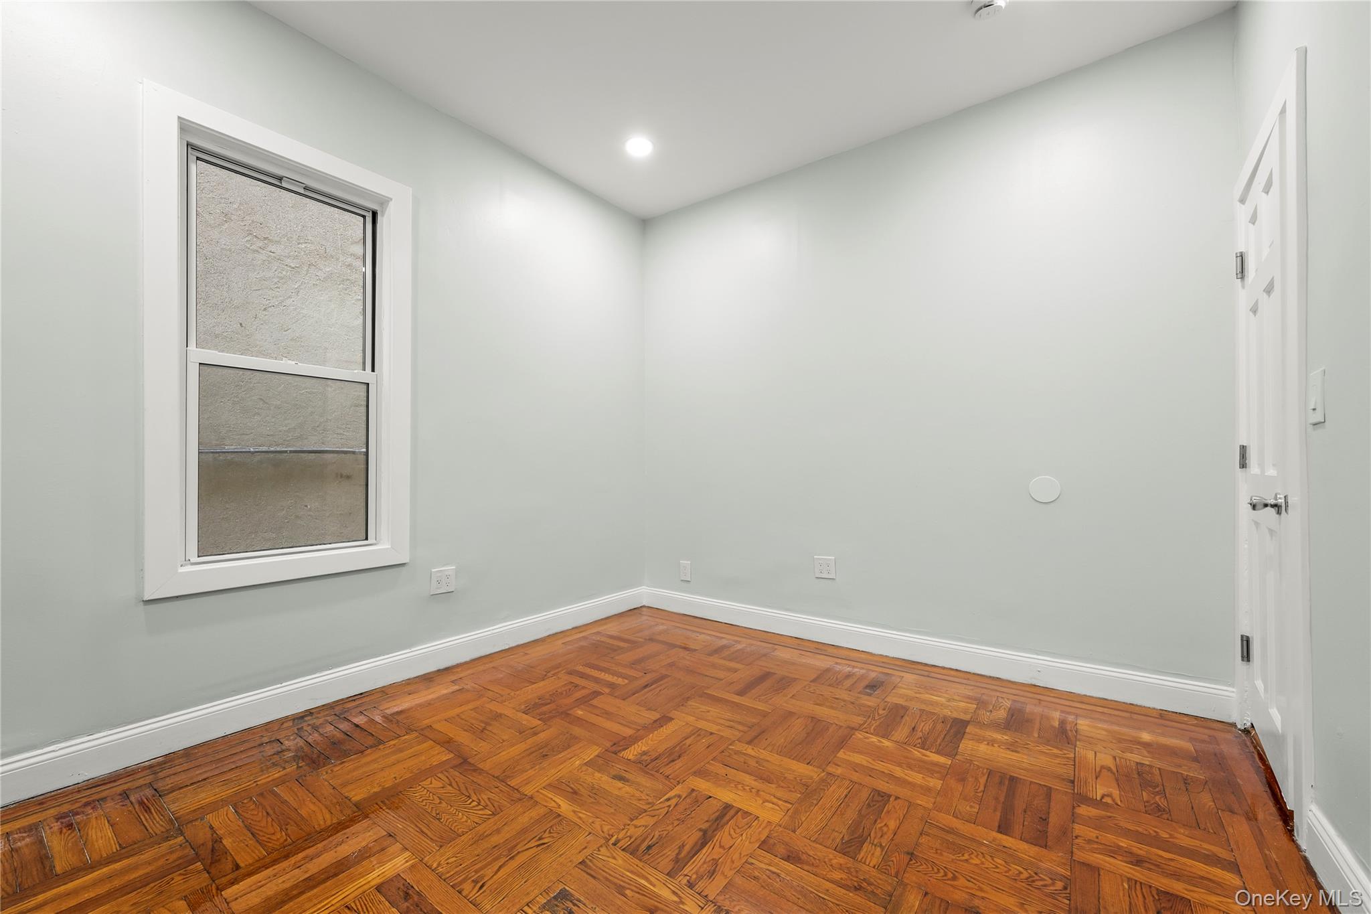
Empty room with baseboards and recessed lighting
Unfurnished room with baseboards and recessed lighting
Unfurnished room with baseboards and recessed lighting
Spare room featuring recessed lighting and radiator heating unit
Hallway with baseboards and recessed lighting
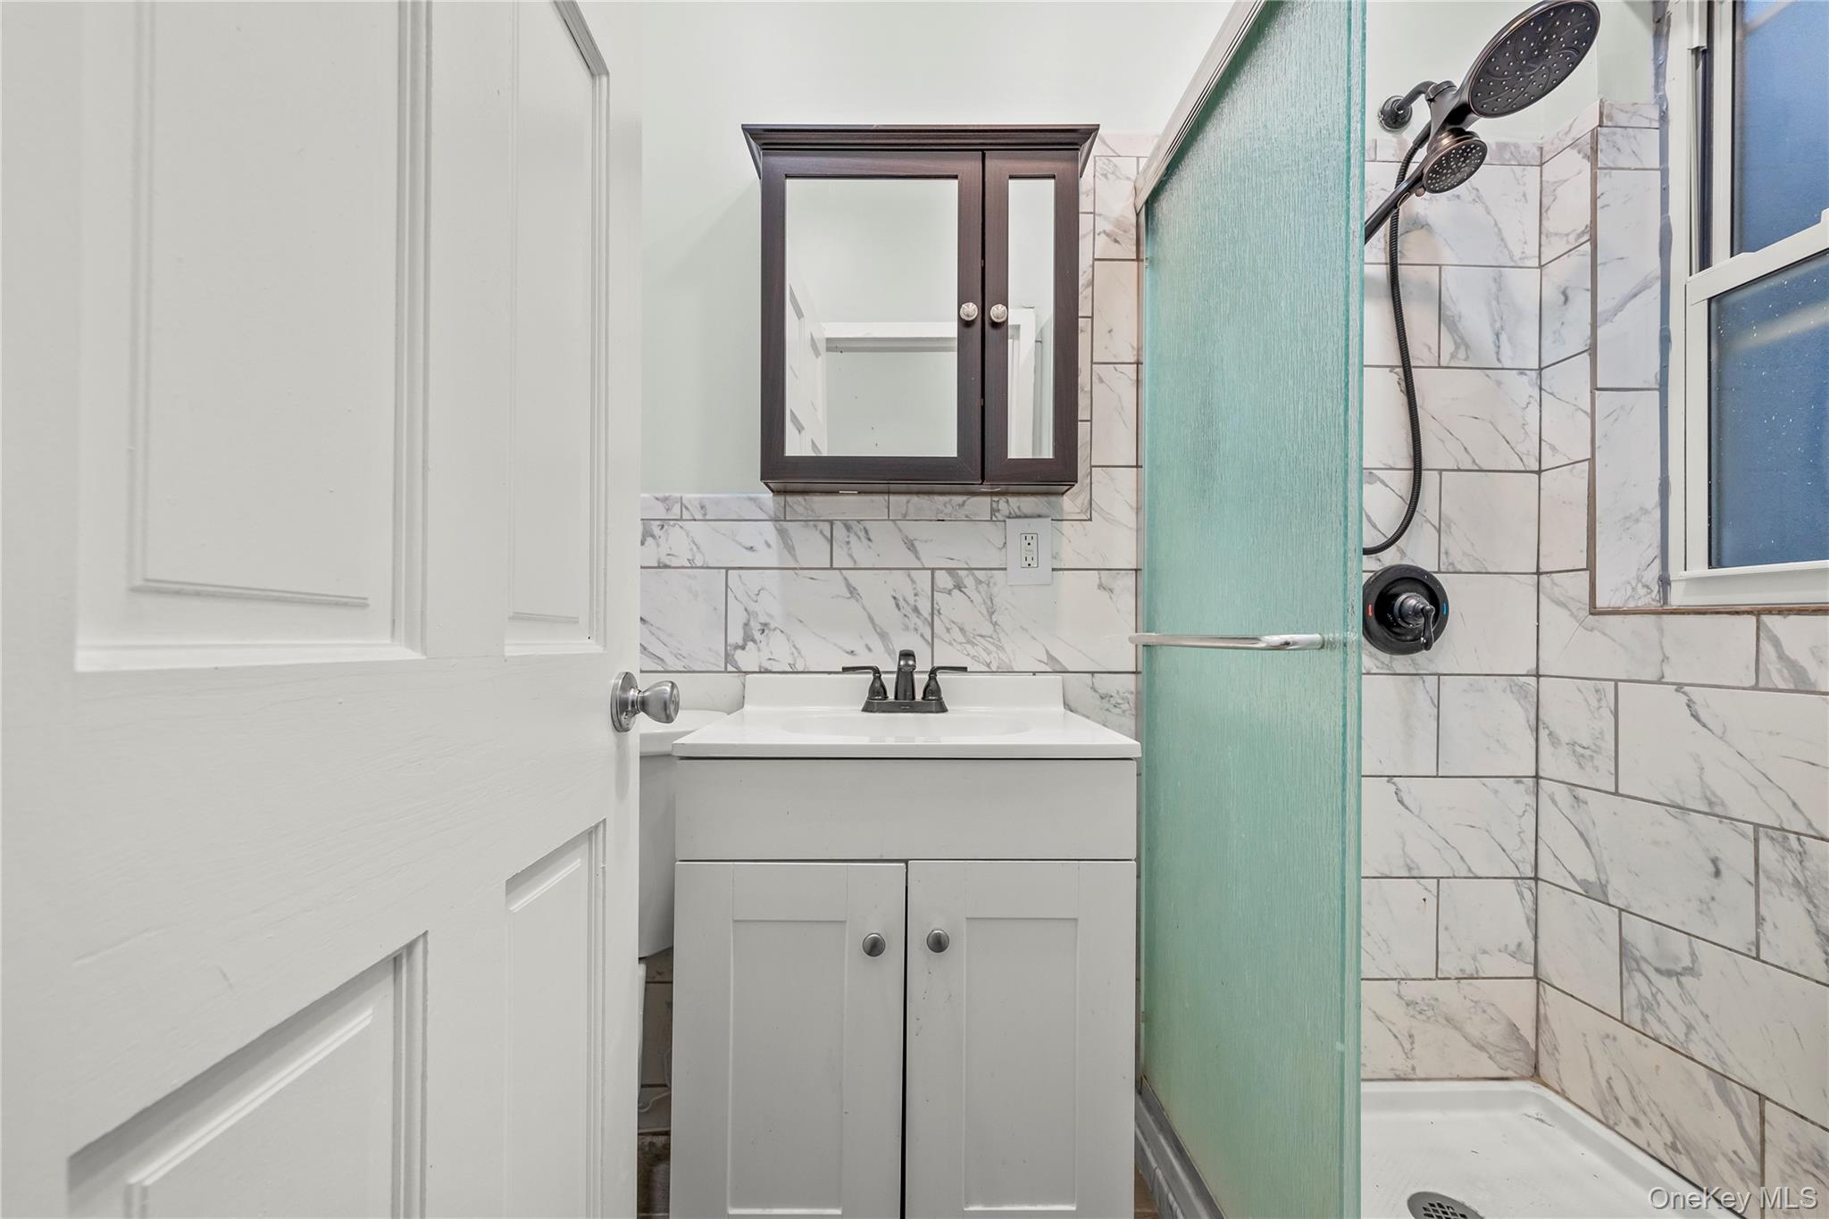
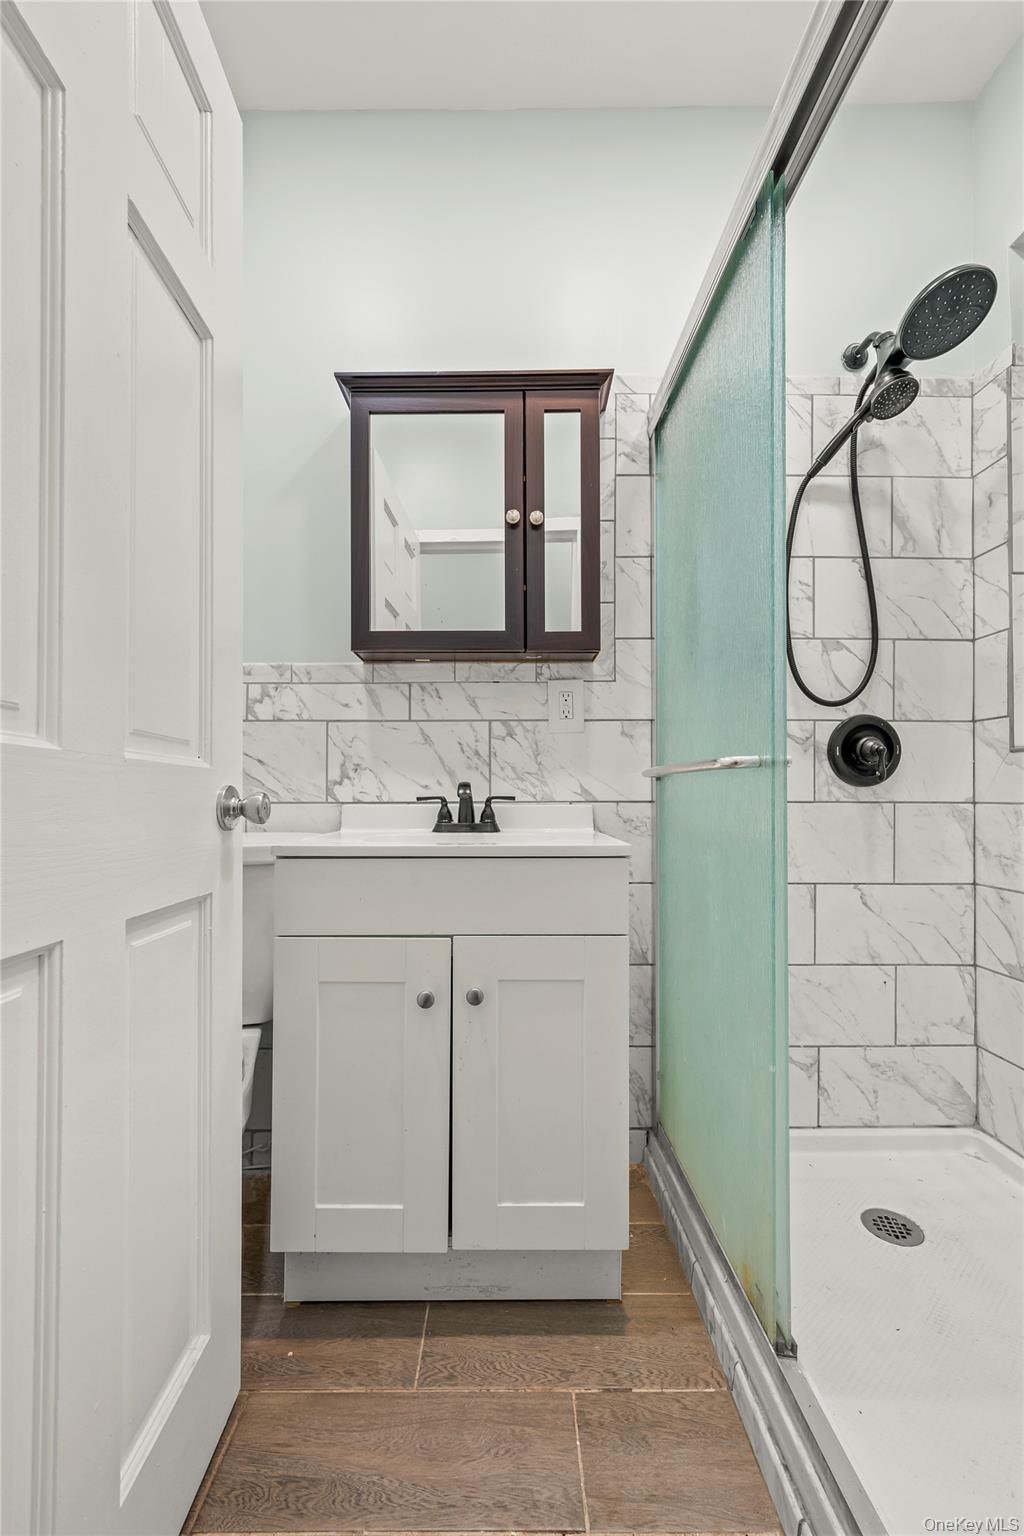
Full bath featuring a shower stall, vanity, tile walls, and backsplash
Full bath featuring a shower stall, vanity, and tile walls
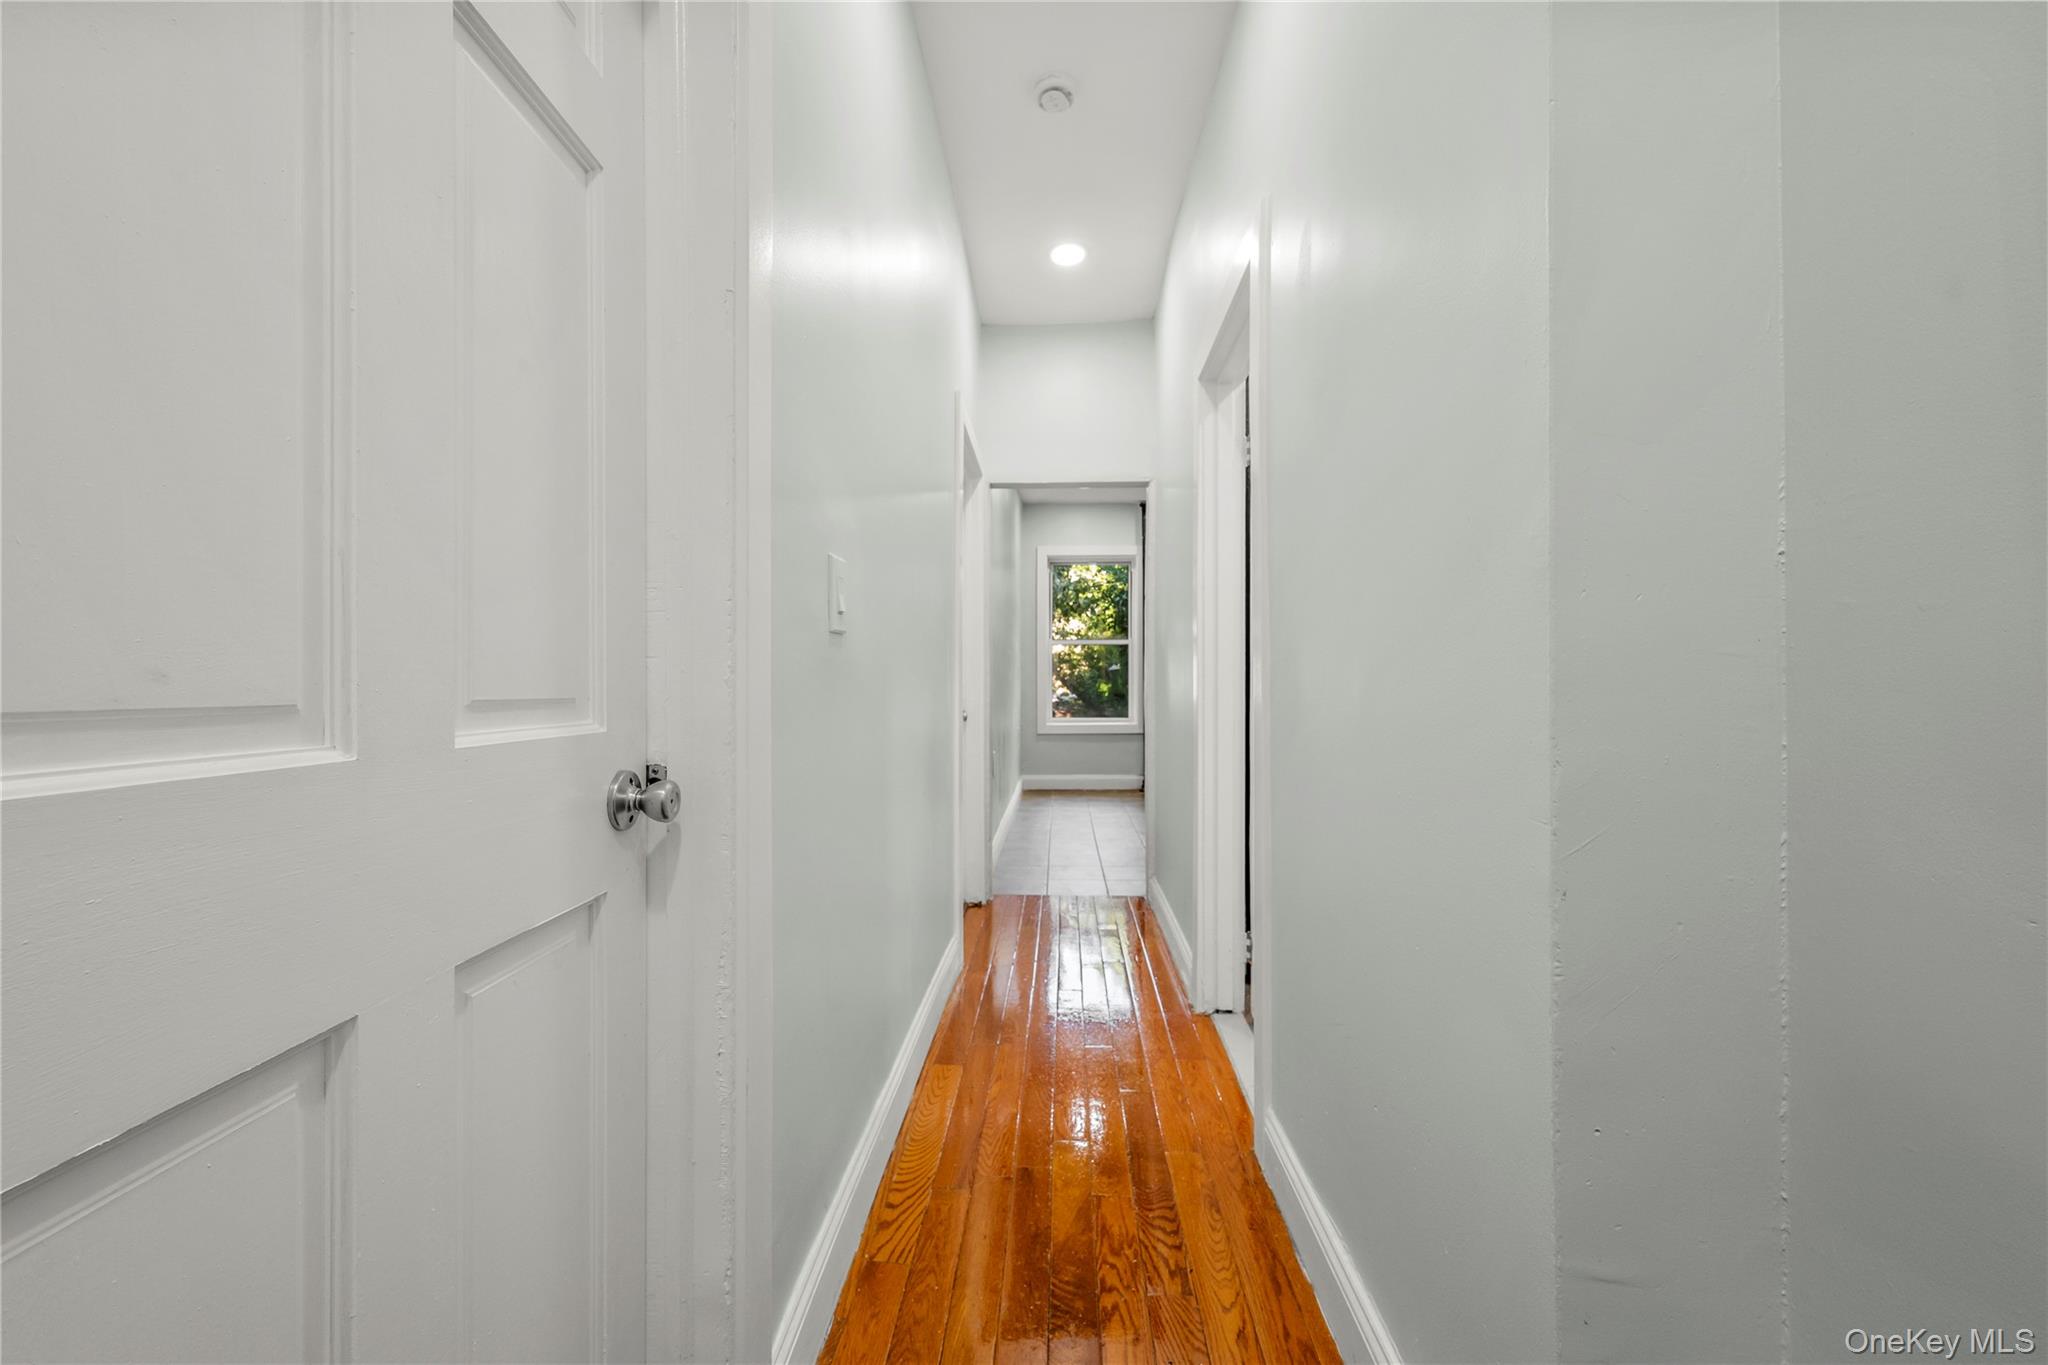
Corridor featuring hardwood / wood-style flooring and baseboards
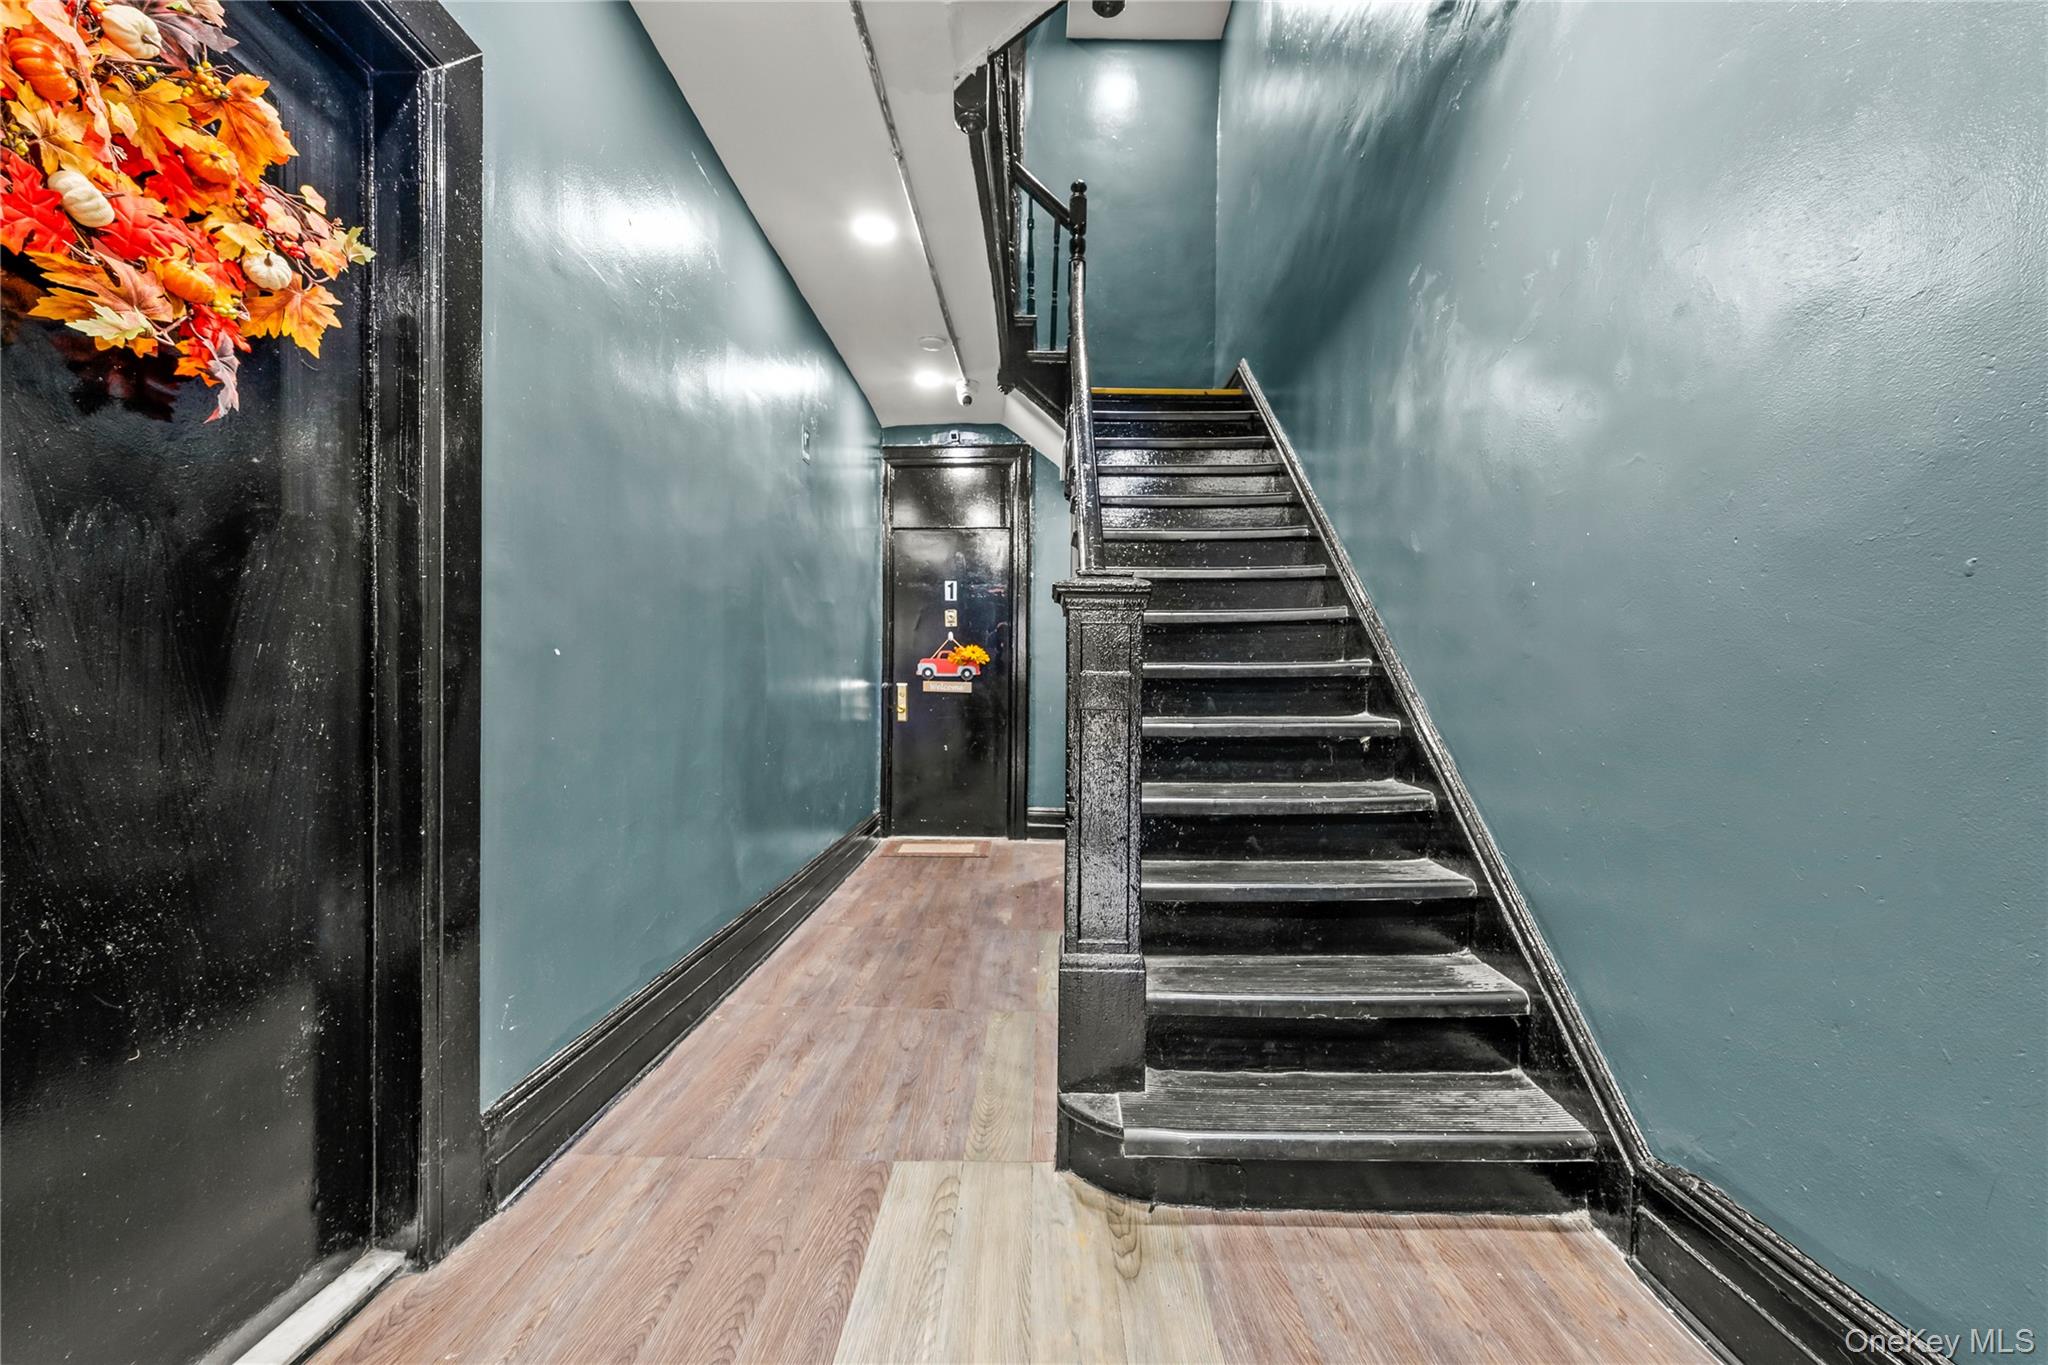
Stairs with wood finished floors and recessed lighting
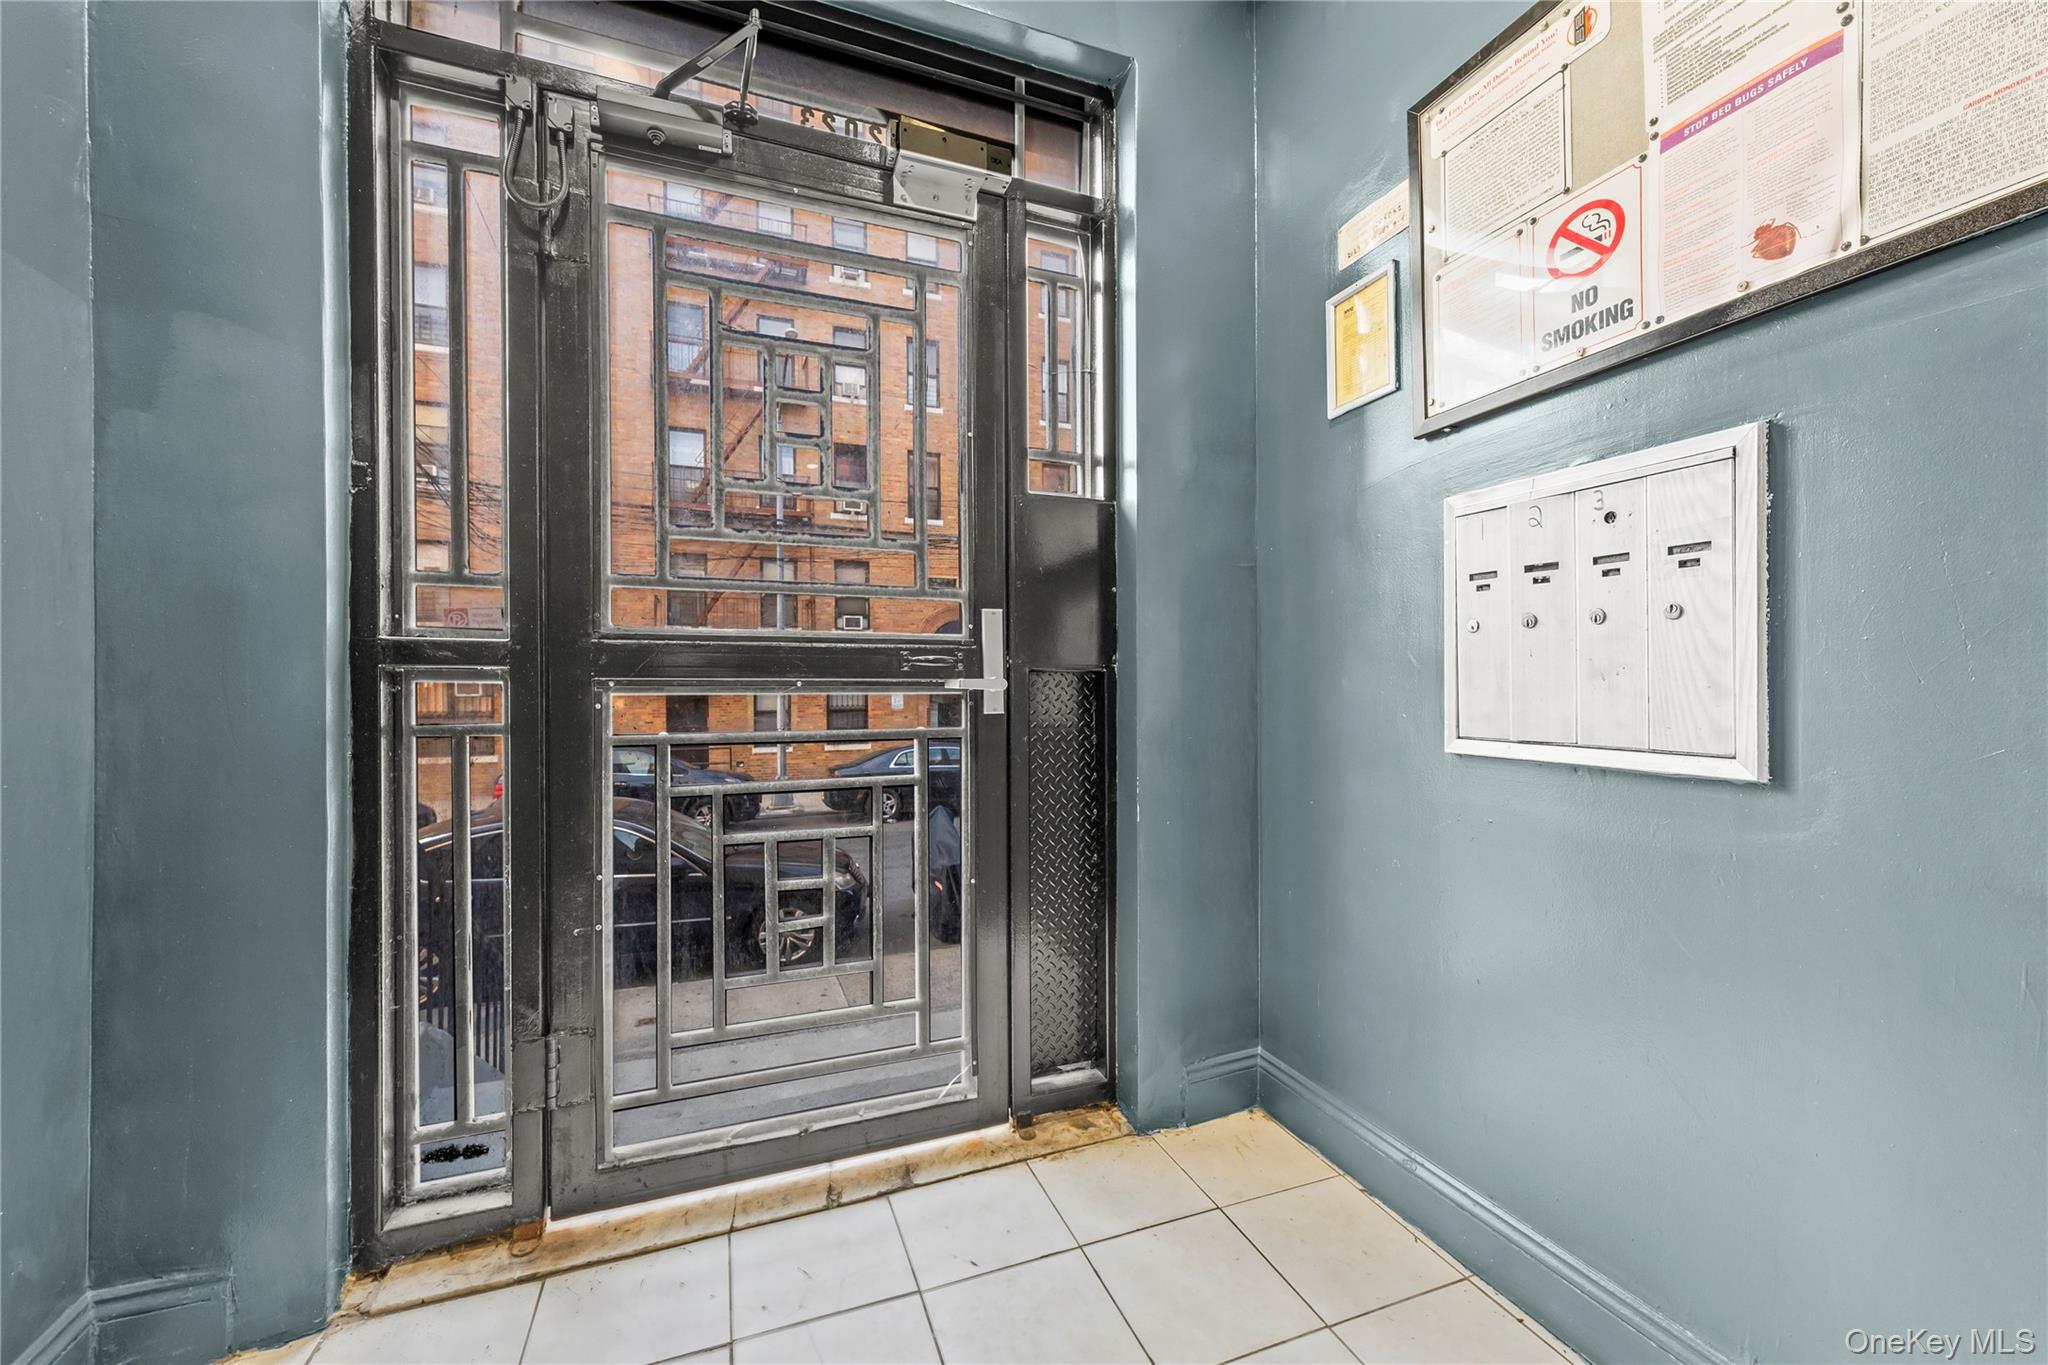
Entryway featuring tile patterned flooring and baseboards
Property entrance with brick siding
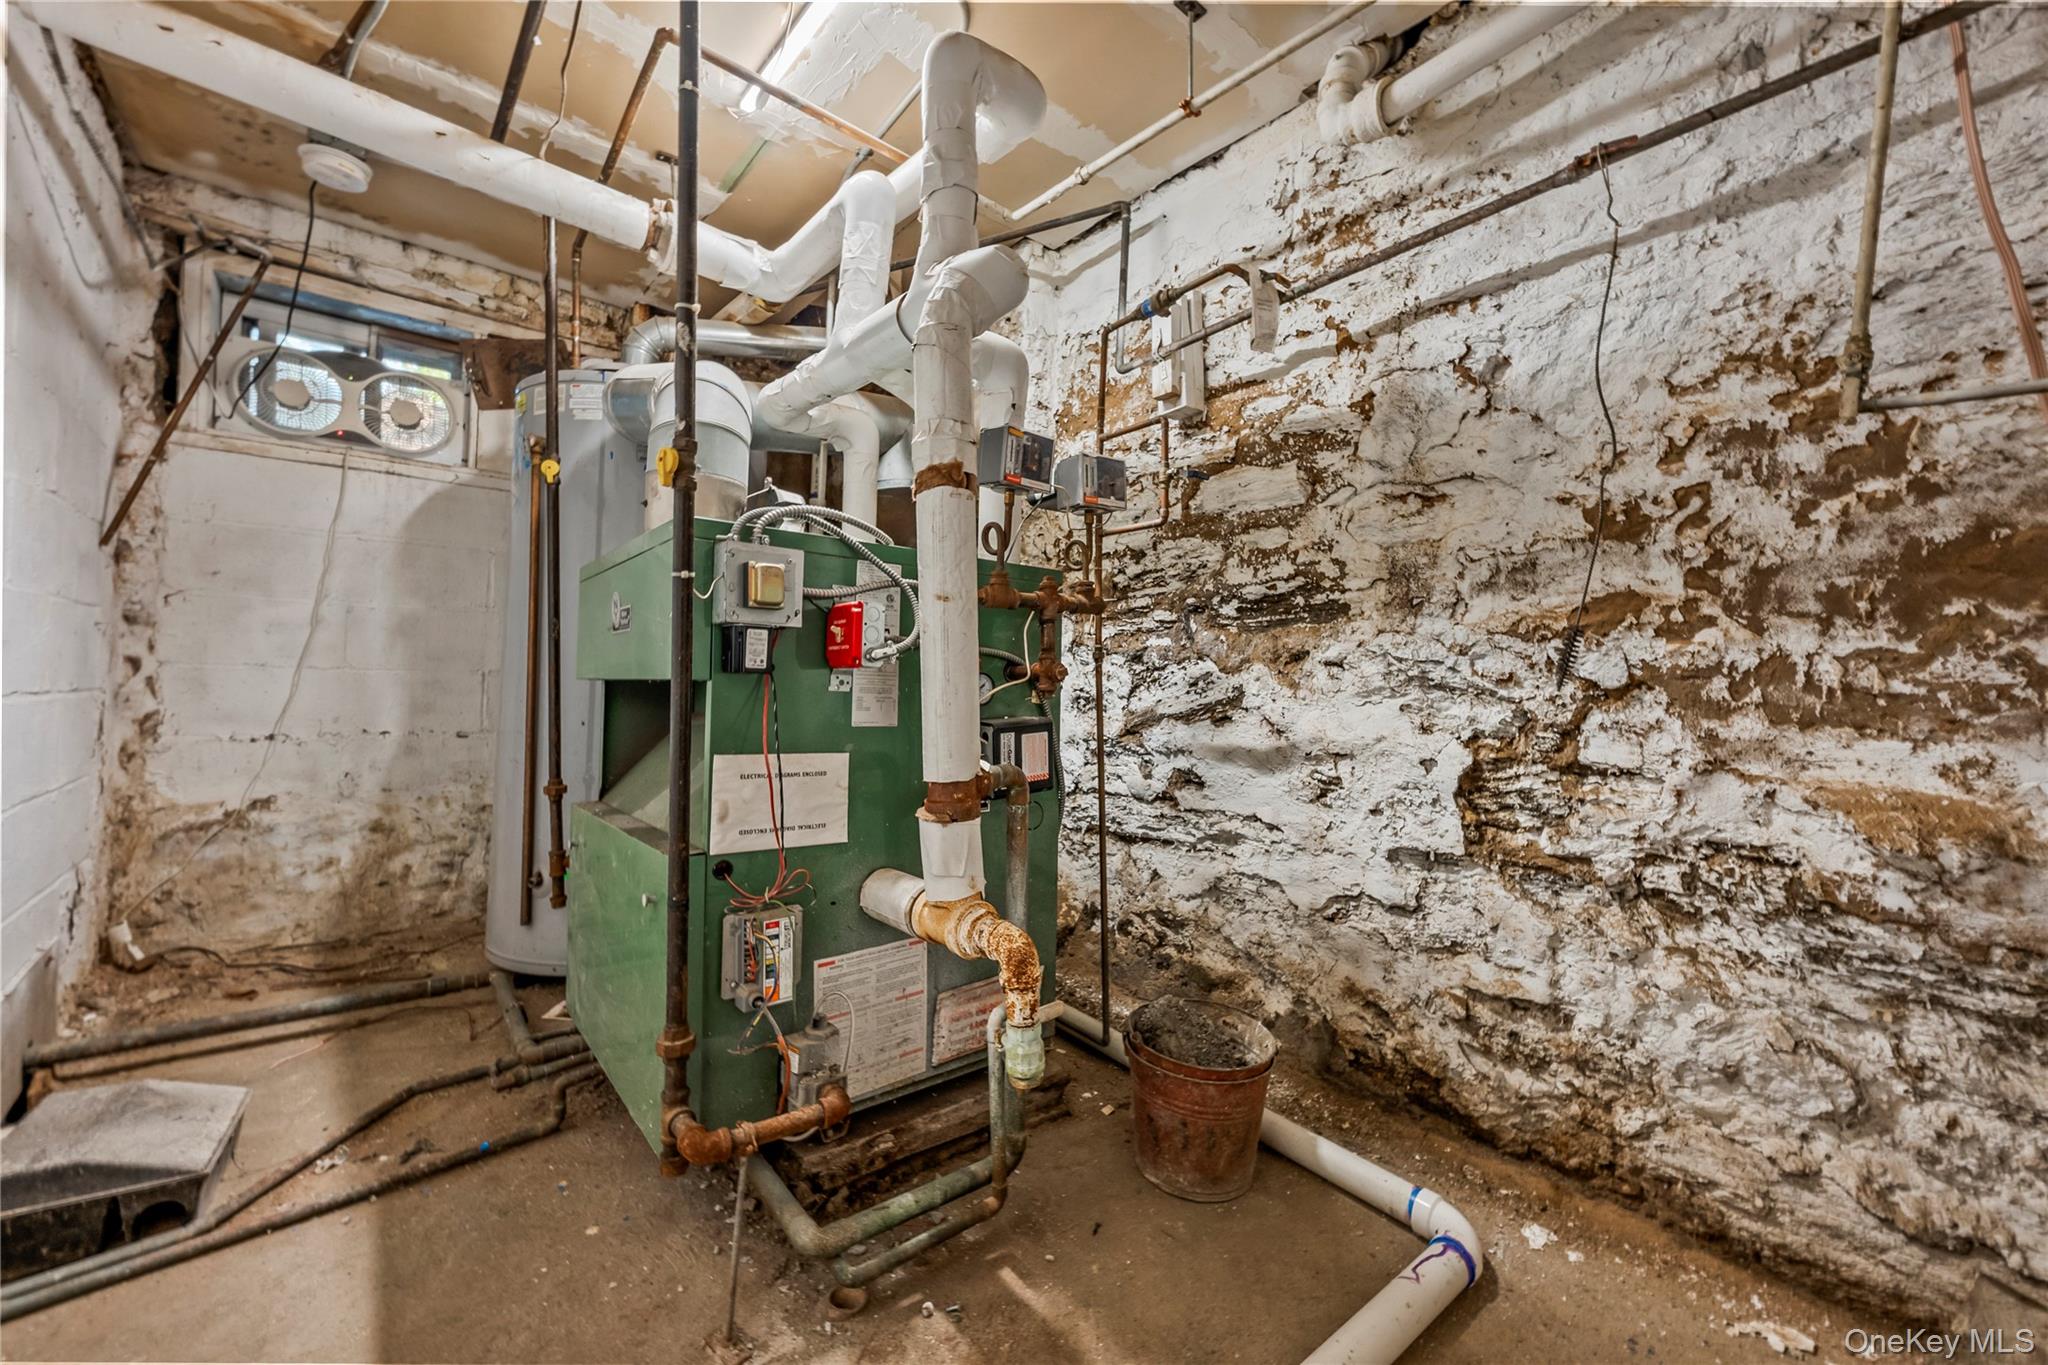
Utility room with a heating unit and gas water heater
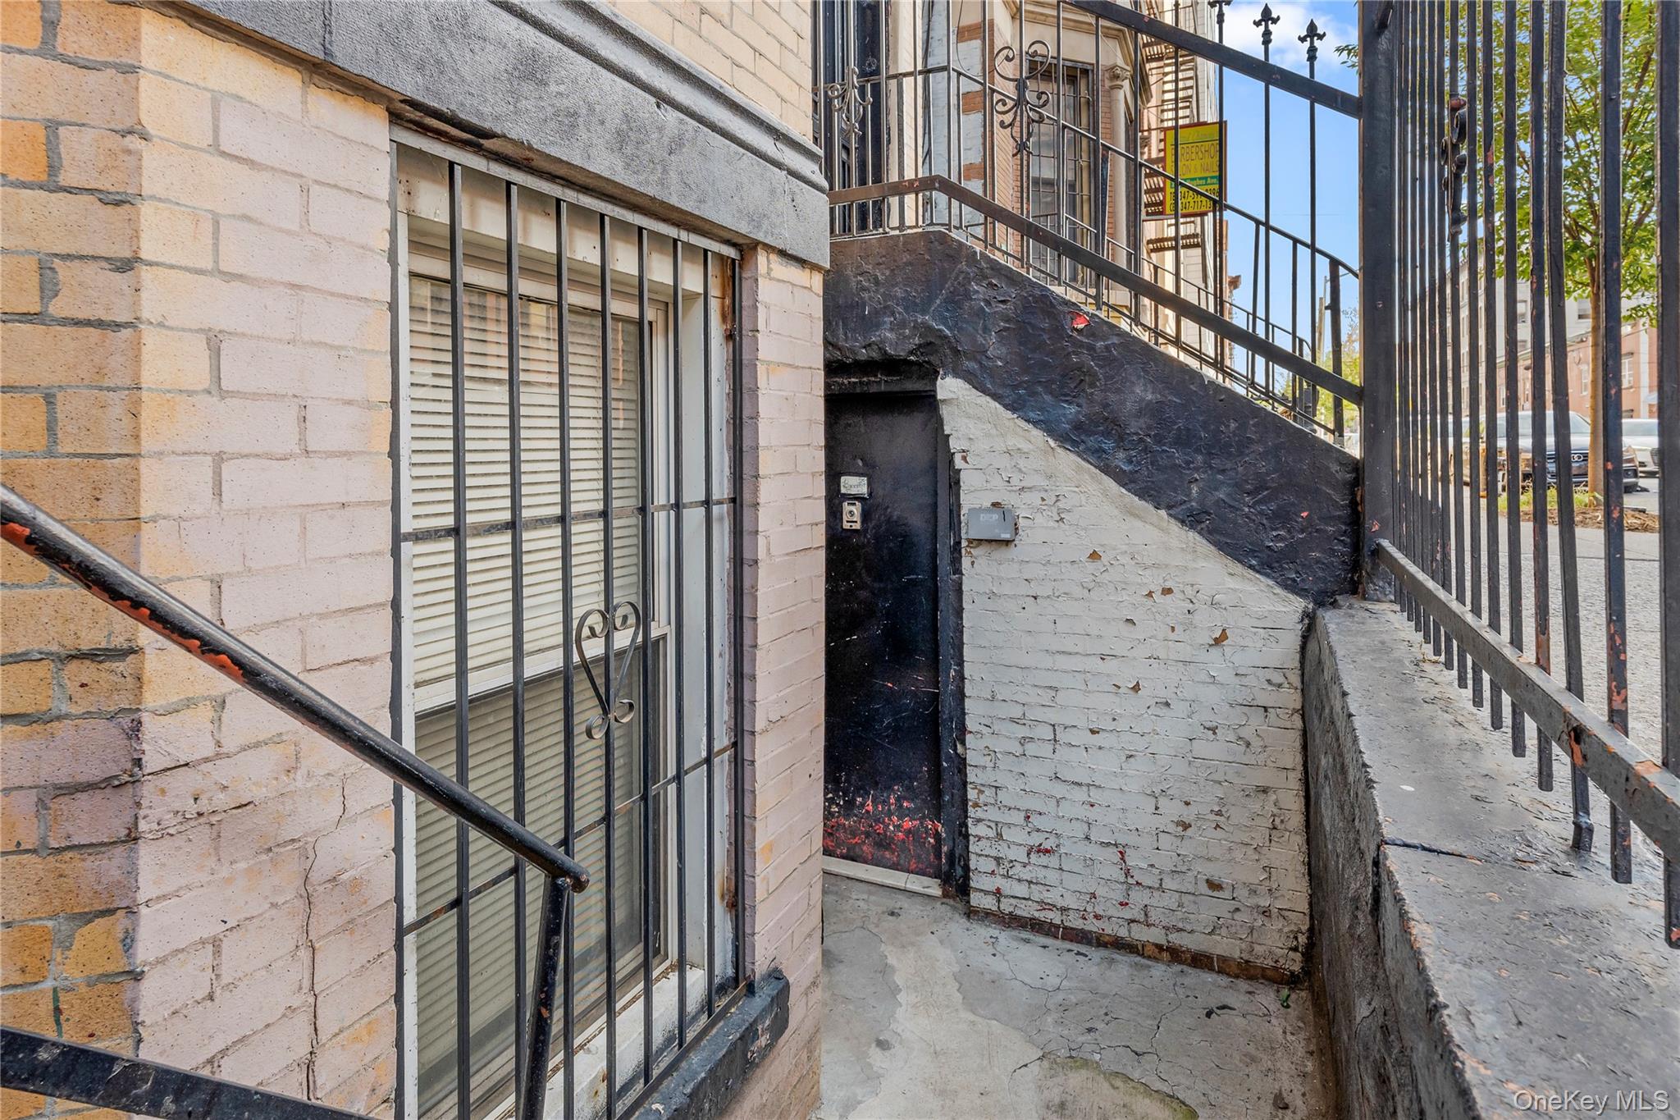
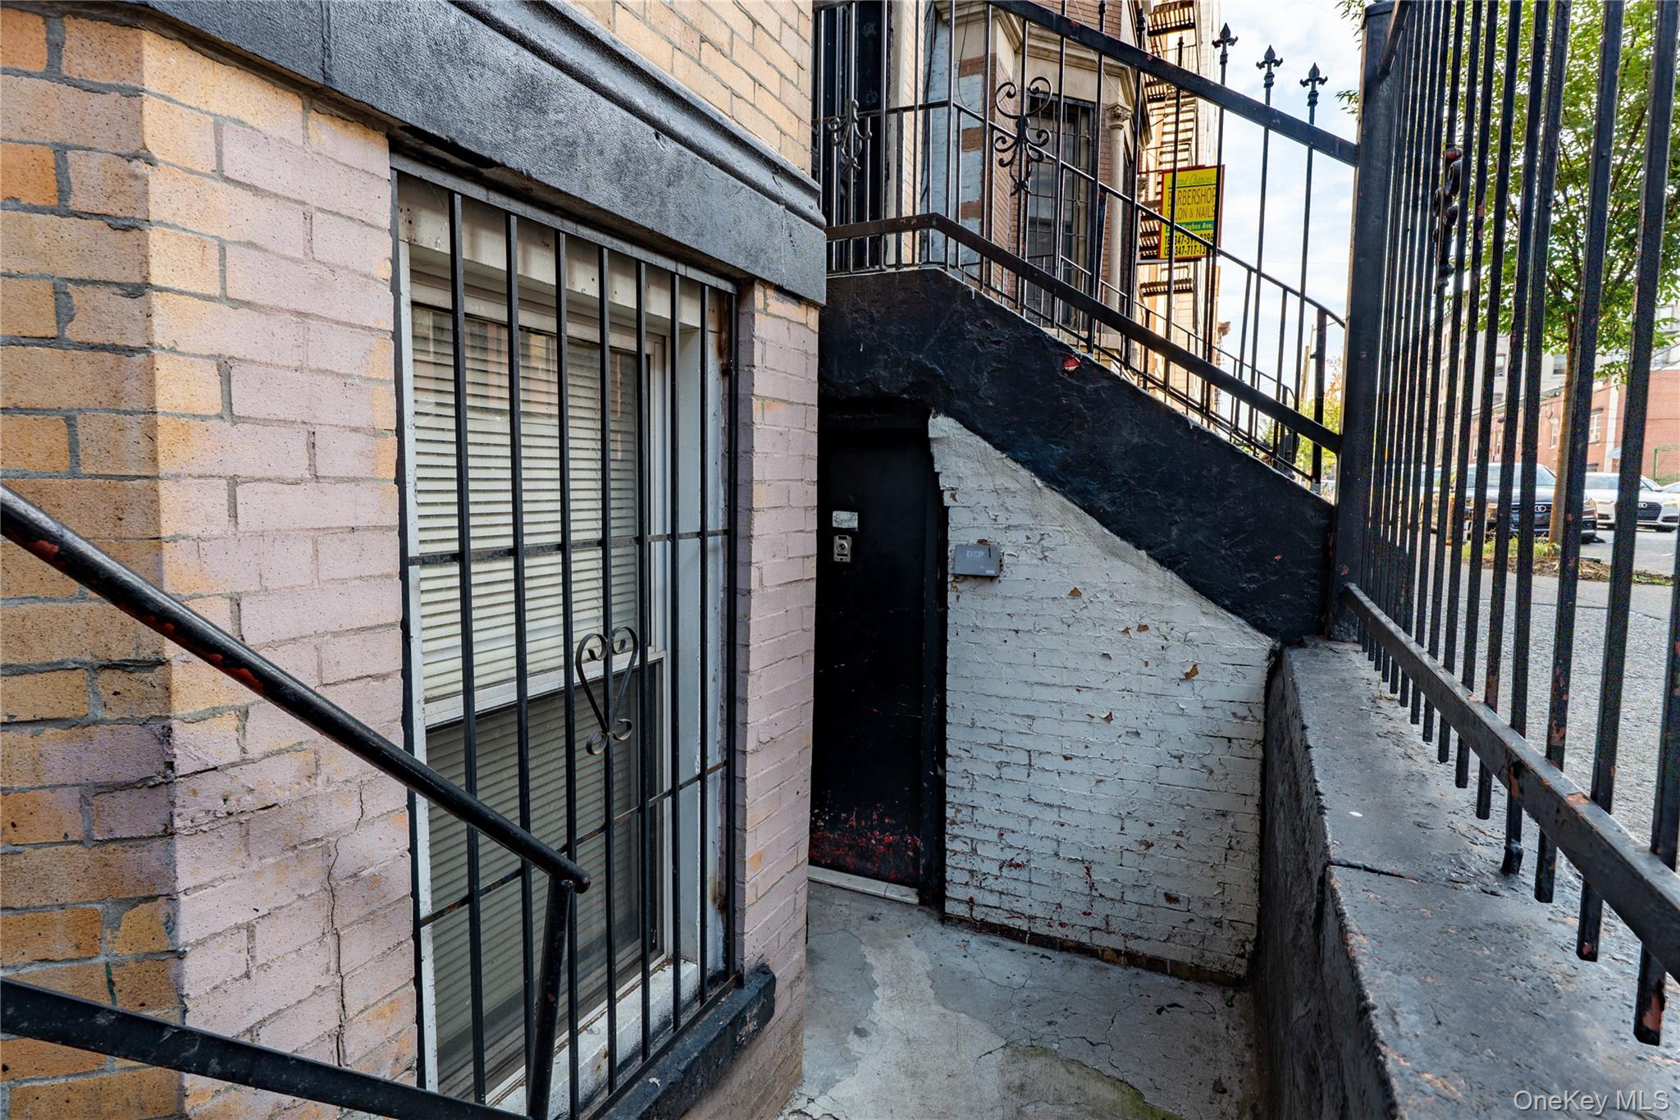
Doorway to property with brick siding
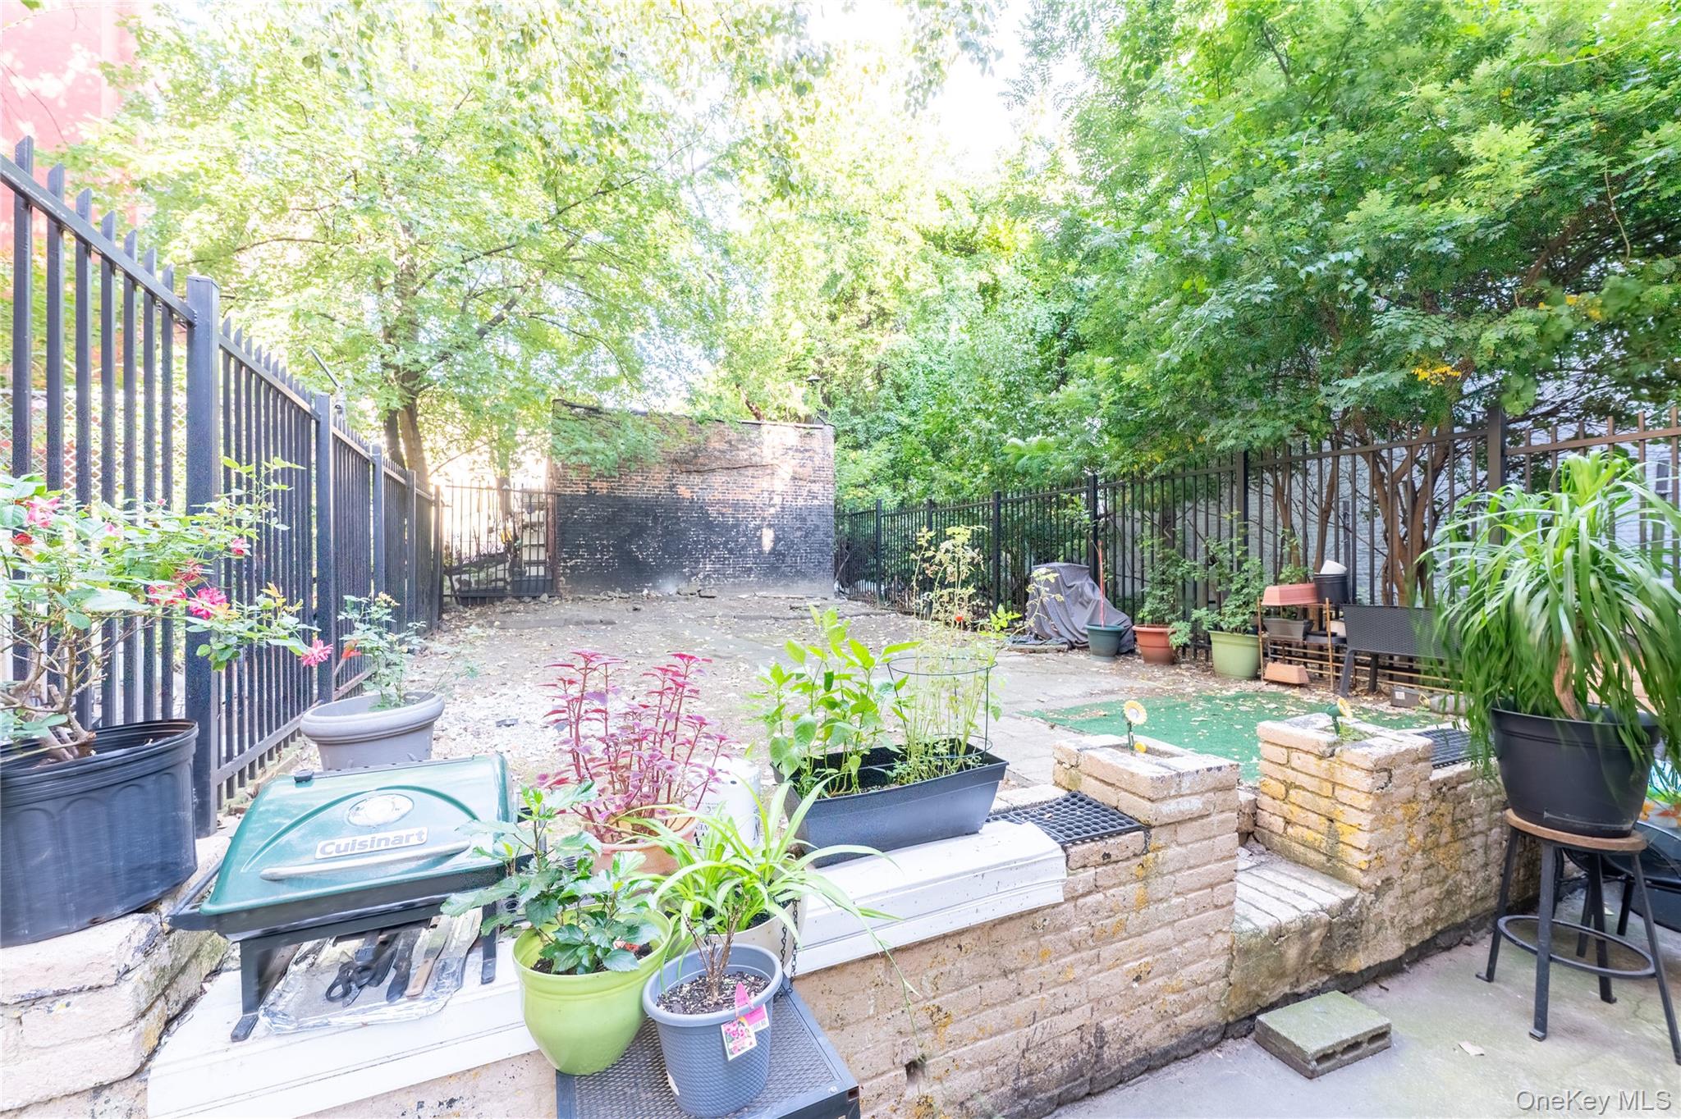
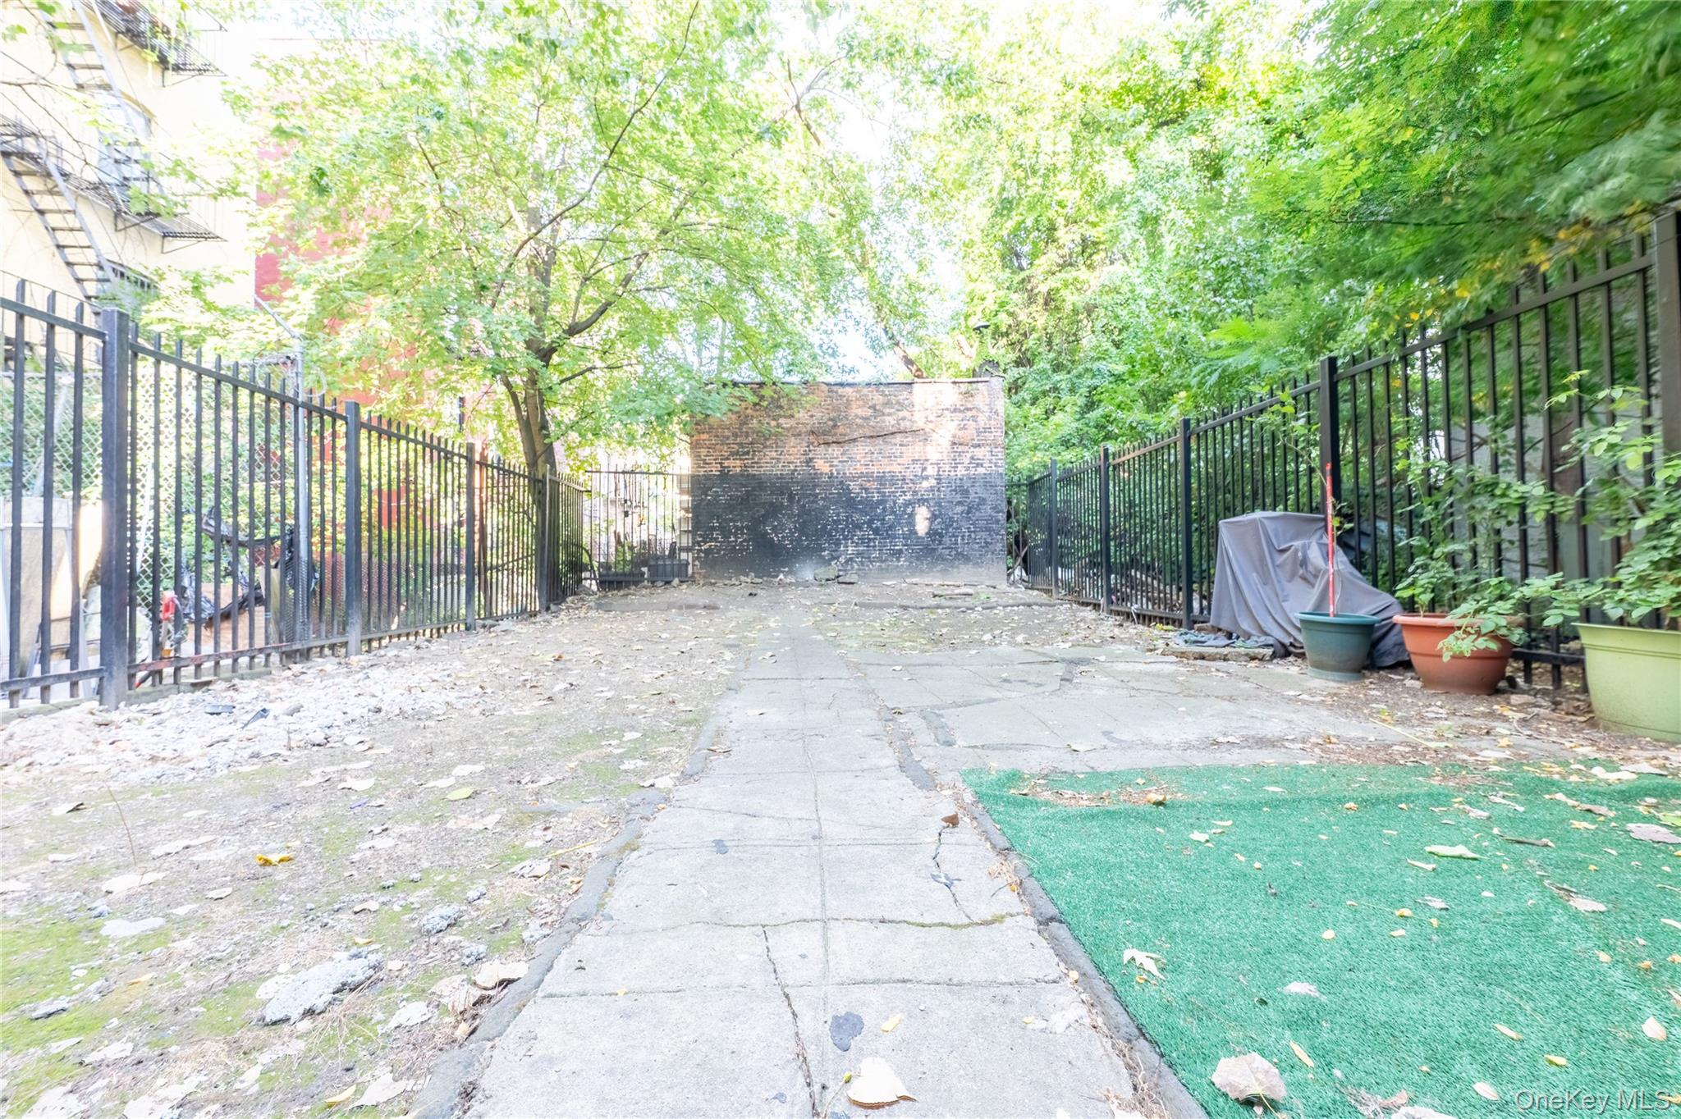
Fenced backyard with a patio area
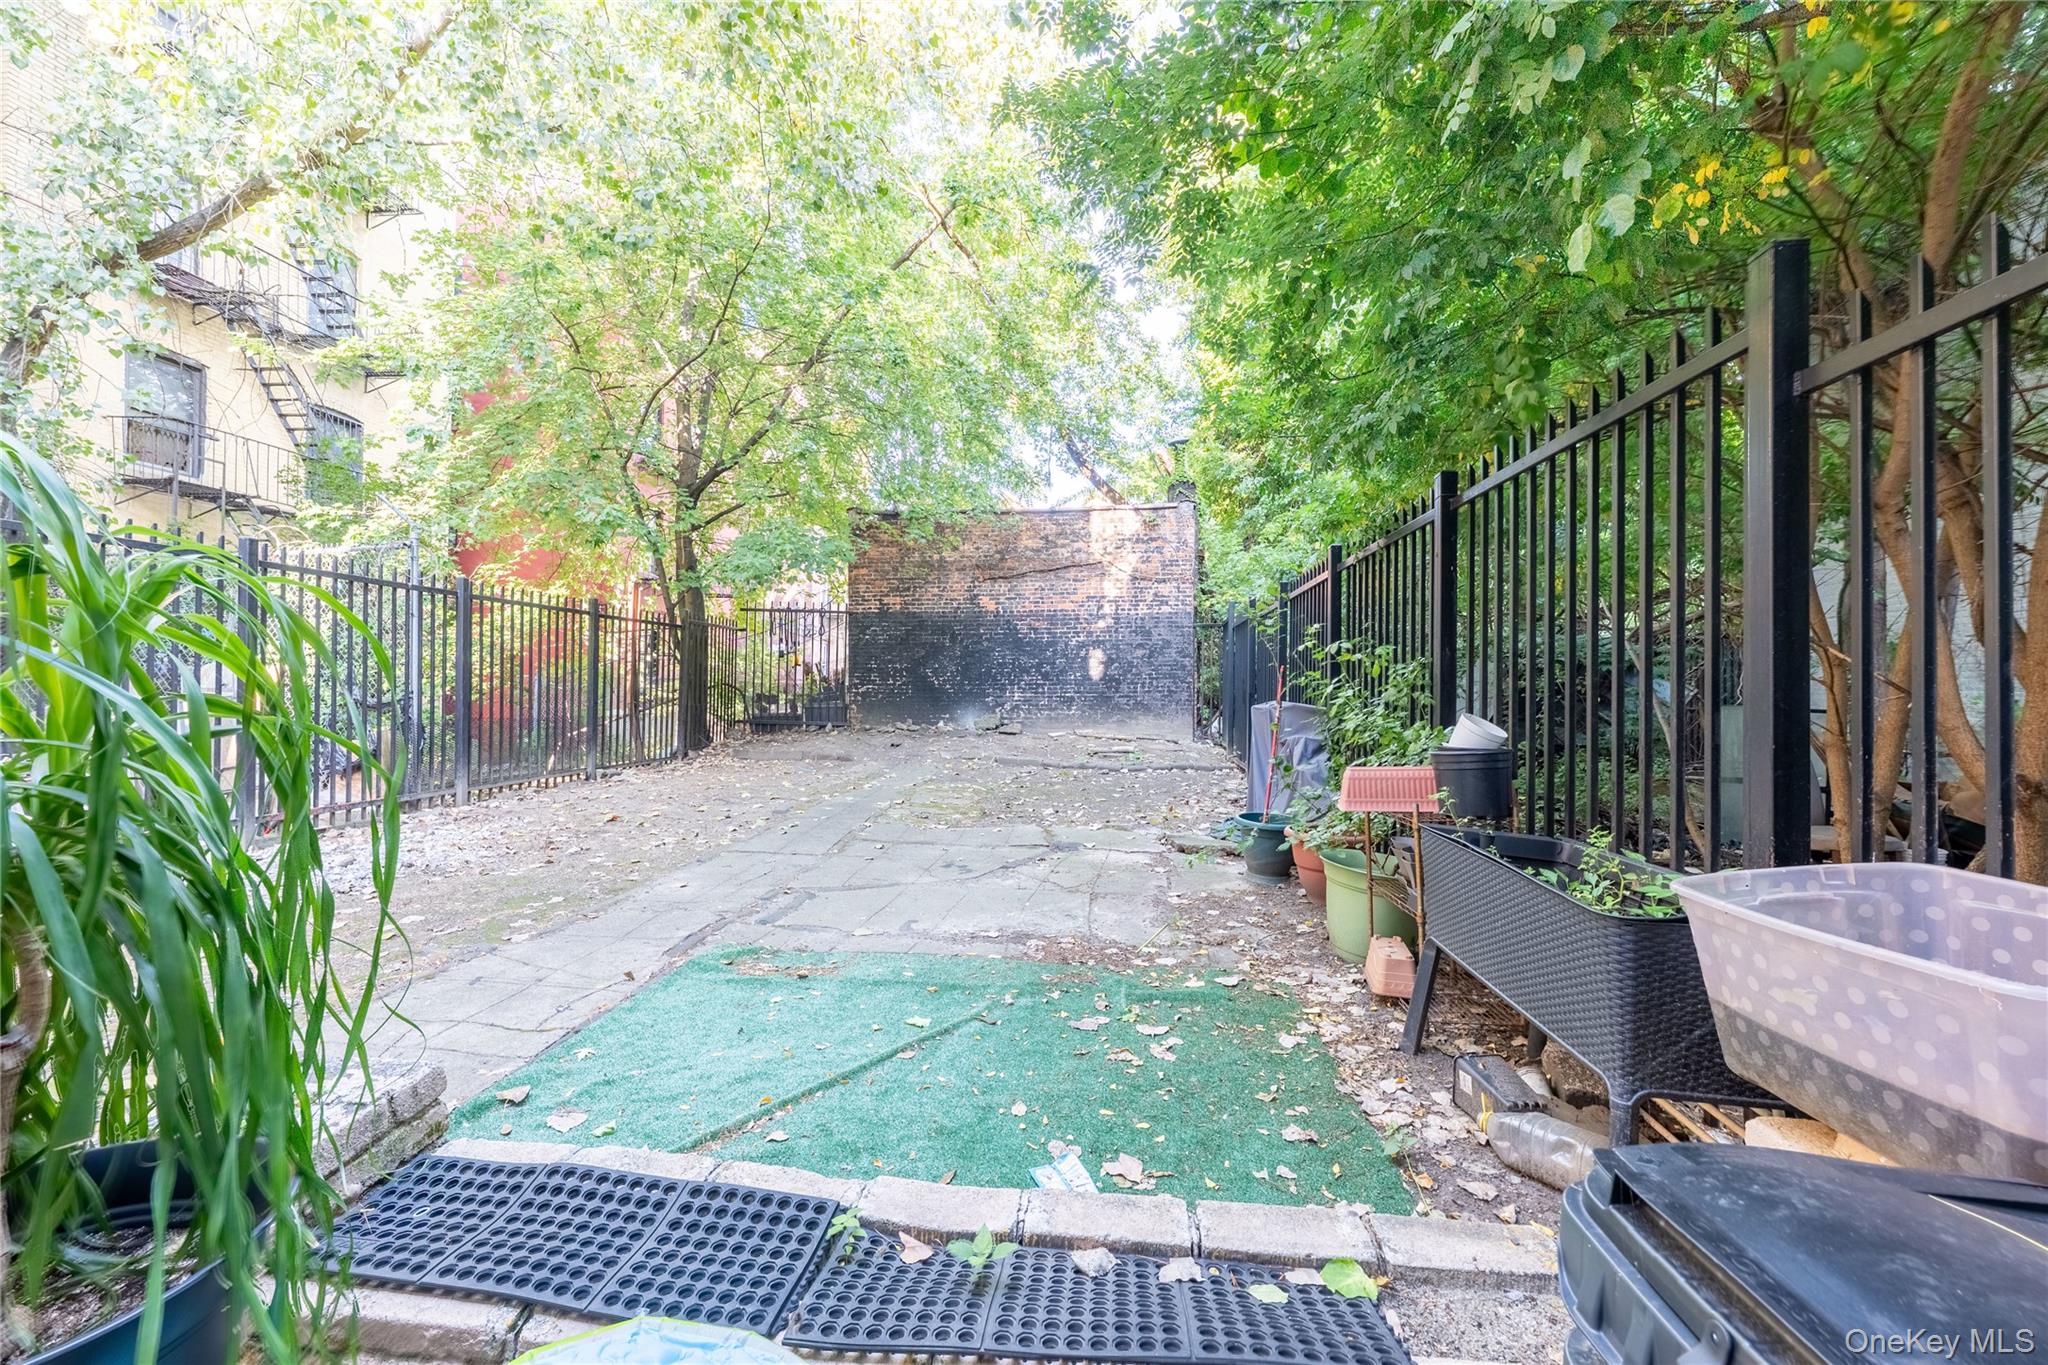
Fenced backyard with a patio
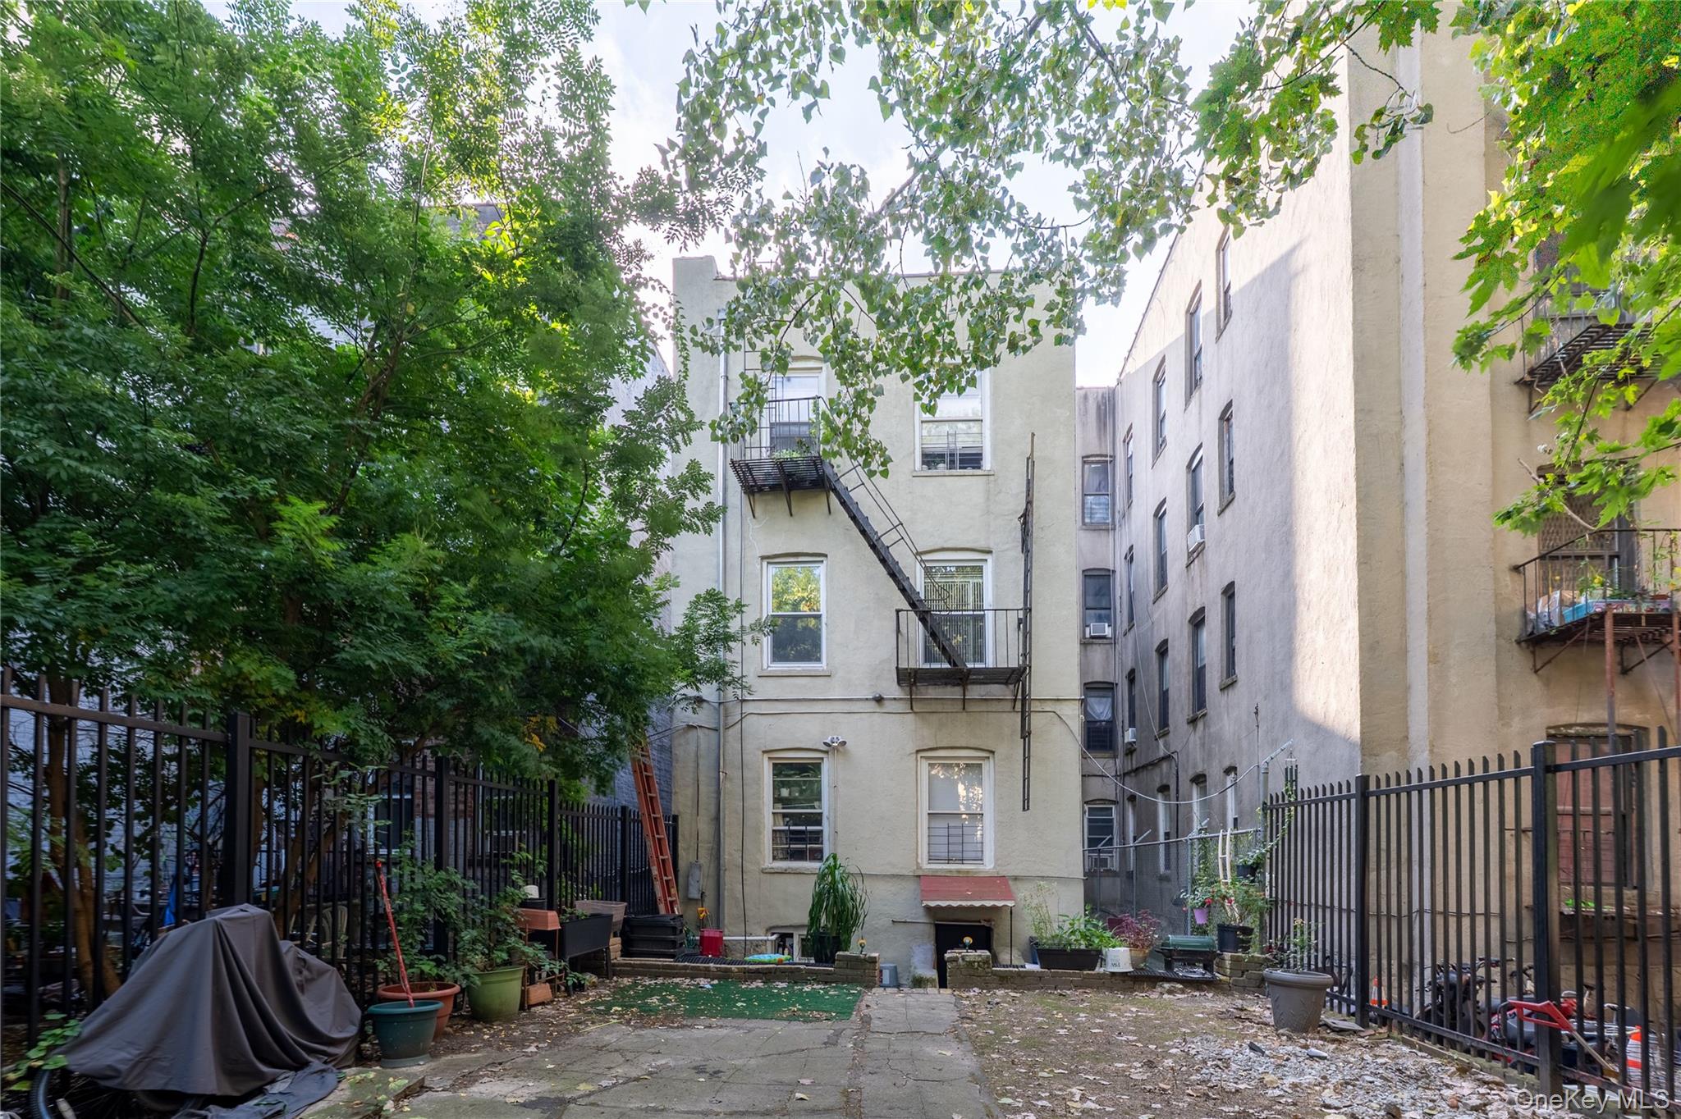
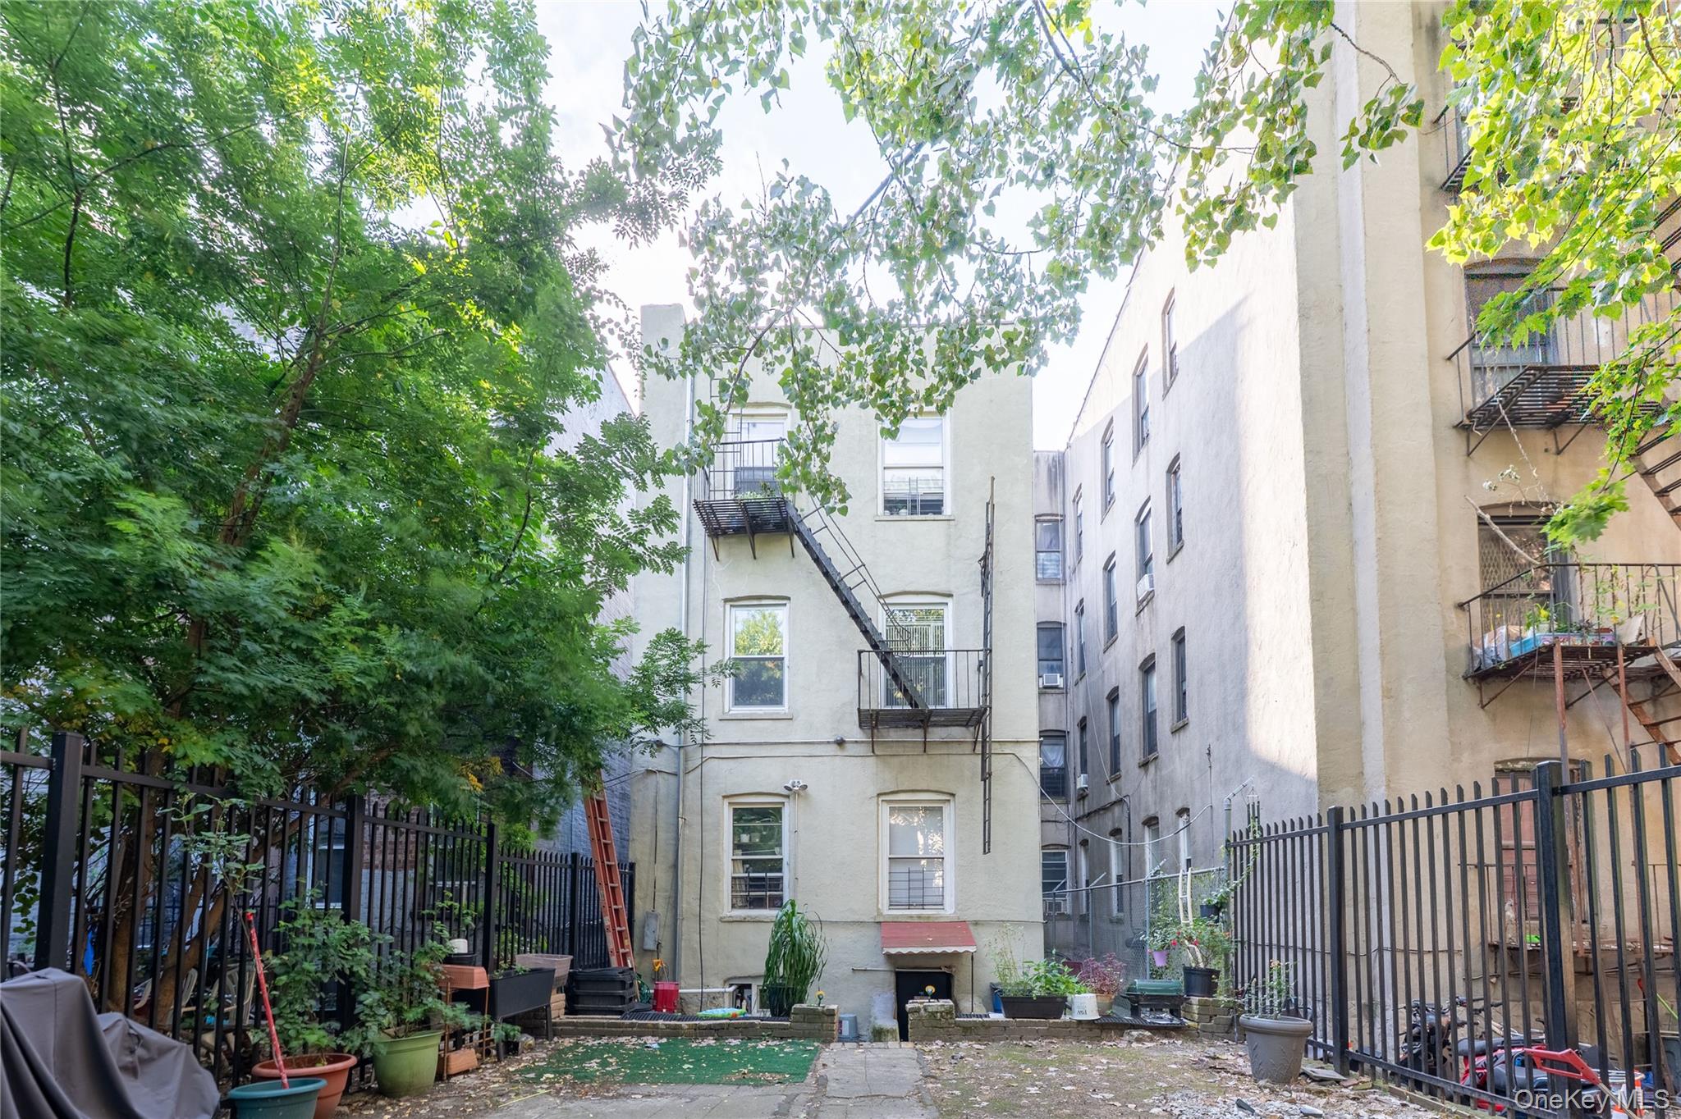
View of building exterior
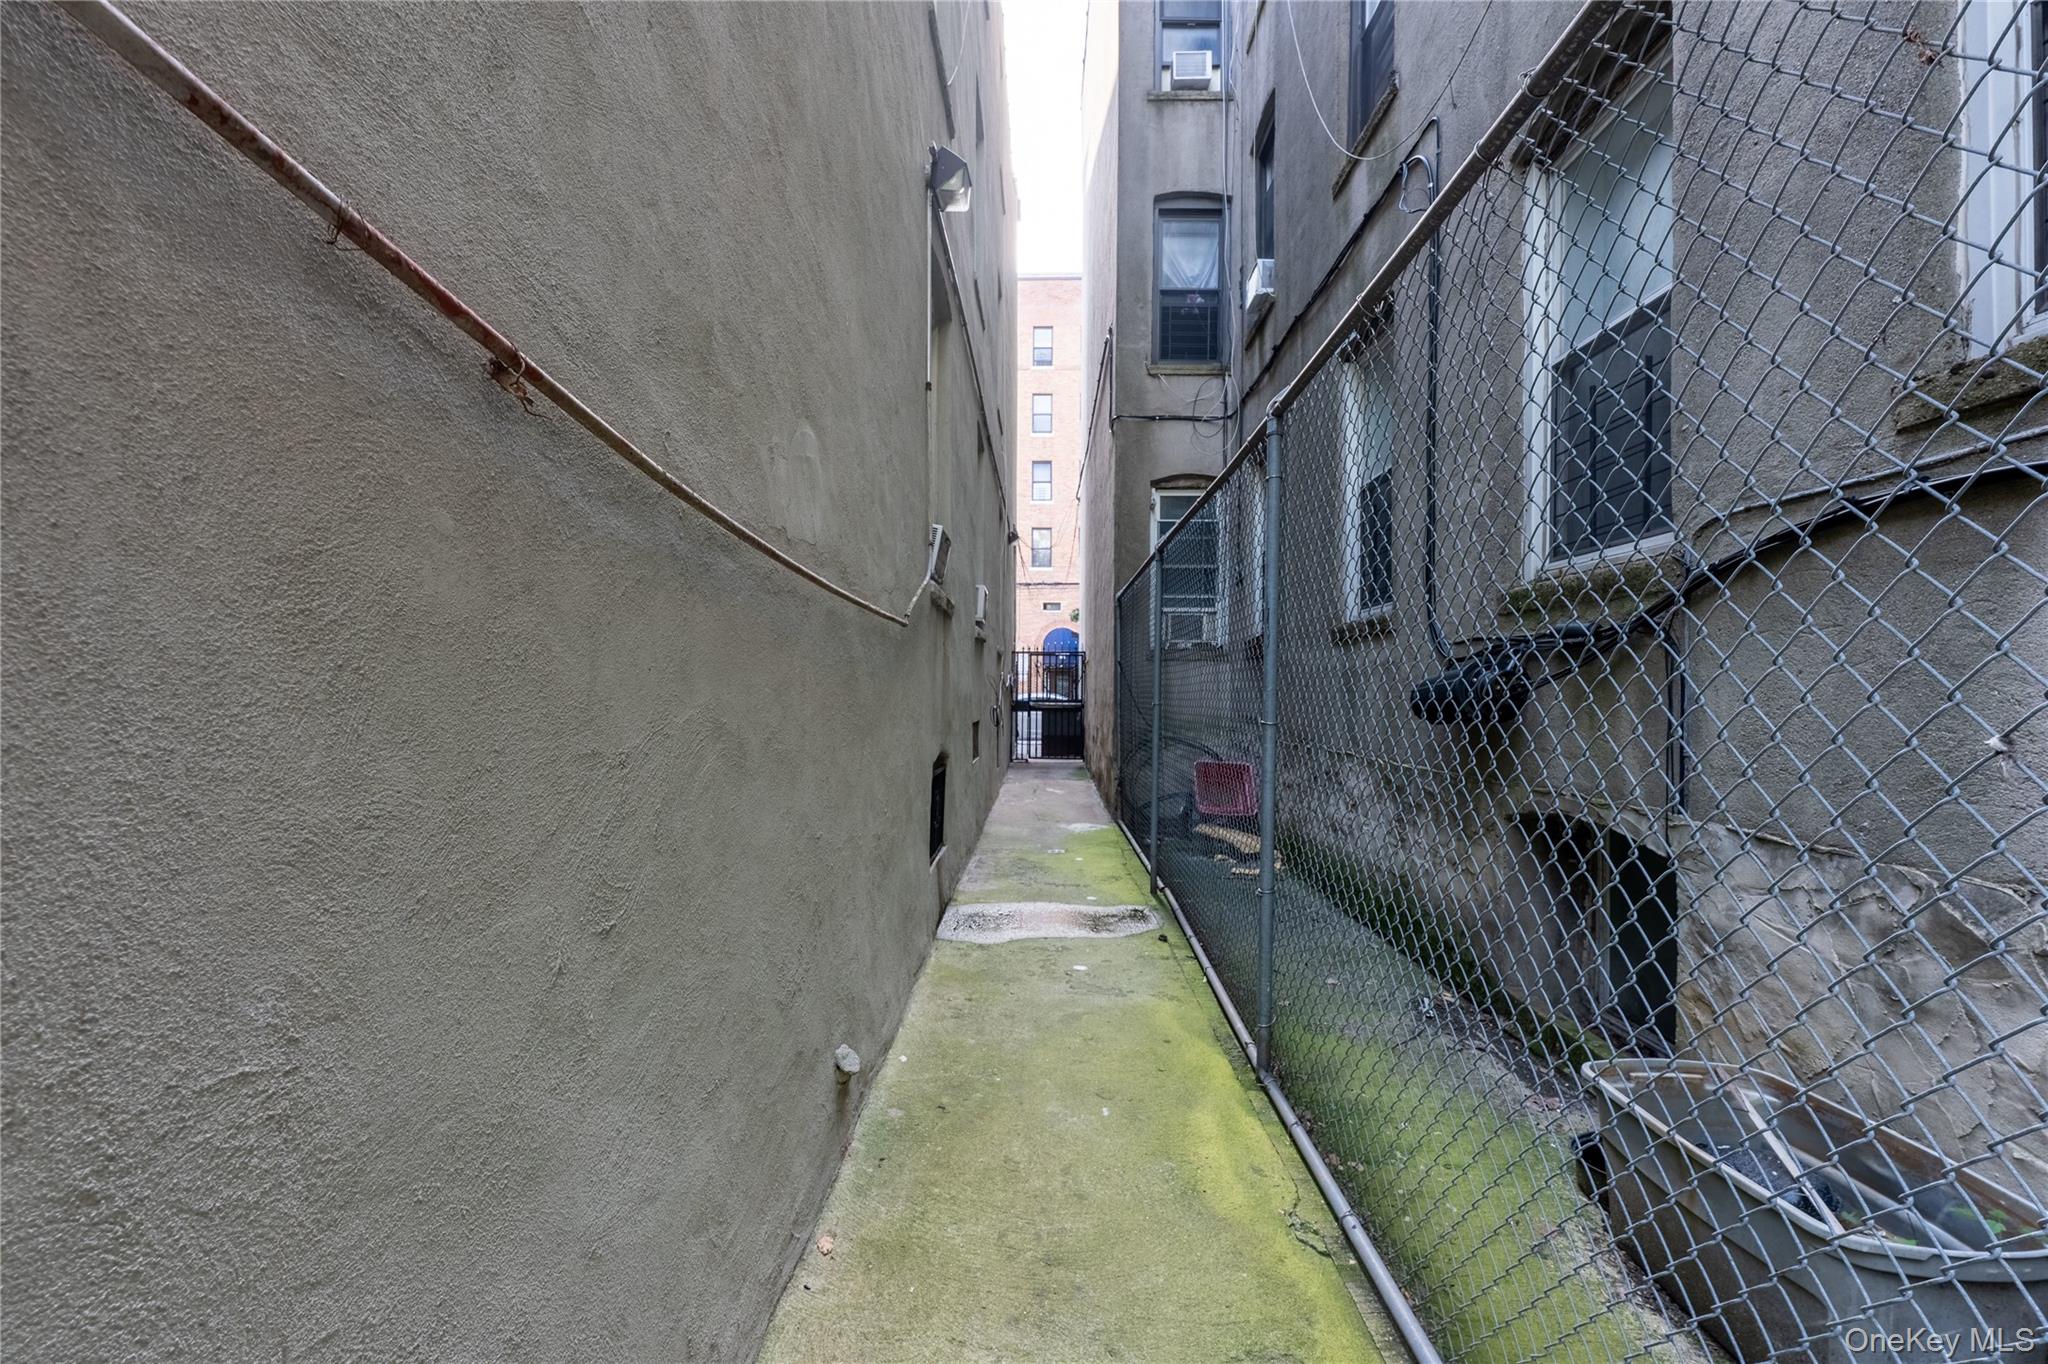
View of side of property featuring stucco siding
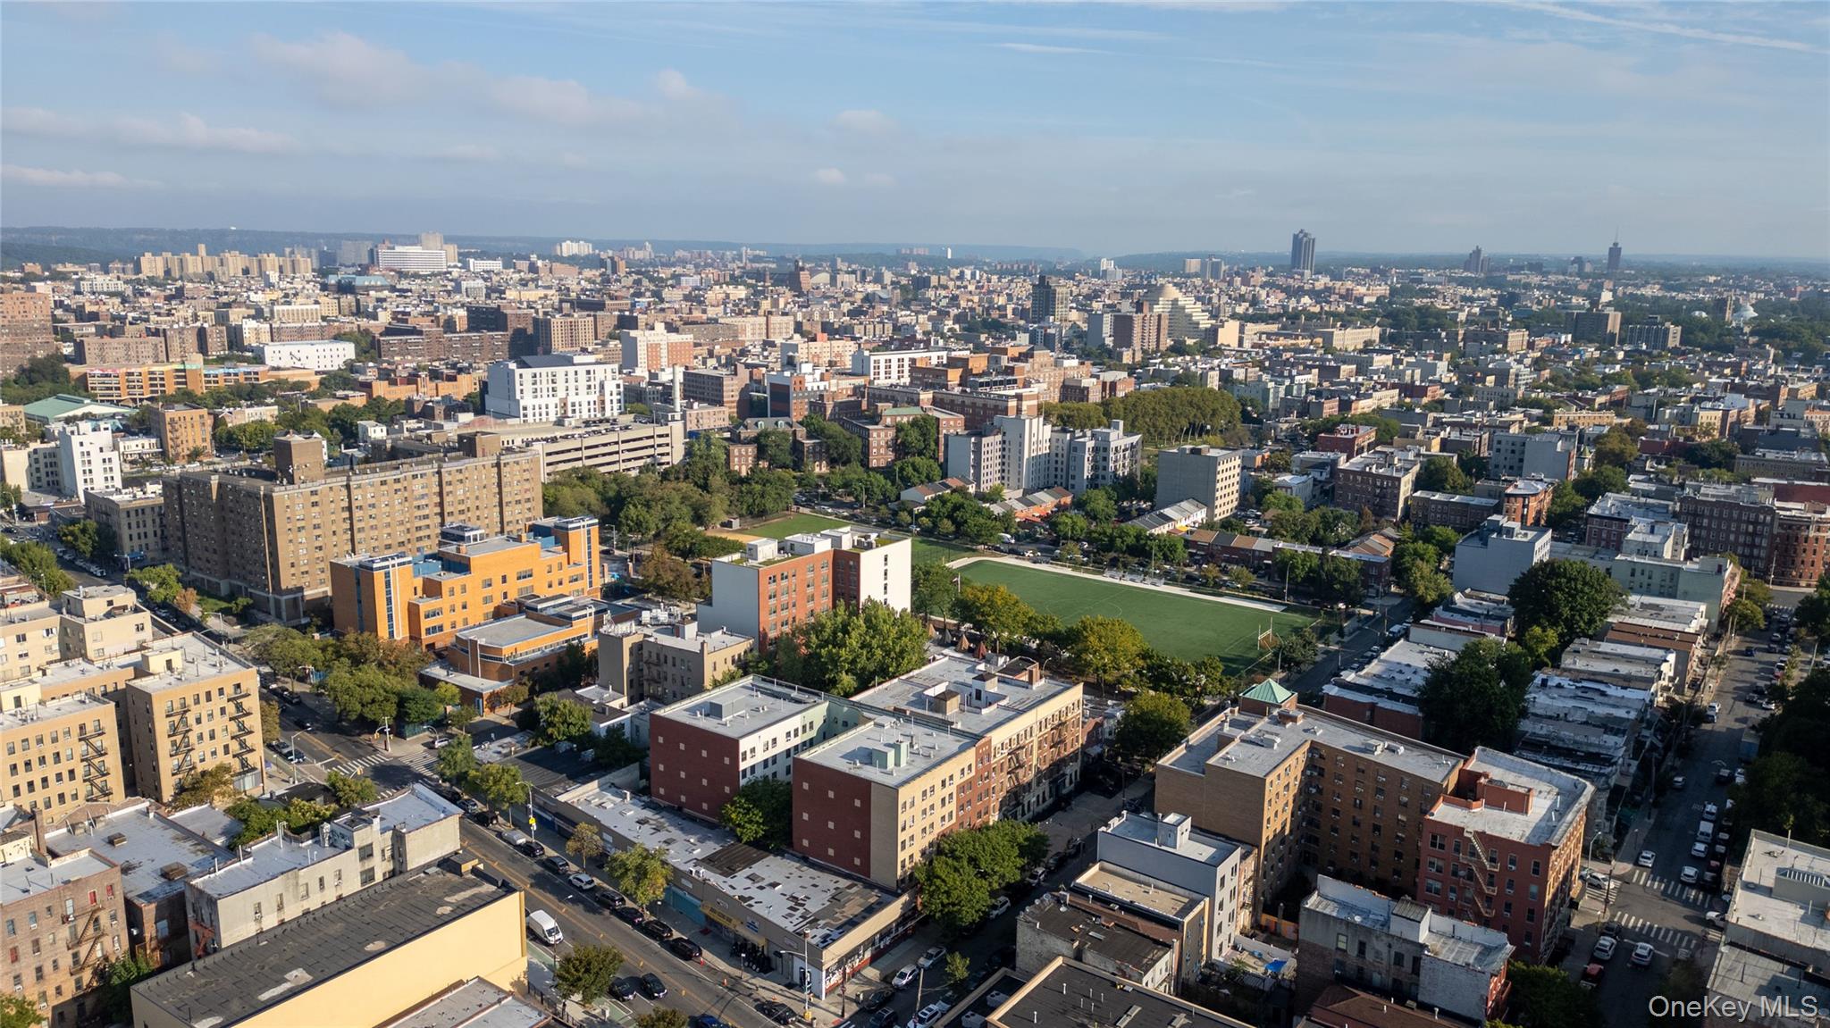
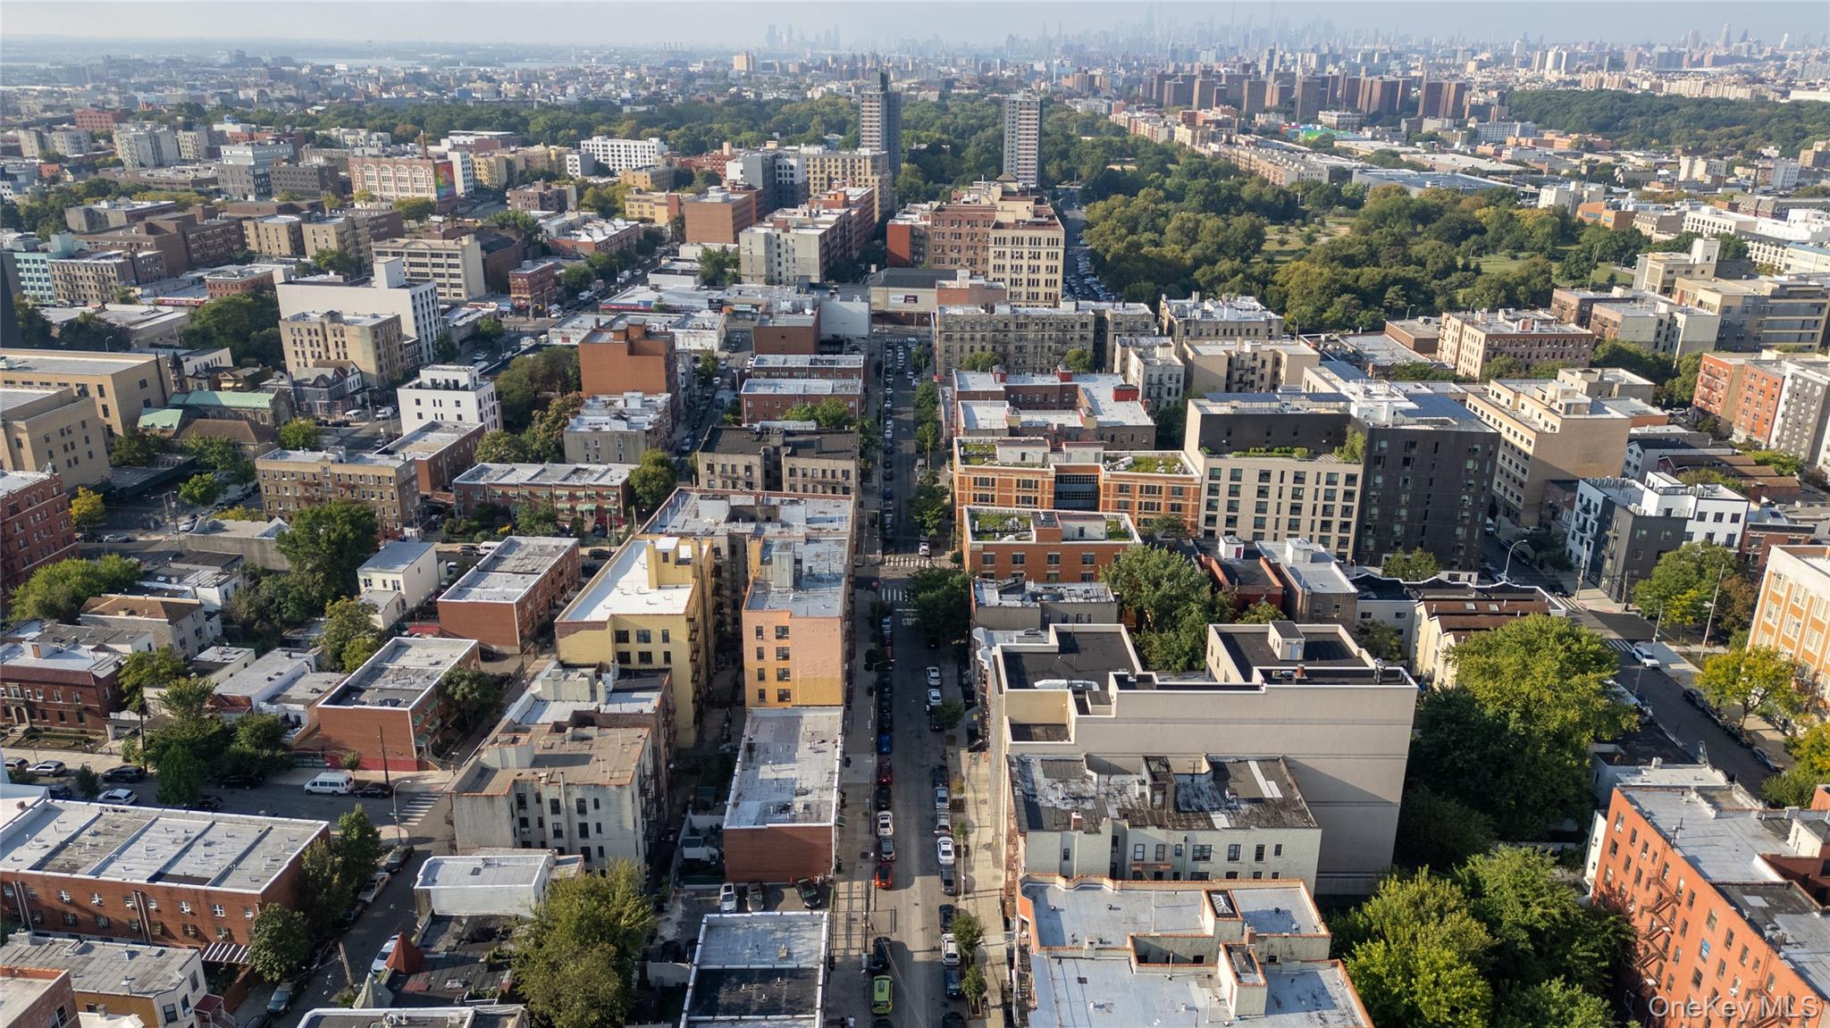
Aerial view of property's location featuring property boundaries highlighted
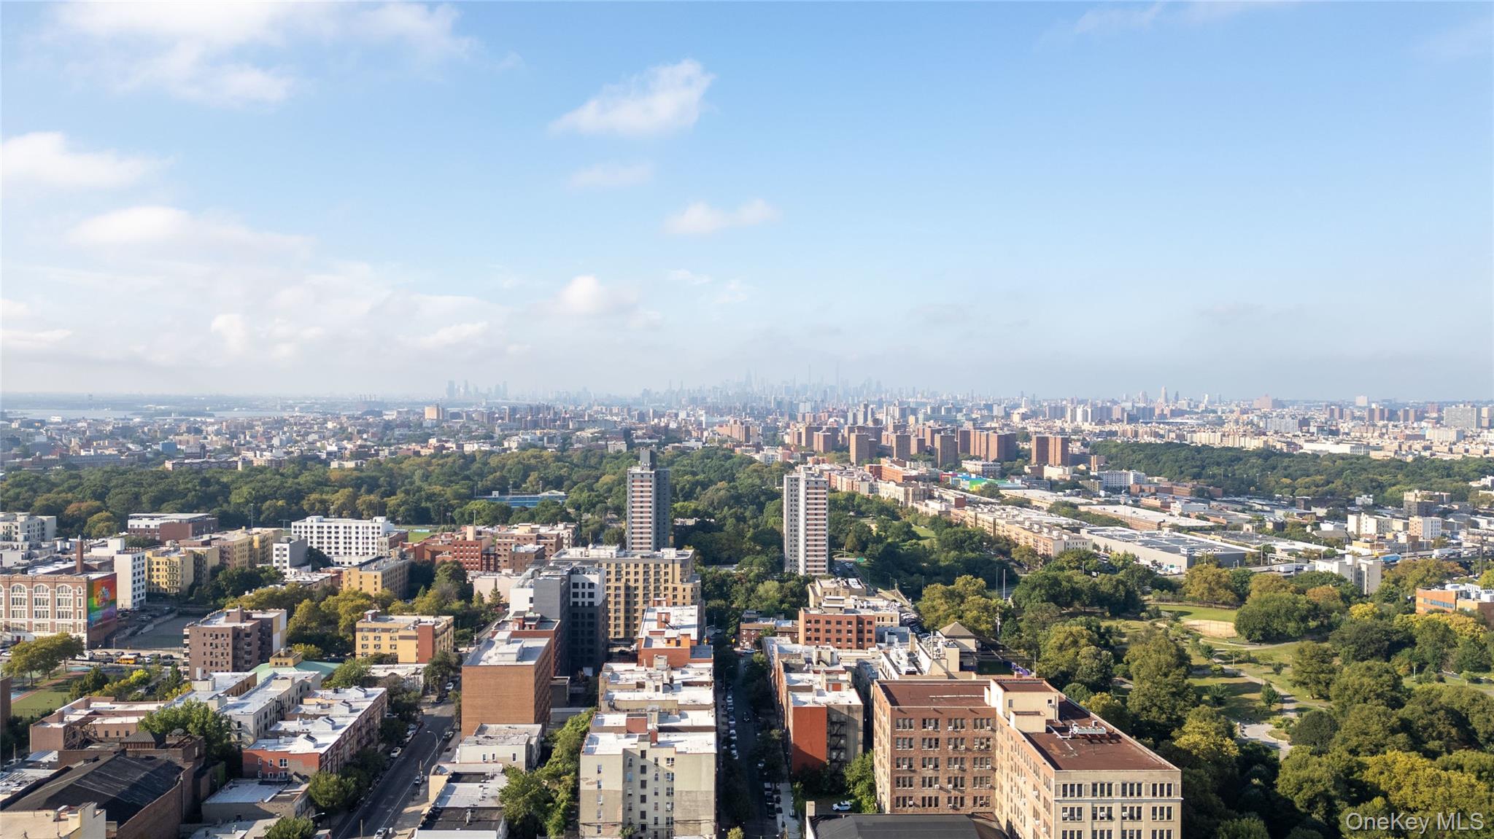
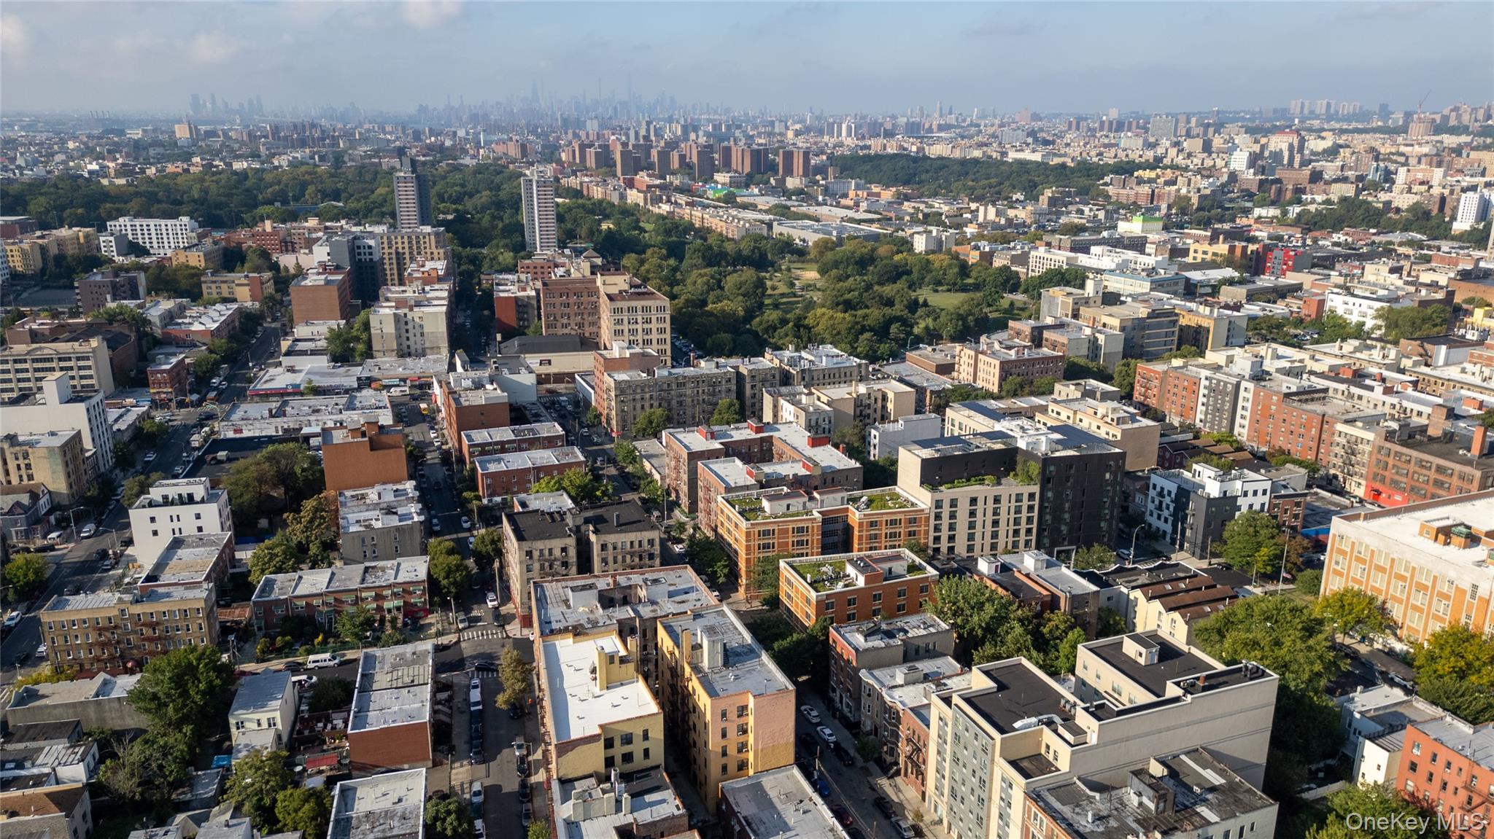
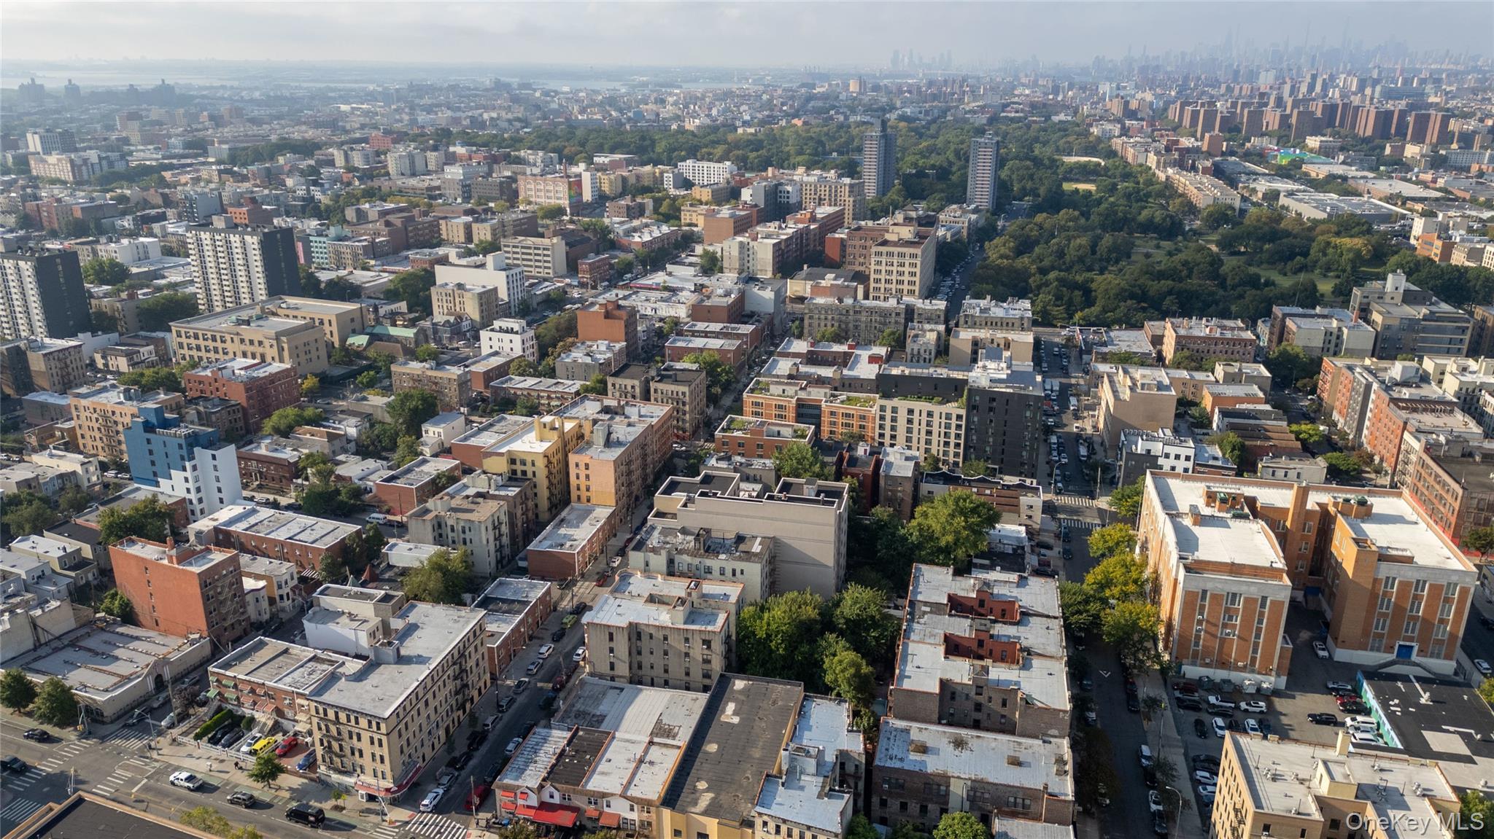
Aerial view of property's location featuring nearby urban area