
Description
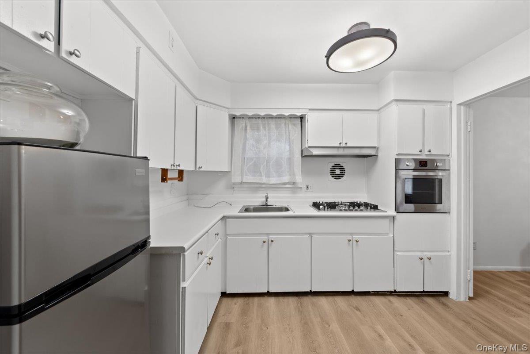
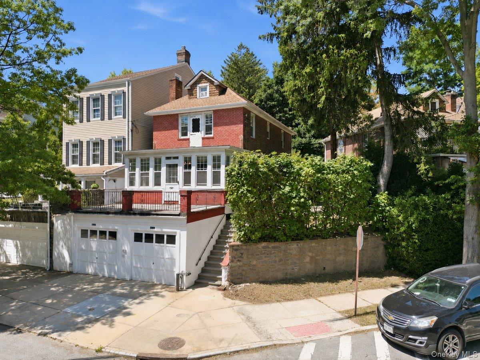
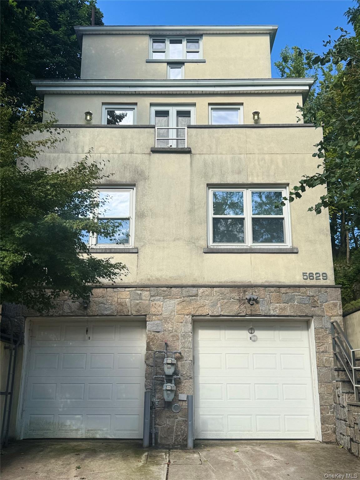
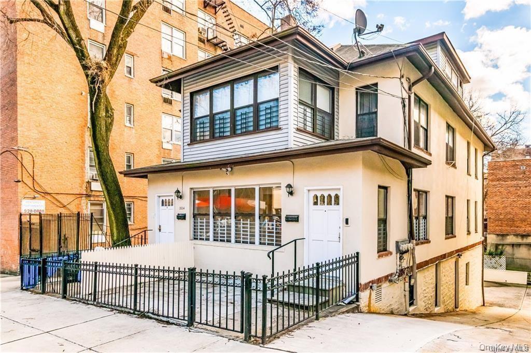
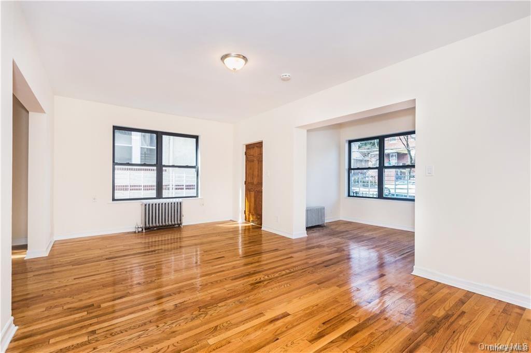
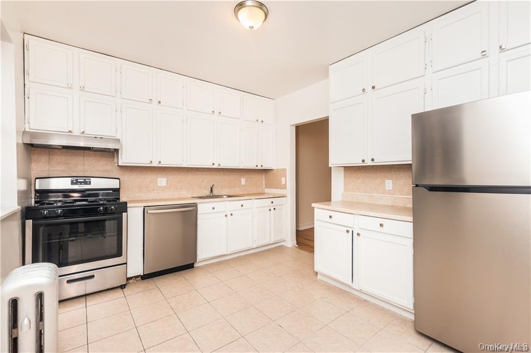
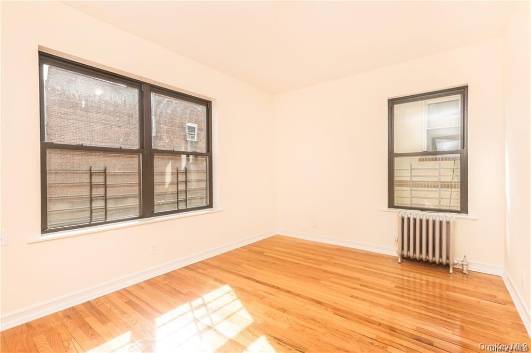
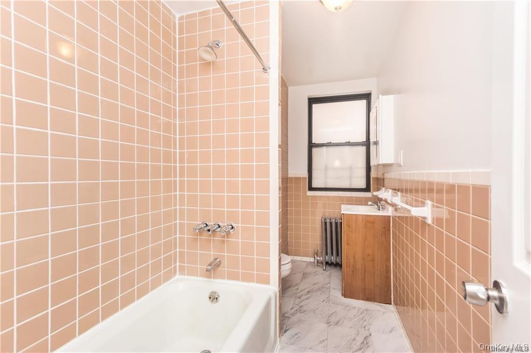
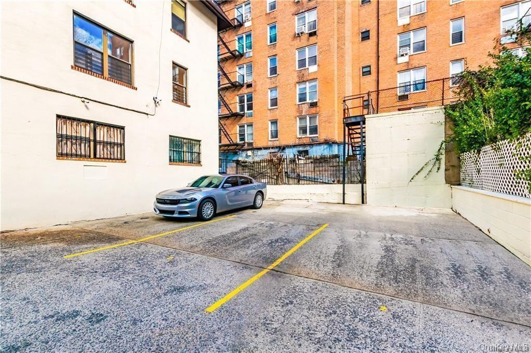
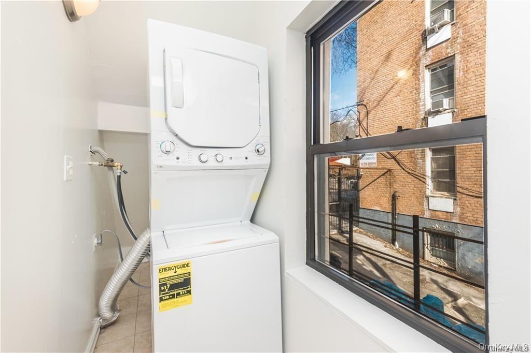
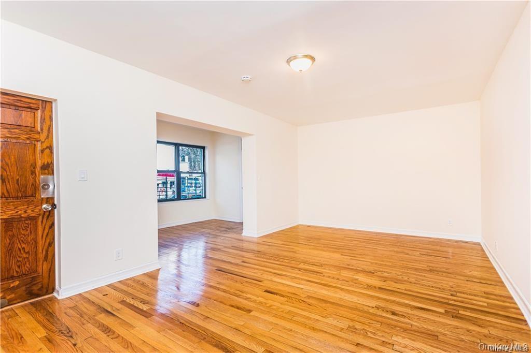
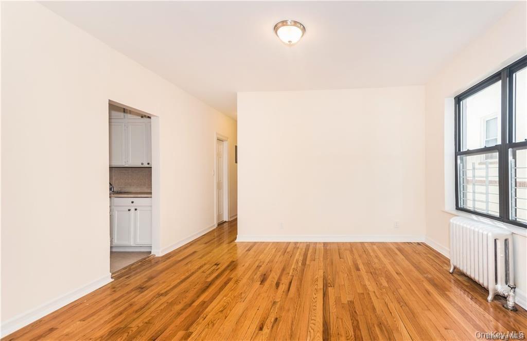
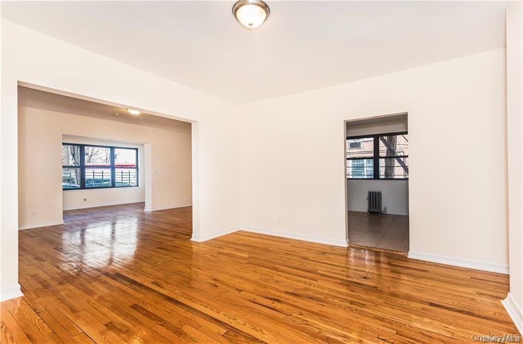
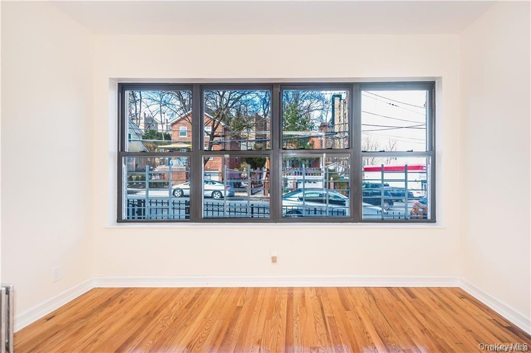
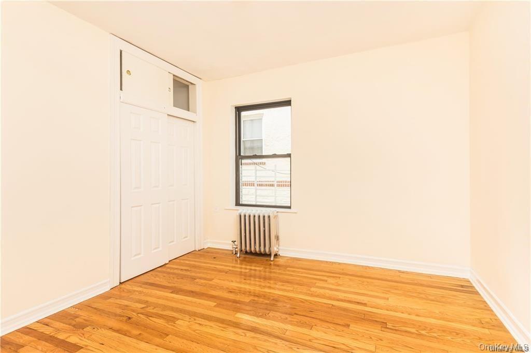
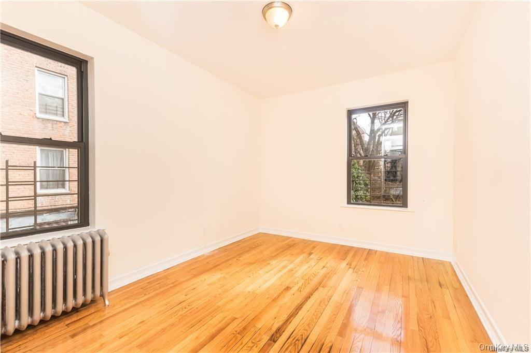
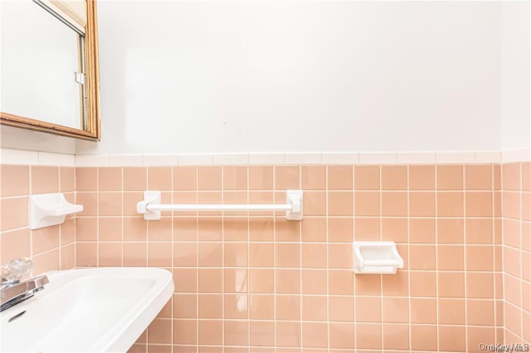
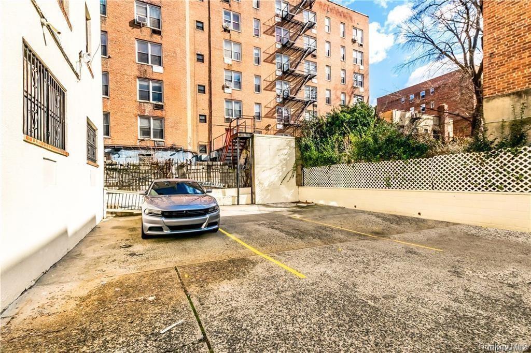
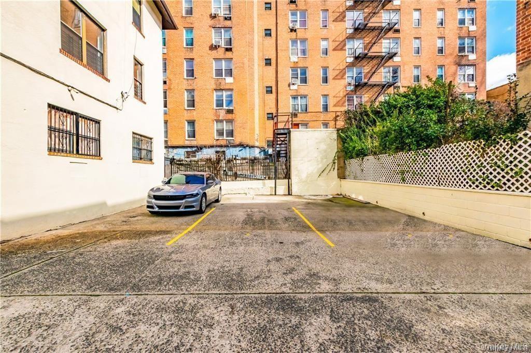
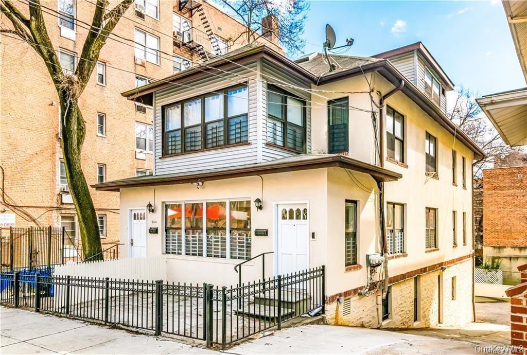
Welcome to 204 W 260th Street, an exceptional brick and stucco multi-family property nestled in the peaceful, tree-lined enclave of North Riverdale. Spanning an impressive 4,000 square feet, this income-producing bi-level home sits on a generous 50x100 lot with tons of potential. This versatile property features 3 distinct, fully functional apartments, complemented by 2 additional ground-level bonus areas perfect for owner use, a home office, or abundant tenant storage. Some of the units have been recently updated giving the next owner a worry-free start for their ownership, the units boost hardwood floors and updated appliances. With a strong historical gross income of, this is a dream layout for an investor looking for immediate cash flow or an owner-occupant looking to have tenants help them carry their monthly expenses. A short distance from local and express Manhattan buses and major highways. Minutes from the scenic trails, golf course, and riding stables of Van Cortlandt Park. A short drive to Manhattan University, the highly rated Bronx School District 10. Within a 5-minute radius of 3 major shopping centers, dining, and cafes along Mosholu Avenue. Spacious interior living area Originally 8 Bedrooms / 5 Bathrooms divided across 3 units. 4 separate electric meters for easy tenant billing; natural gas heating. Multi-car parking is behind the property plus convenient street parking.
Details
| MLS # | 1028699 |
|---|---|
| Listing Type | For Sale |
| Sub-Type | Resale |
| Status | Active |
| Year | 1920 |
| Days On Site | 44 |
| Listing Provided By | RE/MAX In The City | Chintan Trivedi |
Features
| Bed(s) | 7 |
|---|---|
| Bath(s) | 5 Total |
| SQ Feet | 2,636 |
| Basement | Y |
| Units | 3 |
| Acreage | 0.08 |
| Property View | Neighborhood |
Interior
| Cooling | Wall/Window Unit(s) |
|---|---|
| Heating | Steam |
| Interior Features | First Floor Bedroom, First Floor Full Bath, Entrance Foyer |
| Window Features | Double Pane Windows |
Exterior
| Exterior Features | None |
|---|---|
| Security Features | Video Cameras |
| Construction Materials | Brick, Stucco |
| Foundation Details | Other |
| Fencing | Back Yard, Brick |
Parking
| Garage Yes / No | No |
|---|---|
| Parking Features | On Street, Private |
Utilities
| Utilities | Cable Available, Cable Connected, Electricity Available, Electricity Connected, Natural Gas Available, Natural Gas Connected, Phone Available, Sewer Available, Sewer Connected, Trash Collection Public, Water Available, Water Connected |
|---|---|
| Sewer | Public Sewer |
Taxes
| Tax Year | 2025 |
|---|---|
| Tax Assessed Value | 76380 |
| Tax Annual Amount | 11322.72 |
| Tax Lot | 0514 |
Area Information
| State | NY |
|---|---|
| County | Bronx County |
| City | Bronx |
| Zip Code | 10471 |
| School District | Riverdale/Kingsbridge (Ms/Hs 141 |
| Elementary School | Ps 81 Robert J Christen |
| High School | Riverdale/Kingsbridge (Ms/Hs 141 |
| Listing VS Median (in 10471) | |
Price: $1,799,900 low | high Med: $250,000 sqft: 2,636 low | high Med: 700 $ / sqft: $683 low | high Med: $357 On site: 44 low | high Med: 36 | |
Market Activity 10471
Request a showing
Request a showing
Contact
Learn More About This Property

| State | NY |
|---|---|
| County | Bronx County |
| City | Bronx |
| Zip Code | 10471 |
| School District | Riverdale/Kingsbridge (Ms/Hs 141 |
| Elementary School | Ps 81 Robert J Christen |
| High School | Riverdale/Kingsbridge (Ms/Hs 141 |
| Listing VS Median (in 10471) | |
Price: $1,799,900 low | high Med: $250,000 sqft: 2,636 low | high Med: 700 $ / sqft: $683 low | high Med: $357 On site: 44 low | high Med: 36 | |