21 Mackey Avenue,Port Washington, NY 11050
Port Washington, NY 11050
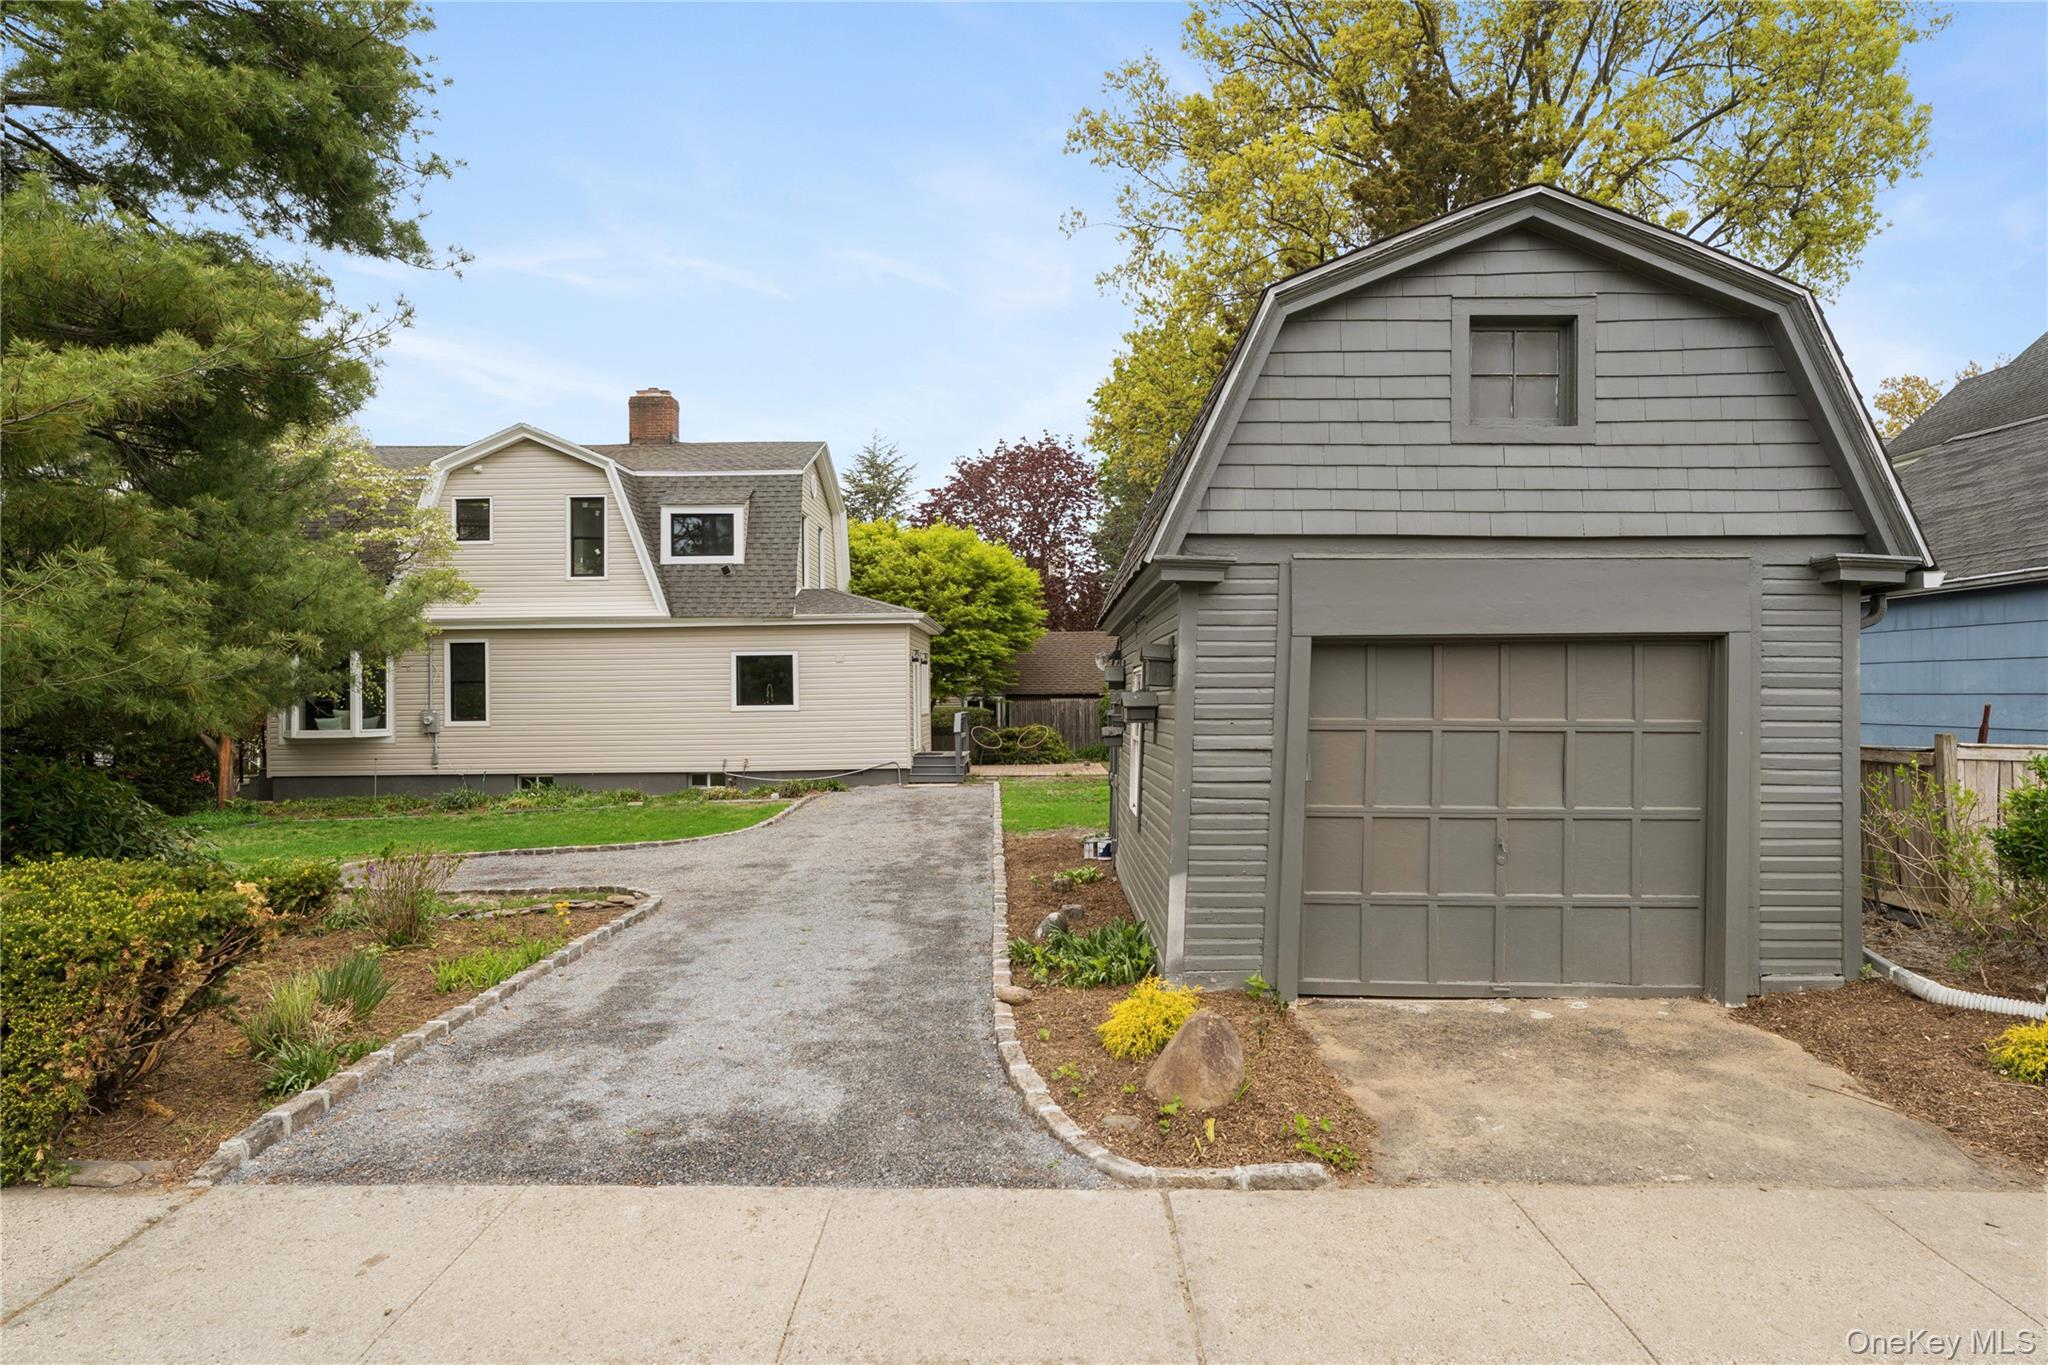

Description
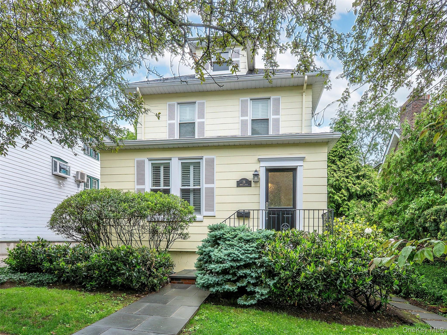
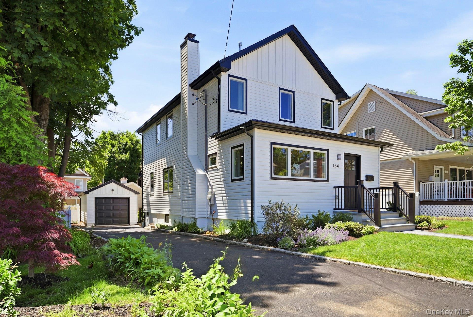
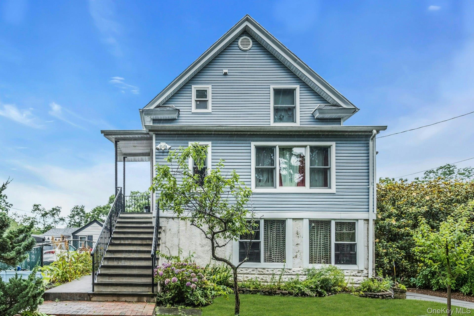
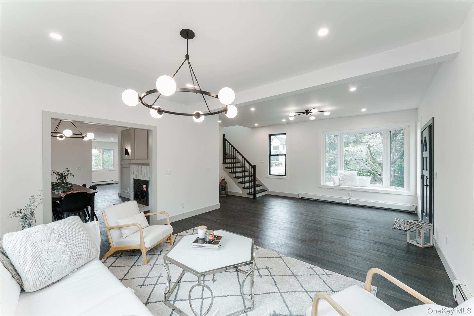
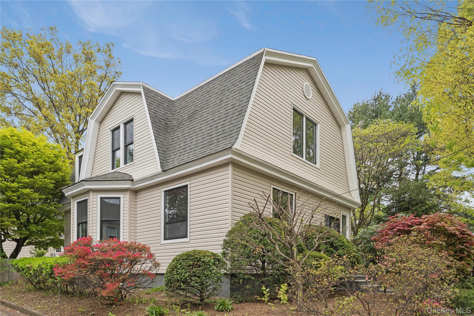
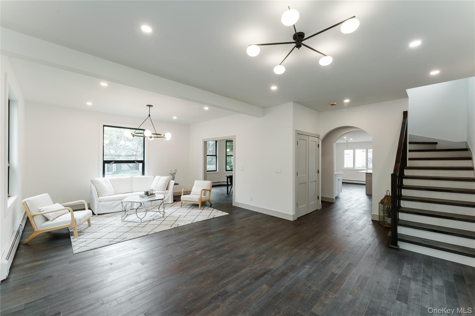
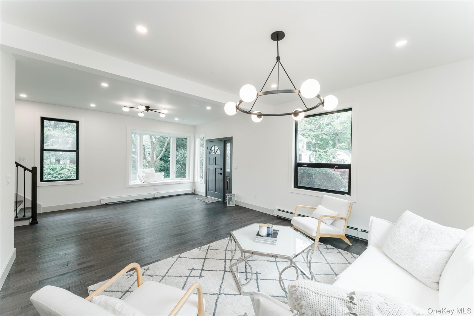
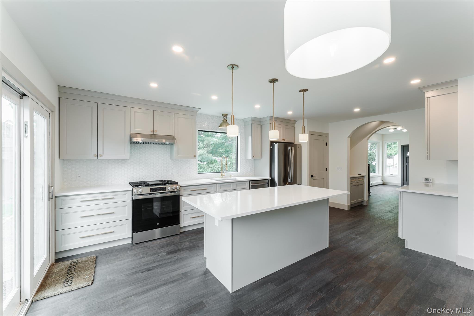
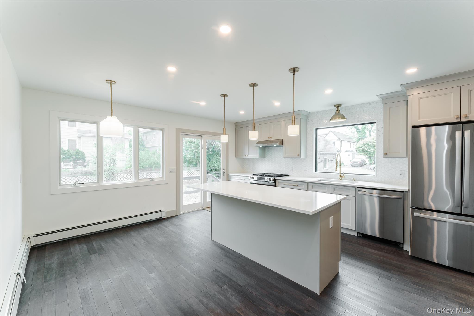
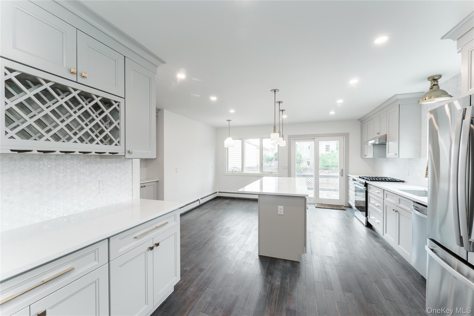
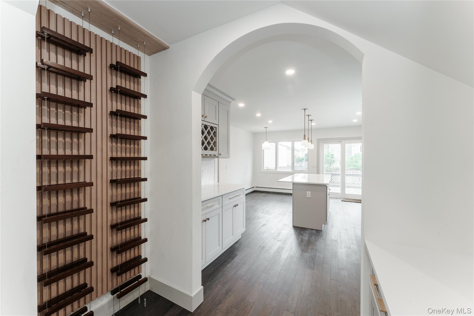
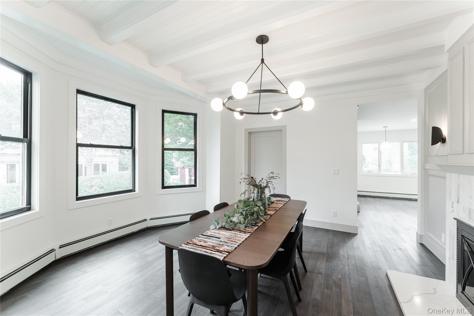
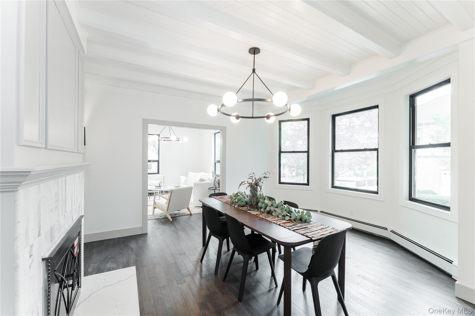
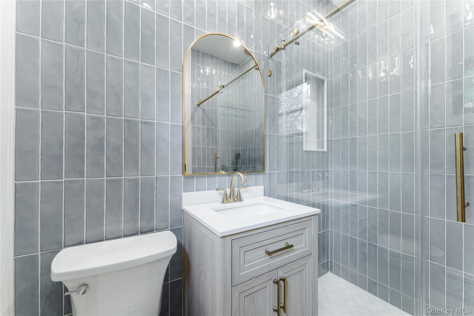
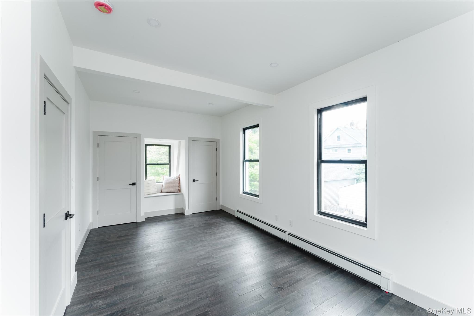
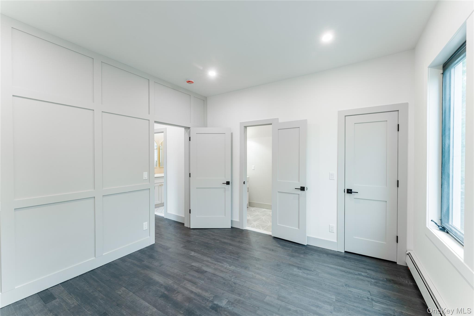
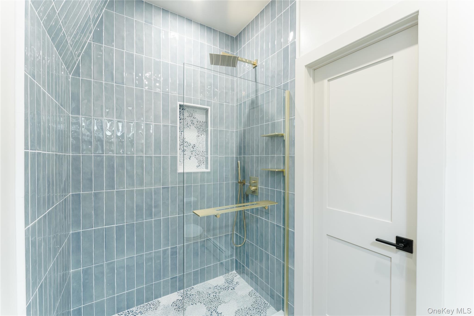
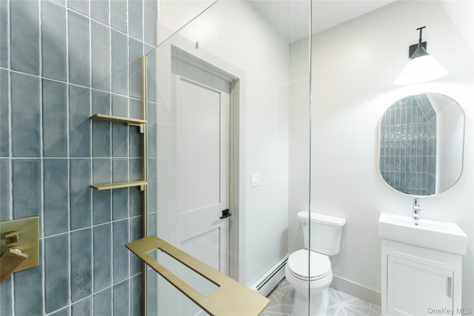
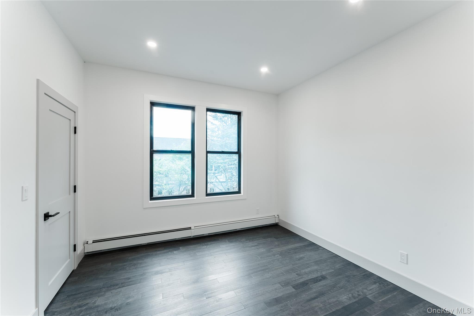
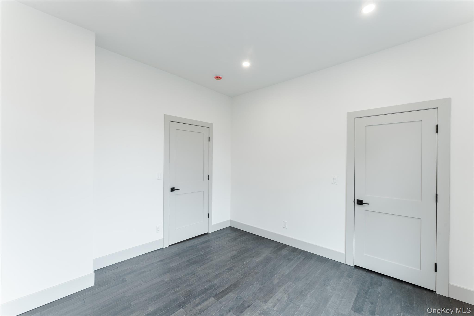
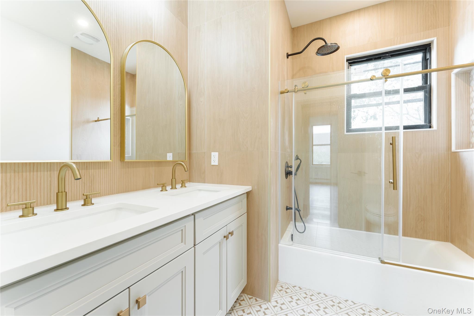
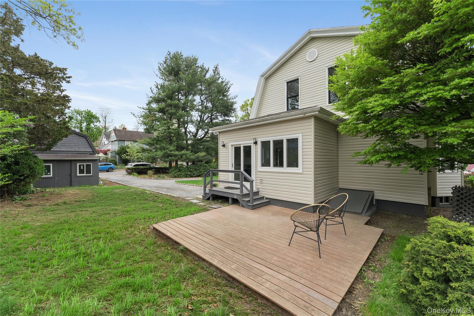
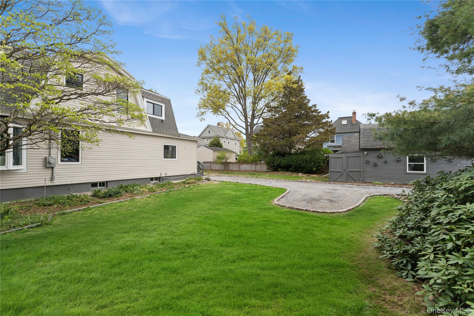
Modern Day Dutch Colonial blends timeless character with todays comforts. Commuters Dream. Fully renovated in 2026, every detail has been thoughtfully curated, including brand new kitchen with gas cooking, new bathrooms, new flooring and completely upgraded plumbing and electrical systems offering the feel of new construction within a classic home. Take note of the high ceilings. The home features 3 spacious bedrooms with flexibility for a 4th bedroom, ideal for guests or first floor bedroom. Oversized new windows fill the home with natural light, enhancing the open and airy layout. The main living areas are designed for both everyday living and entertaining, with a seamless flow offering a wood burning fireplace for those wintery nights. The kitchen is fully updated with modern finishes and functionality including a breakfast nook, perfect for cooking and gathering. The property offers a generous yard with mature privacy hedges, creating a peaceful outdoor retreat. The garage provides additional flexibility and can easily be converted into a gym, studio, or home office tailored to your lifestyle. Located just a short walk to Main Street and the train station, this home offers exceptional convenience for commuting, dining, and shopping, all while being tucked into a quiet residential setting. A distinguished home where classic architecture meets modern luxury and ready for its next chapter.
Details
| MLS # | 991755 |
|---|---|
| Listing Type | For Sale |
| Style | House |
| Sub-Type | Resale |
| Status | Active |
| Year | 1906 |
| Days On Site | 116 |
| Listing Provided By | Papillon Homes Inc | Darren R. Mansell |
Features
| Bed(s) | 3 |
|---|---|
| Bath(s) | 3 Total |
| SQ Feet | 2,300 |
| Garage | 1 |
| Basement | Y |
| Acreage | 0.20 |
Interior
| Cooling | None |
|---|---|
| Heating | Baseboard |
| Interior Features | First Floor Bedroom, First Floor Full Bath, Eat-in Kitchen, High Ceilings |
| Window Features | Casement, Oversized Windows |
| Appliances | Convection Oven, Dishwasher, Gas Cooktop, Refrigerator |
Exterior
| Construction Materials | Frame |
|---|
Parking
| Garage Yes / No | Yes |
|---|---|
| Parking Features | Driveway |
Utilities
| Utilities | Natural Gas Connected |
|---|---|
| Sewer | Public Sewer |
Taxes
| Tax Year | 2024 |
|---|---|
| Tax Assessed Value | 786 |
| Tax Annual Amount | 15436.37 |
Area Information
| State | NY |
|---|---|
| County | Nassau County |
| City | Port Washington |
| Zip Code | 11050 |
| School District | Paul D Schreiber Senio High Scho |
| Elementary School | South Salem Elementary School |
| High School | Paul D Schreiber Senio High Scho |
| Listing VS Median (in 11050) | |
Price: $1,395,000 low | high Med: $899,000 sqft: 2,300 low | high Med: 1,300 $ / sqft: $607 low | high Med: $692 On site: 116 low | high Med: 201 | |
Market Activity 11050
Request a showing
Request a showing
Contact
Learn More About This Property

| State | NY |
|---|---|
| County | Nassau County |
| City | Port Washington |
| Zip Code | 11050 |
| School District | Paul D Schreiber Senio High Scho |
| Elementary School | South Salem Elementary School |
| High School | Paul D Schreiber Senio High Scho |
| Listing VS Median (in 11050) | |
Price: $1,395,000 low | high Med: $899,000 sqft: 2,300 low | high Med: 1,300 $ / sqft: $607 low | high Med: $692 On site: 116 low | high Med: 201 | |