210 Mill Dam Court,Centerport, NY 11721
Centerport, NY 11721

Description
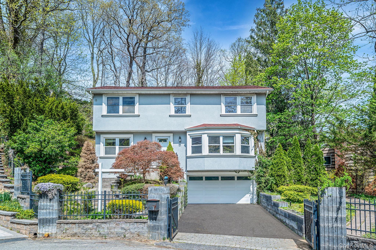
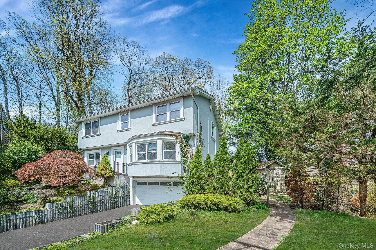
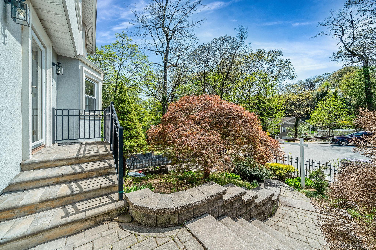
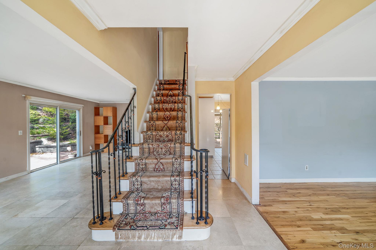
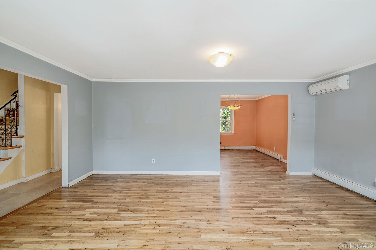
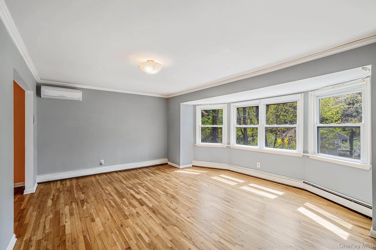
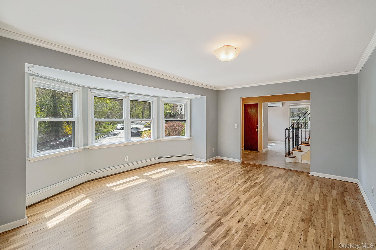
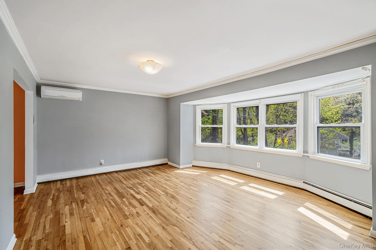
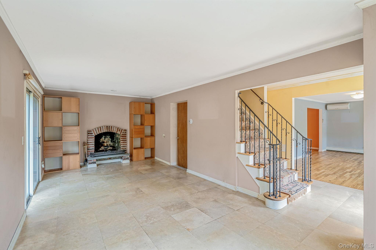
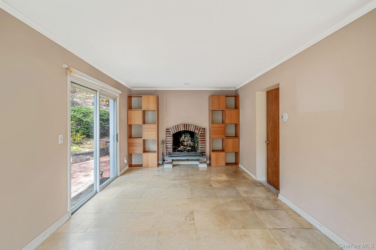
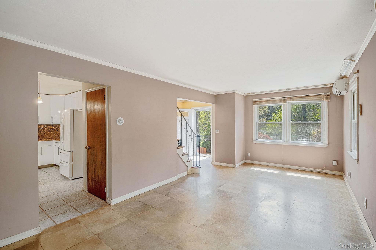
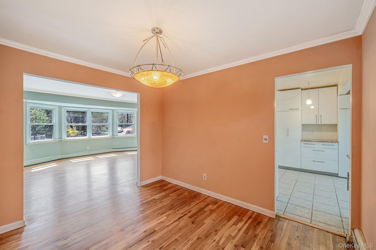
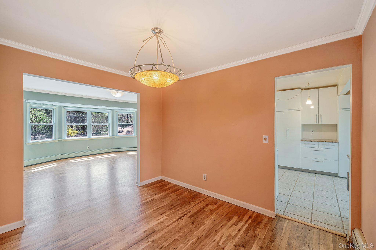
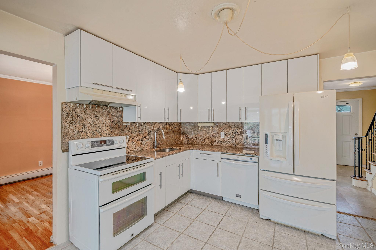
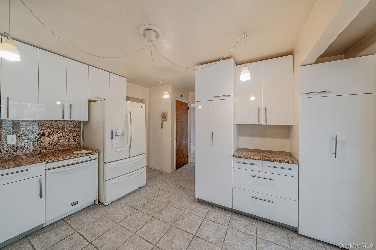
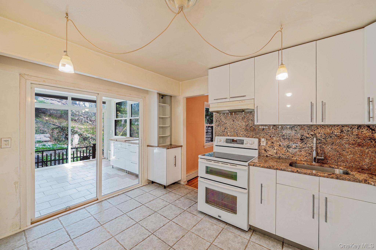
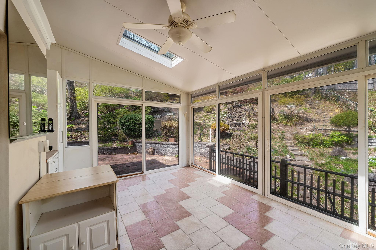
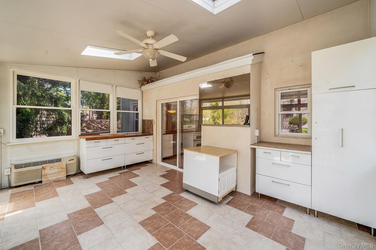
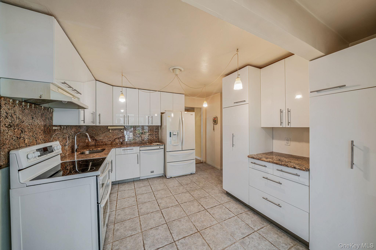
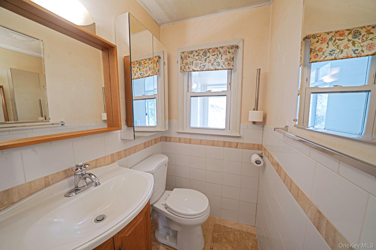
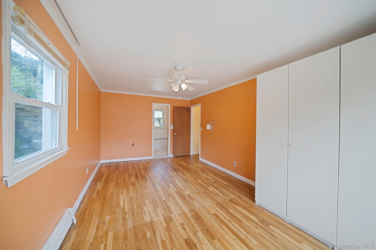
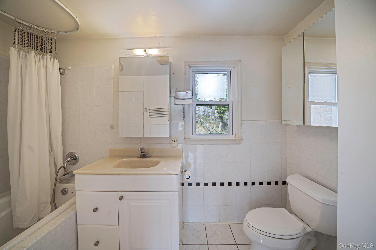
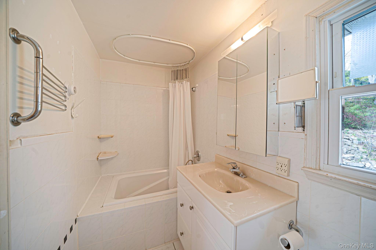
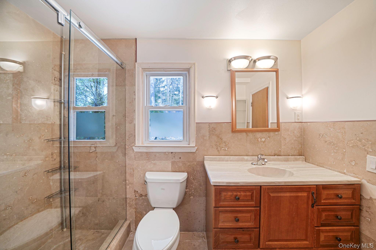
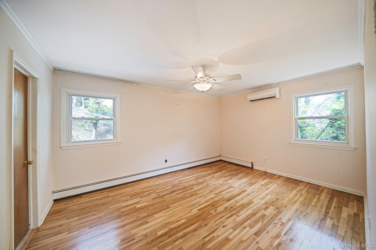
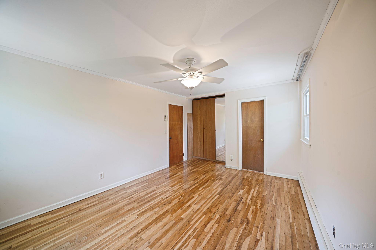
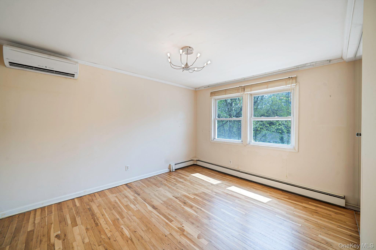
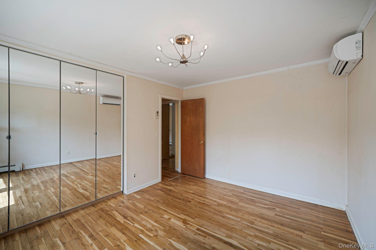
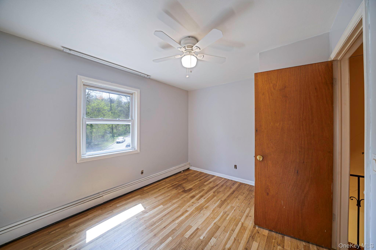
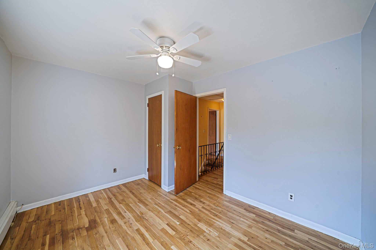

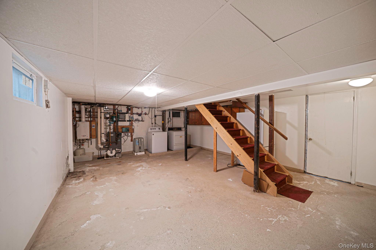
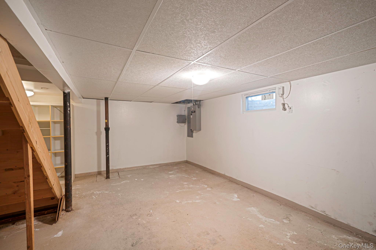
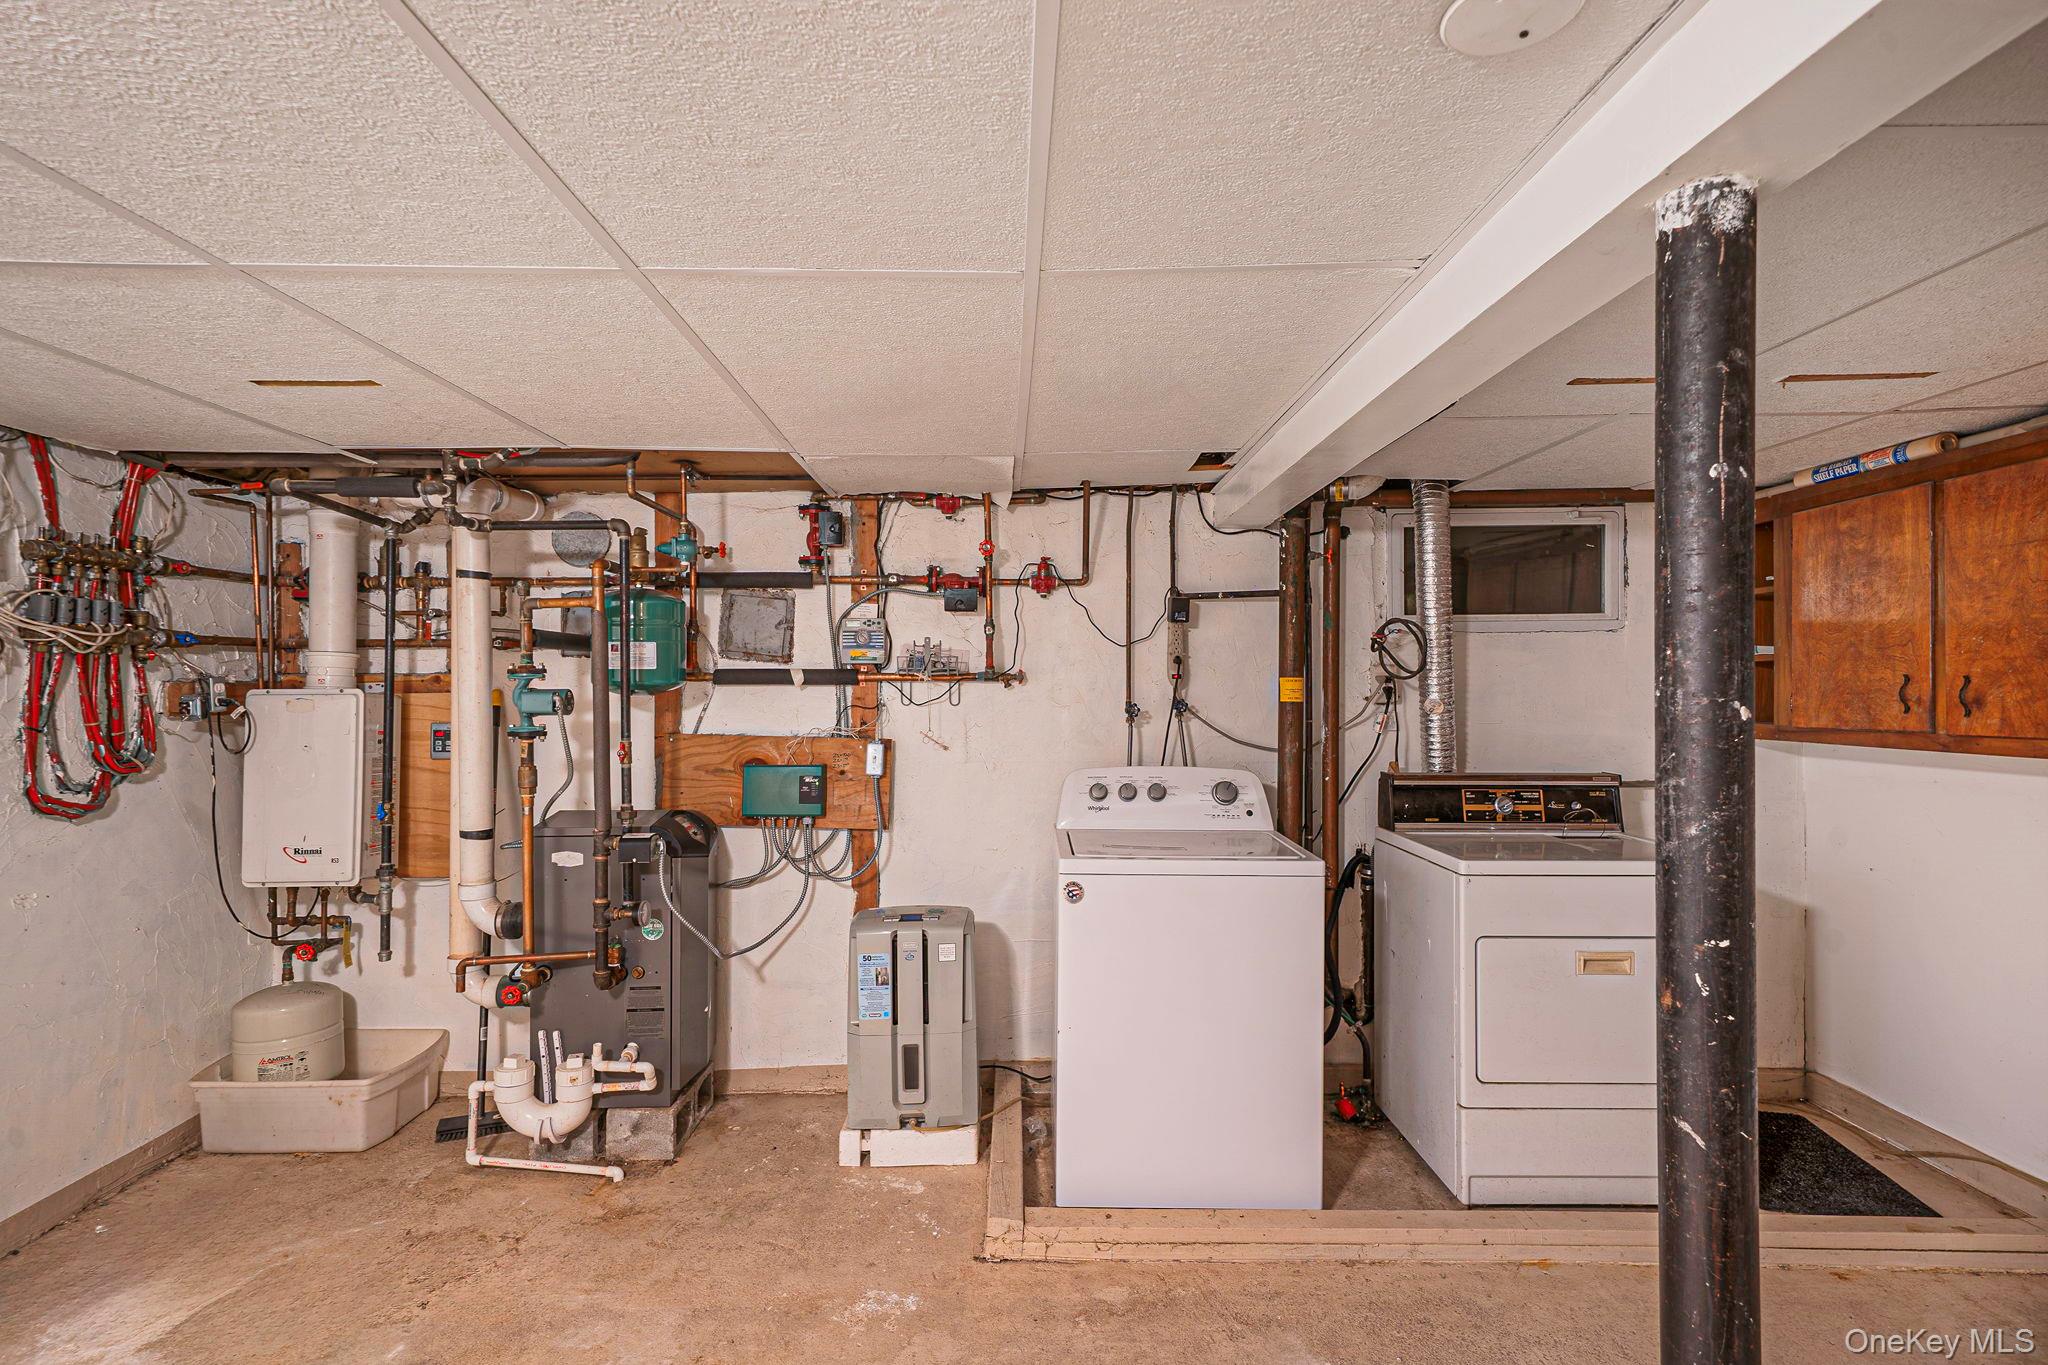
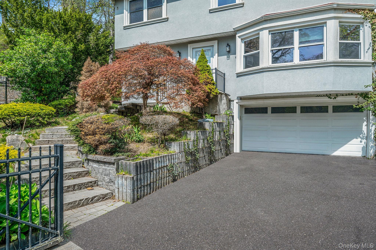
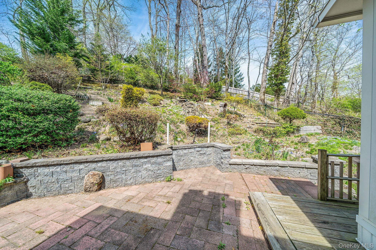
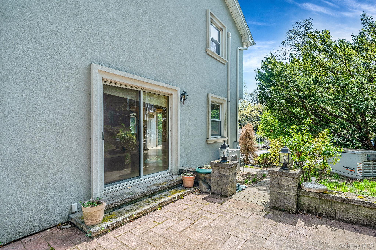
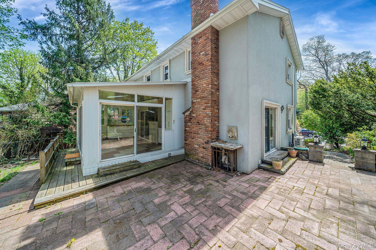
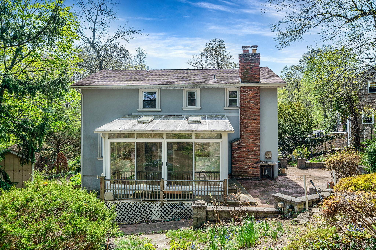
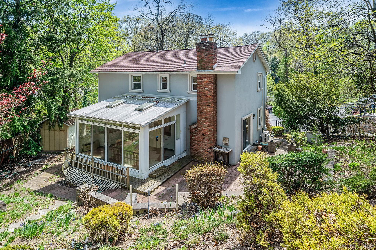
Tucked Away on a Secluded Cul-de-Sac, in the desirable Centerport Community, this 4 Bedroom, 2.5 Bath Center Hall Colonial Offers a Classic Layout that is conducive to Everyday Living and Entertaining with a Comfortable Flow. Main Level Features Include A Formal Living Room, Dining Room, Along with a Warm and Inviting Den Complete with Radiant Heat & Wood-Burning Fireplace. Sliders from the Den Lead out to a Private Side Patio. Updated Kitchen is Equipped with Granite Countertops and Opens to a Sunlit 4 Season Room that can be Enjoyed Year-Round, Offering the Perfect Spot for Morning Coffee or Relaxing with a Good Book. Upstairs, the Primary Bedroom includes an En Suite Bath with Radiant Heated Floors. Three Additional Bedrooms and a Full BathAlso with Radiant Heat. Additional features include a Generac generator, Central Vac, and On-Demand Gas Hot Water for added Comfort and Convenience. Ideally located just Minutes from Local Beaches, Heron Park, as well as the Vibrant Shops and Restaurants of Huntington Village and Northport Village. This Home offers the Perfect Blend of Comfort, Functionality, and Lifestyle. Don't Miss This Opportunity in Centerport!
Details
| MLS # | 986237 |
|---|---|
| Listing Type | For Sale |
| Style | House |
| Sub-Type | Resale |
| Status | Pending |
| Year | 1968 |
| Days On Site | 128 |
| Listing Provided By | Keller Williams Realty Elite | Debra L. Carpluk |
Features
| Bed(s) | 4 |
|---|---|
| Bath(s) | 3 Total |
| SQ Feet | 2,000 |
| Garage | 2 |
| Basement | Y |
| Story(s) | 2 |
| Acreage | 0.20 |
| Property View | Panoramic |
Interior
| Cooling | Attic Fan, Ductless |
|---|---|
| Heating | Baseboard, Hot Water, Natural Gas, Radiant Floor |
| Interior Features | Ceiling Fan(s), Crown Molding, Entrance Foyer, Formal Dining, Granite Counters, Primary Bathroom |
| Window Features | Screens, Storm Window(s) |
| Appliances | Dishwasher, Dryer, Gas Range, Refrigerator, Tankless Water Heater, Washer |
Exterior
| Exterior Features | Mailbox |
|---|---|
| Construction Materials | Frame, Other |
| Foundation Details | Other, Concrete Perimeter |
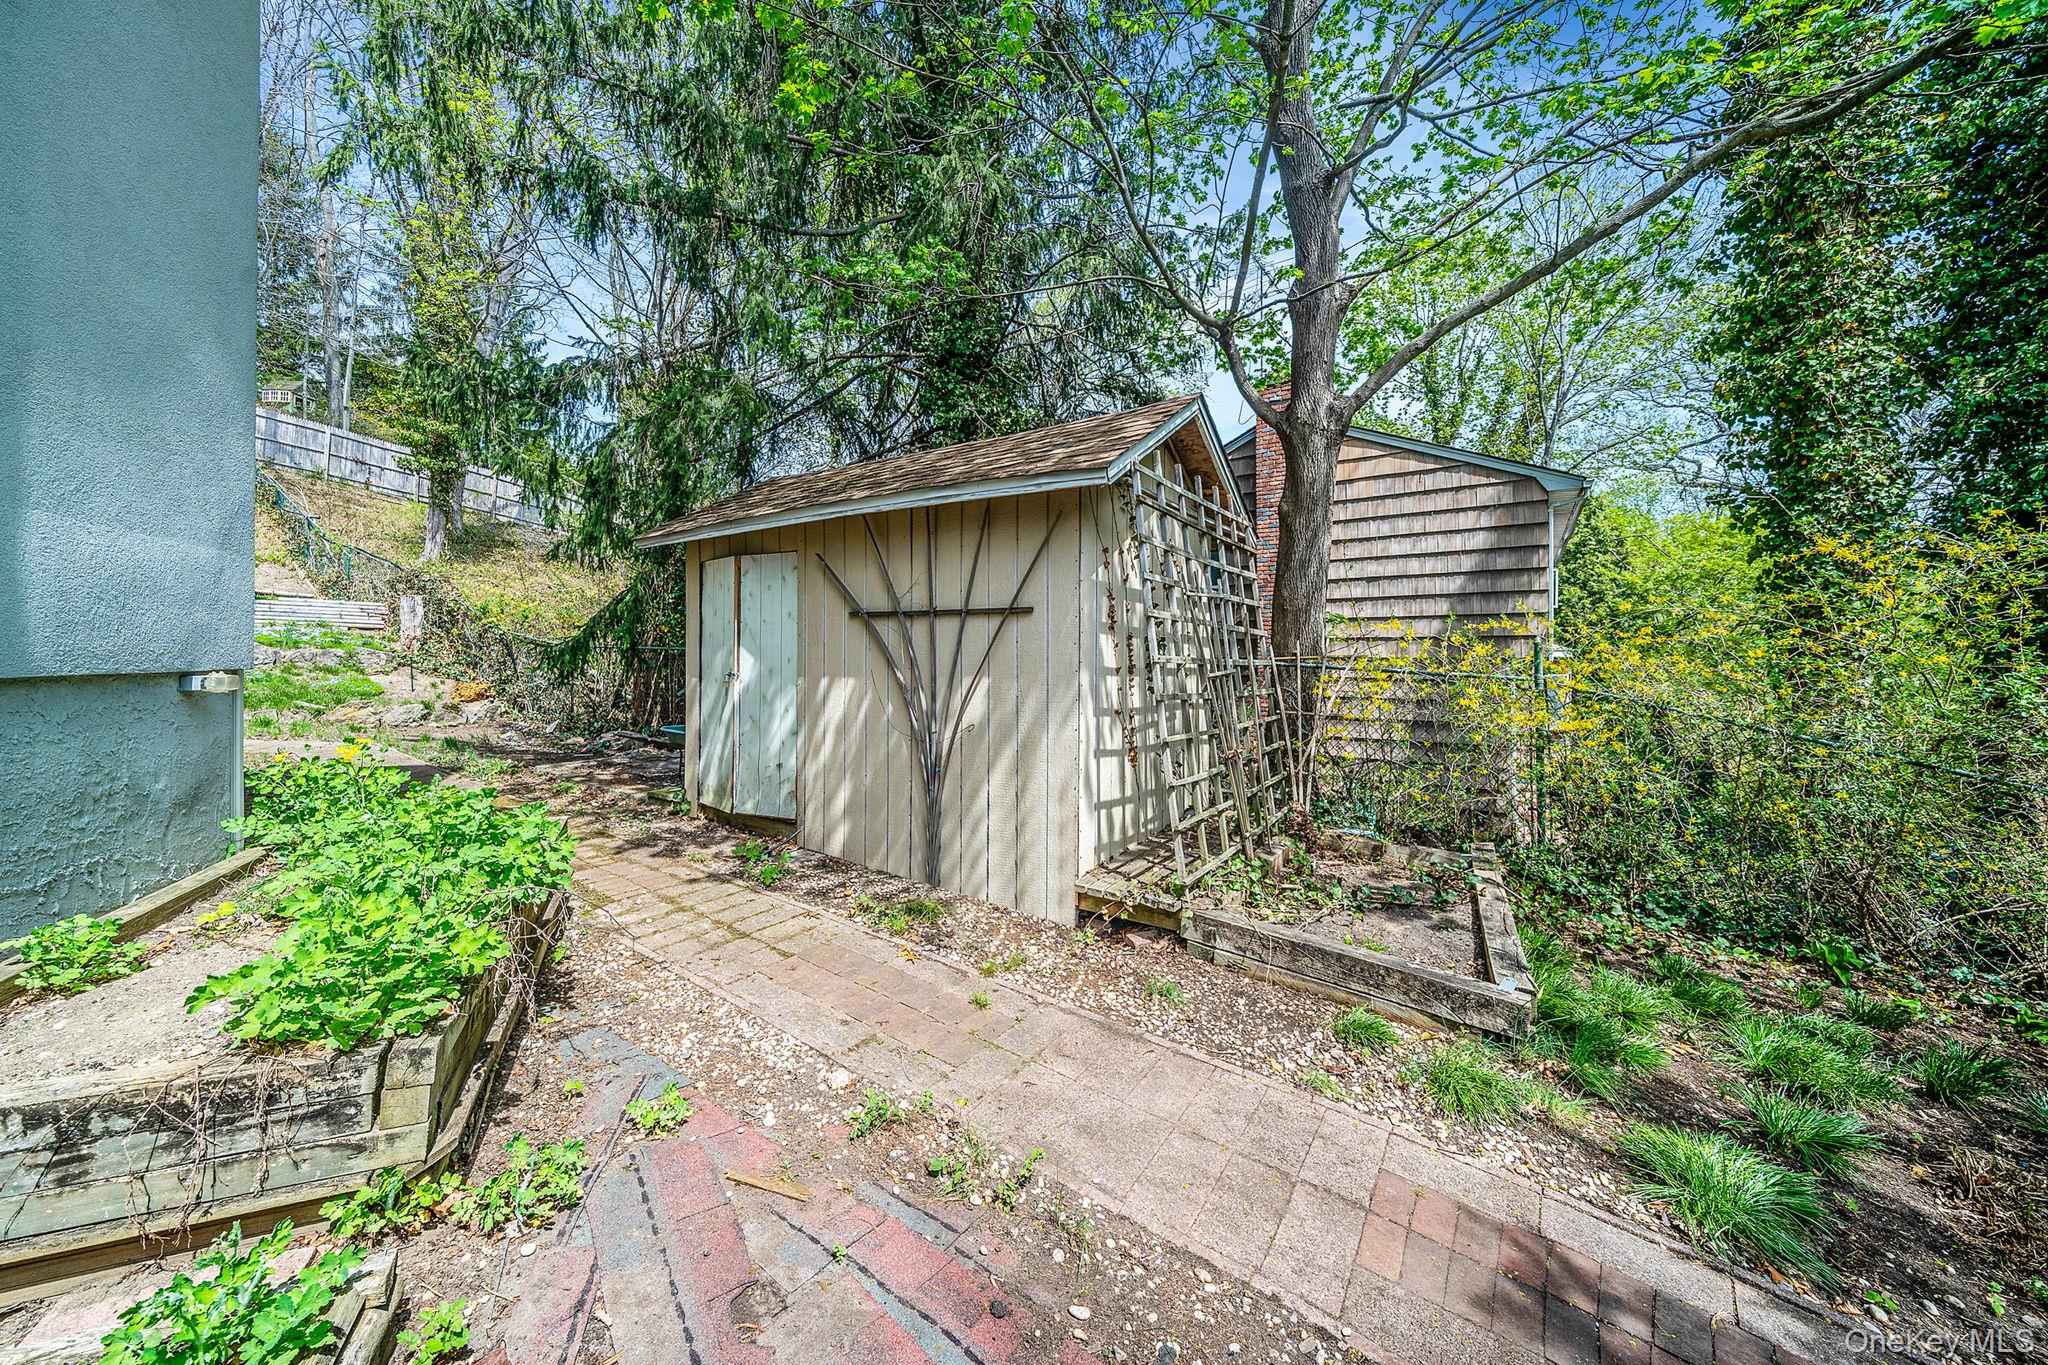
| Lot Features | Back Yard, Cul-De-Sac, Part Wooded, Private, Sloped, Stone/Brick Wall |
| Fencing | Back Yard, Fenced, Perimeter |
Parking
| Garage Yes / No | Yes |
|---|---|
| Parking Features | Driveway, Garage, Garage Door Opener |
Utilities
| Utilities | Cable Available, Trash Collection Public |
|---|---|
| Sewer | Cesspool |
Taxes
| Tax Year | 2026 |
|---|---|
| Tax Annual Amount | 16325 |
| Tax Lot | 33.002 |
Area Information
| State | NY |
|---|---|
| County | Suffolk County |
| City | Centerport |
| Zip Code | 11721 |
| School District | Harborfields High School |
| Elementary School | Washington Drive Prim Sch |
| High School | Harborfields High School |
| Listing VS Median (in 11721) | |
Price: $750,000 low | high Med: $1,199,999 sqft: 2,000 low | high Med: 2,132 $ / sqft: $375 low | high Med: $563 On site: 128 low | high Med: 333 | |
Market Activity 11721
Request a showing
Request a showing
Contact
Learn More About This Property

| State | NY |
|---|---|
| County | Suffolk County |
| City | Centerport |
| Zip Code | 11721 |
| School District | Harborfields High School |
| Elementary School | Washington Drive Prim Sch |
| High School | Harborfields High School |
| Listing VS Median (in 11721) | |
Price: $750,000 low | high Med: $1,199,999 sqft: 2,000 low | high Med: 2,132 $ / sqft: $375 low | high Med: $563 On site: 128 low | high Med: 333 | |