
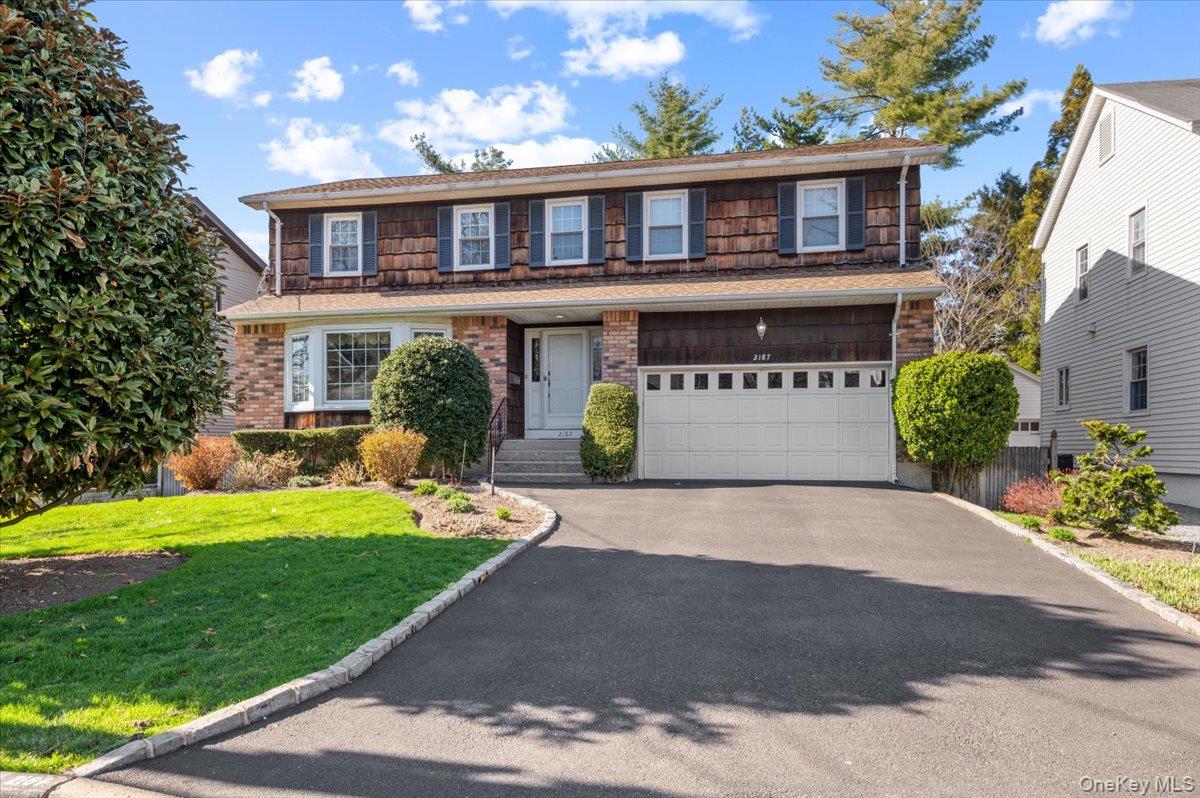
2187 Loines Avenue,Merrick, NY 11566
Merrick, NY 11566

Description
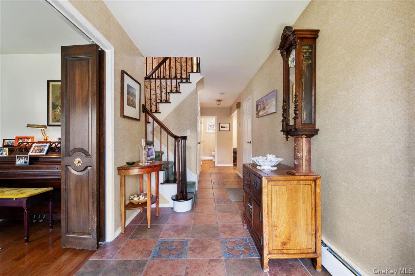
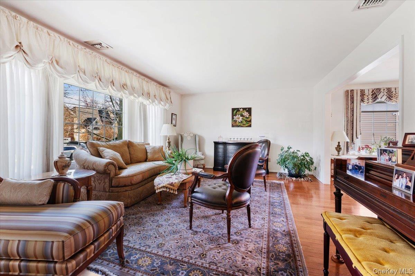
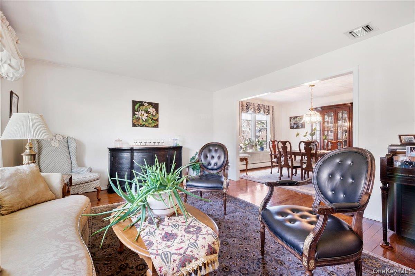
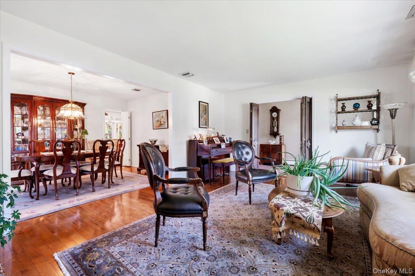
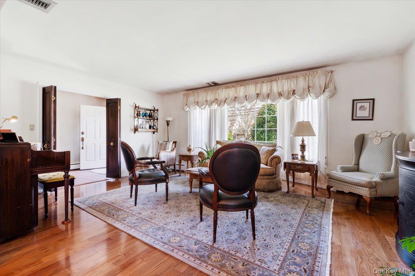
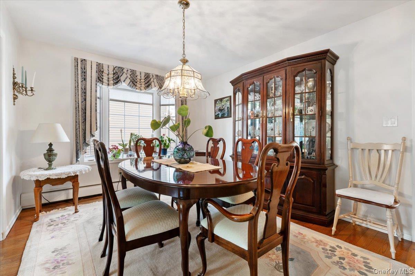
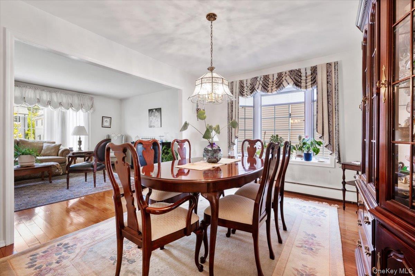
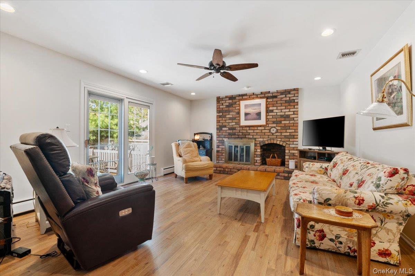
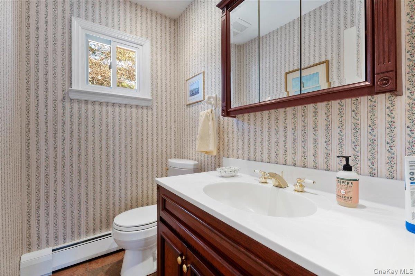
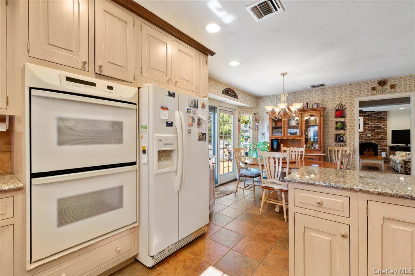
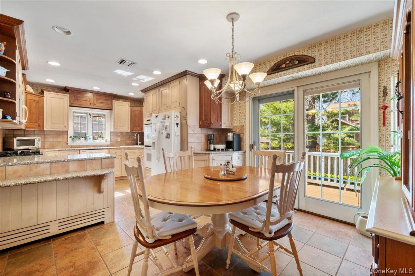
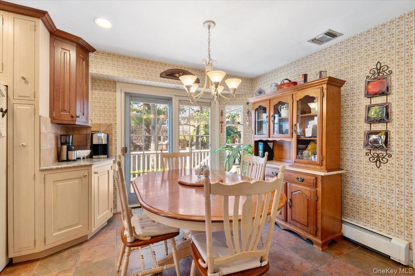
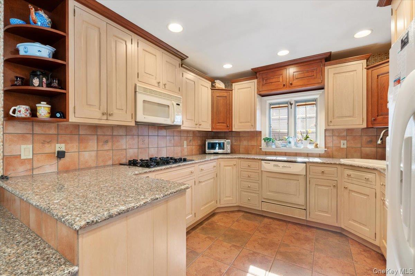
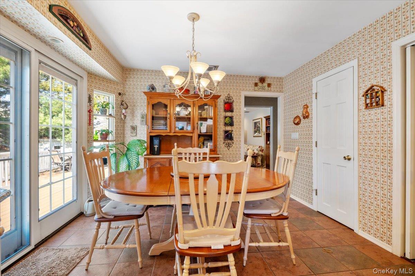
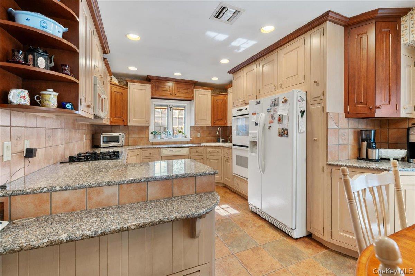
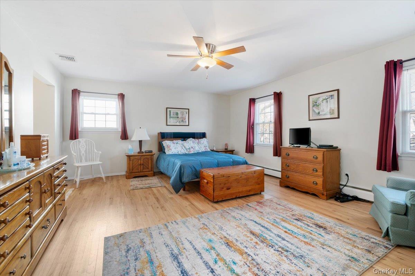
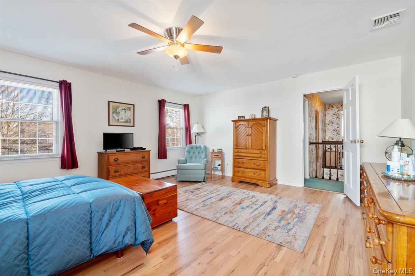
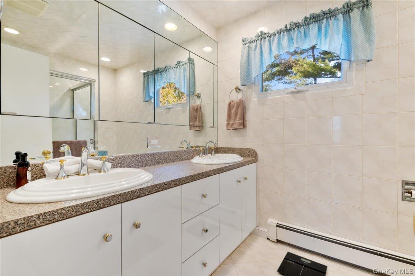
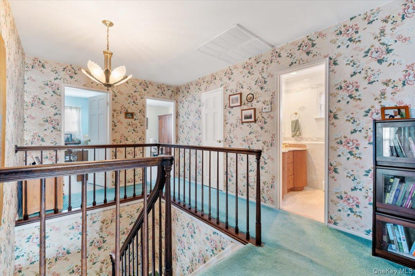
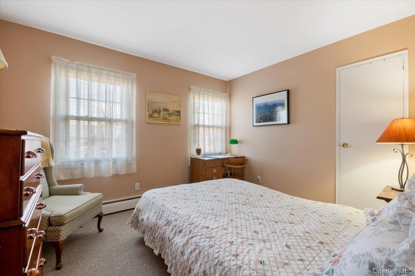
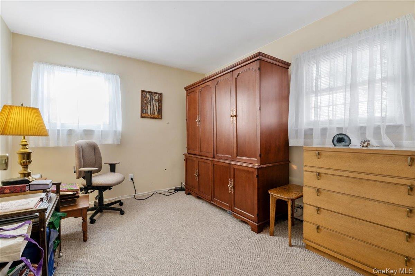
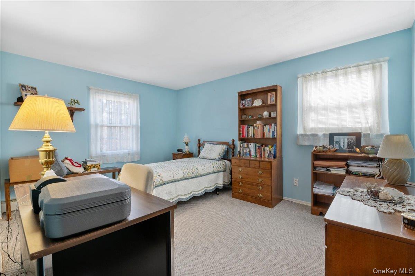
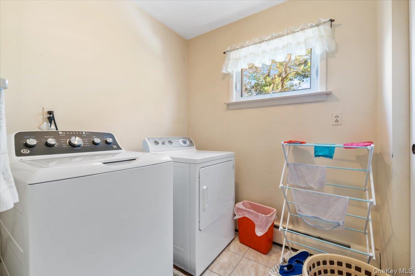
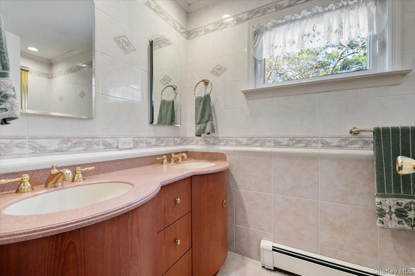
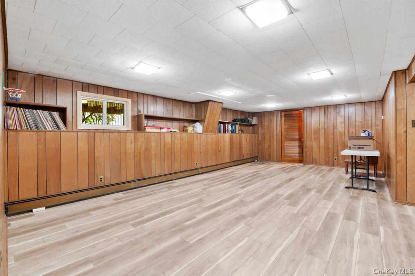
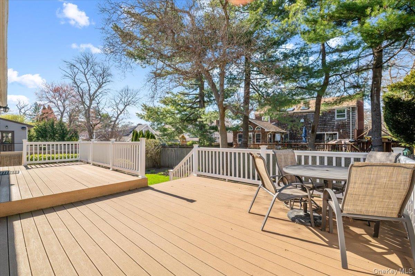
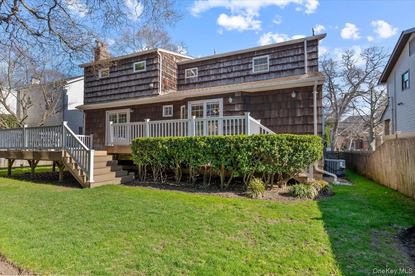
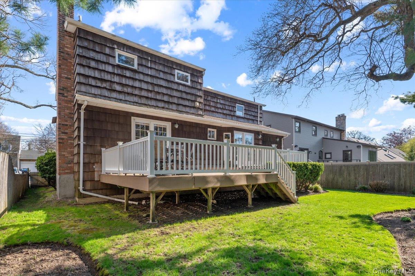
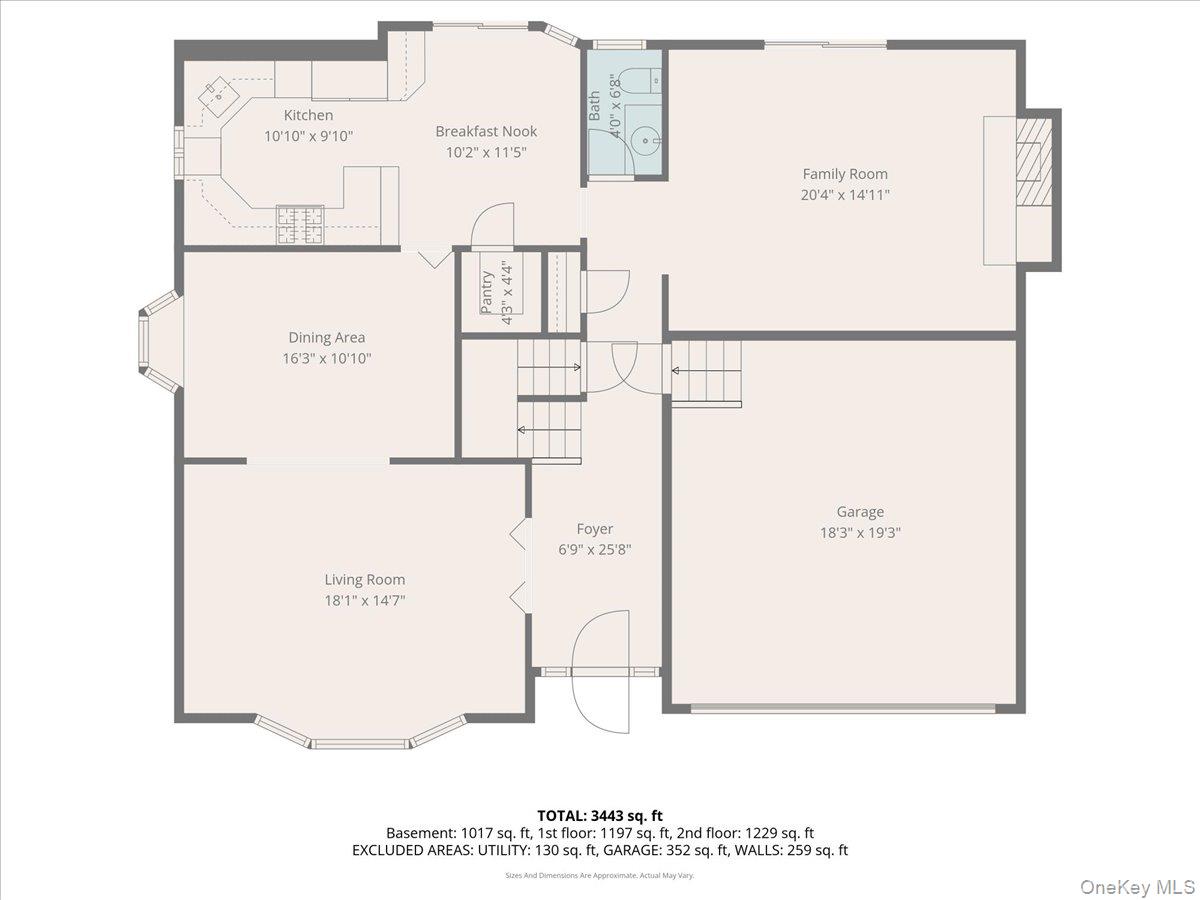
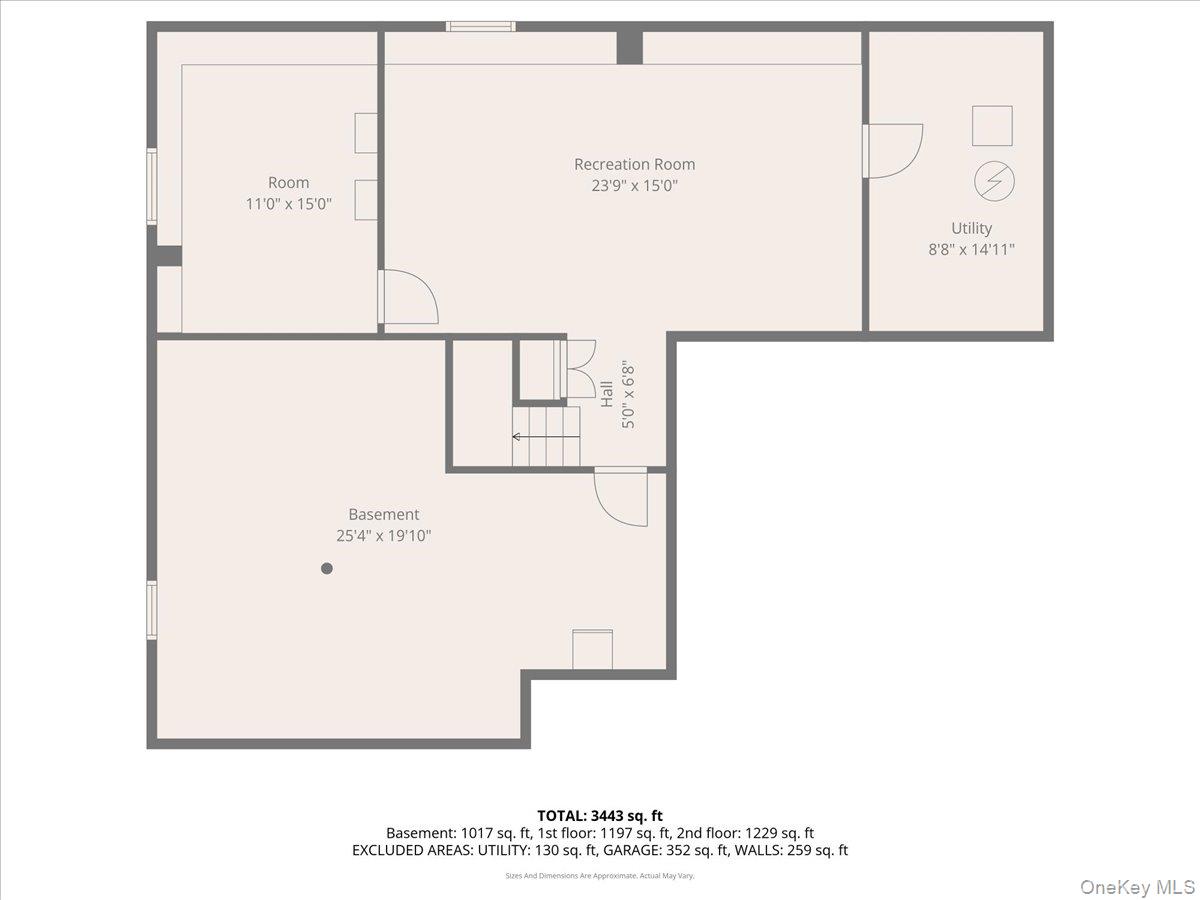
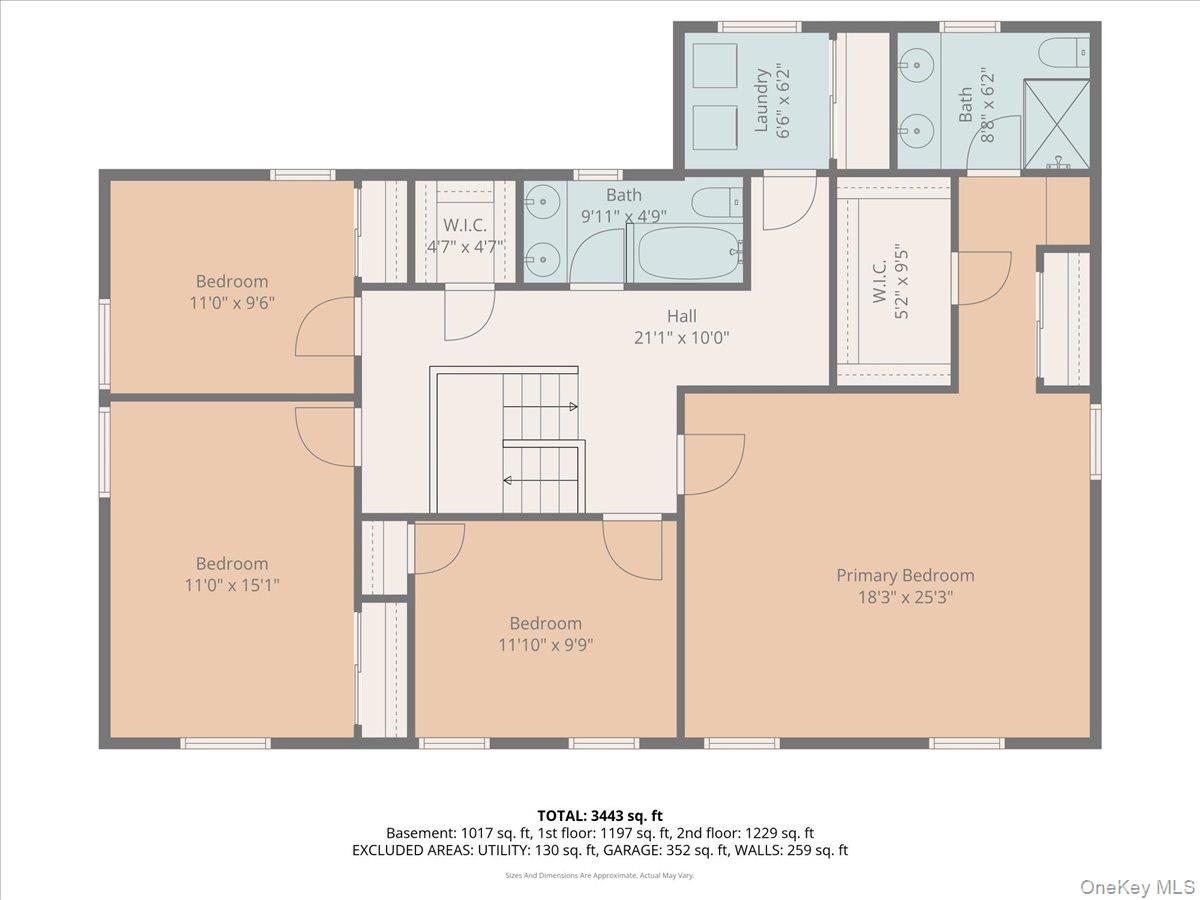
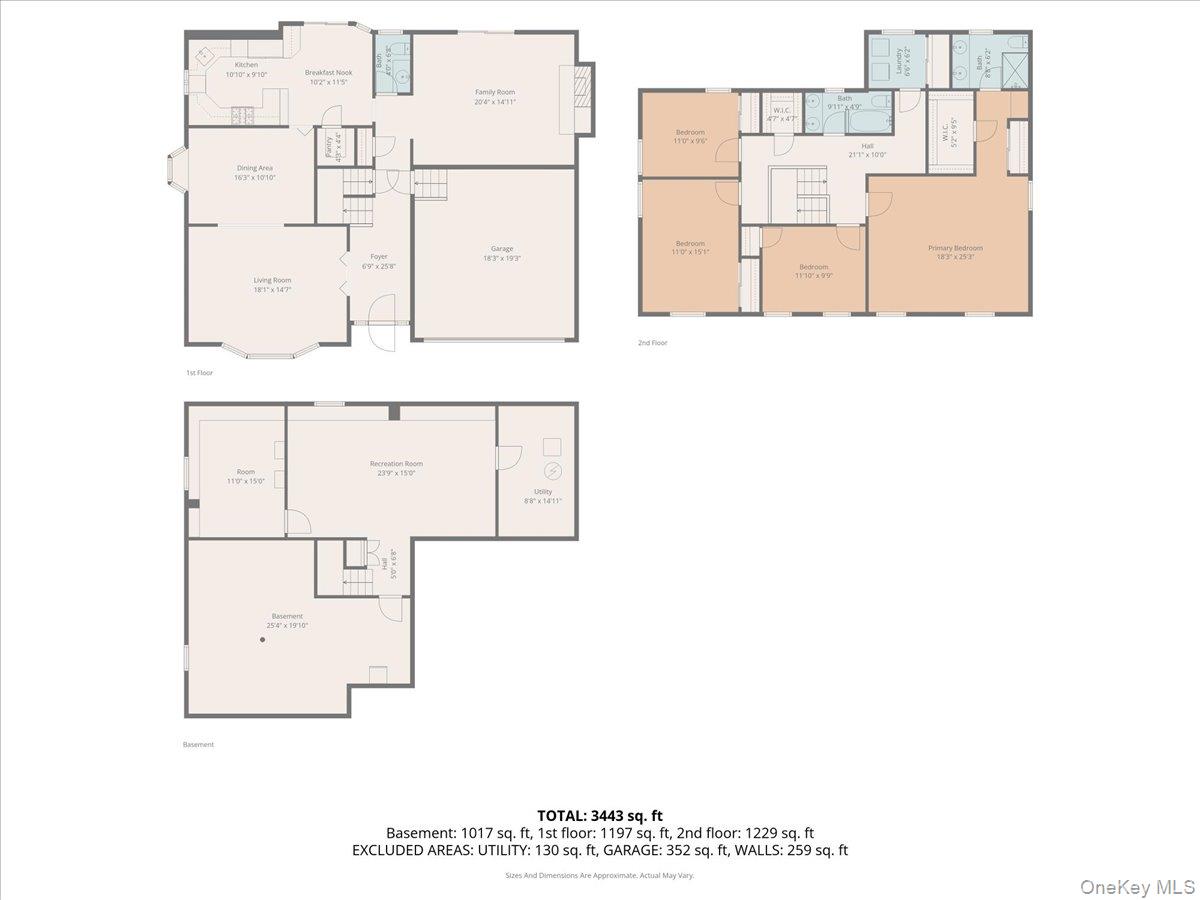
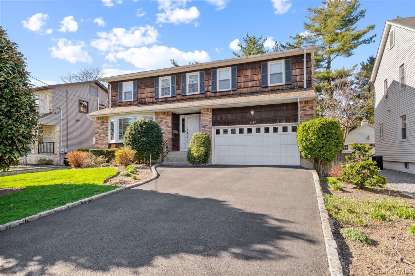
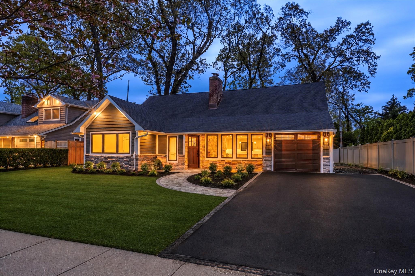
Stunning colonial 4 bedrooms, 2.5 baths with exceptional curb appeal. Nestled in the highly desirable Merrick community and located within the top rated Merrick school district. The property is set in beautiful Merrick Woods close to essential amenities such as supermarkets, shopping, and a 0.8 mile to the LIRR. The main level includes a large foyer, spacious living room, an elegant formal dining room, eat in kitchen and a cozy family room with a fireplace. Sliding doors open seamlessly to the deck, fenced in backyard, creating an ideal setting for indoor outdoor living and entertaining. Hardwood floors throughout the house with abundant natural light. The upper level includes 4 bedrooms, laundry room, and an oversized king size plus primary bedroom with a walk in closet and full bath. The layout complements the well-maintained interior with convenient access to the garage. Enjoy the natural light in the large basement which includes new full size windows. Additional highlights include gas heating, central air conditioning, hardwood and tile flooring. Convenient to the Amazing Hamlet of Merrick with lots of shopping, restaurants, recreation and LIRR station. A Real Gem that is Beautifully maintained. Don't delay on this beauty!
Details
| MLS # | 980431 |
|---|---|
| Listing Type | For Sale |
| Style | House |
| Sub-Type | Resale |
| Status | Pending |
| Year | 1968 |
| Days On Site | 133 |
| Listing Provided By | Century 21 Catapano Homes | Teri Catapano Black |
Features
| Bed(s) | 4 |
|---|---|
| Bath(s) | 3 Total |
| SQ Feet | 2,200 |
| Garage | 1 |
| Basement | Y |
| Acreage | 0.14 |
Interior
| Cooling | Central Air |
|---|---|
| Heating | Natural Gas |
| Interior Features | Breakfast Bar, Eat-in Kitchen, Entrance Foyer, Formal Dining, Granite Counters, Open Kitchen, Pantry, Primary Bathroom, Storage, Walk-In Closet(s) |
| Appliances | Dishwasher, Dryer, Microwave, Oven, Refrigerator, Washer |
Exterior
| Construction Materials | Cedar |
|---|---|
| Lot Features | Back Yard, Sprinklers In Front |
| Fencing | Fenced, Wood |
Parking
| Garage Yes / No | Yes |
|---|---|
| Parking Features | Driveway, Garage, Garage Door Opener, On Street, Oversized |
Utilities
| Utilities | Cable Connected, Electricity Connected, Natural Gas Connected, Sewer Connected, Trash Collection Public, Water Connected |
|---|---|
| Sewer | Public Sewer |
Taxes
| Tax Year | 2026 |
|---|---|
| Tax Assessed Value | 634 |
| Tax Annual Amount | 17422.66 |
| Tax Lot | 69 |
Area Information
| State | NY |
|---|---|
| County | Nassau County |
| City | Merrick |
| Zip Code | 11566 |
| School District | Sanford H Calhoun High School |
| Elementary School | Chatterton School |
| High School | Sanford H Calhoun High School |
| Listing VS Median (in 11566) | |
Price: $1,100,000 low | high Med: $957,500 sqft: 2,200 low | high Med: 2,290 $ / sqft: $500 low | high Med: $418 On site: 133 low | high Med: 71.5 | |
Market Activity 11566
Request a showing
Request a showing
Contact
Learn More About This Property

| State | NY |
|---|---|
| County | Nassau County |
| City | Merrick |
| Zip Code | 11566 |
| School District | Sanford H Calhoun High School |
| Elementary School | Chatterton School |
| High School | Sanford H Calhoun High School |
| Listing VS Median (in 11566) | |
Price: $1,100,000 low | high Med: $957,500 sqft: 2,200 low | high Med: 2,290 $ / sqft: $500 low | high Med: $418 On site: 133 low | high Med: 71.5 | |
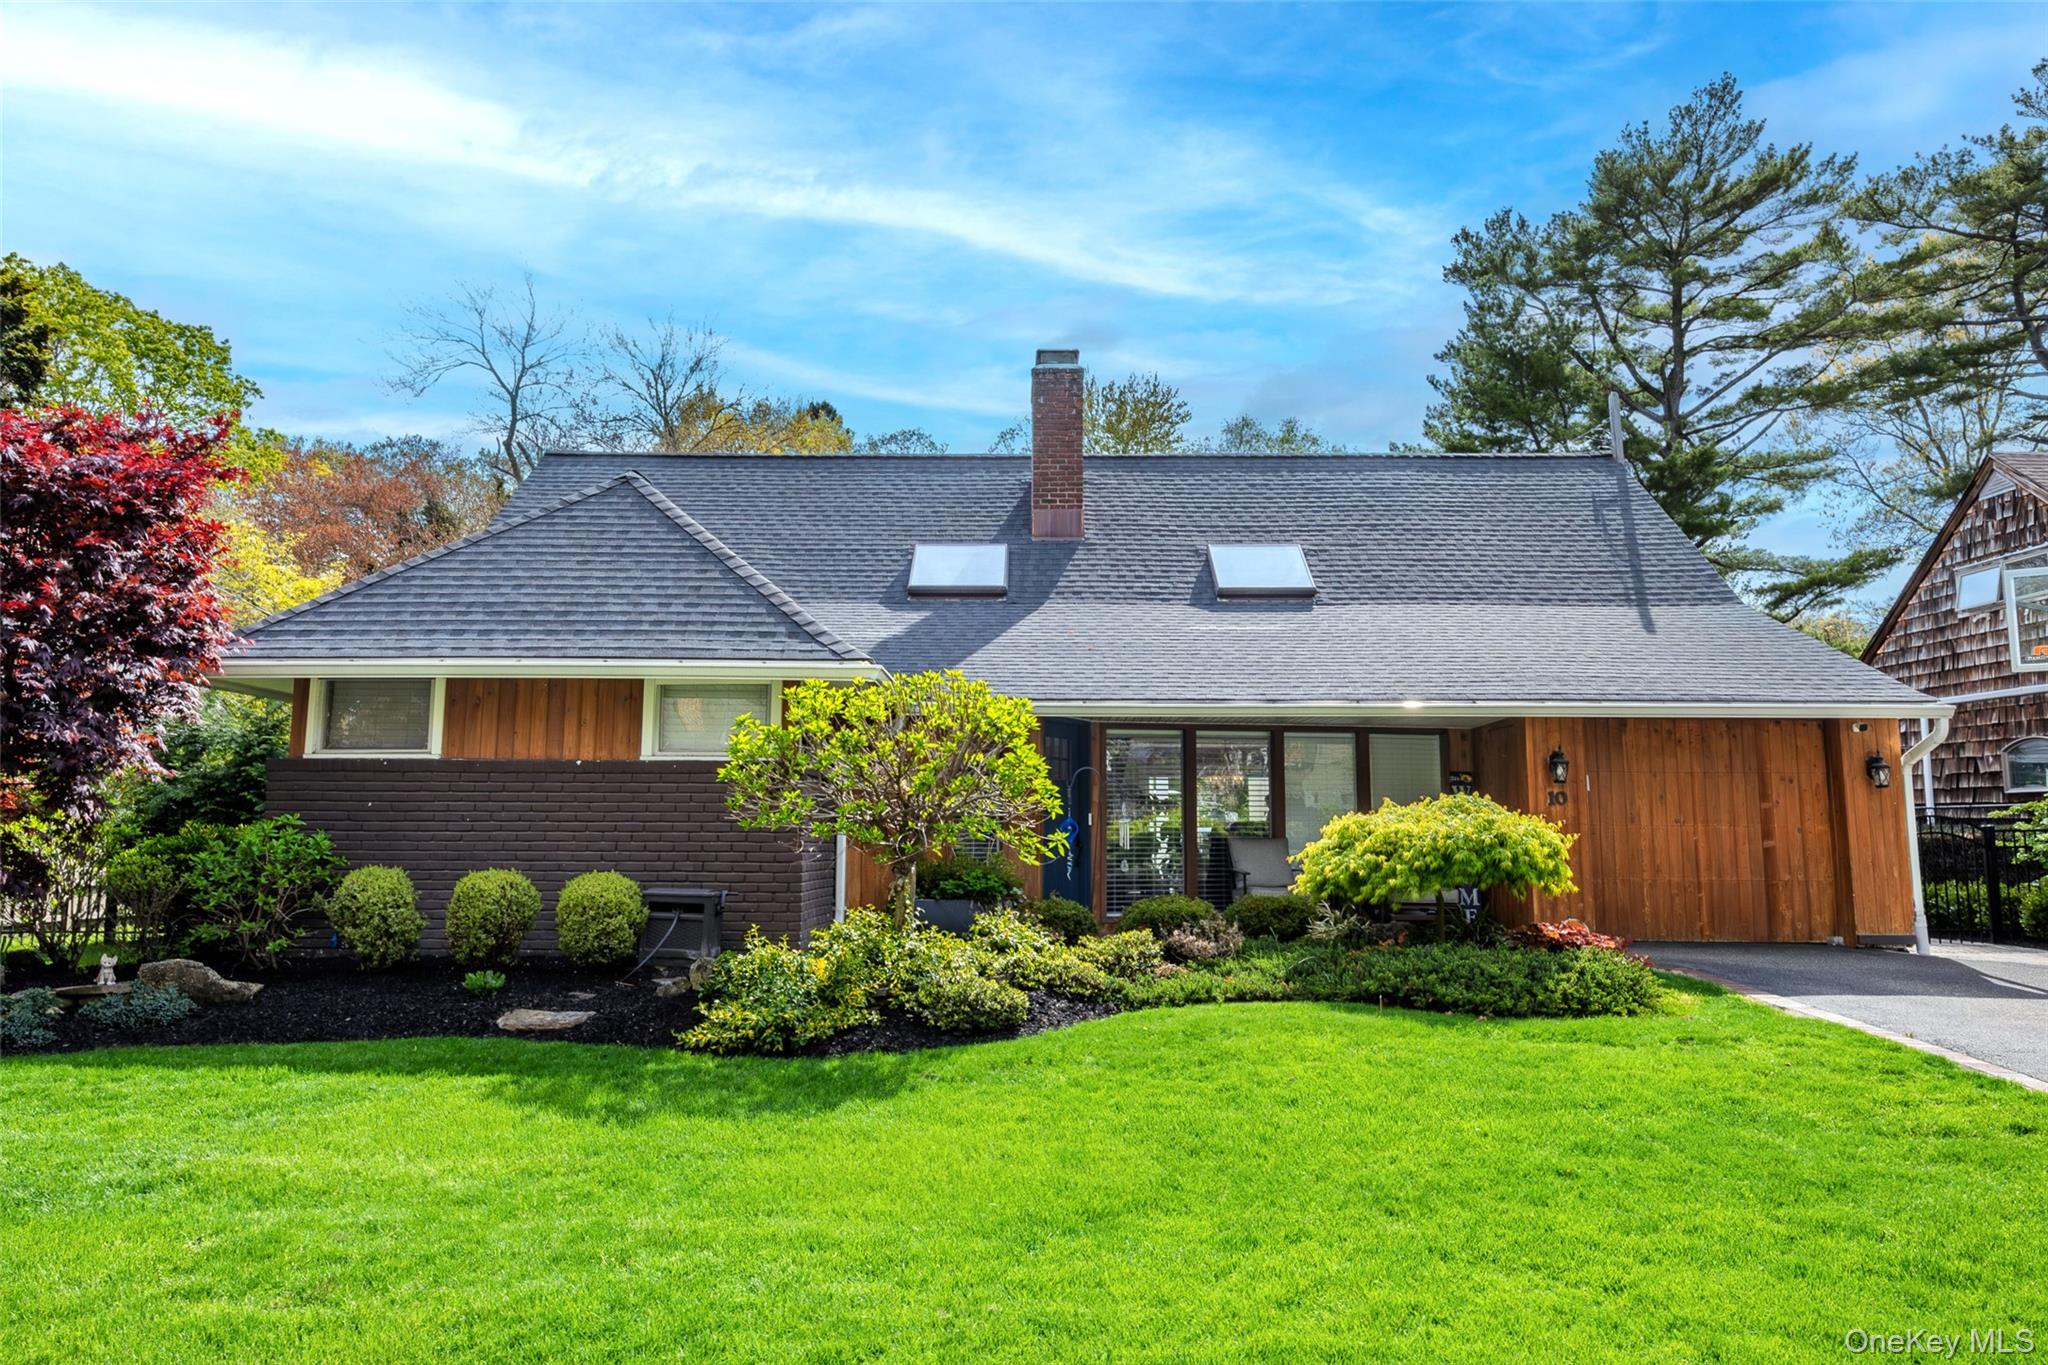 | $1,249,00010 Oak Brook LaneMerrick, NY 11566 |
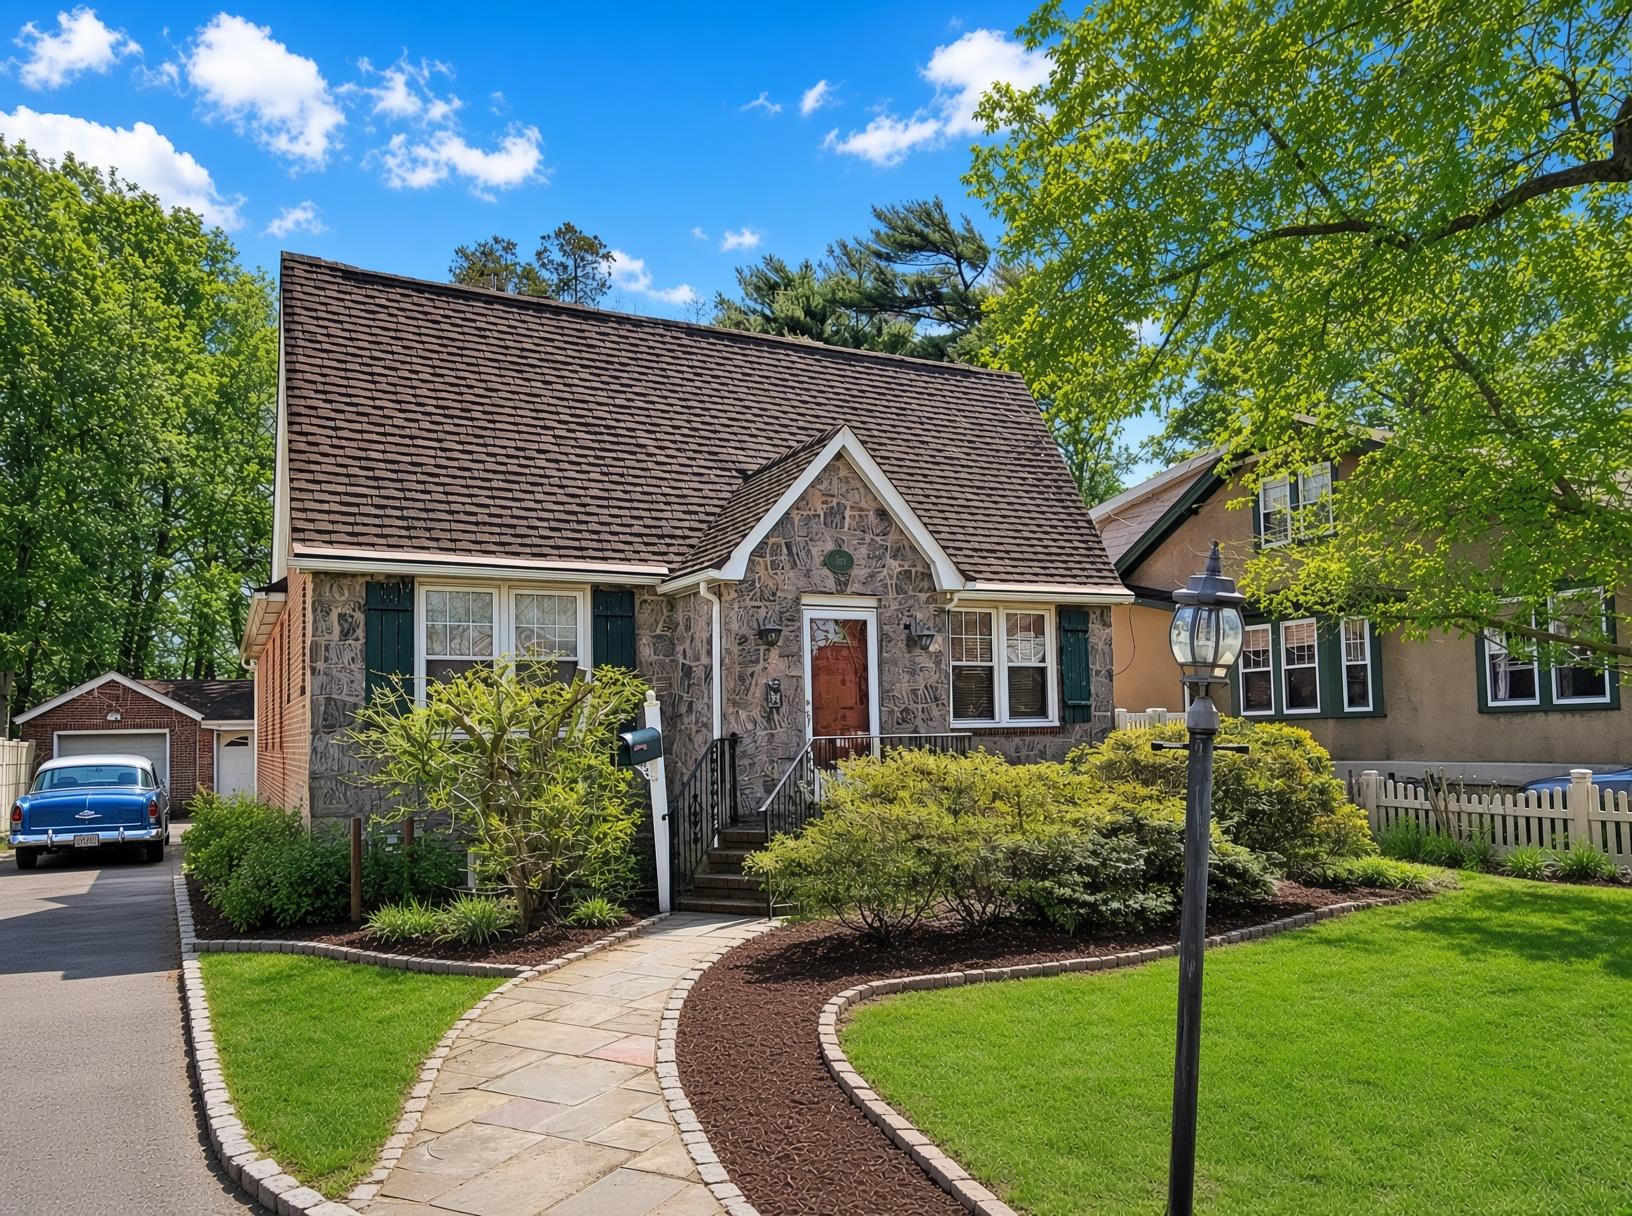 | $759,990138 Hewlett AvenueMerrick, NY 11566 |
 | $1,299,00011 Ranch PlaceMerrick, NY 11566 |