


Description
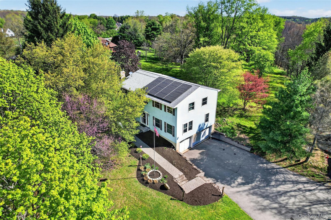
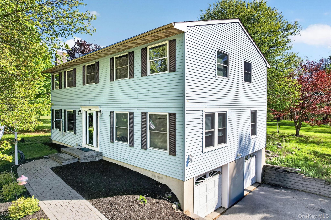
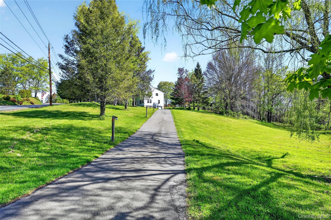
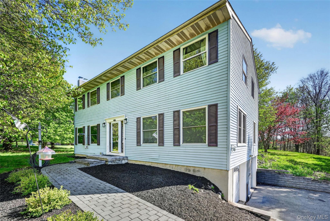
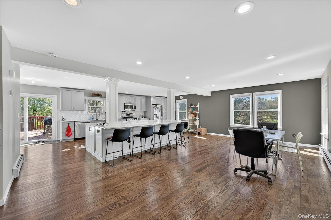
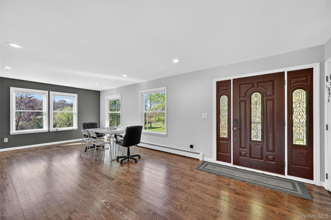
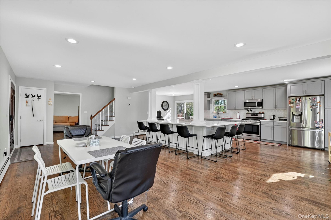
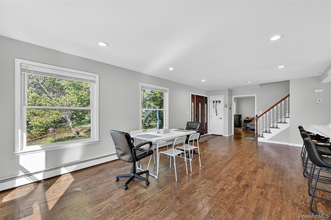
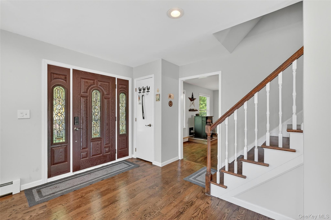
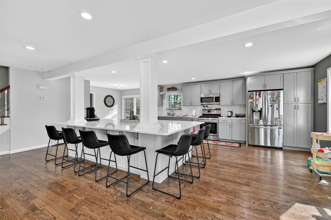
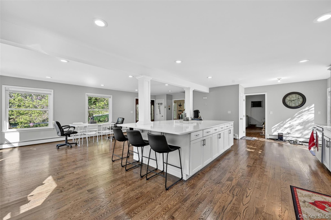
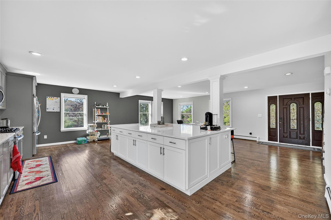
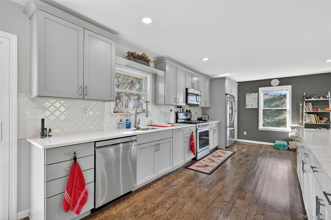
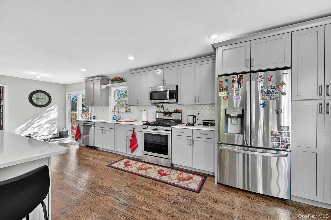
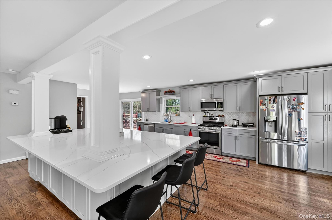
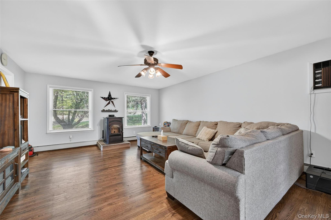

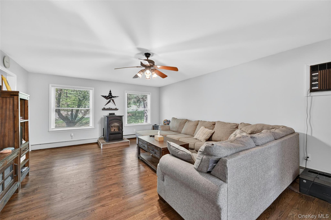
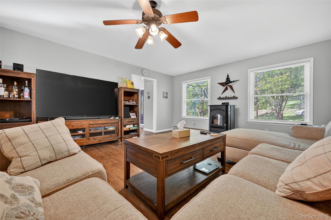
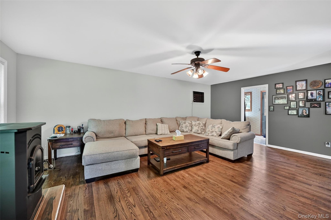
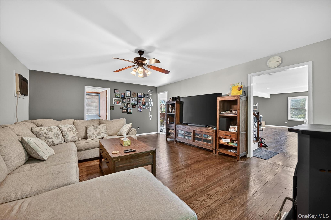
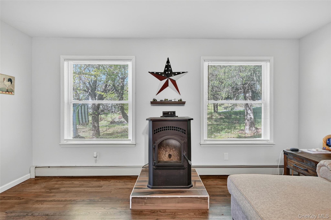
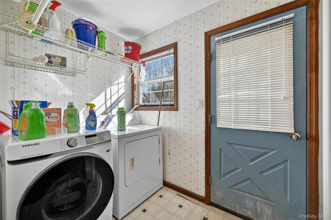
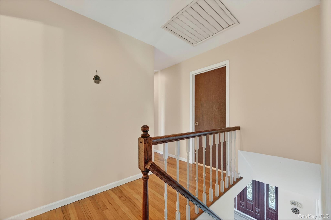
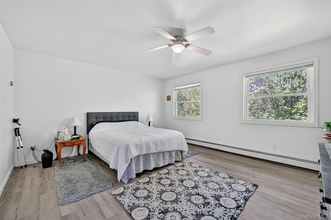
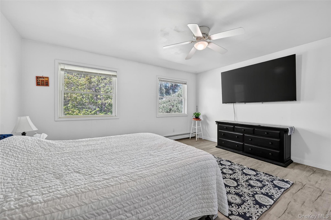
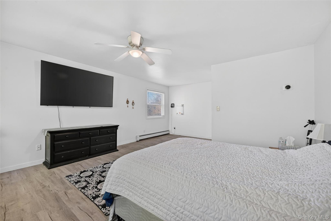
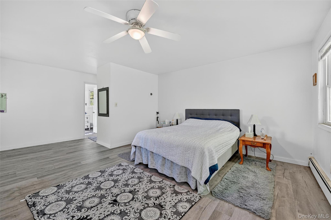
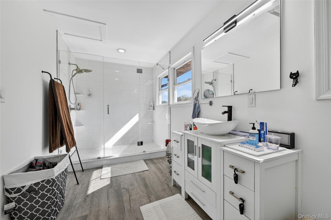
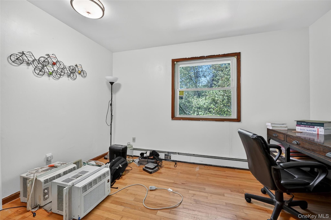
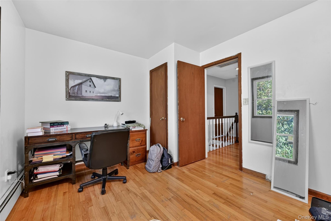
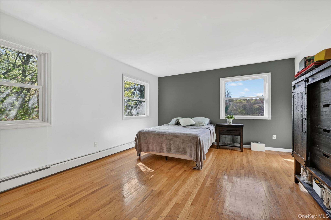
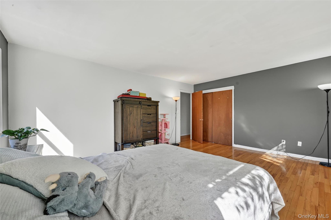
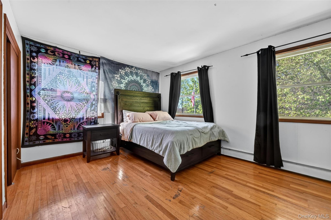
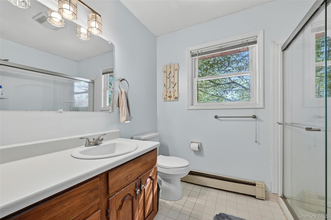
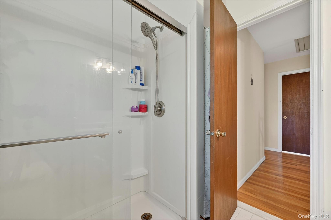
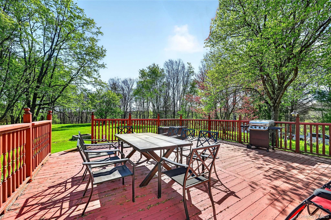
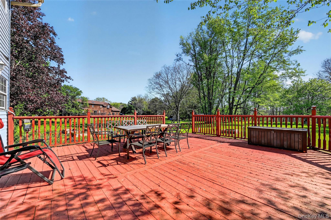
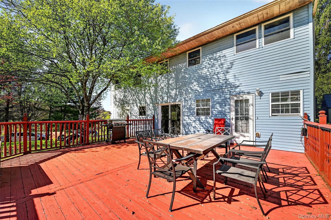
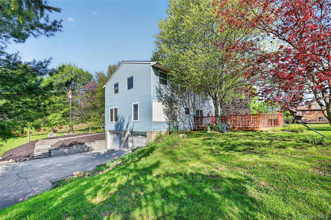
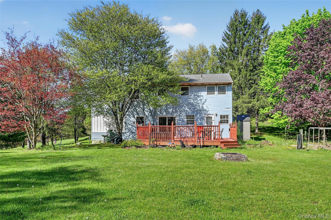
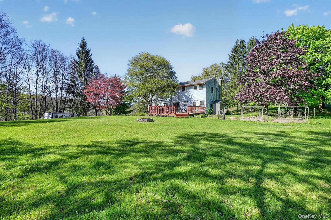
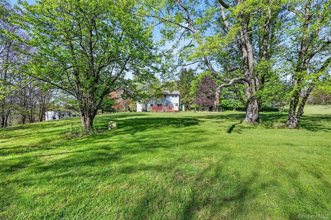
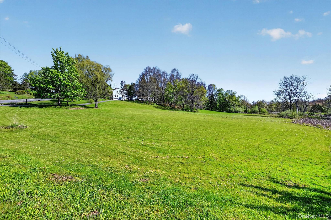
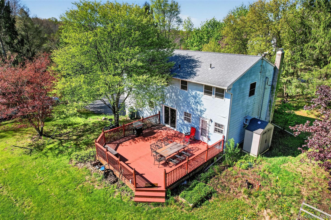
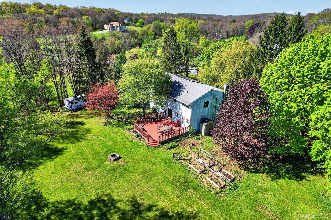
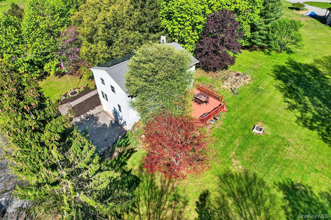
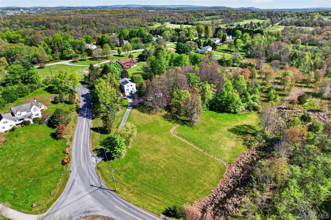
Nestled on 3.5 acres of lush greenery, this exquisite property offers a perfect blend of modern comfort and serene privacy. As you approach via the long, winding driveway adorned with decorative lighting, you immediately feel a sense of tranquility and seclusion. The home itself is bathed in natural sunlight, thanks to the large windows that grace each room.Step inside to discover a spacious, modern kitchen that is truly the heart of the home. Outfitted with sleek stainless steel appliances, a generous center island with a breakfast bar, and ample room for culinary creativity, it’s a chef’s dream come true. Adjacent to the kitchen is a large, welcoming dining area, perfect for hosting family gatherings or entertaining friends.For those who love the outdoors, the huge deck off the kitchen provides the ideal space for al fresco dining and relaxation, allowing your gatherings to spill seamlessly into the natural beauty surrounding the home. Back inside, the first floor also boasts a cozy living room for intimate evenings and a convenient laundry room to meet all your needs.Venture to the second floor where you'll find four generously sized bedrooms, each offering comfort and privacy. The primary suite is a true retreat, featuring a modern bath designed with relaxation in mind. Additionally, the full basement offers endless possibilities, whether you envision an office, guest suite, or ample storage space.This meticulously maintained home comes with a two-car attached garage, ensuring convenience and security for your vehicles. Recent upgrades include a new hot water tank, furnace, roof, and plumbing, offering peace of mind for years to come. Plus, enjoy the eco-friendly benefits of fully paid solar panels, providing energy efficiency at no additional cost.Experience the perfect blend of comfort, style, and nature at 222 Phillipsburg Rd, where your dream home awaits.
Details
| MLS # | 991846 |
|---|---|
| Listing Type | For Sale |
| Style | House |
| Sub-Type | Resale |
| Status | Active |
| Year | 1985 |
| Days On Site | 109 |
| Listing Provided By | Avion | Avigder Samet |
Features
| Bed(s) | 4 |
|---|---|
| Bath(s) | 3 Total |
| SQ Feet | 2,464 |
| Garage | 2 |
| Basement | Y |
| Story(s) | 2 |
| Acreage | 3.50 |
Interior
| Cooling | Central Air |
|---|---|
| Heating | Baseboard, Oil |
| Interior Features | Ceiling Fan(s), Chefs Kitchen, Eat-in Kitchen, Granite Counters, Kitchen Island, Natural Woodwork, Open Floorplan, Open Kitchen, Original Details, Primary Bathroom, Storage, Washer/Dryer Hookup |
| Appliances | Dishwasher, Dryer, Exhaust Fan, Freezer, Microwave, Oven, Range, Refrigerator, Stainless Steel Appliance(s), Washer, Indirect Water Heater |
Exterior
| Exterior Features | Fire Pit, Garden, Lighting, Mailbox |
|---|---|
| Construction Materials | Frame, Vinyl Siding |
| Lot Features | Back Yard, Cleared, Landscaped, Level, Private, Views |
Parking
| Garage Yes / No | Yes |
|---|---|
| Parking Features | Attached, Driveway, Private |
Utilities
| Utilities | Electricity Connected |
|---|---|
| Sewer | Septic Tank |
Taxes
| Tax Year | 2025 |
|---|---|
| Tax Assessed Value | 226800 |
| Tax Annual Amount | 12294.54 |
Area Information
| State | NY |
|---|---|
| County | Orange County |
| City | Goshen |
| Zip Code | 10924 |
| School District | Goshen Central High School |
| Elementary School | Goshen Intermediate |
| High School | Goshen Central High School |
| Listing VS Median (in 10924) | |
Price: $629,000 low | high Med: $584,000 sqft: 2,464 low | high Med: 2,090 $ / sqft: $255 low | high Med: $279 On site: 109 low | high Med: 103.5 | |
Market Activity 10924
Request a showing
Request a showing
Contact
Learn More About This Property

| State | NY |
|---|---|
| County | Orange County |
| City | Goshen |
| Zip Code | 10924 |
| School District | Goshen Central High School |
| Elementary School | Goshen Intermediate |
| High School | Goshen Central High School |
| Listing VS Median (in 10924) | |
Price: $629,000 low | high Med: $584,000 sqft: 2,464 low | high Med: 2,090 $ / sqft: $255 low | high Med: $279 On site: 109 low | high Med: 103.5 | |