225 E 57th Street 20e,New York (Manhattan), NY 10022
New York (Manhattan), NY 10022

Description
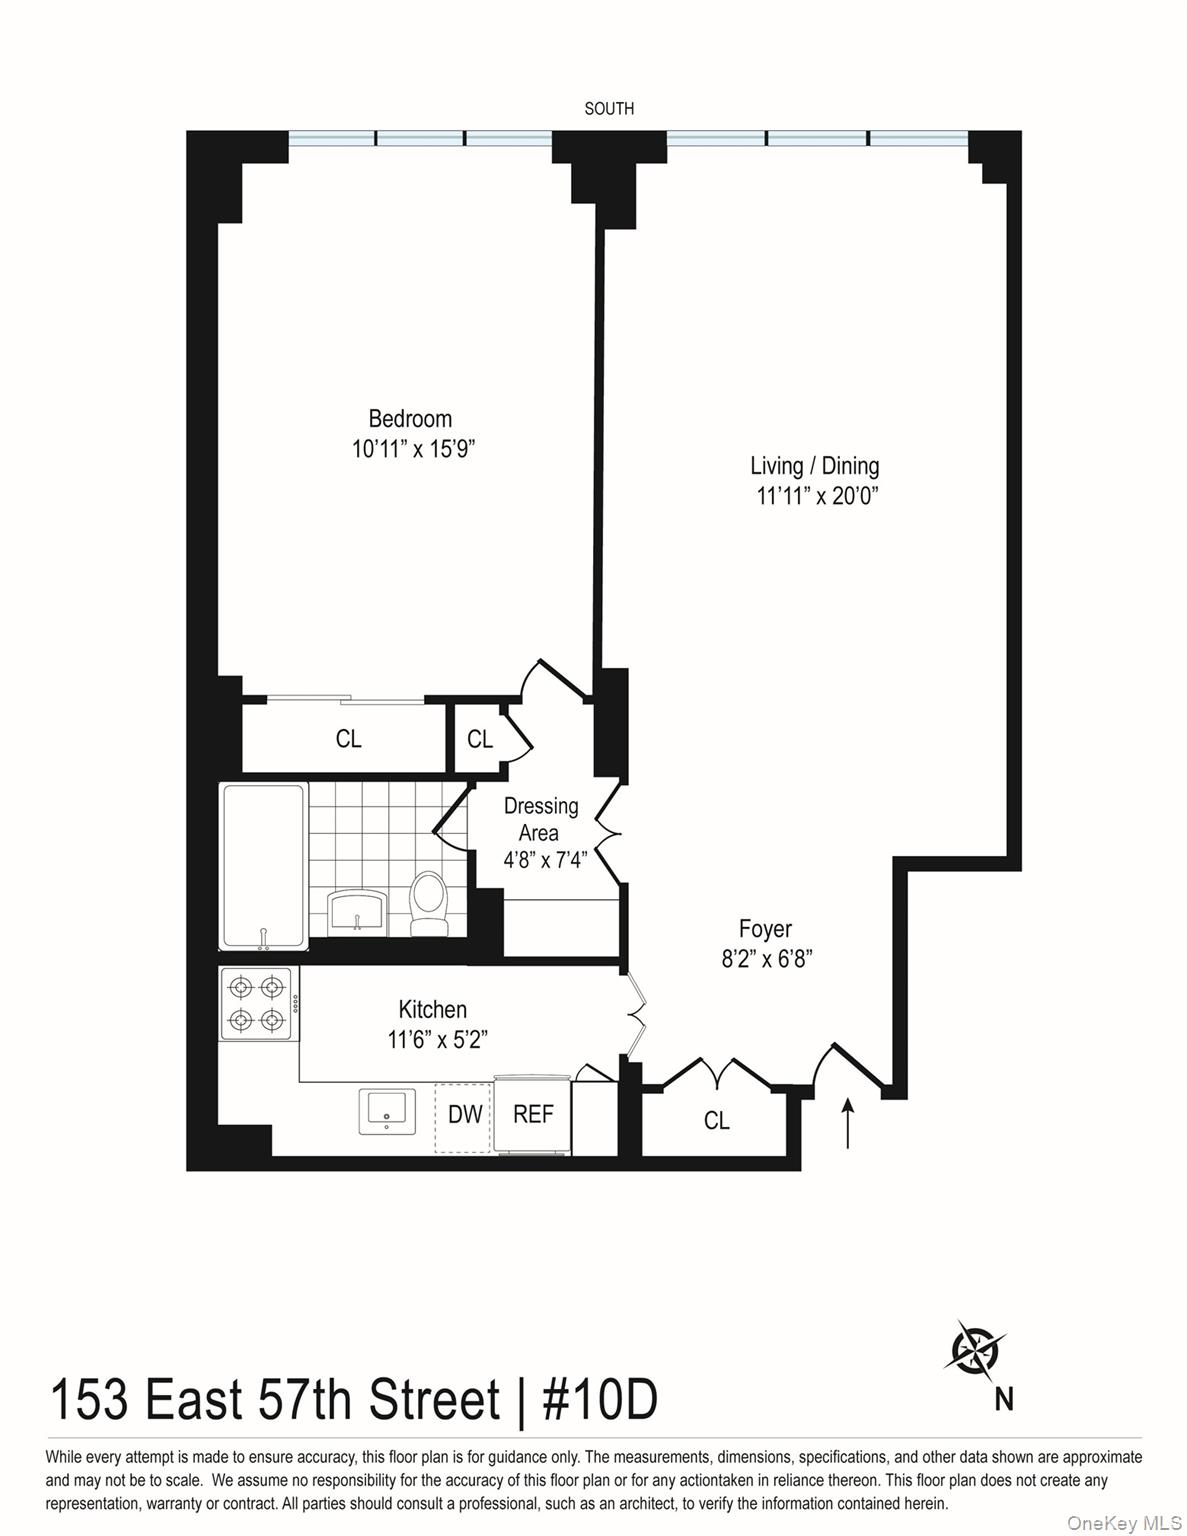
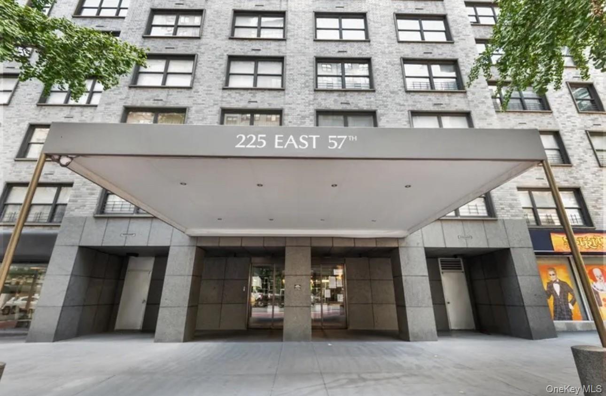
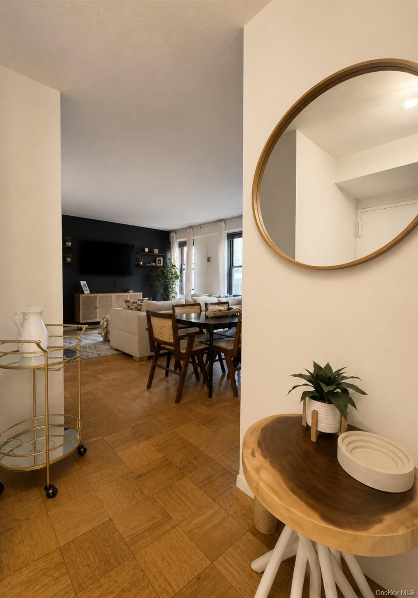
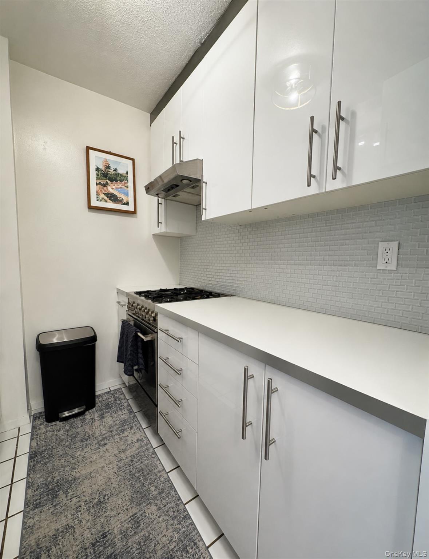
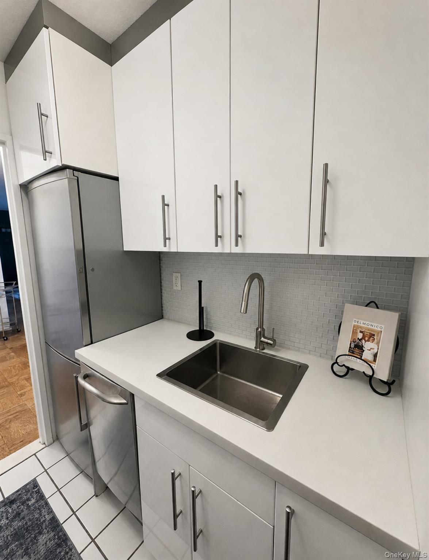
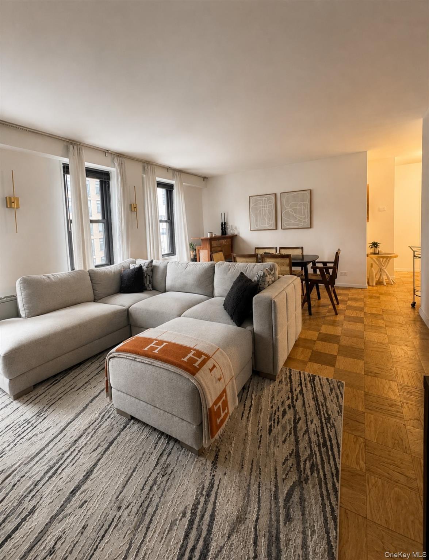
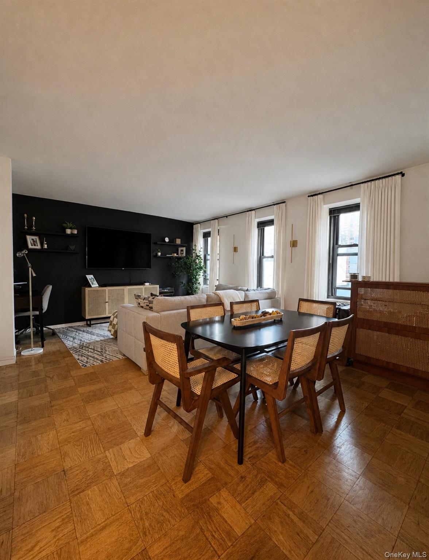
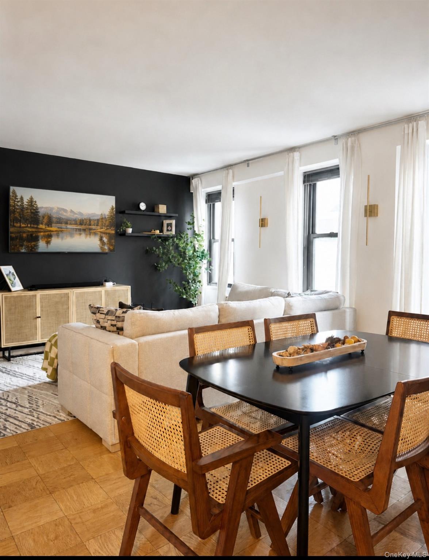
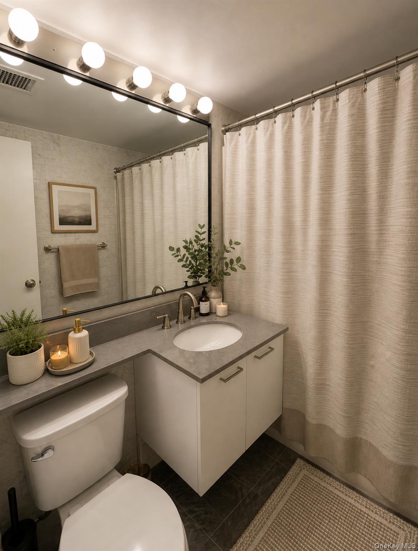
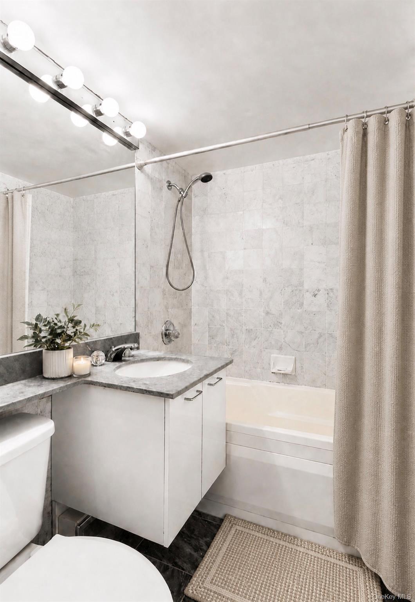
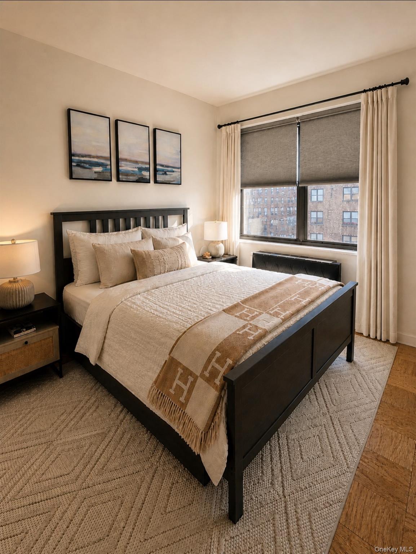
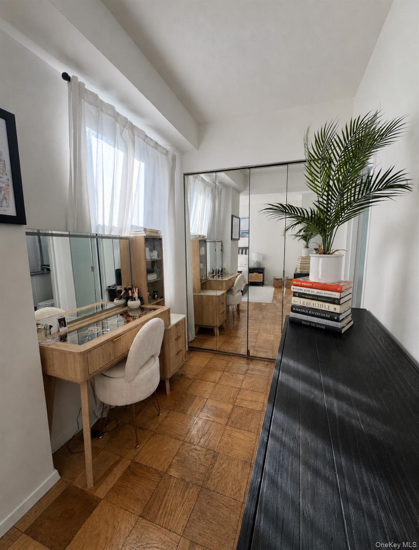
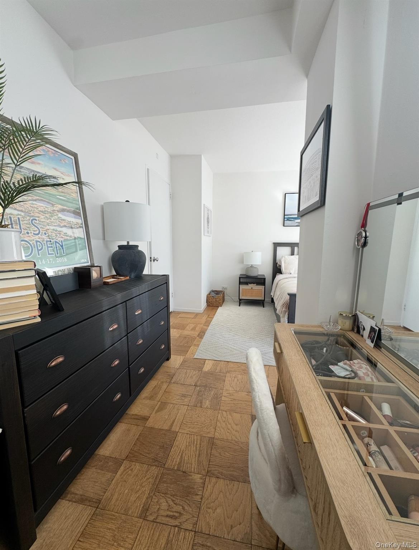
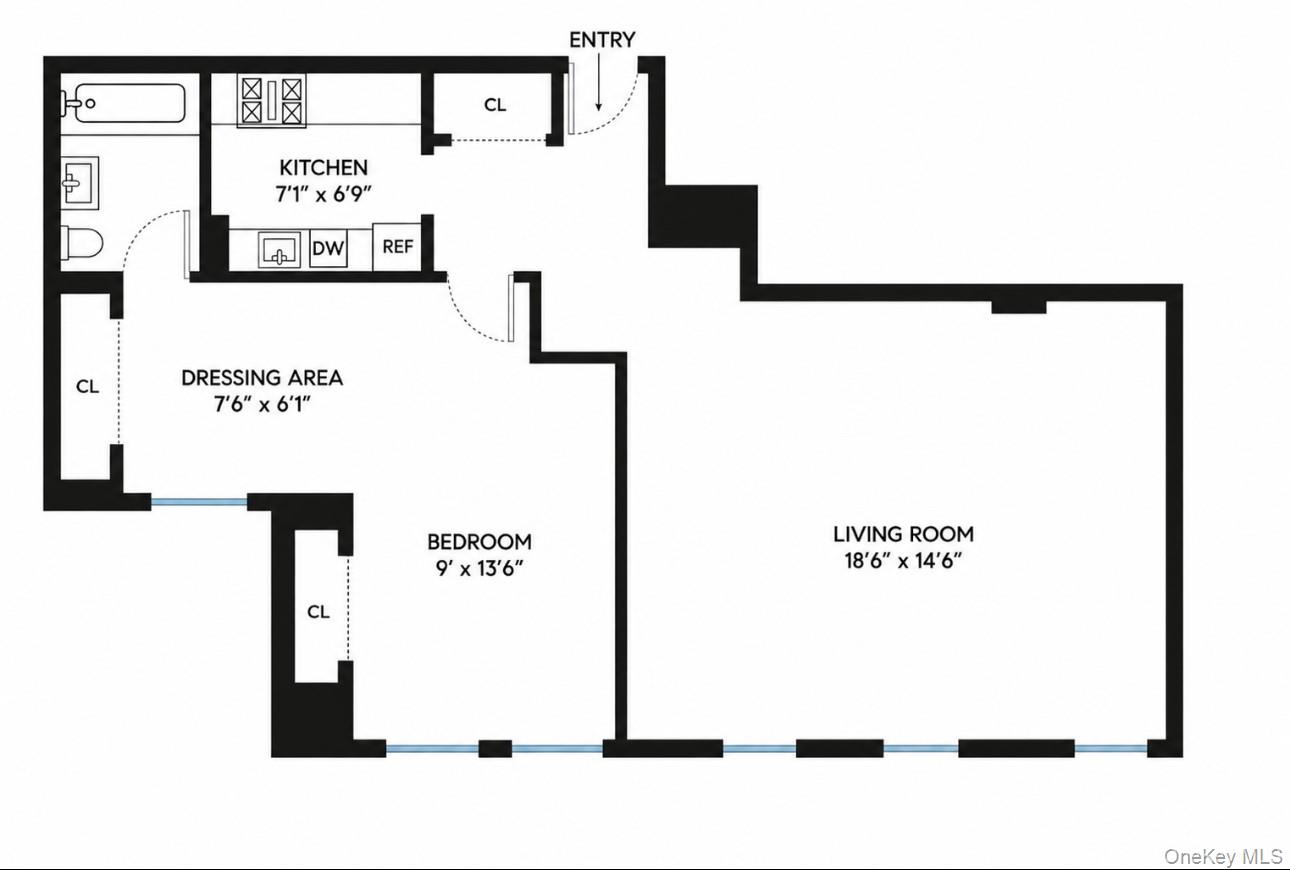
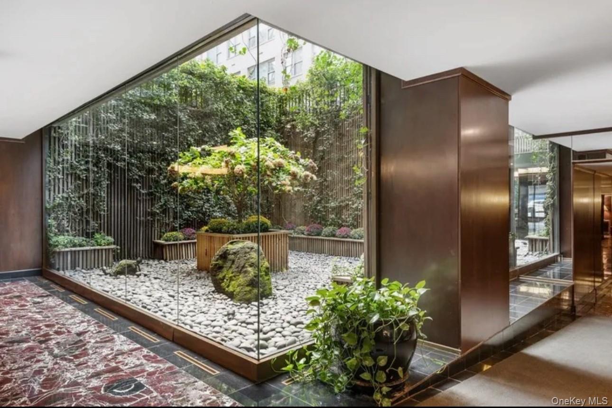
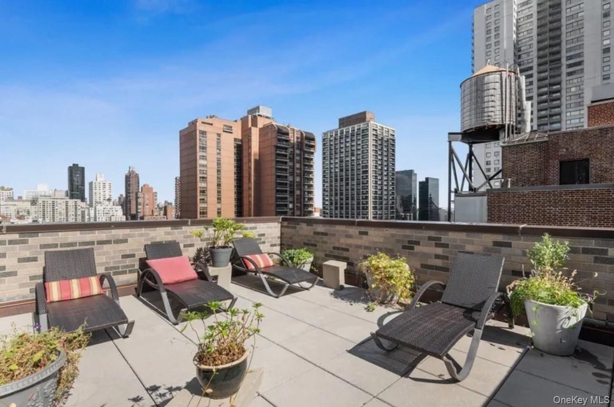
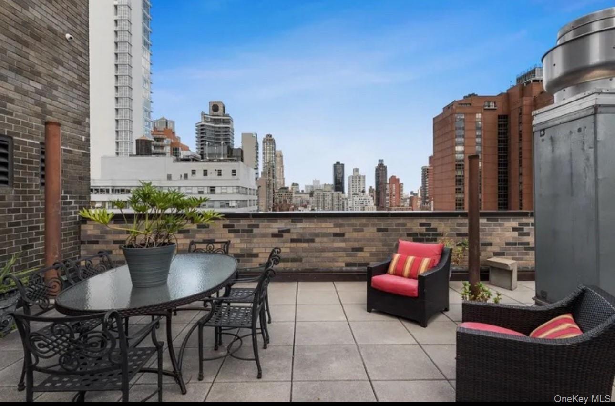
Bright with natural sunlight from its southern exposure and set well above the street, this 20th floor residence offers a peaceful retreat from the city below. A wall of windows floods the space with natural light throughout the day, highlighting the unusually spacious one bedroom layout. Located in the Harridge House, a full-service co-op with excellent amenities, this home also features the rare convenience of maintenance ($1778.24) that covers all utilities (heat, hot water, gas, electric, and air conditioning. The living and dining room, with its high ceilings and three large windows, is spacious enough for dining, living, and a home office, and plays beautifully in numerous formats. The serene king size bedroom with marble en-suite is well appointed with dual double closets and is enhanced by an expansive dressing area that nearly doubles the space, and is beautifully illuminated by additional south facing windows. The renovated kitchen is a spacious galley outfitted with a Bertazzoni stove, a Liebherr refrigerator, dishwasher, and a stainless steel sink. Completing the home, the well proportioned entry foyer includes an ample coat closet.Enjoy one of Midtown East's most established full service cooperatives, residents enjoy a 24 hour doorman, resident manager, and a striking marble lobby with an enclosed landscaped garden. Additional amenities include a roof deck with sweeping city views, bike storage, central laundry, and an on-site parking garage with direct building access. The building allows co-purchasing, guarantors, pied-a-terre.Pet policy/ Cats are allowed and only service and ESA dogs allowed with additional ESA application
Details
| MLS # | 980253 |
|---|---|
| Listing Type | For Sale |
| Style | House |
| Sub-Type | Resale |
| Status | Active |
| Year | 1964 |
| Days On Site | 110 |
| Listing Provided By | Signature Premier Properties | Lisa Locorriere |
Features
| Bed(s) | 1 |
|---|---|
| Bath(s) | 1 Total |
| SQ Feet | 775 |
Interior
| Cooling | Ductless |
|---|---|
| Heating | Steam |
| Interior Features | Elevator, Entrance Foyer, Formal Dining, Galley Type Kitchen, High Speed Internet, His and Hers Closets, Open Floorplan, Storage |
| Appliances | Dishwasher, Oven, Refrigerator, Stainless Steel Appliance(s) |
Exterior
| Construction Materials | Brick |
|---|
Parking
| Garage Yes / No | No |
|---|---|
| Parking Features | Off Street |
Utilities
| Utilities | Cable Connected, Electricity Connected, Natural Gas Connected, Phone Connected, Water Available |
|---|---|
| Sewer | Other |
Area Information
| State | NY |
|---|---|
| County | New York (Manhattan) |
| City | New York (Manhattan) |
| Zip Code | 10022 |
| School District | Art And Design High School |
| Elementary School | Ps 59 Beekman Hill International |
| High School | Art And Design High School |
| Listing VS Median (in 10022) | |
Price: $699,000 low | high Med: $687,500 sqft: 775 low | high Med: 699 $ / sqft: $902 low | high Med: $1,029 On site: 110 low | high Med: 134.5 | |
Market Activity 10022
Request a showing
Request a showing
Contact
Learn More About This Property

| State | NY |
|---|---|
| County | New York (Manhattan) |
| City | New York (Manhattan) |
| Zip Code | 10022 |
| School District | Art And Design High School |
| Elementary School | Ps 59 Beekman Hill International |
| High School | Art And Design High School |
| Listing VS Median (in 10022) | |
Price: $699,000 low | high Med: $687,500 sqft: 775 low | high Med: 699 $ / sqft: $902 low | high Med: $1,029 On site: 110 low | high Med: 134.5 | |