227 Boulder Ridge Road,Scarsdale, NY 10583
Scarsdale, NY 10583

















Description
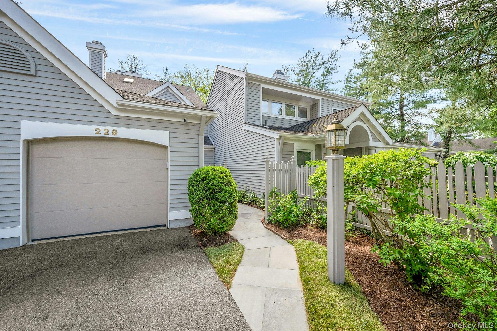
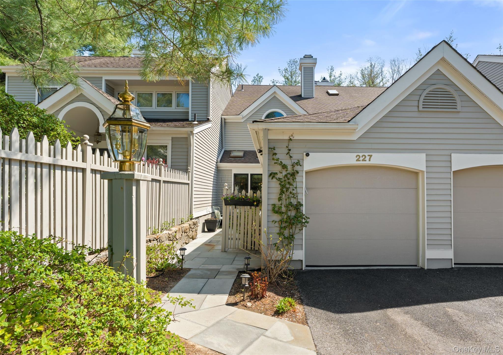
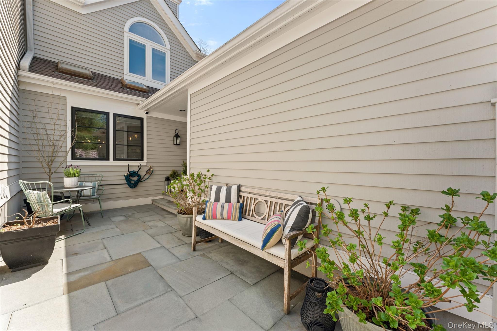
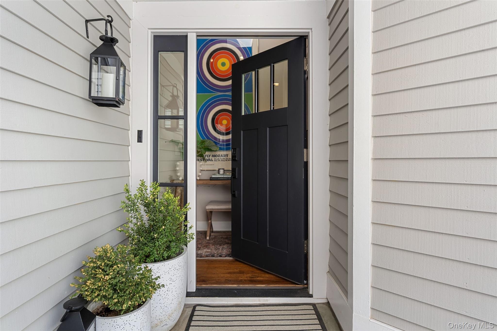
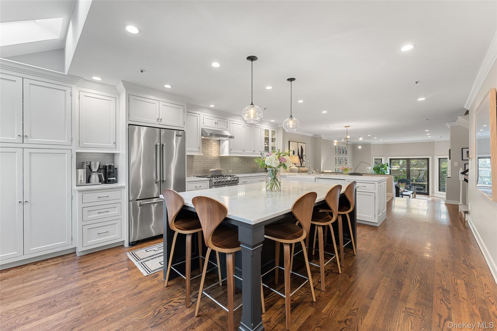
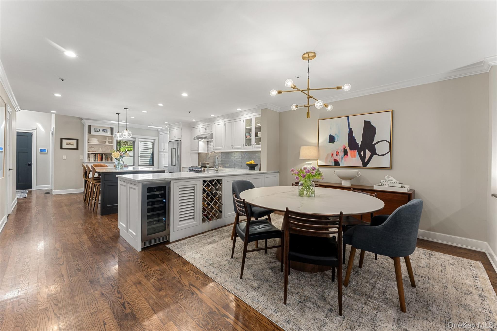
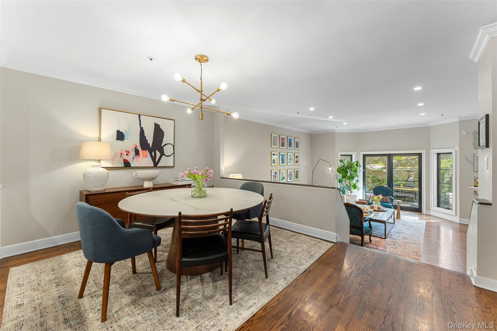
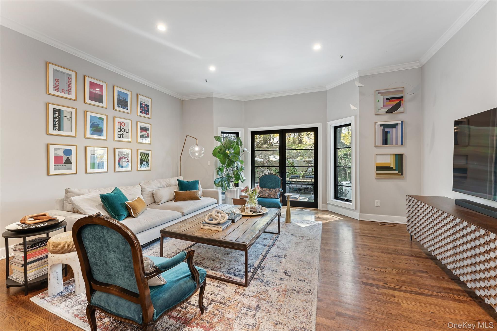
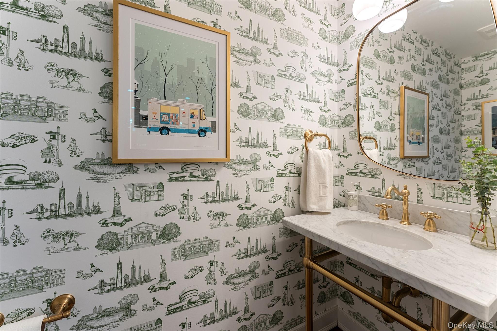
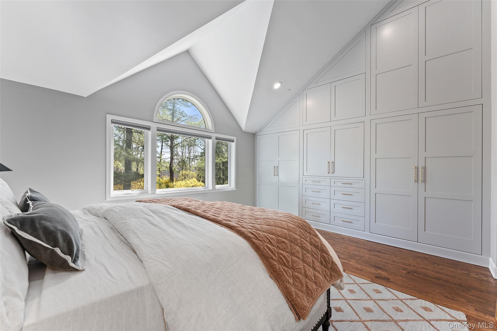
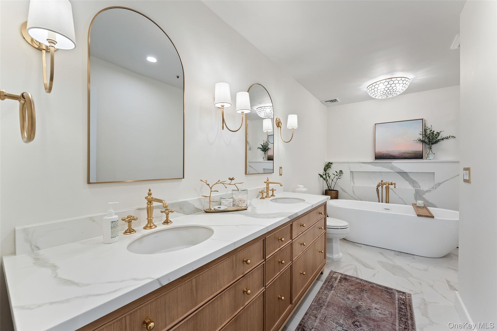
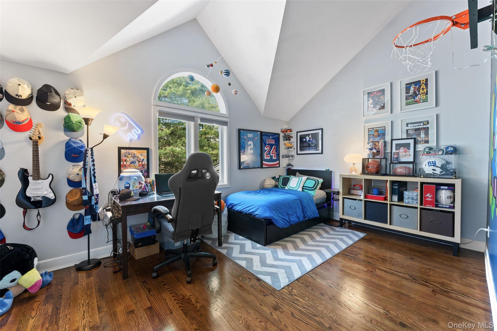
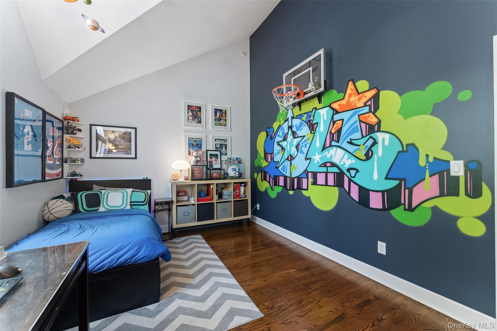
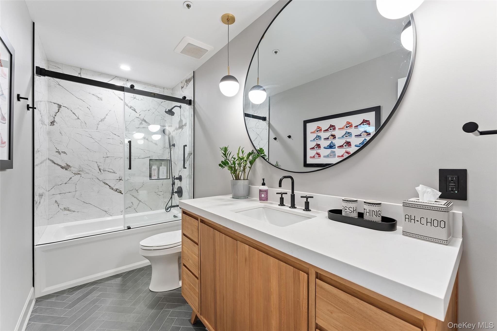
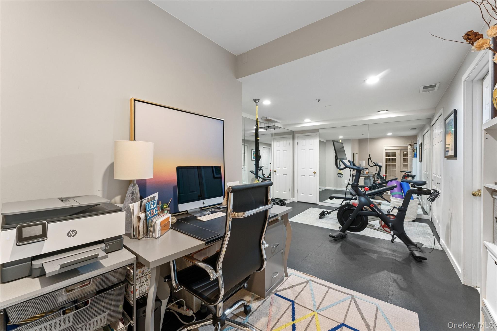
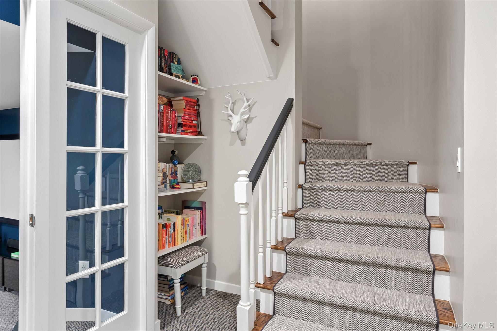
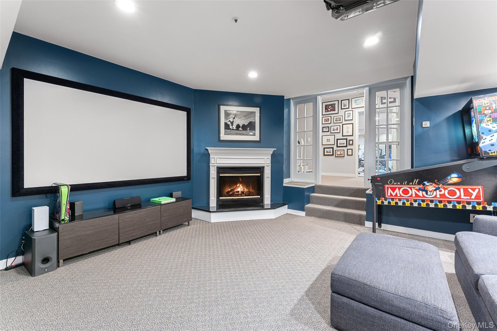
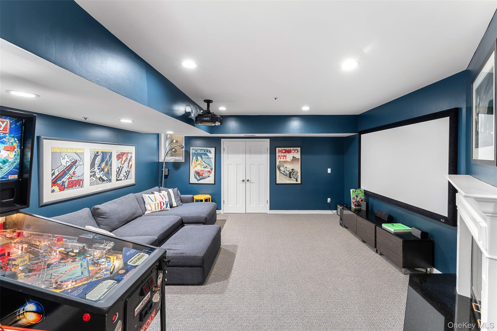
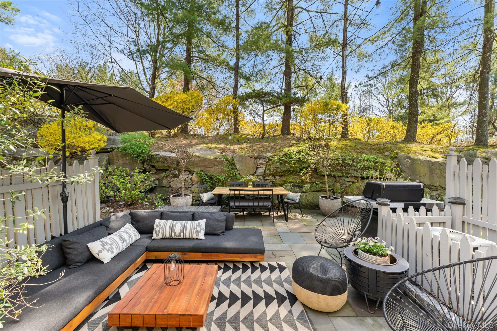
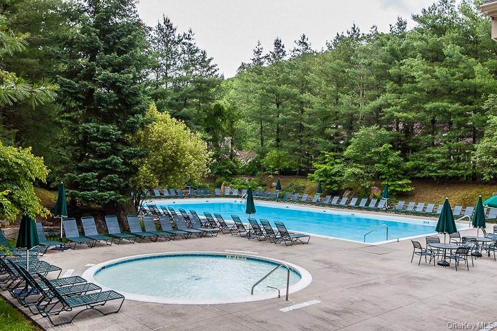
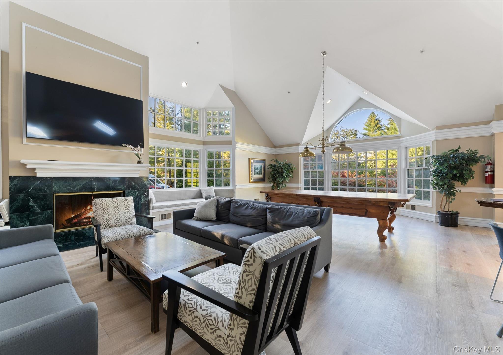
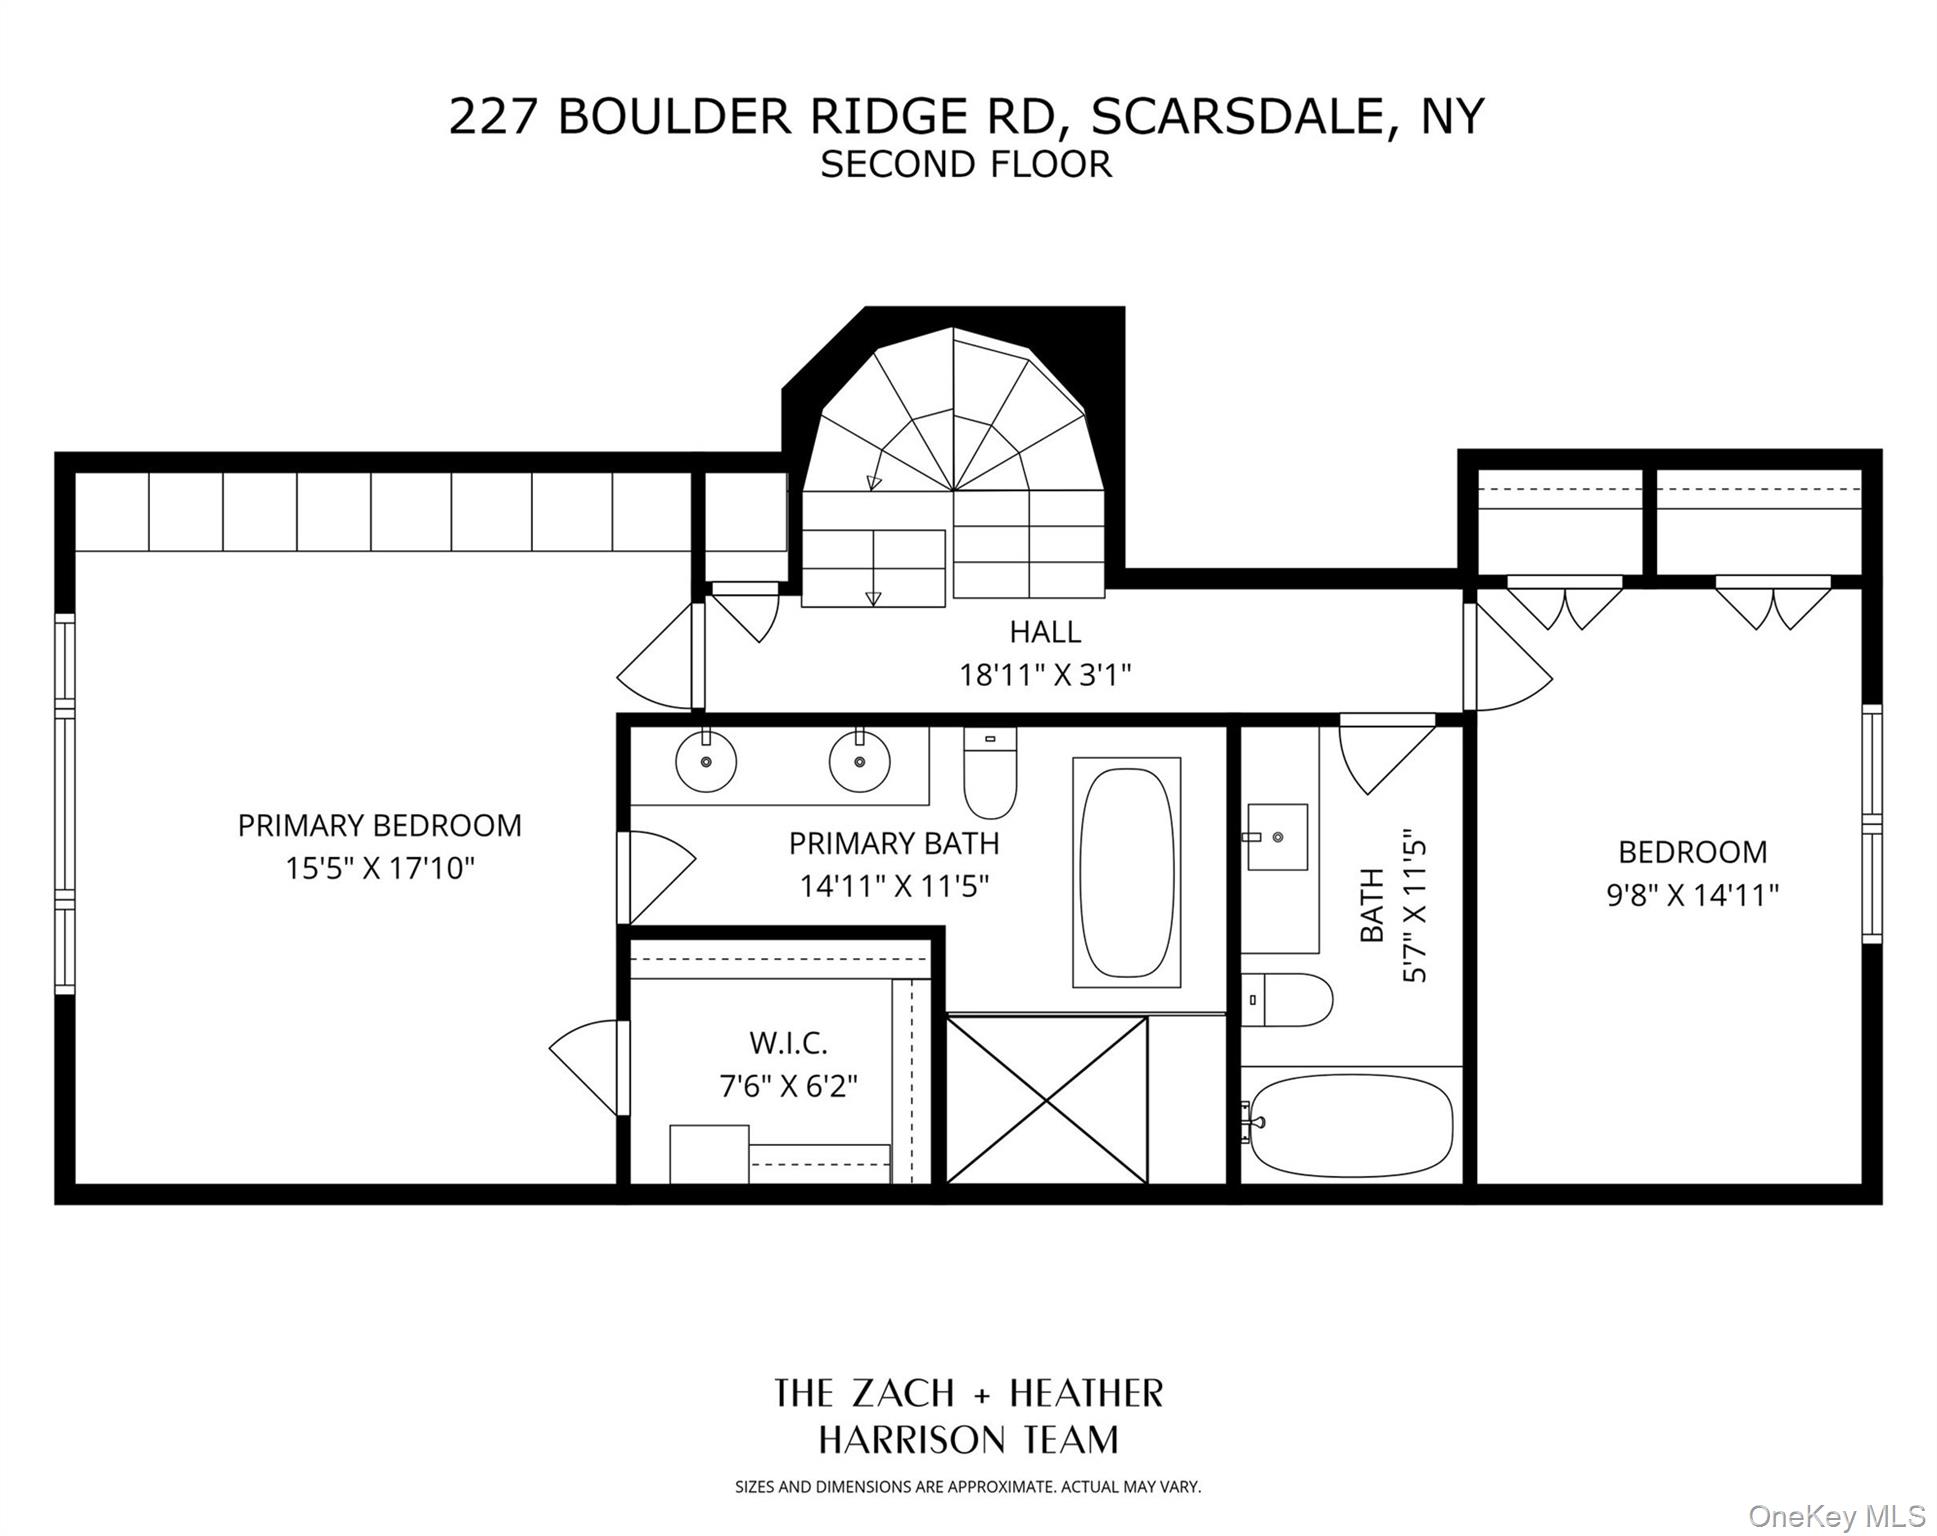
Magazine-worthy designer renovated unit in the desirable Boulder Ridge community. This ultra-chic home has an ideal open layout, all new windows and doors, and hardwood floors and high-end finishes throughout. The fully redesigned chef’s kitchen features premium Viking appliances, ample custom cabinetry, and an oversized island, perfect for cooking and entertaining as it seamlessly connects to the spacious dining area and sunken living room with a cozy wood burning fireplace and French doors to the large, private, and utterly transporting bluestone patio, beckoning large gatherings and intimate enjoyment. Upstairs, the primary suite offers the ultimate luxury escape, including bespoke custom built-ins, an enviable walk-in closet, and a spectacular designer bathroom with custom vanities, handsome lighting and fixtures, gorgeous soaking tub, and extra large shower with a bench and high-end tilework; There is an additional bedroom on this floor and a renovated hall bath, and a third bedroom on the third floor which could easily double as a home office or den. The finished lower level is currently being used as a gym and downstairs den but could easily be a fourth bedroom. Community amenities include heated pool, tennis/pickleball courts, clubhouse, gym, 24-hour security, easy NYC commute via the Hartsdale or Hastings train stations and bussing to the award-winning Ardsley schools. This spectacular home will not last!
Details
| MLS # | 985150 |
|---|---|
| Listing Type | For Sale |
| Style | Condominium |
| HOA Dues | $1,195 |
| Sub-Type | Resale |
| Status | Pending |
| Year | 1988 |
| Days On Site | 129 |
| Listing Provided By | Compass Greater NY, LLC | Deena Weinhouse |
Features
| Bed(s) | 3 |
|---|---|
| Bath(s) | 3 Total |
| SQ Feet | 3,490 |
| Garage | 1 |
| Basement | Y |
| Pool | Yes |
| Acreage | 0.01 |
Interior
| Cooling | Central Air |
|---|---|
| Heating | Forced Air |
| Interior Features | Breakfast Bar, Built-in Features, Chefs Kitchen, Double Vanity, Eat-in Kitchen, High Ceilings, Kitchen Island, Open Floorplan, Primary Bathroom, Recessed Lighting, Soaking Tub, Stone Counters, Walk Through Kitchen, Walk-In Closet(s), Washer/Dryer Hookup |
| Appliances | Cooktop, Dishwasher, Dryer, Freezer, Microwave, Stainless Steel Appliance(s), Washer, Gas Water Heater, Wine Refrigerator |
Exterior
| Construction Materials | Advanced Framing Technique |
|---|
Parking
| Garage Yes / No | Yes |
|---|---|
| Parking Features | Driveway, Garage |
Utilities
| Utilities | Cable Available, Electricity Connected, Natural Gas Connected, Sewer Connected, Trash Collection Public |
|---|---|
| Sewer | Public Sewer |
Taxes
| Tax Year | 2025 |
|---|---|
| Tax Assessed Value | 466800 |
| Tax Annual Amount | 13534.44 |
Area Information
| State | NY |
|---|---|
| County | Westchester County |
| City | Scarsdale |
| Zip Code | 10583 |
| Community Name | Boulder Ridge |
| School District | Ardsley High School |
| Elementary School | Concord Road Elementary School |
| High School | Ardsley High School |
| Listing VS Median (in Boulder Ridge) | |
Price: $1,395,000 low | high Med: $1,395,000 sqft: 3,490 low | high Med: 3,490 $ / sqft: $400 low | high Med: $400 On site: 129 low | high Med: 129 | |
Market Activity 10583
Request a showing
Request a showing
Contact
Learn More About This Property

| State | NY |
|---|---|
| County | Westchester County |
| City | Scarsdale |
| Zip Code | 10583 |
| Community Name | Boulder Ridge |
| School District | Ardsley High School |
| Elementary School | Concord Road Elementary School |
| High School | Ardsley High School |
| Listing VS Median (in Boulder Ridge) | |
Price: $1,395,000 low | high Med: $1,395,000 sqft: 3,490 low | high Med: 3,490 $ / sqft: $400 low | high Med: $400 On site: 129 low | high Med: 129 | |