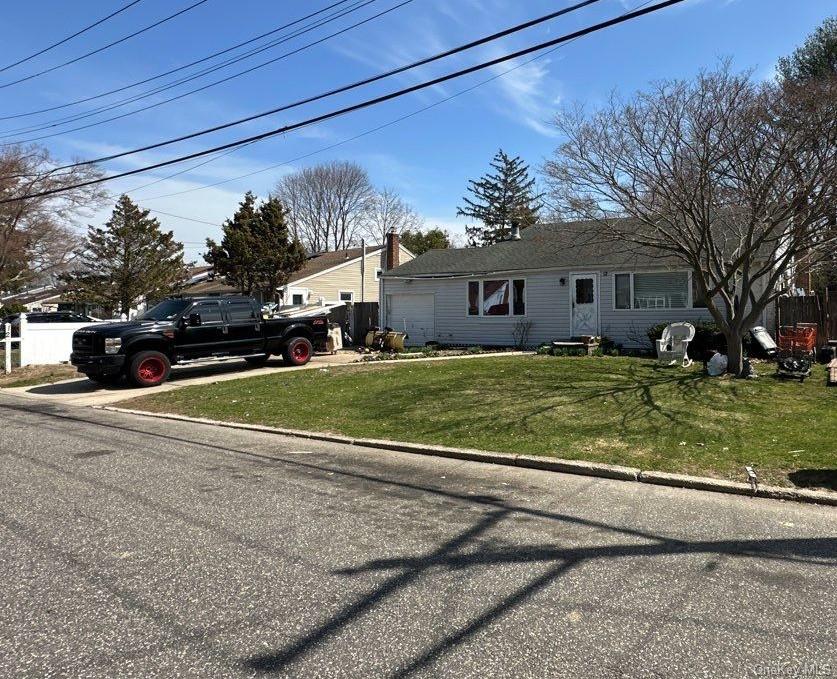
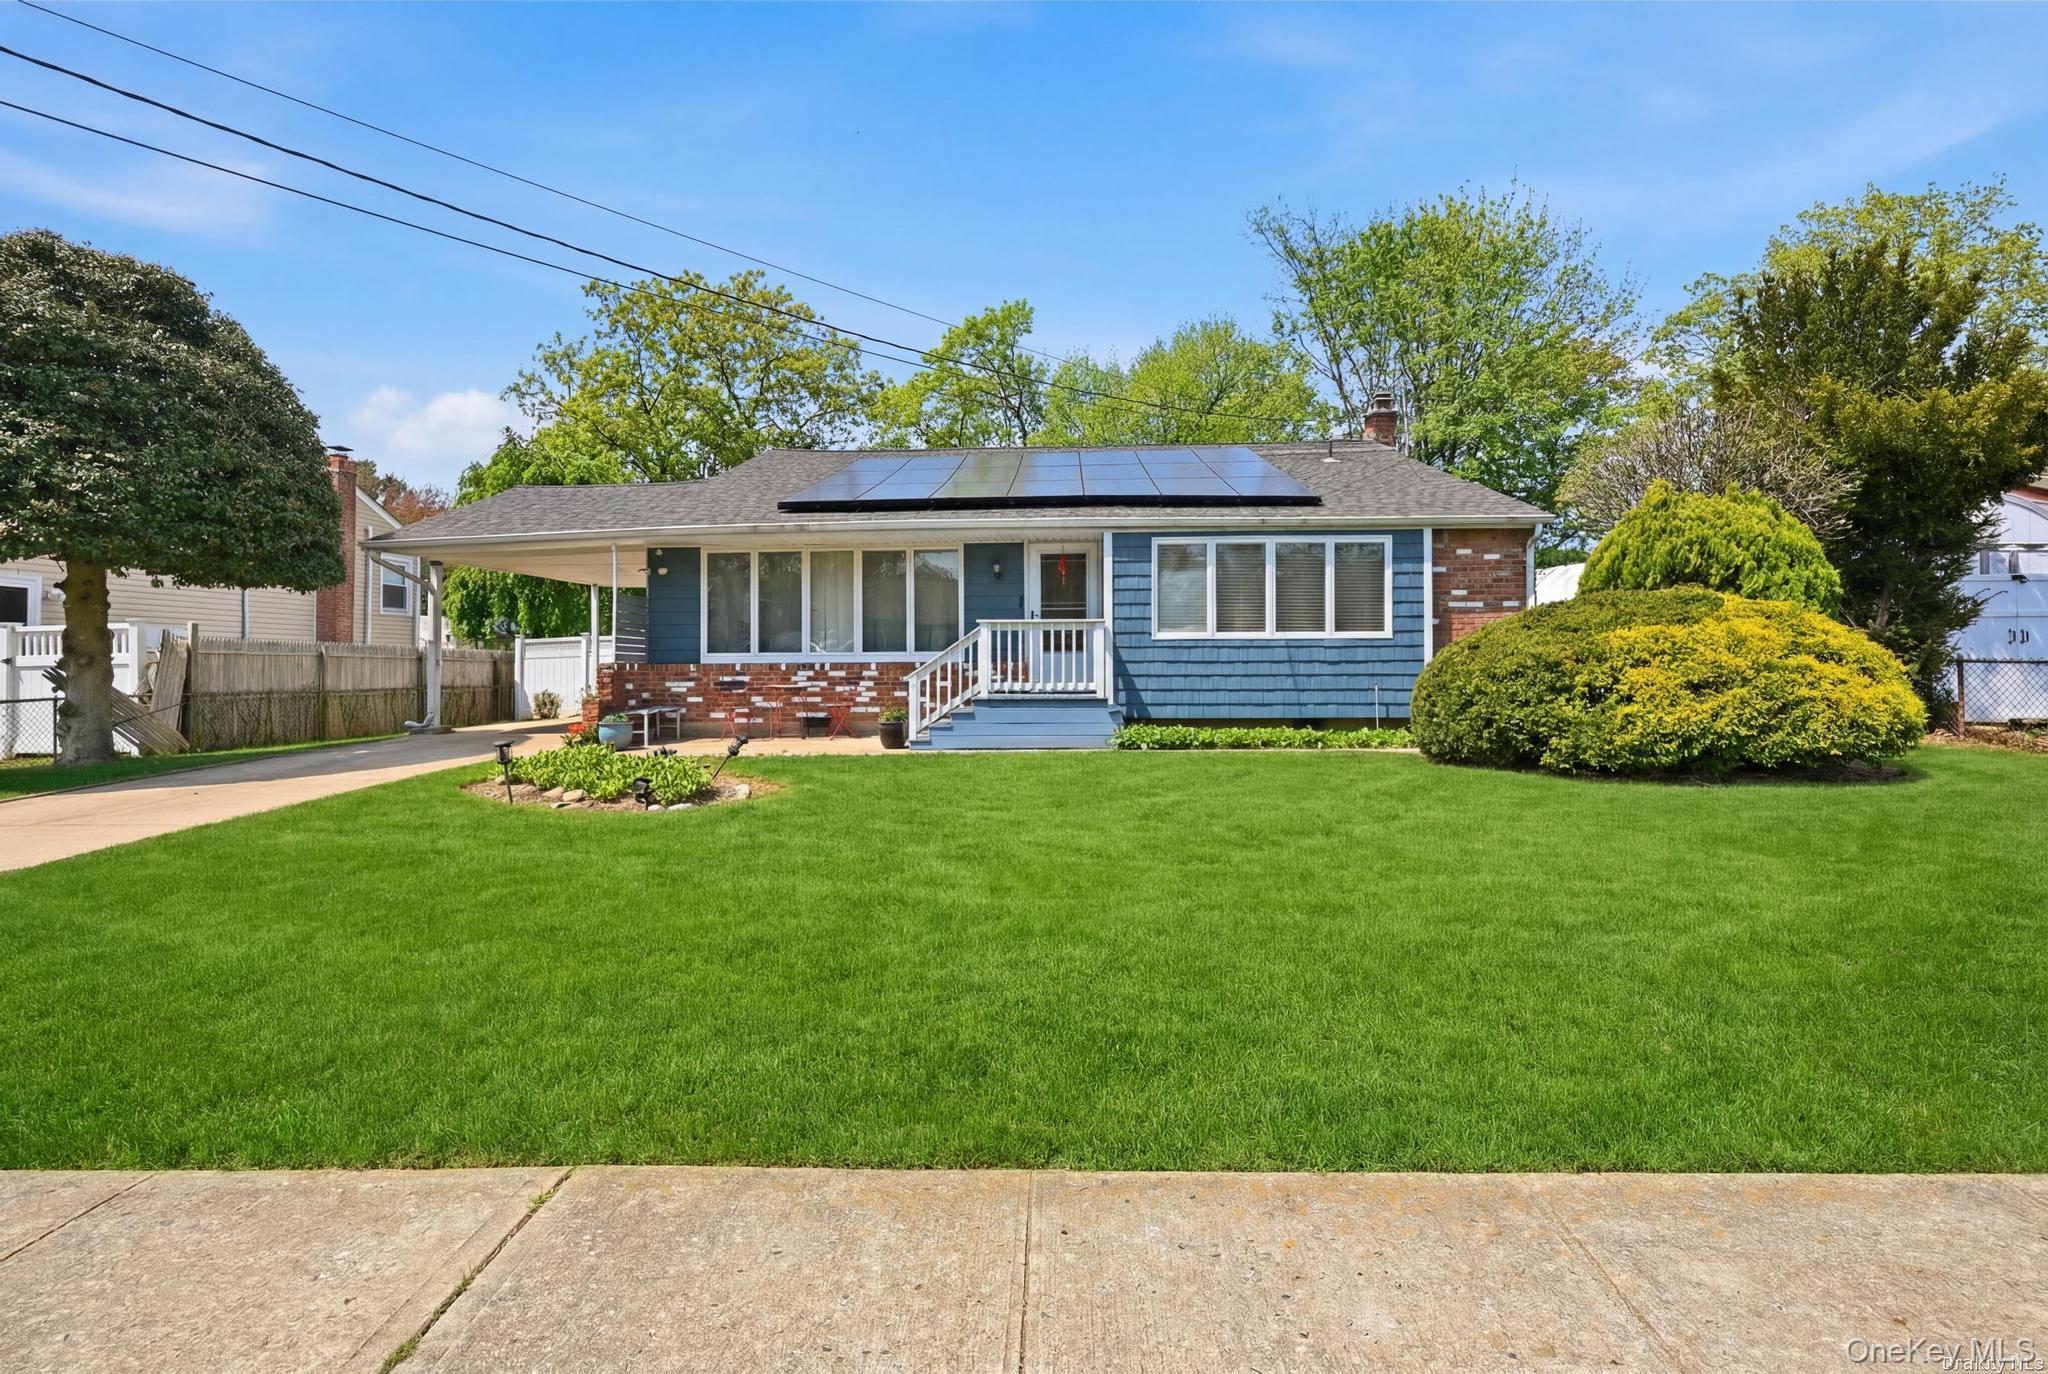
23 Glenwood Lane,Huntington, NY 11743
Huntington, NY 11743











Description
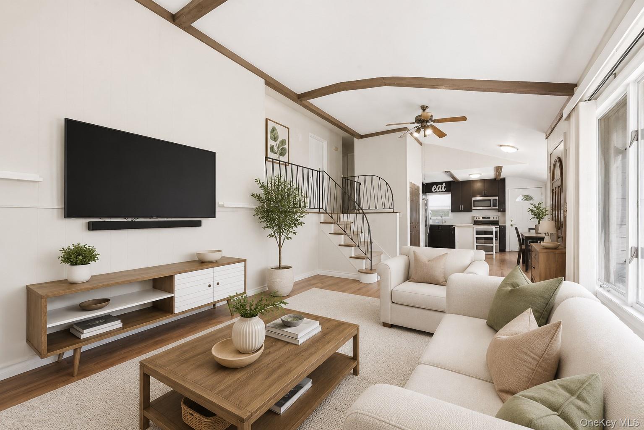
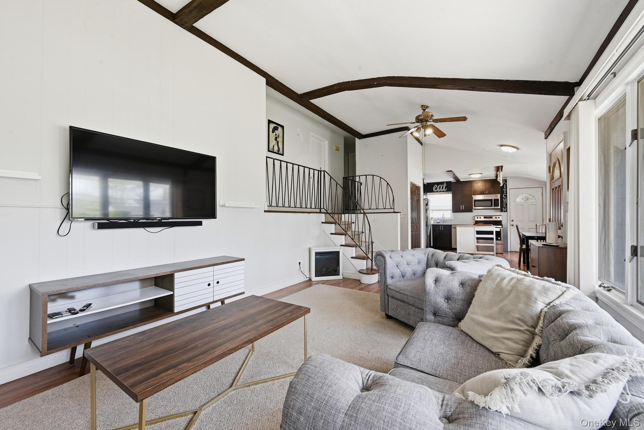
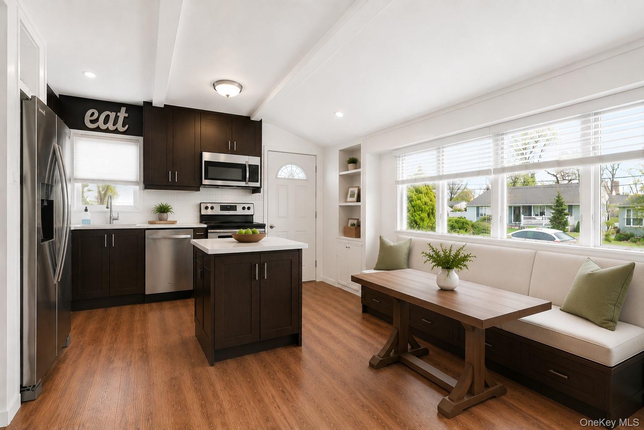
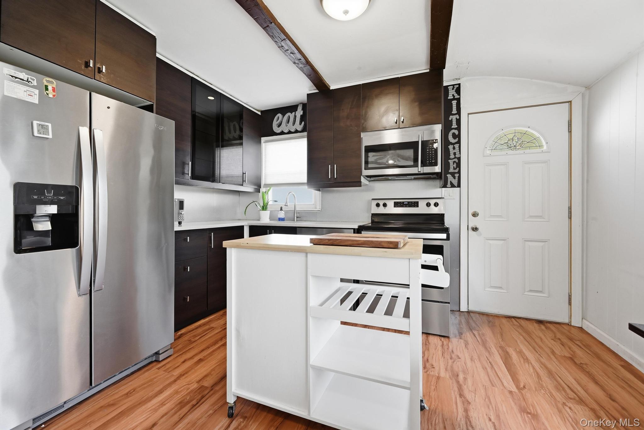
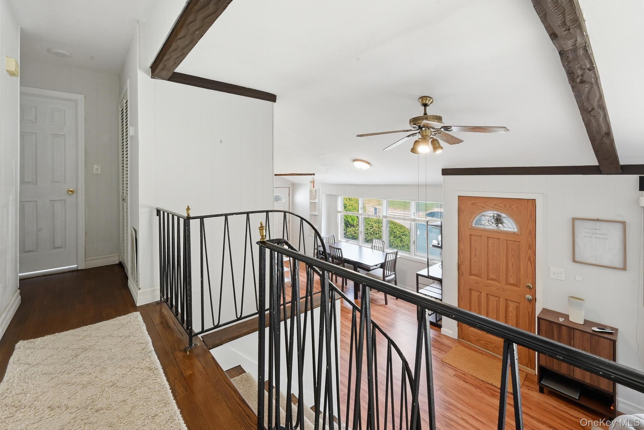
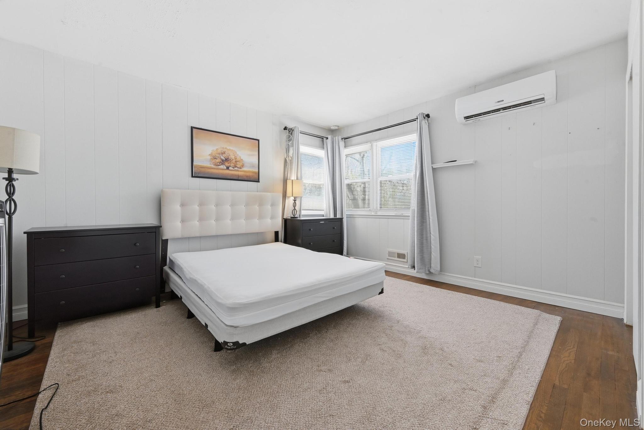
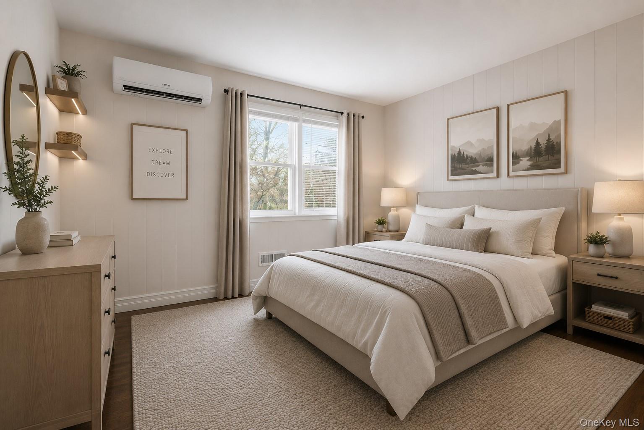
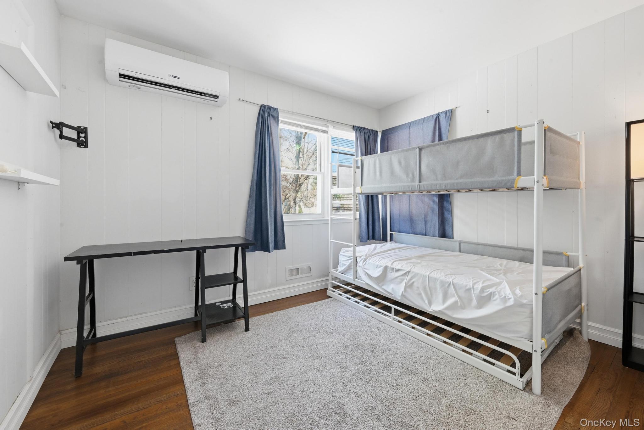
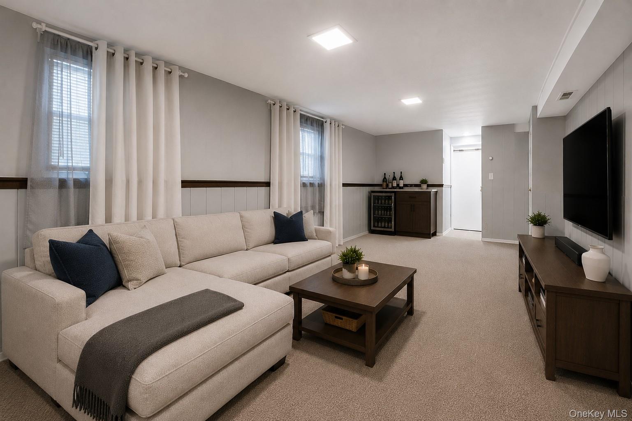
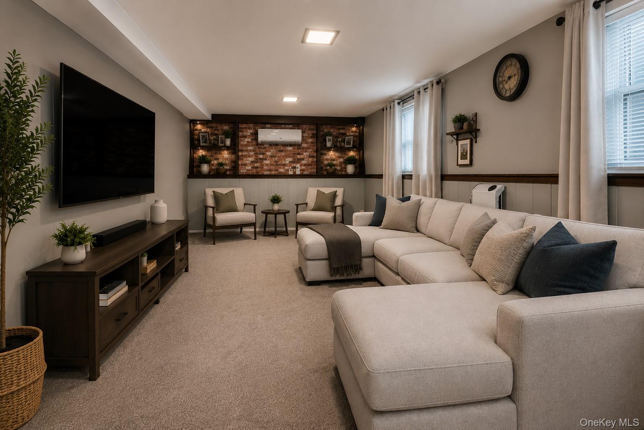
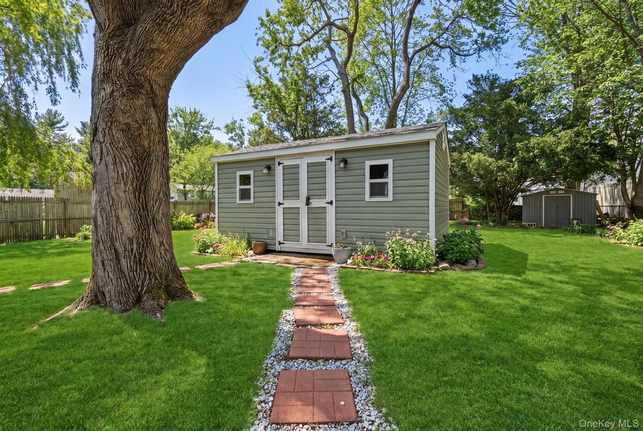
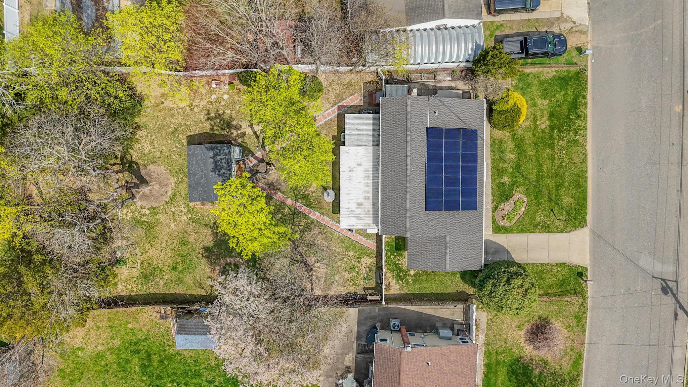
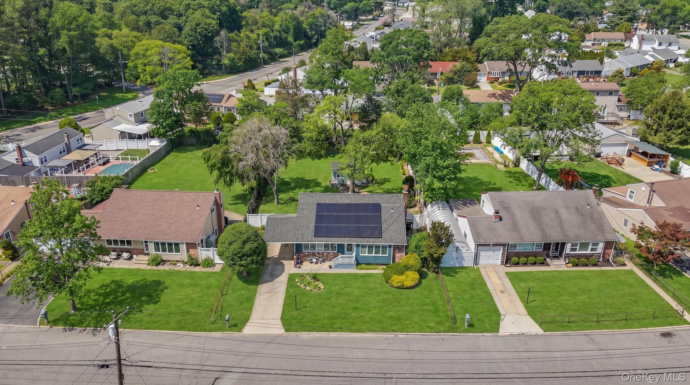
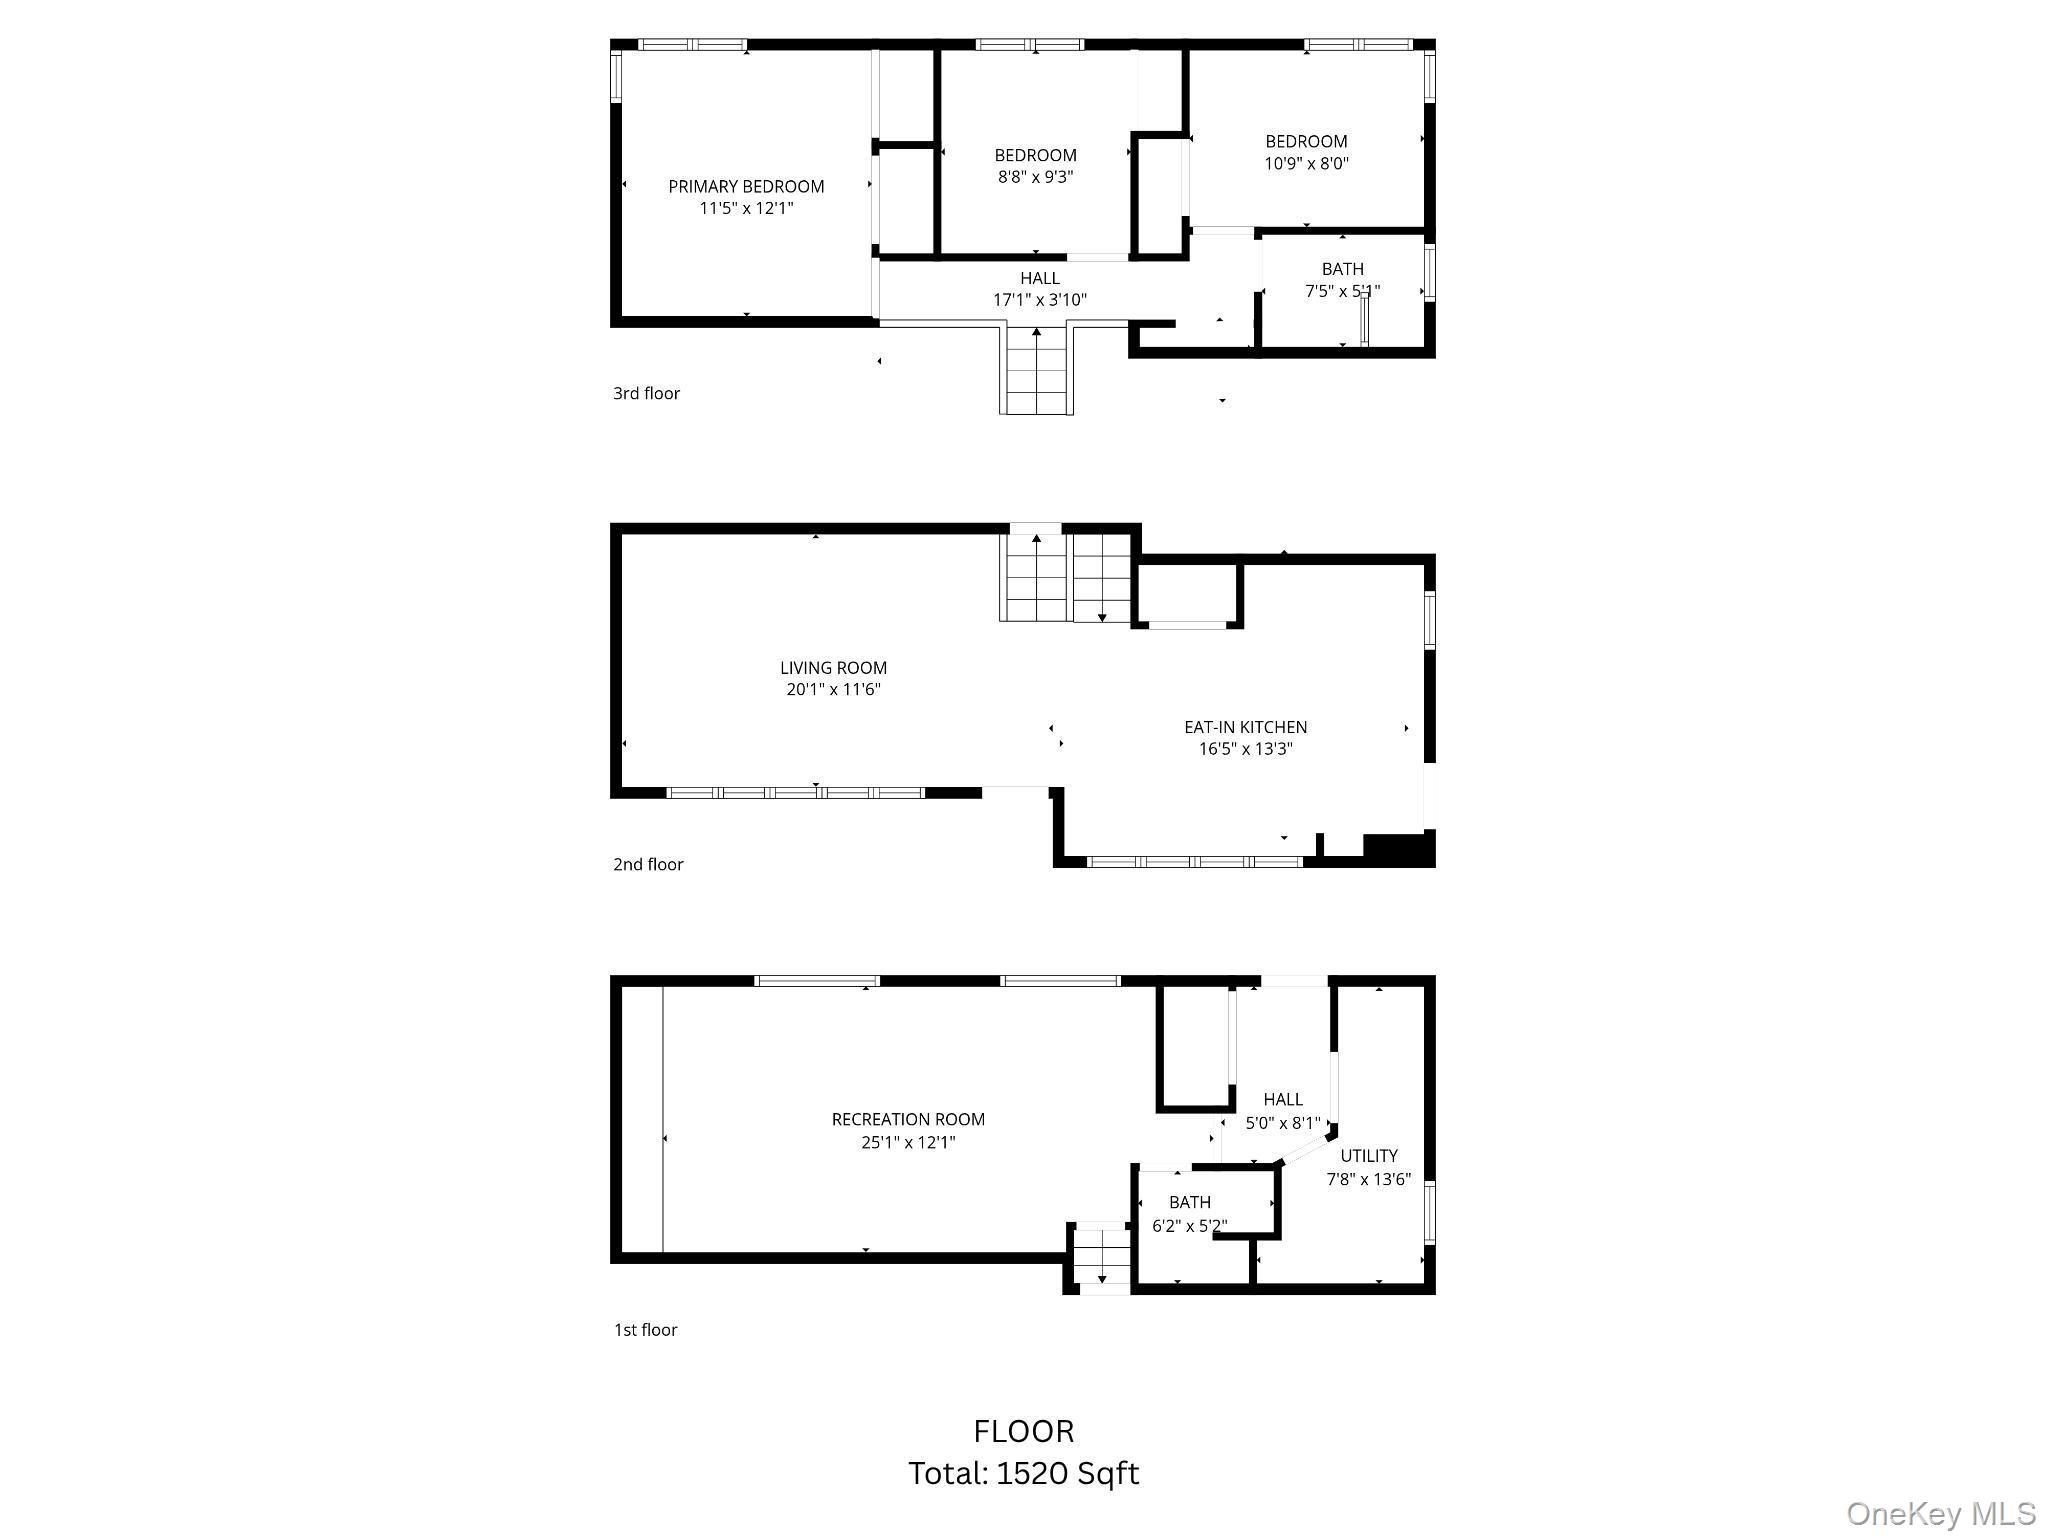
Whether you're searching for your first home, looking to simplify without sacrificing space, or simply seeking a move-in-ready property with exceptional outdoor living, 23 Glenwood Lane offers the perfect balance of comfort, flexibility, and thoughtful updates. Nestled on a quiet, tree-lined street in Huntington, this inviting 3-bedroom, 2-bath residence sits on a flat, fully fenced quarter-acre property with an expansive backyard that serves as a private retreatideal for entertaining, gardening, pets, or simply enjoying peaceful afternoons outdoors. Inside, soaring ceilings and abundant natural light create a bright, airy atmosphere throughout the main living spaces, enhancing the home's warm and welcoming feel. A versatile floor plan is designed to accommodate today's lifestyle, offering flexible spaces for everyday living, working from home, or hosting guests. The full walk-out lower level provides exceptional additional living space, including a finished office and bonus area with its own private entrance, making it ideal for a home office, guest accommodations, or extended family (with proper permits and subject to local regulations). Well maintained and thoughtfully improved, the home features a roof replaced approximately six years ago, along with four-zone heating and air conditioning split system with new A/C and heating compressor, providing efficient, year-round comfort and peace of mind, plus a central air conditioning system available. As an added bonus, the owned solar panels are included as a gift to the new owner, offering valuable long-term energy savings with no lease or monthly payments. Additional highlights include an electric vehicle charging station and an in-ground sprinkler system, combining efficiency with everyday convenience. With its desirable location, generous usable yard, flexible living spaces, and significant recent upgrades, this is a wonderful opportunity to enjoy comfortable, move-in-ready living in the heart of Huntington.
Details
| MLS # | 984671 |
|---|---|
| Listing Type | For Sale |
| Style | House |
| Sub-Type | Resale |
| Status | Pending |
| Year | 1954 |
| Days On Site | 127 |
| Listing Provided By | Compass Greater NY LLC | Nicole Pollio |
Features
| Bed(s) | 3 |
|---|---|
| Bath(s) | 2 Total |
| SQ Feet | 1,520 |
| Garage | 3 |
| Car Port | Yes |
| Basement | Y |
| Acreage | 0.25 |
Interior
| Cooling | Central Air |
|---|---|
| Heating | Oil |
| Interior Features | Open Floorplan, Open Kitchen |
| Appliances | Dishwasher, Dryer, Electric Range, Refrigerator, Stainless Steel Appliance(s), Washer |
Exterior
| Construction Materials | Frame |
|---|
Parking
| Garage Yes / No | No |
|---|---|
| Parking Features | Attached, Carport, Covered, Driveway |
Utilities
| Utilities | Electricity Connected, Trash Collection Public, Water Connected |
|---|---|
| Sewer | Septic Tank |
Taxes
| Tax Year | 2025 |
|---|---|
| Tax Assessed Value | 2100 |
| Tax Annual Amount | 9363.74 |
Area Information
| State | NY |
|---|---|
| County | Suffolk County |
| City | Huntington |
| Zip Code | 11743 |
| School District | Walt Whitman High School |
| Elementary School | Countrywood Primary Center |
| High School | Walt Whitman High School |
| Listing VS Median (in 11743) | |
Price: $649,000 low | high Med: $894,000 sqft: 1,520 low | high Med: 2,020 $ / sqft: $427 low | high Med: $445 On site: 127 low | high Med: 15.5 | |
Market Activity 11743
Request a showing
Request a showing
Contact
Learn More About This Property

| State | NY |
|---|---|
| County | Suffolk County |
| City | Huntington |
| Zip Code | 11743 |
| School District | Walt Whitman High School |
| Elementary School | Countrywood Primary Center |
| High School | Walt Whitman High School |
| Listing VS Median (in 11743) | |
Price: $649,000 low | high Med: $894,000 sqft: 1,520 low | high Med: 2,020 $ / sqft: $427 low | high Med: $445 On site: 127 low | high Med: 15.5 | |