

Description
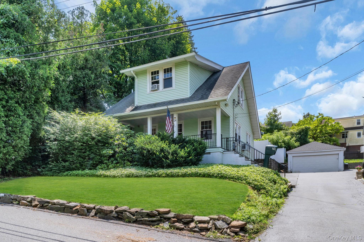
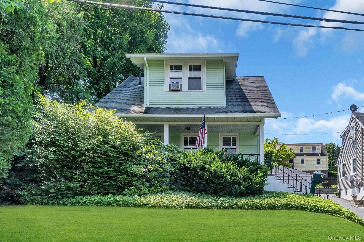
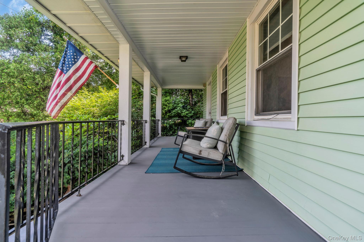
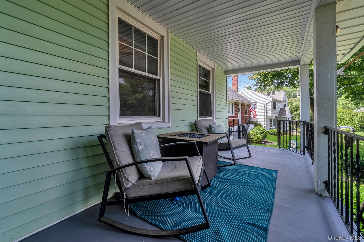
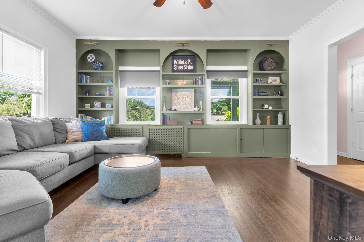
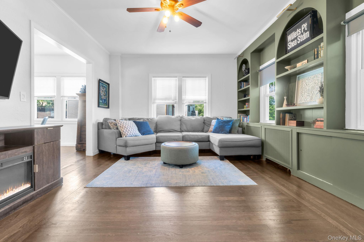
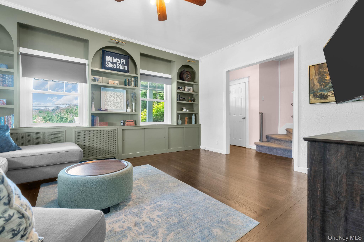
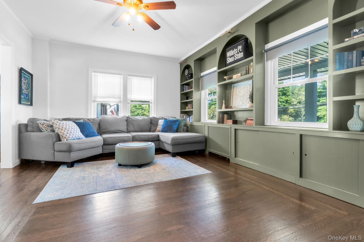
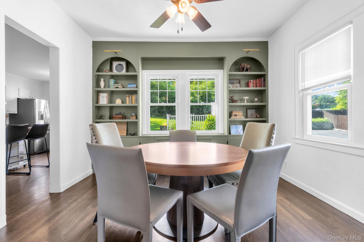
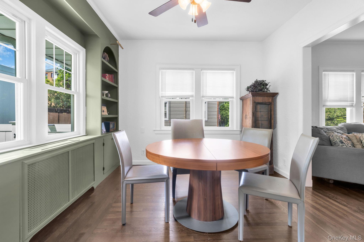
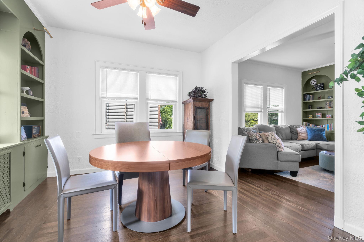
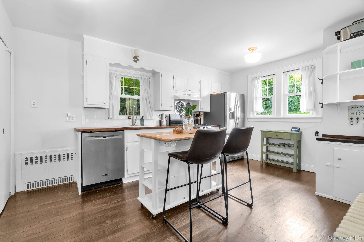
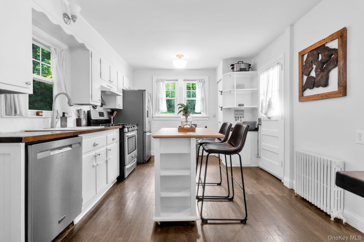
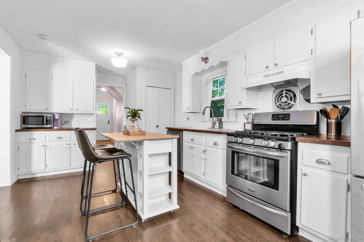
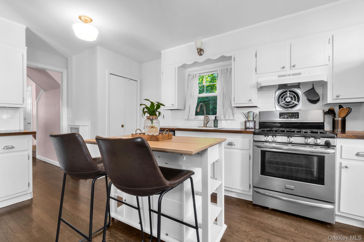
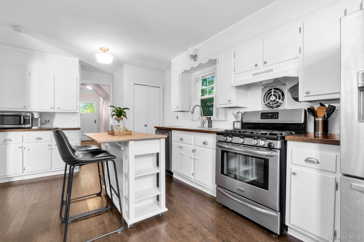
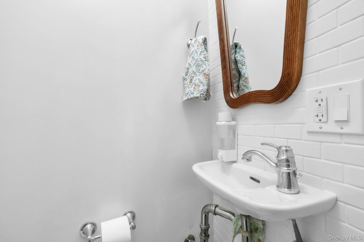
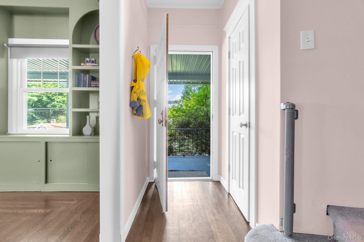
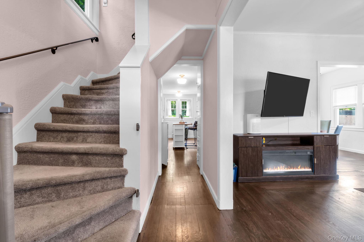
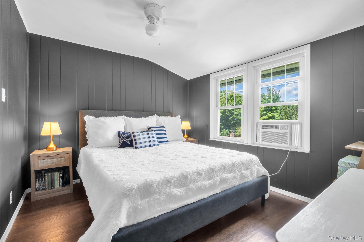
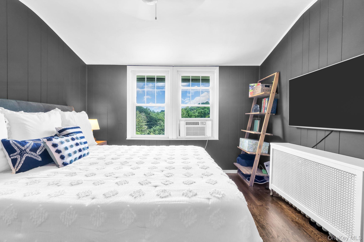
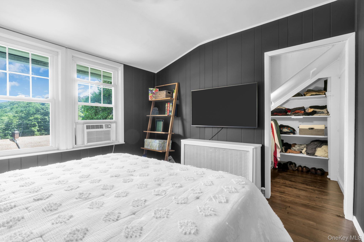
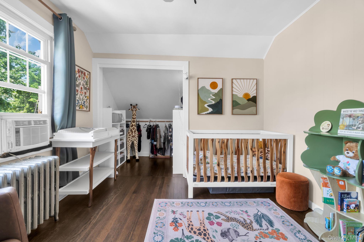
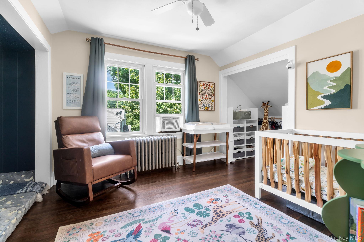
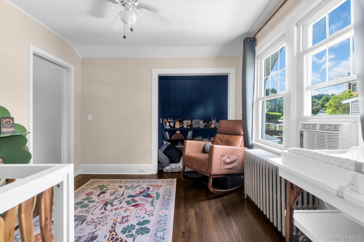
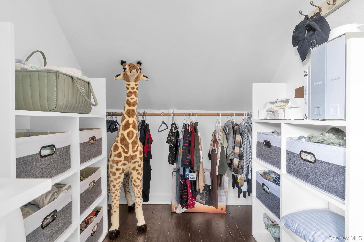
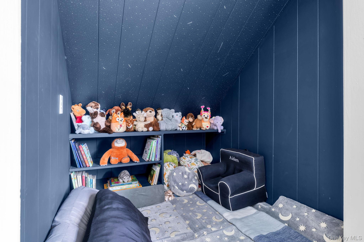
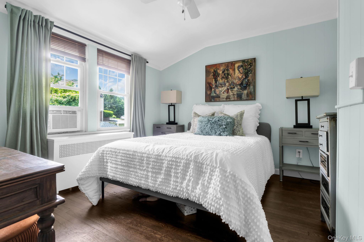
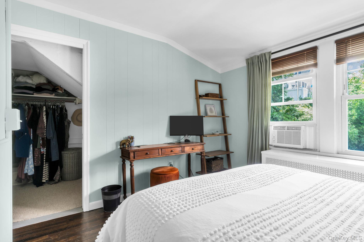
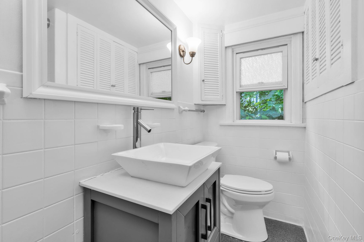
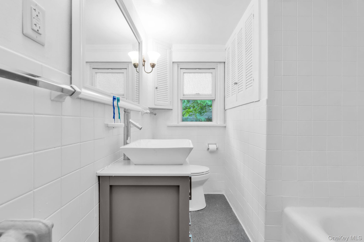
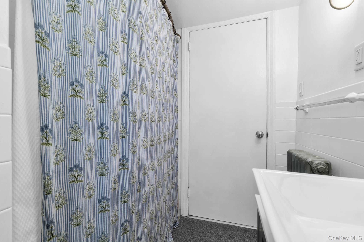
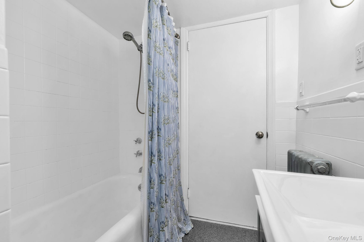
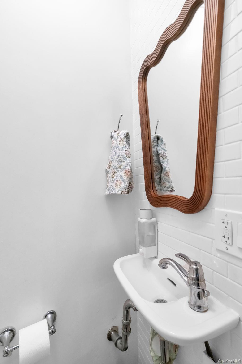
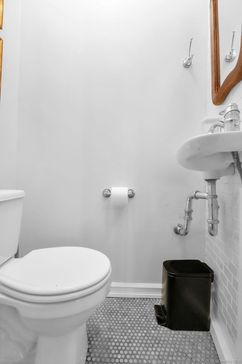
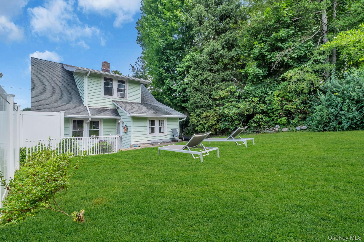
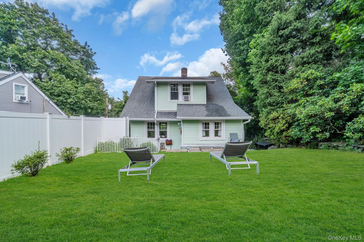
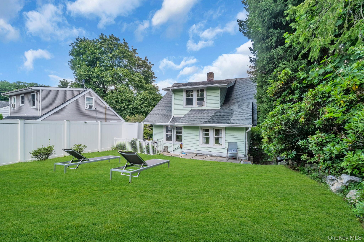
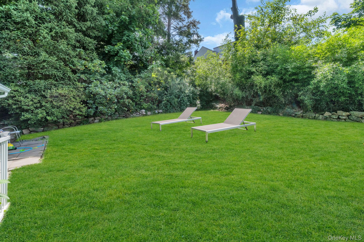
Welcome home to the perfect blend of charm, comfort, and convenience. Nestled on a quiet, tree-lined street, this warm and inviting home welcomes you with a quaint front porch, the perfect place to unwind with your favorite evening drink. Inside, you'll find a bright and sunny layout featuring sparkling hardwood floors throughout. The spacious living room, complete with updated built-in shelving, flows seamlessly into the dining room, creating an ideal space for both everyday living and entertaining. The kitchen offers stainless steel appliances, beautiful countertops, abundant cabinetry, and plenty of storage, while a convenient first-floor powder room adds to the home's functionality. Step outside to your completely private, fully fenced backyard, an ideal setting for entertaining, gardening, or simply enjoying peaceful afternoons in your own outdoor retreat. Upstairs, you'll discover three generously sized bedrooms with exceptional closet space that is sure to impress, along with a full hall bathroom. Ideally located just minutes from Metro-North, commuting is effortless while still allowing you to enjoy the peace and tranquility of a quiet neighborhood. With shopping, dining, parks, and other local amenities close by, this home truly offers the best of both worlds. Come see why this charming home is the one you've been waiting for!
Details
| MLS # | 1032823 |
|---|---|
| Listing Type | For Sale |
| Style | House |
| Sub-Type | Resale |
| Status | Active |
| Year | 1928 |
| Days On Site | 24 |
| Listing Provided By | Keller Williams Village Sq Rlt | John S. Banu |
Features
| Bed(s) | 3 |
|---|---|
| Bath(s) | 2 Total |
| SQ Feet | 1,282 |
| Garage | 1 |
| Basement | Y |
| Acreage | 0.13 |
Interior
| Cooling | Wall/Window Unit(s) |
|---|---|
| Heating | Natural Gas |
| Interior Features | Built-in Features, Crown Molding, Entrance Foyer, High Ceilings, Kitchen Island |
| Appliances | Dishwasher, Gas Range, Microwave, Oven, Refrigerator |
Exterior
| Construction Materials | Other |
|---|---|
| Foundation Details | Other |
| Lot Features | Back Yard, Near Public Transit, Near School, Near Shops |
| Fencing | Back Yard |
Parking
| Garage Yes / No | Yes |
|---|---|
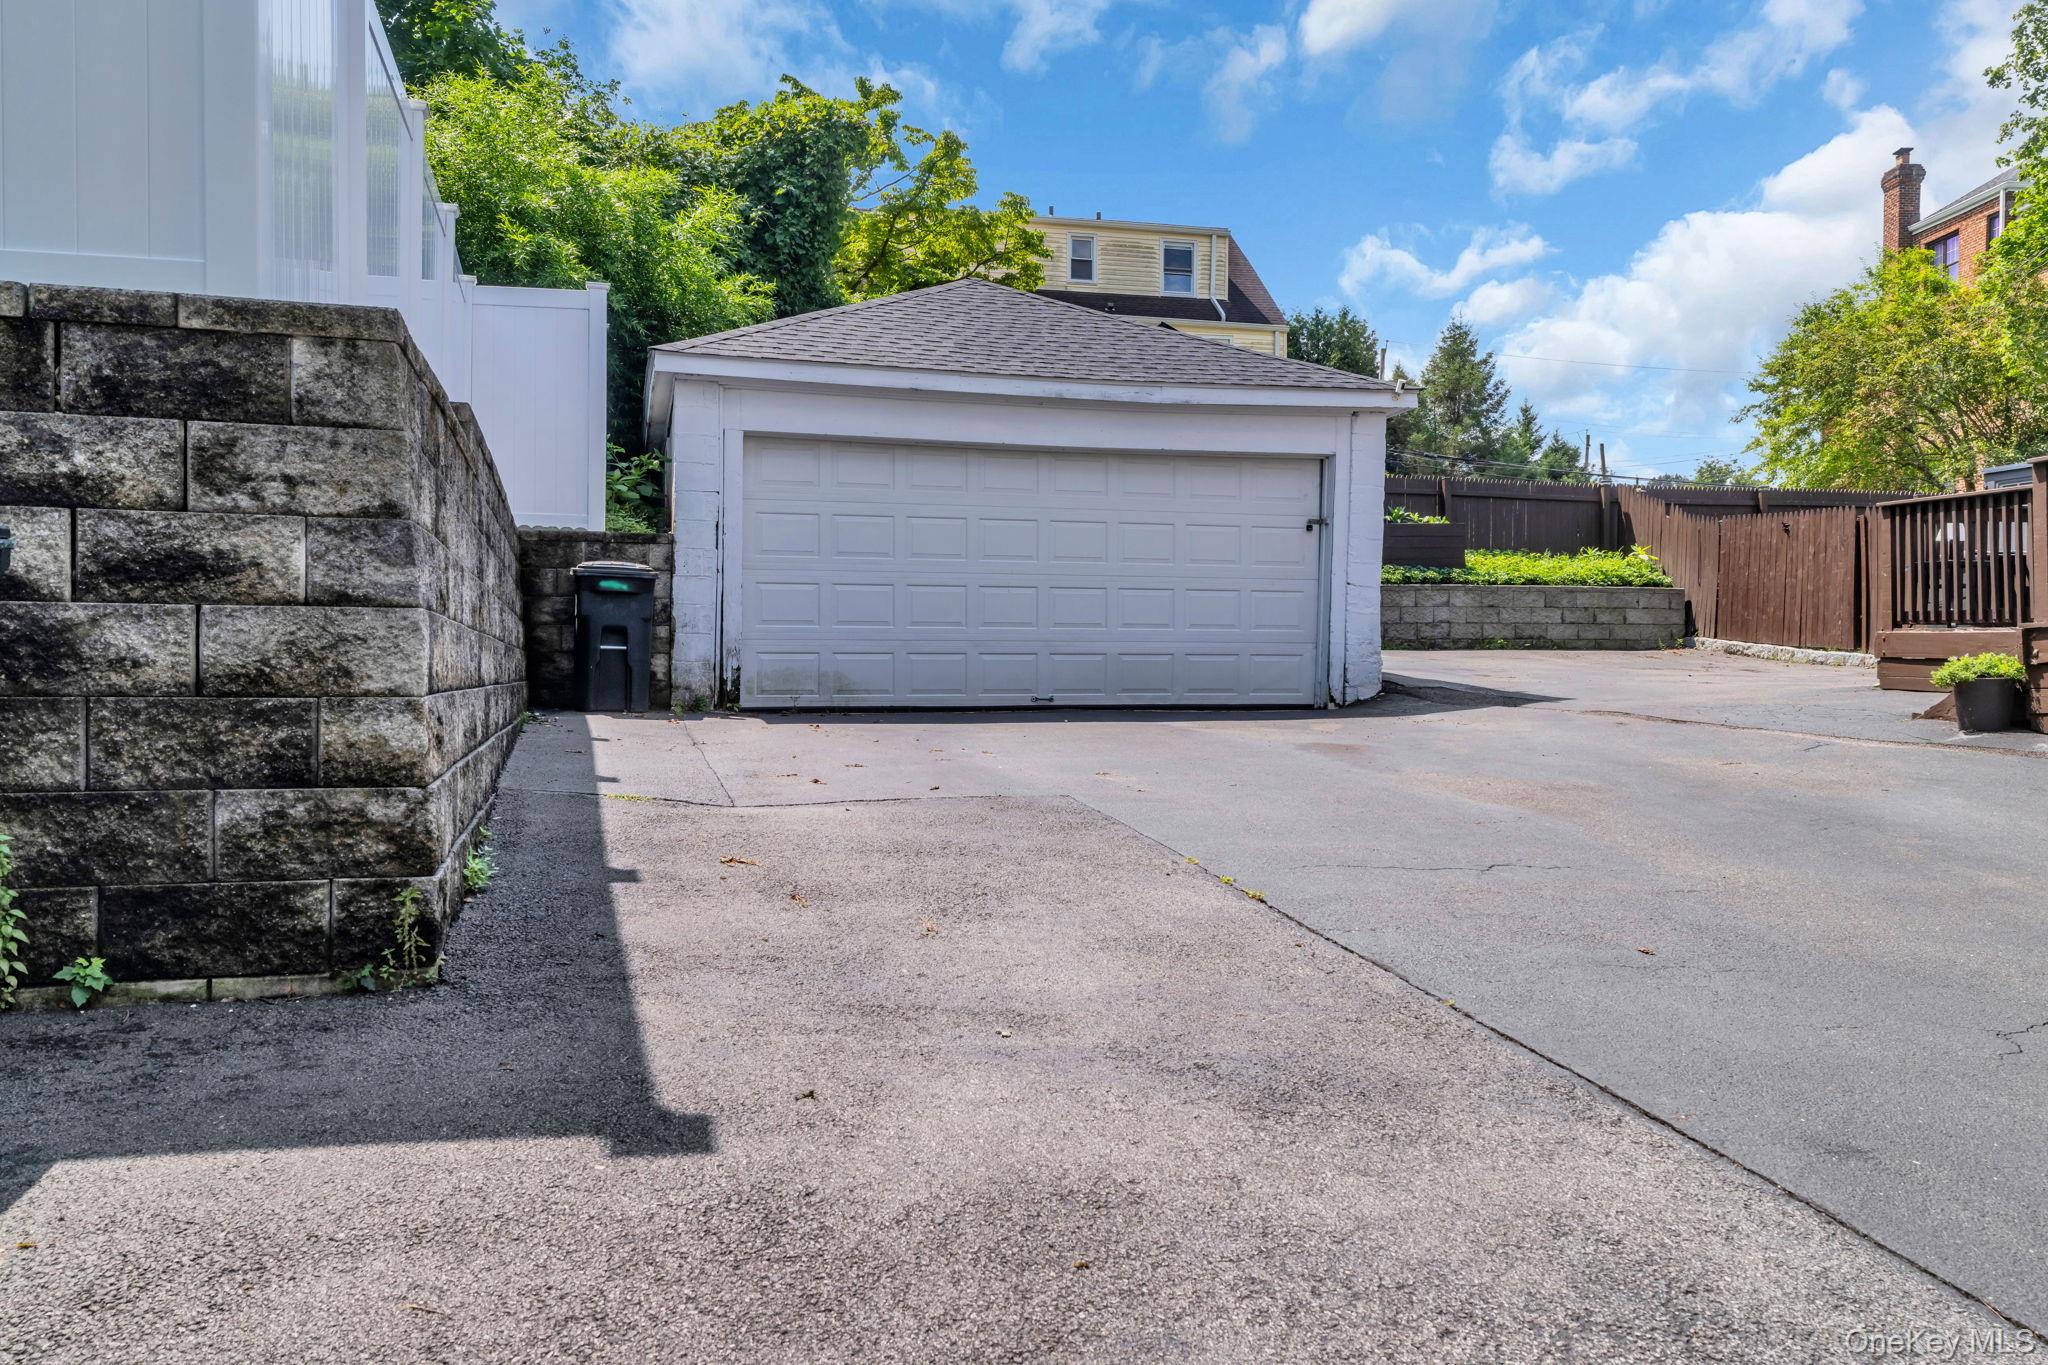
| Parking Features | Detached, Driveway, Electric Vehicle Charging Station(s), Garage |
Utilities
| Utilities | Electricity Connected, Natural Gas Connected, Phone Connected |
|---|---|
| Sewer | Public Sewer |
Location
| Community Features | Park |
|---|
Taxes
| Tax Year | 2025 |
|---|---|
| Tax Assessed Value | 4850 |
| Tax Annual Amount | 10956.43 |
| Tax Lot | 67 |
Area Information
| State | NY |
|---|---|
| County | Westchester County |
| City | Valhalla |
| Zip Code | 10595 |
| School District | Valhalla High School |
| Elementary School | Virginia Road Elementary School |
| High School | Valhalla High School |
| Listing VS Median (in 10595) | |
Price: $740,000 low | high Med: $875,000 sqft: 1,282 low | high Med: 1,433 $ / sqft: $577 low | high Med: $611 On site: 24 low | high Med: 40 | |
Market Activity 10595
Request a showing
Request a showing
Contact
Learn More About This Property

| State | NY |
|---|---|
| County | Westchester County |
| City | Valhalla |
| Zip Code | 10595 |
| School District | Valhalla High School |
| Elementary School | Virginia Road Elementary School |
| High School | Valhalla High School |
| Listing VS Median (in 10595) | |
Price: $740,000 low | high Med: $875,000 sqft: 1,282 low | high Med: 1,433 $ / sqft: $577 low | high Med: $611 On site: 24 low | high Med: 40 | |
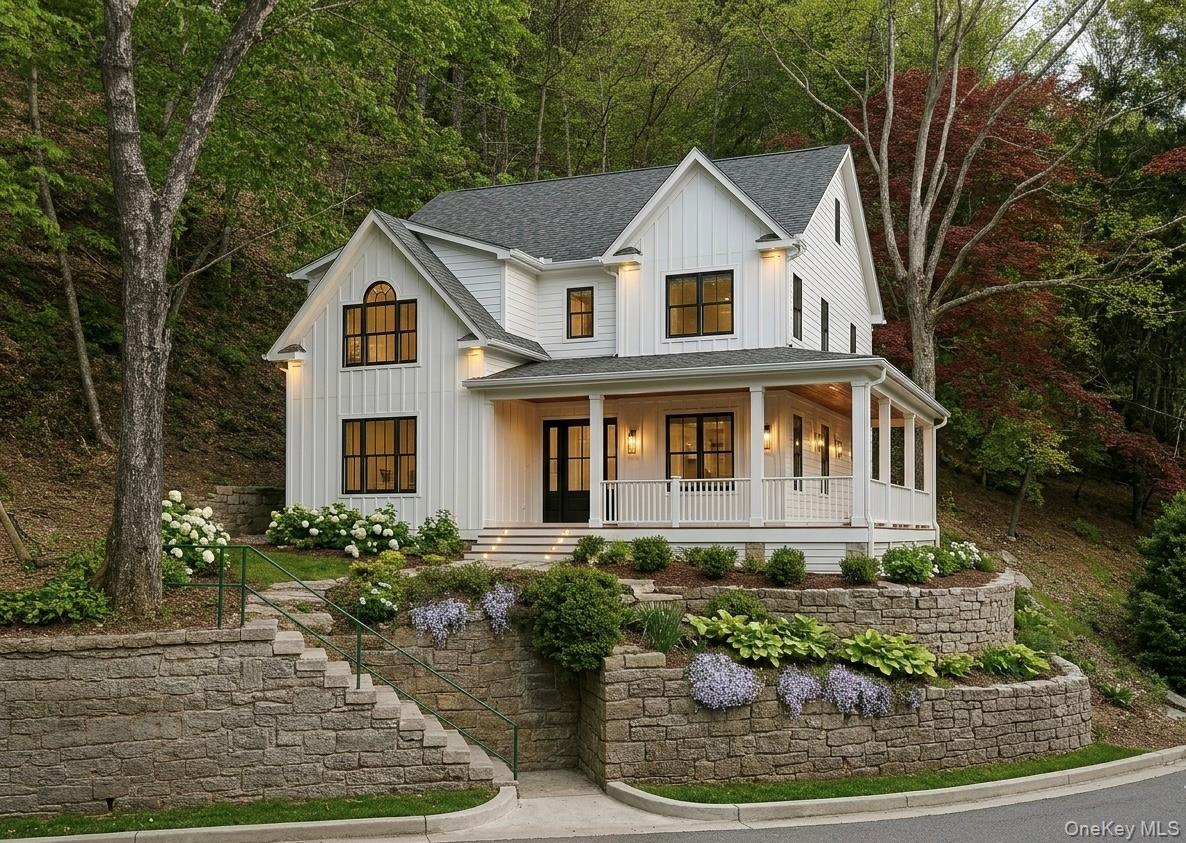 | $1,355,00018 Columbus AveValhalla, NY 10595 |