
 Price Reduced Listing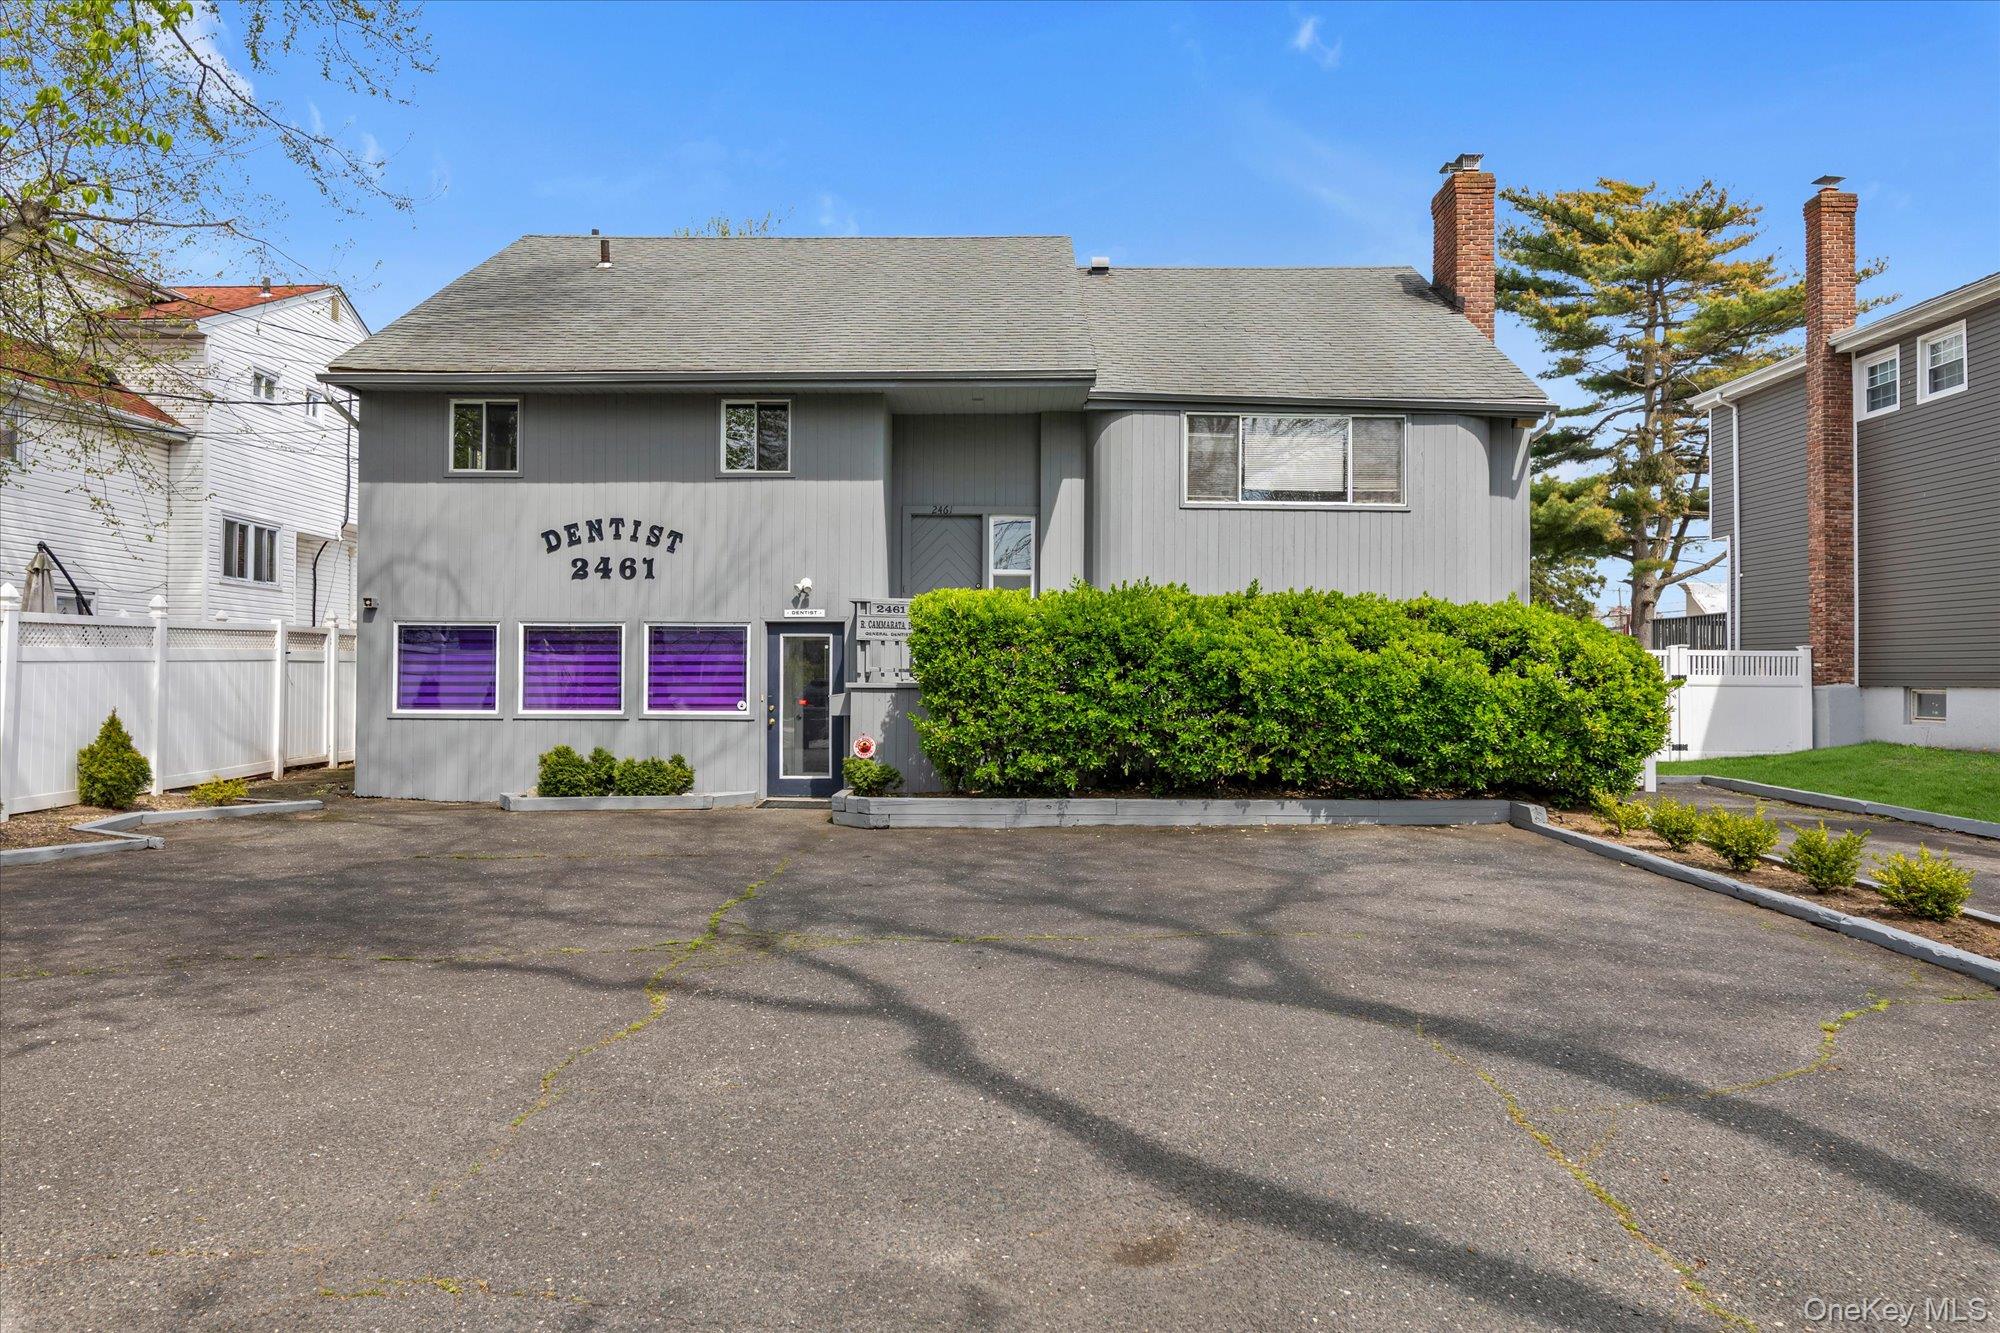
2461 Merrick Avenue,Merrick, NY 11566
Merrick, NY 11566

Description
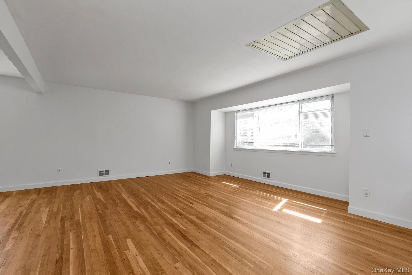
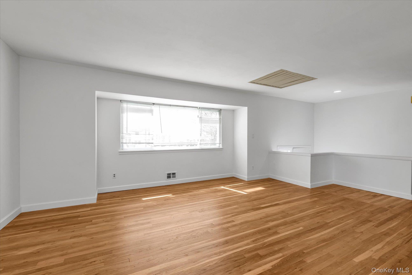
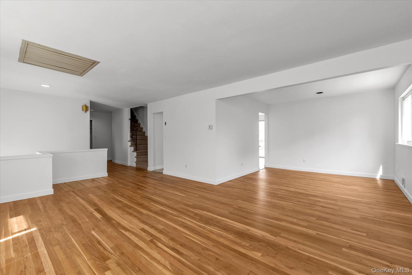
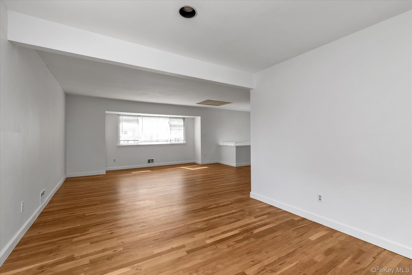
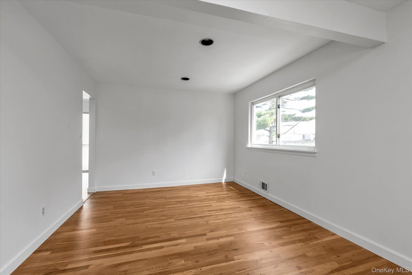
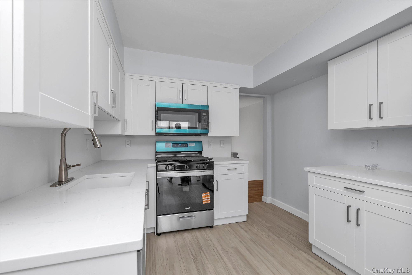
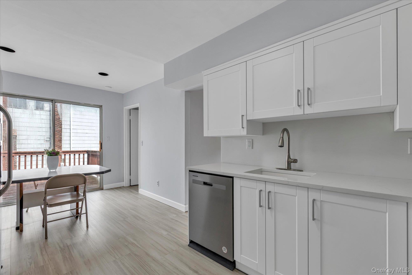
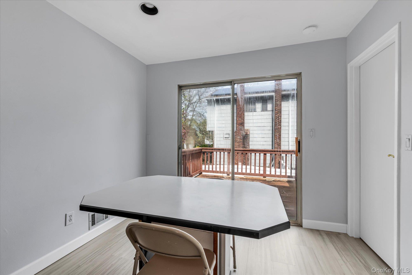
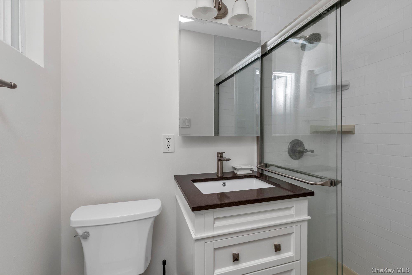
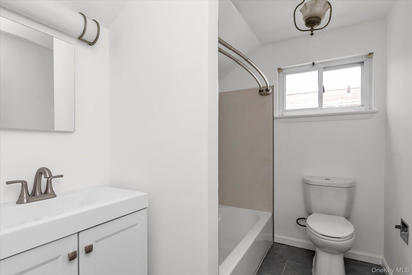
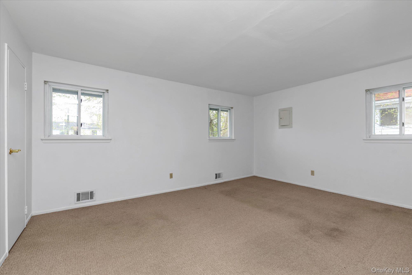
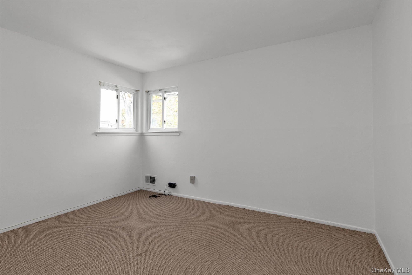
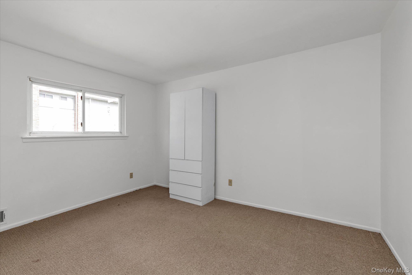
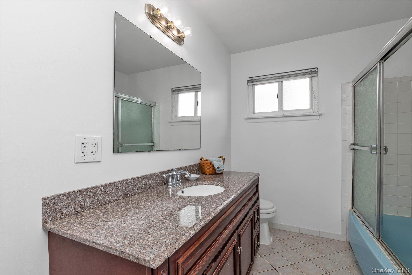
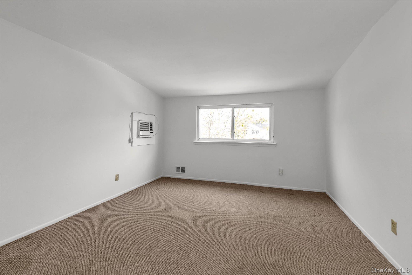
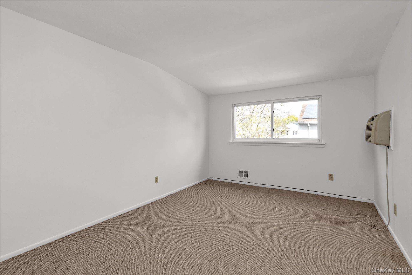
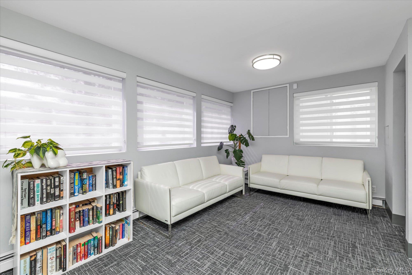
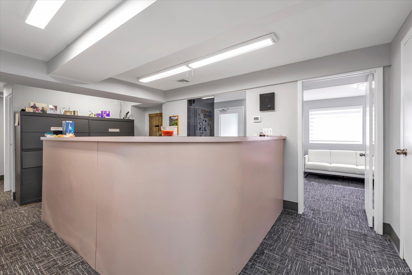
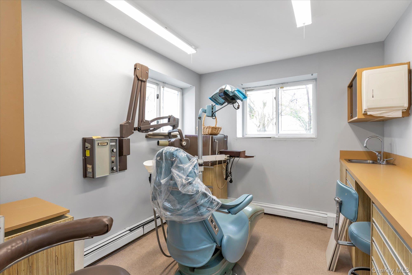
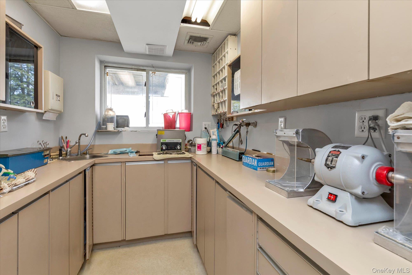
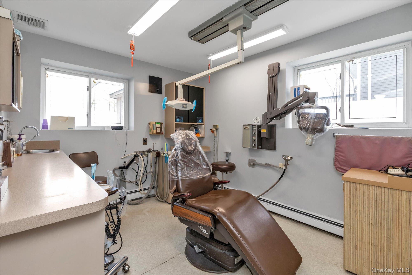
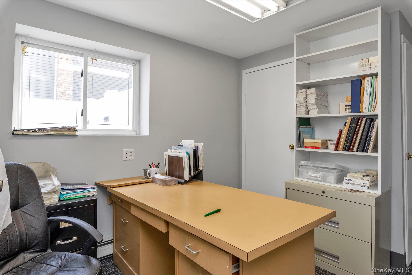
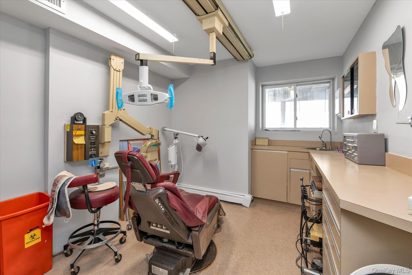
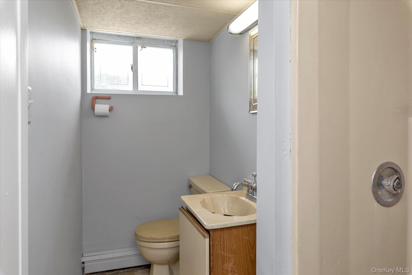
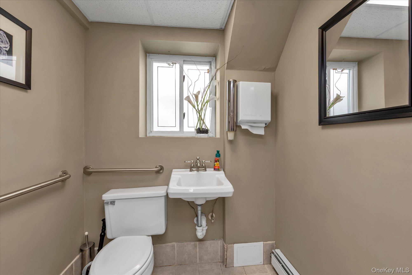
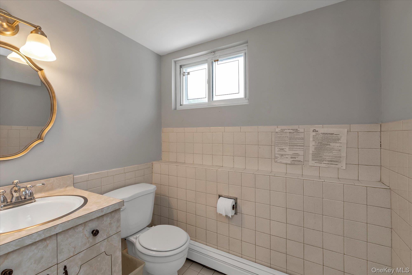
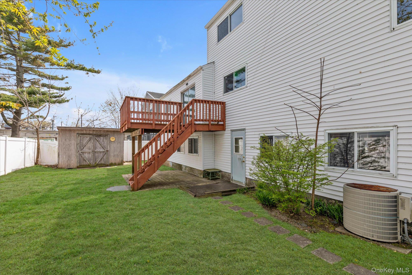
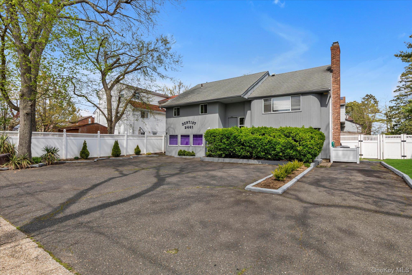
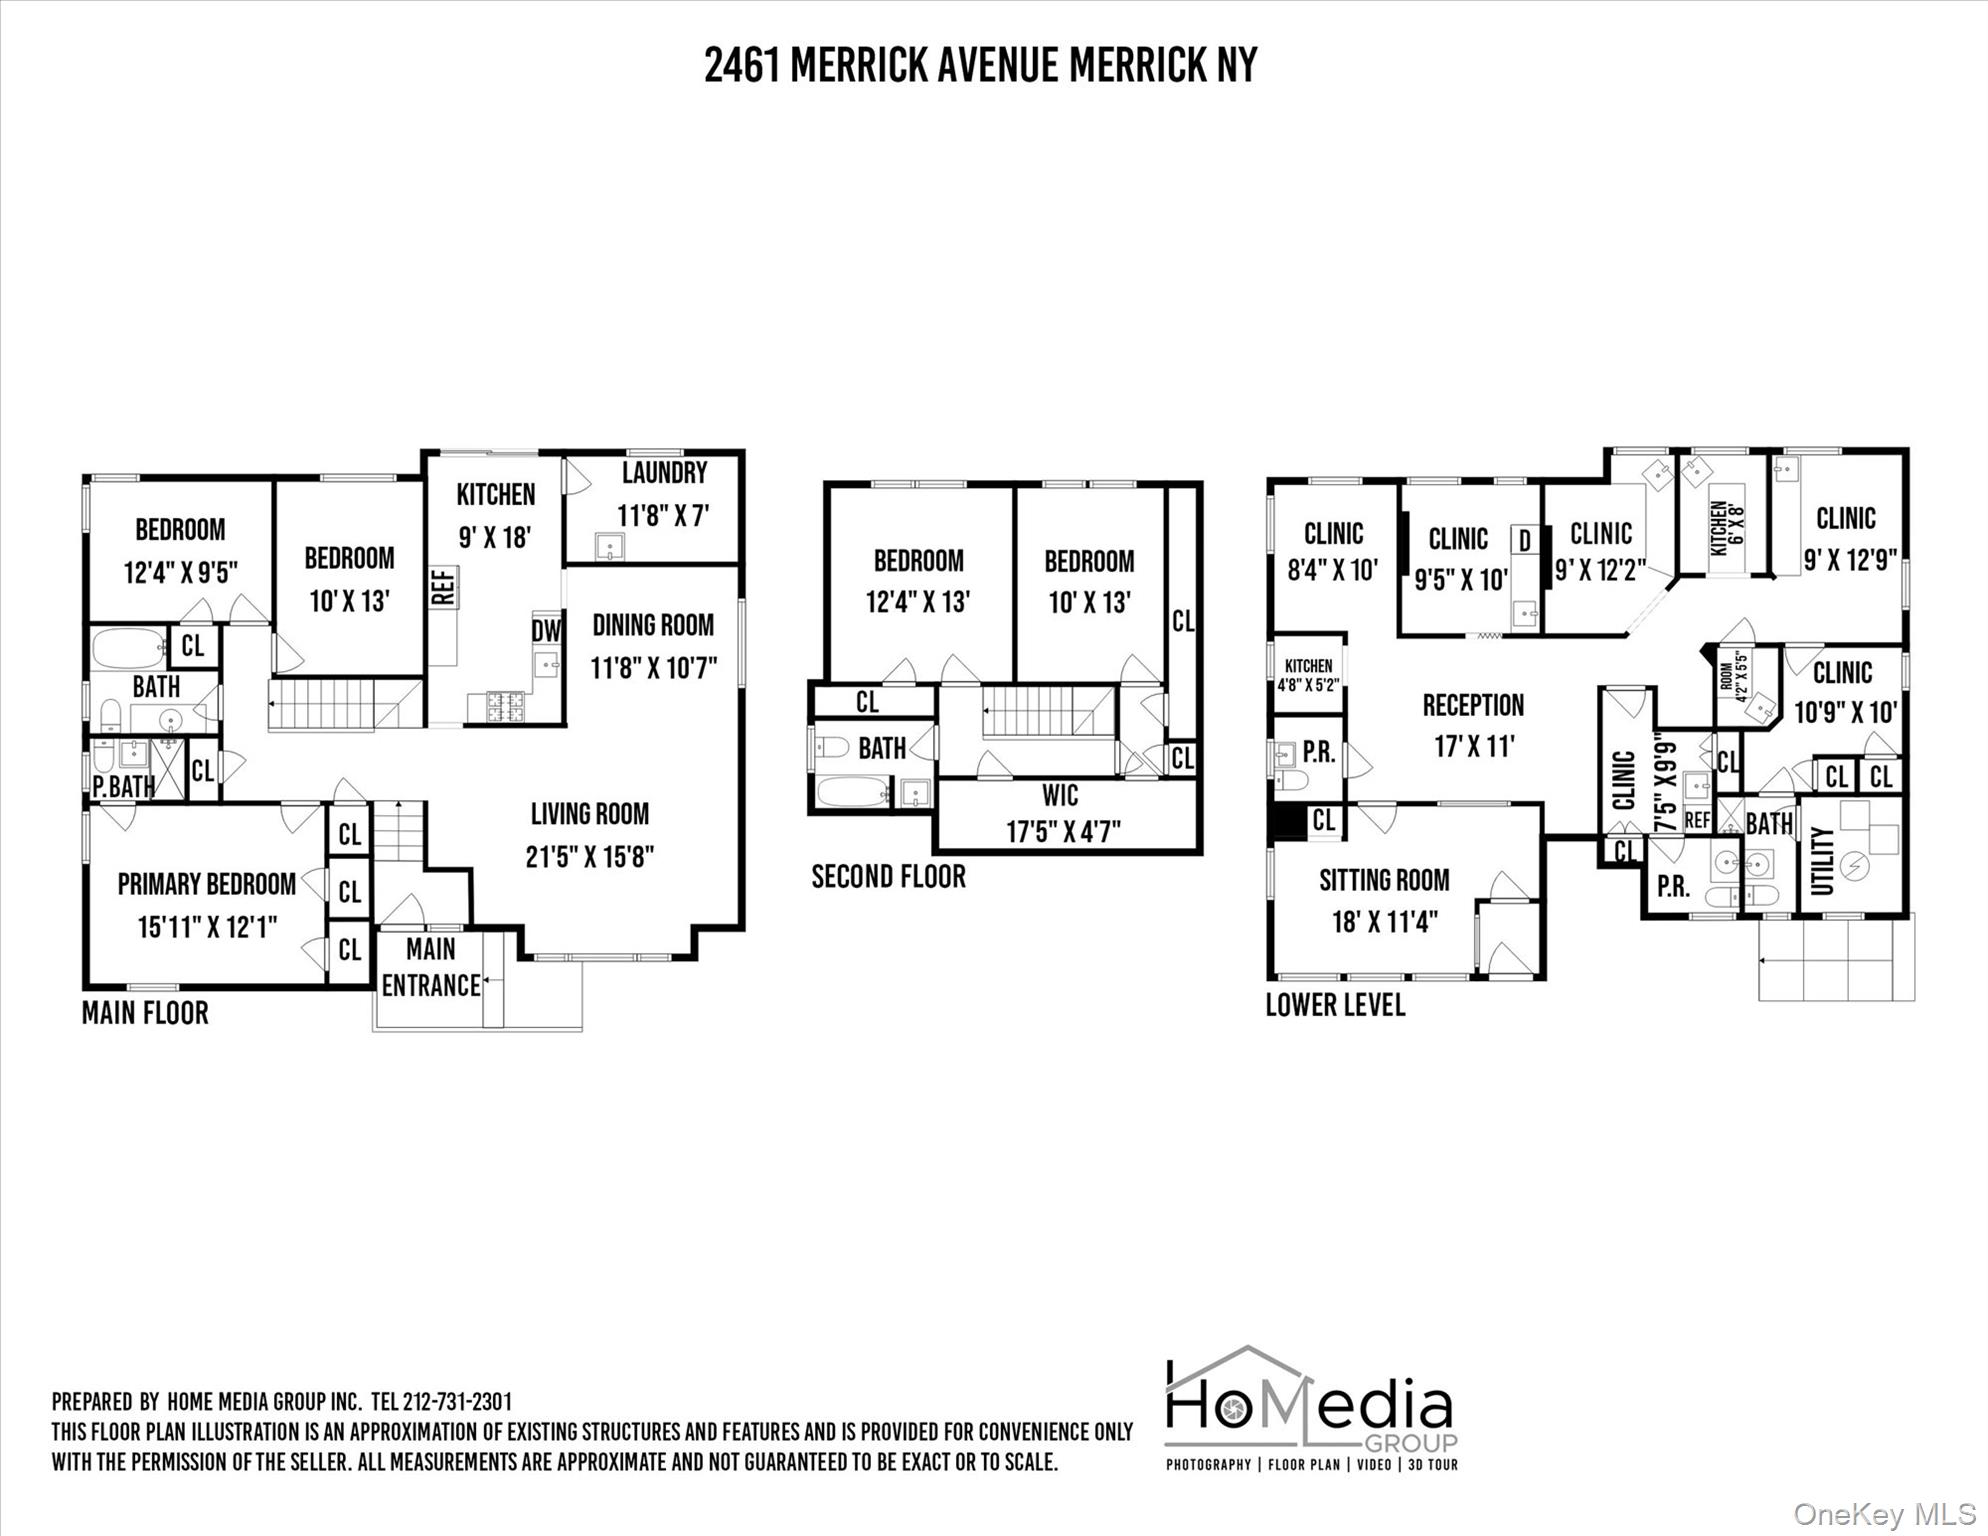
Merrick 5-bedroom 3 bath colonial over a ground floor active dental office. Take advantage of a versatile live/work opportunity with a medical/professional office or utilize an expansive 3 story single family home. Town of Hempstead allows for primary residency while operating an owner-occupied business. The dental office consists of 4 operatories with nitrous and silver solder, 3 are plumbed, lead lined wall, doctors' office room, sterilization room, dark room, switch water, suction, compressor, extra insulation, reinforced support beams, 2 kitchenettes, ADA bathroom, additional half bath and full bath. 2nd floor has a living room, dining room, new quartz kitchen with sliding doors to the deck, laundry room, primary bedroom with on suite bathroom, 2 additional bedrooms and hall bathroom. 3rd floor has 2 bedrooms with wall unit AC’s, full bath and walk in closet/storage. Approximately 3400 FT on 3 floors. HVAC units replaced in 2023 providing forced hot air and central air independently to the Dr’s office and 2nd floor. 2 gas boilers, 2 electric meters, 2 gas meters, roof replaced in 2012, front exterior is painted, 2 aprons, 2 driveways, 6-7 parking spaces. Doctor will stay on after closing to assist next dental professional's new endeavor.
Details
| MLS # | 993445 |
|---|---|
| Listing Type | For Sale |
| Style | House |
| Sub-Type | Resale |
| Status | Active |
| Year | 1961 |
| Days On Site | 113 |
| Listing Provided By | Douglas Elliman Real Estate | Charles V. Maione |
Features
| Bed(s) | 5 |
|---|---|
| Bath(s) | 6 Total |
| SQ Feet | 3,359 |
| Acreage | 0.15 |
Interior
| Cooling | Central Air, Wall/Window Unit(s) |
|---|---|
| Heating | Baseboard, Hot Water, Natural Gas |
| Interior Features | Eat-in Kitchen |
| Appliances | Dishwasher, Freezer, Gas Range, Microwave, Refrigerator, Stainless Steel Appliance(s), Gas Water Heater |
Exterior
| Construction Materials | Frame |
|---|---|
| Foundation Details | Slab |
| Lot Features | Back Yard, Cleared, Level, Near School |
Parking
| Garage Yes / No | No |
|---|---|
| Parking Features | Driveway, Off Street, On Street |
Utilities
| Utilities | Cable Connected, Electricity Connected, Natural Gas Connected, Sewer Connected, Trash Collection Public, Water Connected |
|---|---|
| Sewer | Public Sewer |
Taxes
| Tax Year | 2026 |
|---|---|
| Tax Assessed Value | 623 |
| Tax Annual Amount | 18911.27 |
Area Information
| State | NY |
|---|---|
| County | Nassau County |
| City | Merrick |
| Zip Code | 11566 |
| School District | Sanford H Calhoun High School |
| Elementary School | Norman J Levy Lakeside School |
| High School | Sanford H Calhoun High School |
| Listing VS Median (in 11566) | |
Price: $1,180,000 low | high Med: $899,000 sqft: 3,359 low | high Med: 2,240 $ / sqft: $351 low | high Med: $401 On site: 113 low | high Med: 66 | |
Market Activity 11566
Request a showing
Request a showing
Contact
Learn More About This Property

| State | NY |
|---|---|
| County | Nassau County |
| City | Merrick |
| Zip Code | 11566 |
| School District | Sanford H Calhoun High School |
| Elementary School | Norman J Levy Lakeside School |
| High School | Sanford H Calhoun High School |
| Listing VS Median (in 11566) | |
Price: $1,180,000 low | high Med: $899,000 sqft: 3,359 low | high Med: 2,240 $ / sqft: $351 low | high Med: $401 On site: 113 low | high Med: 66 | |
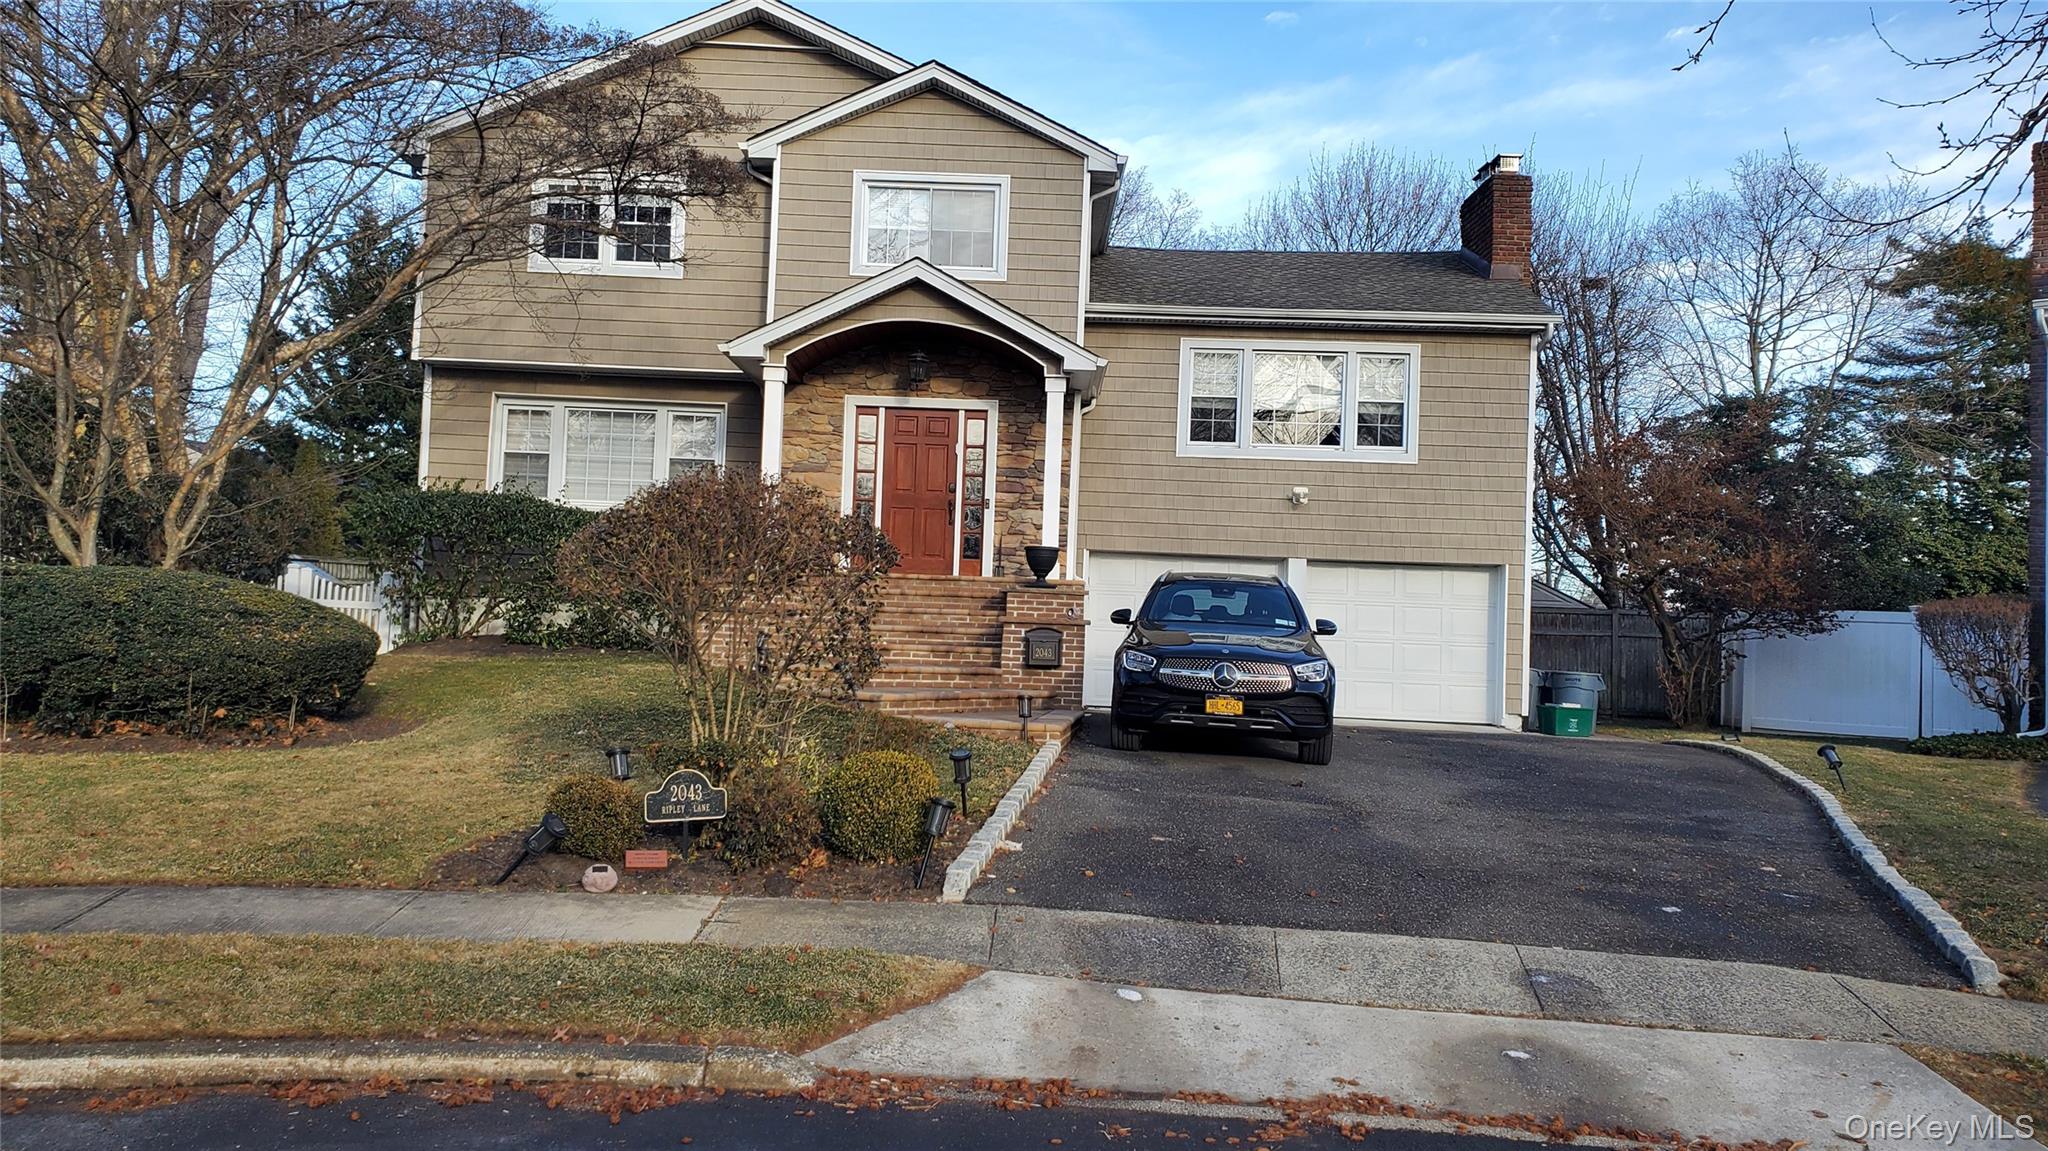 | $1,599,0002043 RipleyMerrick, NY 11566 |