
25 Brookfield Road,Mount Vernon, NY 10552
Mount Vernon, NY 10552

Description
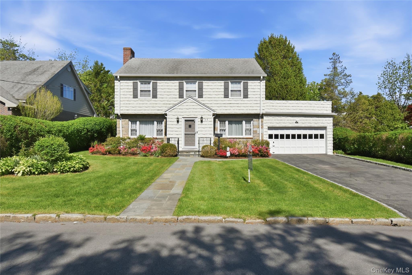
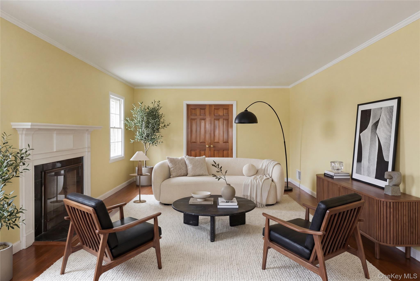
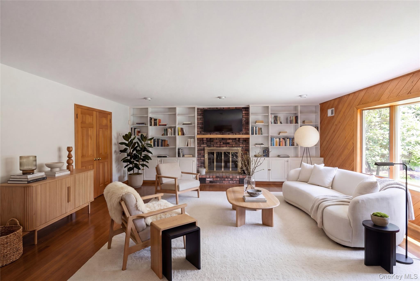
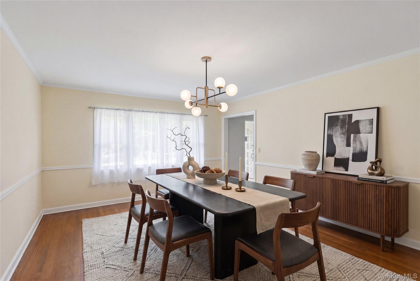
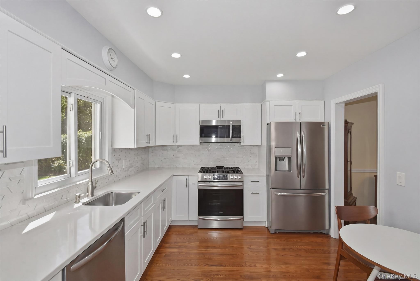
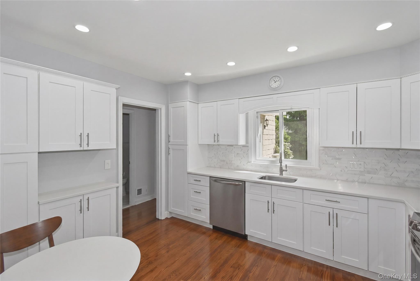
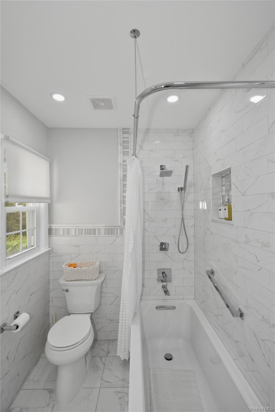
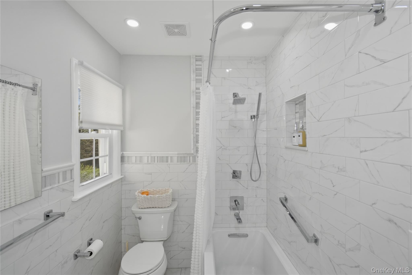
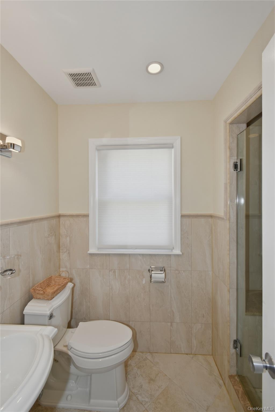
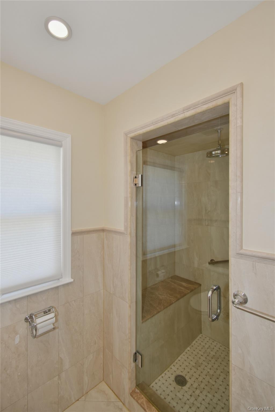
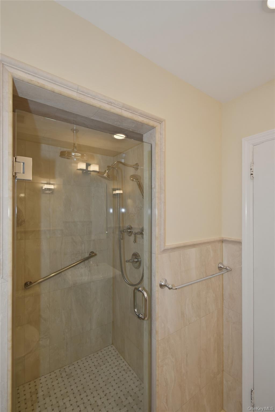
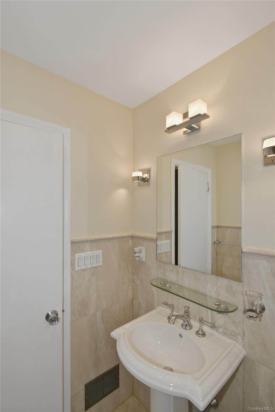
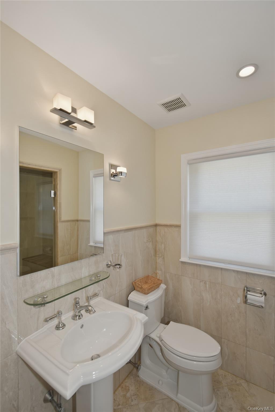
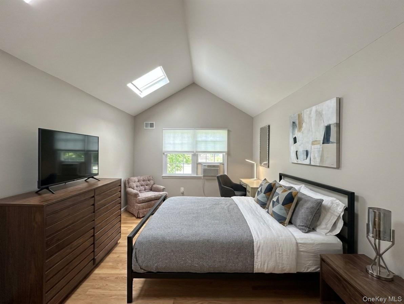
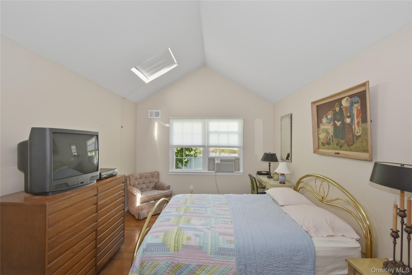
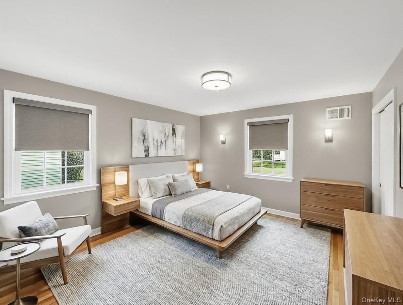
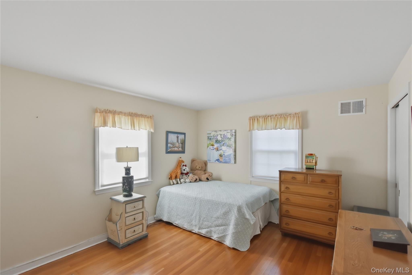
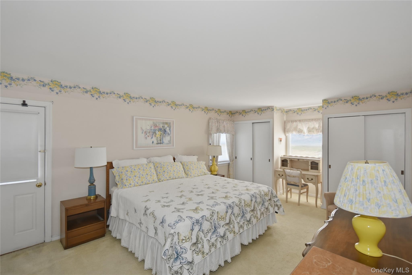
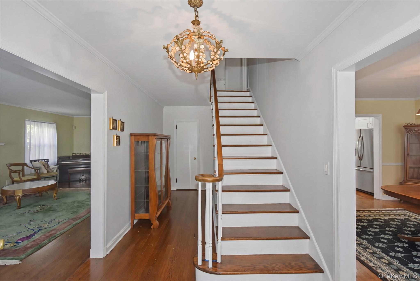
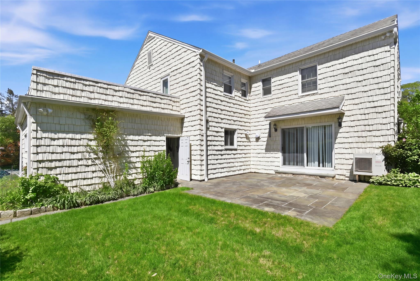
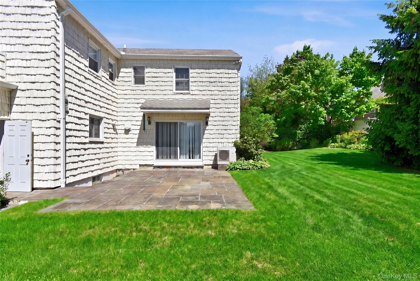
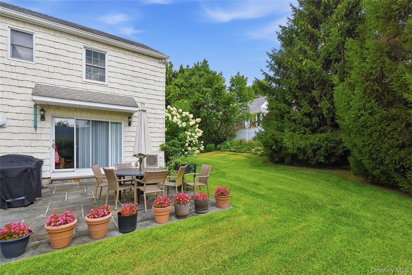
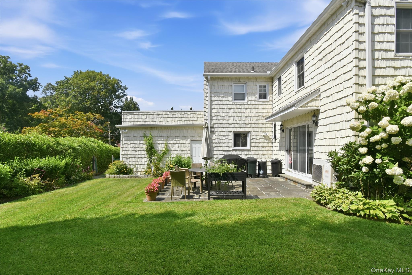
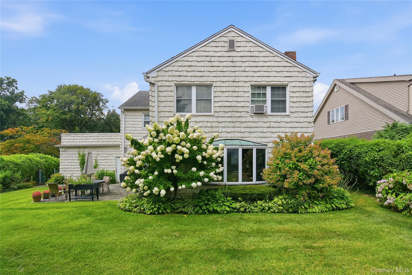
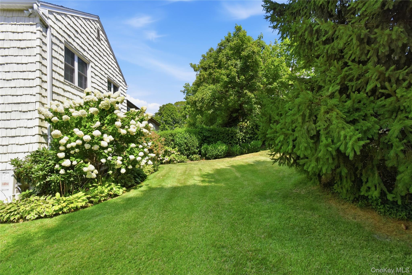
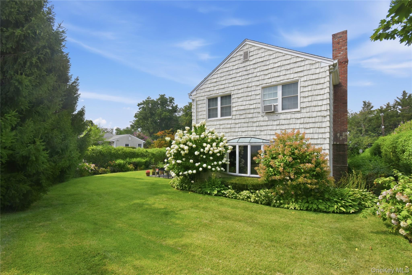
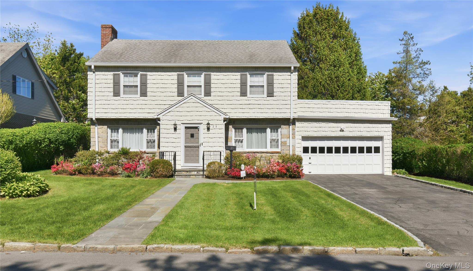
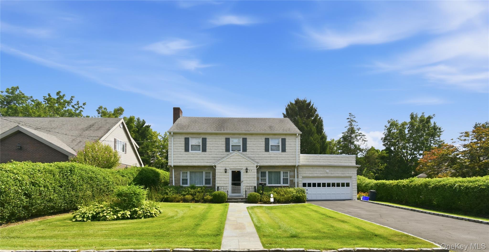
First time offered in over 50 years, this distinguished stone-front Colonial is a rare opportunity to own a truly special home filled with timeless character, exceptional space, and enduring craftsmanship. Beautifully set on professionally manicured grounds with mature plantings, this impressive residence offers 5 bedrooms, 3 full baths, and 1 half bath with an expansive layout designed for both elegant entertaining and comfortable everyday living. A gracious interior welcomes you with gleaming hardwood floors throughout, generously scaled principal rooms, and classic architectural charm. The home features an updated kitchen and updated bathrooms, seamlessly blending modern conveniences with the home's original warmth and character. The oversized formal living room, formal dining room, and expansive family room provide the perfect setting for gatherings large and small. The spacious primary suite serves as a private retreat, complete with an en-suite bath and access to a private deck overlooking the picturesque property. Four additional bedrooms and multiple full baths offer exceptional flexibility for extended family, guests or home office needs. Additional highlights include central air conditioning, two-zone heating, gas forced air, a floored walk-up attic with Bessler stairs offering tremendous storage potential, and a partially finished basement with additional recreational or flex space possibilities. Perfectly located close to major parkways, shopping, dining, and transportation, this lovingly maintained residence presents a rare blend of classic elegance, modern comfort, and pride of ownership rarely found today.
Details
| MLS # | 993632 |
|---|---|
| Listing Type | For Sale |
| Style | House |
| Sub-Type | Resale |
| Status | Pending |
| Year | 1952 |
| Days On Site | 115 |
| Listing Provided By | Four Seasons RealEstate Center | Linda Sanchez |
Features
| Bed(s) | 5 |
|---|---|
| Bath(s) | 4 Total |
| SQ Feet | 2,678 |
| Garage | 1 |
| Basement | Y |
| Acreage | 0.21 |
Interior
| Cooling | Central Air |
|---|---|
| Heating | Ducts, Forced Air, Natural Gas |
| Interior Features | Built-in Features, Chandelier, Eat-in Kitchen, Entertainment Cabinets, Entrance Foyer, Original Details |
| Appliances | Dishwasher, Dryer, Electric Water Heater, ENERGY STAR Qualified Appliances, Exhaust Fan, Gas Oven, Gas Range, Humidifier, Microwave |
Exterior
| Security Features | Security System, Smoke Detector(s) |
|---|---|
| Construction Materials | Frame |
Parking
| Garage Yes / No | Yes |
|---|---|
| Parking Features | Driveway |
Utilities
| Utilities | Cable Available, Cable Connected, Electricity Available, Electricity Connected, Natural Gas Available, Natural Gas Connected |
|---|---|
| Sewer | Public Sewer |
Taxes
| Tax Year | 2026 |
|---|---|
| Tax Assessed Value | 12000 |
| Tax Annual Amount | 20624 |
Area Information
| State | NY |
|---|---|
| County | Westchester County |
| City | Mount Vernon |
| Zip Code | 10552 |
| School District | Mt Vernon High School |
| Elementary School | Traphagen |
| High School | Mt Vernon High School |
| Listing VS Median (in 10552) | |
Price: $995,000 low | high Med: $212,500 sqft: 2,678 low | high Med: 911 $ / sqft: $372 low | high Med: $234 On site: 115 low | high Med: 114 | |
Market Activity 10552
Request a showing
Request a showing
Contact
Learn More About This Property

| State | NY |
|---|---|
| County | Westchester County |
| City | Mount Vernon |
| Zip Code | 10552 |
| School District | Mt Vernon High School |
| Elementary School | Traphagen |
| High School | Mt Vernon High School |
| Listing VS Median (in 10552) | |
Price: $995,000 low | high Med: $212,500 sqft: 2,678 low | high Med: 911 $ / sqft: $372 low | high Med: $234 On site: 115 low | high Med: 114 | |
