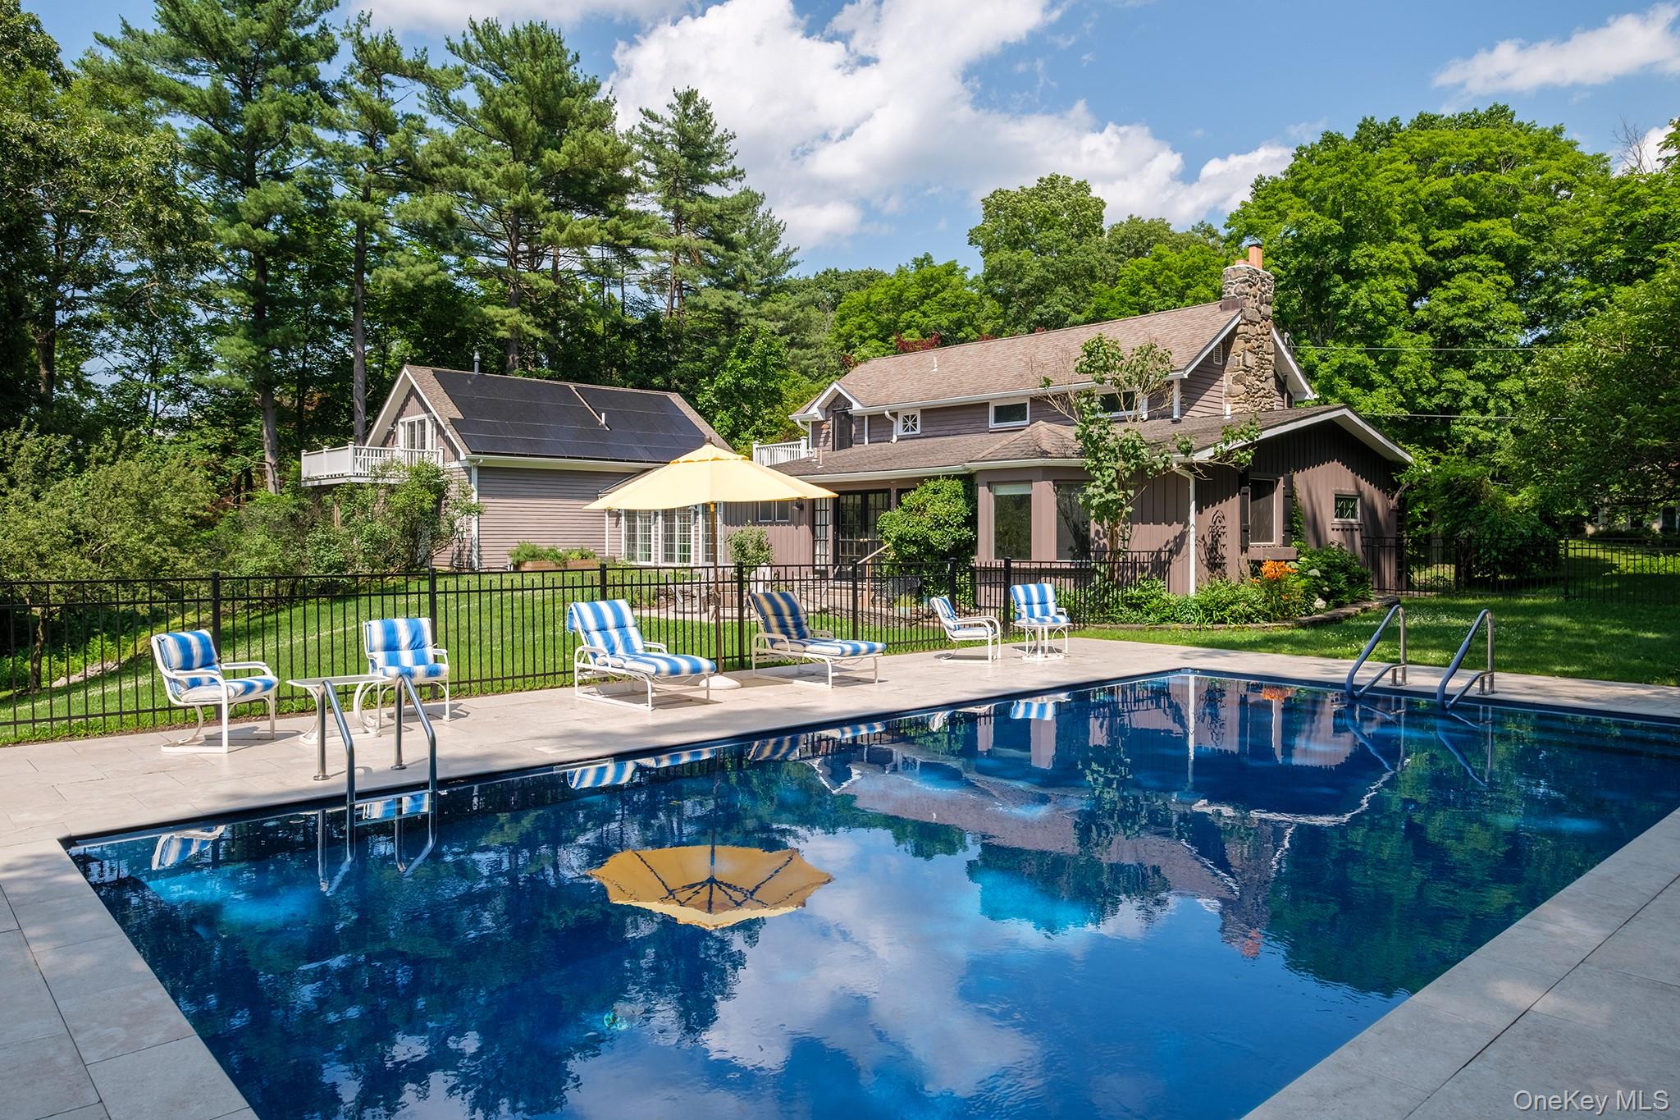
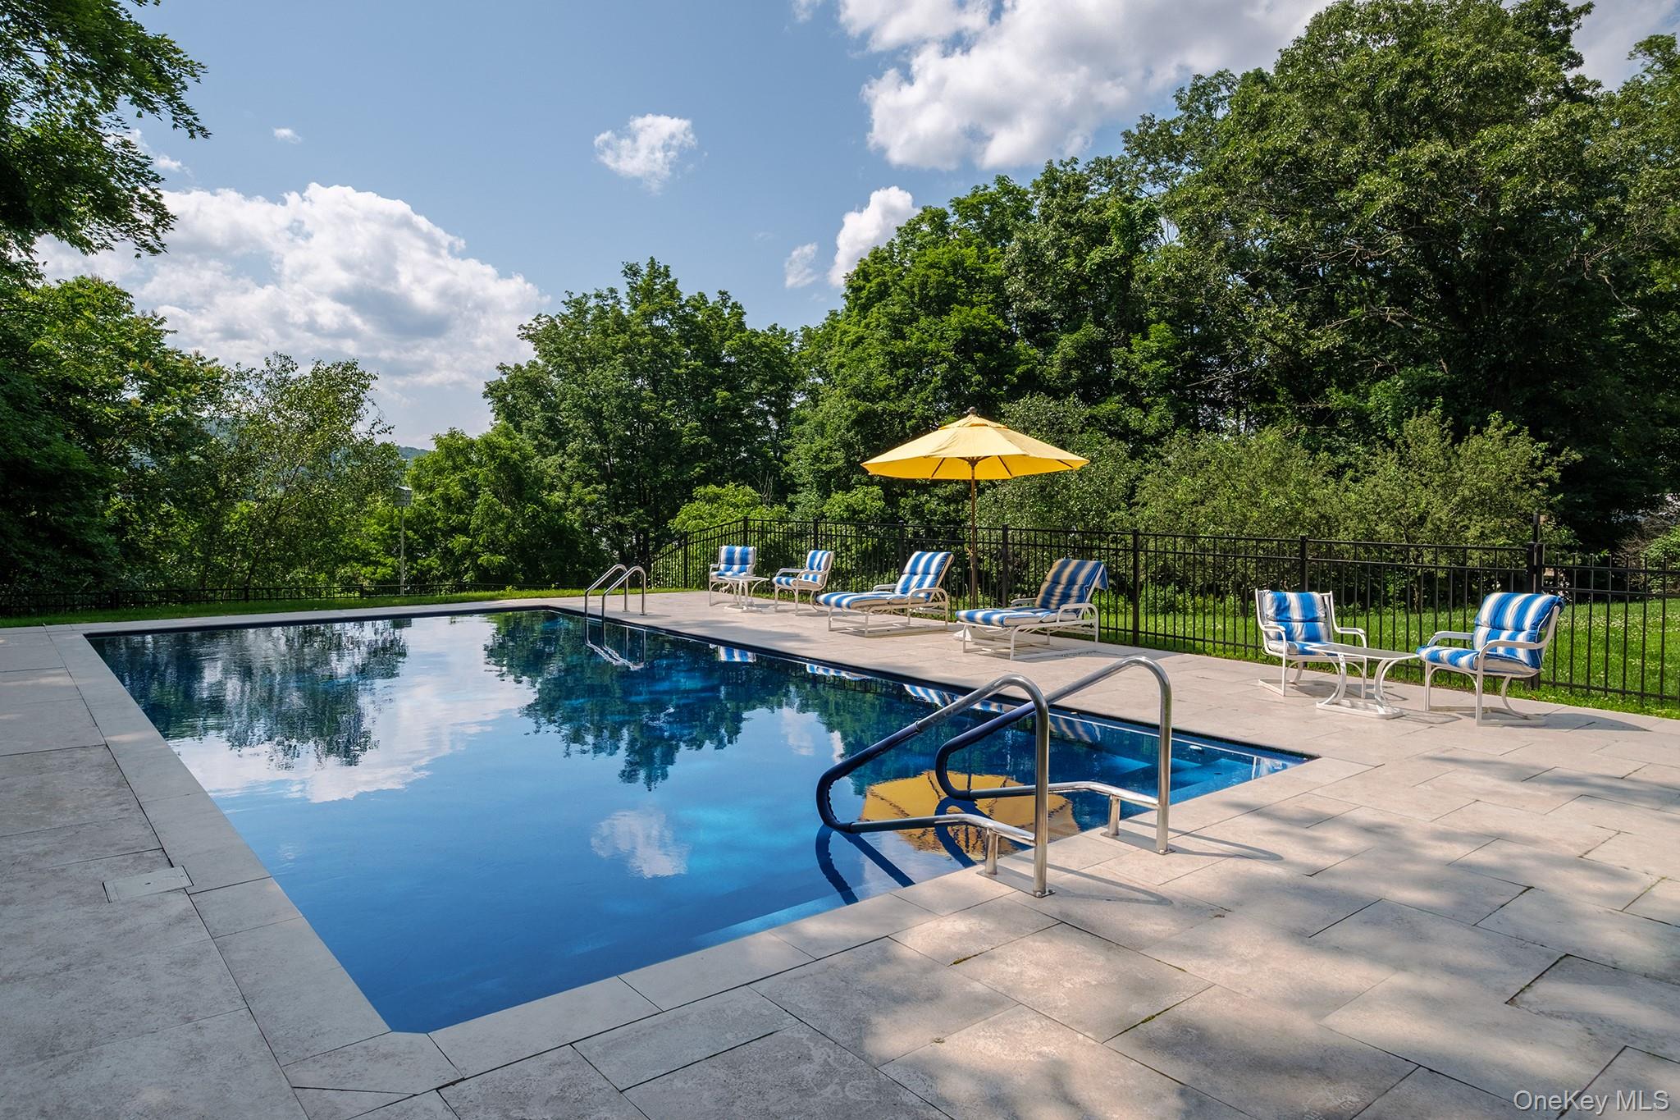
Back of property and pool
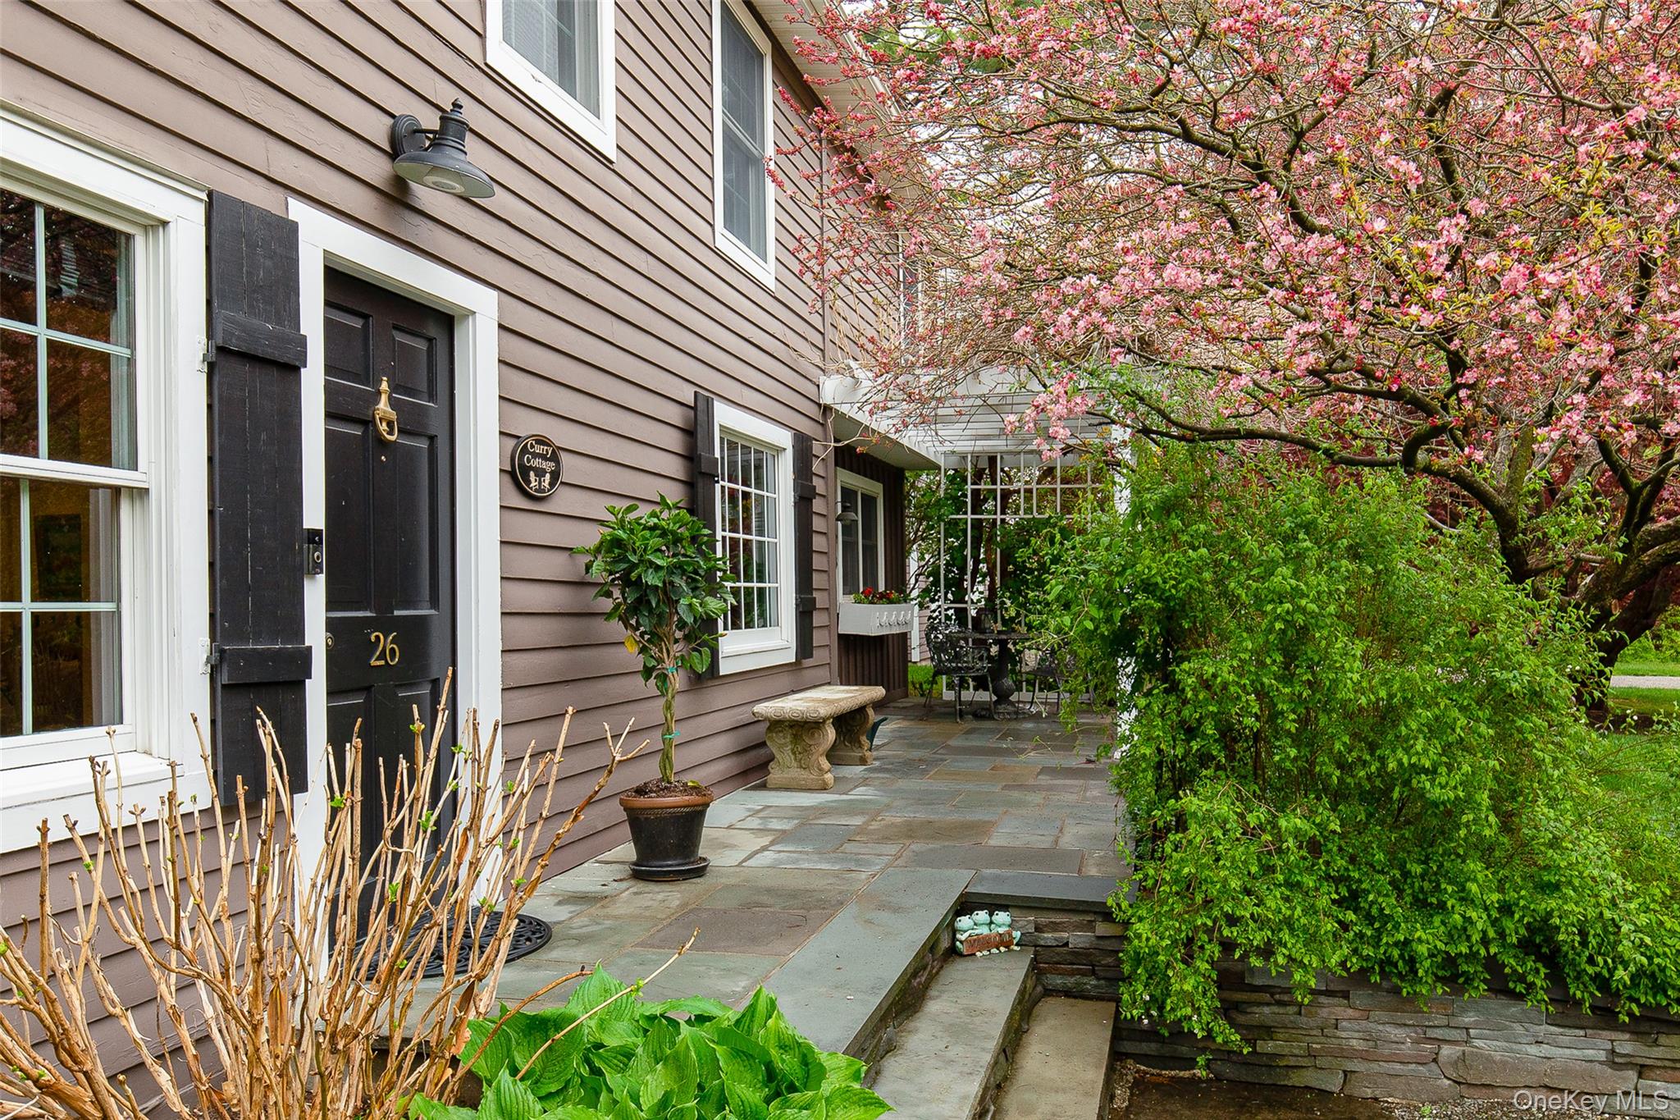
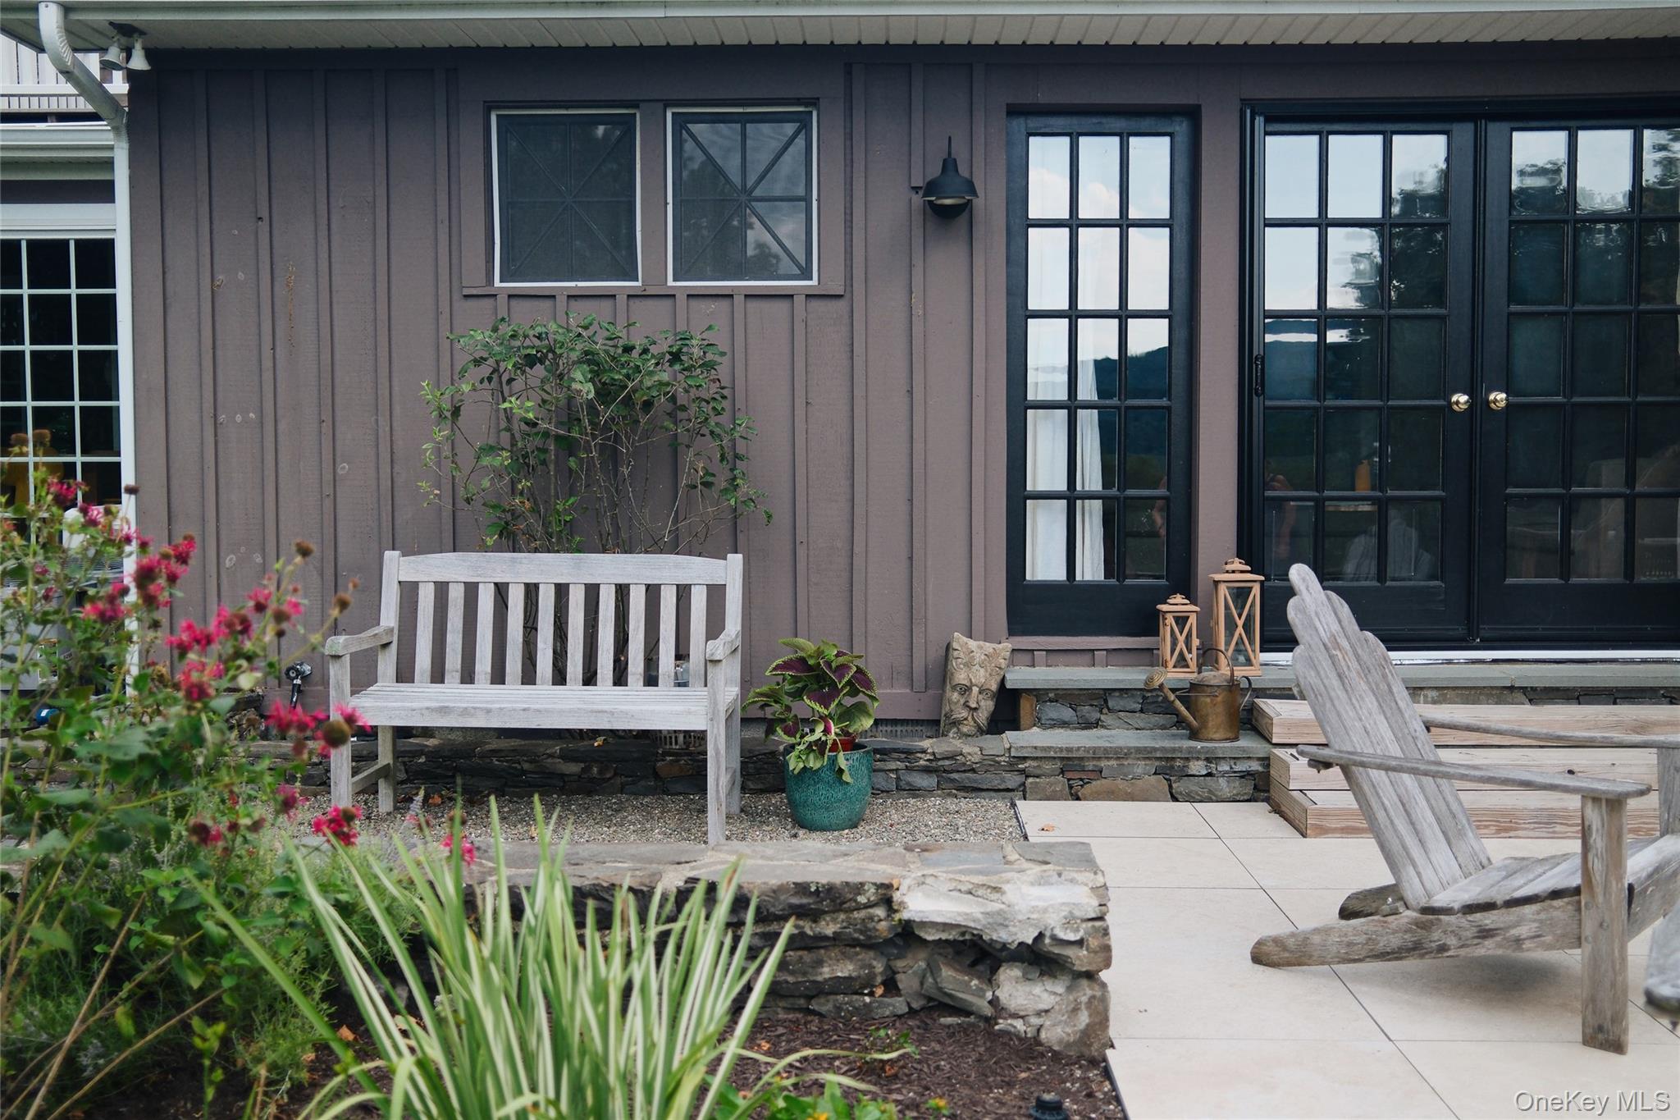
View of front patio / terrace in spring
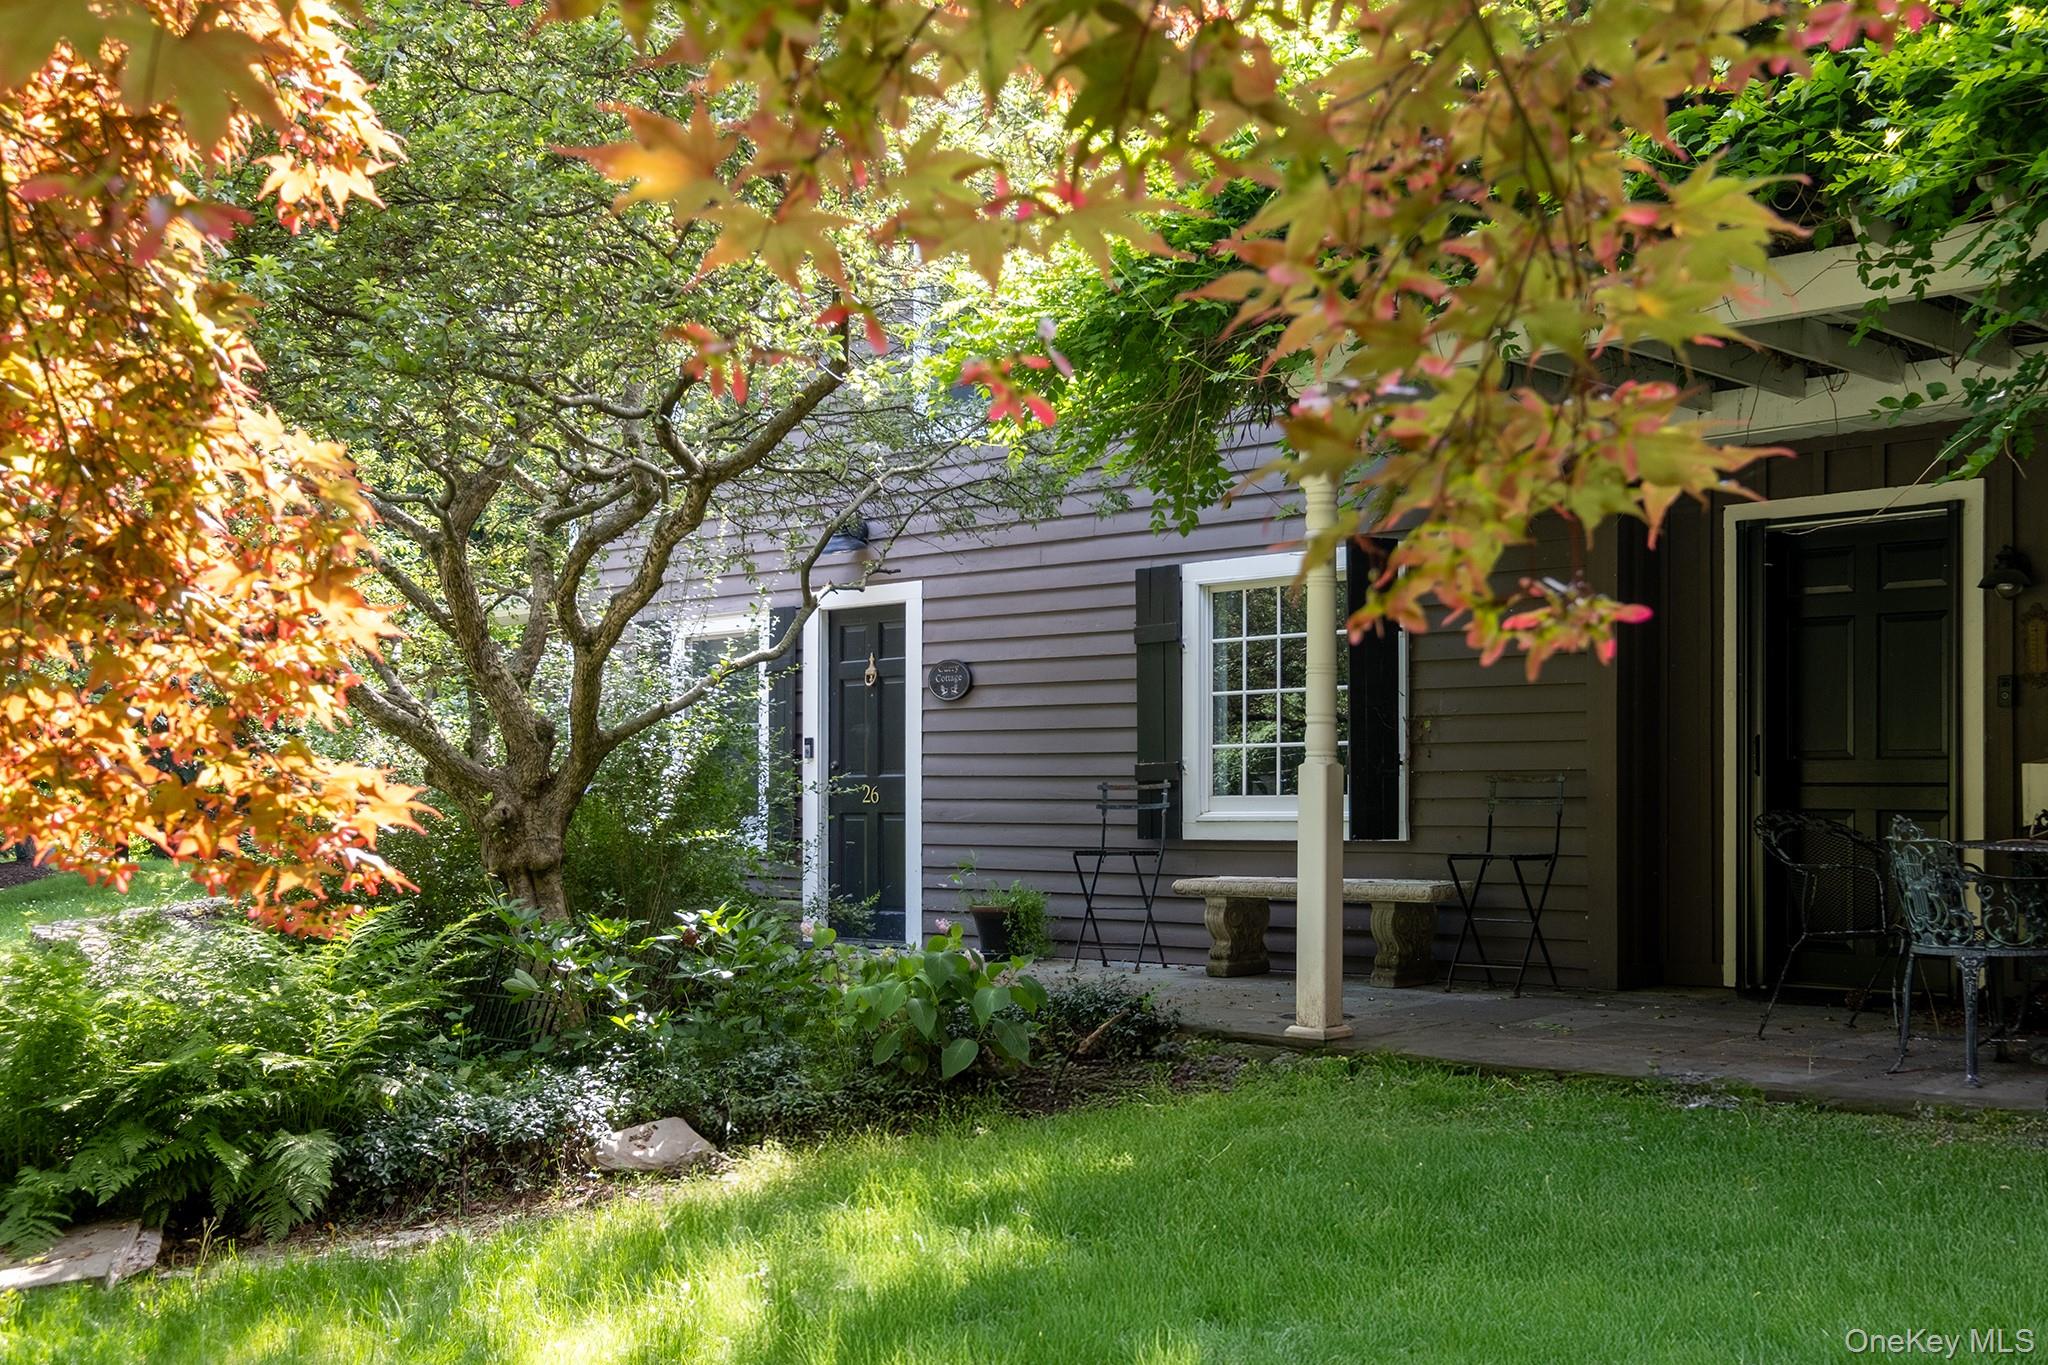
Front door and entry area
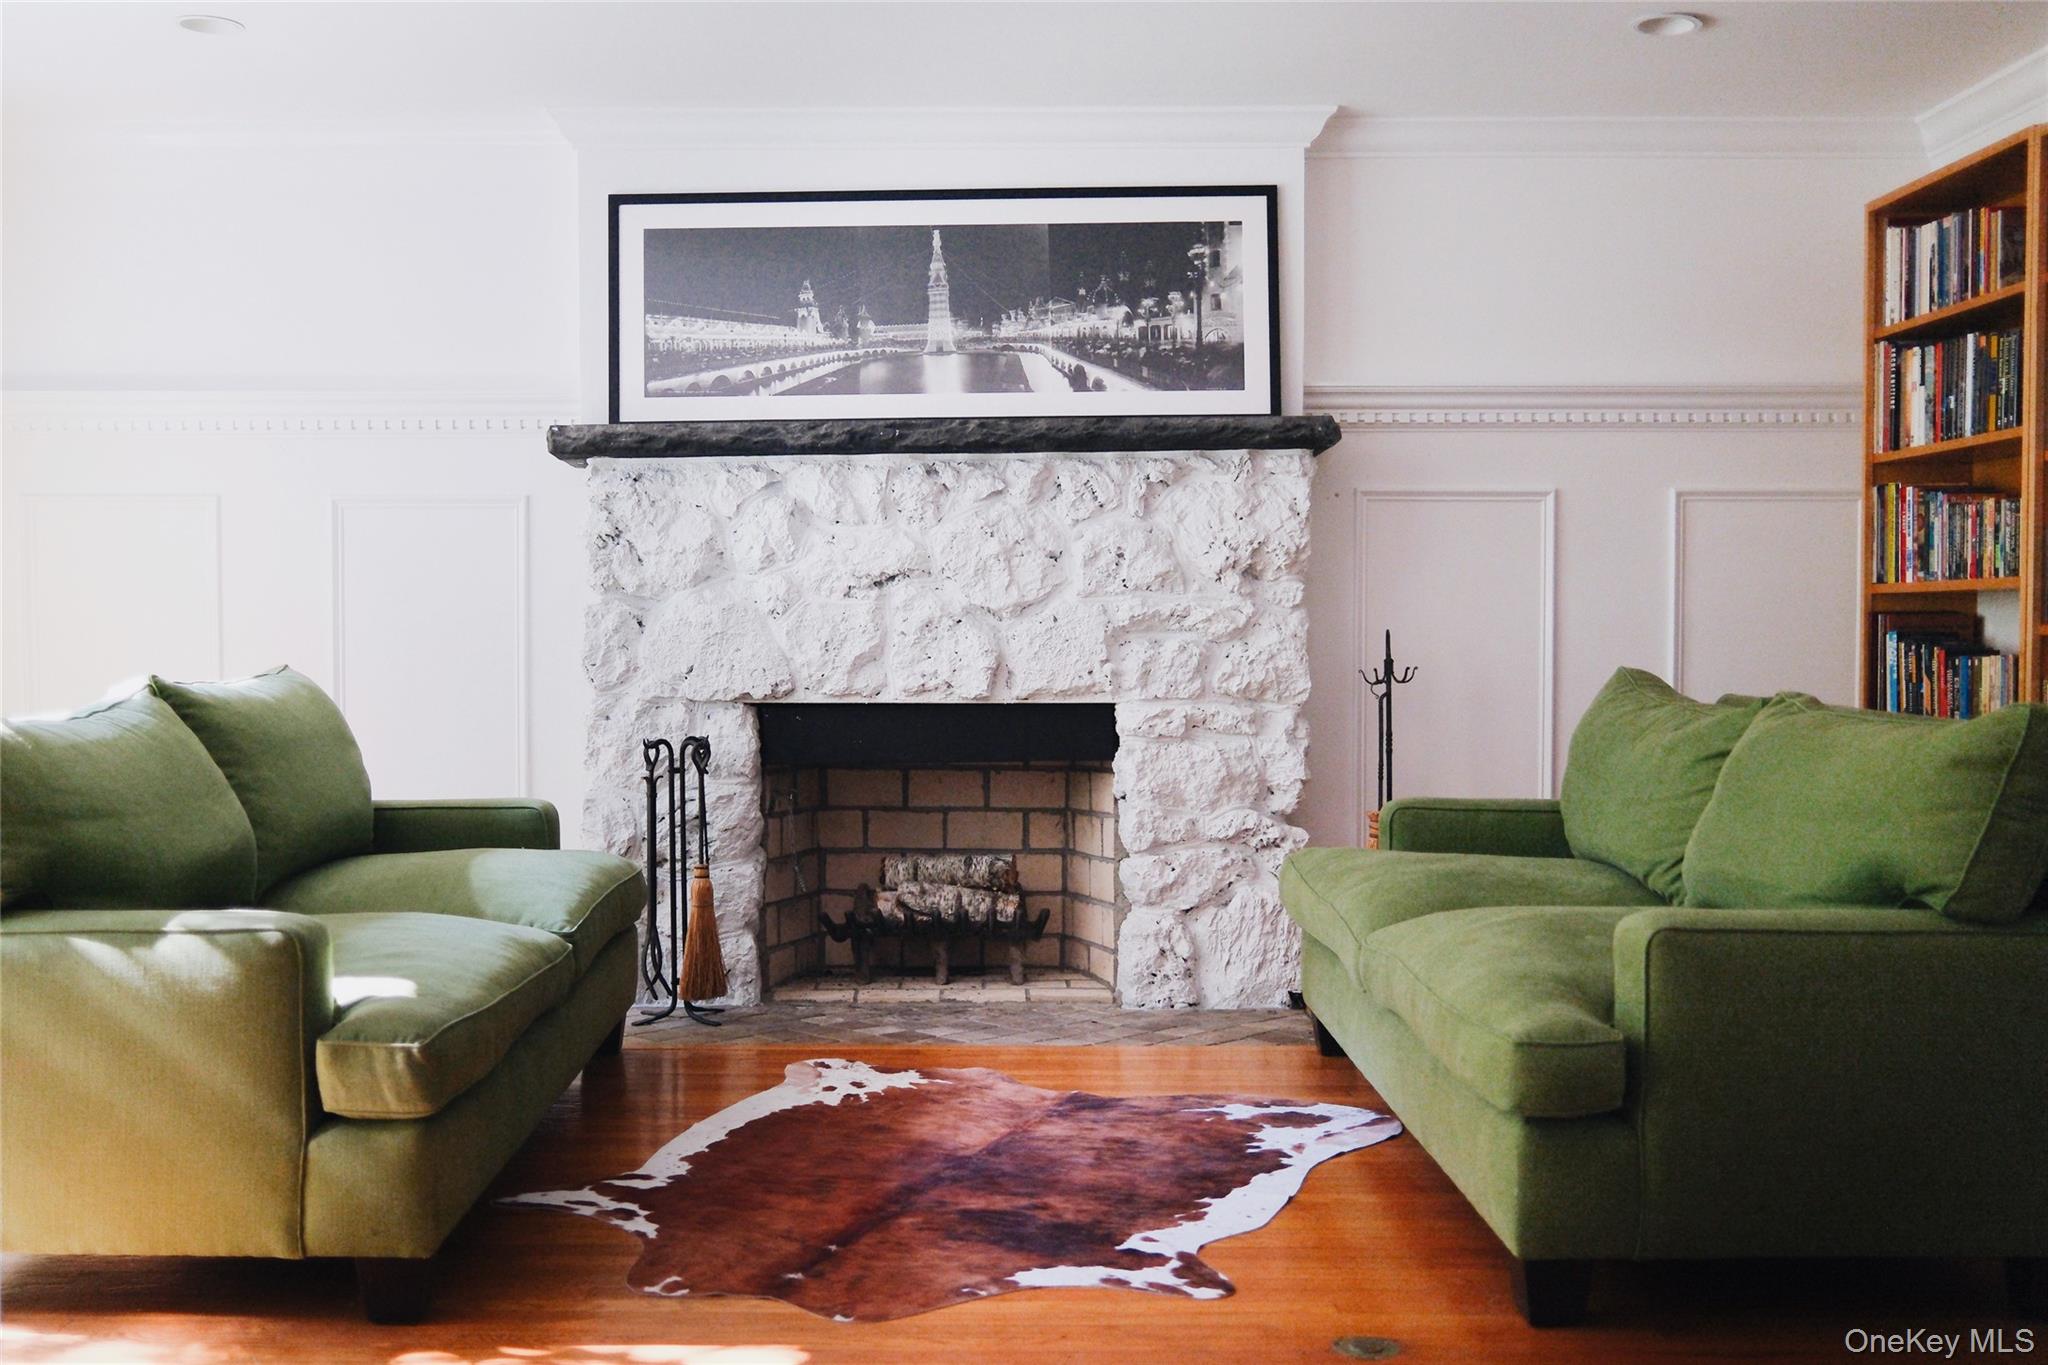
Living area featuring hardwood floors, a stone fireplace, and ornamental molding
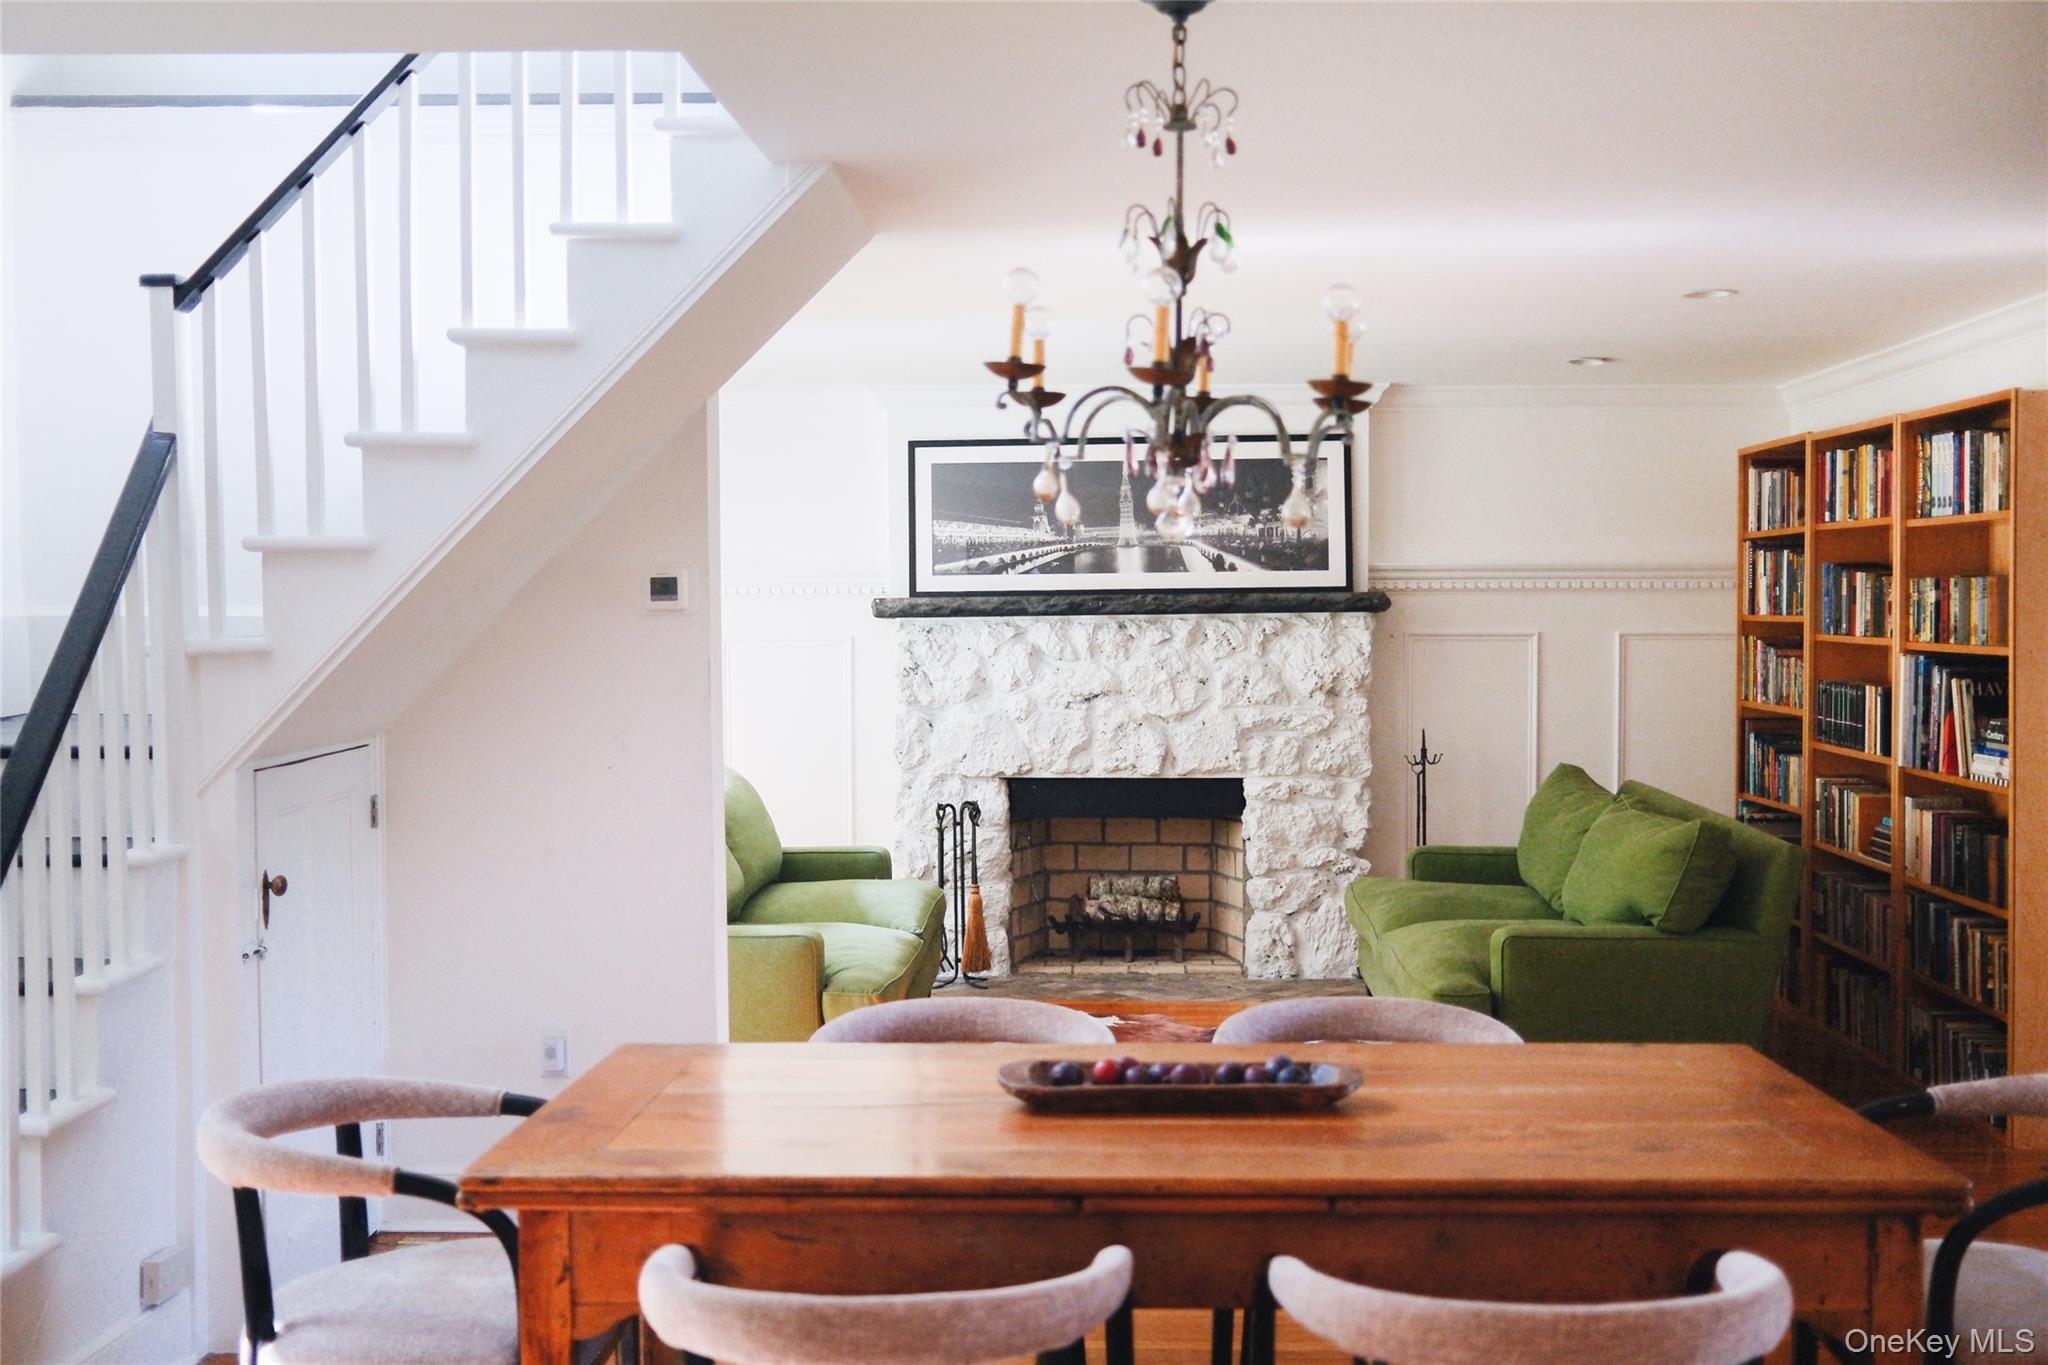
Open floorplan living/dining area
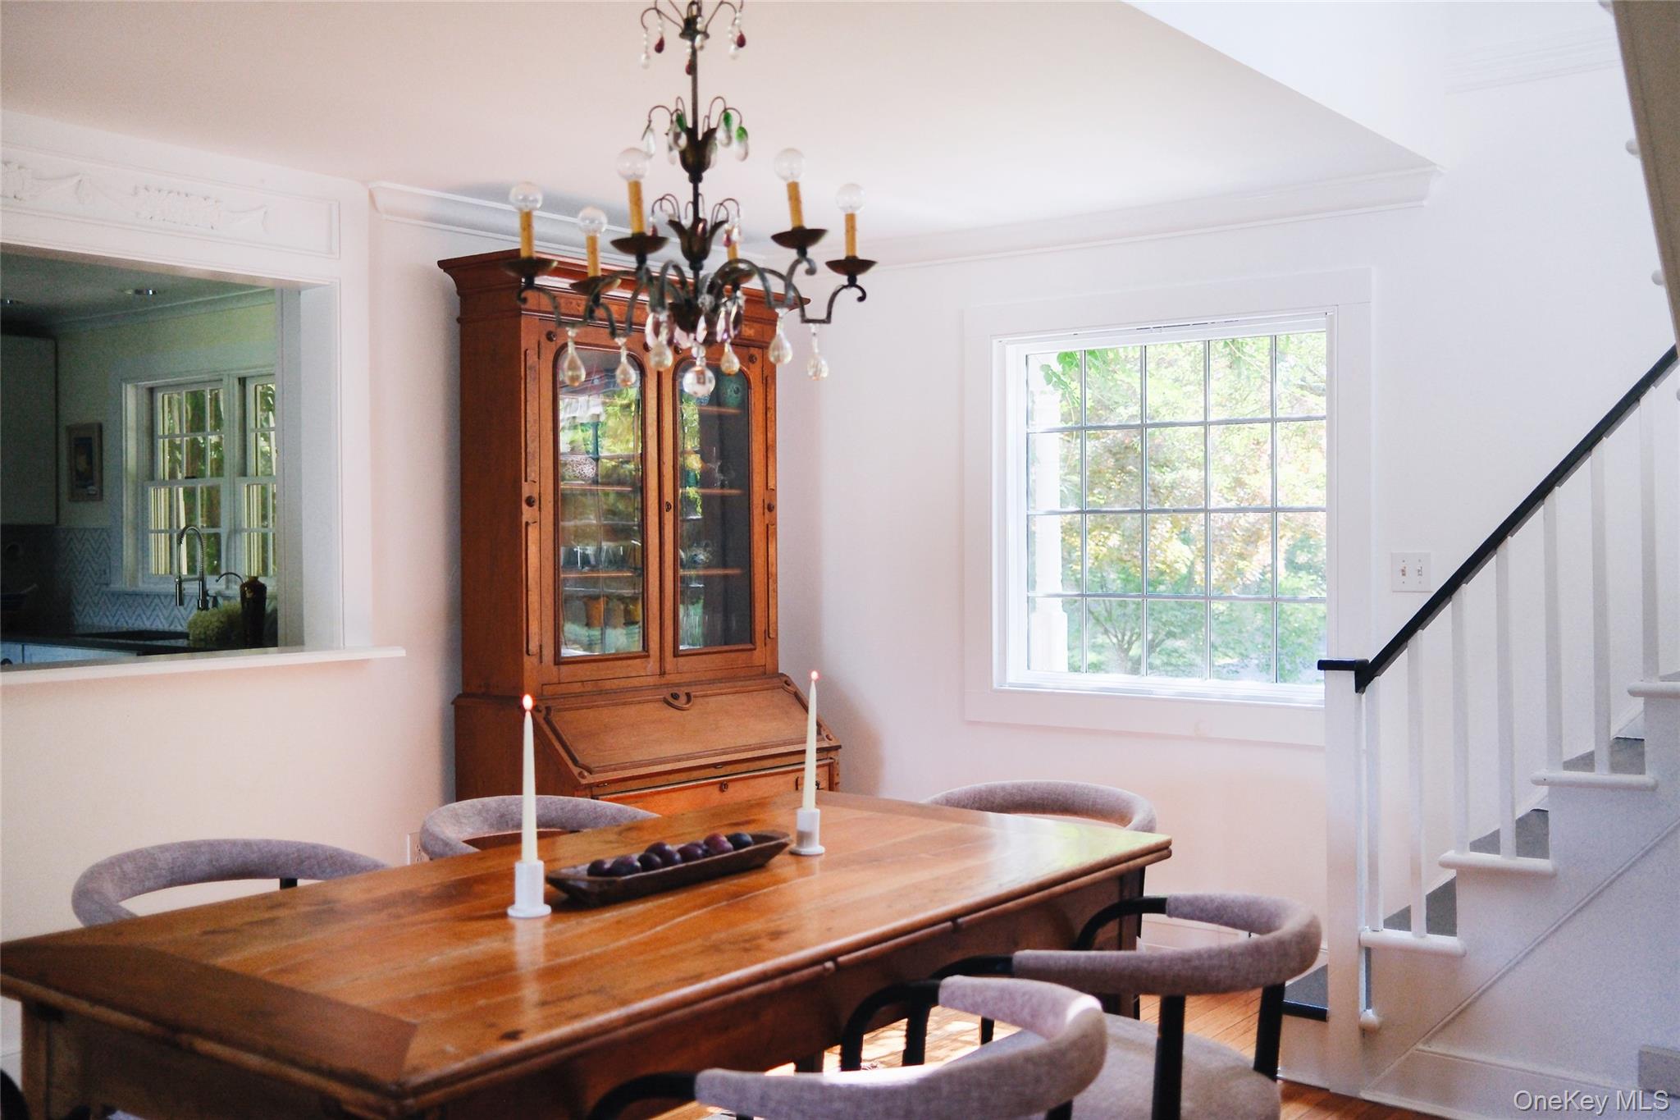
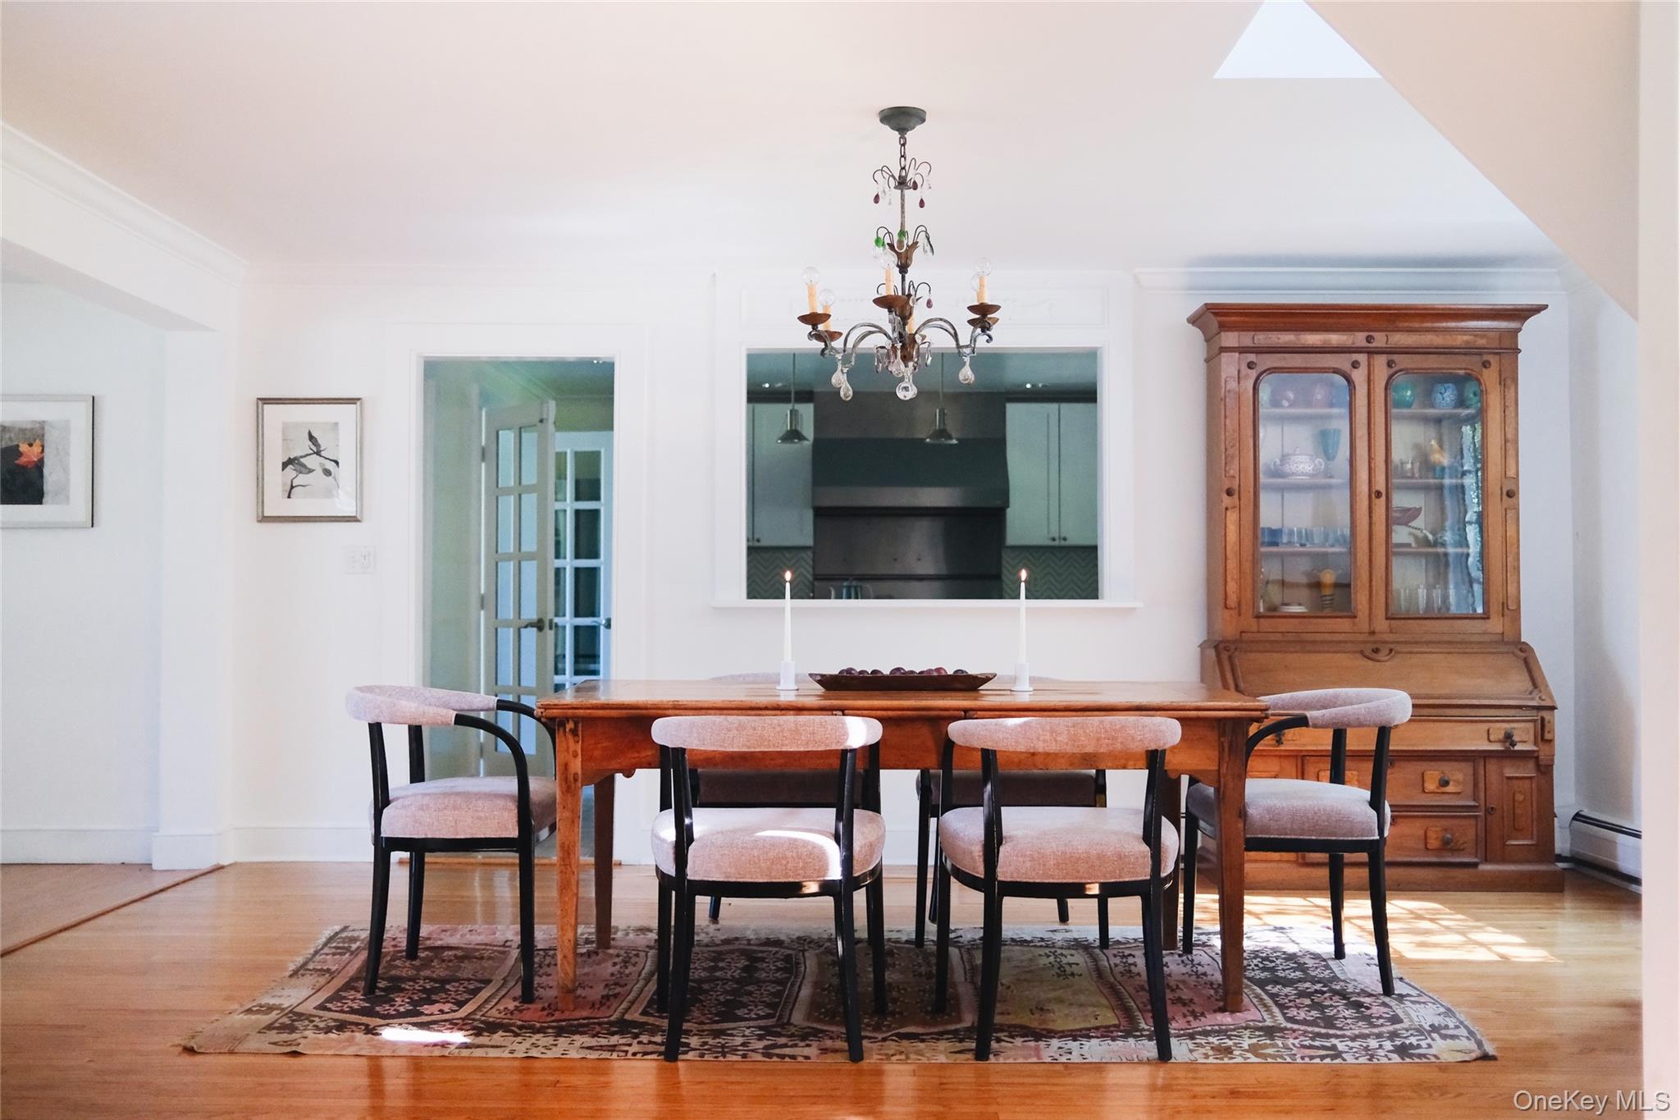
Open floor plan dining room off-kitchen
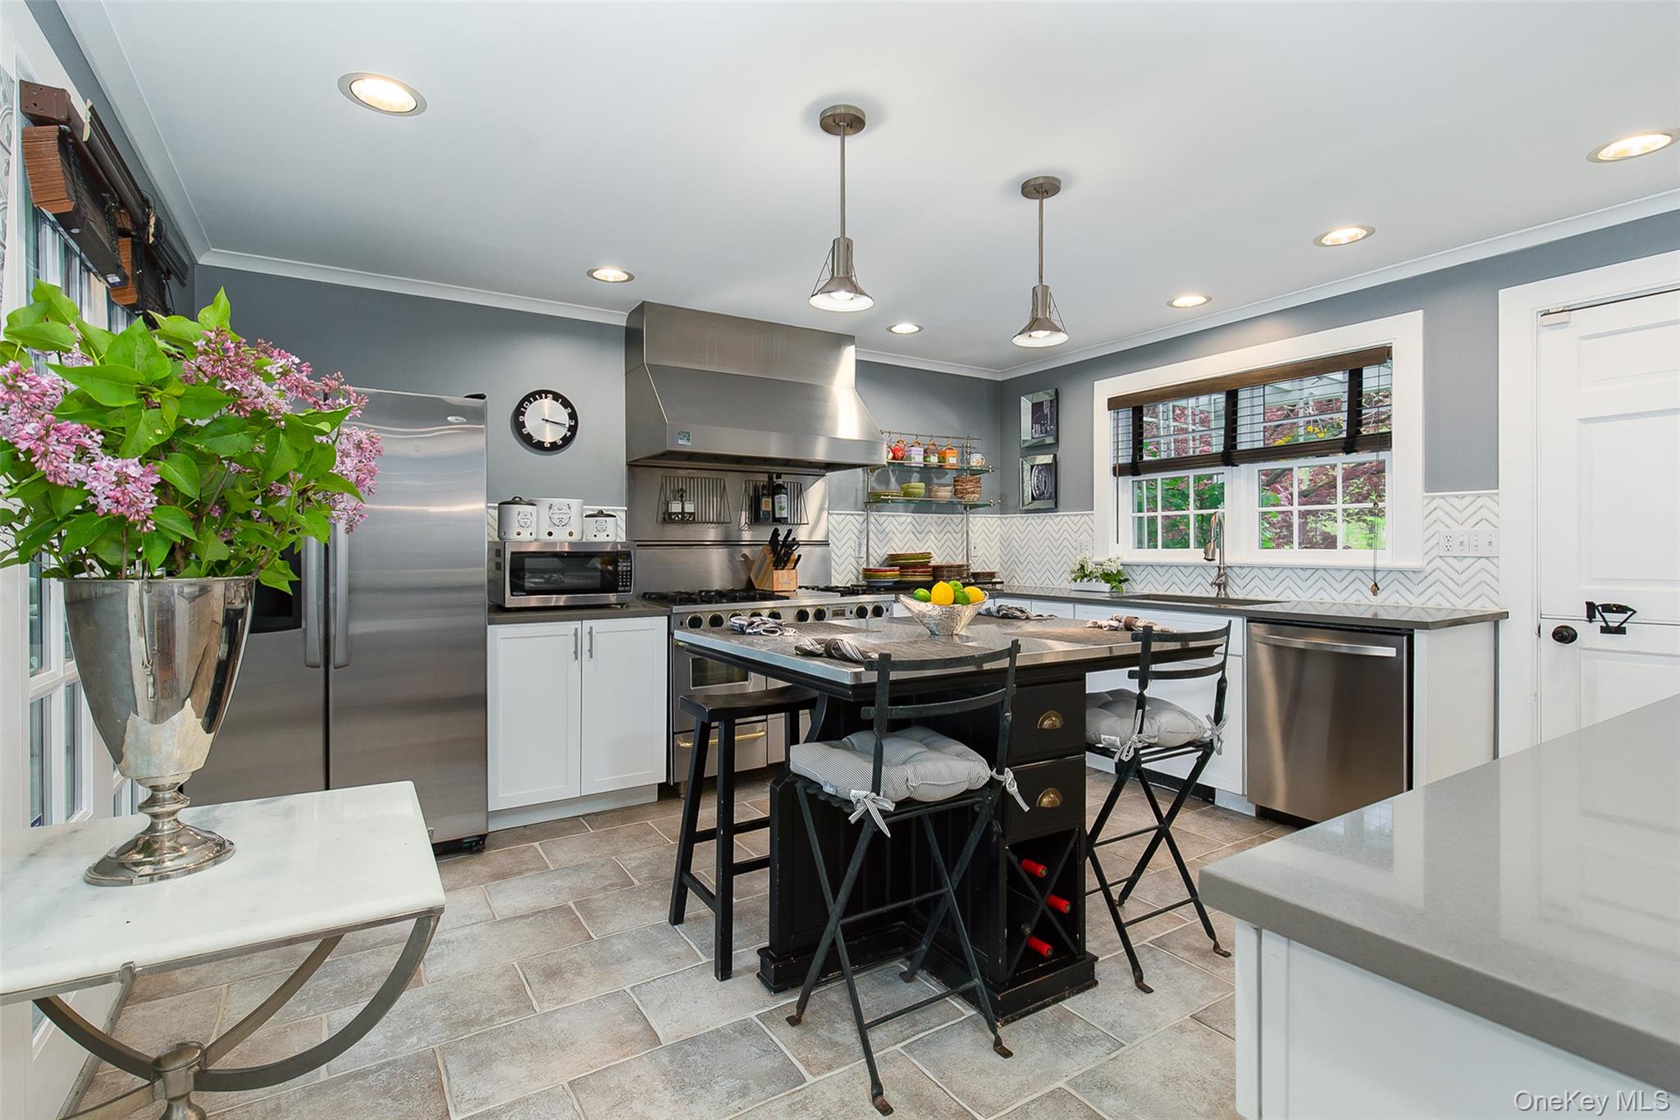
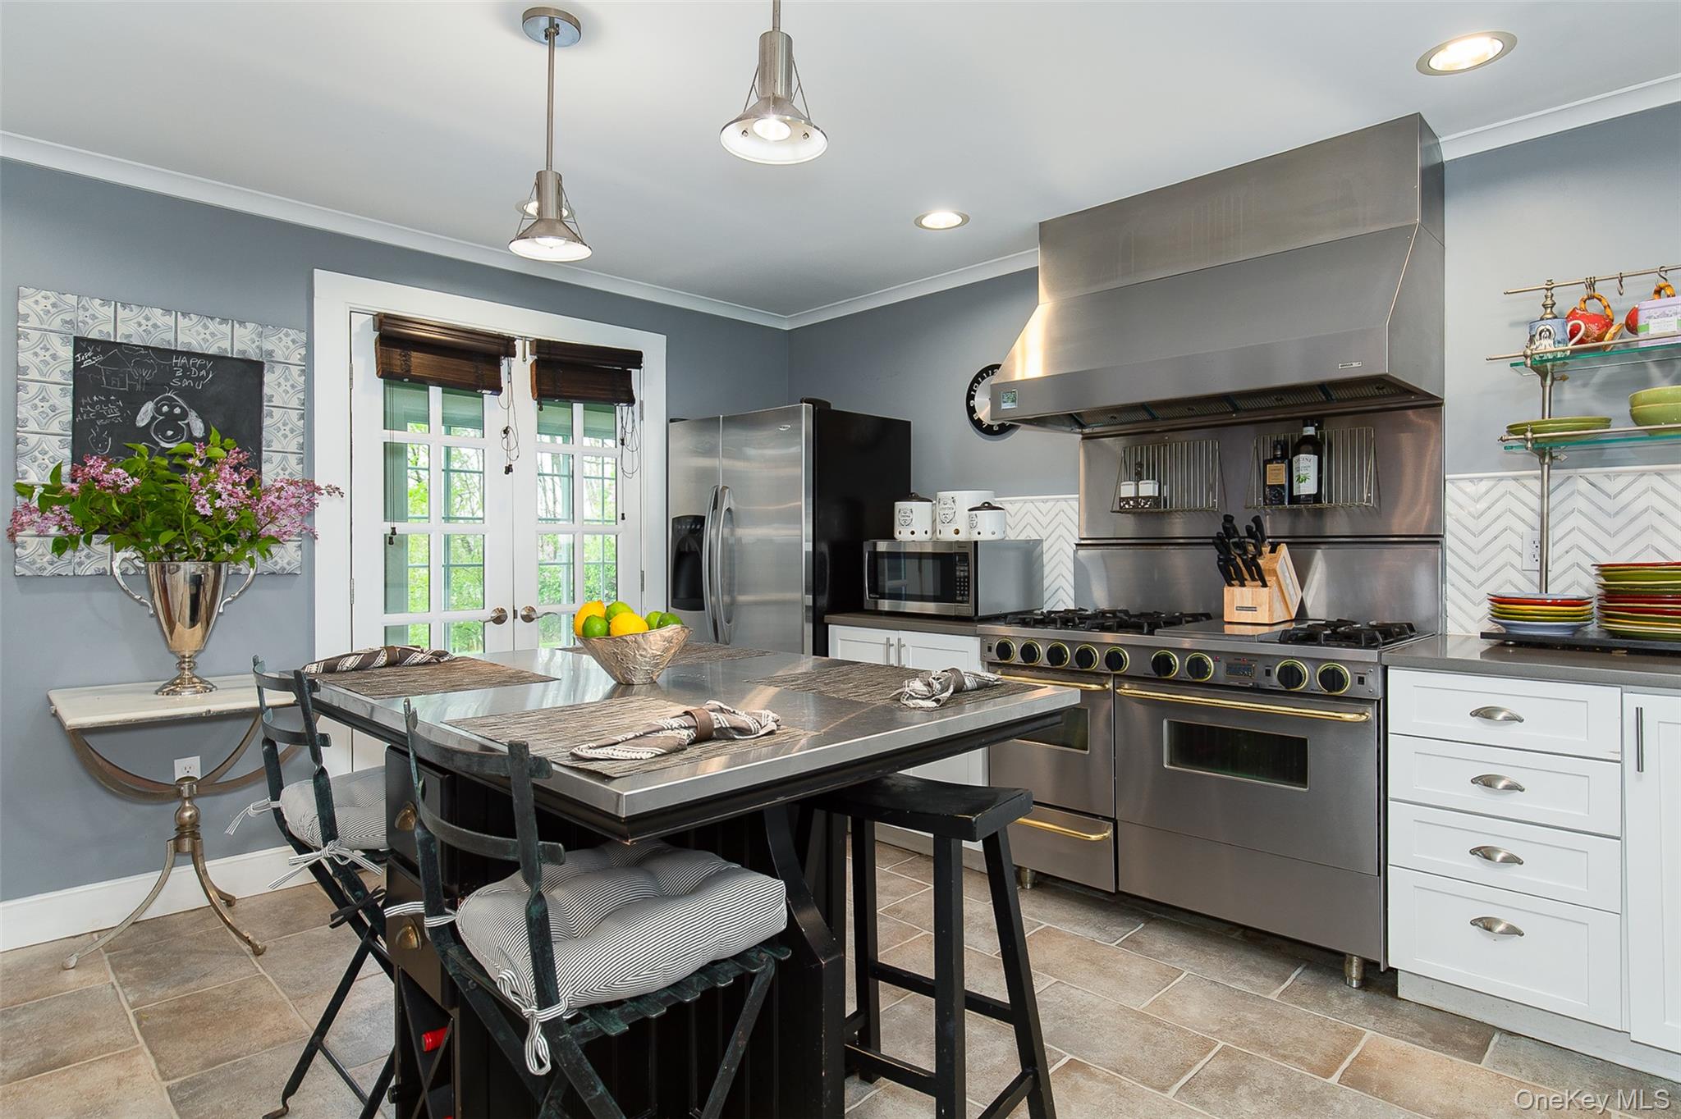
Kitchen w/stainless steel appliances, pantry and french doors to breezeway
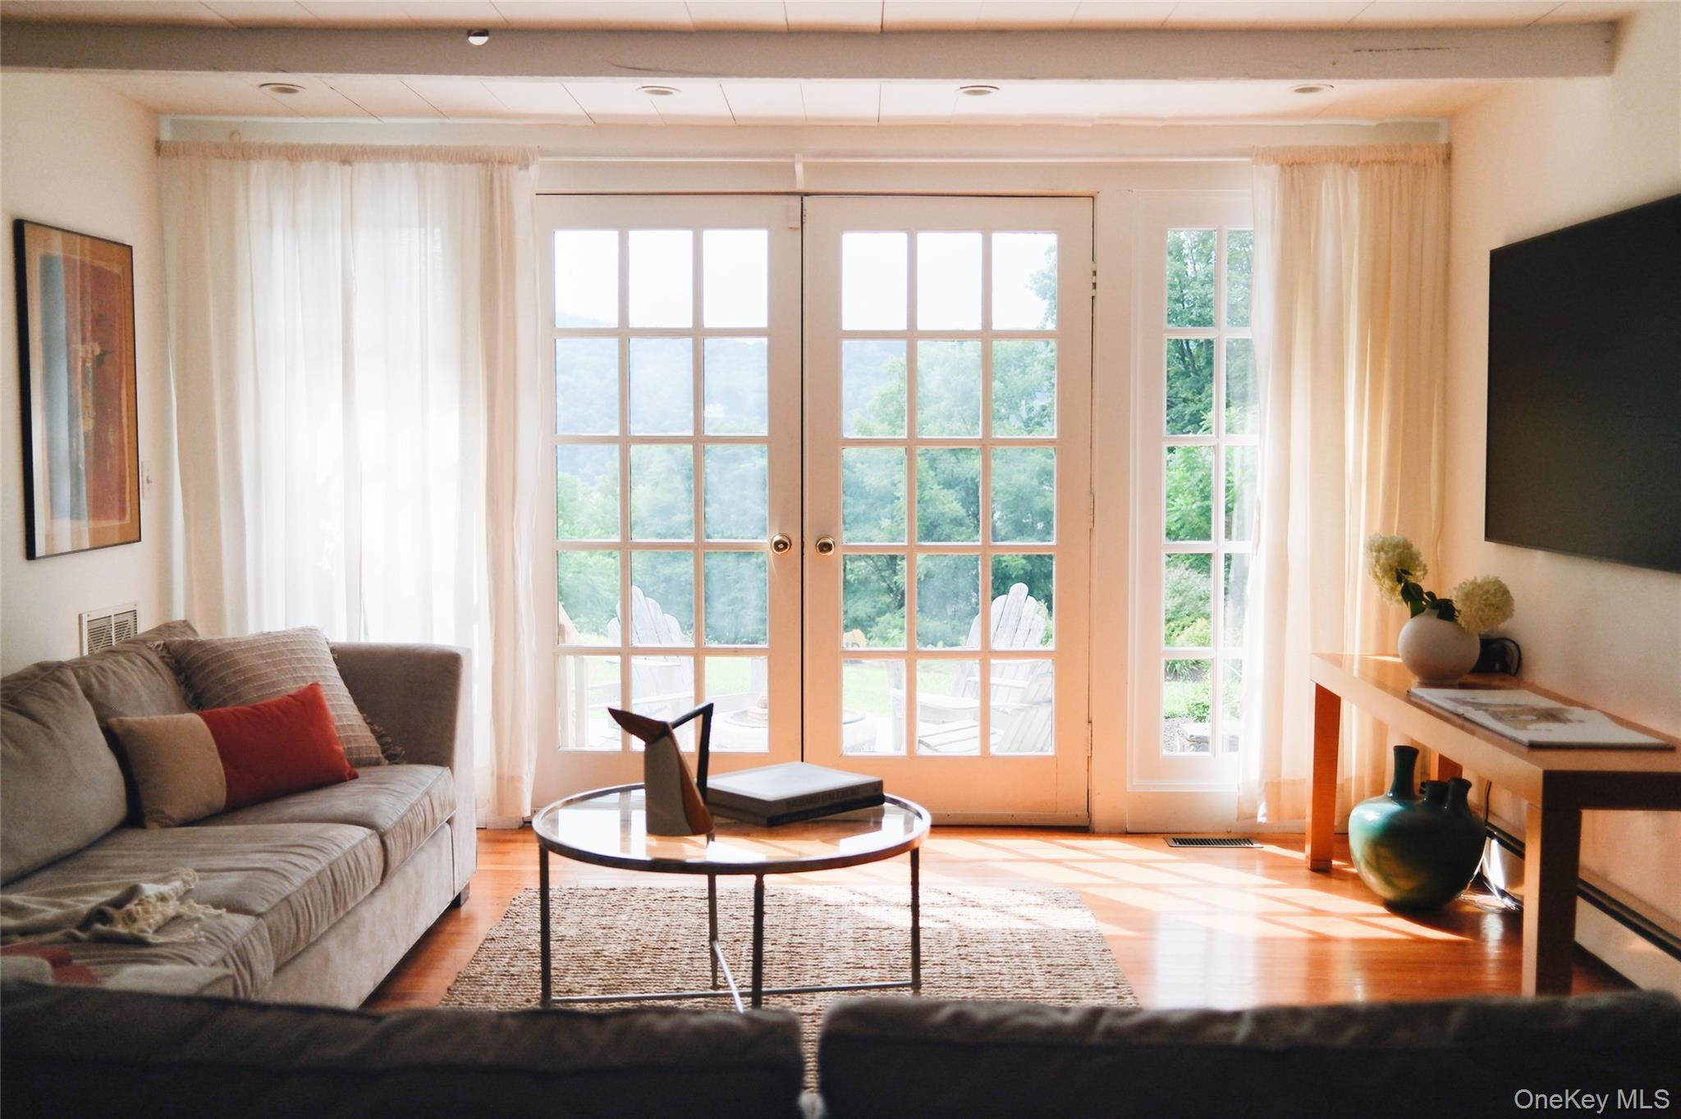
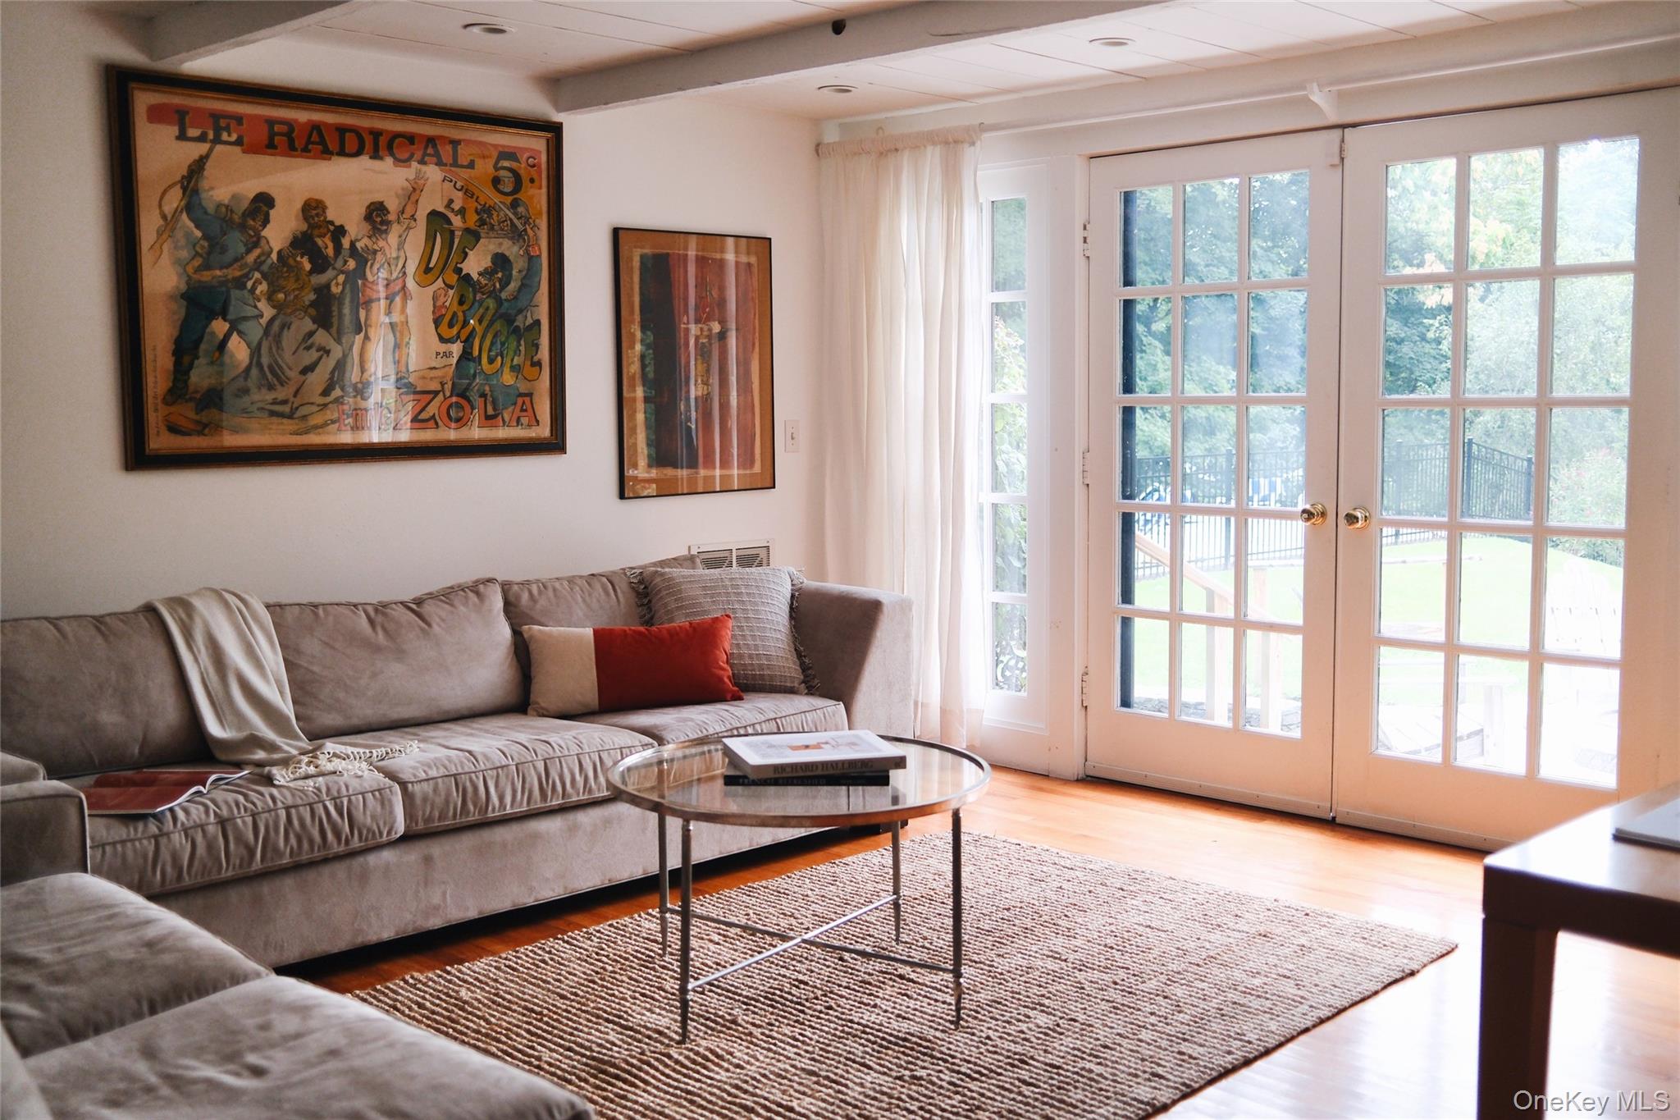
Living room featuring hardwood floors, beamed ceiling and french doors
Living room featuring hard wood floors, beam ceiling, and french doors
Living room view of river and mountains
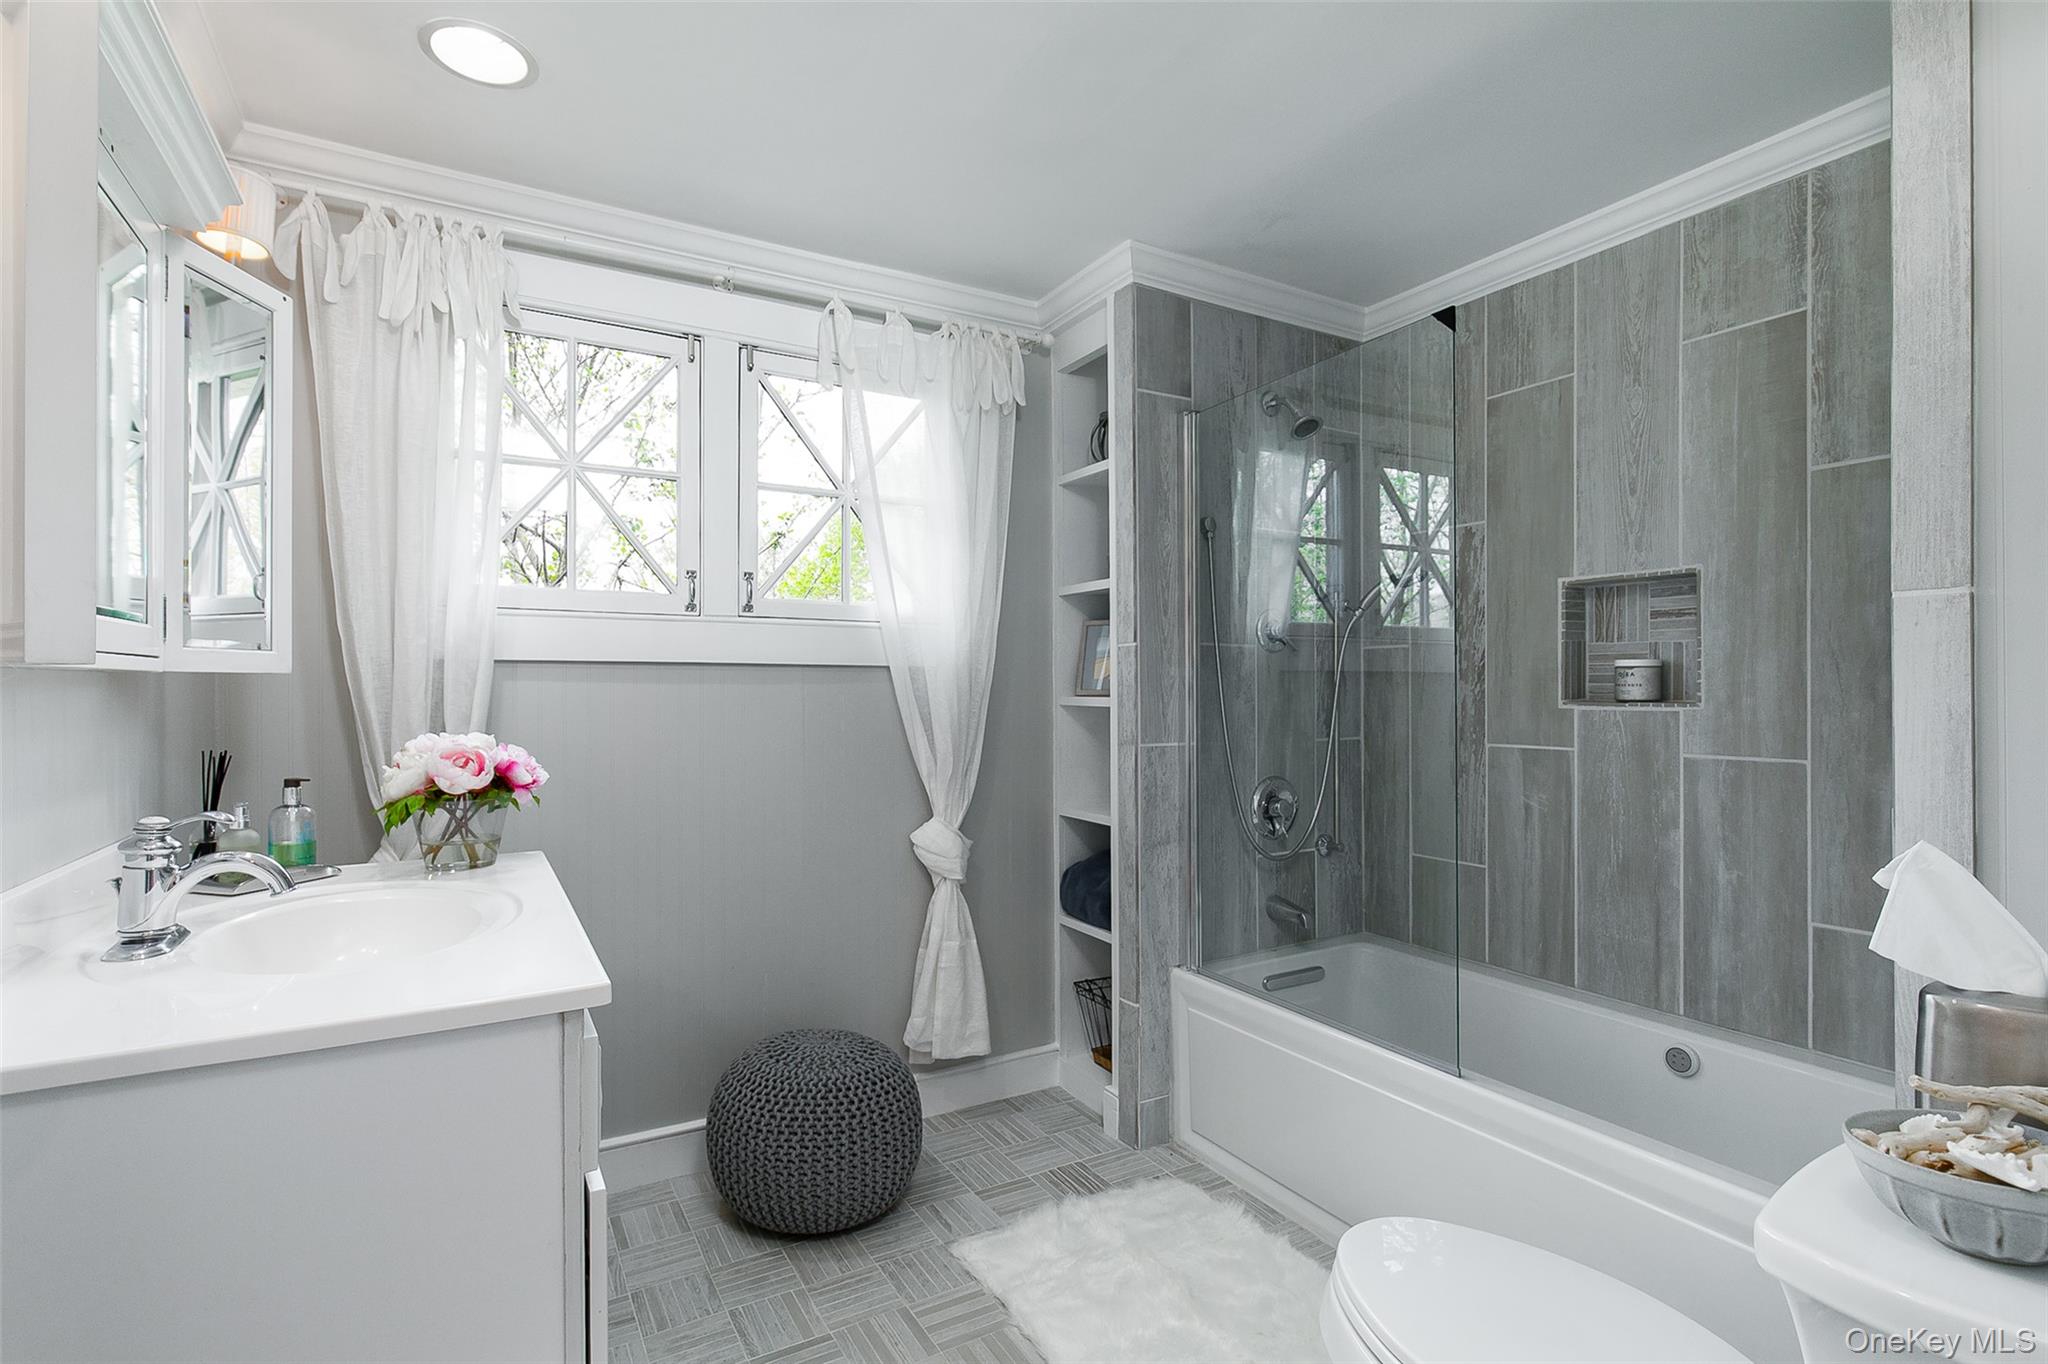
Full first floor bath featuring jetted tub/shower and vanity
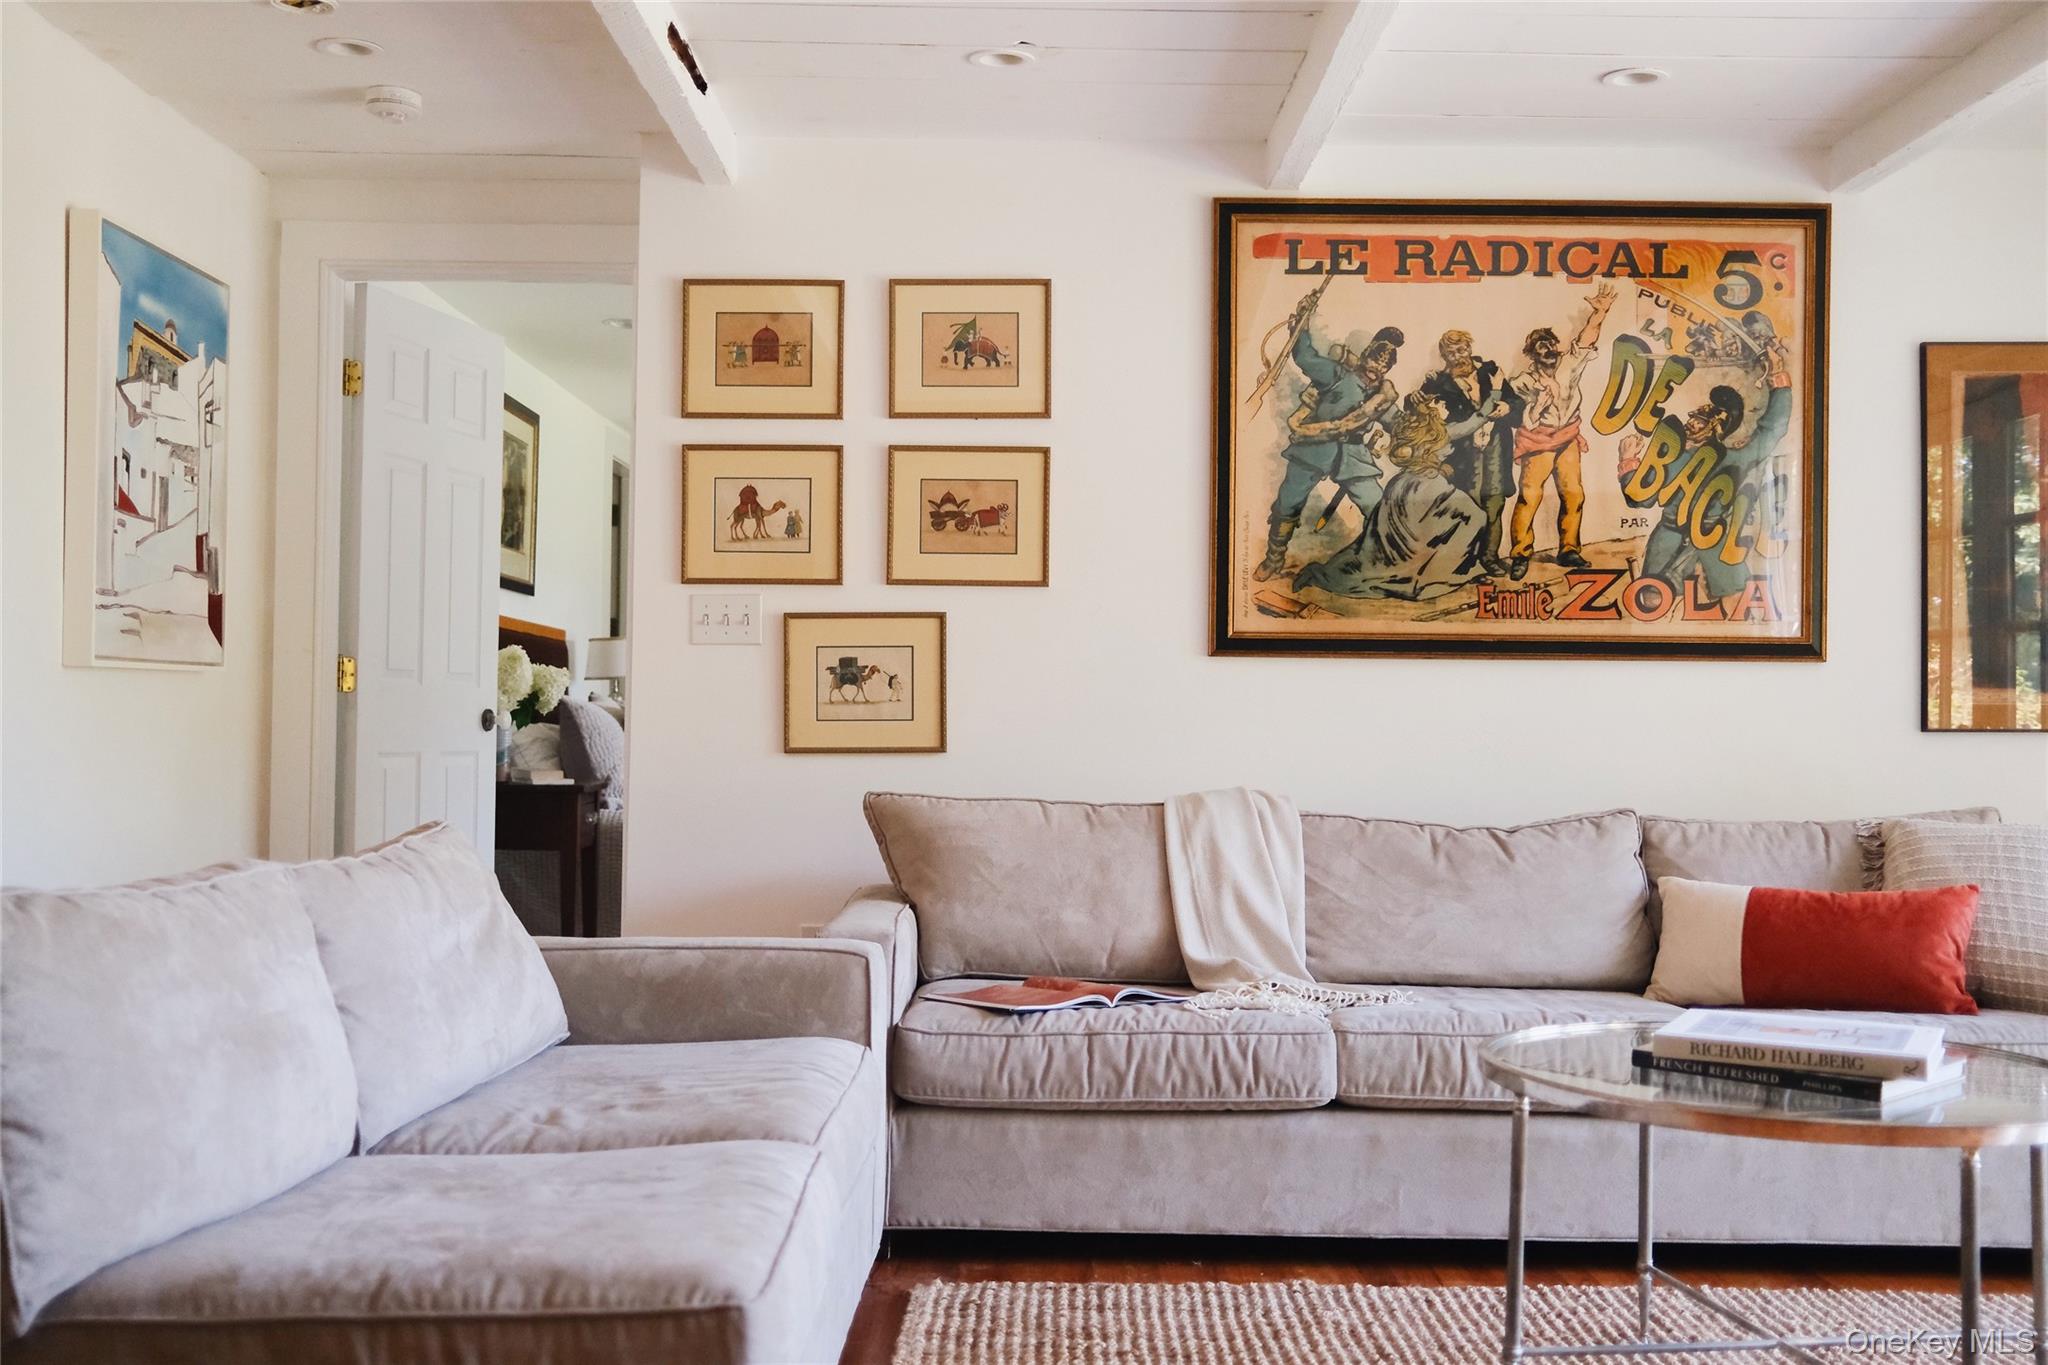
Living area featuring beamed ceiling and wood finished floors
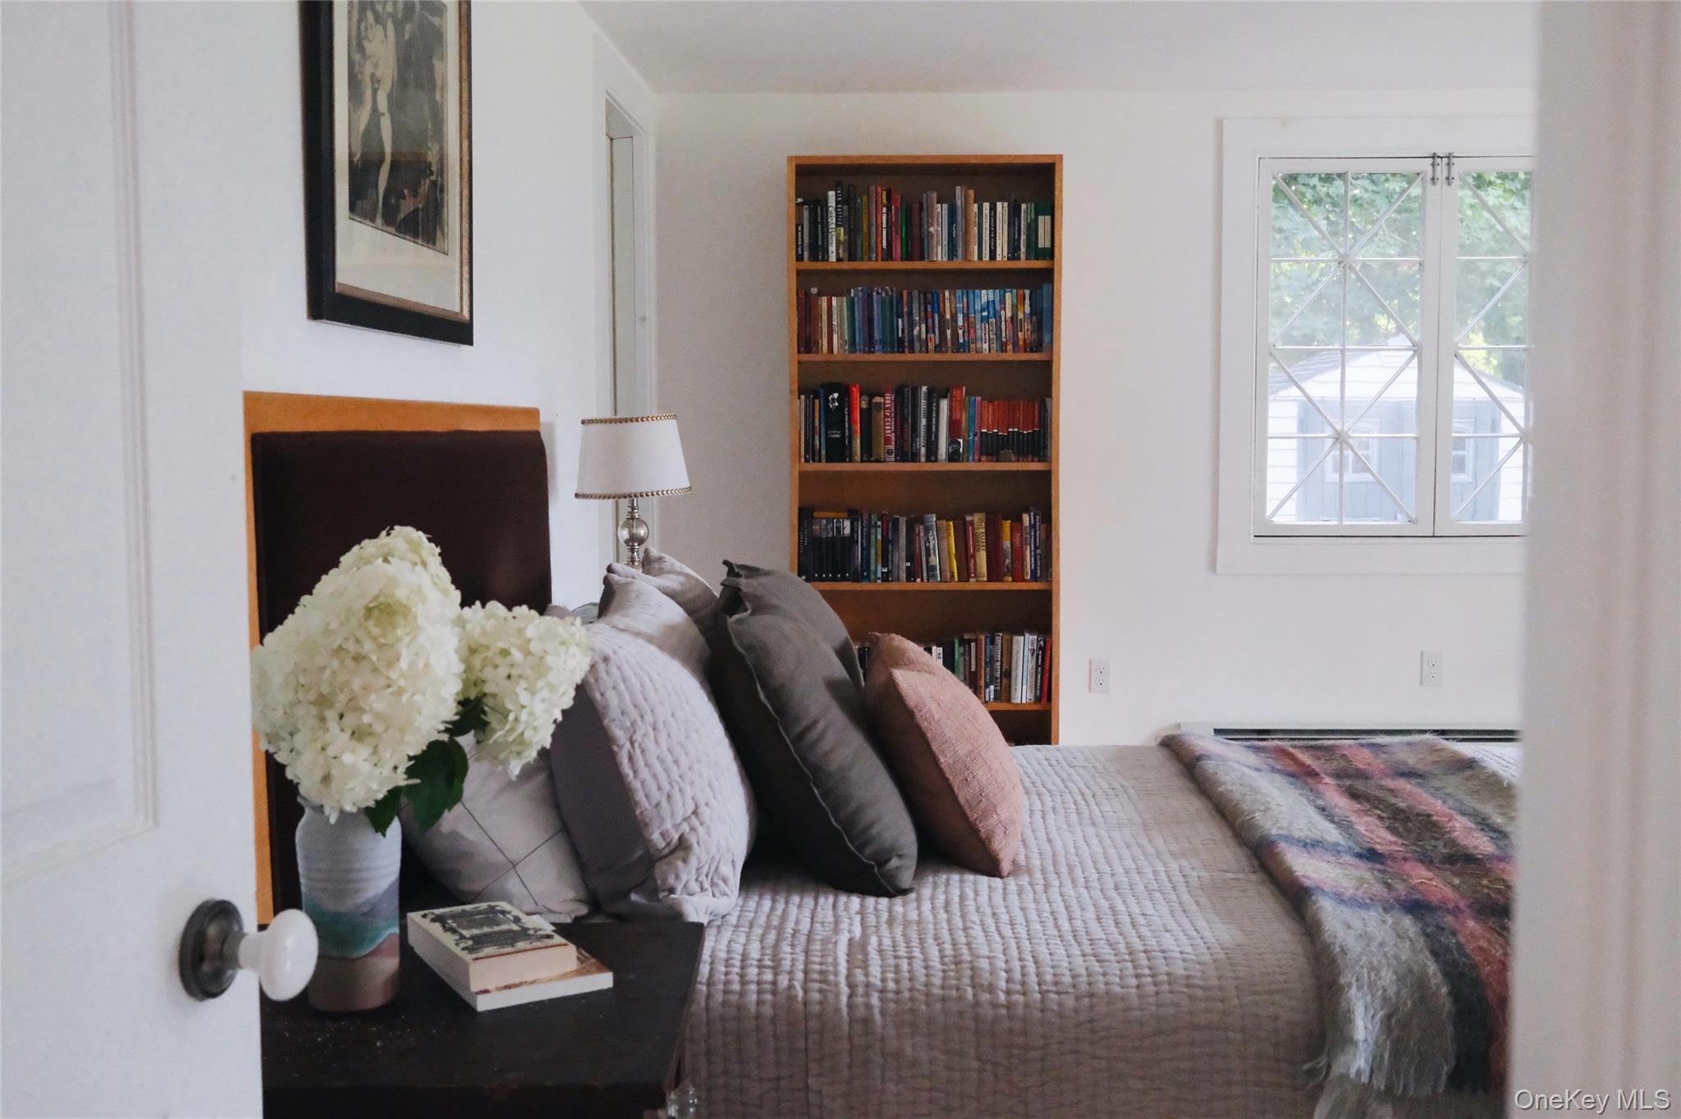
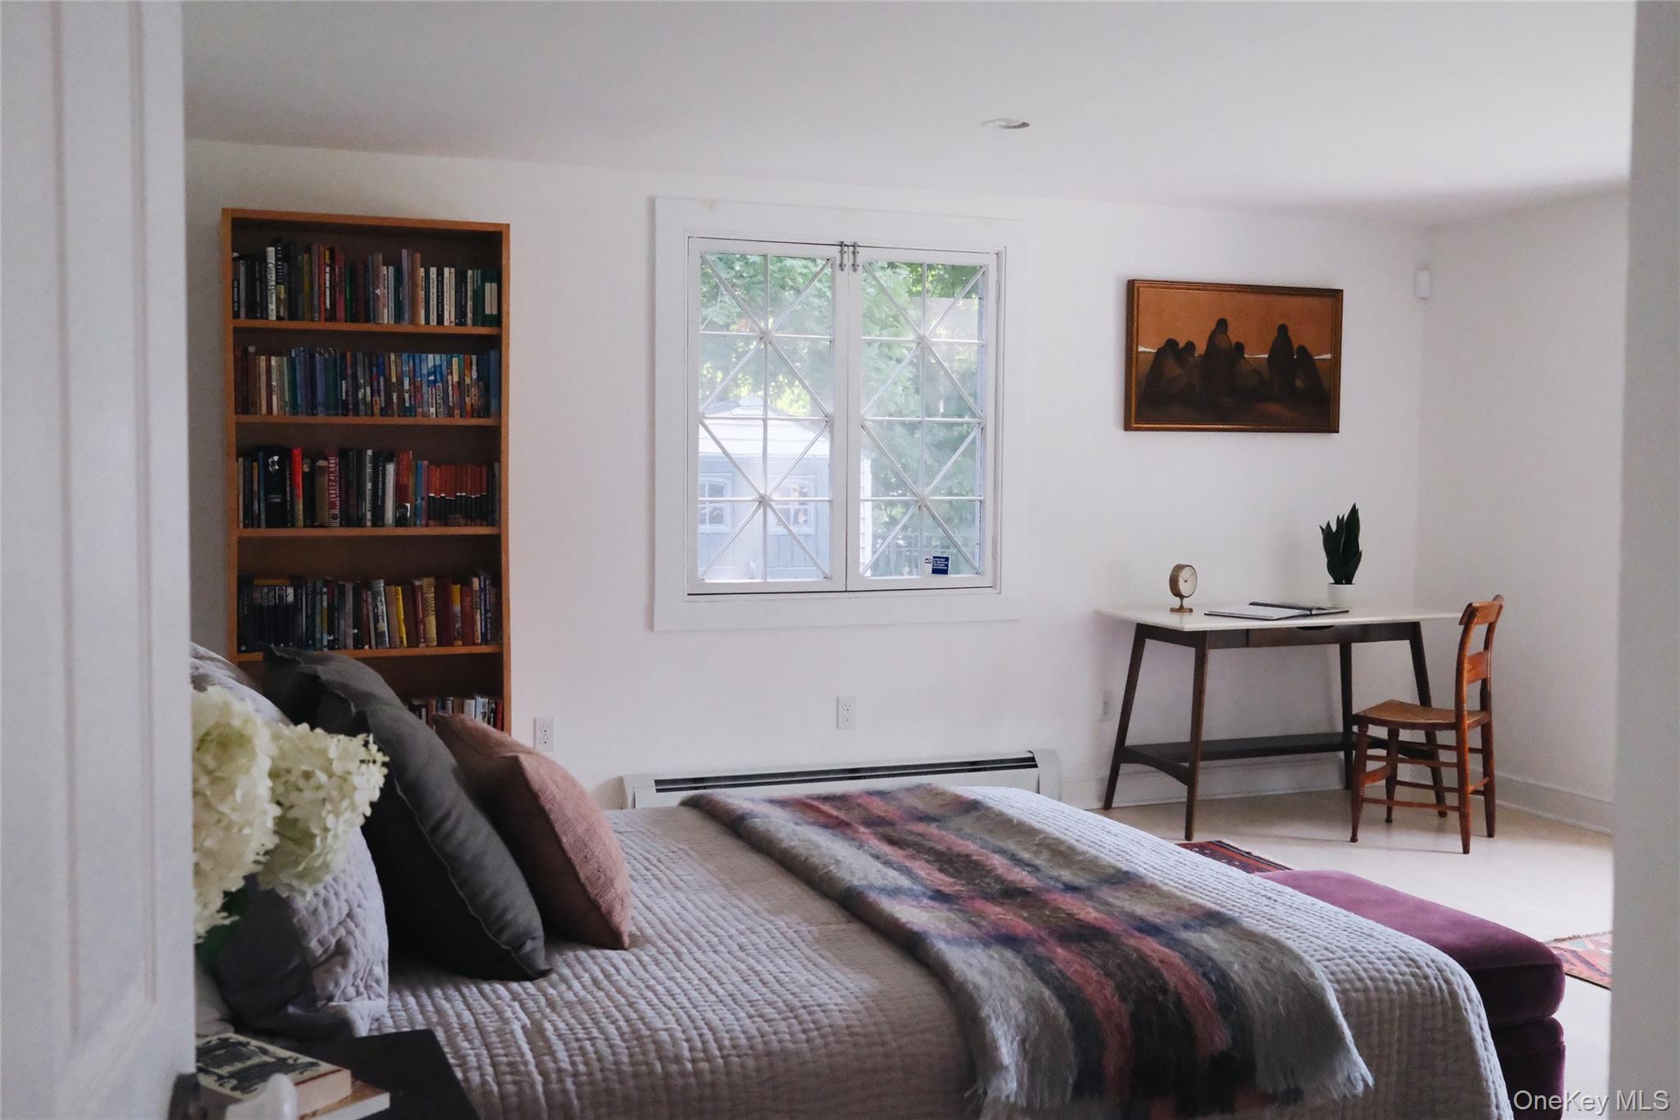
Detail of Primary Bedroom
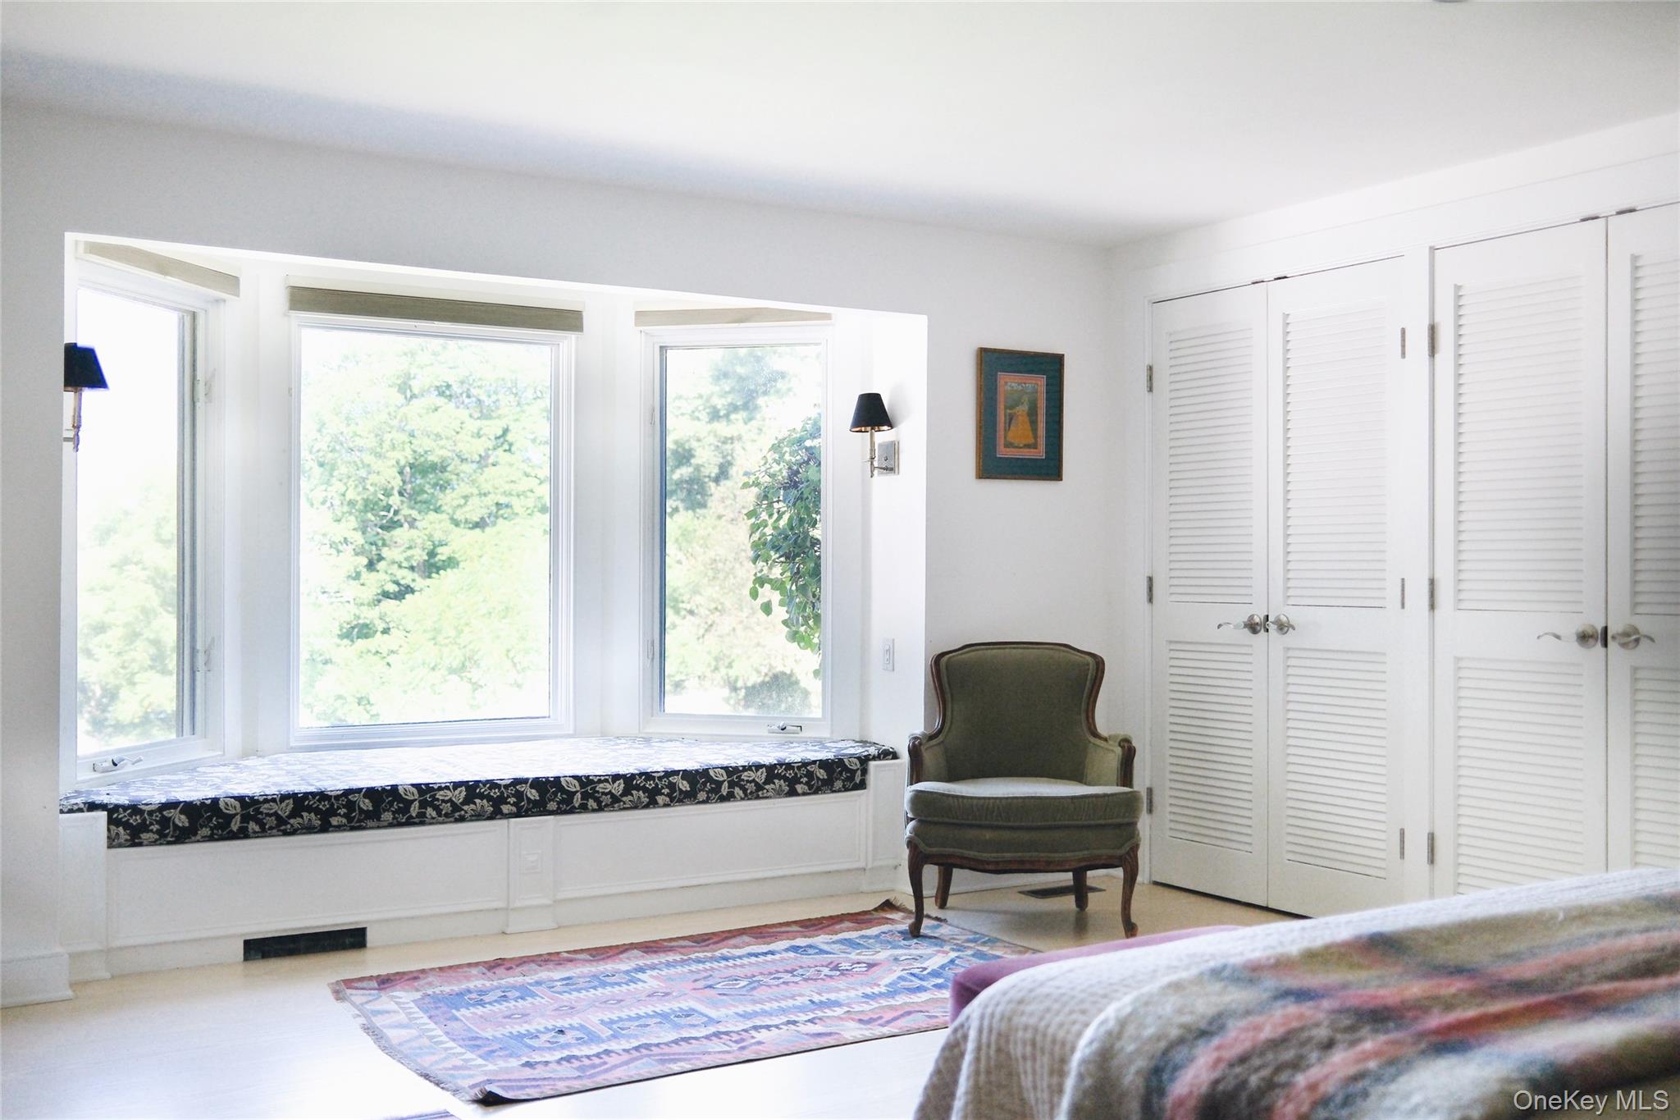
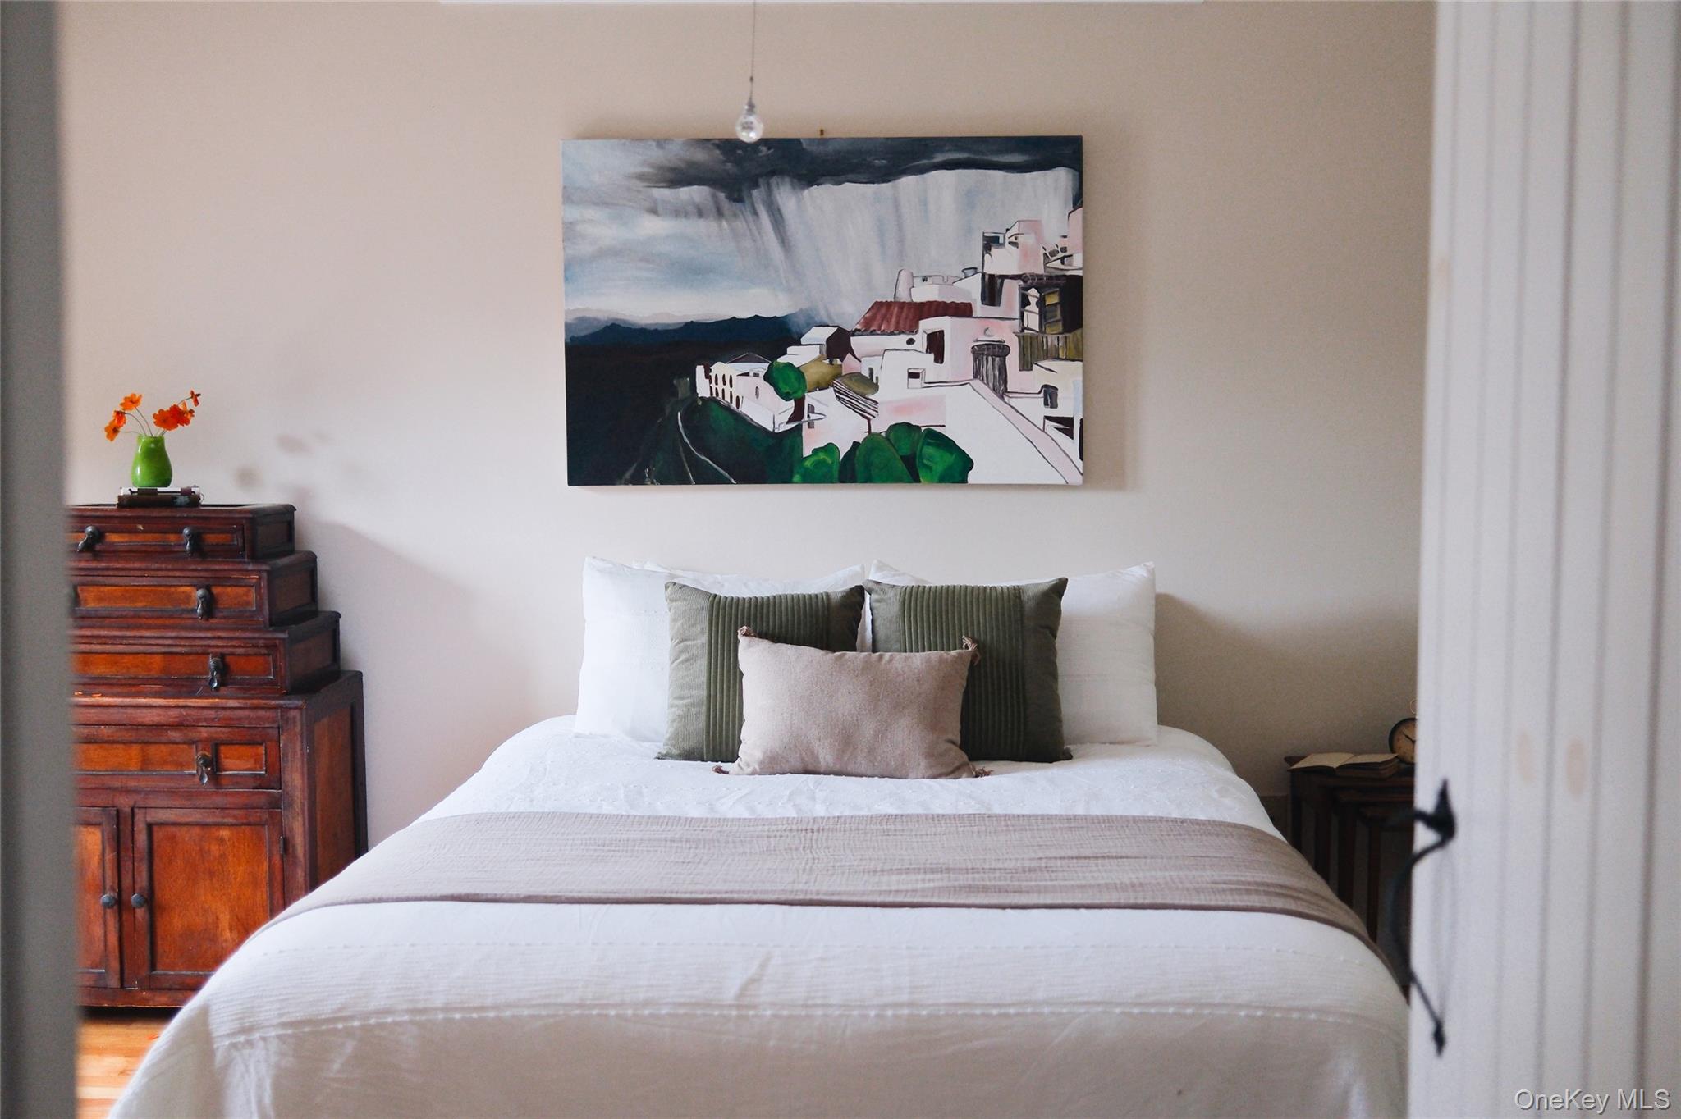
First floor primary bedroom featuring hardwood floors, multiple closets and ensuite bathroom
First floor primary bedroom featuring multiple closets and seasonal river views
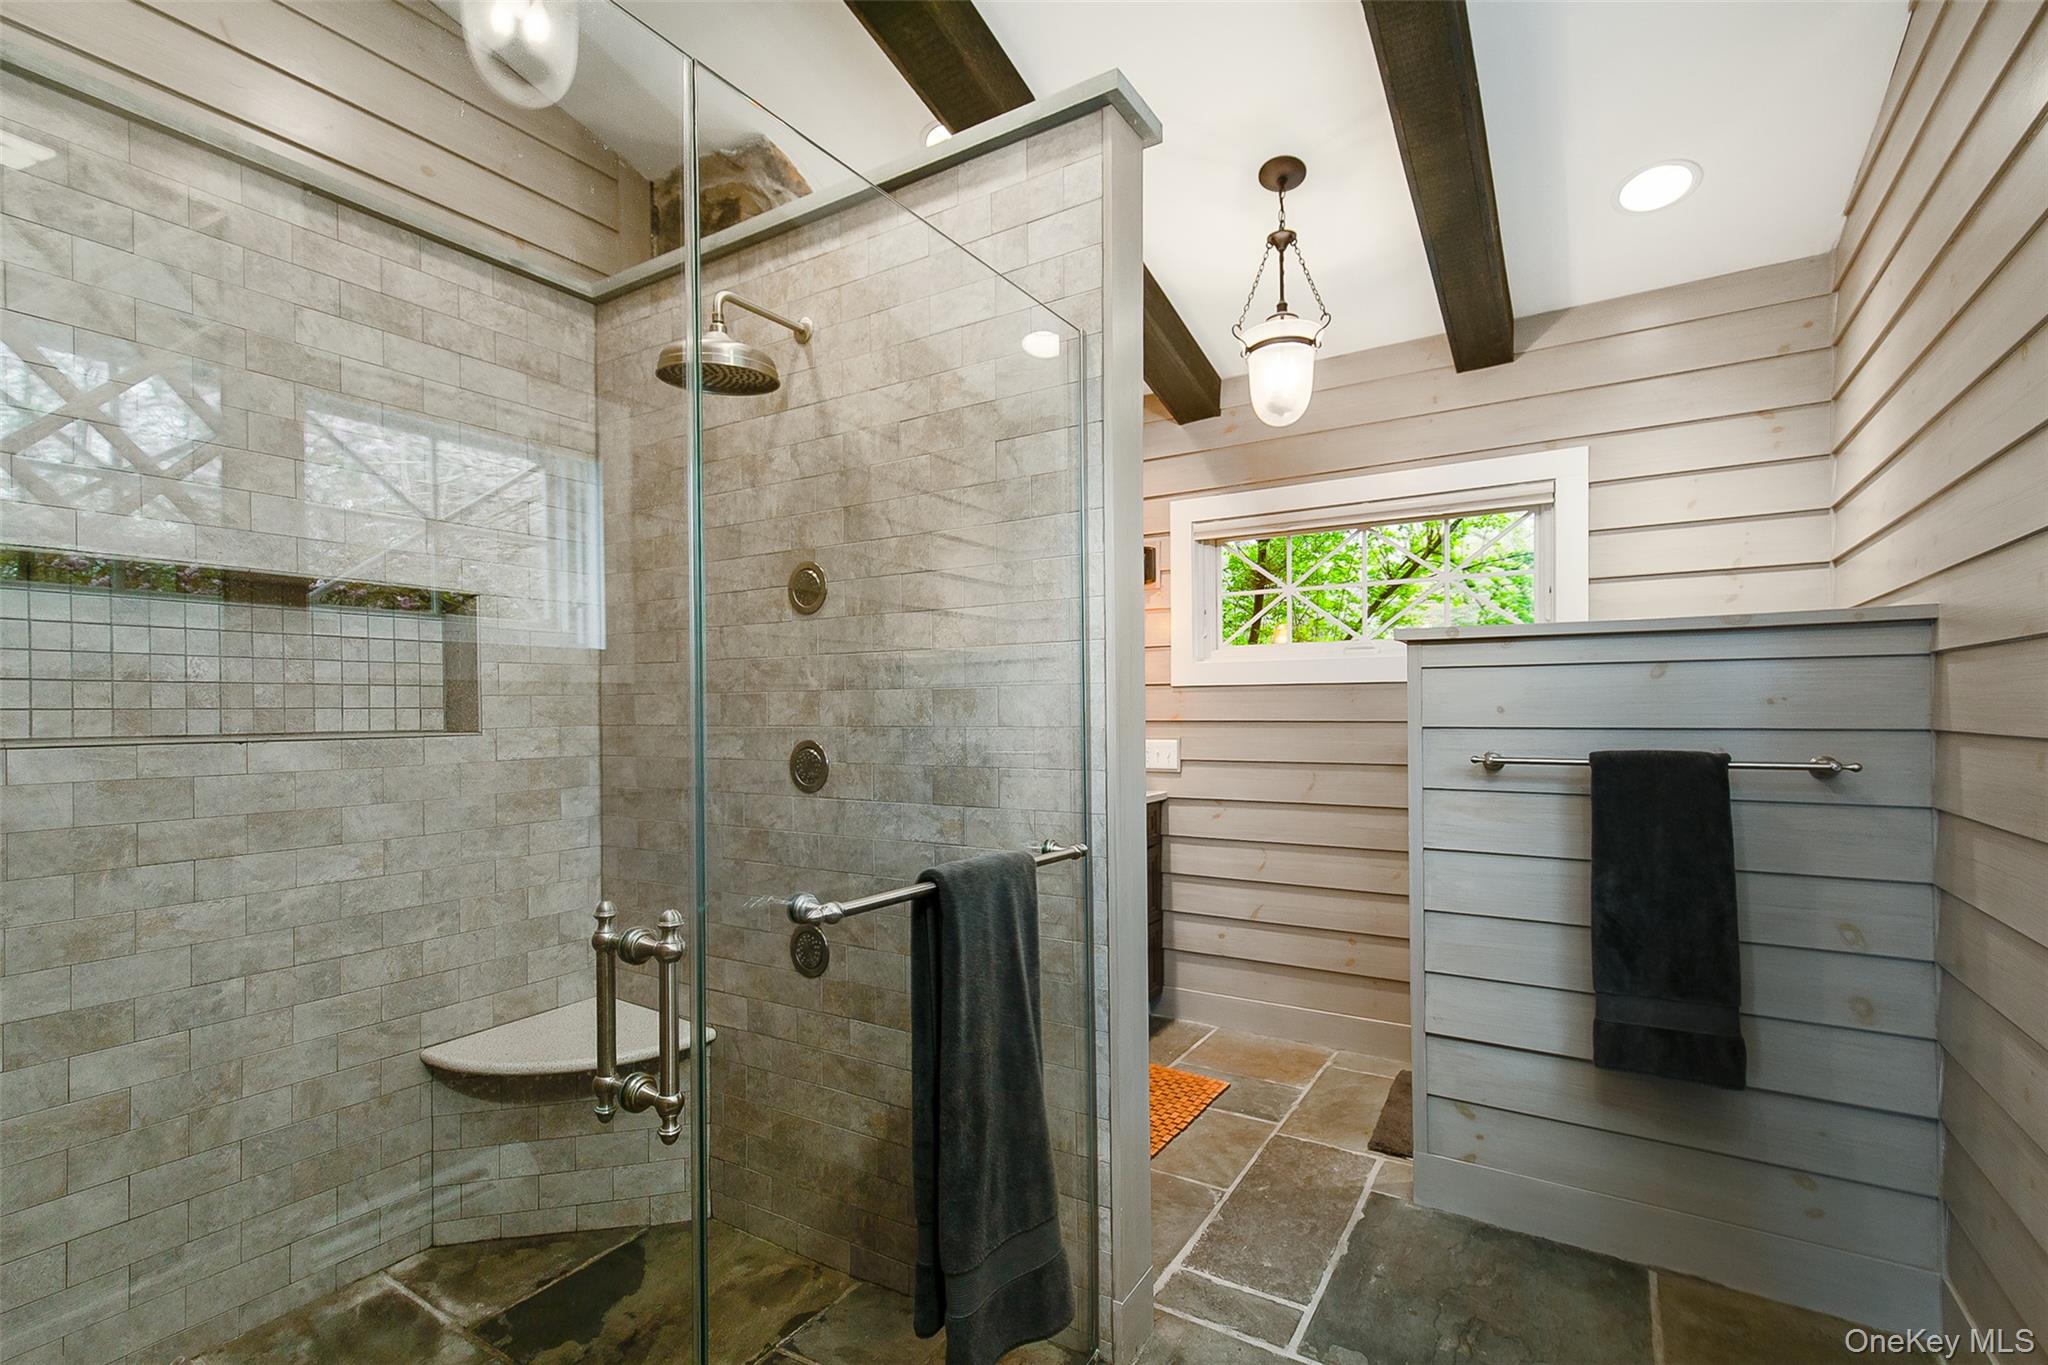
Full bathroom with beam ceiling, a stall shower, wood walls, and stone tile floors
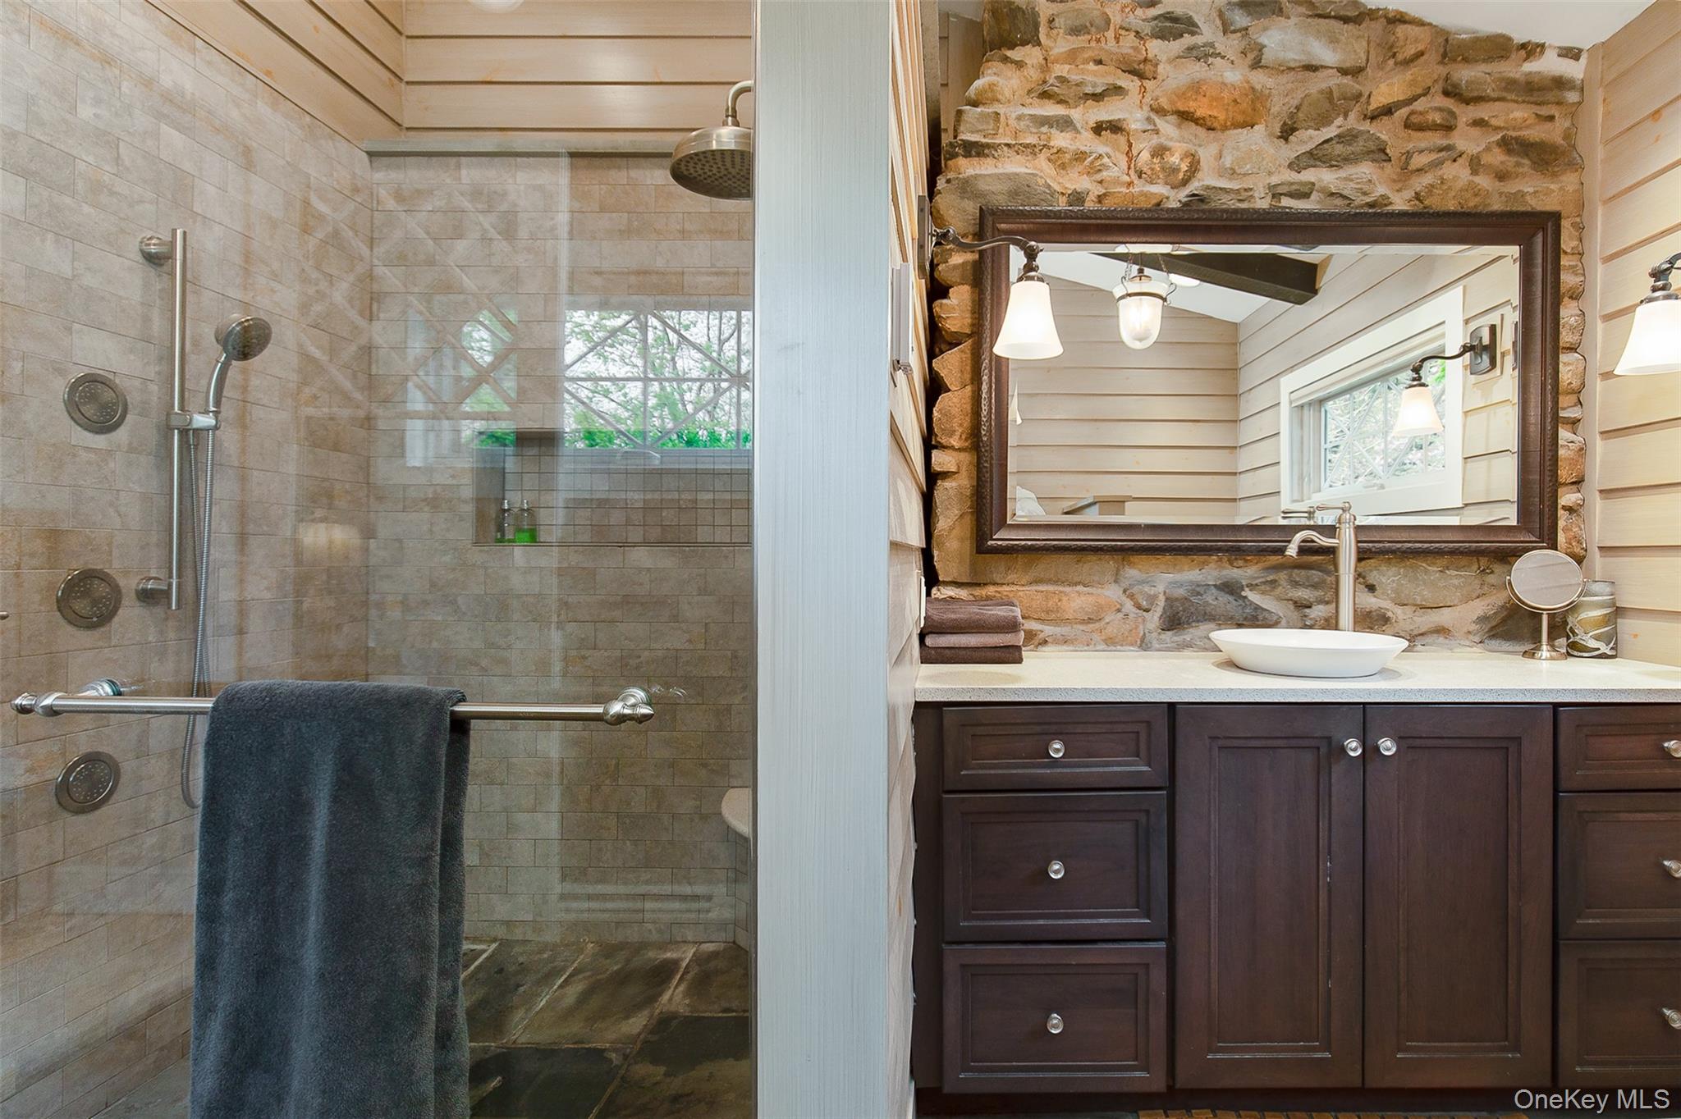
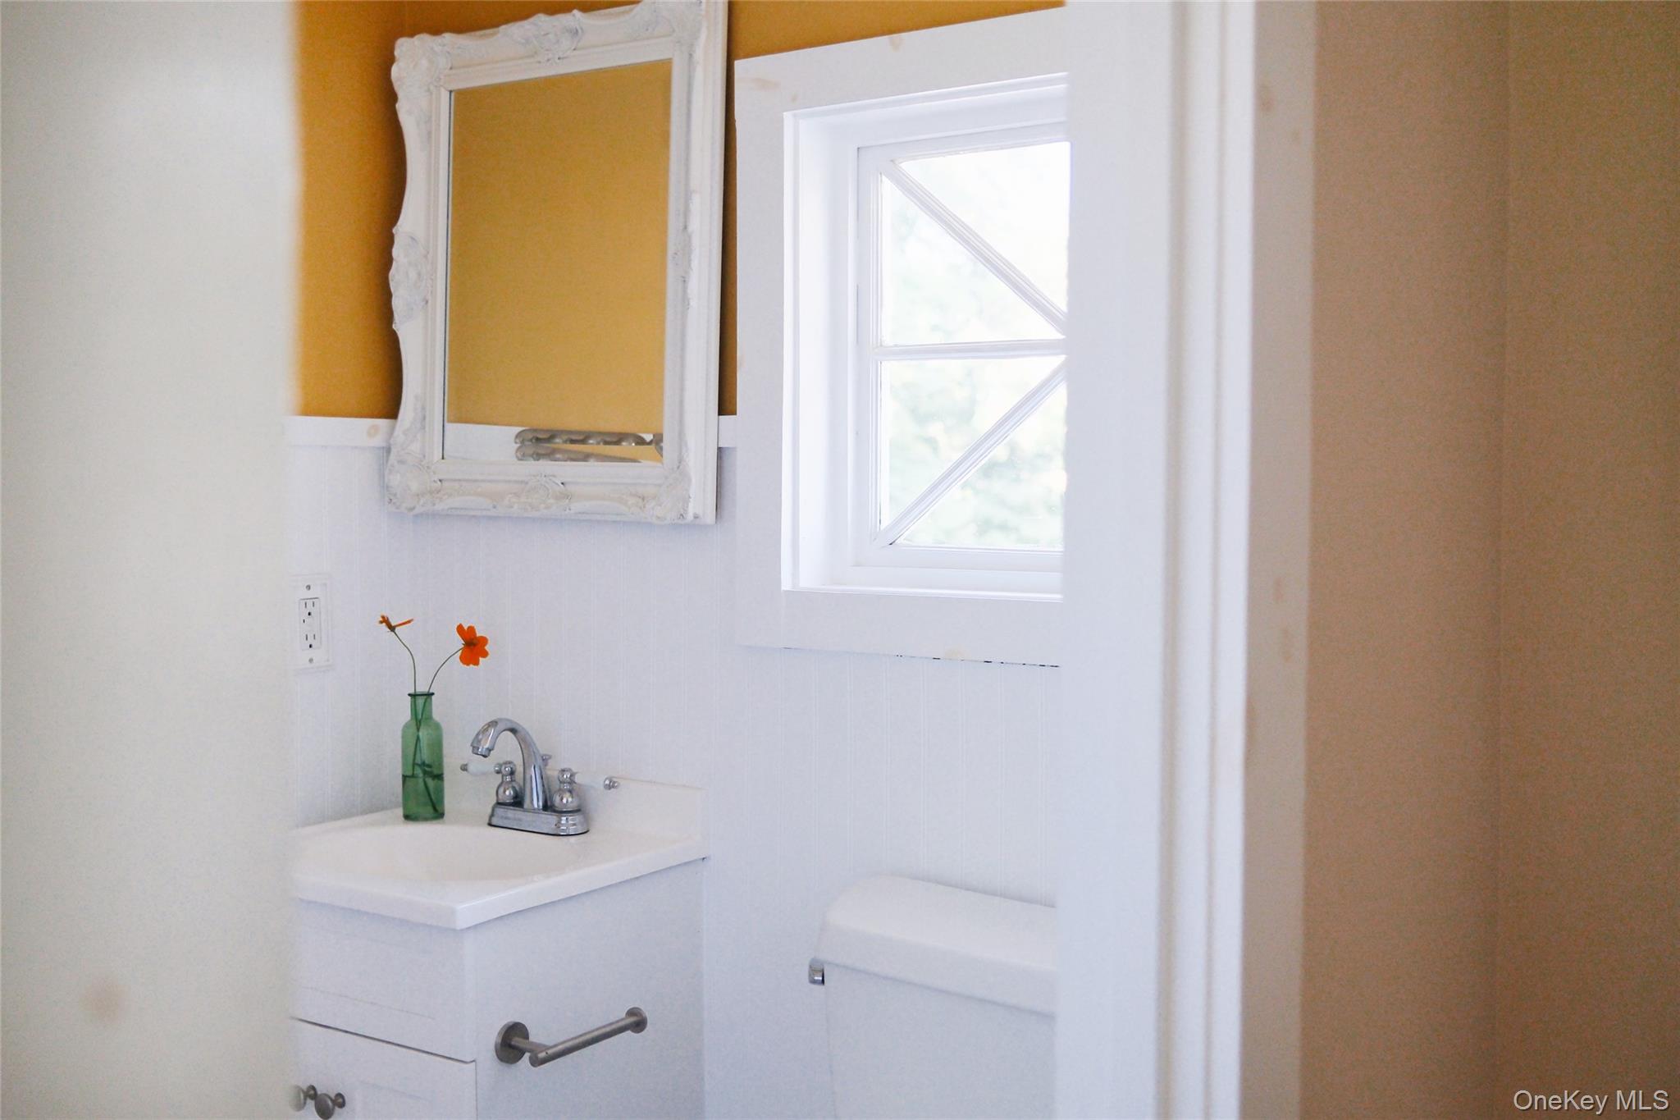
Bathroom with healthy amount of natural light, a shower stall, and vanity
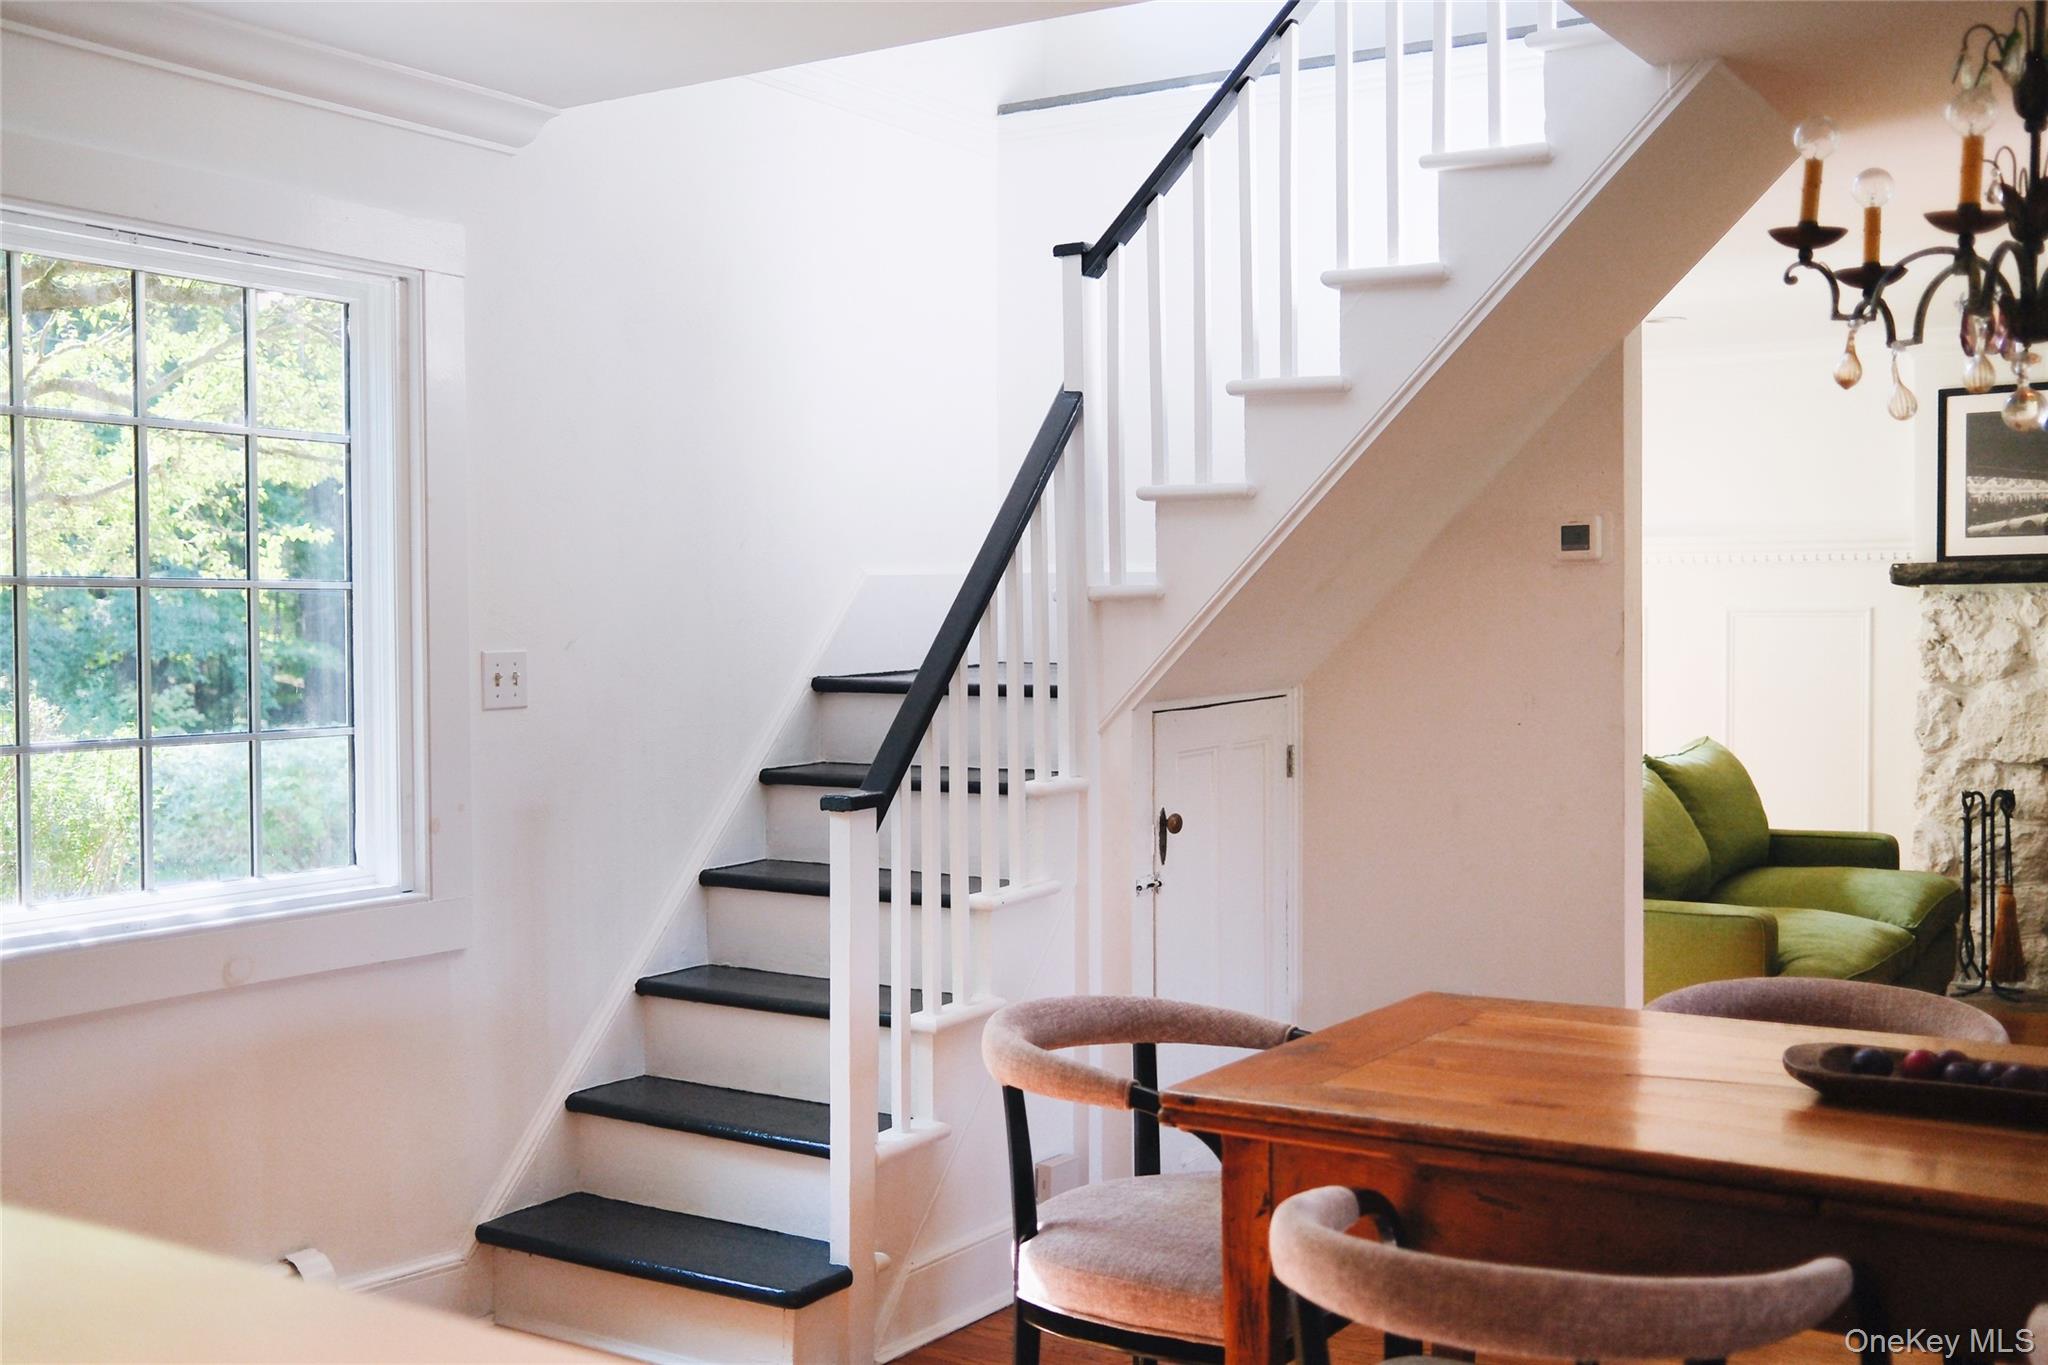
Stairs to second floor of cottage
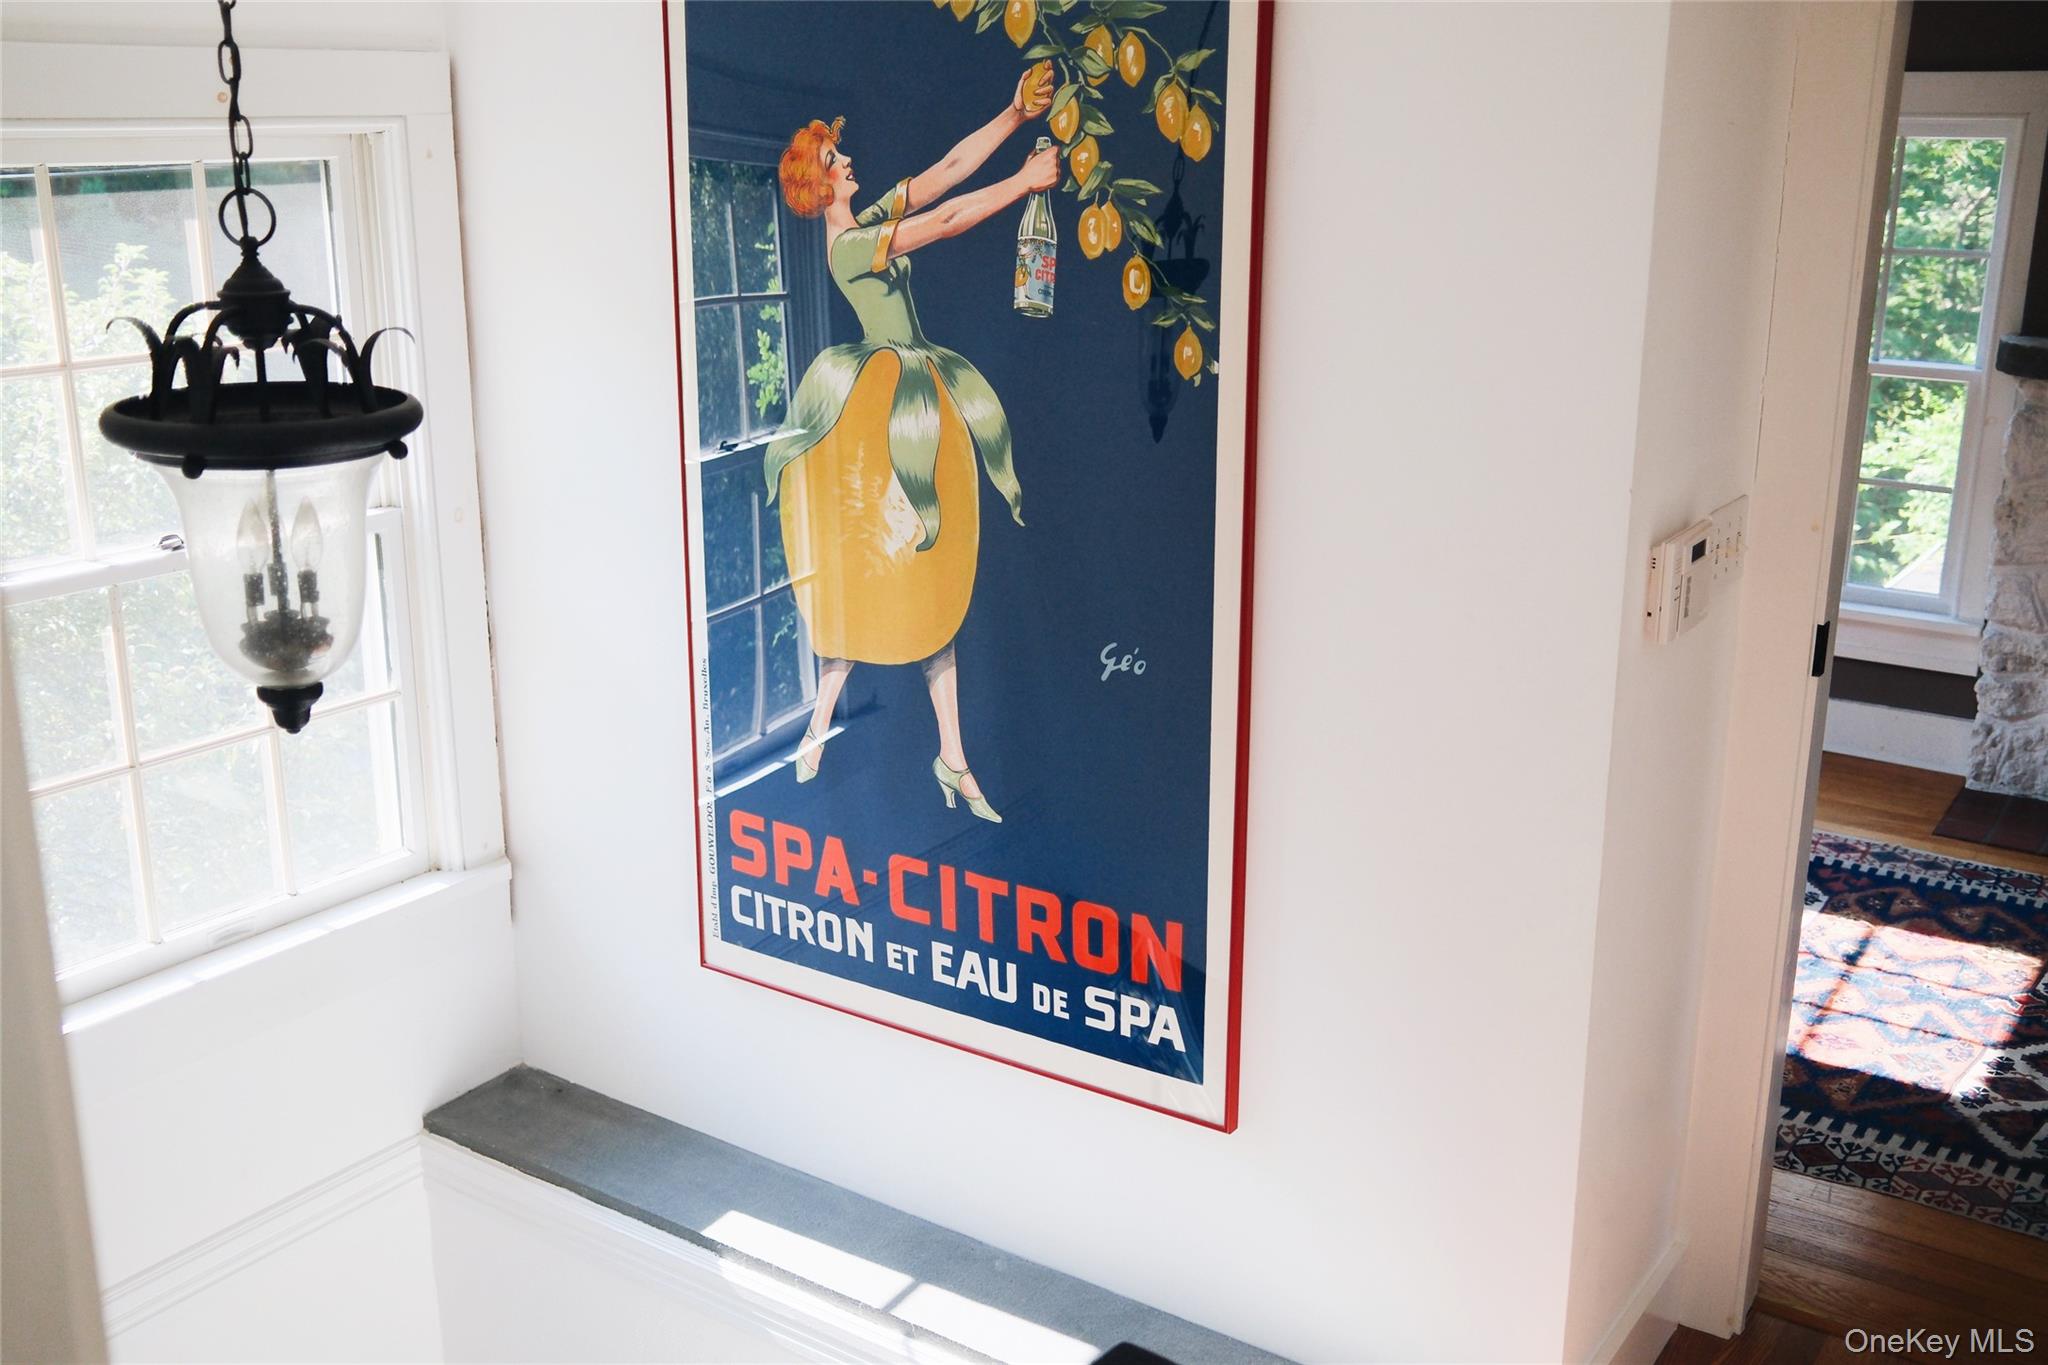
Detailed view of stairs/landing
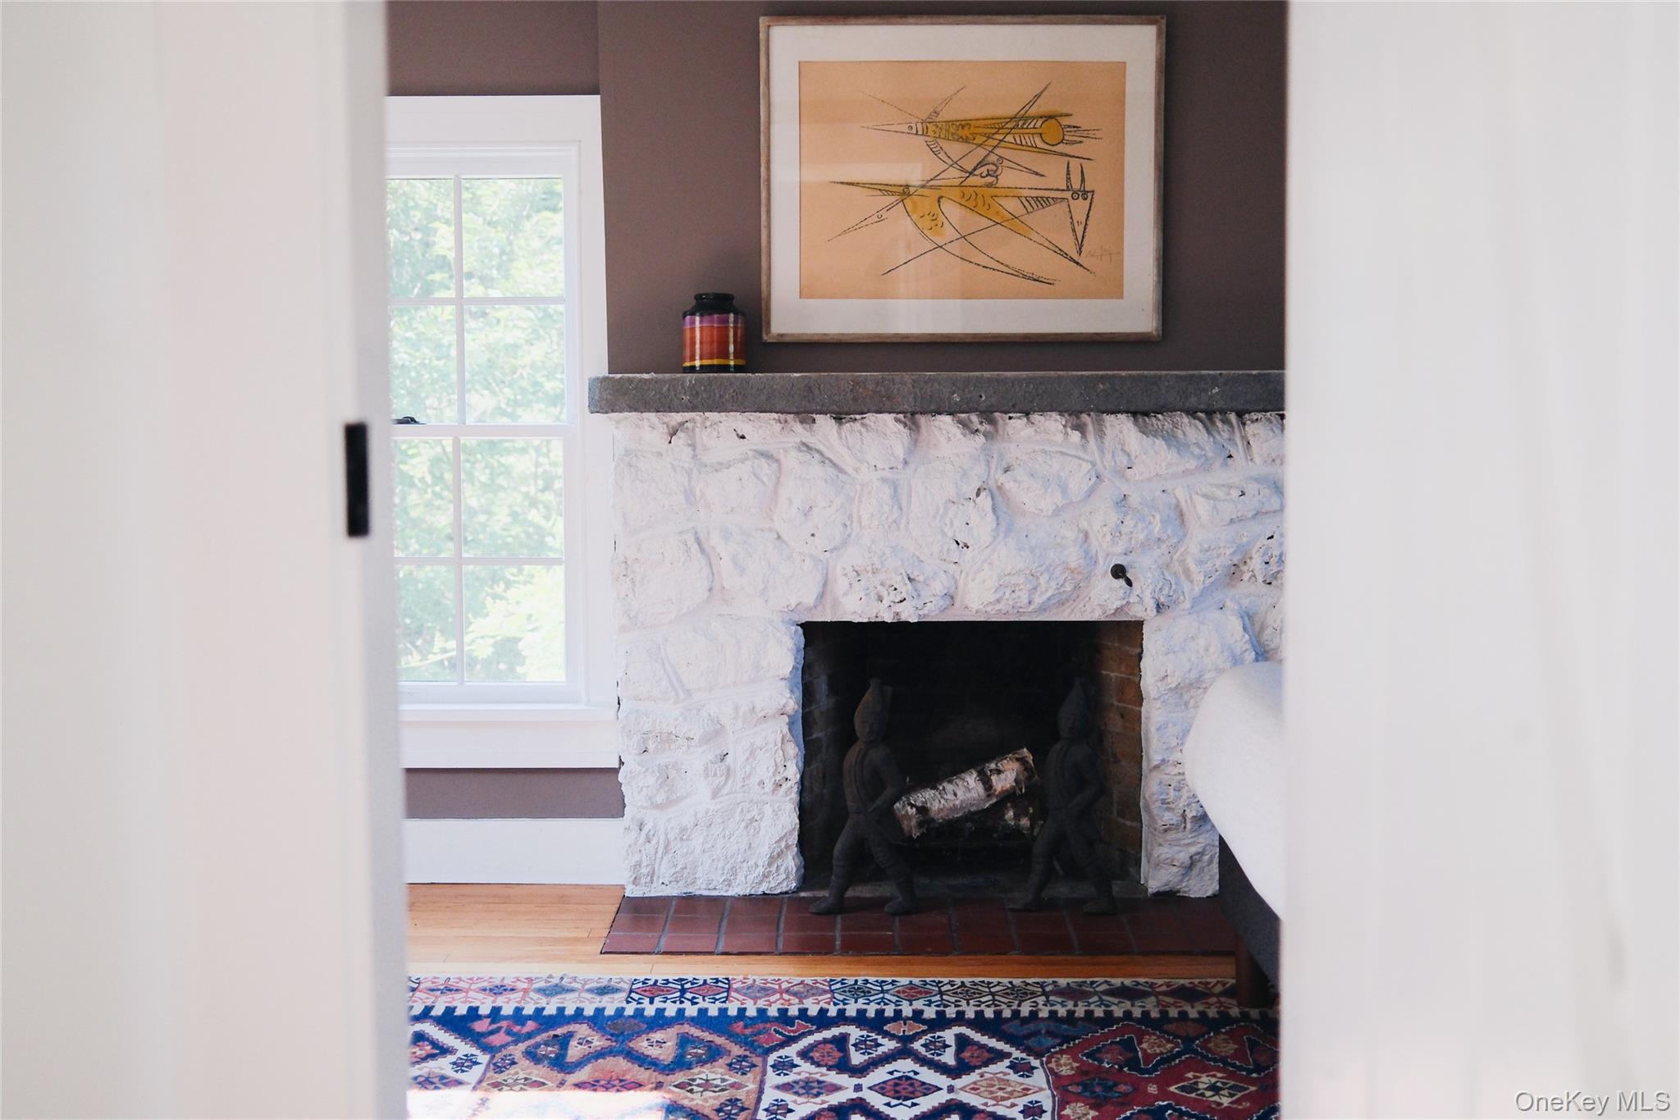
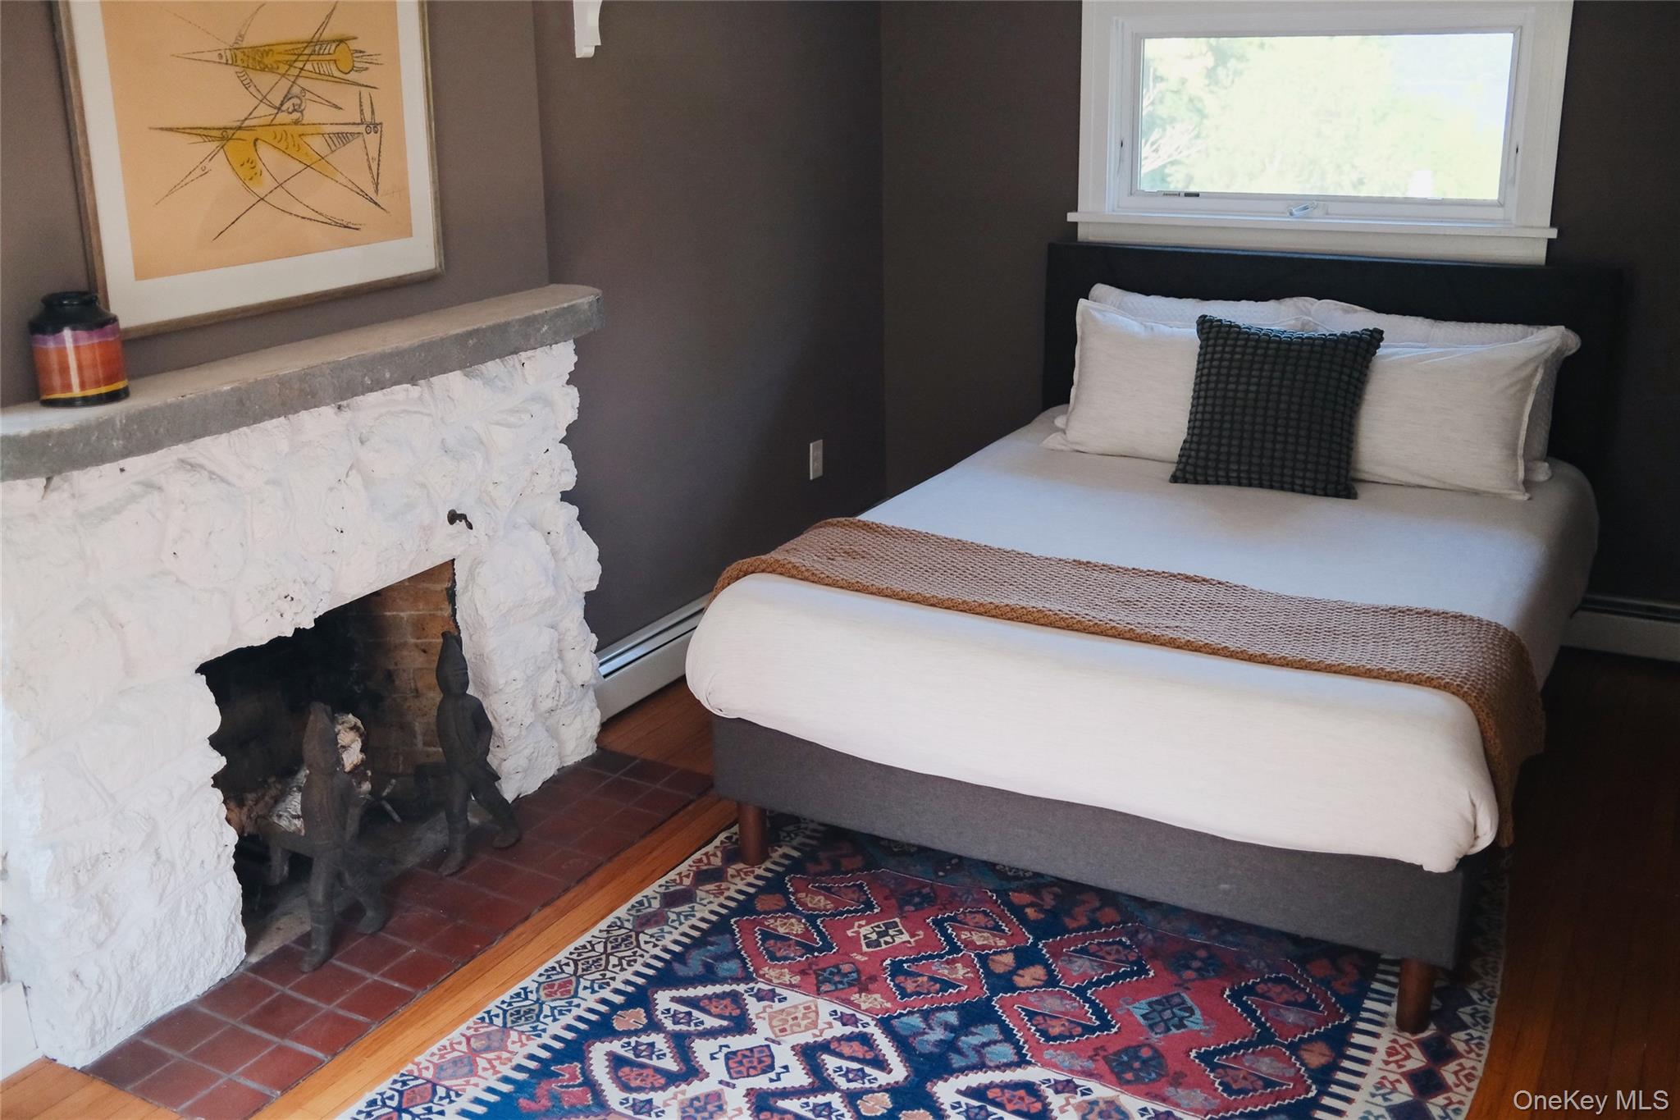
Detailed view of upstairs bedroom 1 with fireplace and river views
Bedroom 1 featuring hardwood floors, a fireplace, and river views
Second Primary Bedroom upstairs featuring a terrace, ensuite bath, beamed ceiling and hardwood floors
Ensuite Second Primary Bathroom featuring vanity, shower and toilet
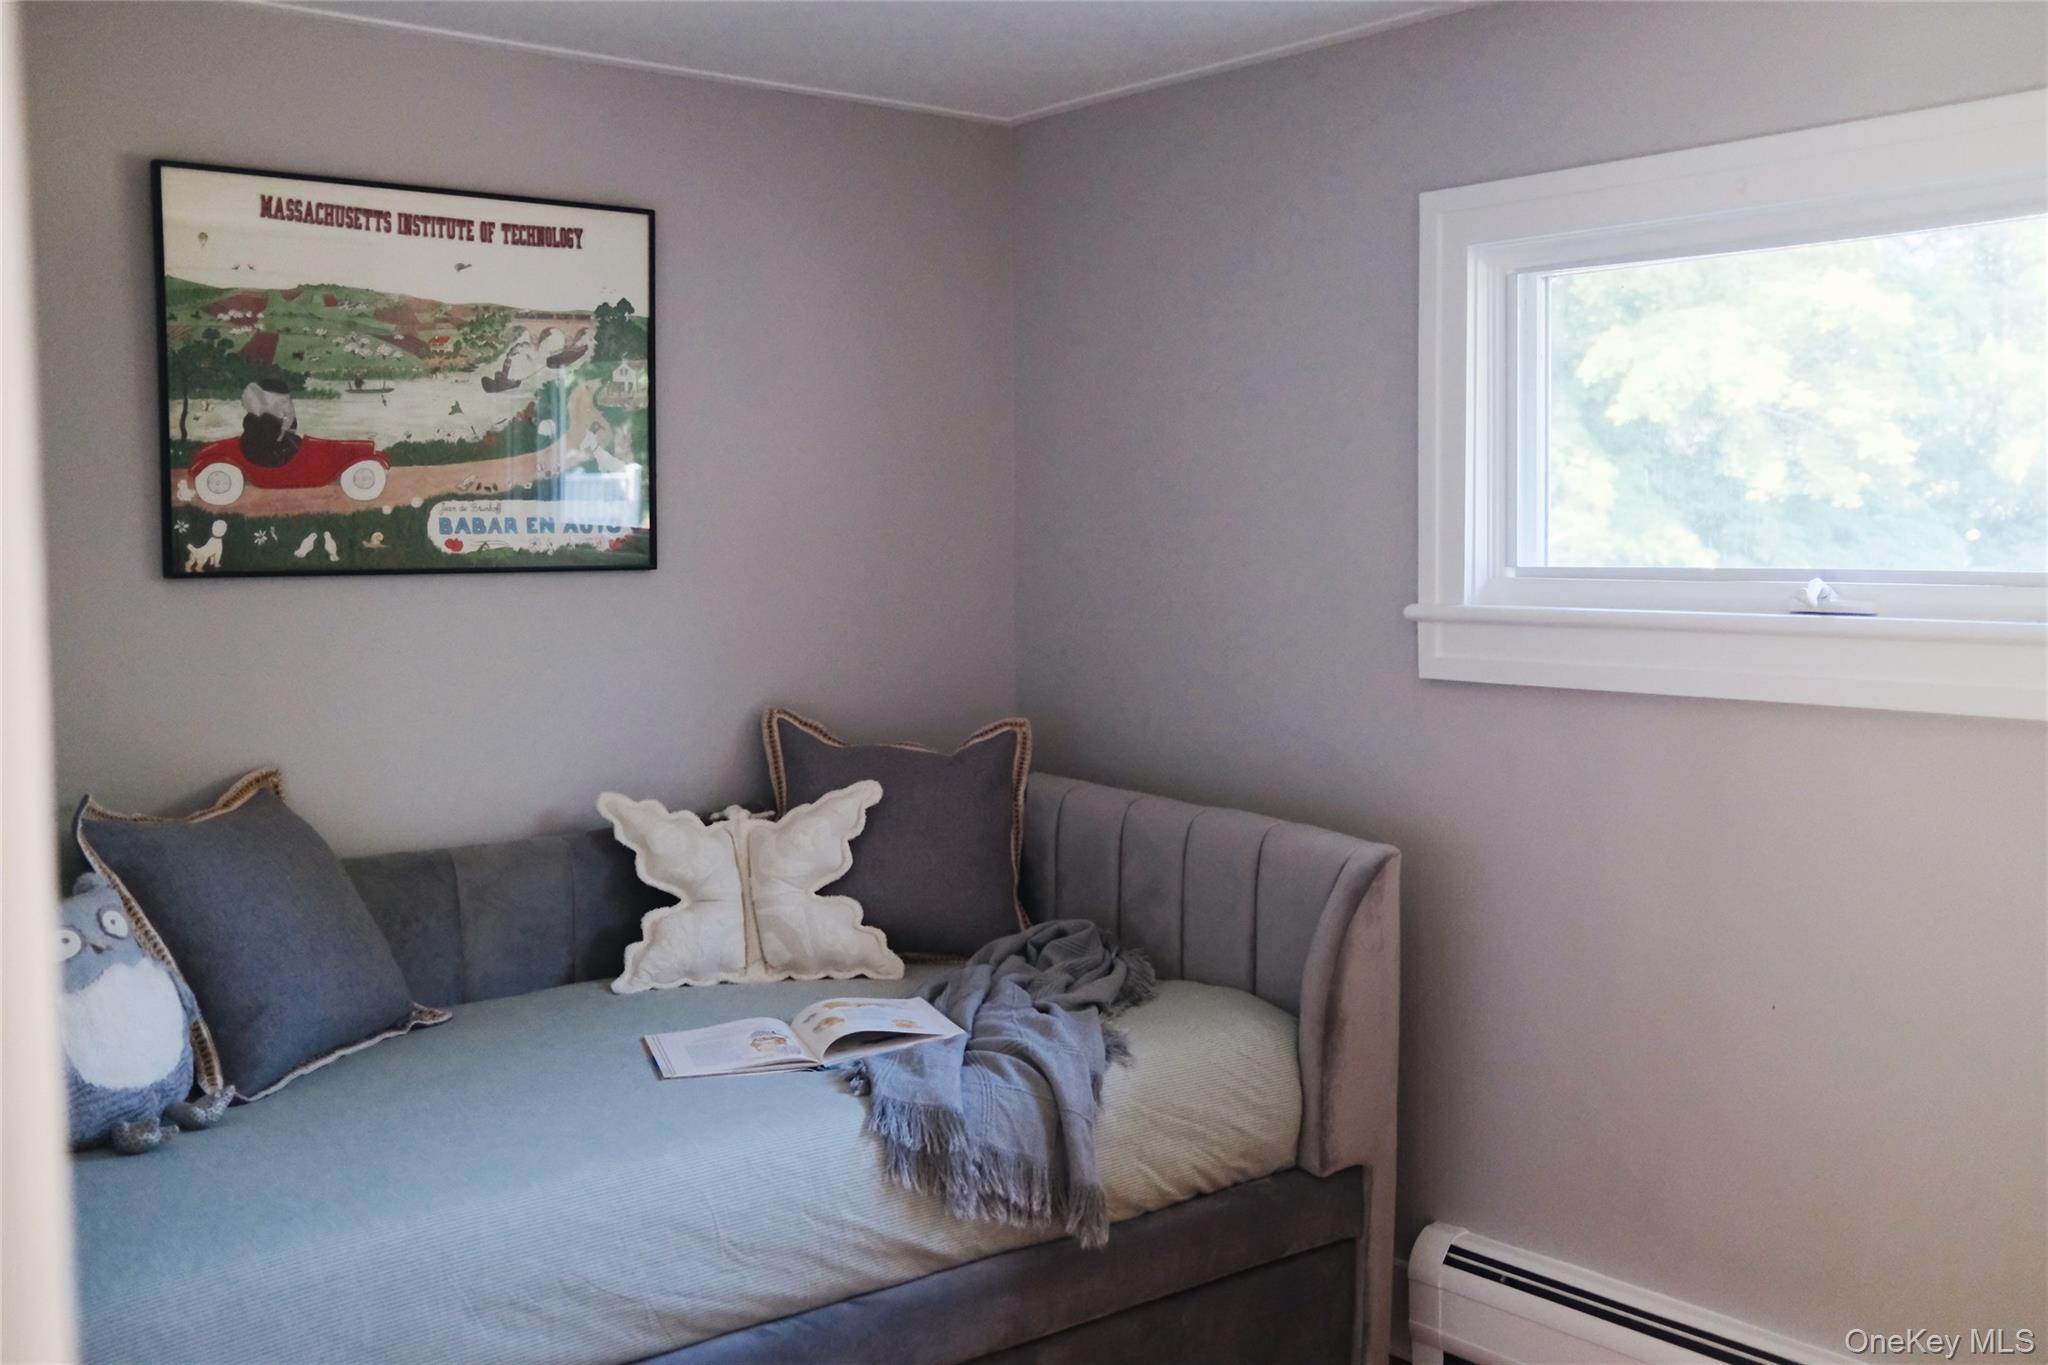
Bedroom 3 upstairs with river views
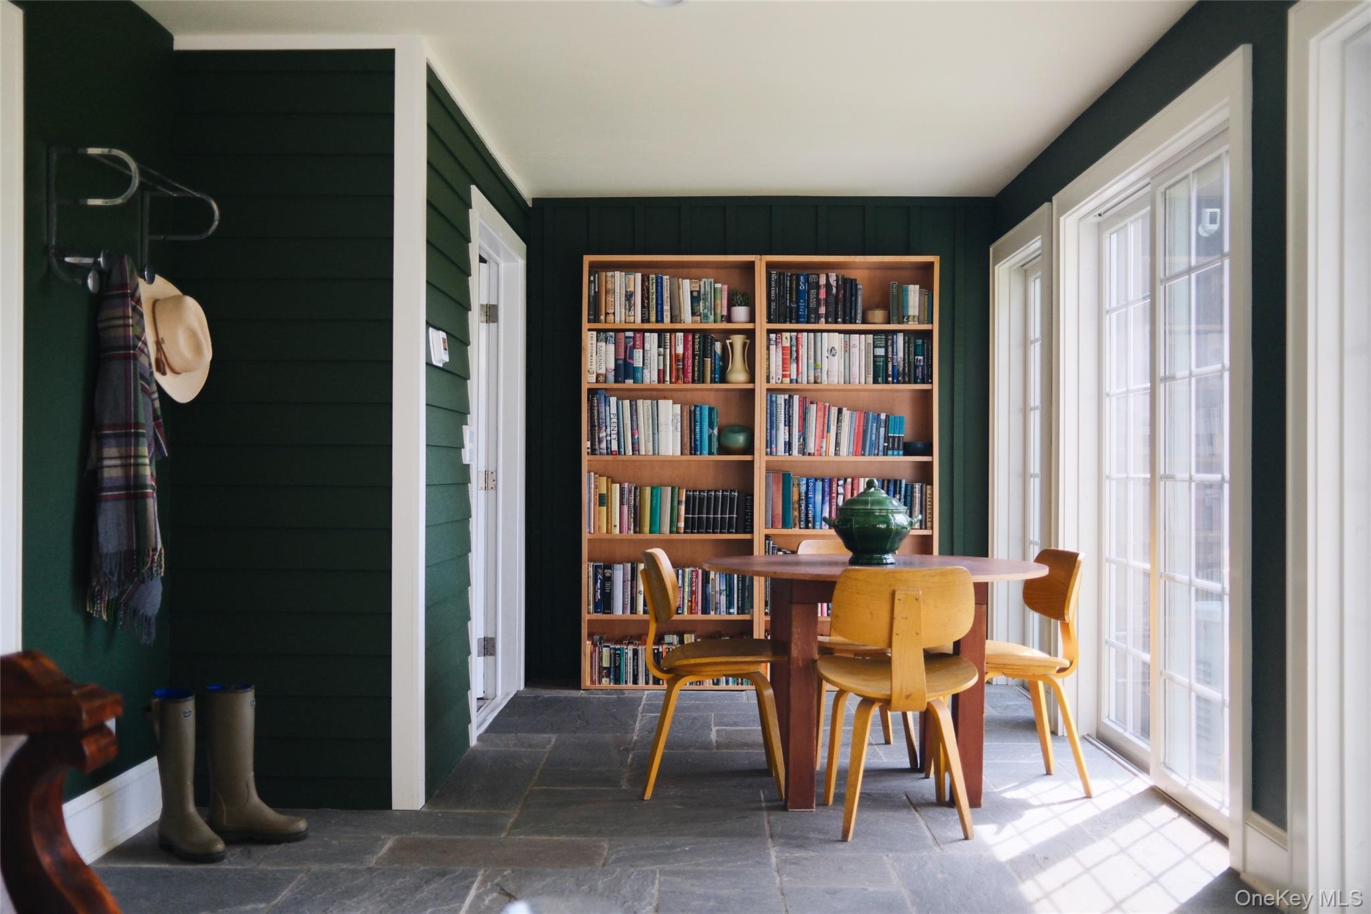
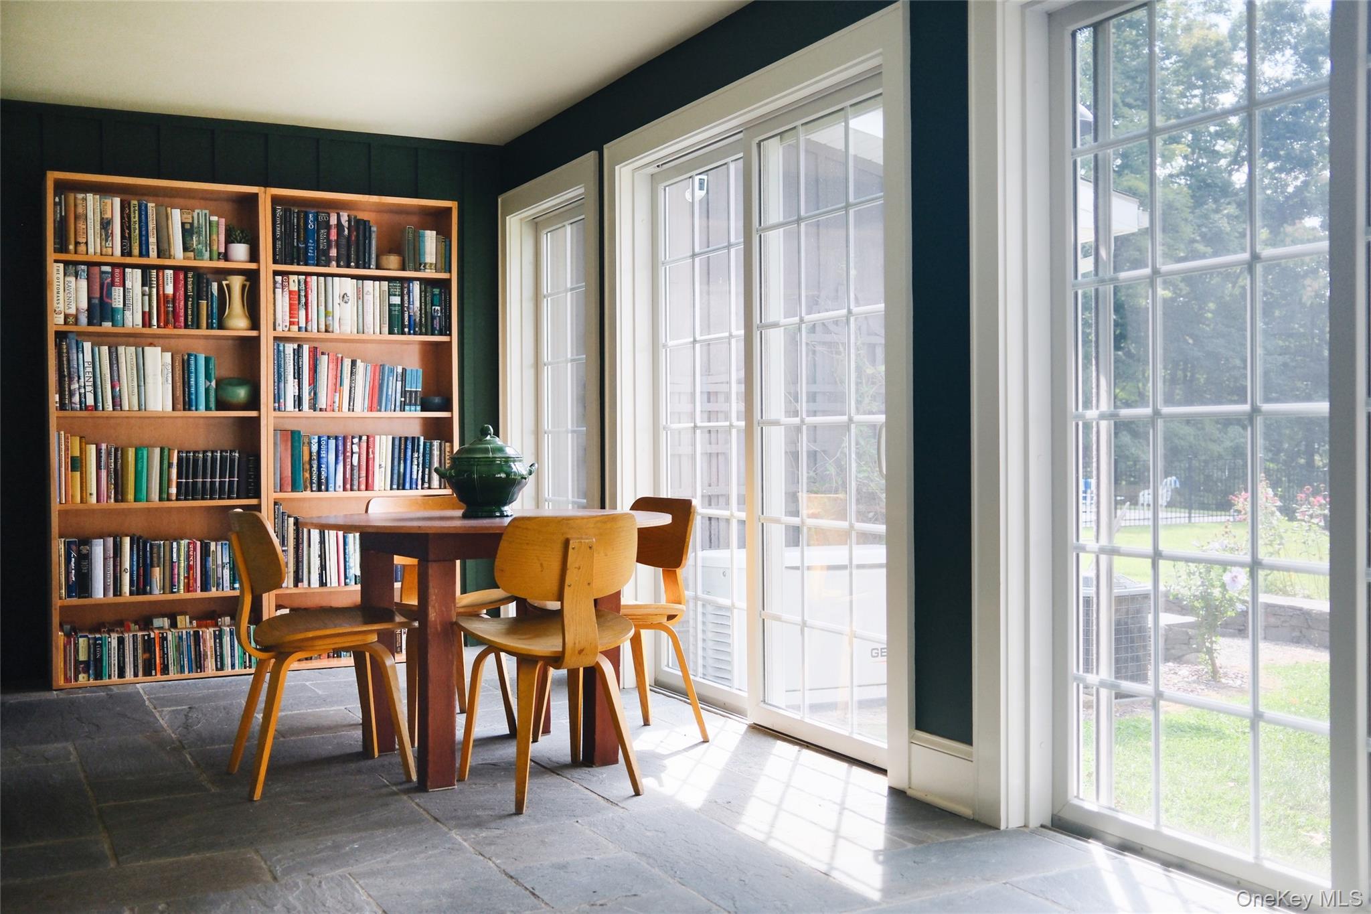
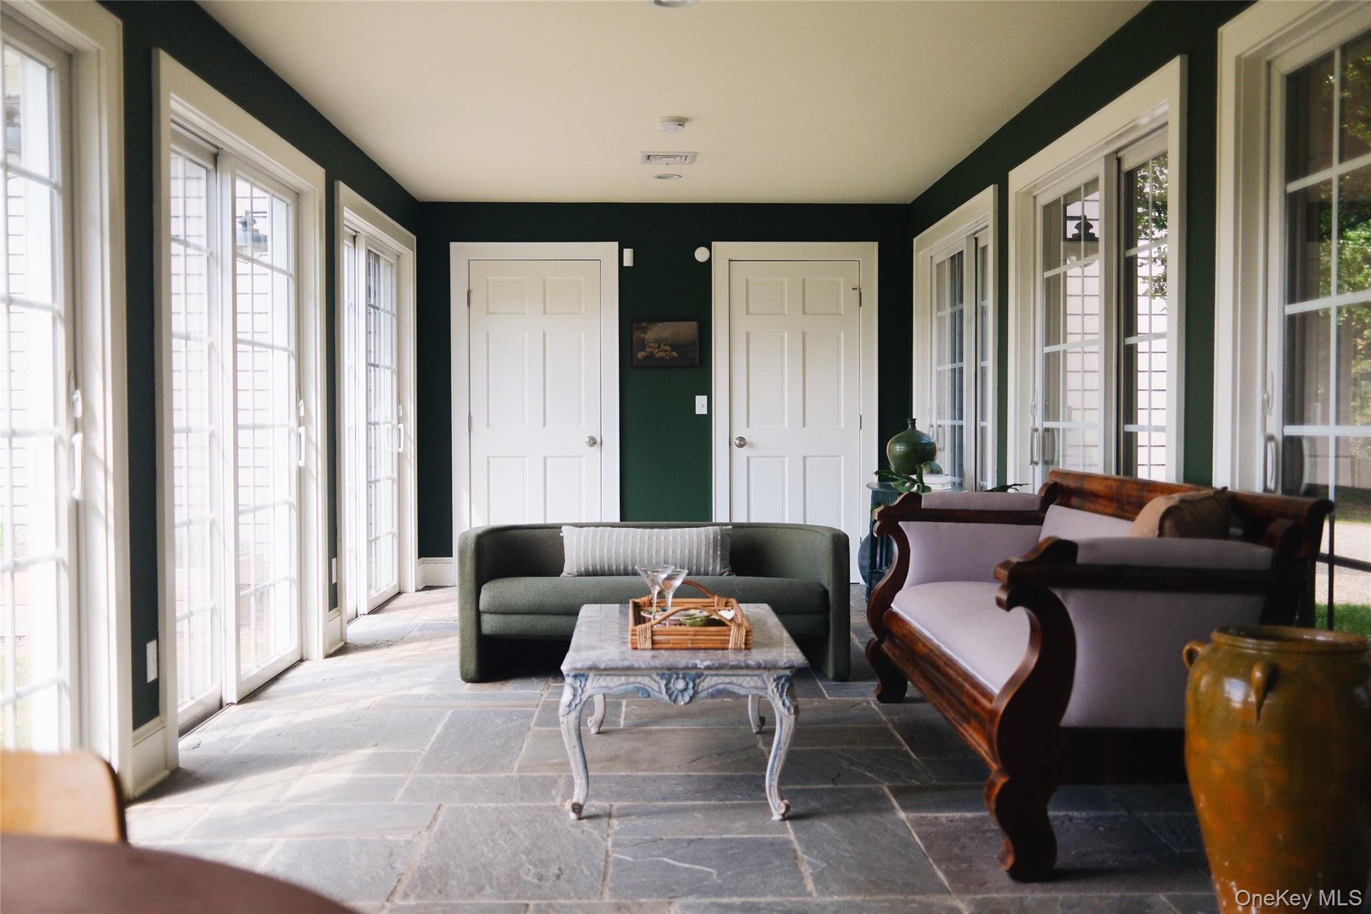
Sitting room/breezeway with wall to wall windows
View of breezeway with door to new library/apartment area
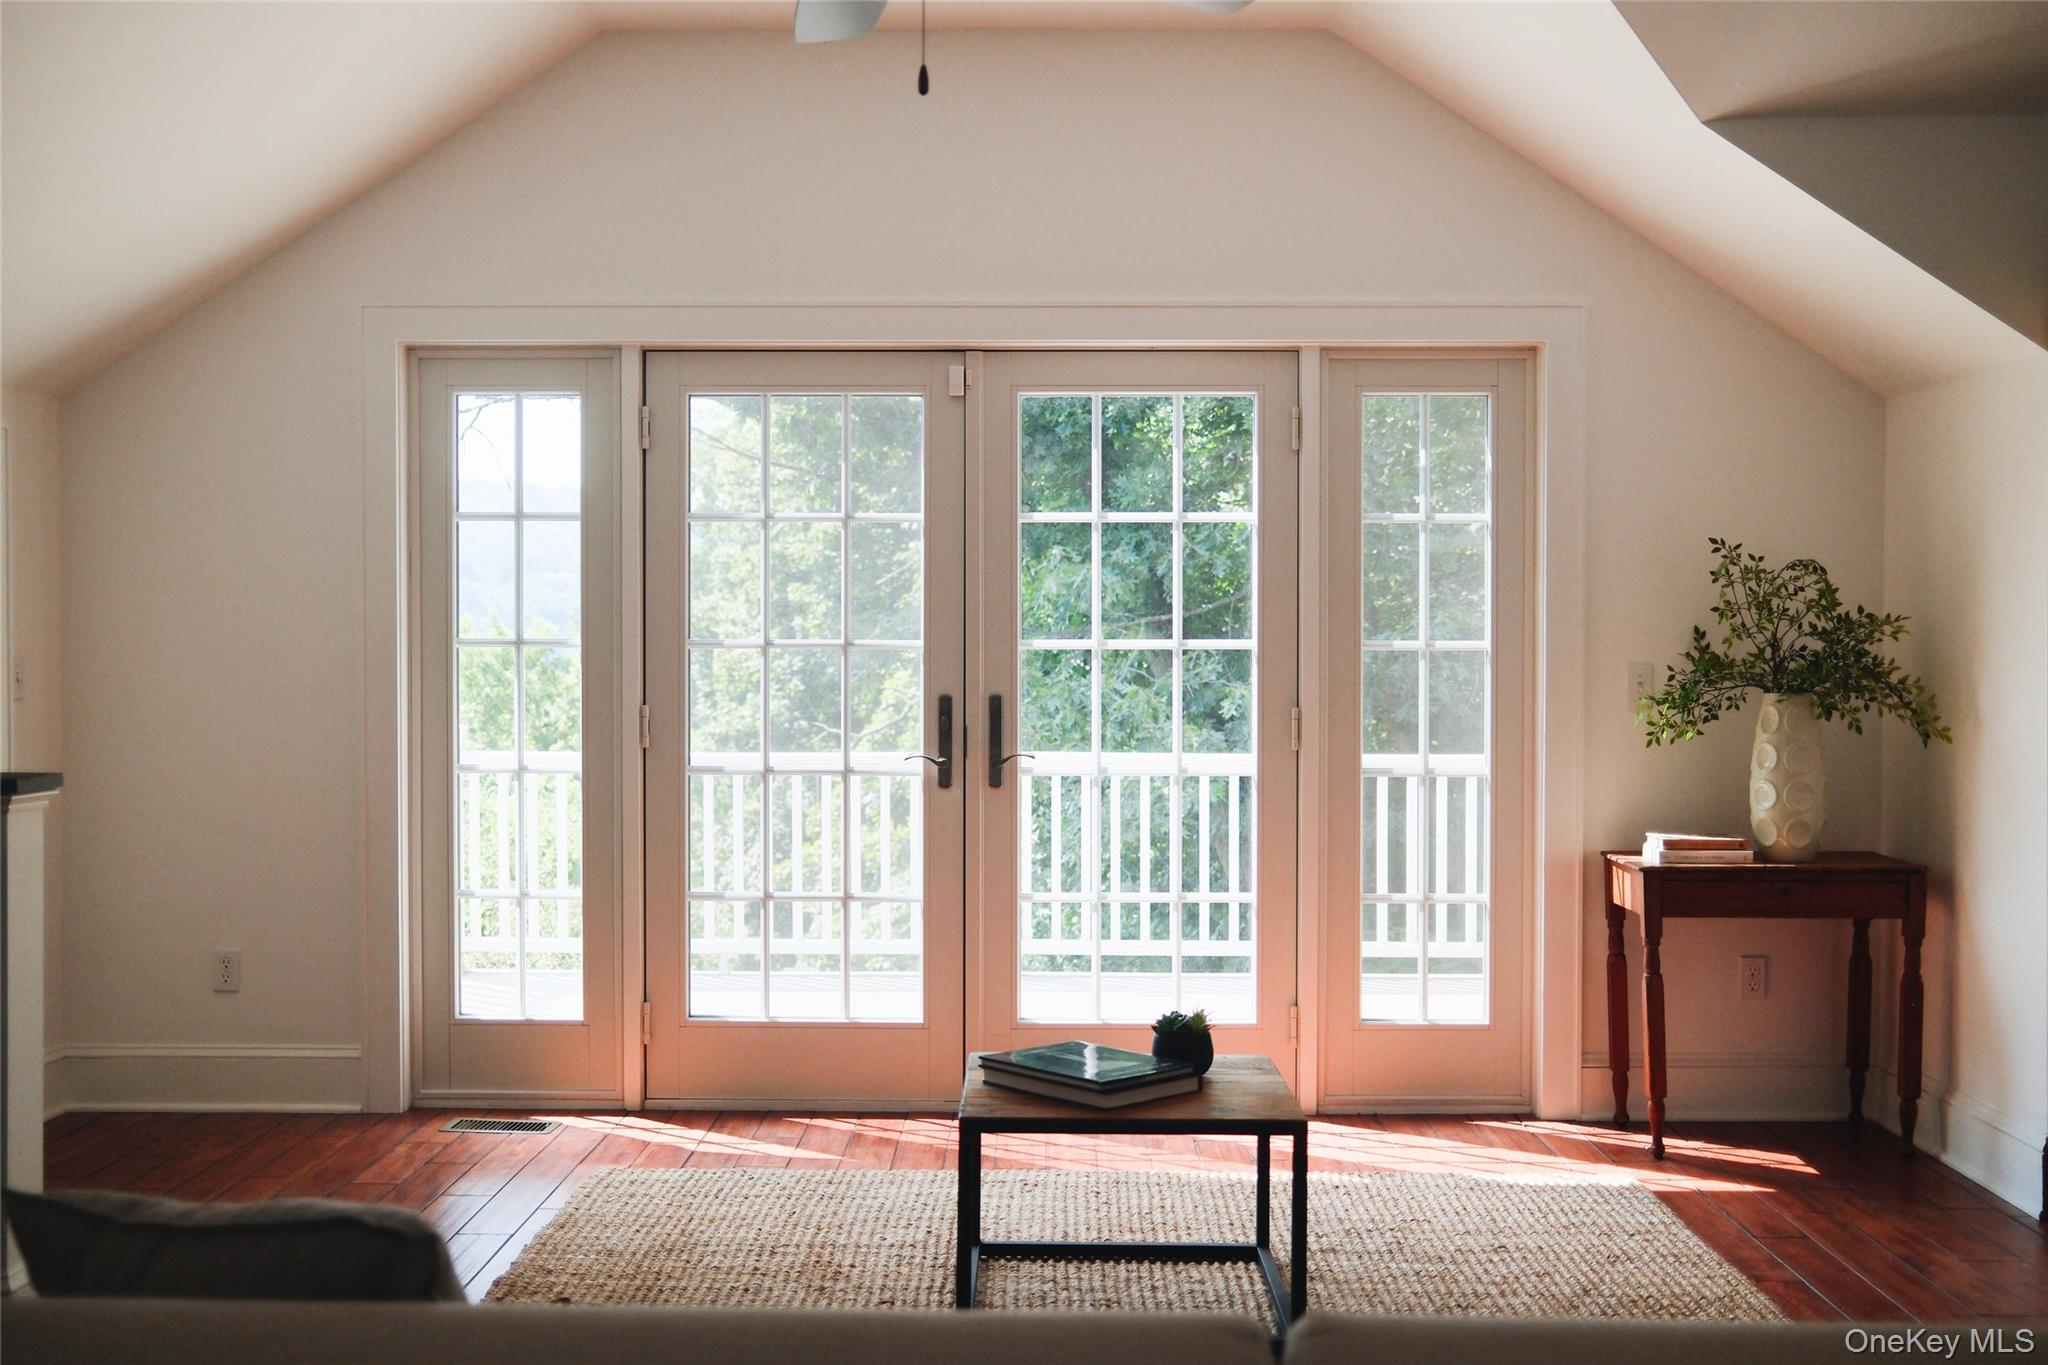
Entry of living area with terrace facing river
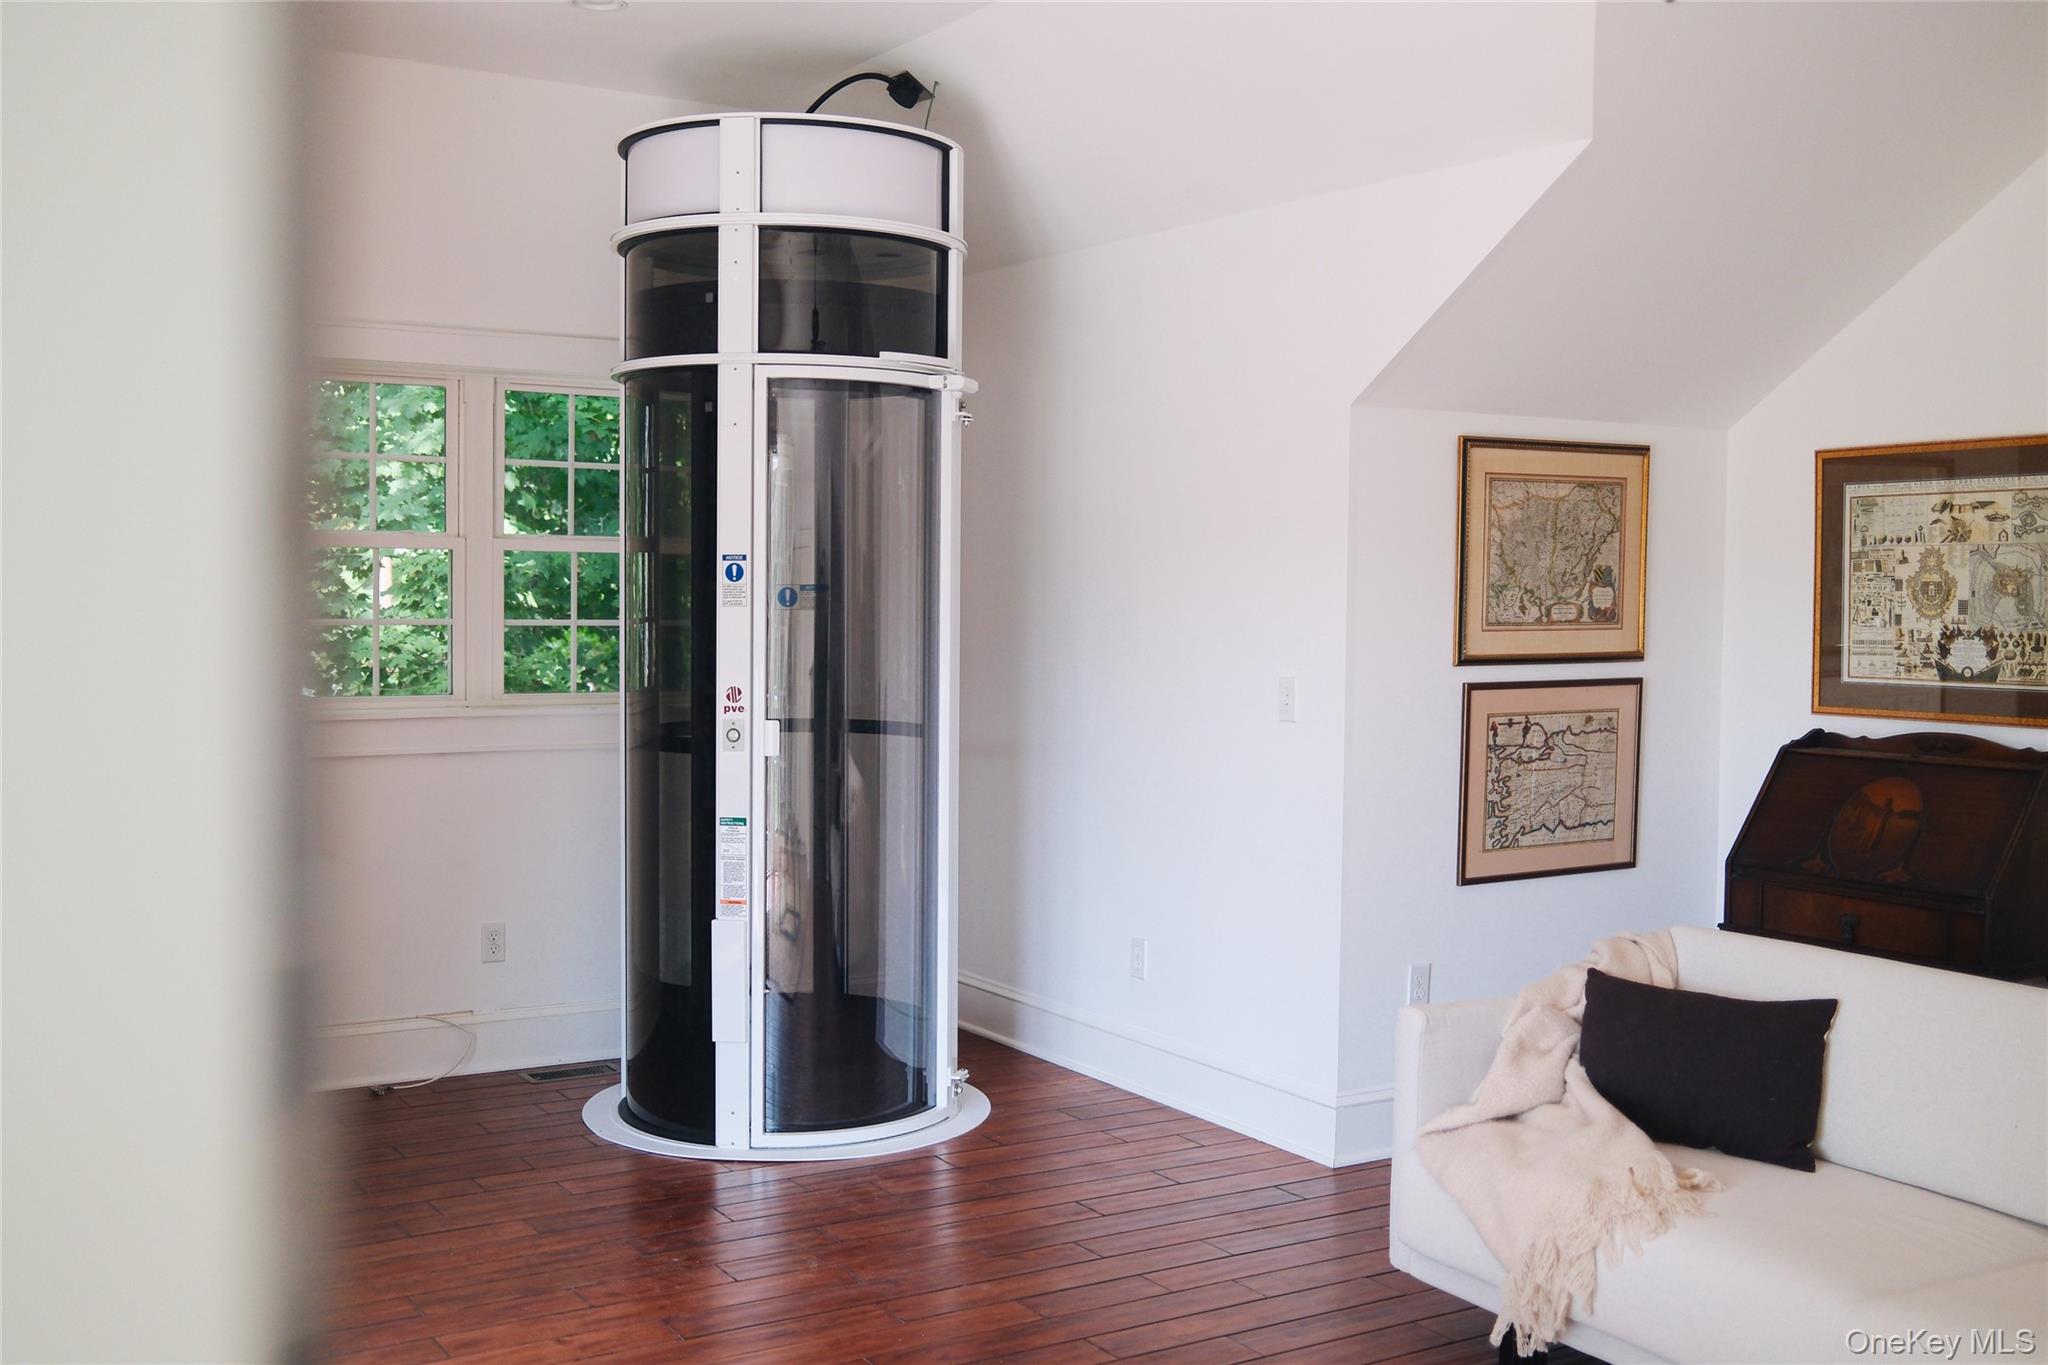
Elevator in guest apartment/library addition
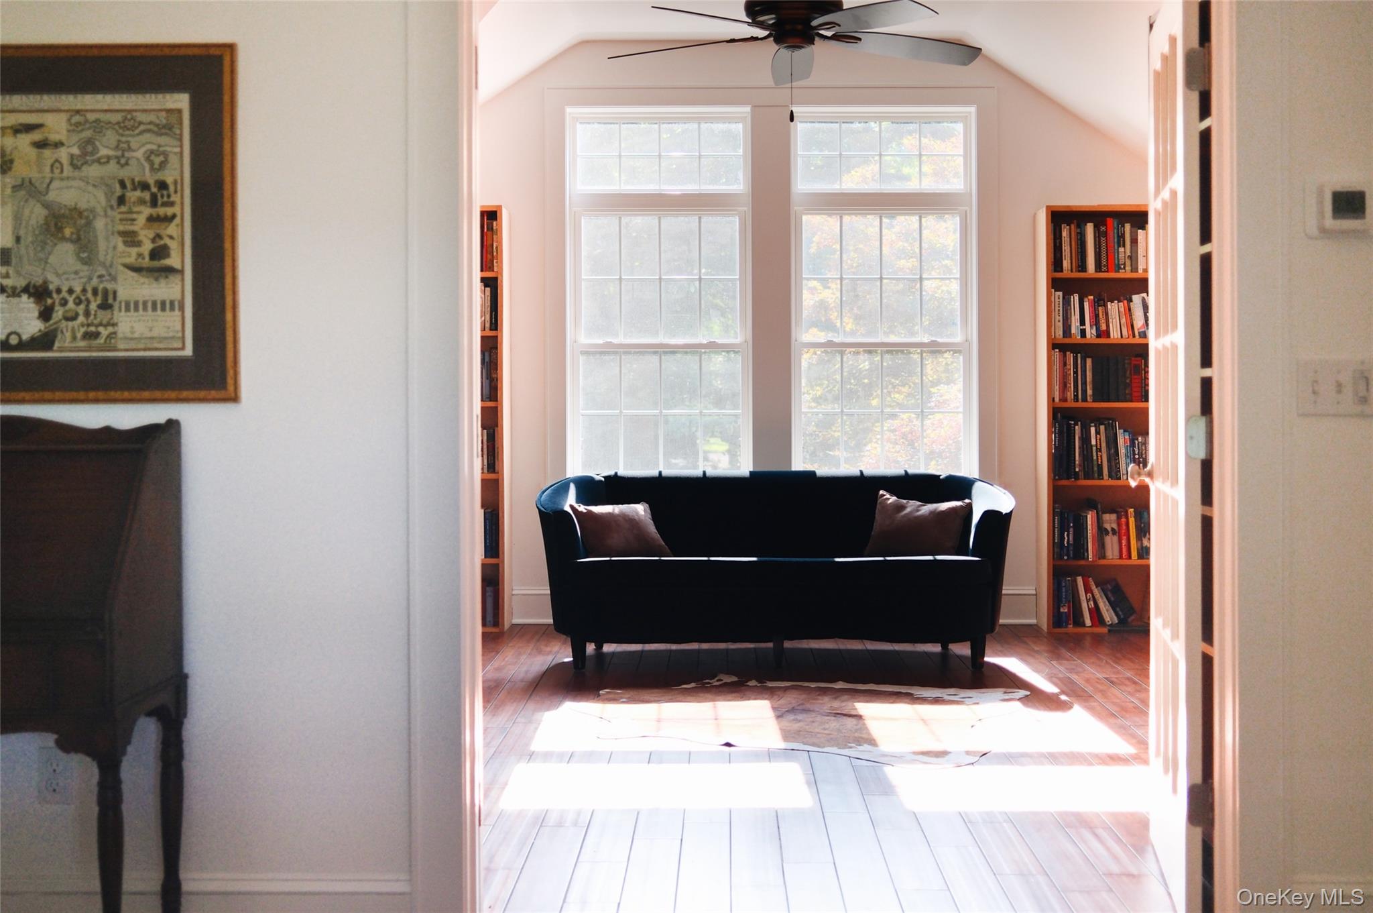
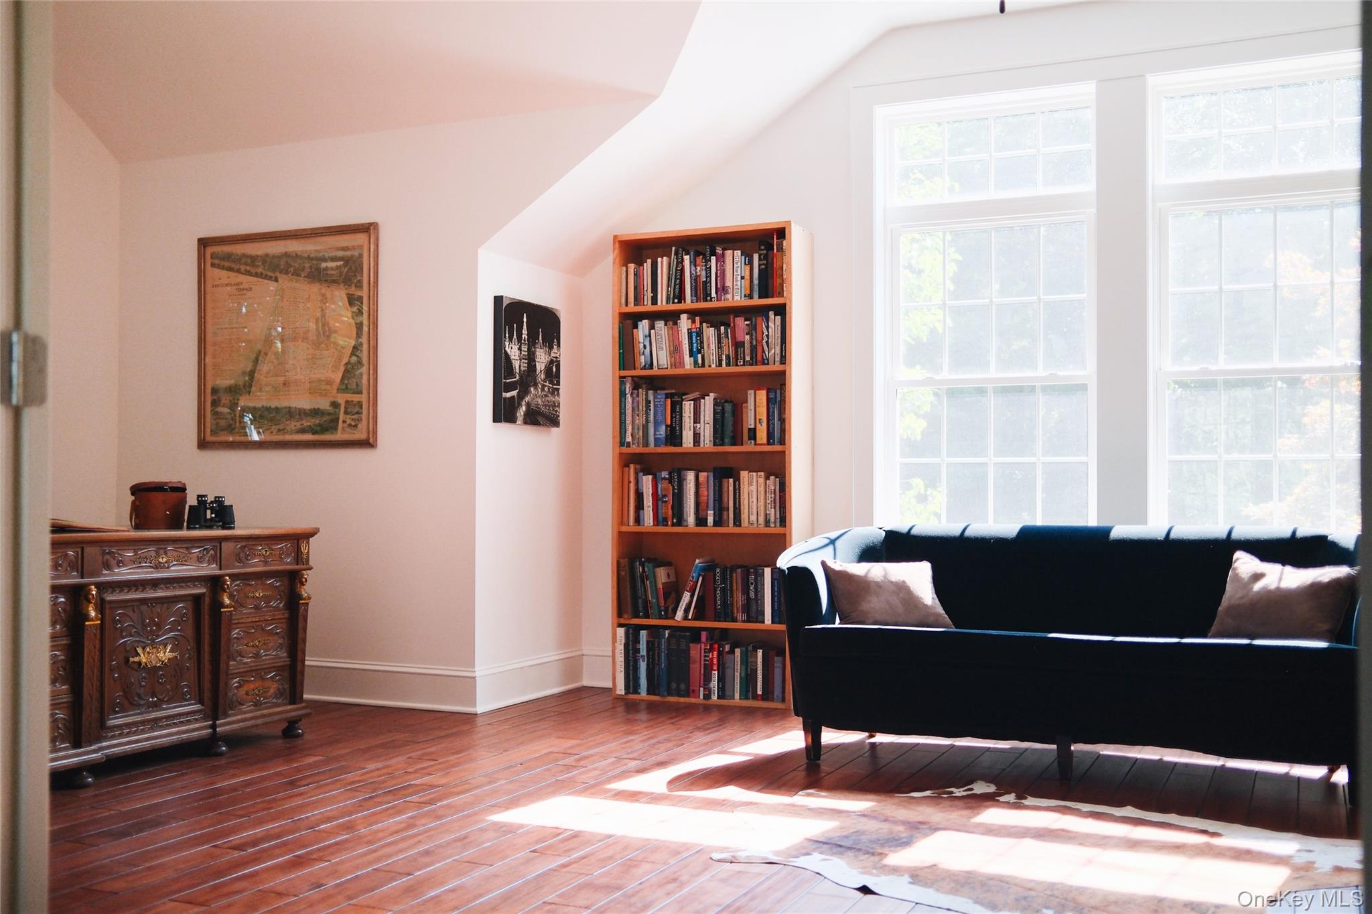
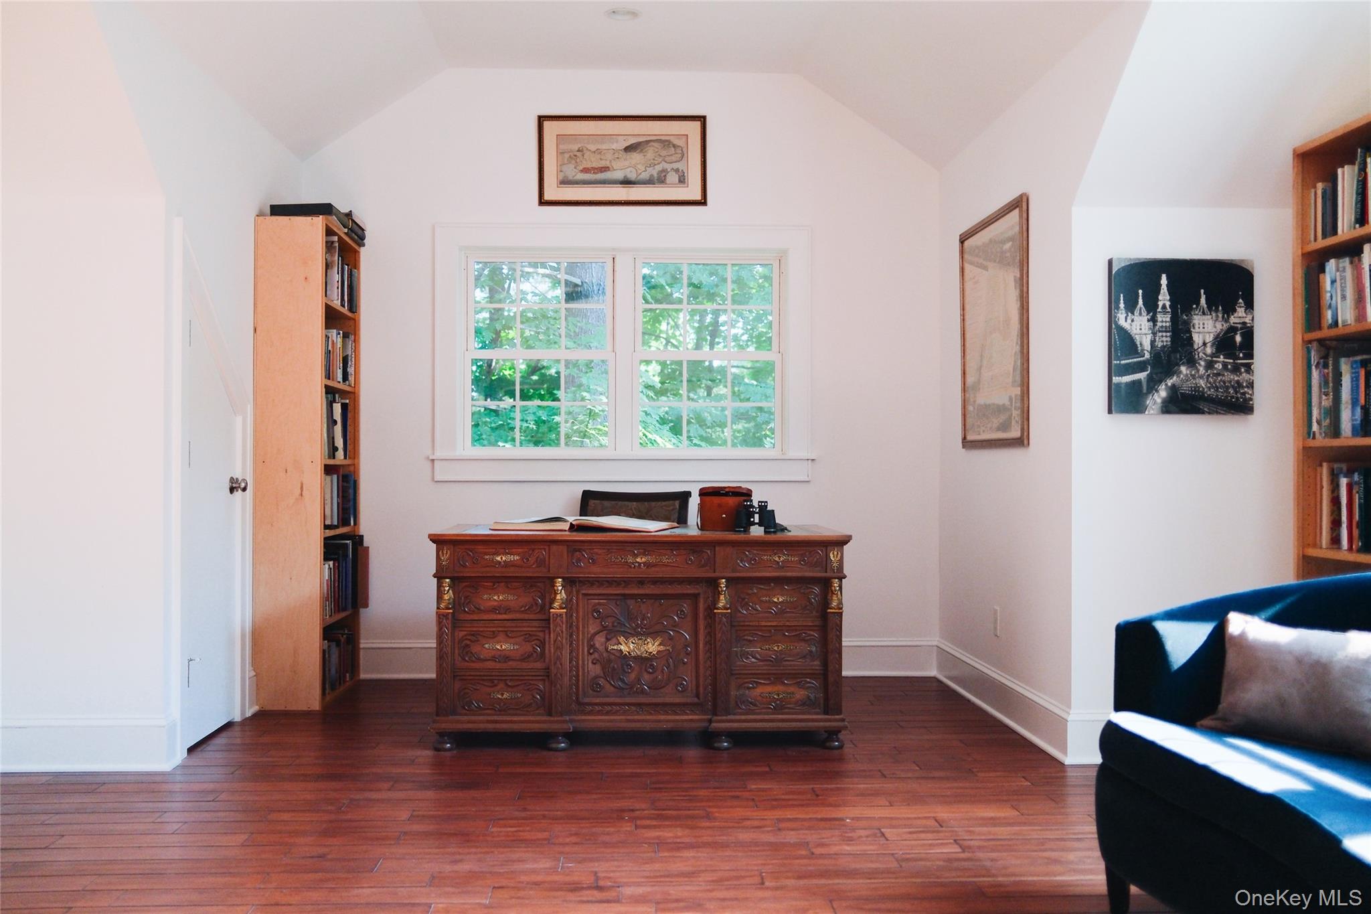
Library/sitting area in guest addition above garage
Library/sitting area in guest addition above garage
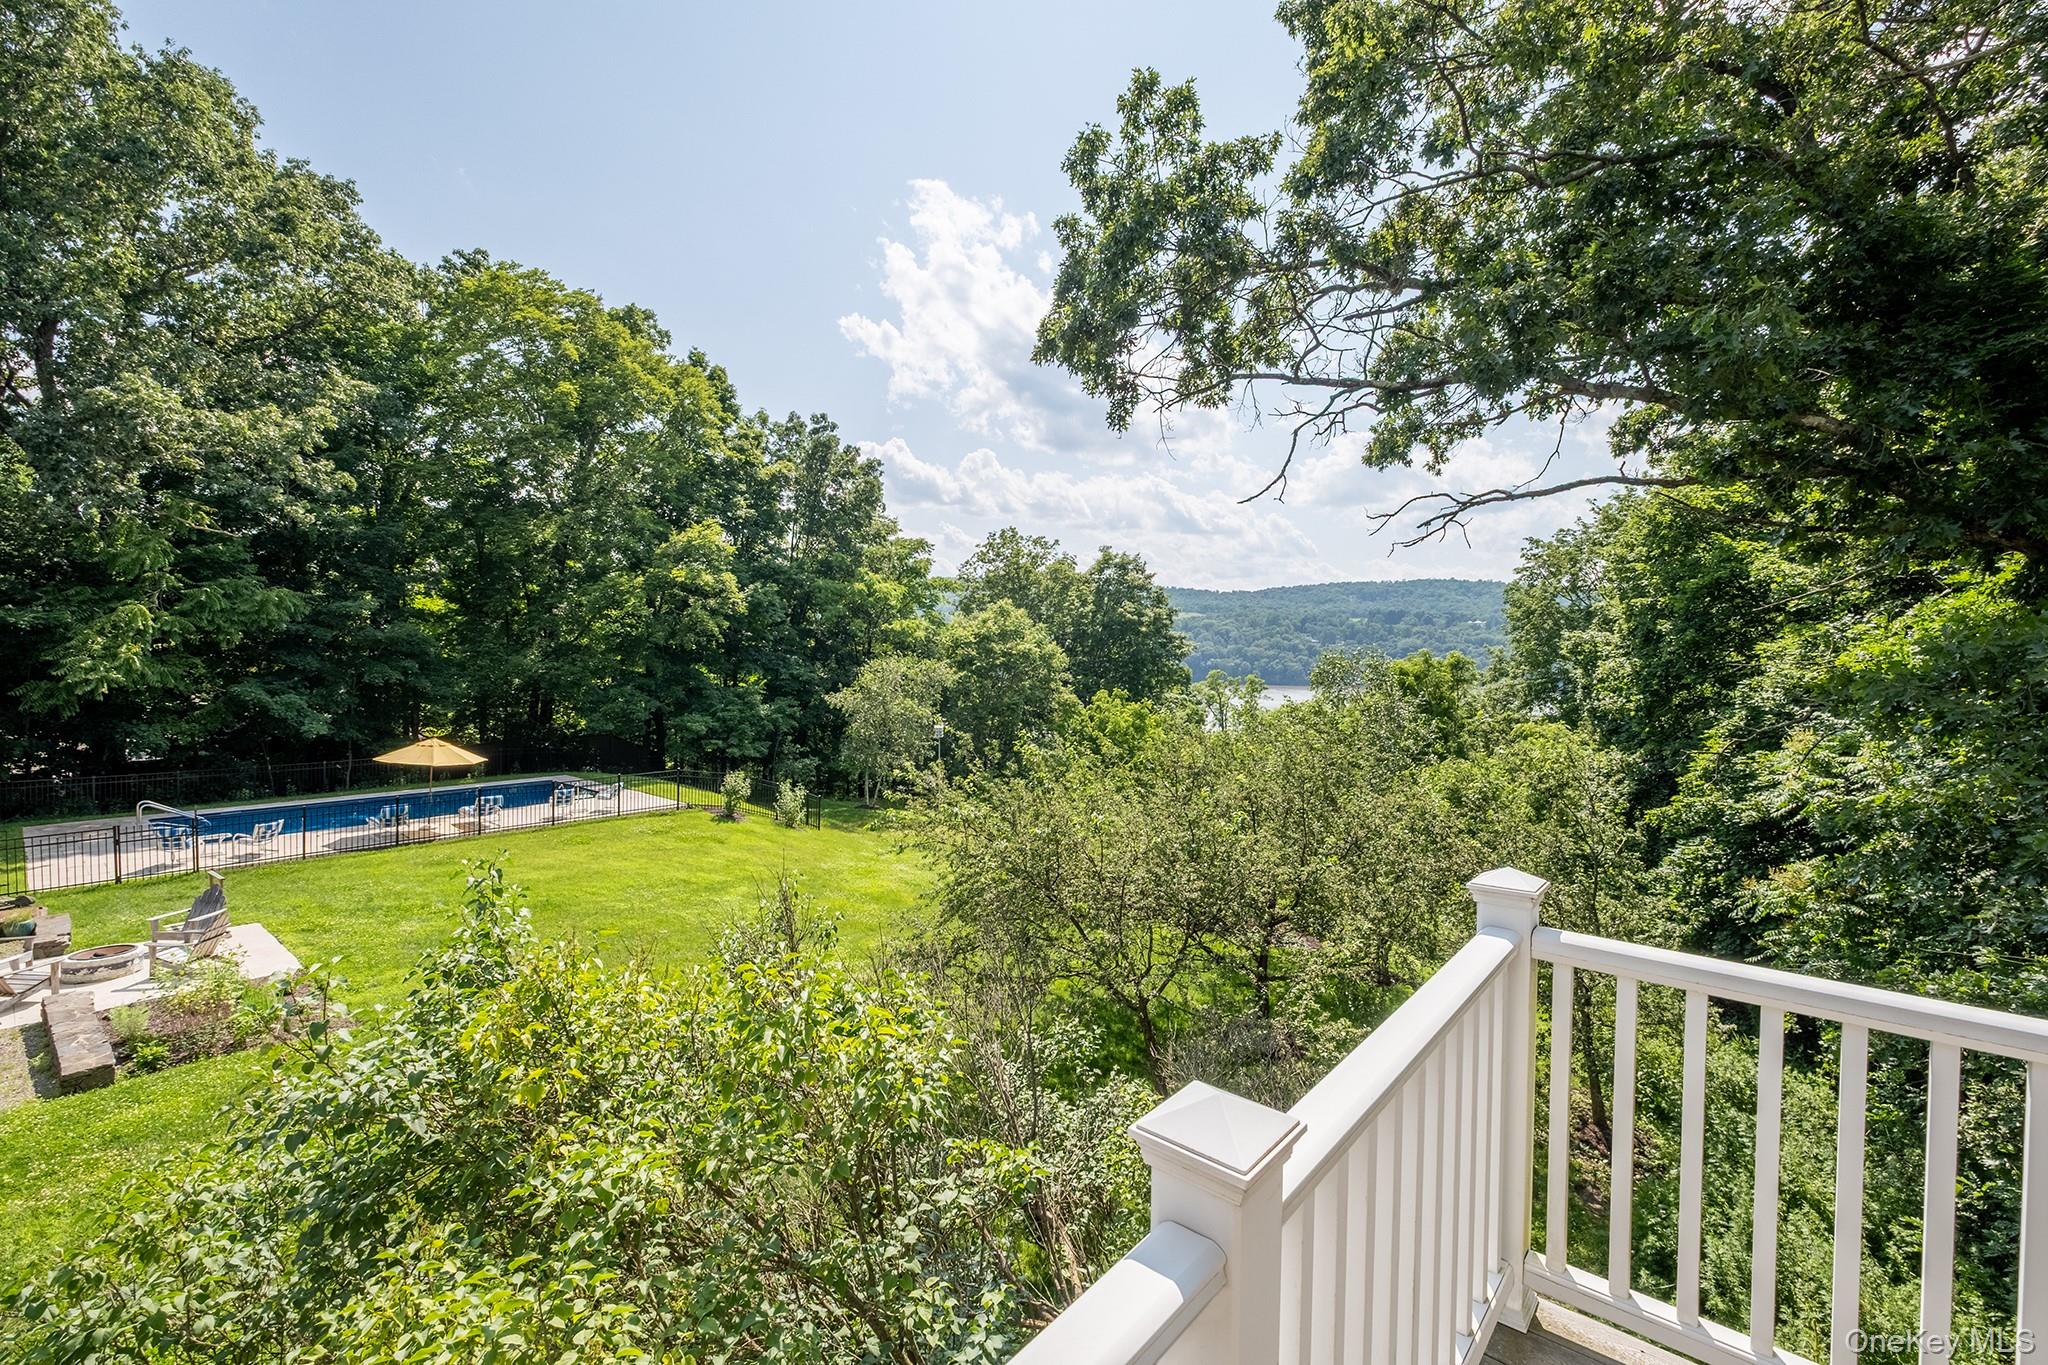
View of yard and river from balcony off guest quarters living area
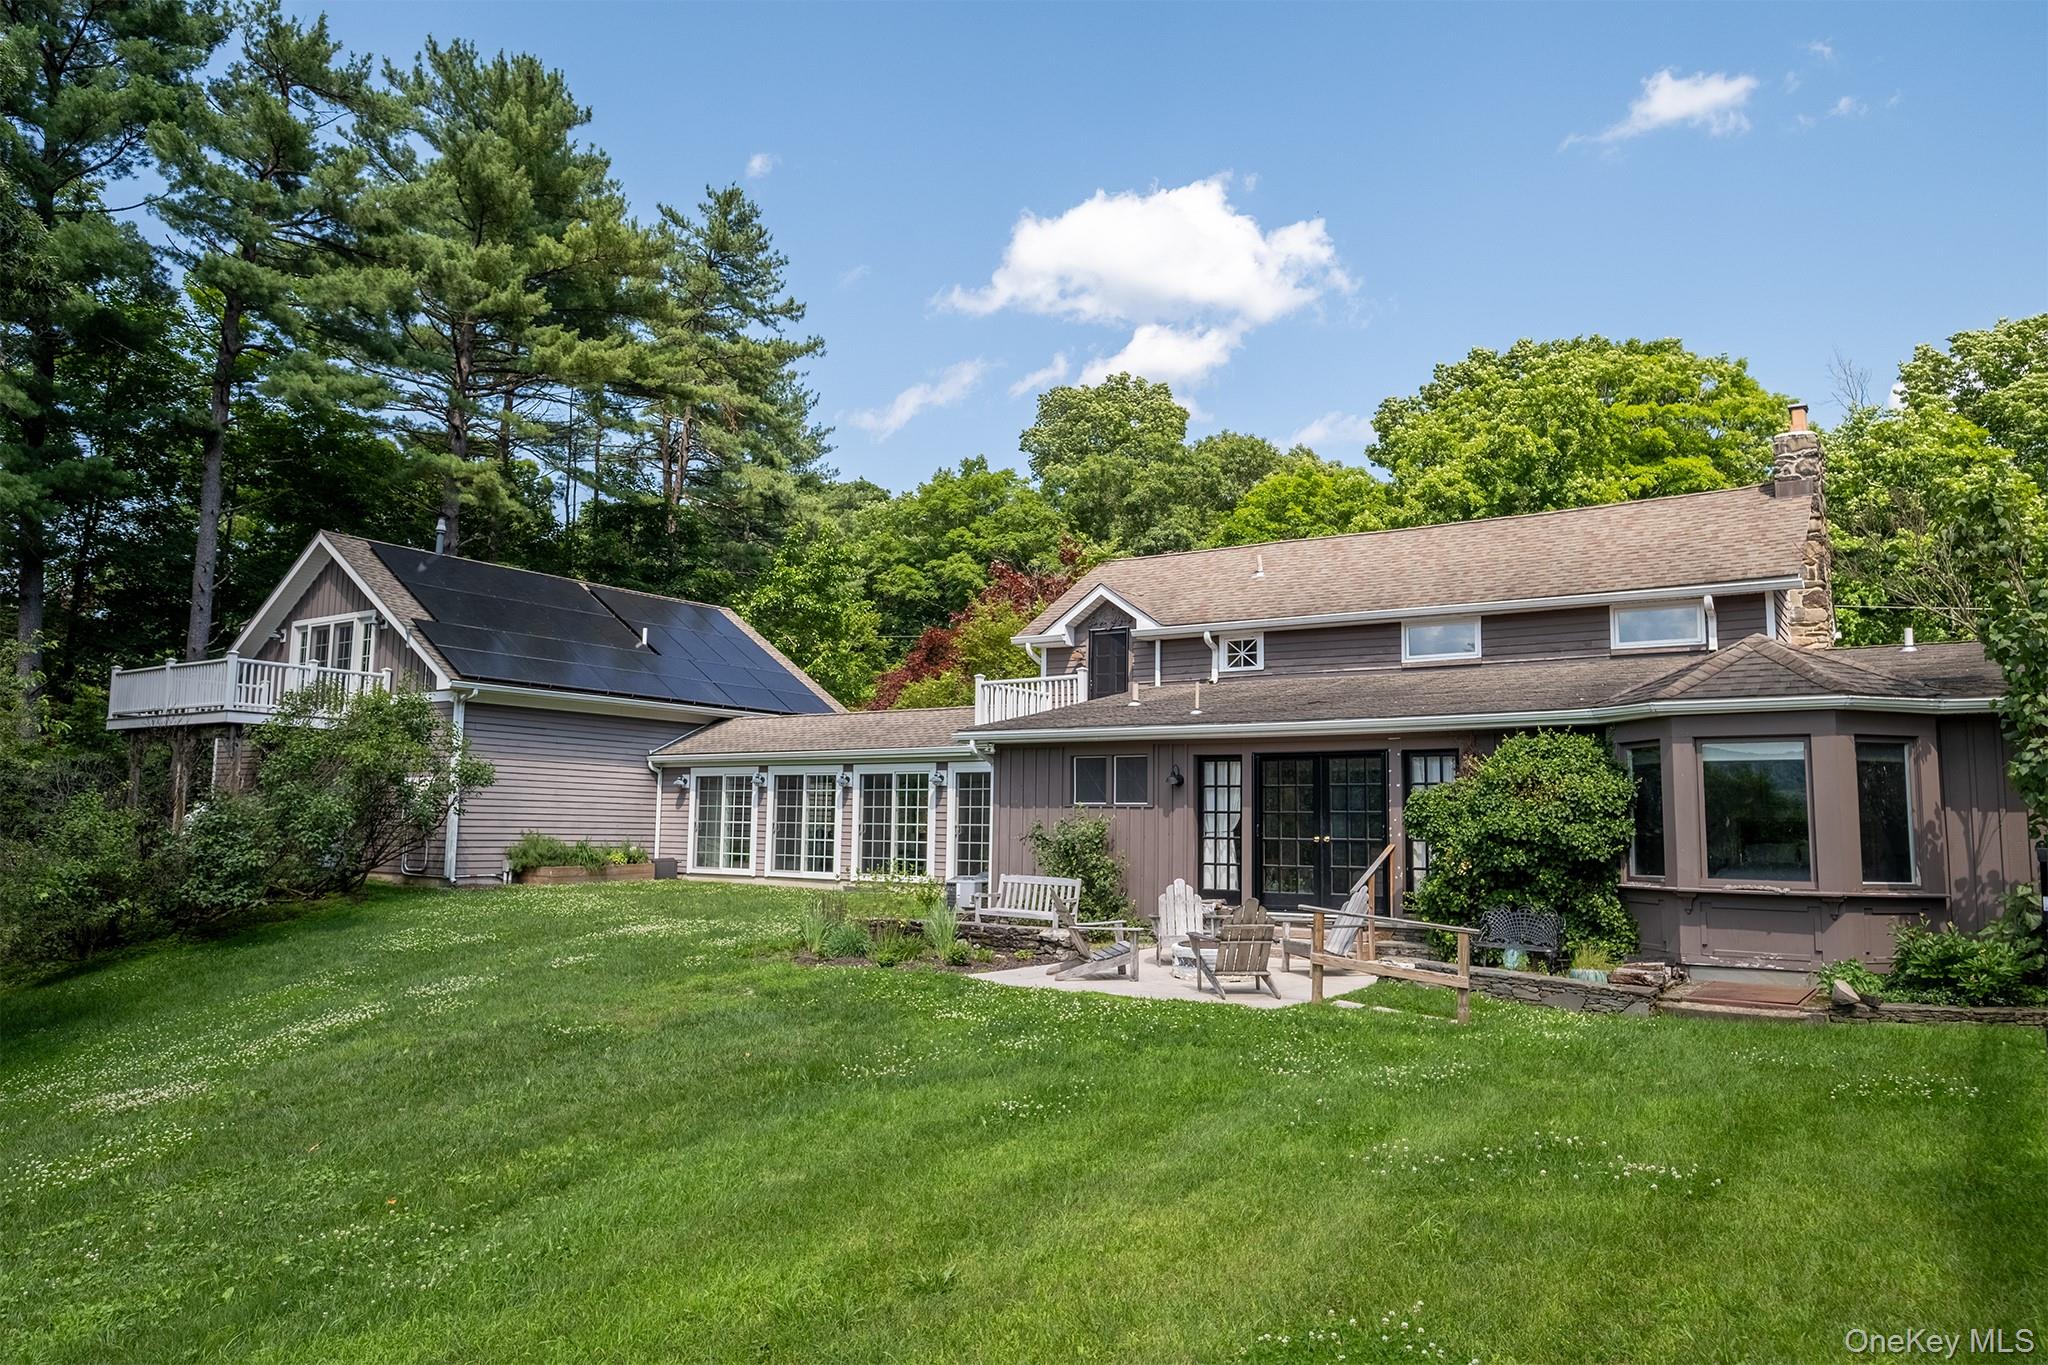
Rear view of house featuring a chimney, a patio, a lawn, and solar panels
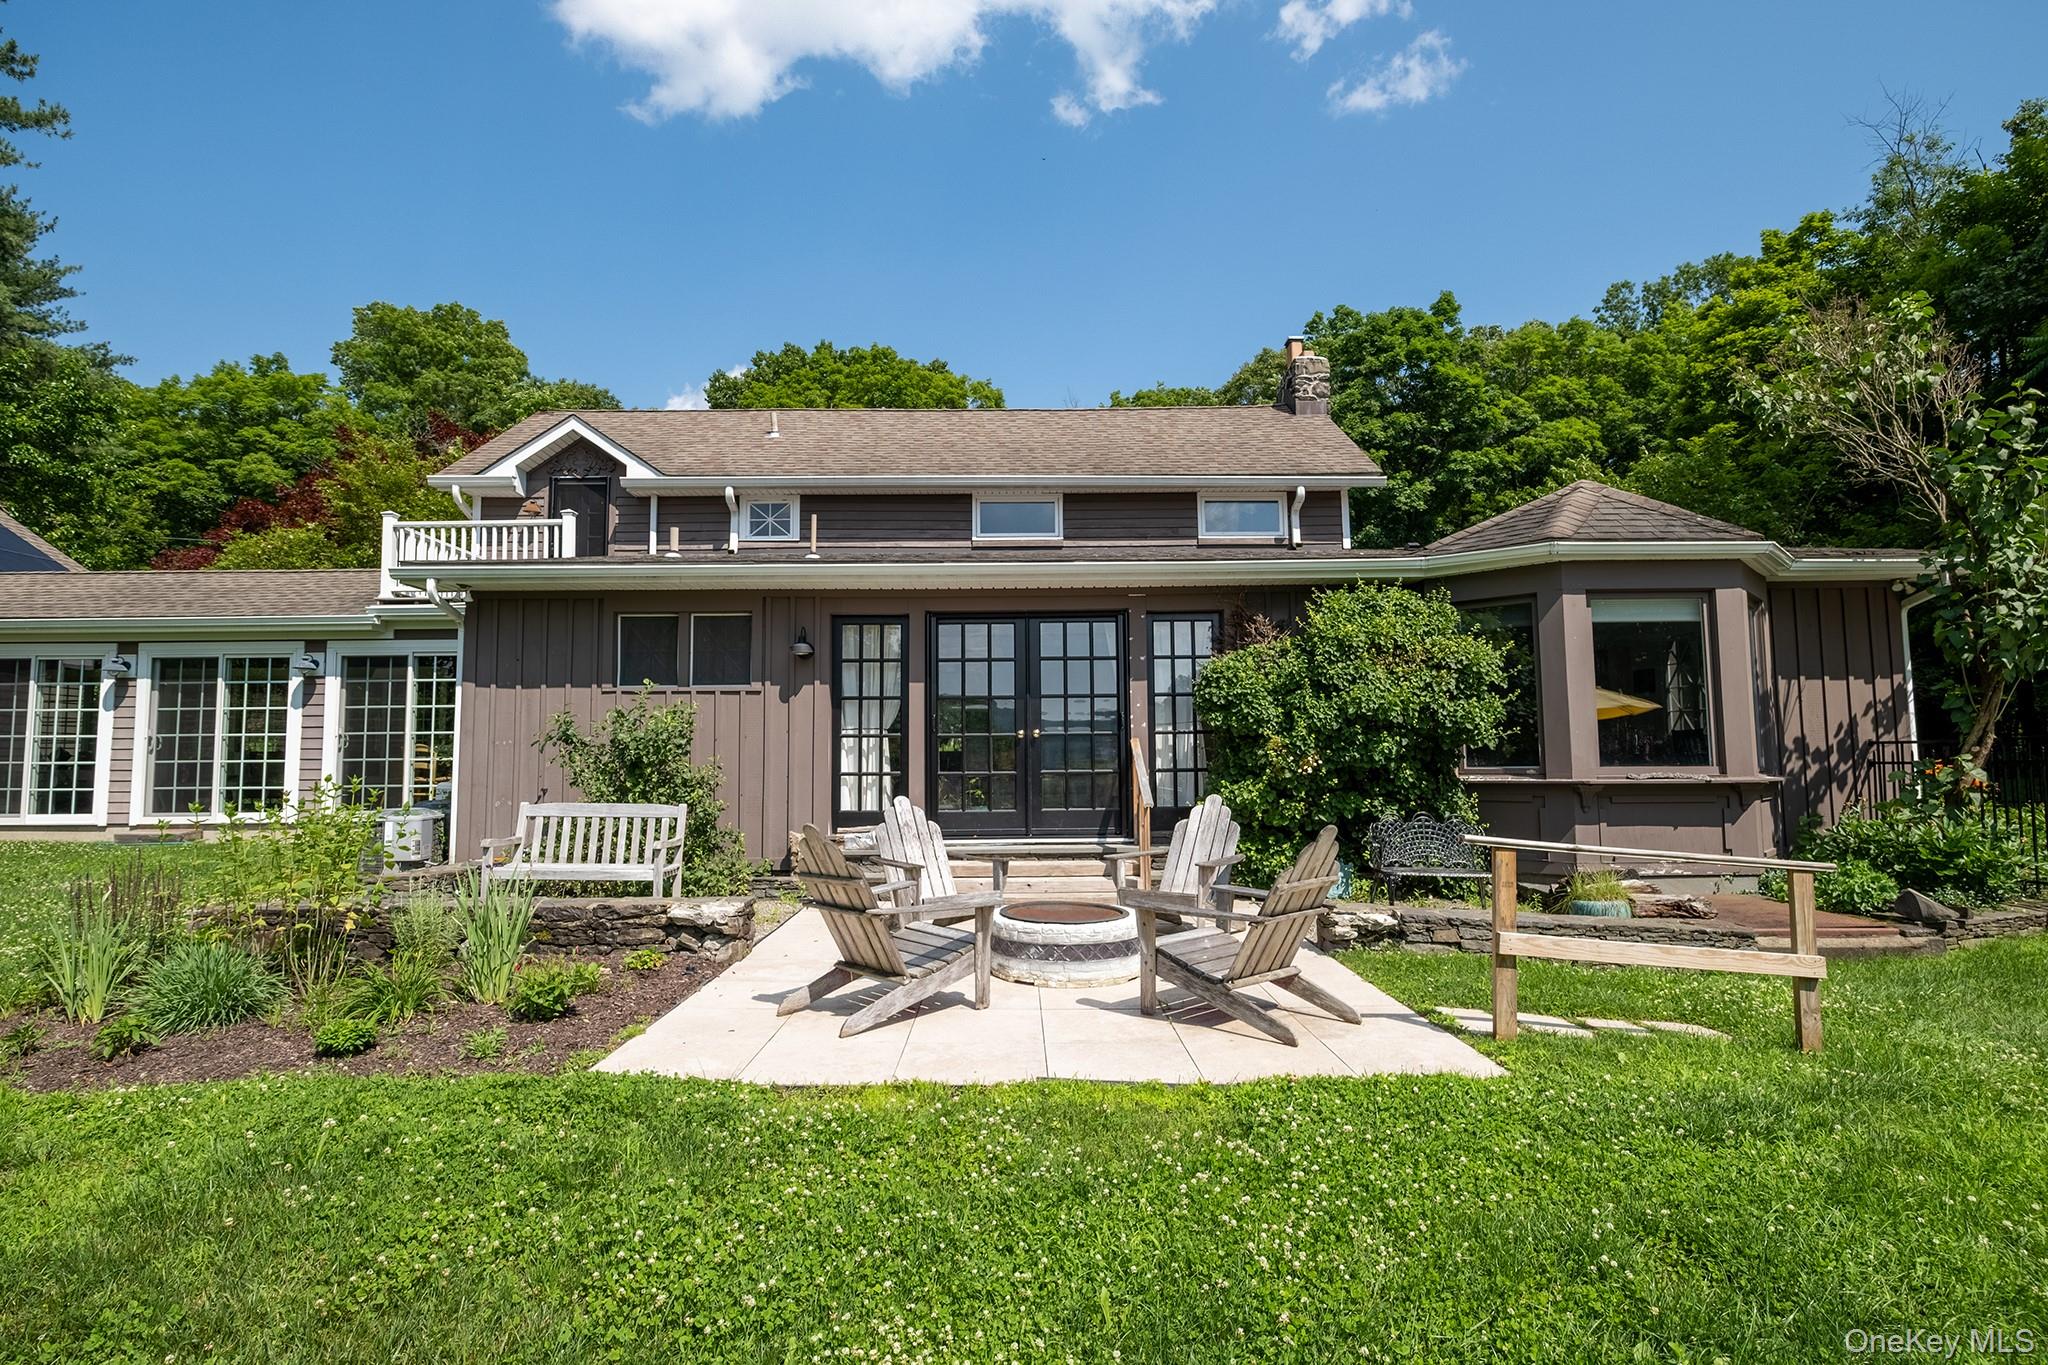
Rear view of house and patio area
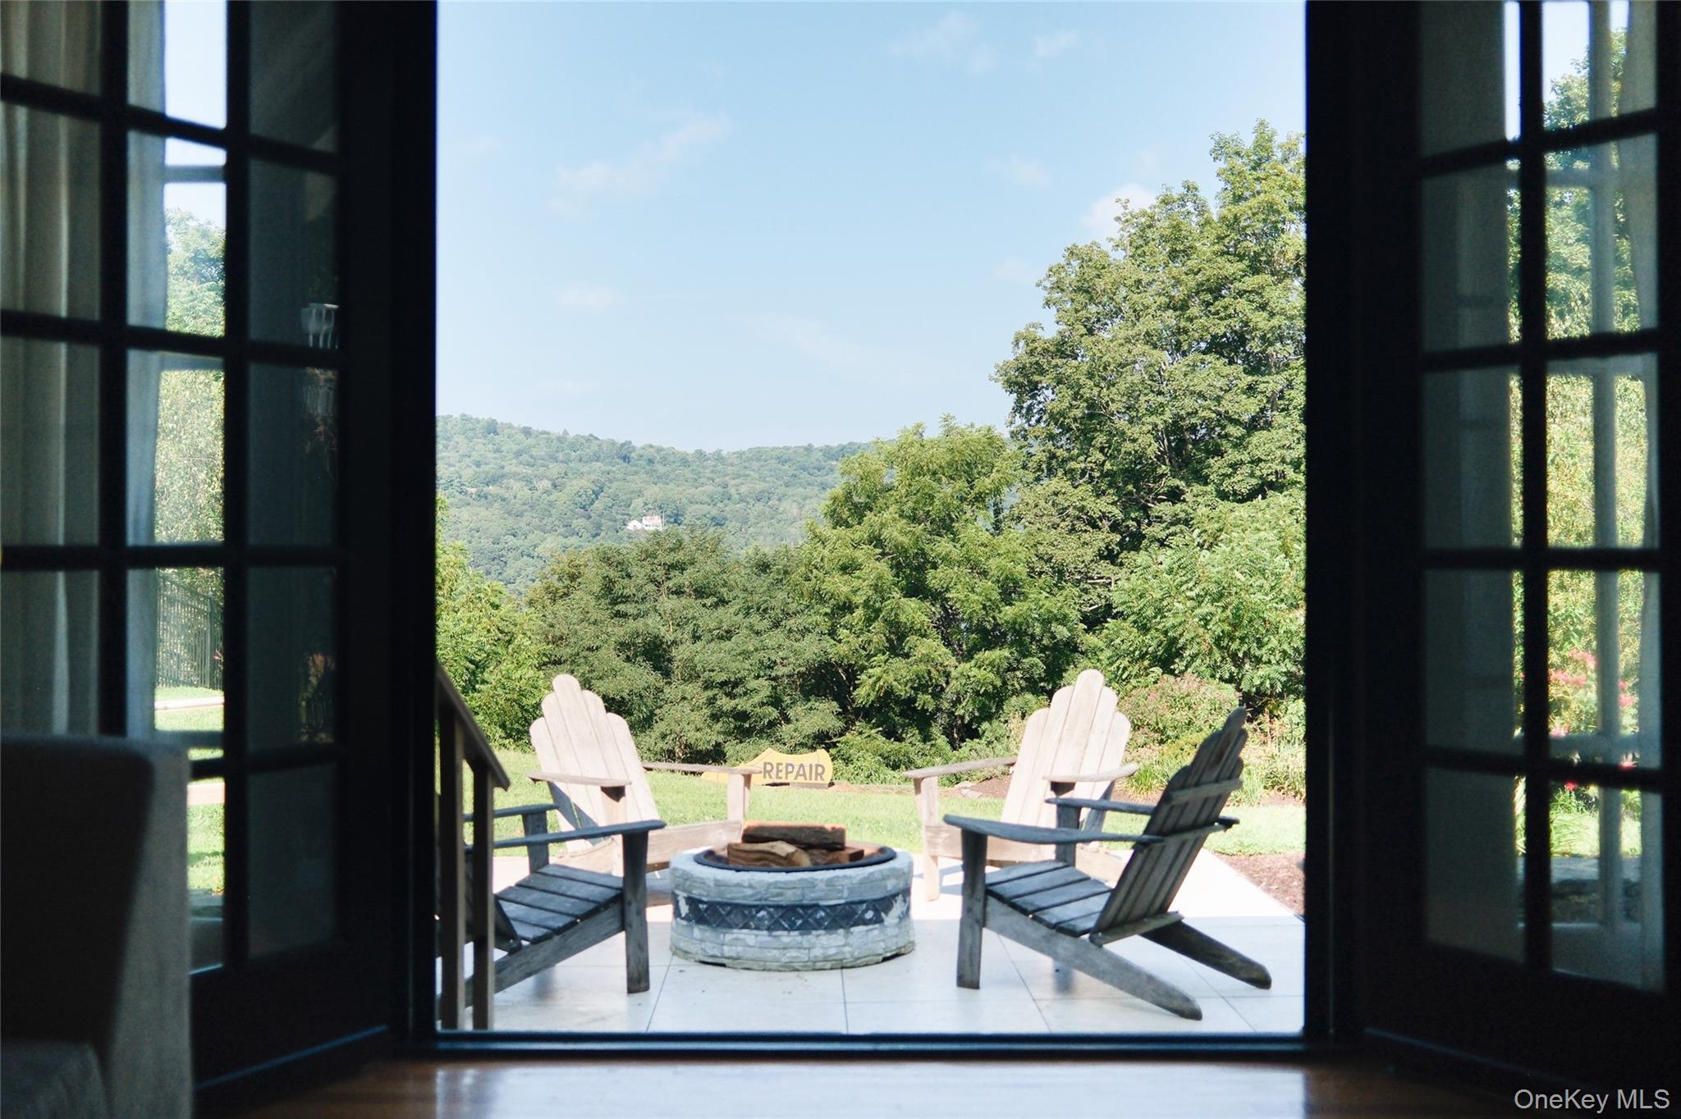
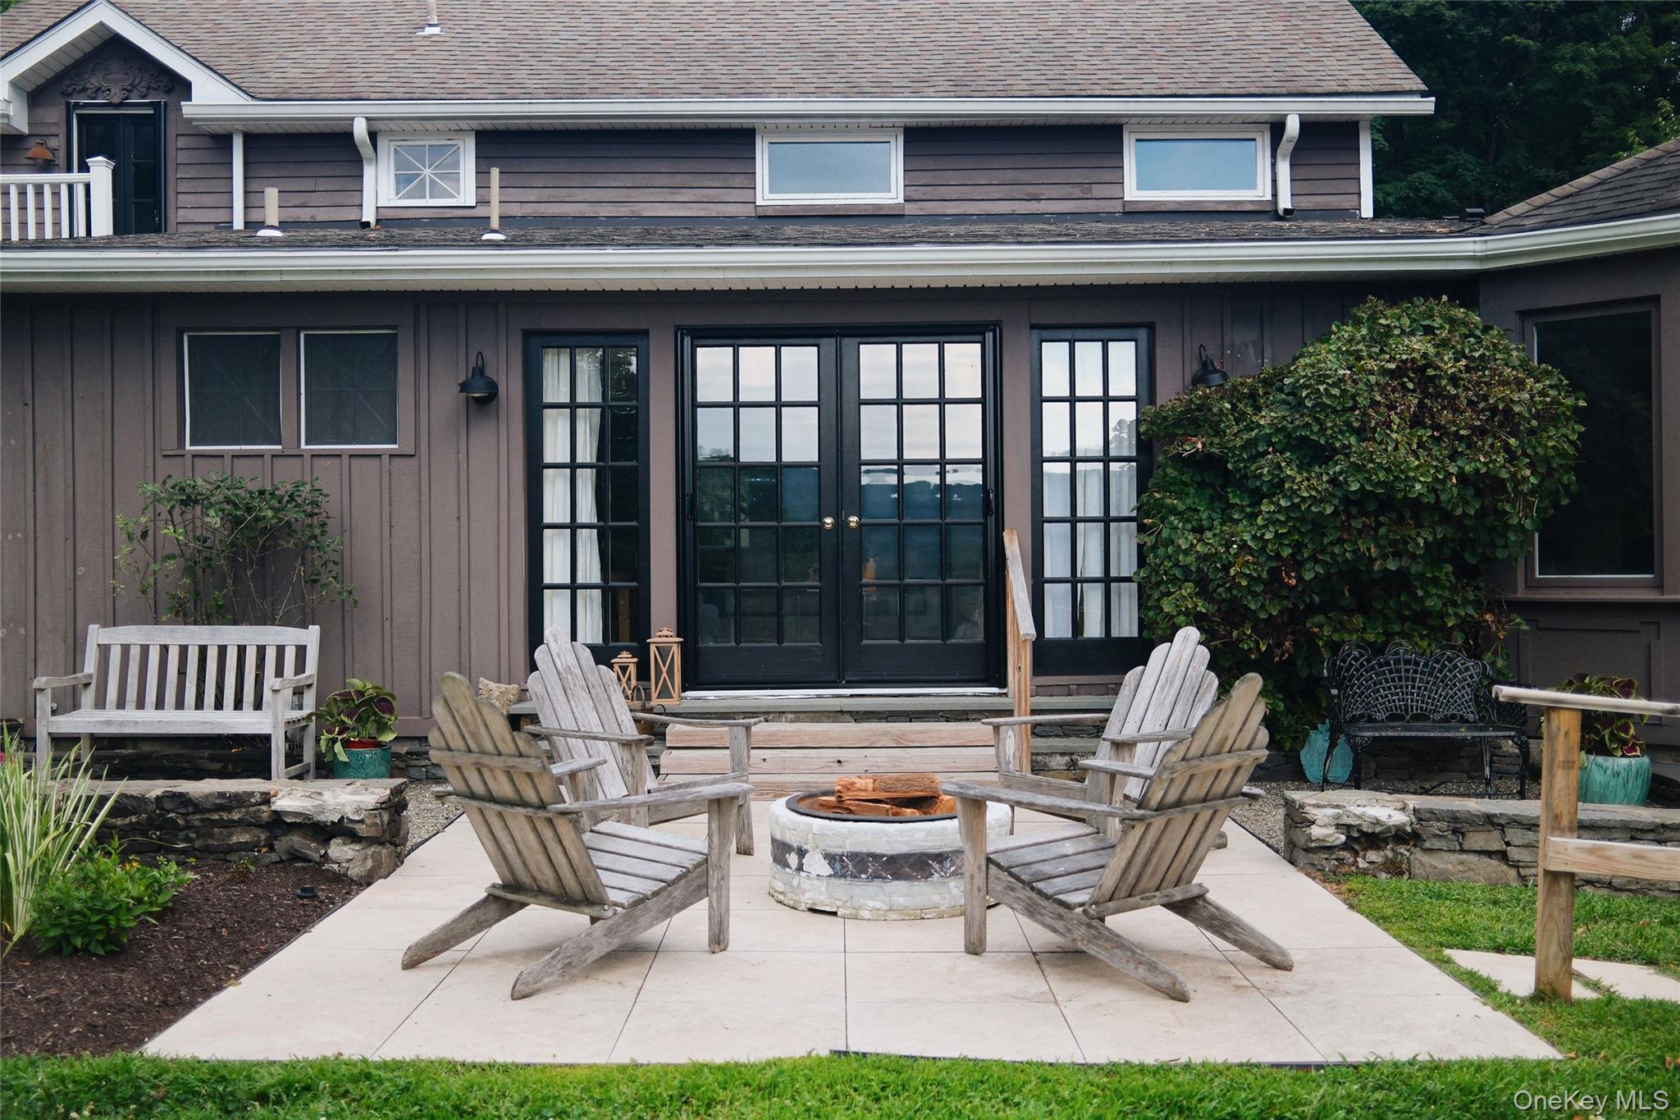
Patio and fire pit off-living room
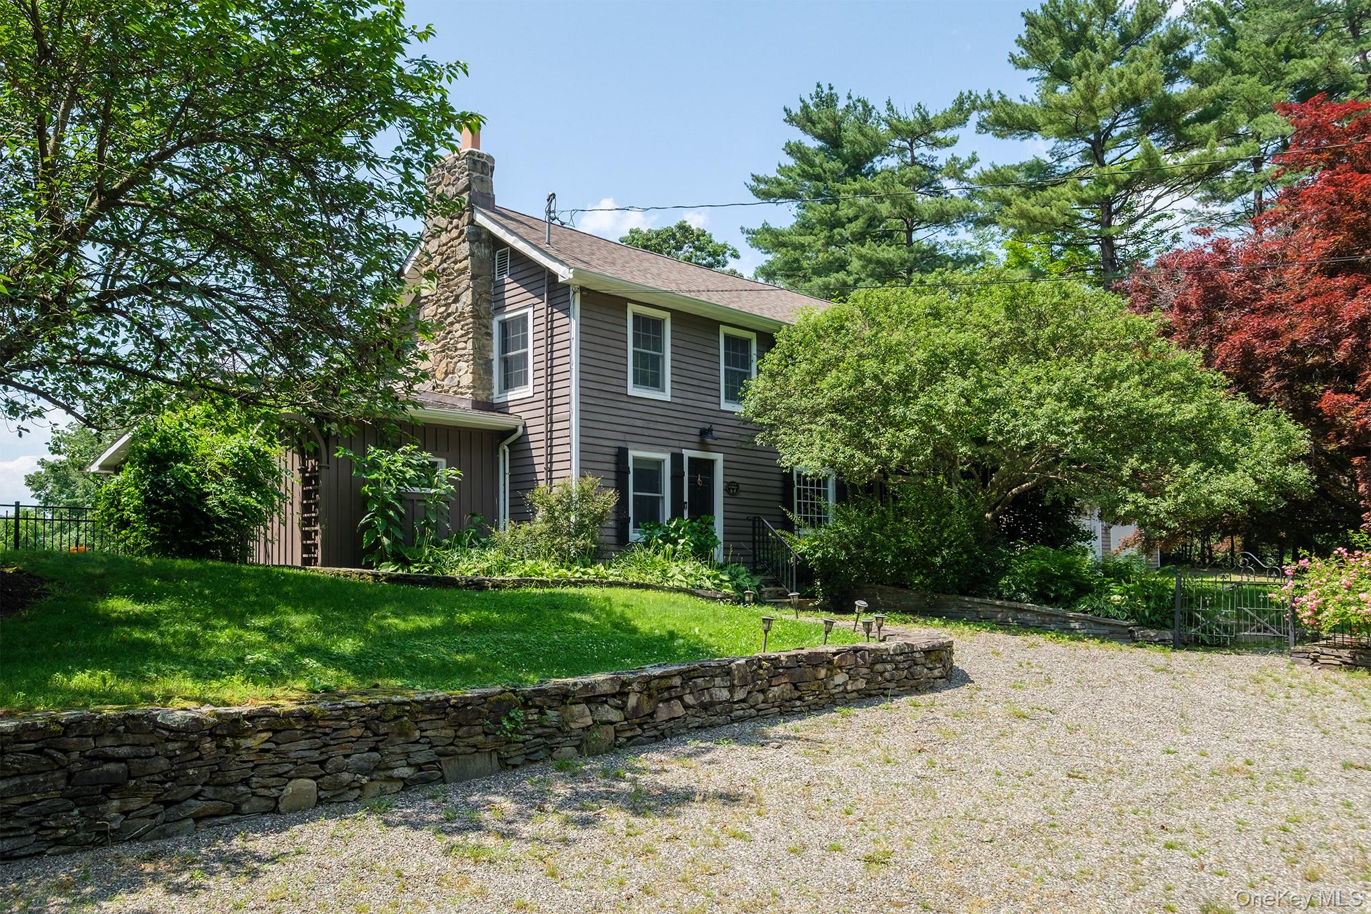
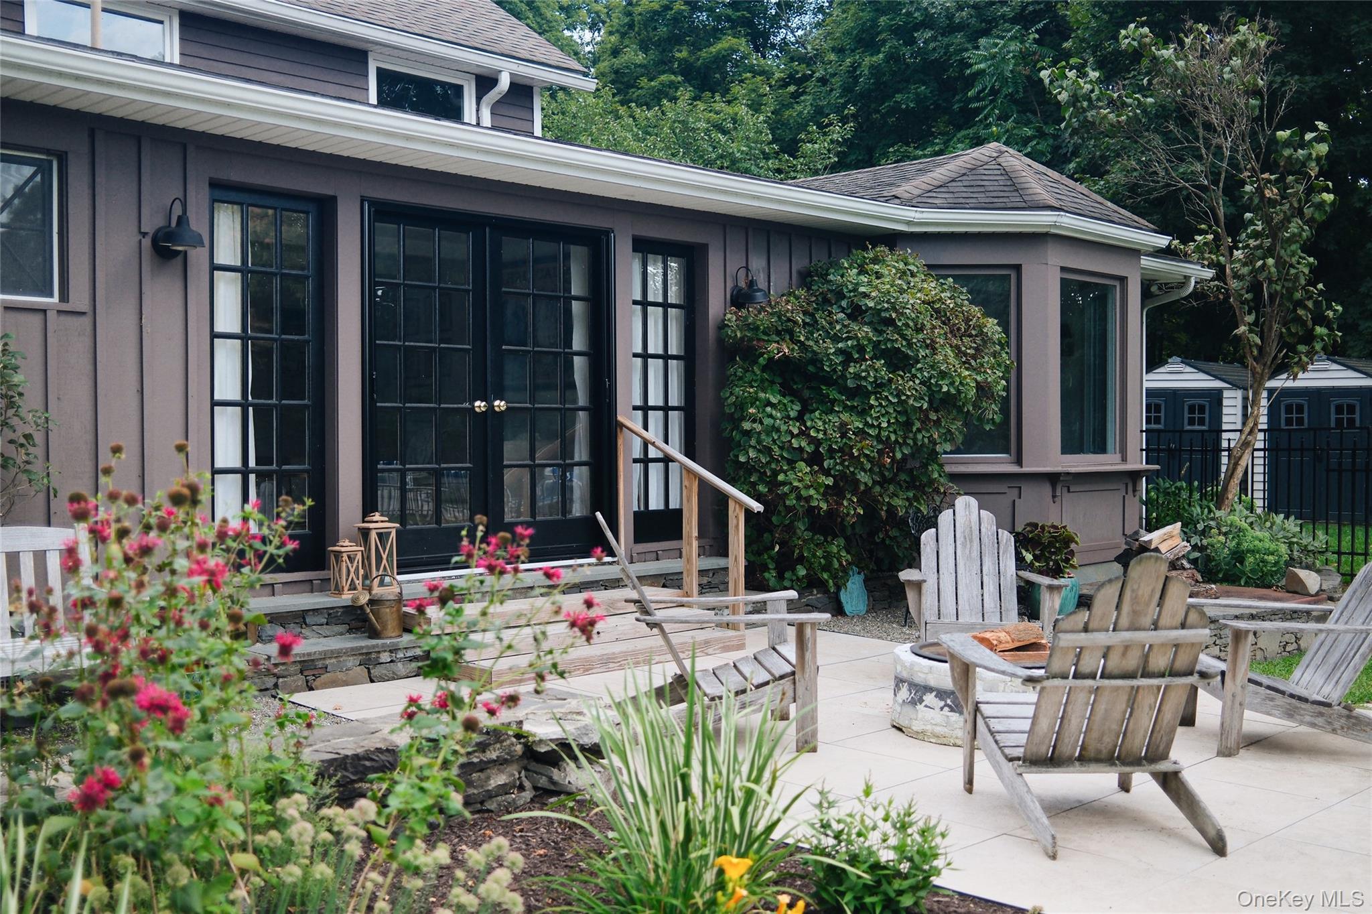
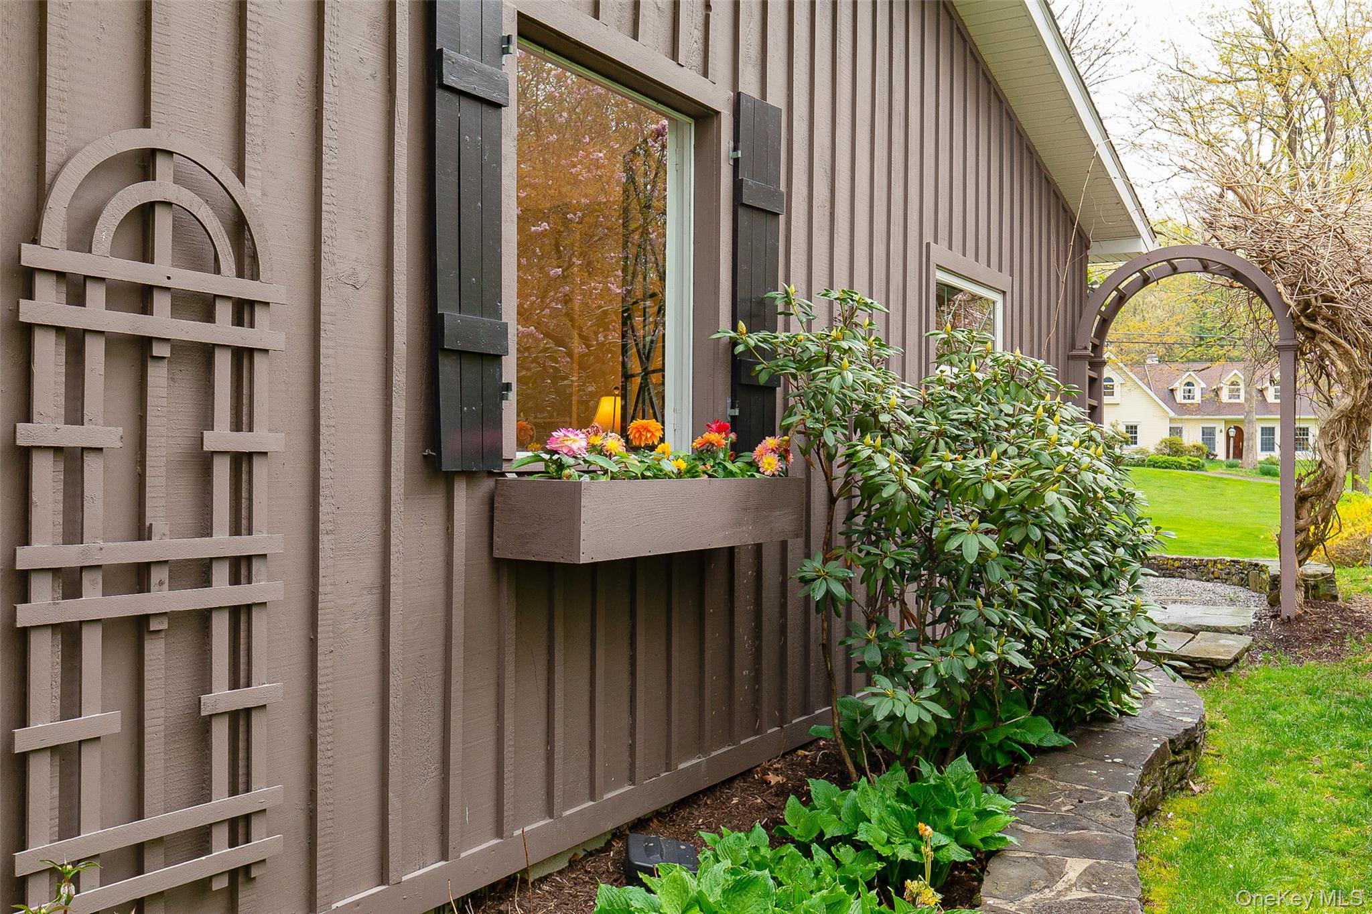
View of home's exterior with board and batten siding and yard
View of pool with a patio area
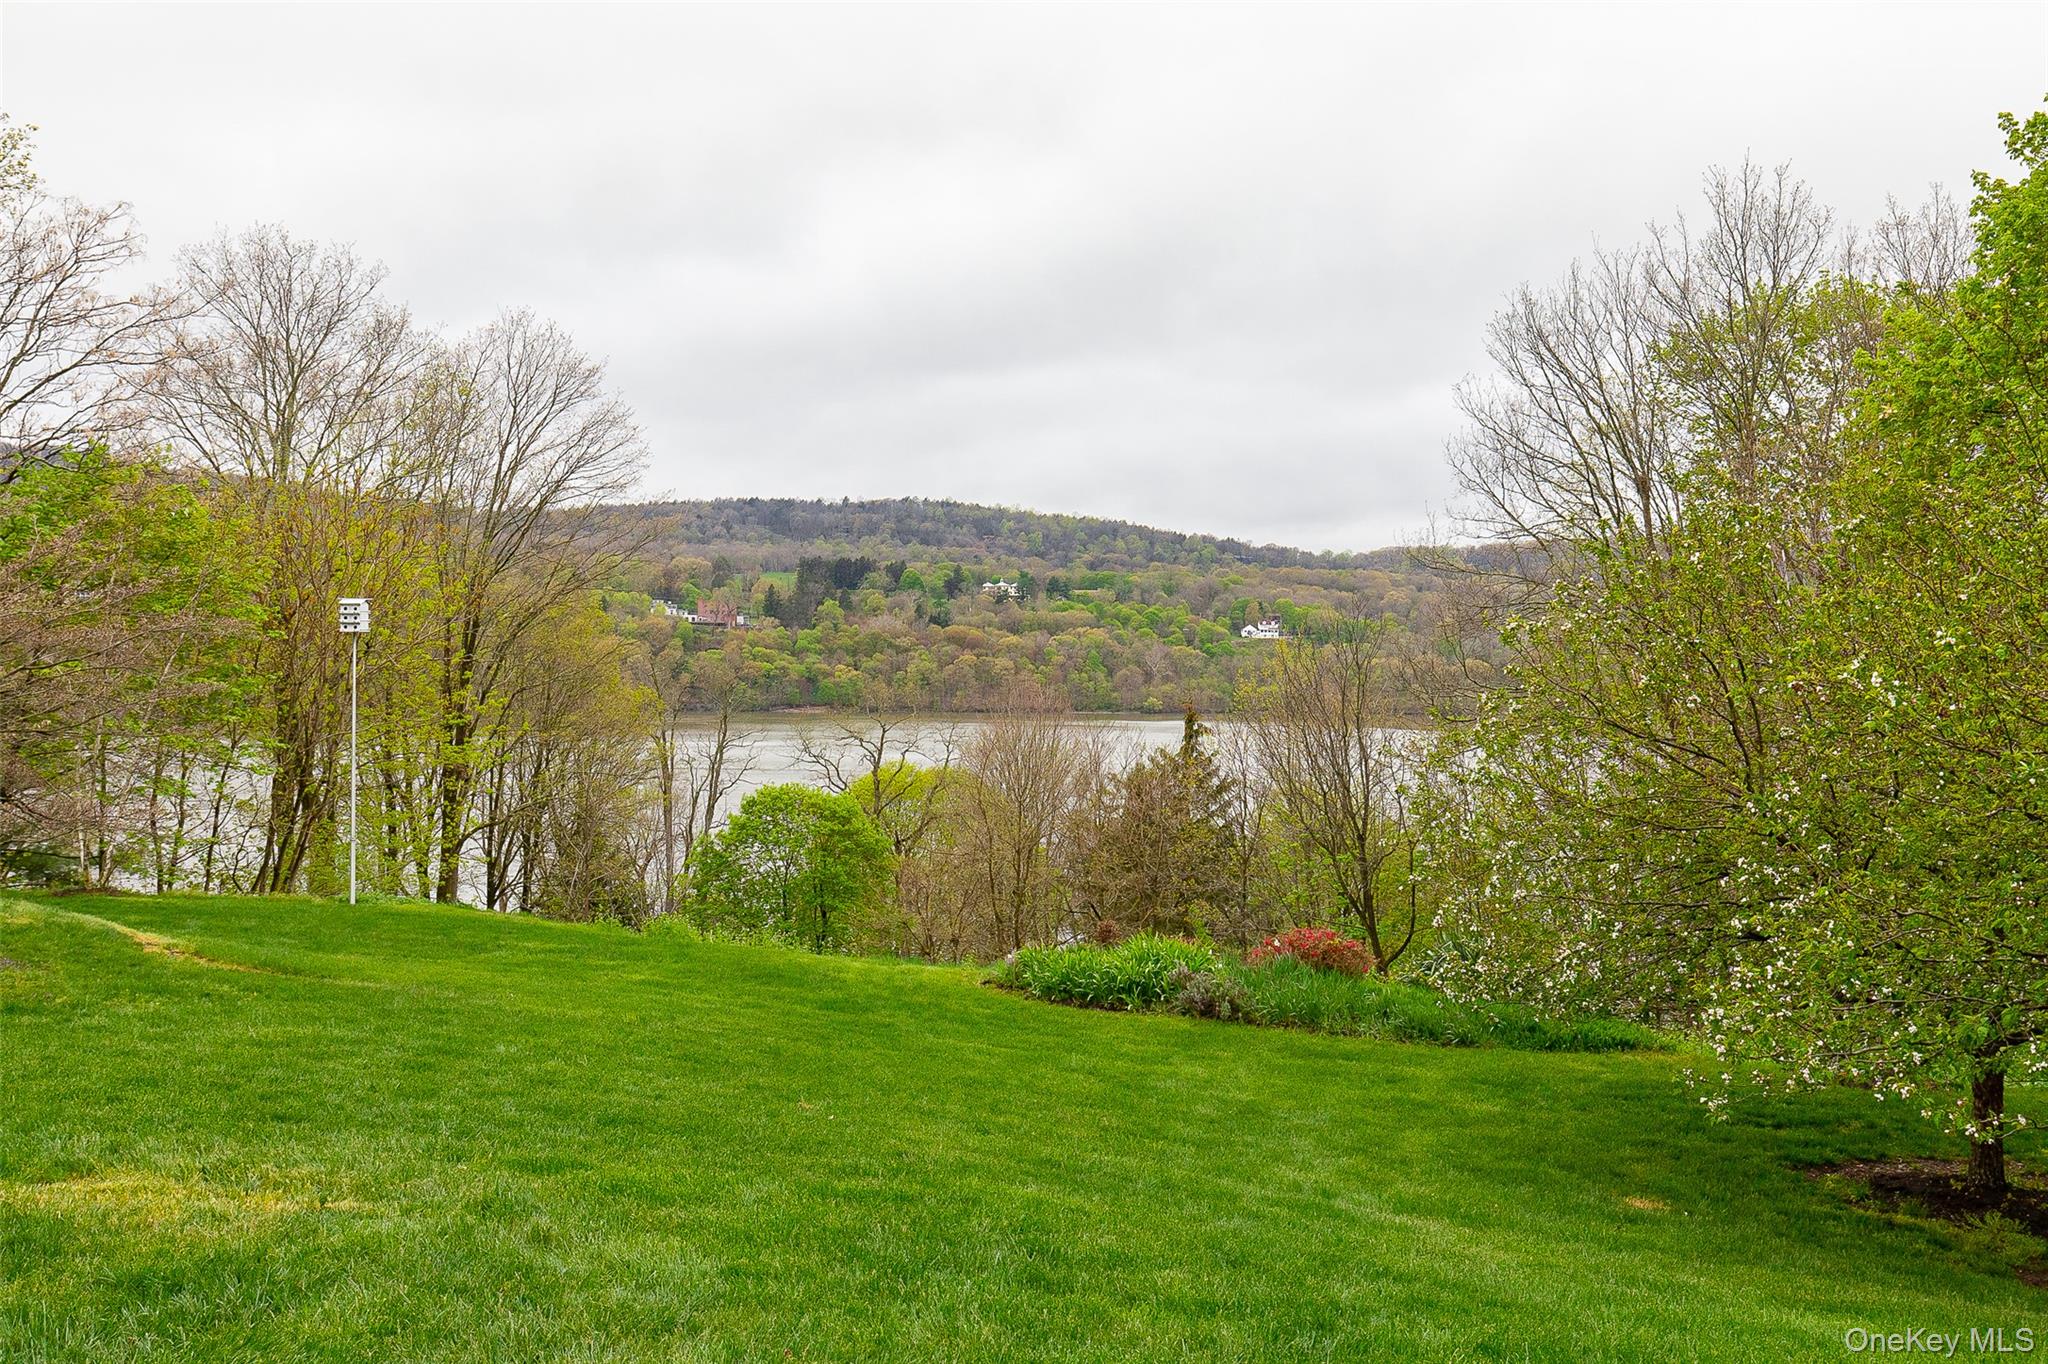
Spring view of river from house